Leave a Message

By providing your contact information to Mile High Lifestyles, your personal information will be processed in accordance with Mile High Lifestyles's Privacy Policy. By checking the box(es) below, you expressly consent to receive marketing or promotional real estate communication from Mile High Lifestyles in the manner selected by you. For SMS text messages, message frequency varies. Message and data rates may apply. Consent is not a condition of purchase of any goods or services. You may opt out of receiving further communications from Mile High Lifestyles at any time. To opt out of receiving SMS text messages, reply STOP to unsubscribe. SMS text messaging is subject to our Terms of Use.

Thank you for your message. We will be in touch with you shortly.

9975 Fillmore Street
SEE ALL PHOTOS
9975 Fillmore Street
For Sale

9975 Fillmore Street

9975 Fillmore Street, Thornton, CO 80229

$425,000
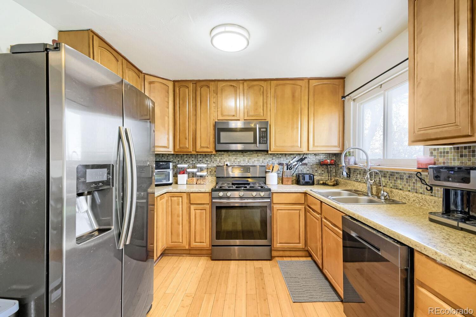
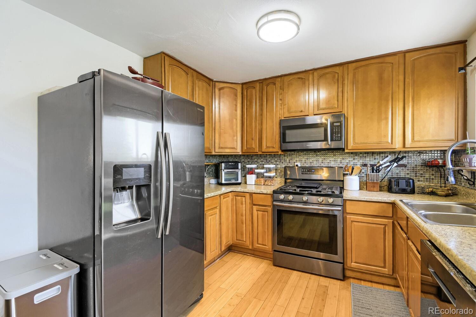
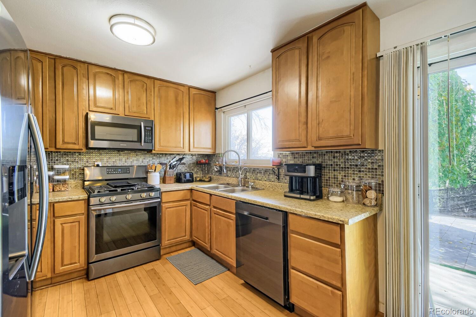
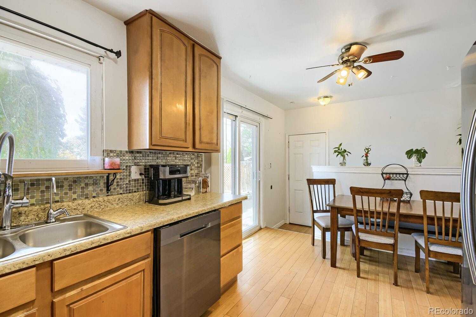
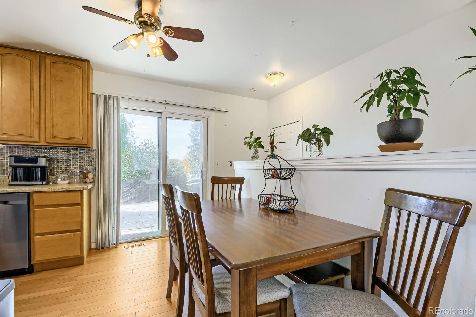
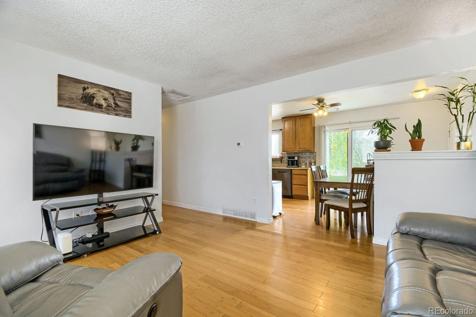
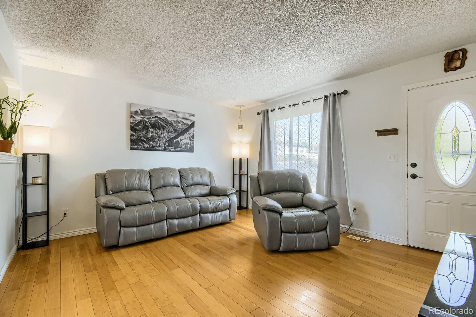
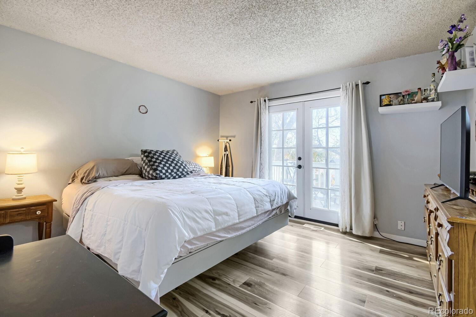
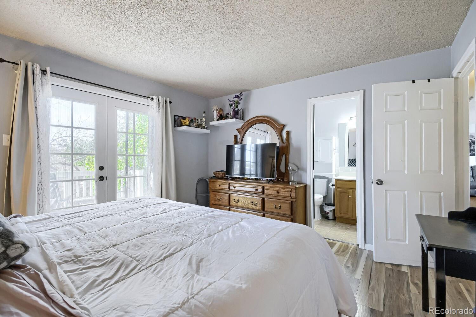
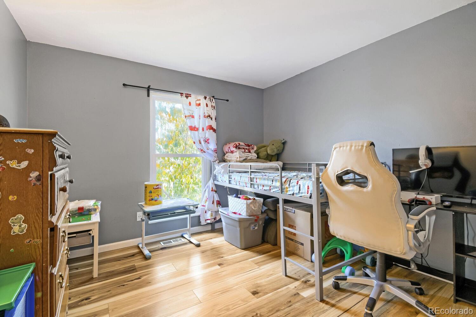
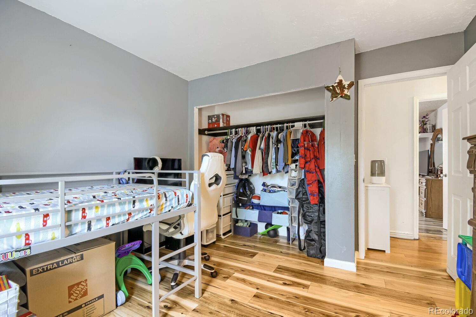
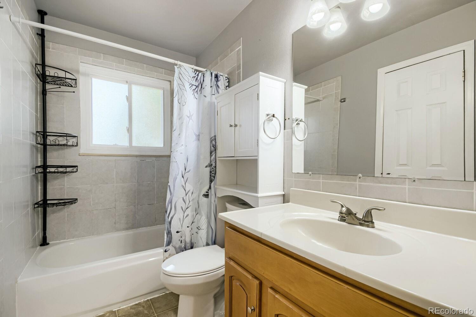
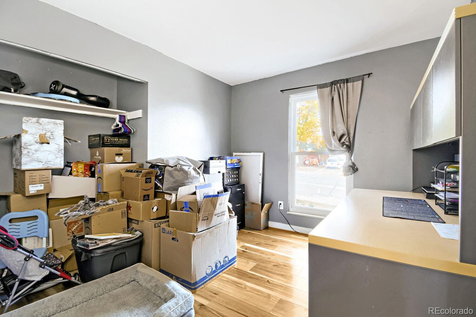
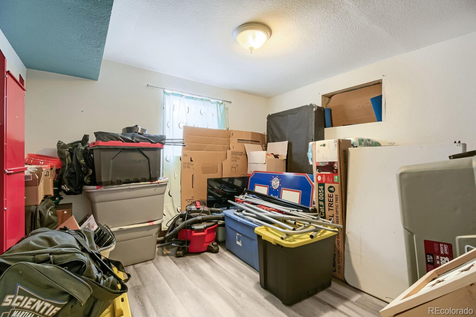
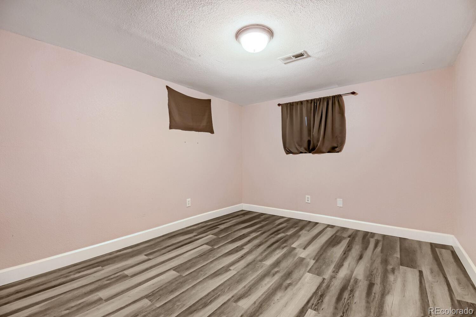
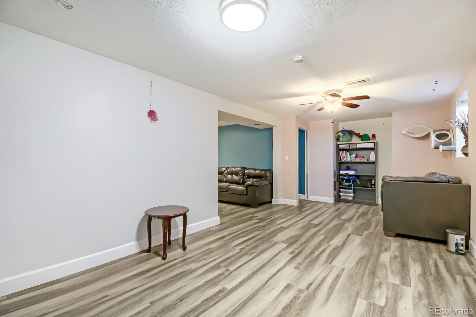
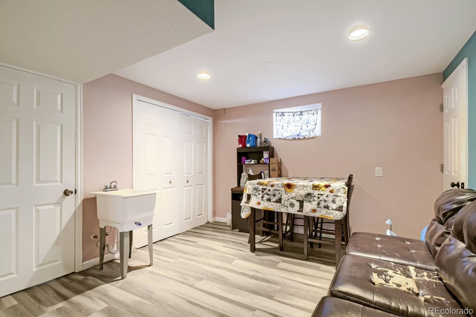
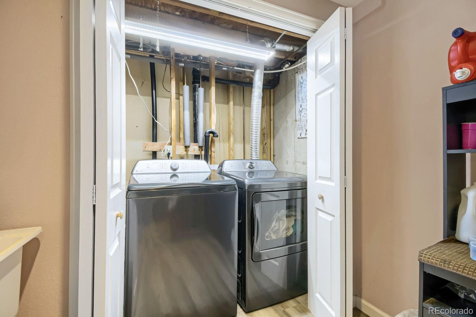
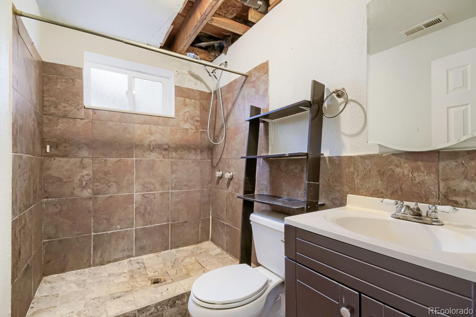
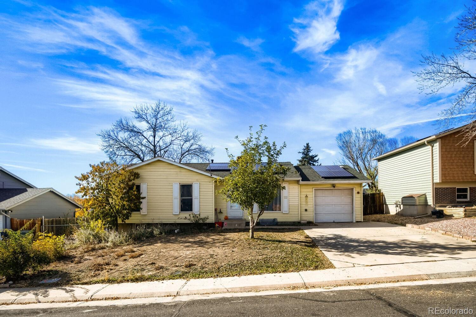
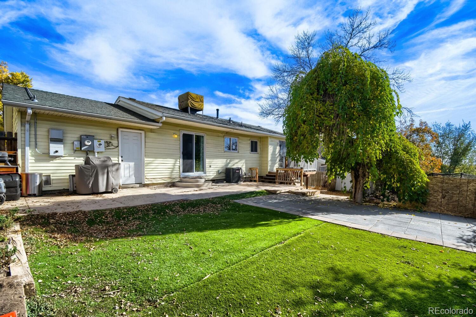
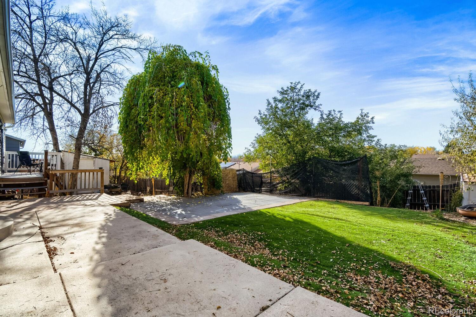
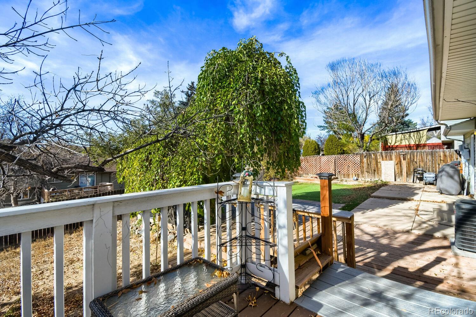
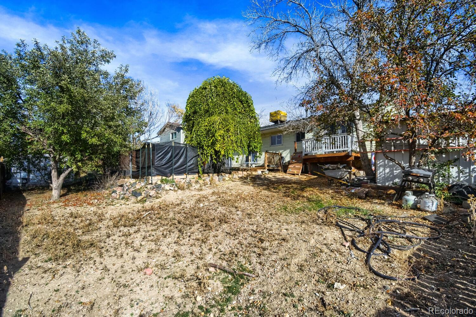
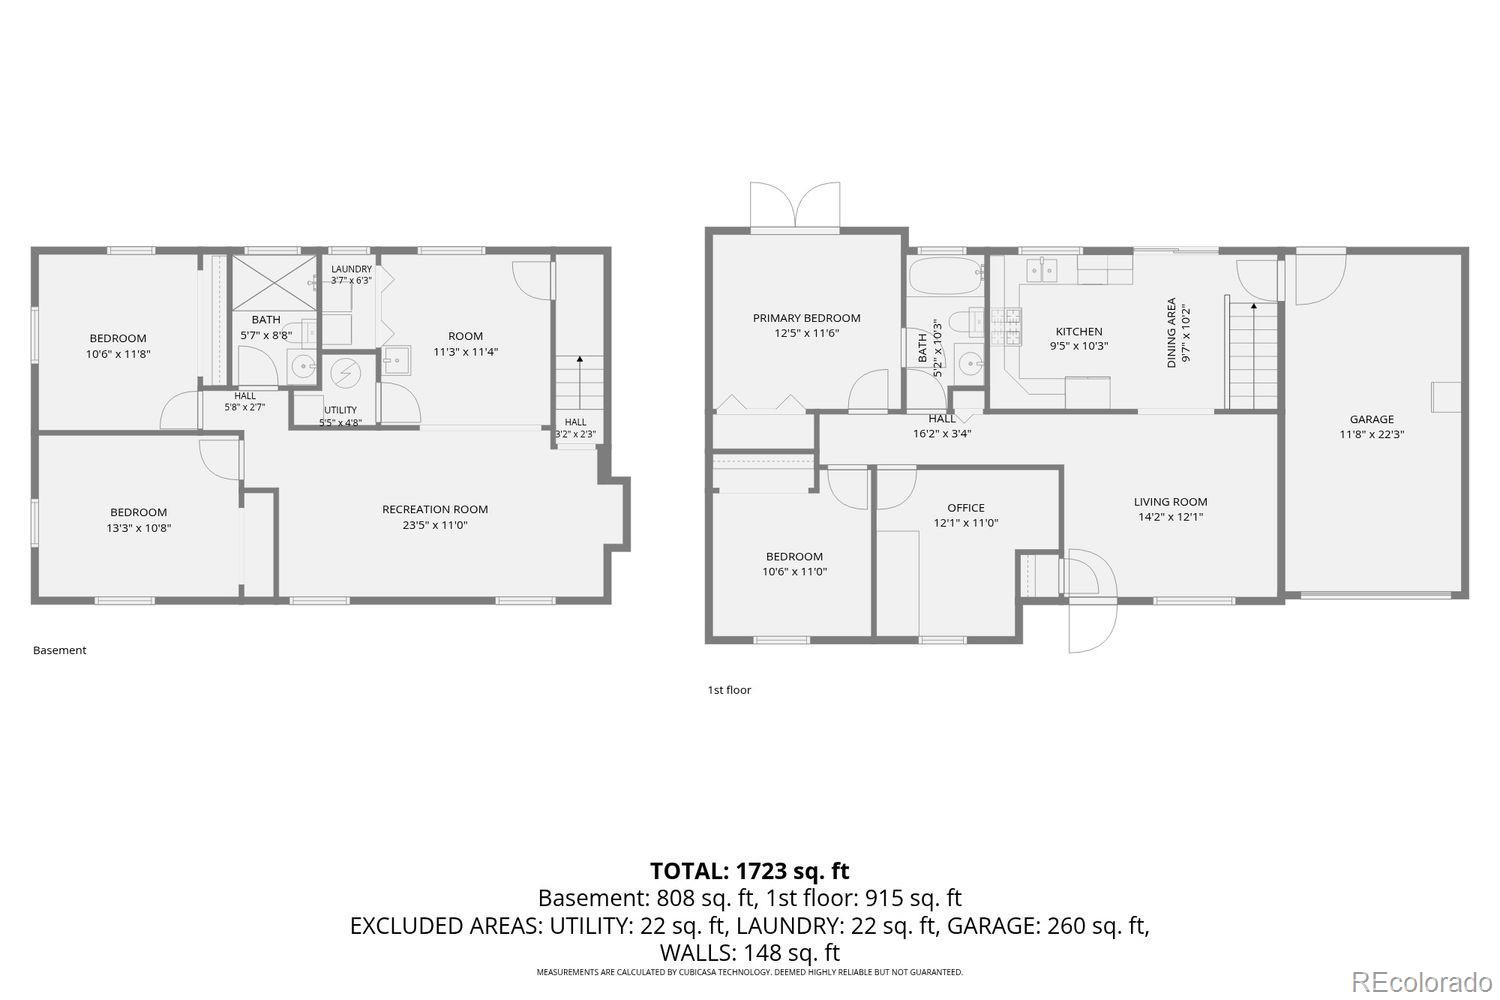
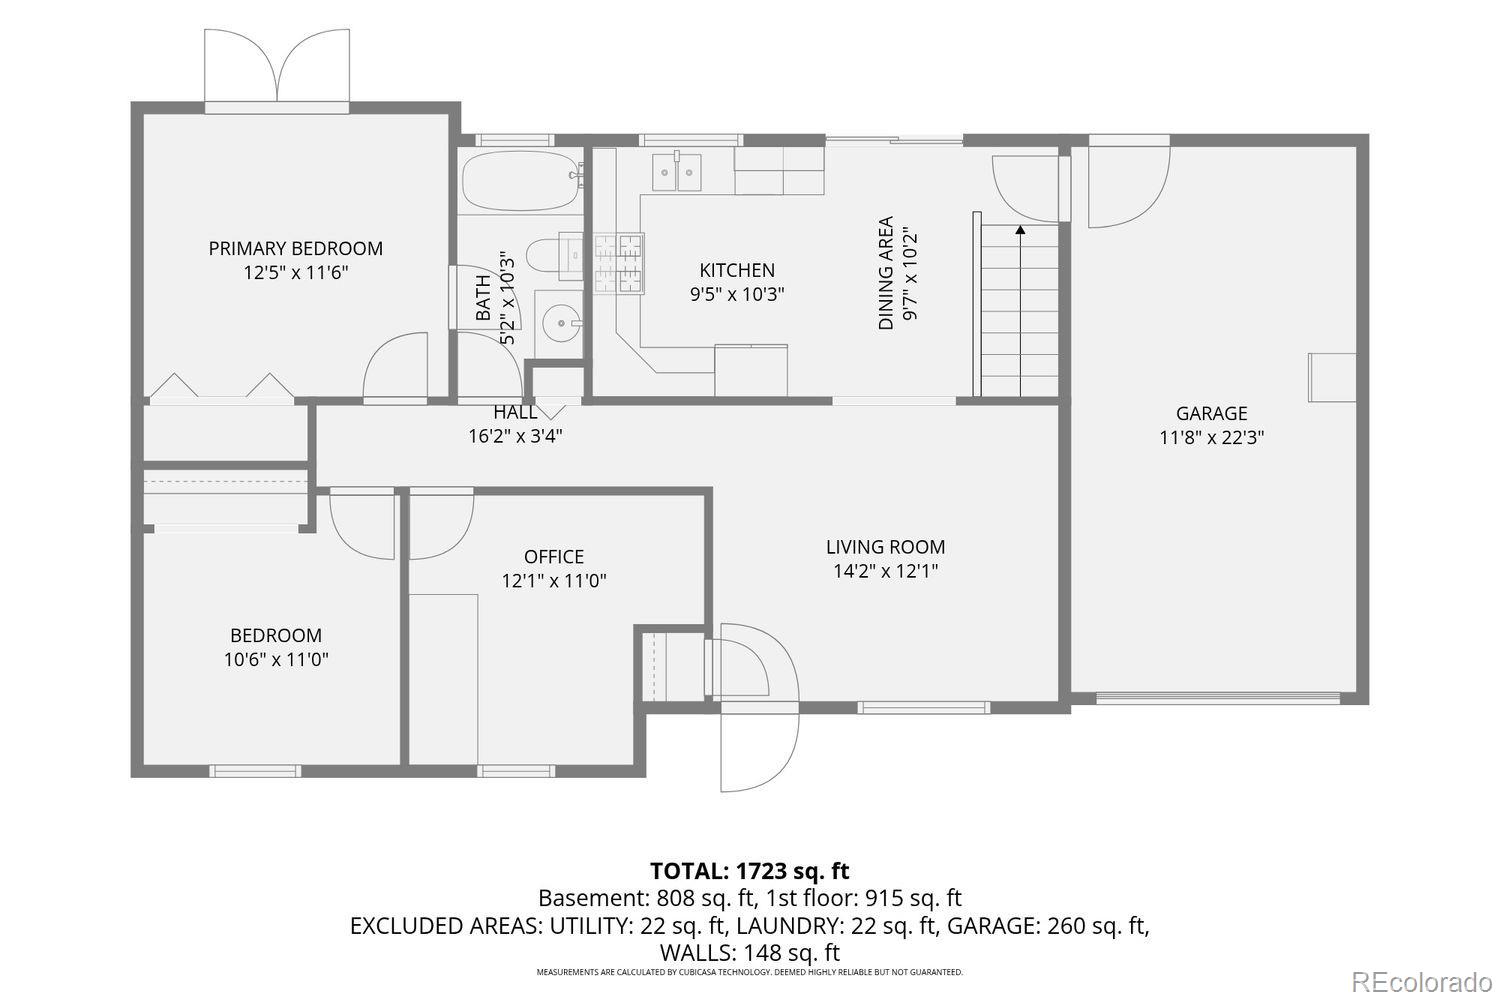
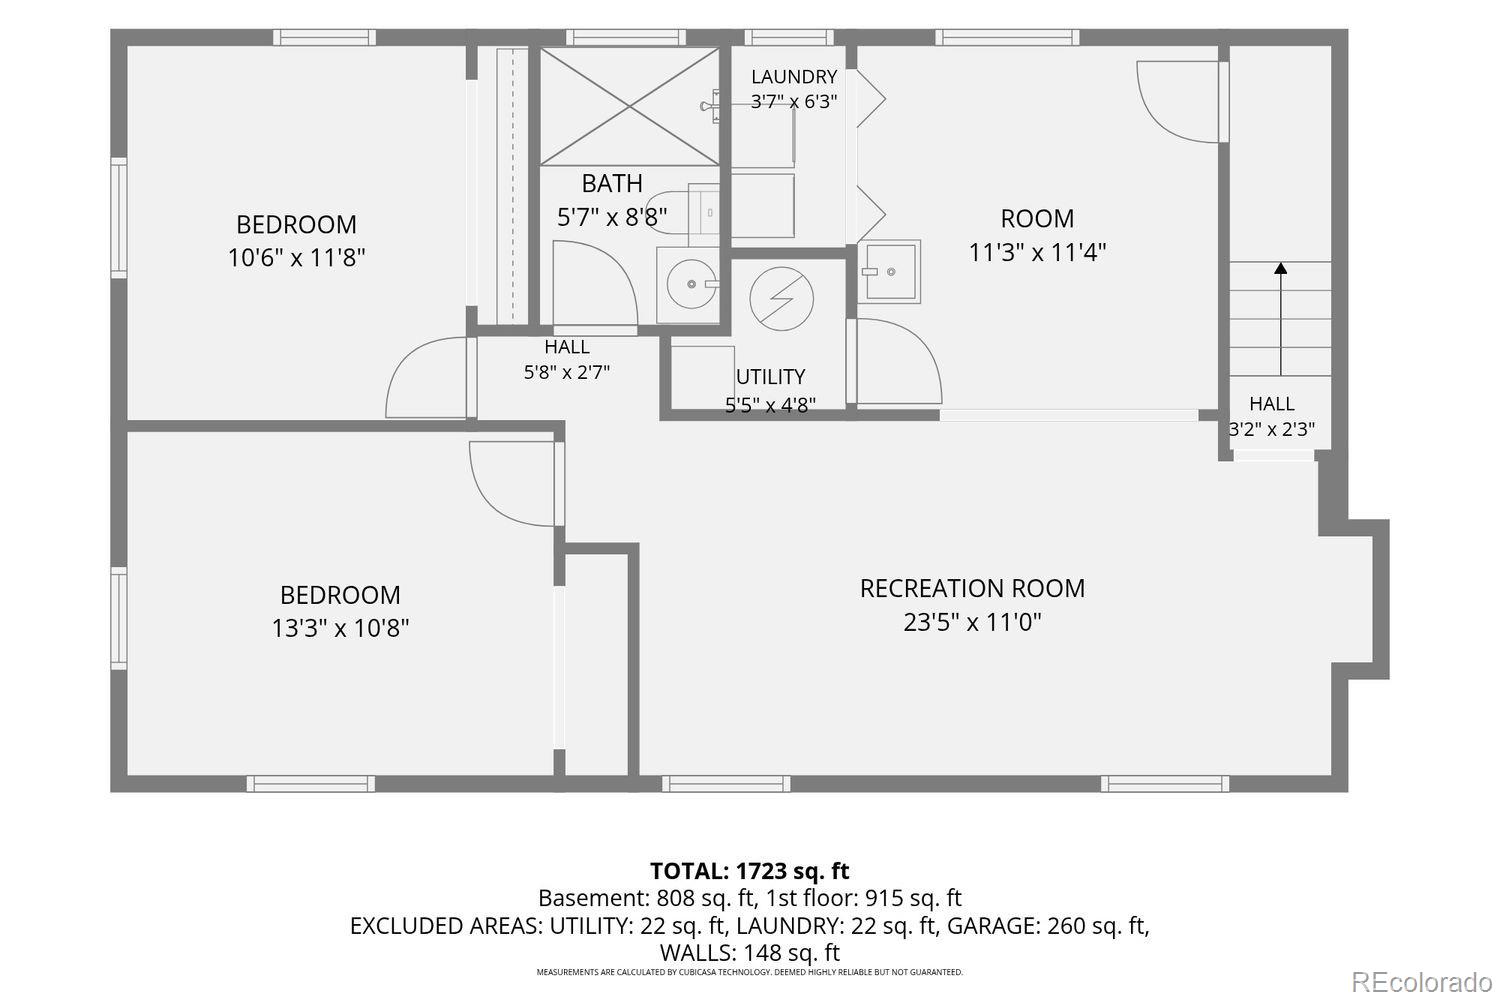
Located in Thornton's York Highlands neighborhood with no HOA, this single-family ranch home features bright main-level living with 5 bedrooms and 2 bath. Finished with wood flooring, a full-size eat-in kitchen, and a versatile finished basement well-suited for a family room, home office, or guest space. Primary bedroom opens to deck and backyard with stunning views! The property includes major functional and efficiency upgrades, highlighted by PAID OFF SOLAR PANELS, central air with an evaporative cooler option, and a NEWER roof, sewer line, and kitchen appliances. Outside, an attached one-car garage is paired with an oversized concrete RV driveway with workshop and garden shed. The fenced backyard offers great patio and established gardens with mature fruit-bearing trees including apple, pear, peach, and blackberry plantings with great views. Positioned just steps from Yorkborough Park offering playgrounds, tennis and volleyball courts, and a gazebo this location puts neighborhood recreation right outside your door. Daily commuting and regional travel are straightforward with quick walks to nearby schools, RTD bus routes, the RTD N-Line commuter rail, and I-25 for direct connections to downtown Denver and the northern Front Range. Short Sale. Call Listing Broker for Private Showing! Take advantage of this beautiful home ready to be your home!

5
beds

2
baths

1,702 Sq.Ft. LIVING AREA

7,000 Sq.Ft. lot

Jessica Reyes

Jessica Reyes

Features & Amenities

Interior

  • total bedrooms5
  • Total bathrooms2
  • full bathroom1
  • three quarter bathroom1
  • Flooring Vinyl, Wood
  • APPLIANCES Disposal, Gas Water Heater, Range, Refrigerator
  • other interior Features Ceiling Fan(s), Primary Suite, Utility Sink

Area & Lot

  • Status For Sale
  • Living Area1,702 Sq.Ft.
  • Lot Area7,000 Sq.Ft.
  • MLS® ID2108503
  • TypeResidential
  • YEAR BUILT1975
  • Elementary SchoolMeadow K-8
  • Middle SchoolValley View K-8
  • High SchoolMapleton Expedition
  • School DistrictMapleton R-1

Exterior

  • STORIES2
  • Garage Space1.0
  • water SourcePublic
  • roofComposition
  • lot featuresNear Public Transit
  • parkingConcrete
  • HEAT TYPEForced Air, Natural Gas
  • AIR CONDITIONINGCentral Air, Evaporative Cooling
  • sewerPublic Sewer
  • other exterior FeaturesGarden, Private Yard

Financial

  • Sales Price$425,000
  • Real Estate Tax $2,968/yr
View Virtual Tour
image

Schedule a Showing

We would love to show you our beautiful property. Please select your preferred date and time below. An agent will be in touch shortly to confirm your appointment.

Schedule a Showing

We would love to show you our beautiful property. Please select your preferred date and time below. An agent will be in touch shortly to confirm your appointment.

Thank you for your interest in 9975 Fillmore Street, Thornton, CO 80229. We are reviewing your request and will be in touch shortly!

Mortgage Calculator

Estimate your monthly mortgage payment, including the principal and interest, property taxes, and HOA. Adjust the values to generate a more accurate rate.

All estimates are provided for informational purposes only. Actual amounts may vary.
$0,000 Your Payment 20 15 65
$0,000 Your Payment

Work With Us

Bringing together a team with the passion, dedication, and resources to help our clients reach their buying and selling goals. With you every step of the way.

Follow Us on Instagram