Leave a Message

Thank you for your message. We will be in touch with you shortly.

9861 E Ohio Avenue
9861 E Ohio Avenue
9861 E Ohio Avenue
9861 E Ohio Avenue
9861 E Ohio Avenue
9861 E Ohio Avenue
9861 E Ohio Avenue
9861 E Ohio Avenue
9861 E Ohio Avenue
9861 E Ohio Avenue
9861 E Ohio Avenue
9861 E Ohio Avenue
9861 E Ohio Avenue
9861 E Ohio Avenue
9861 E Ohio Avenue
9861 E Ohio Avenue
9861 E Ohio Avenue
9861 E Ohio Avenue
9861 E Ohio Avenue
9861 E Ohio Avenue
9861 E Ohio Avenue
9861 E Ohio Avenue
9861 E Ohio Avenue
9861 E Ohio Avenue
9861 E Ohio Avenue
9861 E Ohio Avenue
9861 E Ohio Avenue
9861 E Ohio Avenue
9861 E Ohio Avenue
9861 E Ohio Avenue
9861 E Ohio Avenue
9861 E Ohio Avenue
9861 E Ohio Avenue
9861 E Ohio Avenue
9861 E Ohio Avenue
9861 E Ohio Avenue
9861 E Ohio Avenue
9861 E Ohio Avenue
9861 E Ohio Avenue
9861 E Ohio Avenue
9861 E Ohio Avenue
9861 E Ohio Avenue
9861 E Ohio Avenue
SEE ALL PHOTOS
9861 E Ohio Avenue
9861 E Ohio Avenue
9861 E Ohio Avenue
9861 E Ohio Avenue
9861 E Ohio Avenue
9861 E Ohio Avenue
9861 E Ohio Avenue
9861 E Ohio Avenue
9861 E Ohio Avenue
9861 E Ohio Avenue
9861 E Ohio Avenue
9861 E Ohio Avenue
9861 E Ohio Avenue
9861 E Ohio Avenue
9861 E Ohio Avenue
9861 E Ohio Avenue
9861 E Ohio Avenue
9861 E Ohio Avenue
9861 E Ohio Avenue
9861 E Ohio Avenue
9861 E Ohio Avenue
9861 E Ohio Avenue
9861 E Ohio Avenue
9861 E Ohio Avenue
9861 E Ohio Avenue
9861 E Ohio Avenue
9861 E Ohio Avenue
9861 E Ohio Avenue
9861 E Ohio Avenue
9861 E Ohio Avenue
9861 E Ohio Avenue
9861 E Ohio Avenue
9861 E Ohio Avenue
9861 E Ohio Avenue
9861 E Ohio Avenue
9861 E Ohio Avenue
9861 E Ohio Avenue
9861 E Ohio Avenue
9861 E Ohio Avenue
9861 E Ohio Avenue
9861 E Ohio Avenue
9861 E Ohio Avenue
9861 E Ohio Avenue
Sold

9861 E Ohio Avenue

9861 E Ohio Avenue, Denver, CO 80247

$800,000
Welcome to Park Forest - Where Location Meets Lifestyle

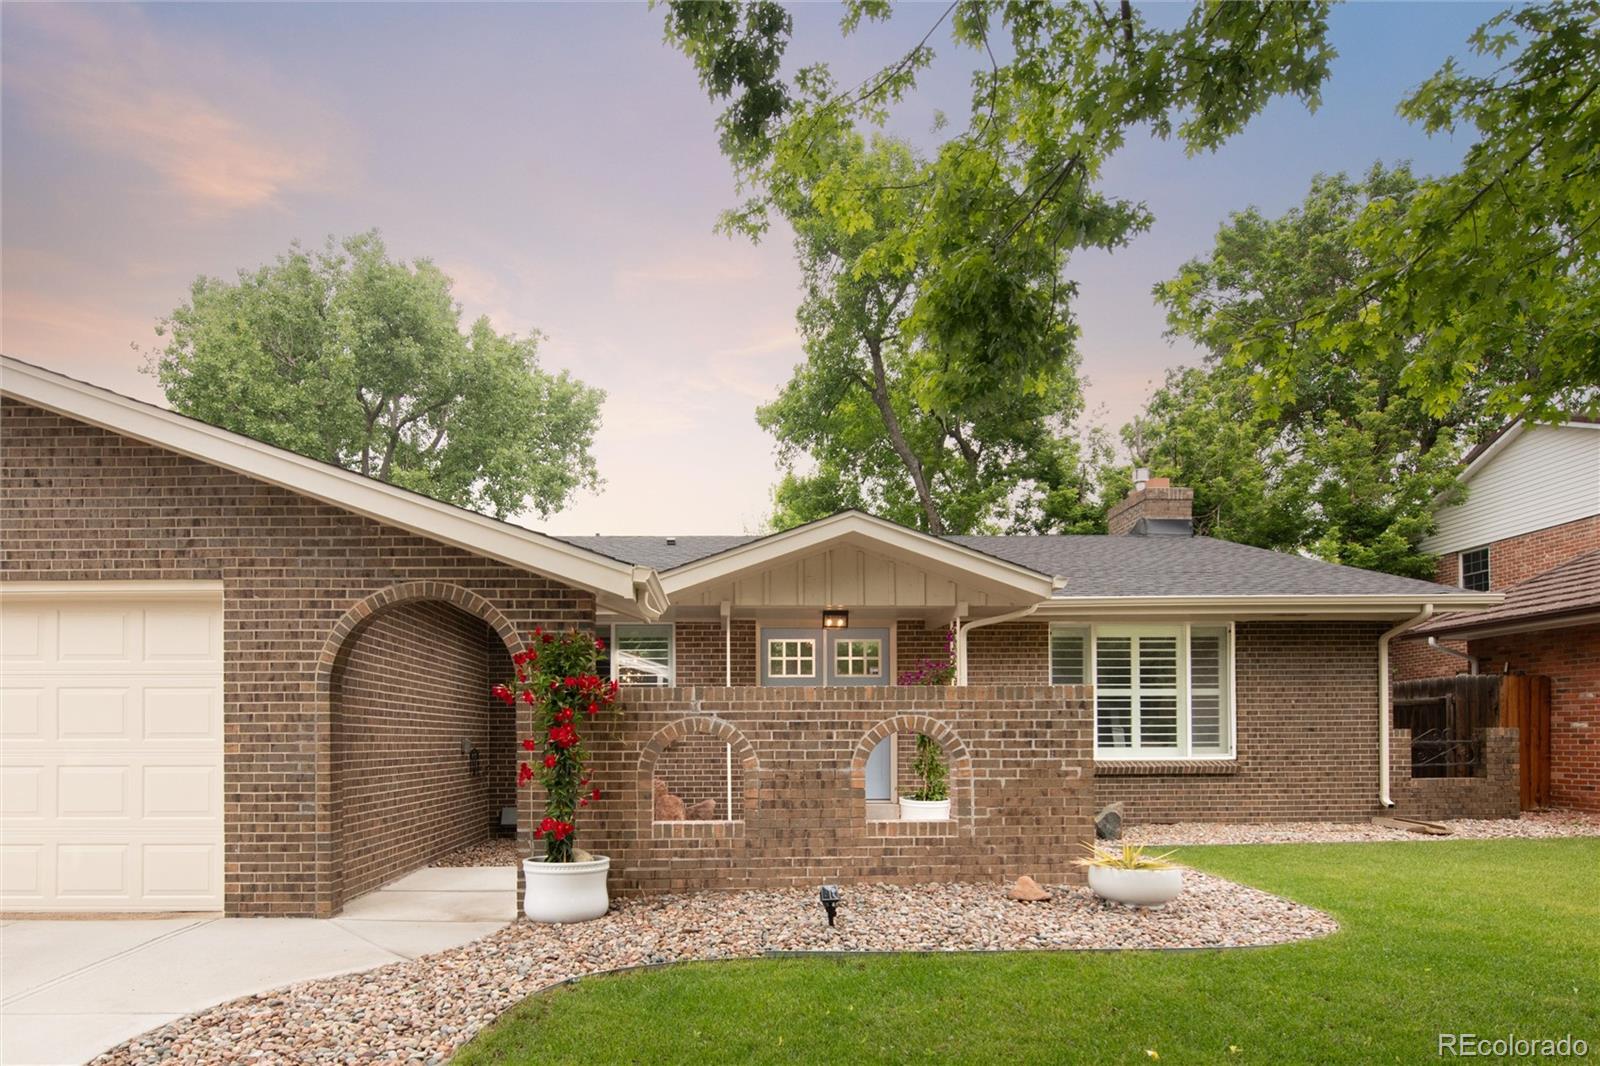
Located in one of Denver's most centrally positioned and sought-after neighborhoods, this beautifully maintained ranch in Park Forest checks every box for buyers who want it all: charm, updates, space, and unbeatable proximity. Just 10 minutes to Cherry Creek North, 5 minutes to the Lowry Beer Garden, and moments from trails, parks, shopping, and dining--including the iconic High Line Canal Trail--this is the kind of home that puts you at the center of everything.

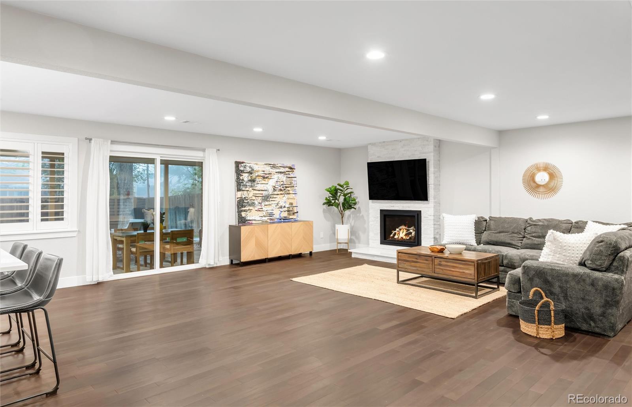
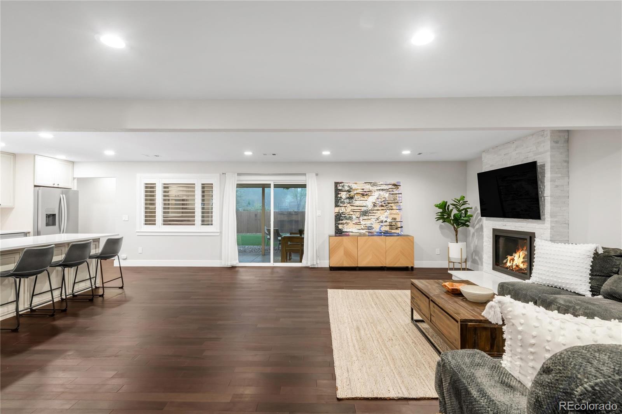
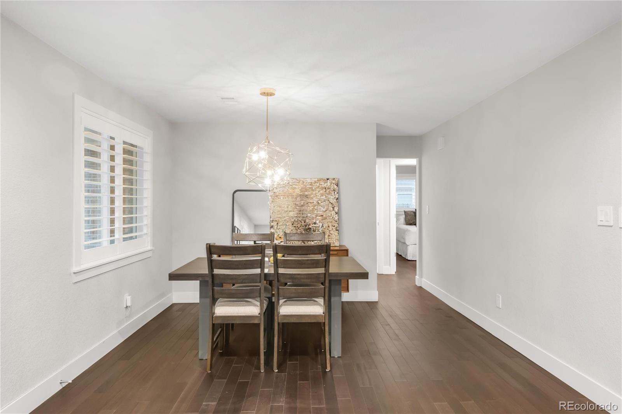
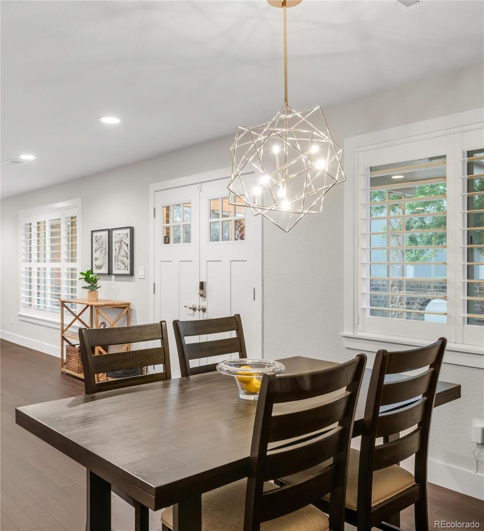
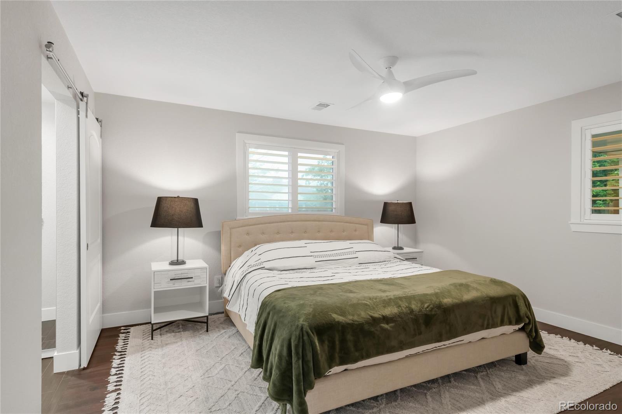
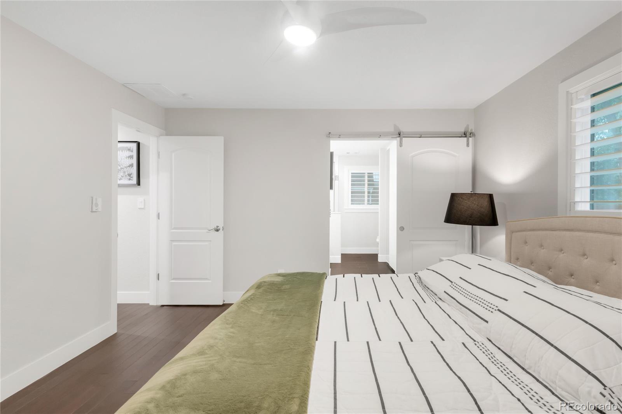
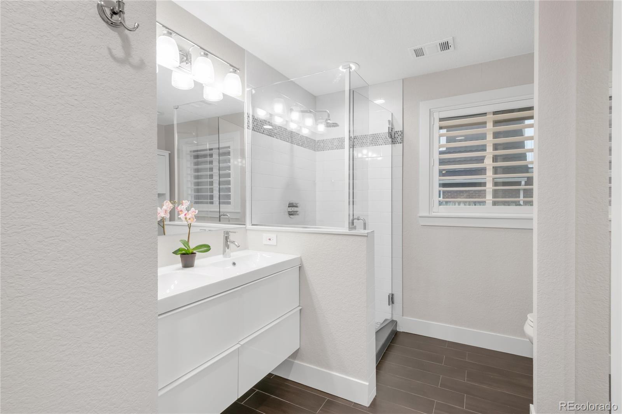
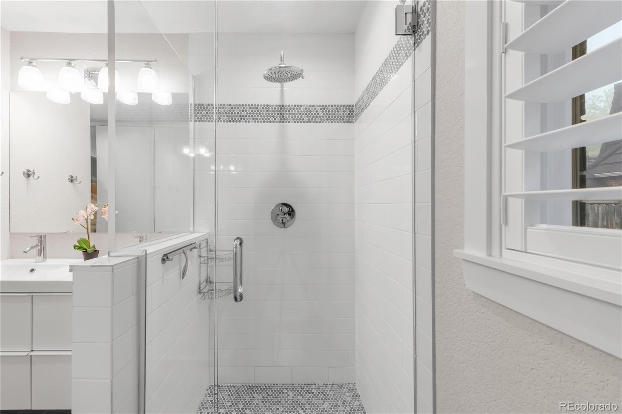
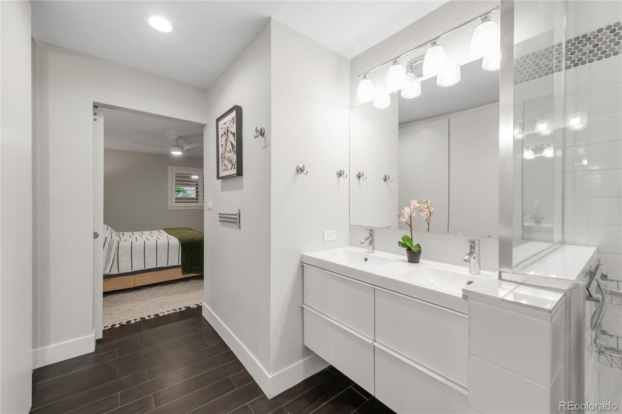
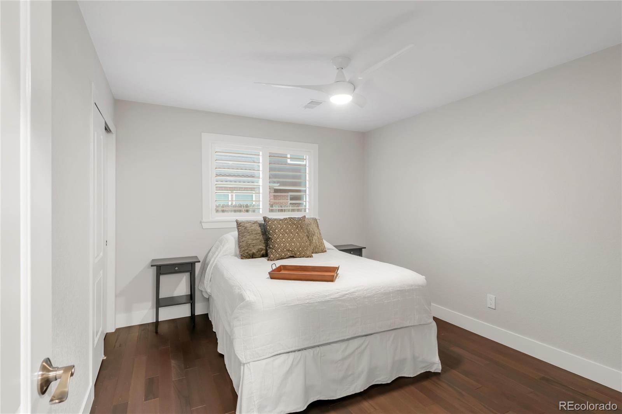
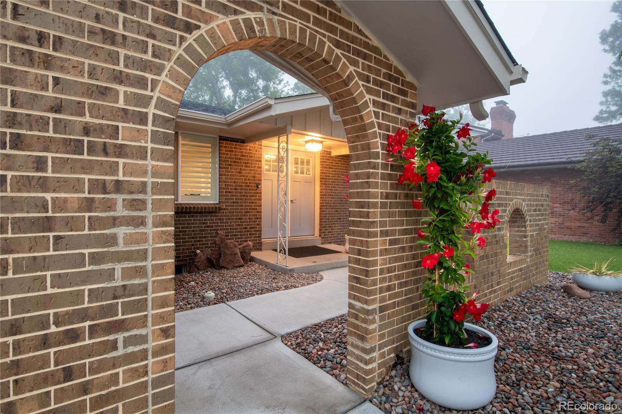
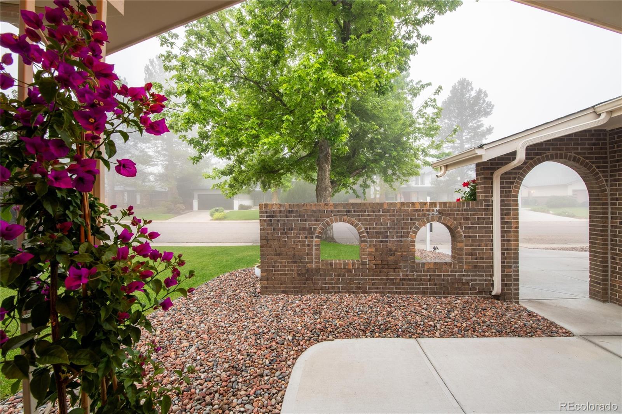
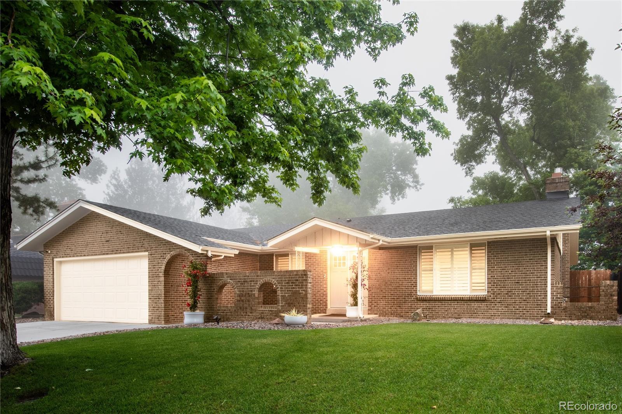
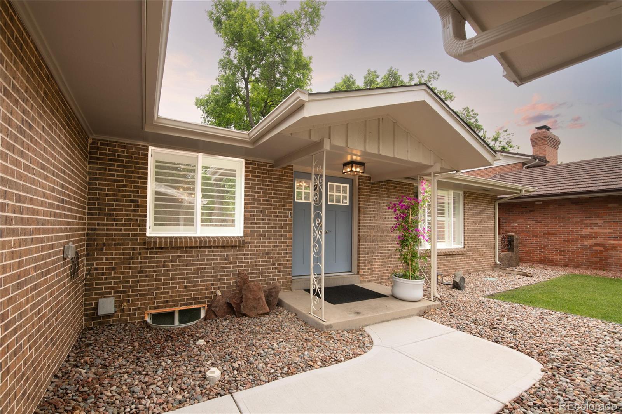
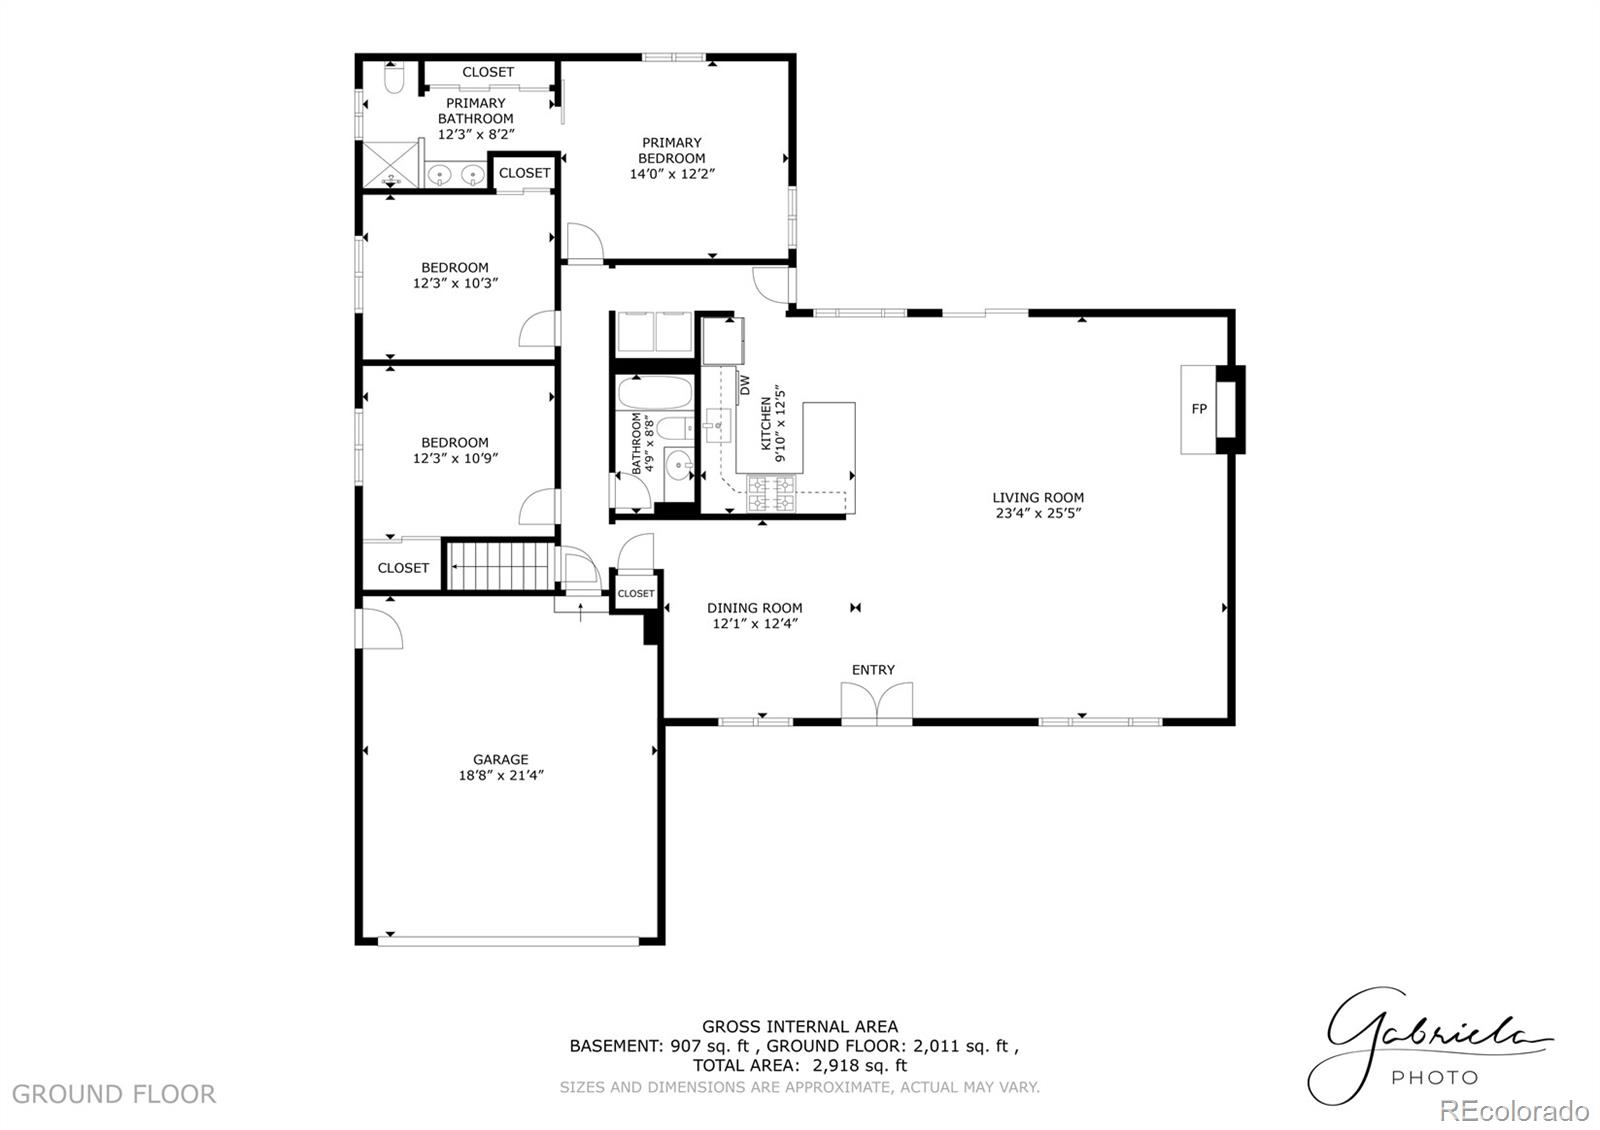
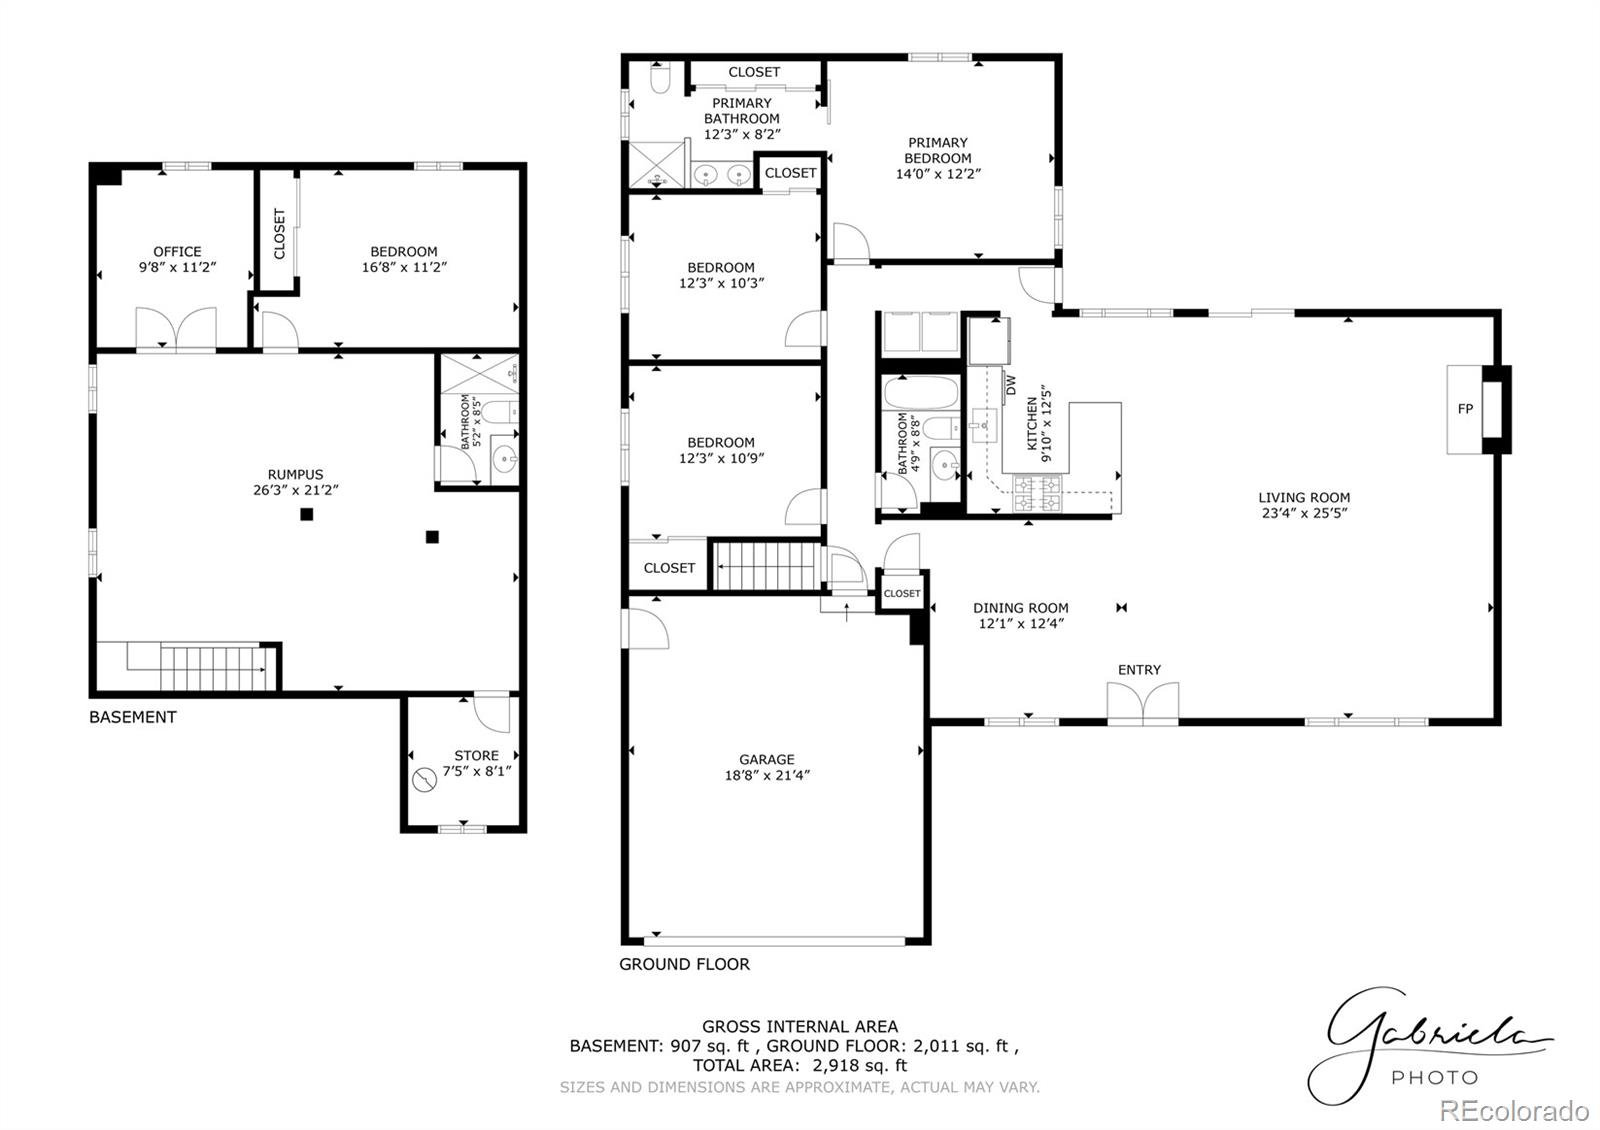
From the moment you pull up, the freshly painted trim and doors, lush landscaping, and undeniable curb appeal set the tone. Inside, the main level offers hardwood floors throughout, an abundance of natural light, and a flowing layout featuring three bedrooms and two full bathrooms.

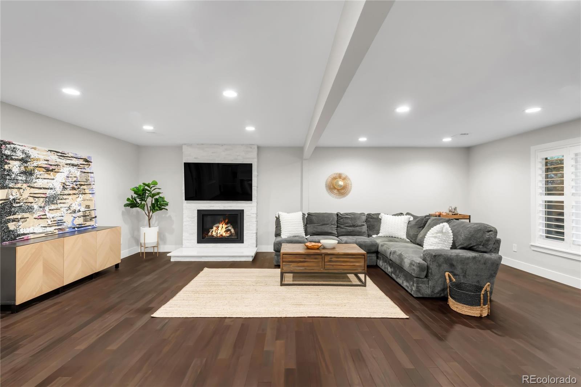
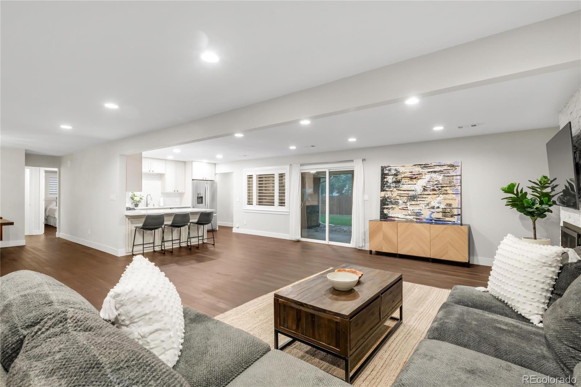
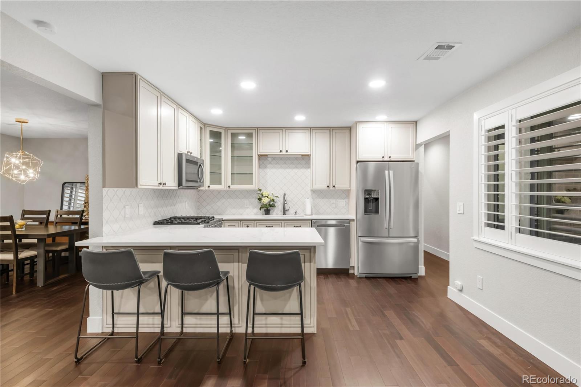
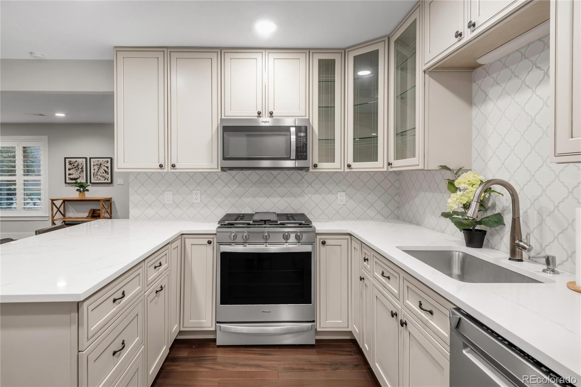
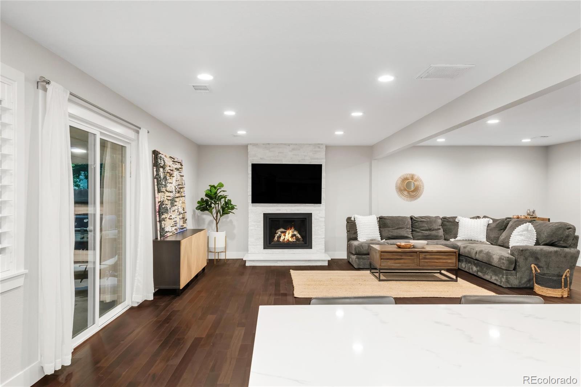
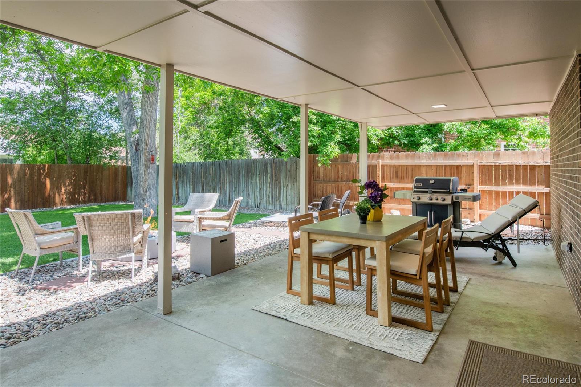
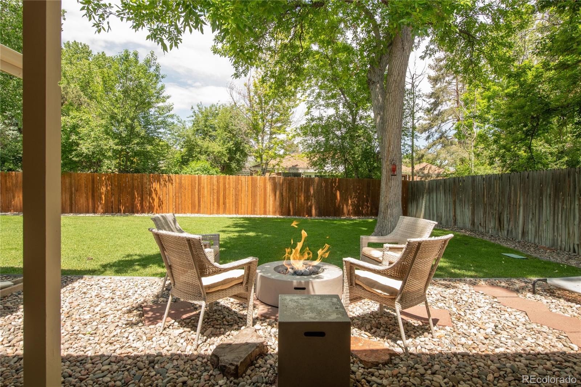
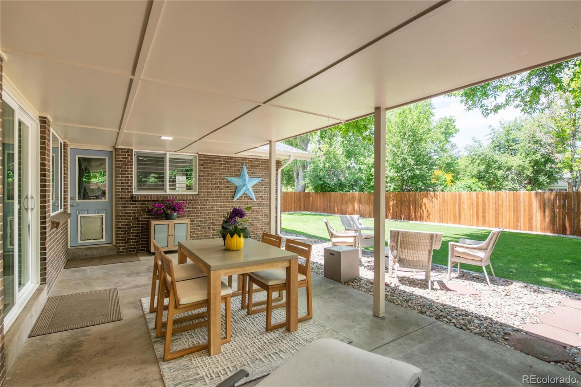
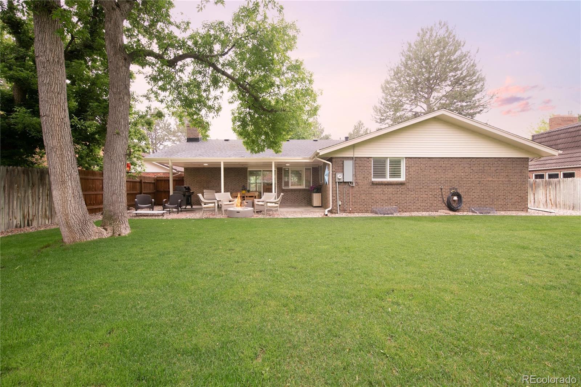
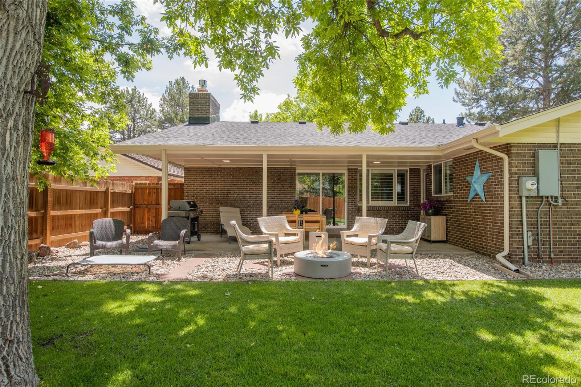
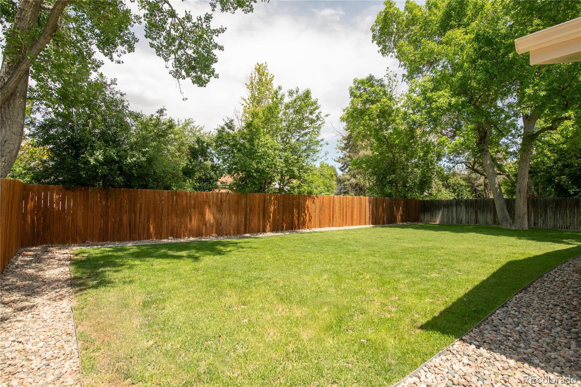
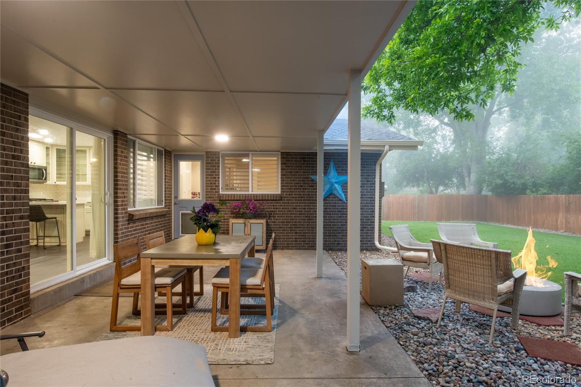
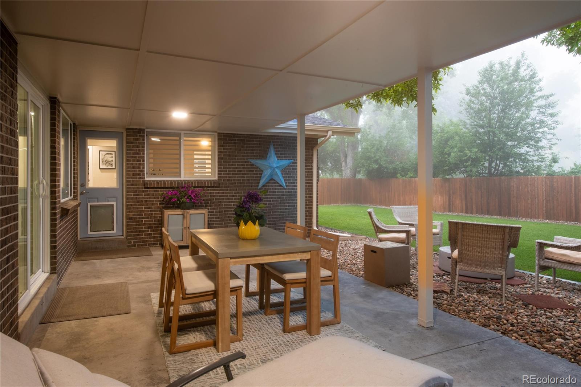
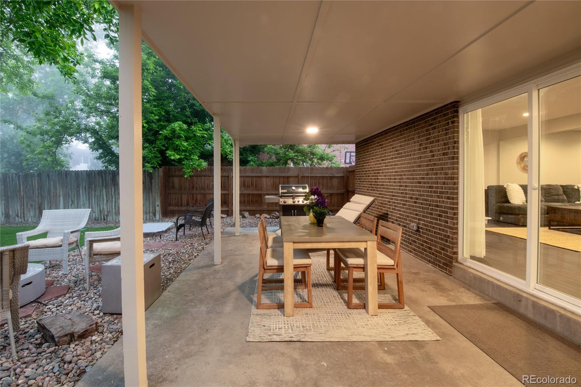
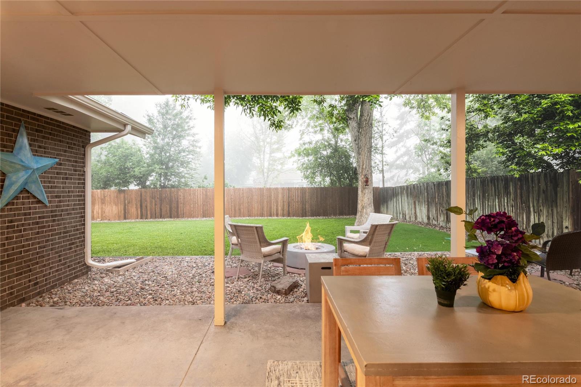
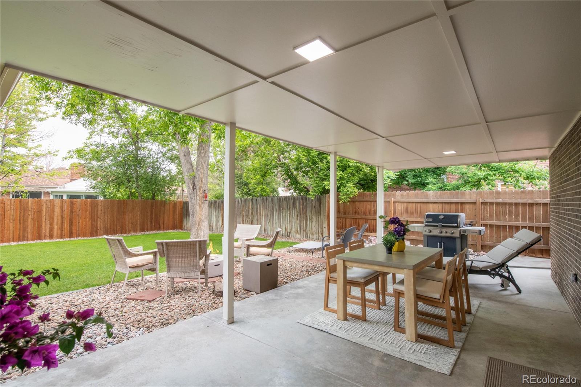
The kitchen is open and inviting, connecting seamlessly to the living and family rooms--complete with a cozy fireplace--making entertaining effortless. Out back, you'll find a large covered patio and a fully fenced, green backyard, perfect for summer gatherings or peaceful evenings at home.

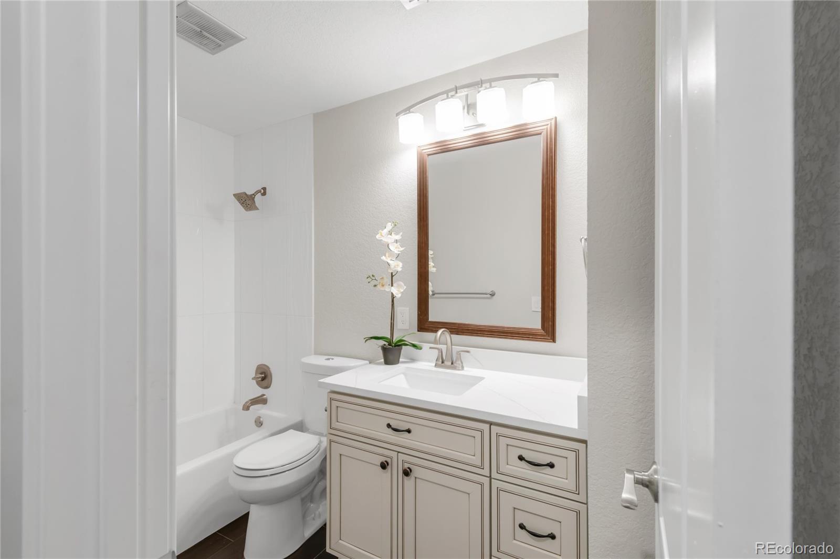
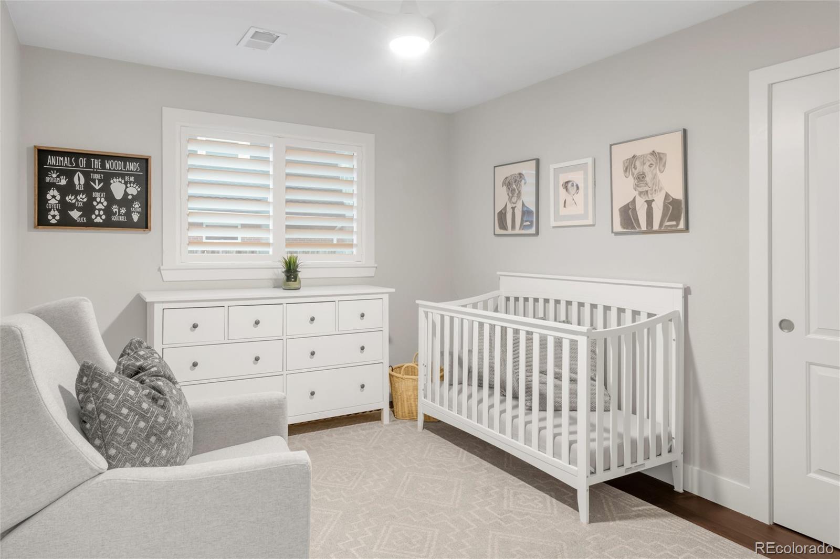
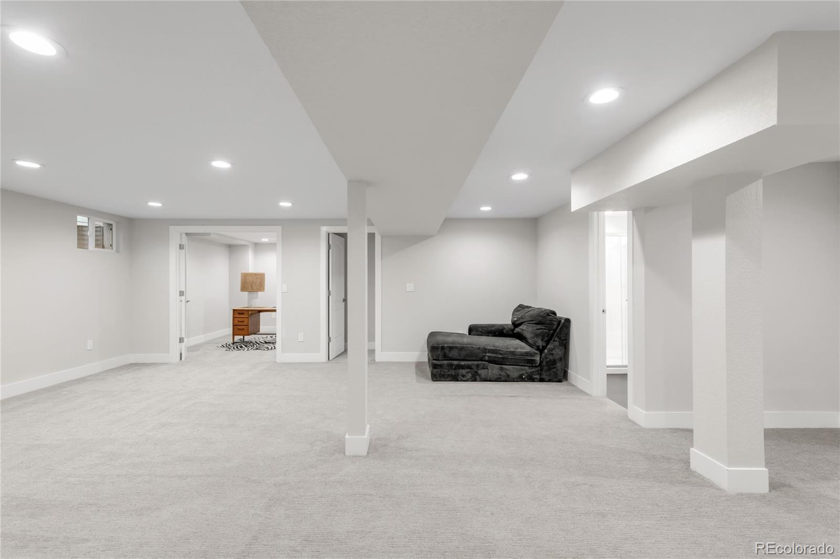
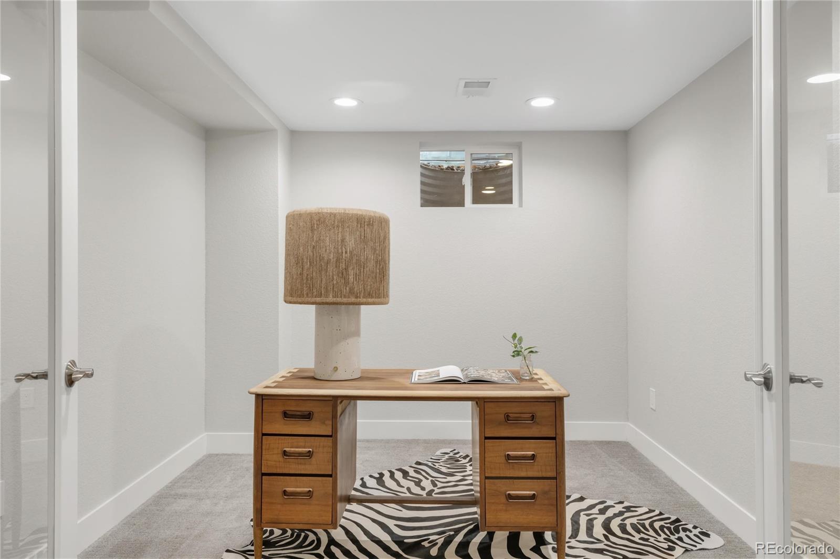
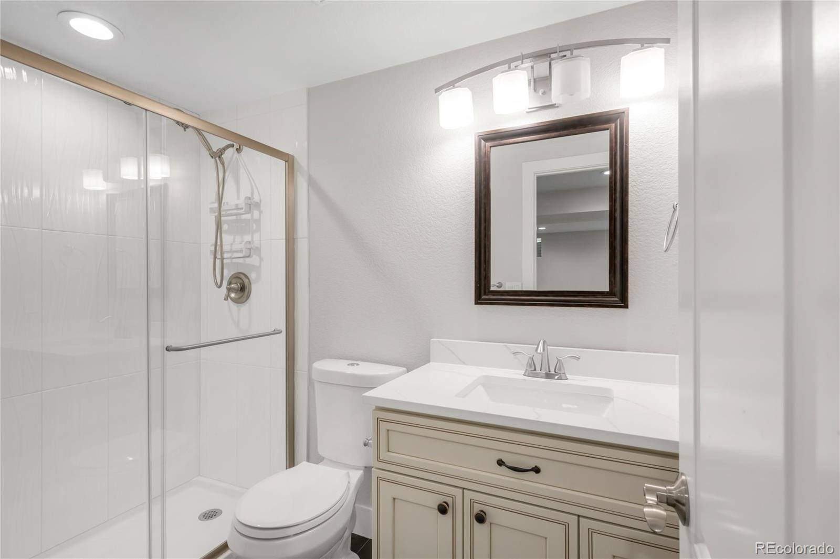
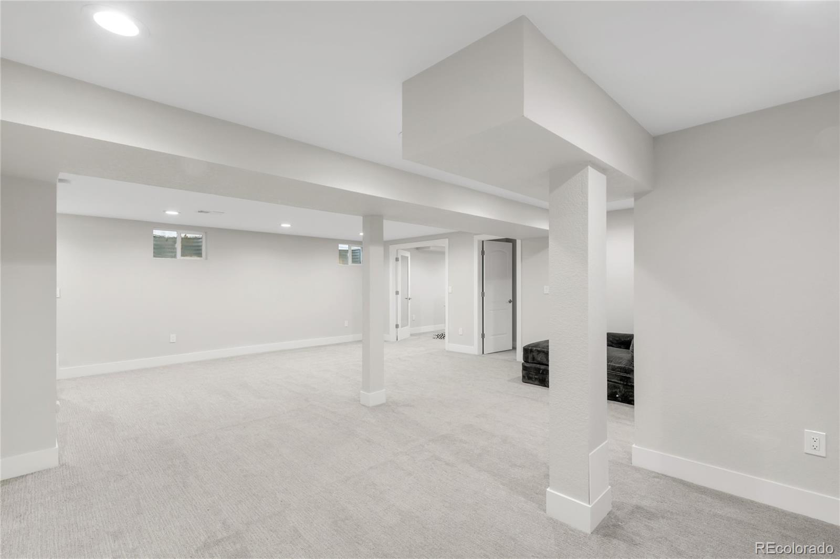
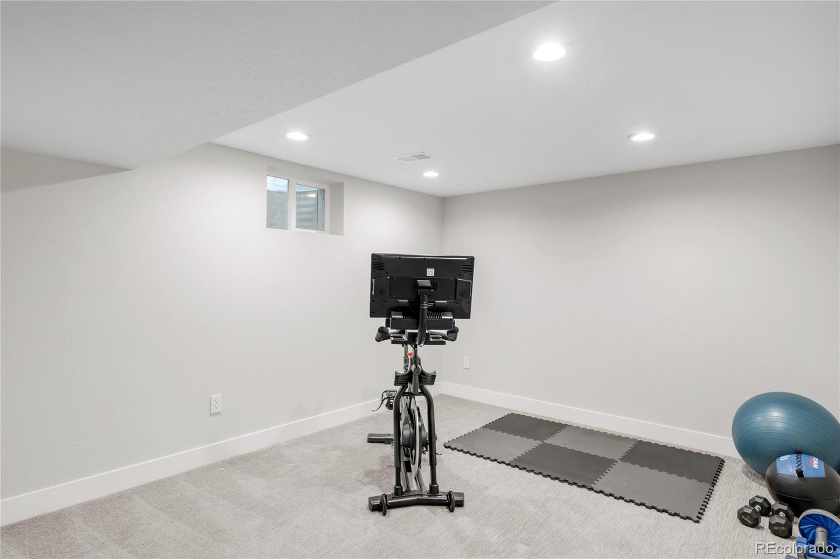
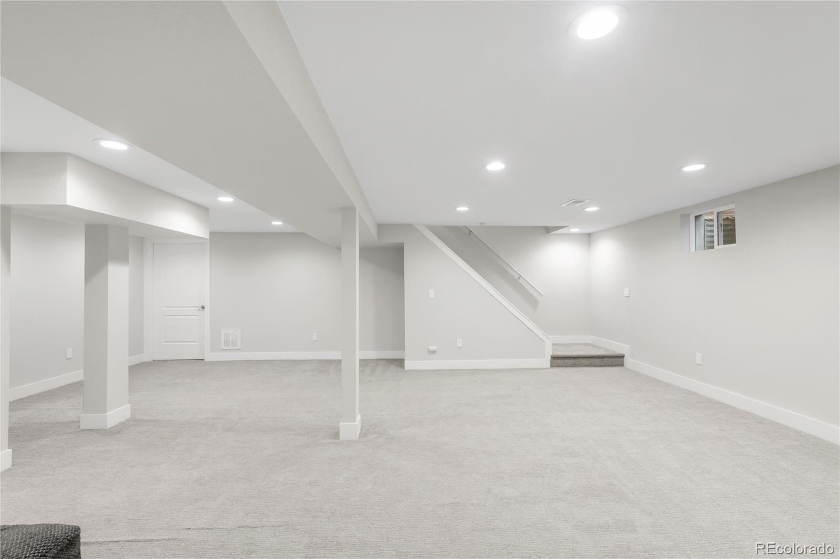
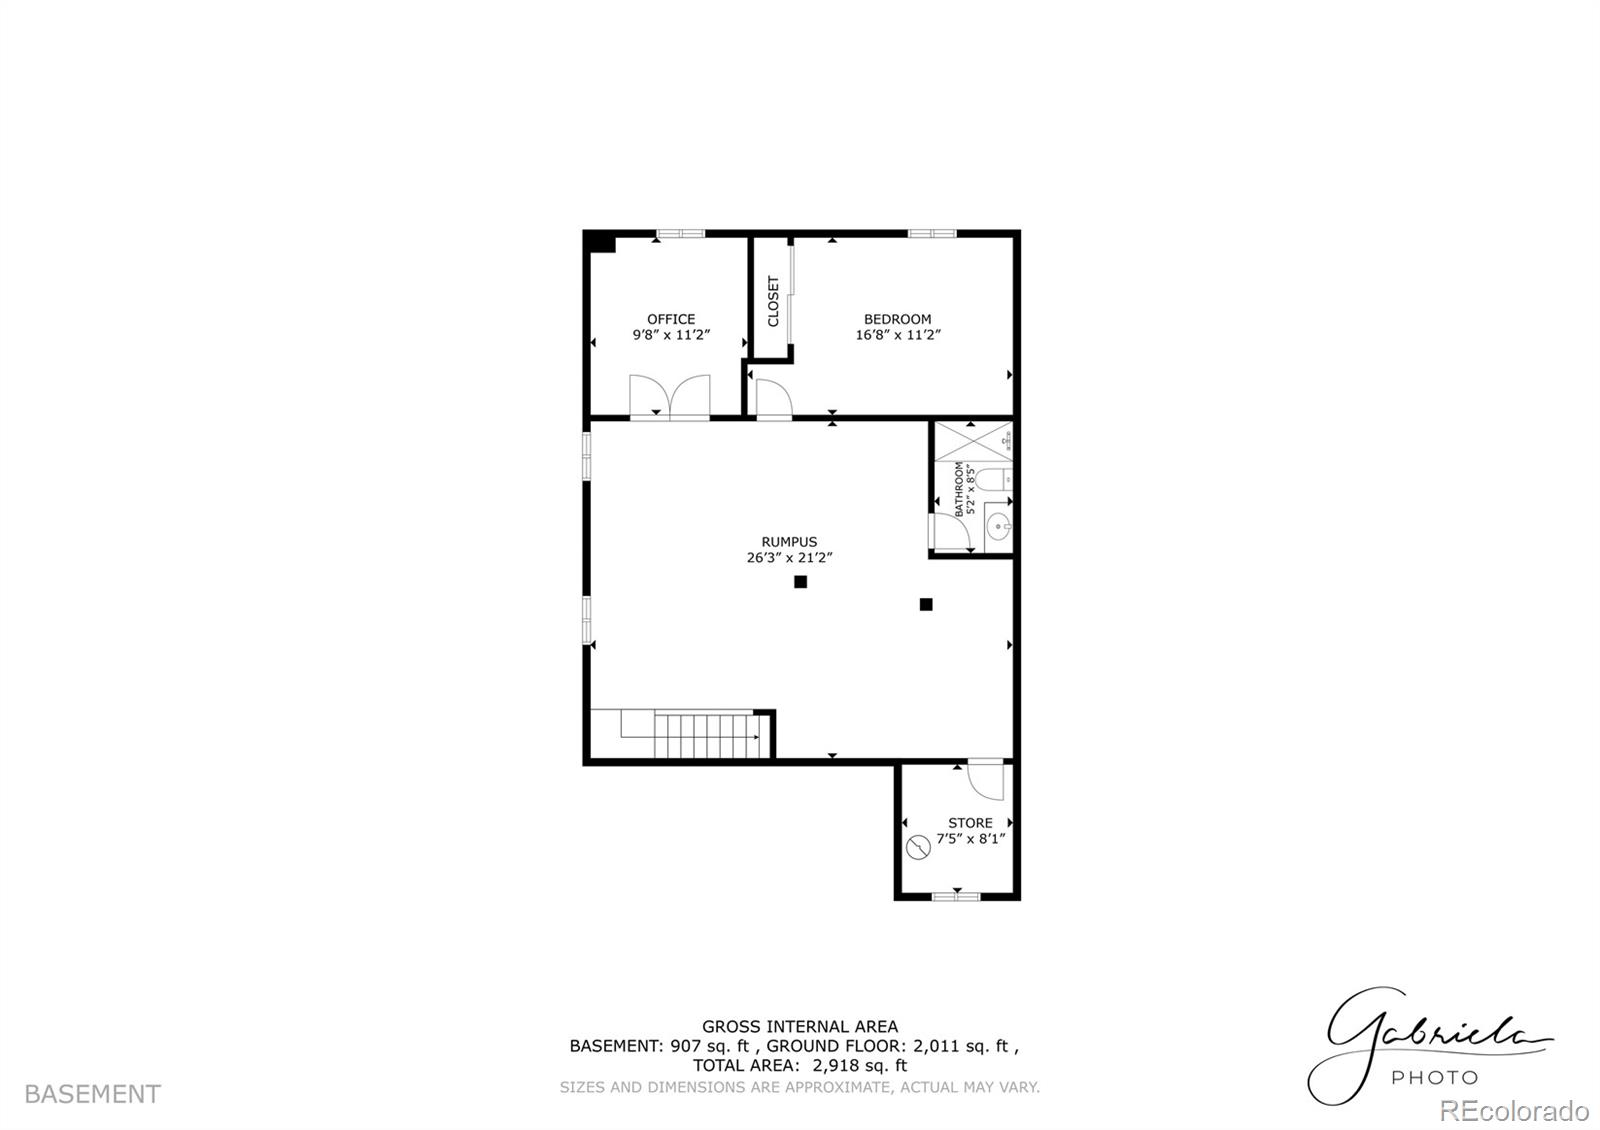
The finished basement expands your living space with plush carpeting, a large recreation area, a non-conforming 4th bedroom and full bathroom plus a stylish home office.

Recent and thoughtful upgrades include:

2020 updates: double-pane windows, HVAC, A/C, water heater, and new sewer line

WiFi-enabled smart gas conversion for the range, fireplace, and patio grill

New shutters throughout (2020)

Fully insulated and finished garage with added outlets and LED lighting

Professional tree maintenance and gutter guards for easy upkeep

Whether you're commuting downtown, biking the trails, or just enjoying the vibrant lifestyle nearby, Park Forest offers everything today's buyer is looking for--without compromise.

This is Denver living, done right. Welcome home.

4
beds

3
baths

2,785 Sq.Ft. LIVING AREA

8,625 Sq.Ft. lot

Michael Coleman

Michael Coleman

Features & Amenities

Interior

  • total bedrooms4
  • Total bathrooms3
  • full bathrooms3
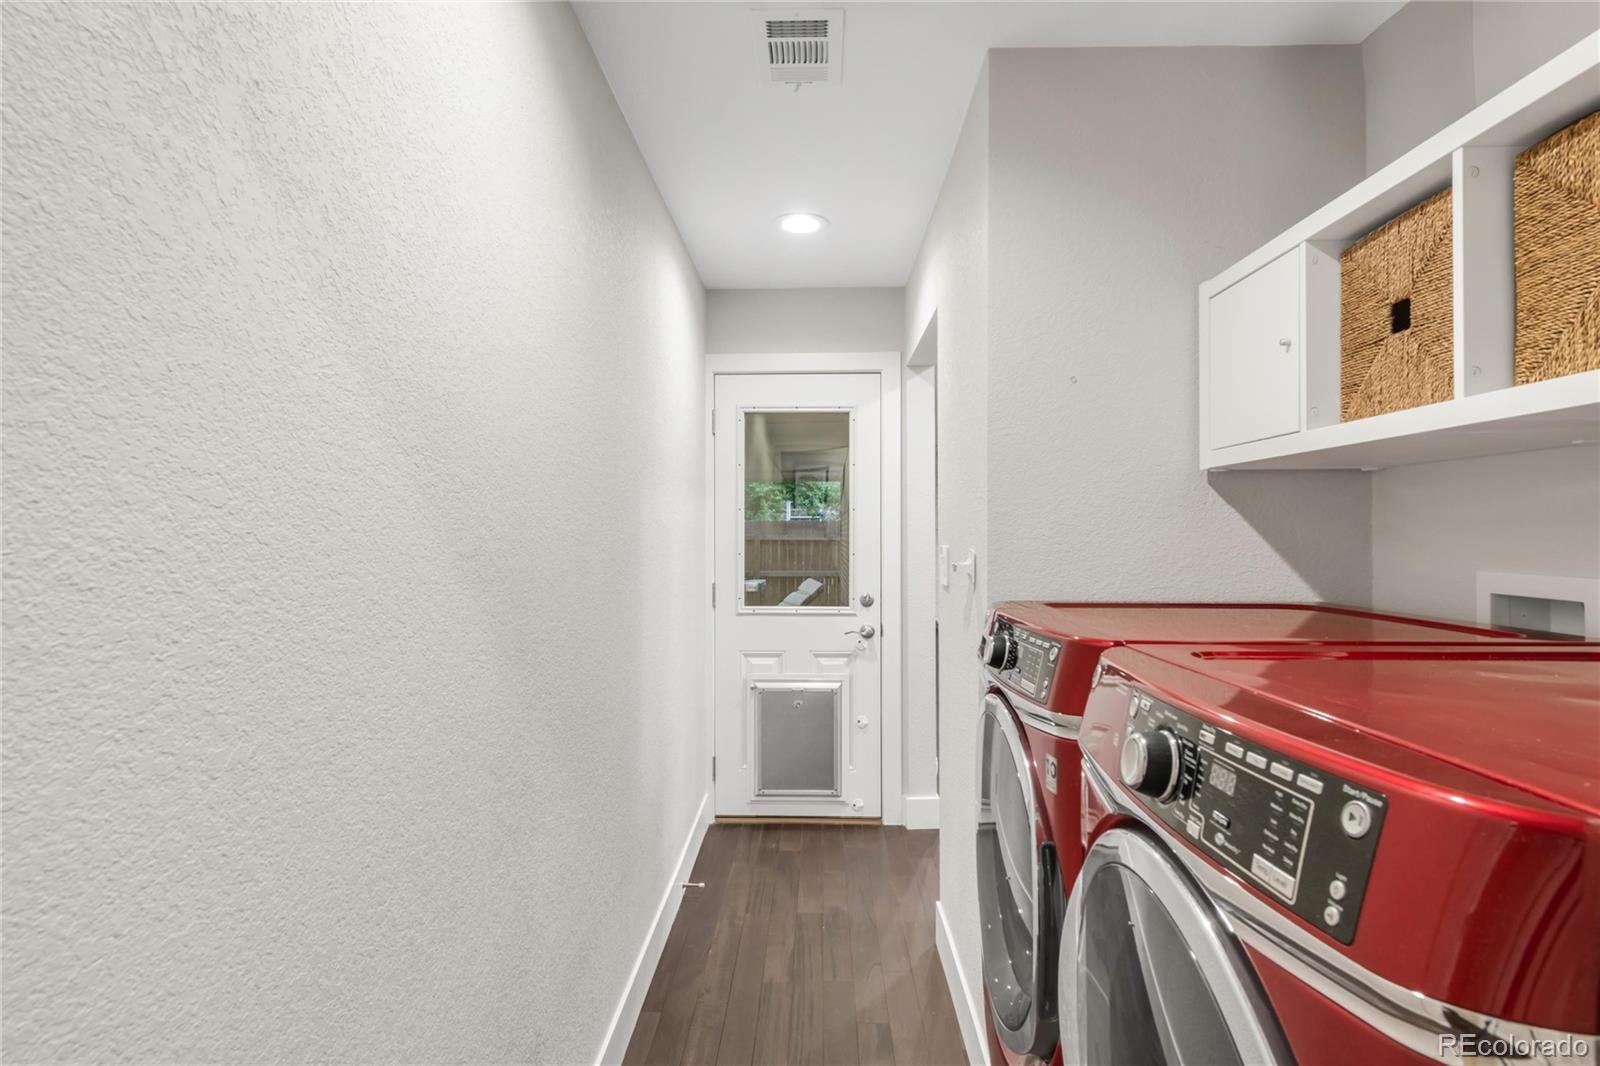
  • Laundry room In Unit
  • Flooring Tile, Wood
  • Fireplace Family Room
  • APPLIANCES Cooktop, Dishwasher, Disposal, Dryer, Gas Water Heater, Microwave, Oven, Range, Refrigerator, Washer
  • other interior Features Ceiling Fan(s), High Speed Internet, Kitchen Island, Open Floorplan, Primary Suite, Quartz Counters, Smoke Free

Area & Lot

  • Status Sold
  • Date Sold June 30, 2025
  • Living Area2,785 Sq.Ft.
  • Total Area2,785 Sq.Ft.
  • Lot Area8,625 Sq.Ft.
  • MLS® ID4408539
  • TypeResidential
  • YEAR BUILT1968
  • Architecture StylesTraditional
  • Elementary SchoolPlace Bridge Academy
  • Middle SchoolPlace Bridge Academy
  • High SchoolGeorge Washington
  • School DistrictDenver 1

Exterior

  • STORIES1
  • Garage Space2.0
  • water SourcePublic
  • utilitiesCable Available, Electricity Connected, Internet Access (Wired), Natural Gas Connected
  • roofComposition
  • lot featuresLandscaped, Level, Many Trees
  • parkingConcrete, Dry Walled, Insulated Garage, Lighted
  • HEAT TYPEForced Air
  • AIR CONDITIONINGCentral Air
  • sewerPublic Sewer
  • SubstructureSlab
  • security FeaturesSmart Cameras, Smart Locks, Video Doorbell
  • other exterior FeaturesGas Grill, Lighting, Private Yard, Rain Gutters

Financial

  • Sales Price$800,000
  • Real Estate Tax $3,851/yr
  • Zoning S-SU-F

Work With Us

Bringing together a team with the passion, dedication, and resources to help our clients reach their buying and selling goals. With you every step of the way.

Follow Us on Instagram