Leave a Message

Thank you for your message. We will be in touch with you shortly.

9835 Sydney Lane
9835 Sydney Lane
9835 Sydney Lane
9835 Sydney Lane
9835 Sydney Lane
9835 Sydney Lane
9835 Sydney Lane
9835 Sydney Lane
9835 Sydney Lane
9835 Sydney Lane
9835 Sydney Lane
9835 Sydney Lane
9835 Sydney Lane
9835 Sydney Lane
9835 Sydney Lane
9835 Sydney Lane
9835 Sydney Lane
9835 Sydney Lane
9835 Sydney Lane
9835 Sydney Lane
9835 Sydney Lane
9835 Sydney Lane
9835 Sydney Lane
9835 Sydney Lane
9835 Sydney Lane
9835 Sydney Lane
9835 Sydney Lane
9835 Sydney Lane
9835 Sydney Lane
9835 Sydney Lane
9835 Sydney Lane
9835 Sydney Lane
9835 Sydney Lane
9835 Sydney Lane
9835 Sydney Lane
9835 Sydney Lane
9835 Sydney Lane
9835 Sydney Lane
9835 Sydney Lane
9835 Sydney Lane
9835 Sydney Lane
9835 Sydney Lane
9835 Sydney Lane
9835 Sydney Lane
9835 Sydney Lane
9835 Sydney Lane
9835 Sydney Lane
9835 Sydney Lane
9835 Sydney Lane
9835 Sydney Lane
SEE ALL PHOTOS
9835 Sydney Lane
9835 Sydney Lane
9835 Sydney Lane
9835 Sydney Lane
9835 Sydney Lane
9835 Sydney Lane
9835 Sydney Lane
9835 Sydney Lane
9835 Sydney Lane
9835 Sydney Lane
9835 Sydney Lane
9835 Sydney Lane
9835 Sydney Lane
9835 Sydney Lane
9835 Sydney Lane
9835 Sydney Lane
9835 Sydney Lane
9835 Sydney Lane
9835 Sydney Lane
9835 Sydney Lane
9835 Sydney Lane
9835 Sydney Lane
9835 Sydney Lane
9835 Sydney Lane
9835 Sydney Lane
9835 Sydney Lane
9835 Sydney Lane
9835 Sydney Lane
9835 Sydney Lane
9835 Sydney Lane
9835 Sydney Lane
9835 Sydney Lane
9835 Sydney Lane
9835 Sydney Lane
9835 Sydney Lane
9835 Sydney Lane
9835 Sydney Lane
9835 Sydney Lane
9835 Sydney Lane
9835 Sydney Lane
9835 Sydney Lane
9835 Sydney Lane
9835 Sydney Lane
9835 Sydney Lane
9835 Sydney Lane
9835 Sydney Lane
9835 Sydney Lane
9835 Sydney Lane
9835 Sydney Lane
9835 Sydney Lane
Sold

9835 Sydney Lane

9835 Sydney Lane, Highlands Ranch, CO 80130

$640,000
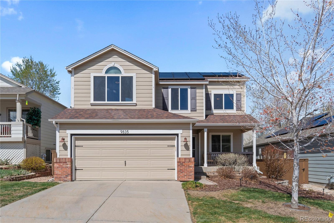
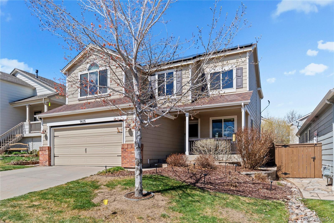
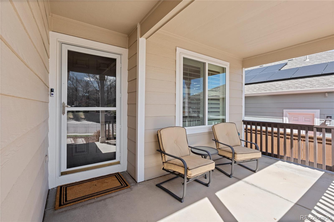
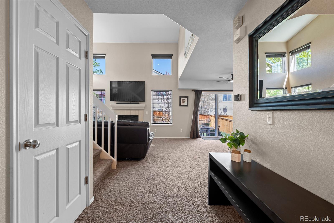
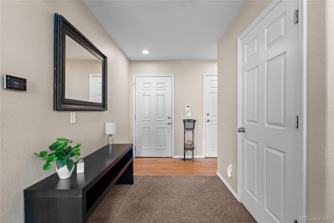
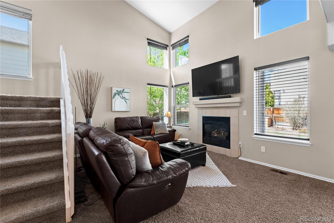
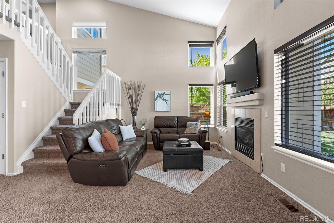
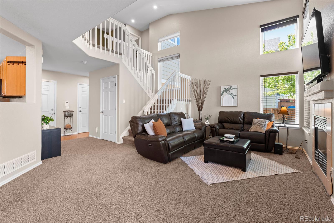
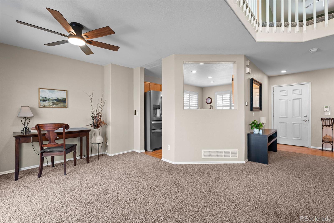
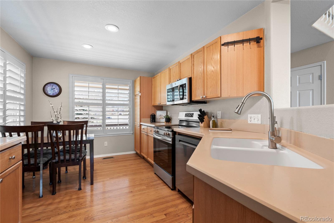
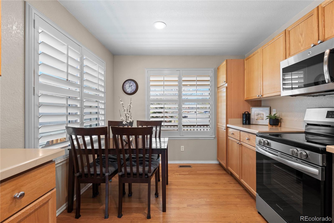
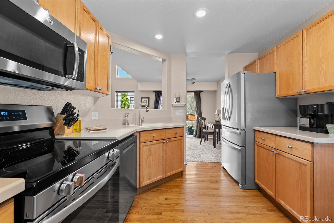
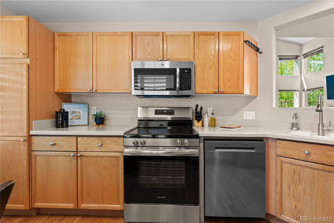
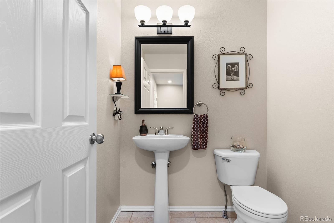
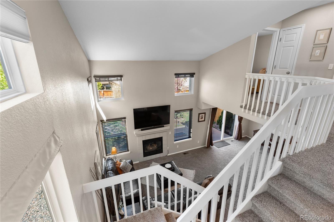
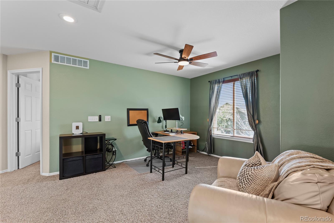
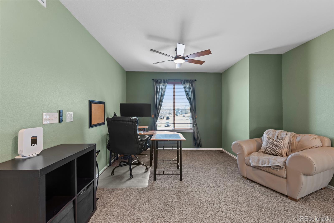
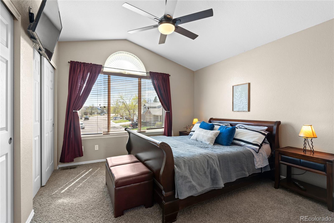
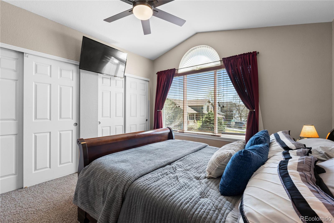
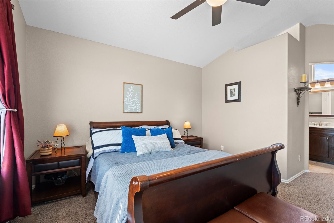
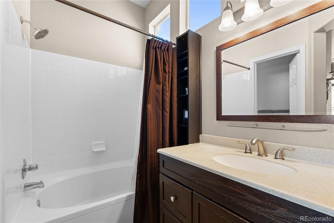
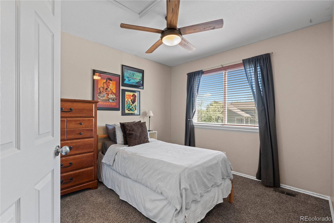
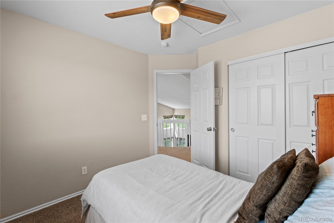
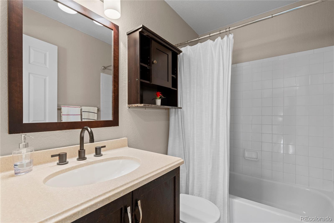
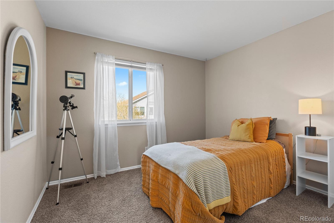
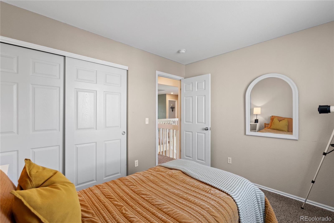
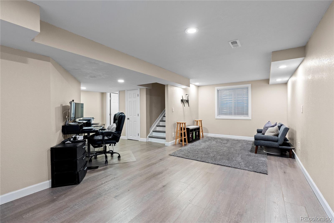
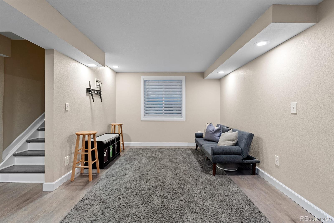
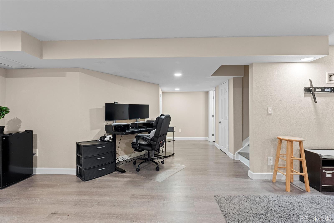
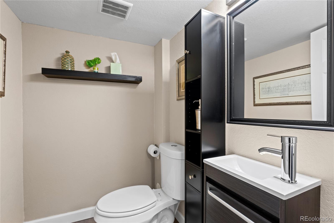
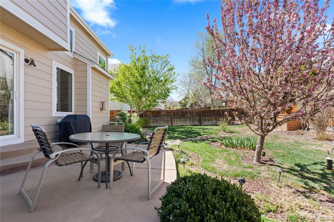
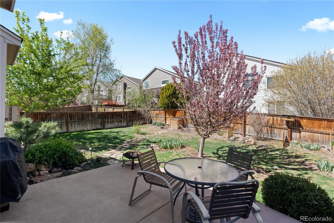
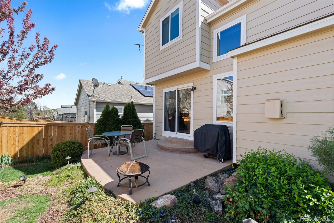
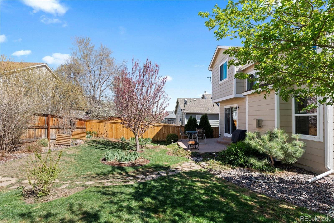
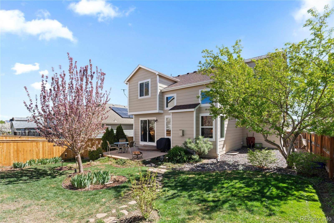
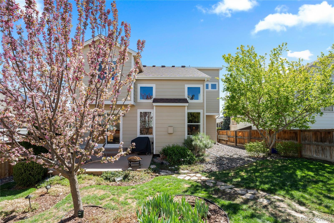
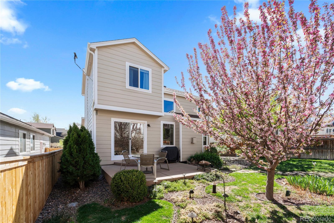
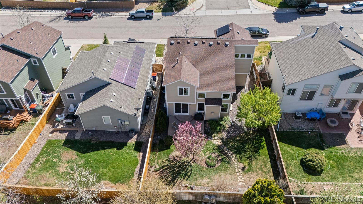
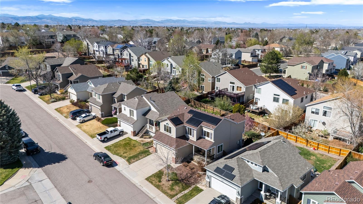
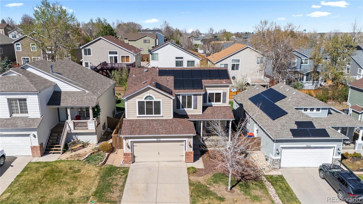
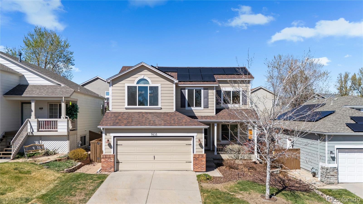
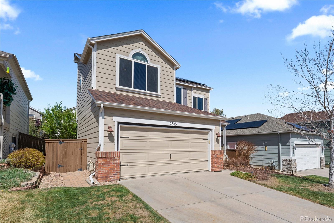
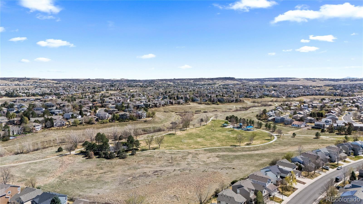
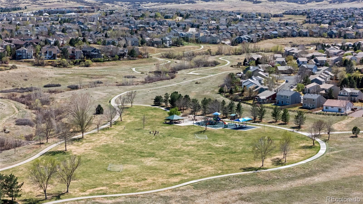
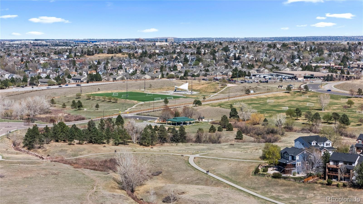
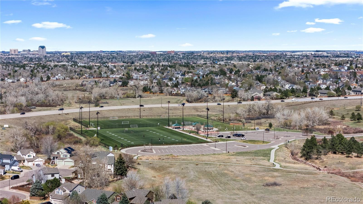
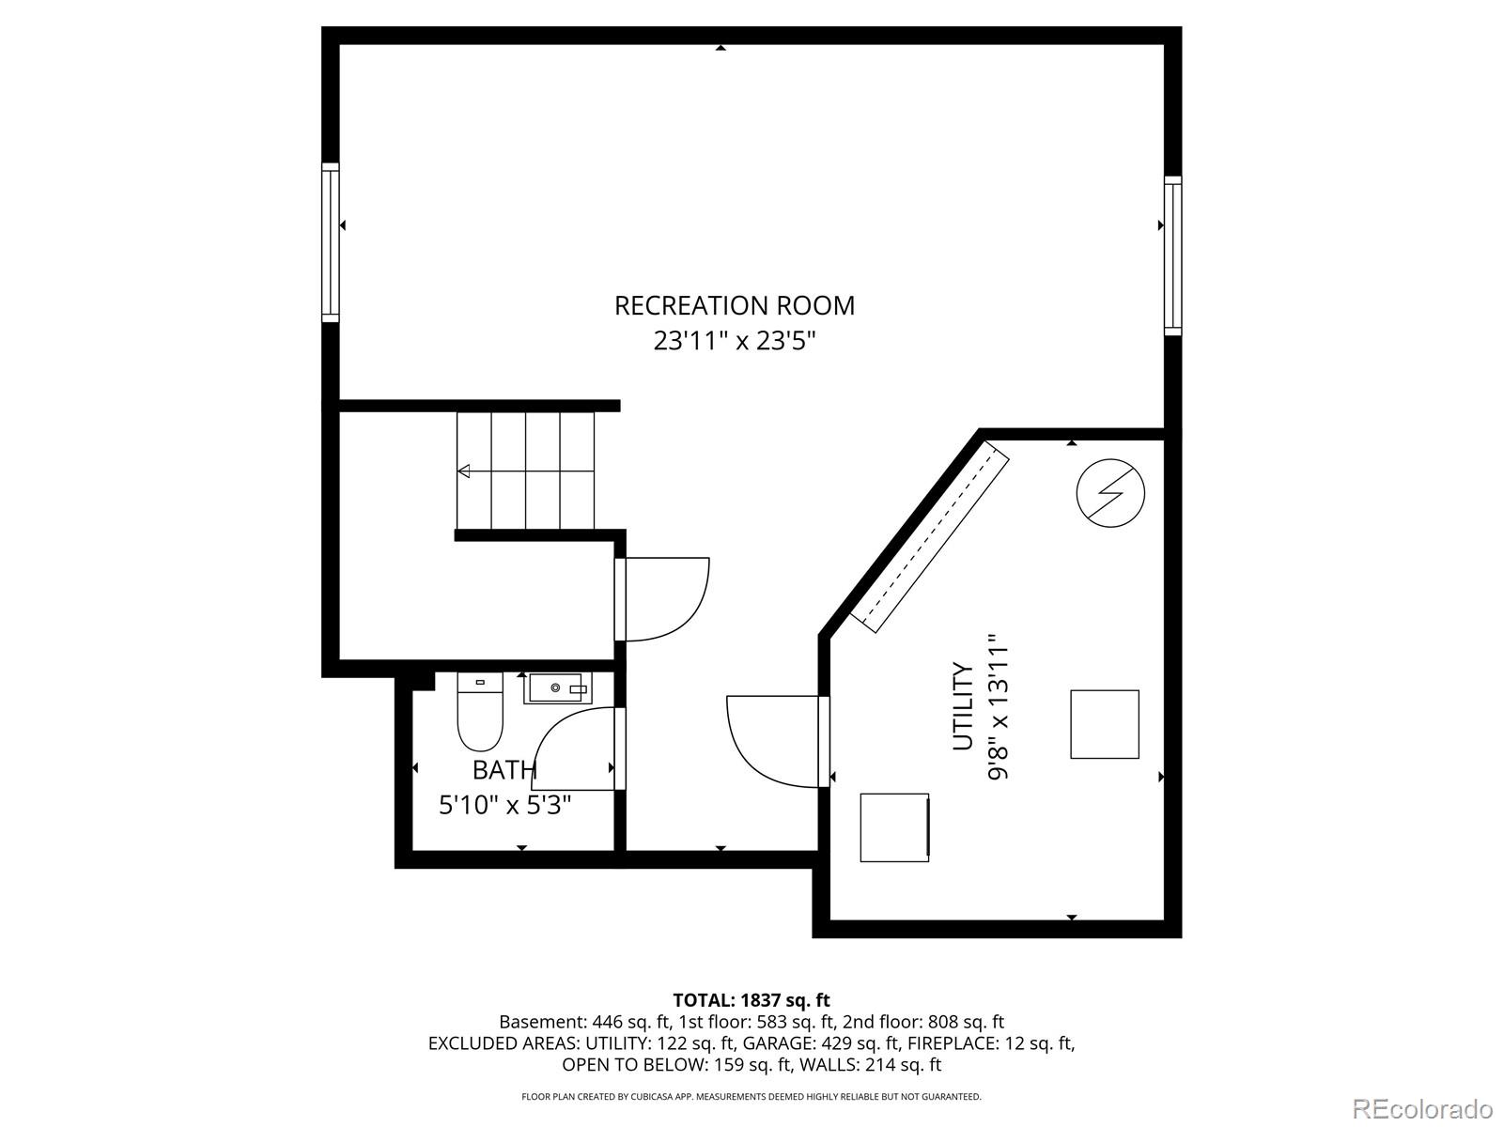
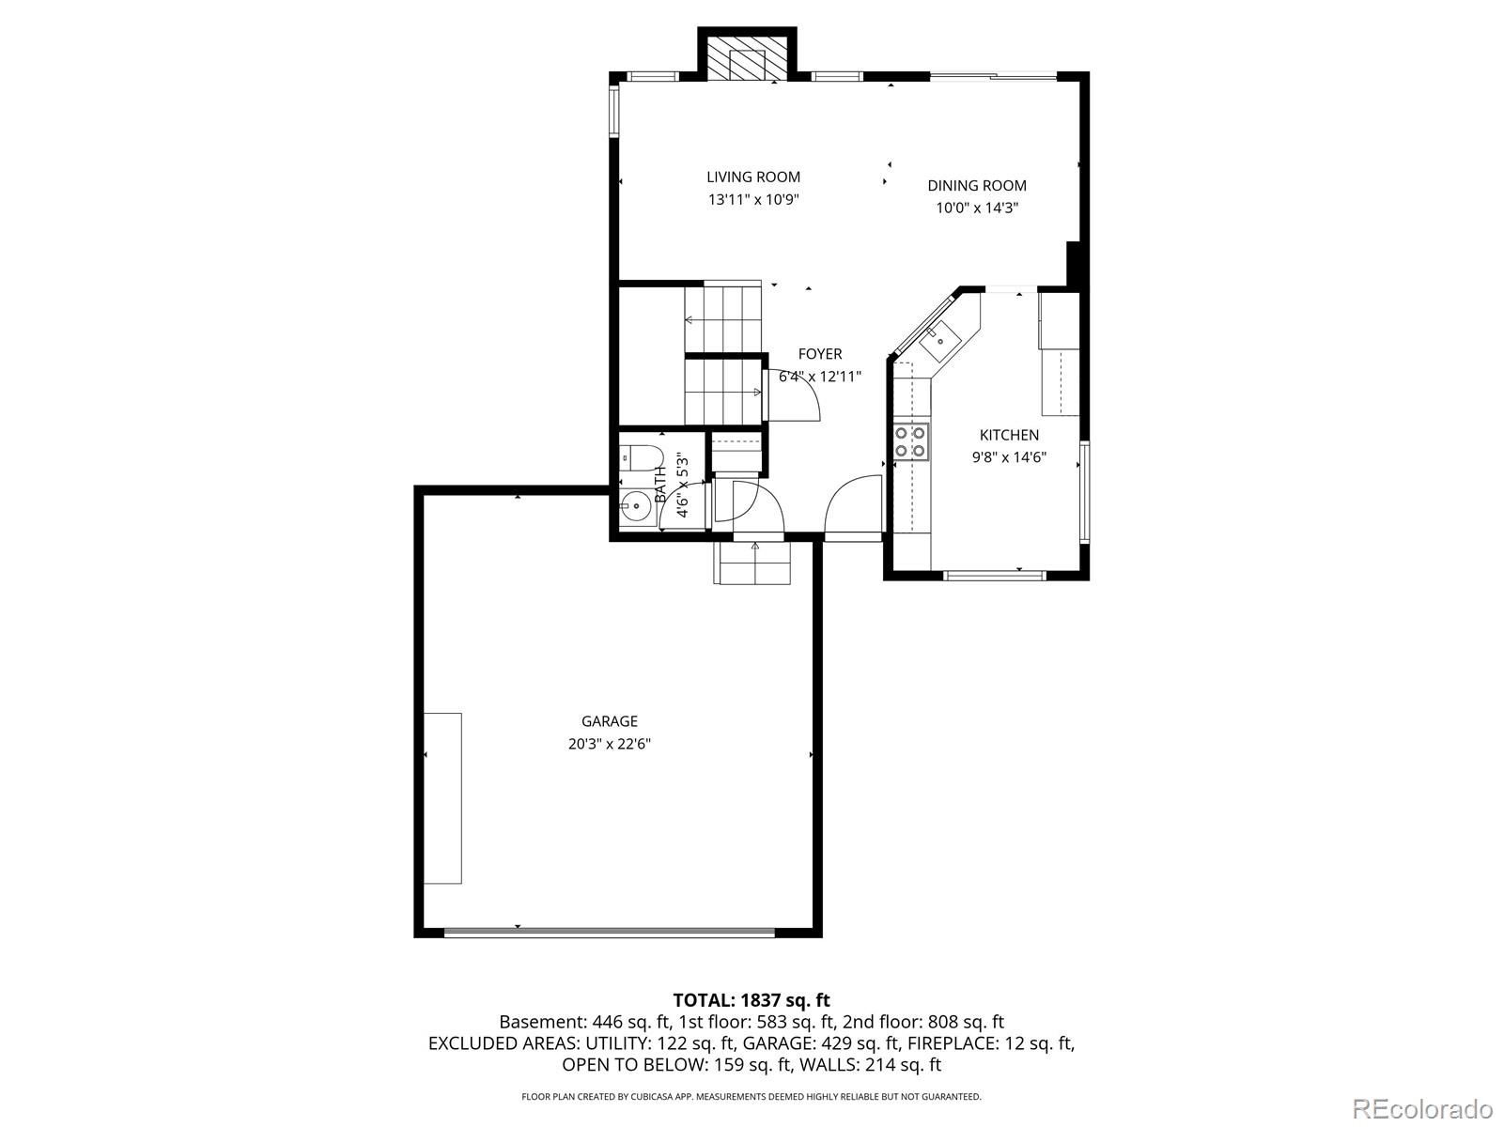
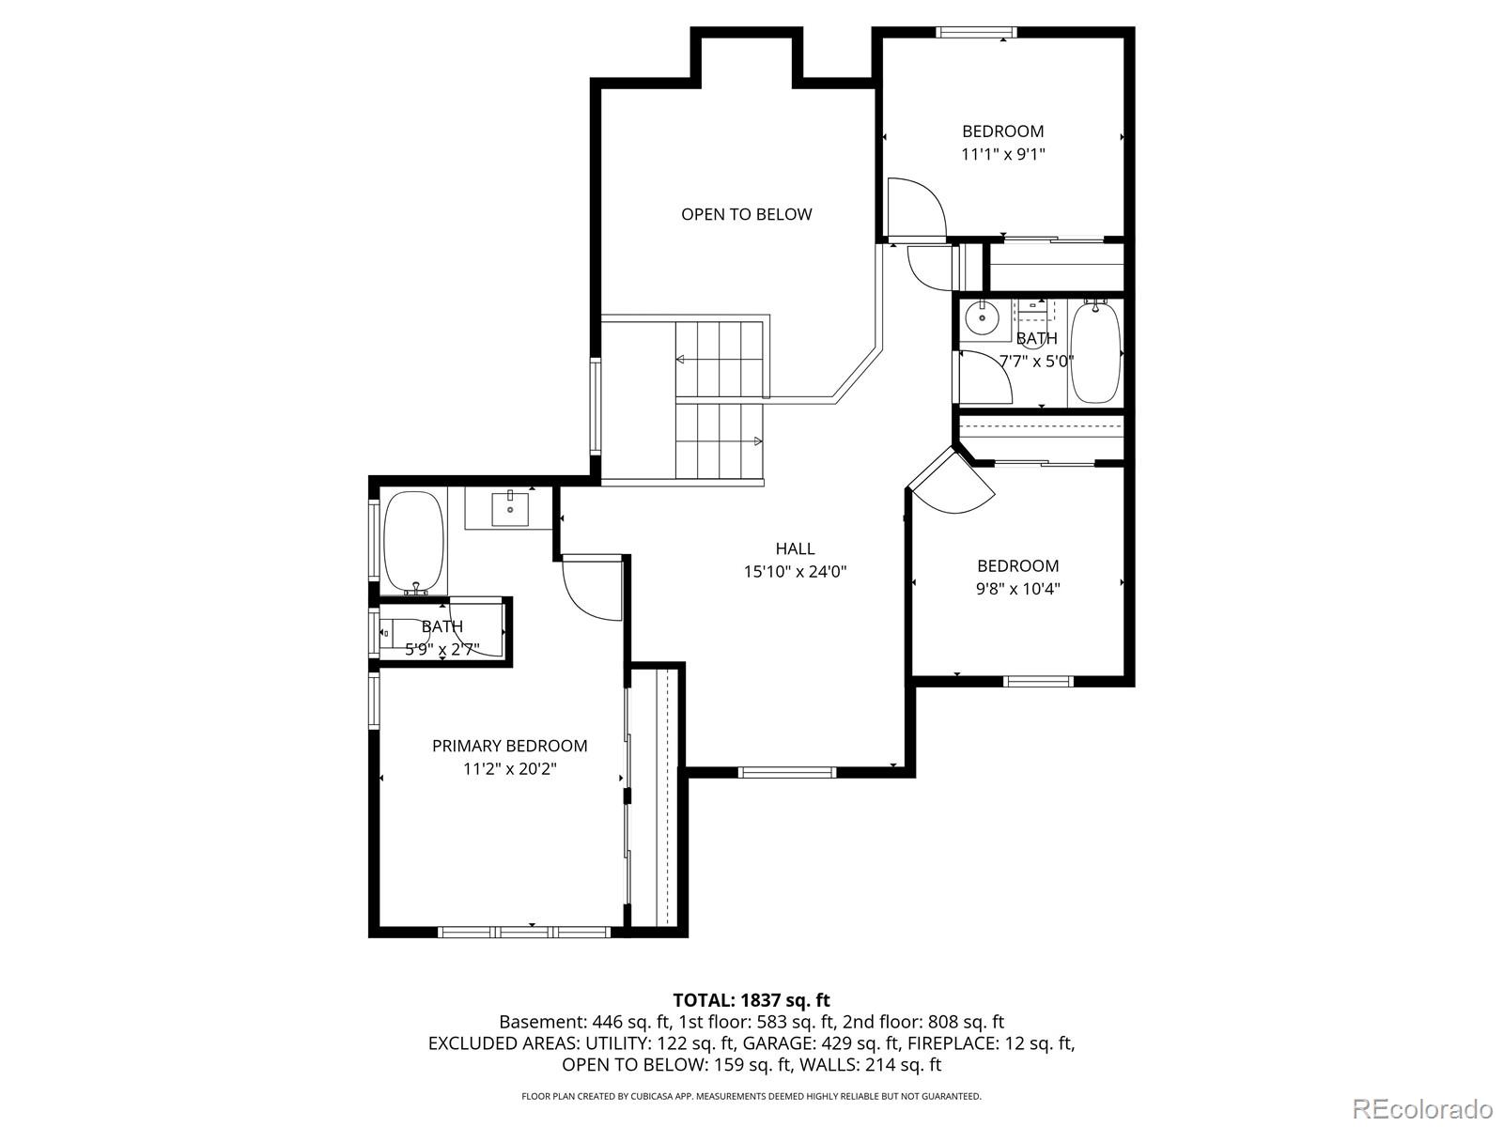
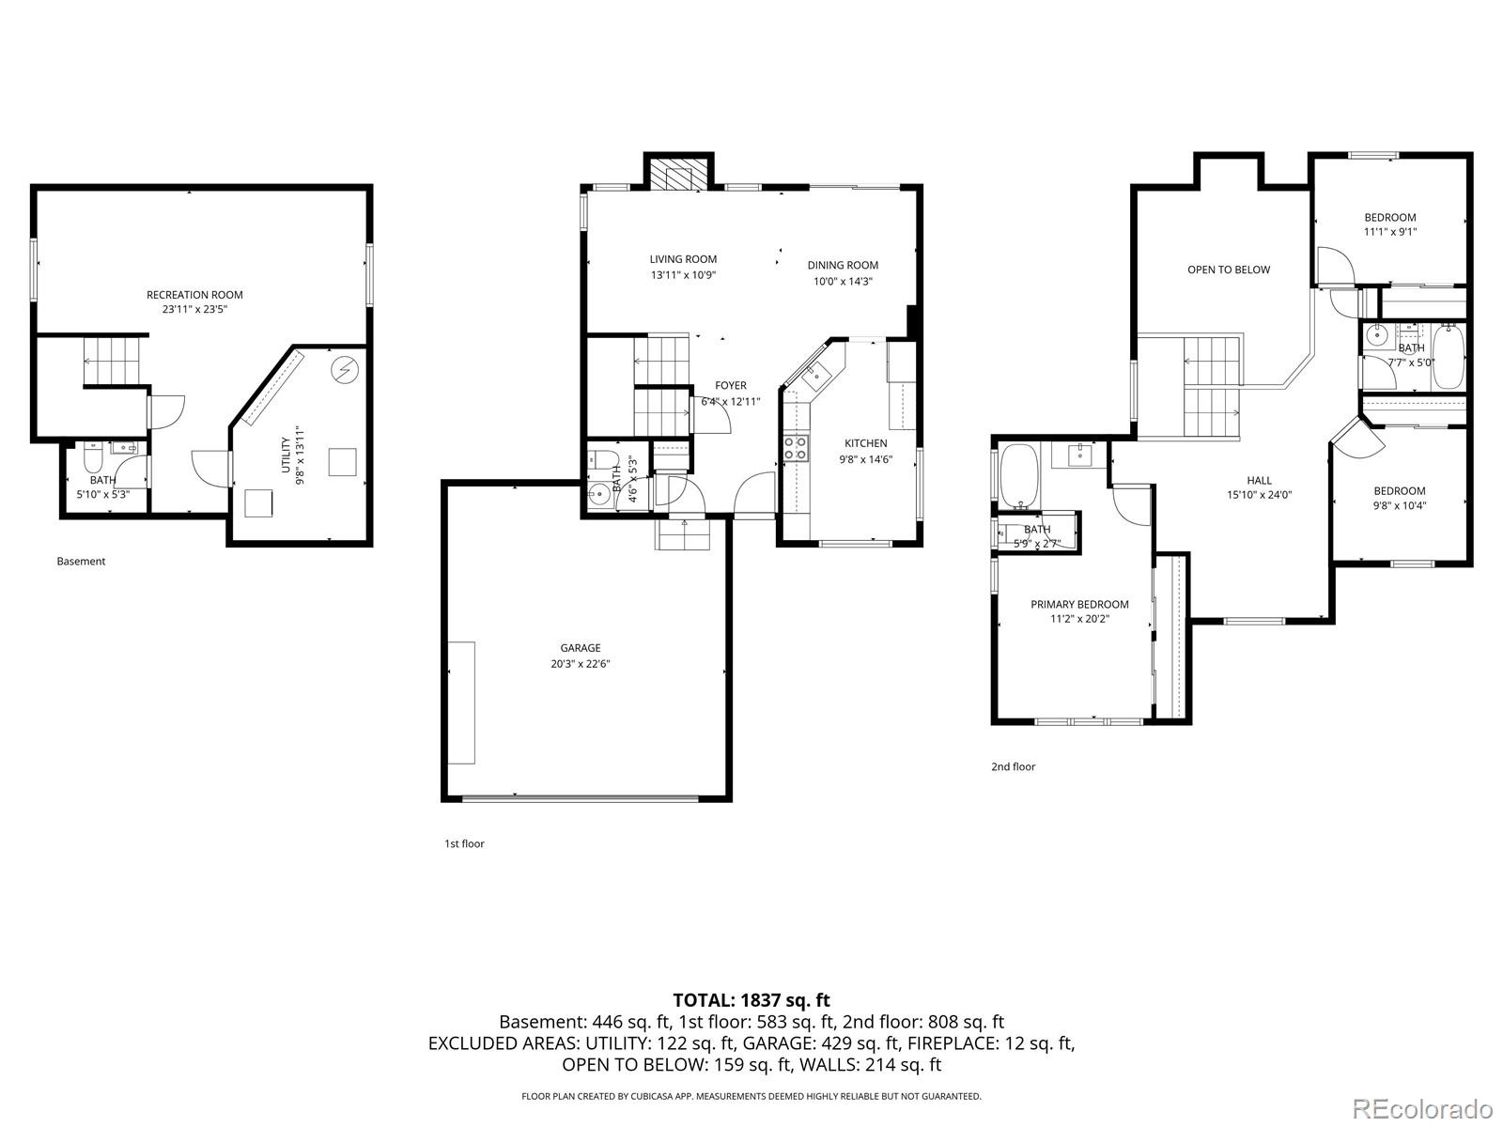
At the edge of the Rockies, this classic Colorado home makes settling in here feel meant to be. With smart upgrades, great light and a flowing, comfortable layout, it checks all the boxes. Enjoy paid-off solar, recently replaced windows, and a newer furnace and water heater for peace of mind and energy efficiency from day one. A welcoming covered front porch and classic brick accents set the tone, leading into a bright interior with hardwood floors and updated lighting throughout. The vaulted great room is a standout, filled with natural light from tall windows and anchored by a cozy gas fireplace that makes for an inviting space to gather or unwind. It opens onto a spacious patio and beautifully maintained yard, where flowering trees and a charming flagstone path create a peaceful place to relax in the sunshine or under the stars. Back inside, the kitchen blends style and function with quartz counters and stainless steel appliances. Upstairs, a sunlit staircase leads to a versatile loft with mountain views, perfect for a home office, reading nook or play space. The primary suite offers generous windows, a soaking tub and double closets, while additional bedrooms and a second bathroom are comfortable and well-sized. The finished basement adds flexibility with laminate plank flooring, a large open area for a media room or rec space, or an additional bedroom with a half bath and extra storage. With more overhead storage available in the 2 car attached garage. All of this in a fantastic location near Valor Christian High School, winding and scenic West Big Dry Trail, Highland Heritage Park's sports fields and dog park, and shopping, dining and adventures just minutes away. *Ask about our preferred lender incentives on this home worth up to $8,750!*

4
beds

4
baths

2,159 Sq.Ft. LIVING AREA

4,617 Sq.Ft. lot

Joe Solomon

Joe Solomon

Features & Amenities

Interior

  • total bedrooms4
  • Total bathrooms4
  • full bathrooms2
  • half bathrooms2
  • Laundry room In Unit
  • Flooring Carpet, Tile, Wood
  • Fireplace Gas, Living Room
  • APPLIANCES Dishwasher, Disposal, Dryer, Microwave, Range, Refrigerator, Washer
  • other interior Features Ceiling Fan(s), High Ceilings, Quartz Counters, Vaulted Ceiling(s)

Area & Lot

  • Status Sold
  • Date Sold April 30, 2026
  • Living Area2,159 Sq.Ft.
  • Total Area2,159 Sq.Ft.
  • Lot Area4,617 Sq.Ft.
  • MLS® ID3279227
  • TypeResidential
  • YEAR BUILT1997
  • View DescriptionMountain(s)
  • Elementary SchoolArrowwood
  • Middle SchoolCresthill
  • High SchoolHighlands Ranch
  • School DistrictDouglas RE-1

Exterior

  • STORIES2
  • Garage Space2.0
  • water SourcePublic
  • utilitiesCable Available, Electricity Available, Electricity Connected, Natural Gas Available, Natural Gas Connected, Phone Available
  • roofComposition
  • lot featuresLandscaped, Master Planned, Sprinklers In Front, Sprinklers In Rear
  • HEAT TYPEForced Air
  • AIR CONDITIONINGAttic Fan, Central Air
  • sewerPublic Sewer
  • SubstructureSlab
  • HOA AmenitiesClubhouse, Park, Playground, Pool, Spa/Hot Tub, Tennis Court(s), Trail(s)
  • security FeaturesCarbon Monoxide Detector(s), Smoke Detector(s), Video Doorbell
  • other exterior FeaturesPrivate Yard, Rain Gutters

Financial

  • Sales Price$640,000
  • Real Estate Tax $3,916/yr
  • HOA $174/3 mos
  • Zoning PDU

Work With Us

Bringing together a team with the passion, dedication, and resources to help our clients reach their buying and selling goals. With you every step of the way.

Follow Us on Instagram