Leave a Message

Thank you for your message. We will be in touch with you shortly.

9701 Eaton Street
9701 Eaton Street
9701 Eaton Street
9701 Eaton Street
9701 Eaton Street
9701 Eaton Street
9701 Eaton Street
9701 Eaton Street
9701 Eaton Street
9701 Eaton Street
9701 Eaton Street
9701 Eaton Street
9701 Eaton Street
9701 Eaton Street
9701 Eaton Street
9701 Eaton Street
9701 Eaton Street
9701 Eaton Street
9701 Eaton Street
9701 Eaton Street
9701 Eaton Street
9701 Eaton Street
9701 Eaton Street
9701 Eaton Street
9701 Eaton Street
9701 Eaton Street
9701 Eaton Street
9701 Eaton Street
9701 Eaton Street
9701 Eaton Street
9701 Eaton Street
9701 Eaton Street
9701 Eaton Street
9701 Eaton Street
9701 Eaton Street
9701 Eaton Street
9701 Eaton Street
9701 Eaton Street
9701 Eaton Street
9701 Eaton Street
9701 Eaton Street
9701 Eaton Street
9701 Eaton Street
9701 Eaton Street
9701 Eaton Street
9701 Eaton Street
9701 Eaton Street
9701 Eaton Street
9701 Eaton Street
SEE ALL PHOTOS
9701 Eaton Street
9701 Eaton Street
9701 Eaton Street
9701 Eaton Street
9701 Eaton Street
9701 Eaton Street
9701 Eaton Street
9701 Eaton Street
9701 Eaton Street
9701 Eaton Street
9701 Eaton Street
9701 Eaton Street
9701 Eaton Street
9701 Eaton Street
9701 Eaton Street
9701 Eaton Street
9701 Eaton Street
9701 Eaton Street
9701 Eaton Street
9701 Eaton Street
9701 Eaton Street
9701 Eaton Street
9701 Eaton Street
9701 Eaton Street
9701 Eaton Street
9701 Eaton Street
9701 Eaton Street
9701 Eaton Street
9701 Eaton Street
9701 Eaton Street
9701 Eaton Street
9701 Eaton Street
9701 Eaton Street
9701 Eaton Street
9701 Eaton Street
9701 Eaton Street
9701 Eaton Street
9701 Eaton Street
9701 Eaton Street
9701 Eaton Street
9701 Eaton Street
9701 Eaton Street
9701 Eaton Street
9701 Eaton Street
9701 Eaton Street
9701 Eaton Street
9701 Eaton Street
9701 Eaton Street
9701 Eaton Street
For Sale

9701 Eaton Street

9701 Eaton Street, Broomfield, CO 80020

$859,990
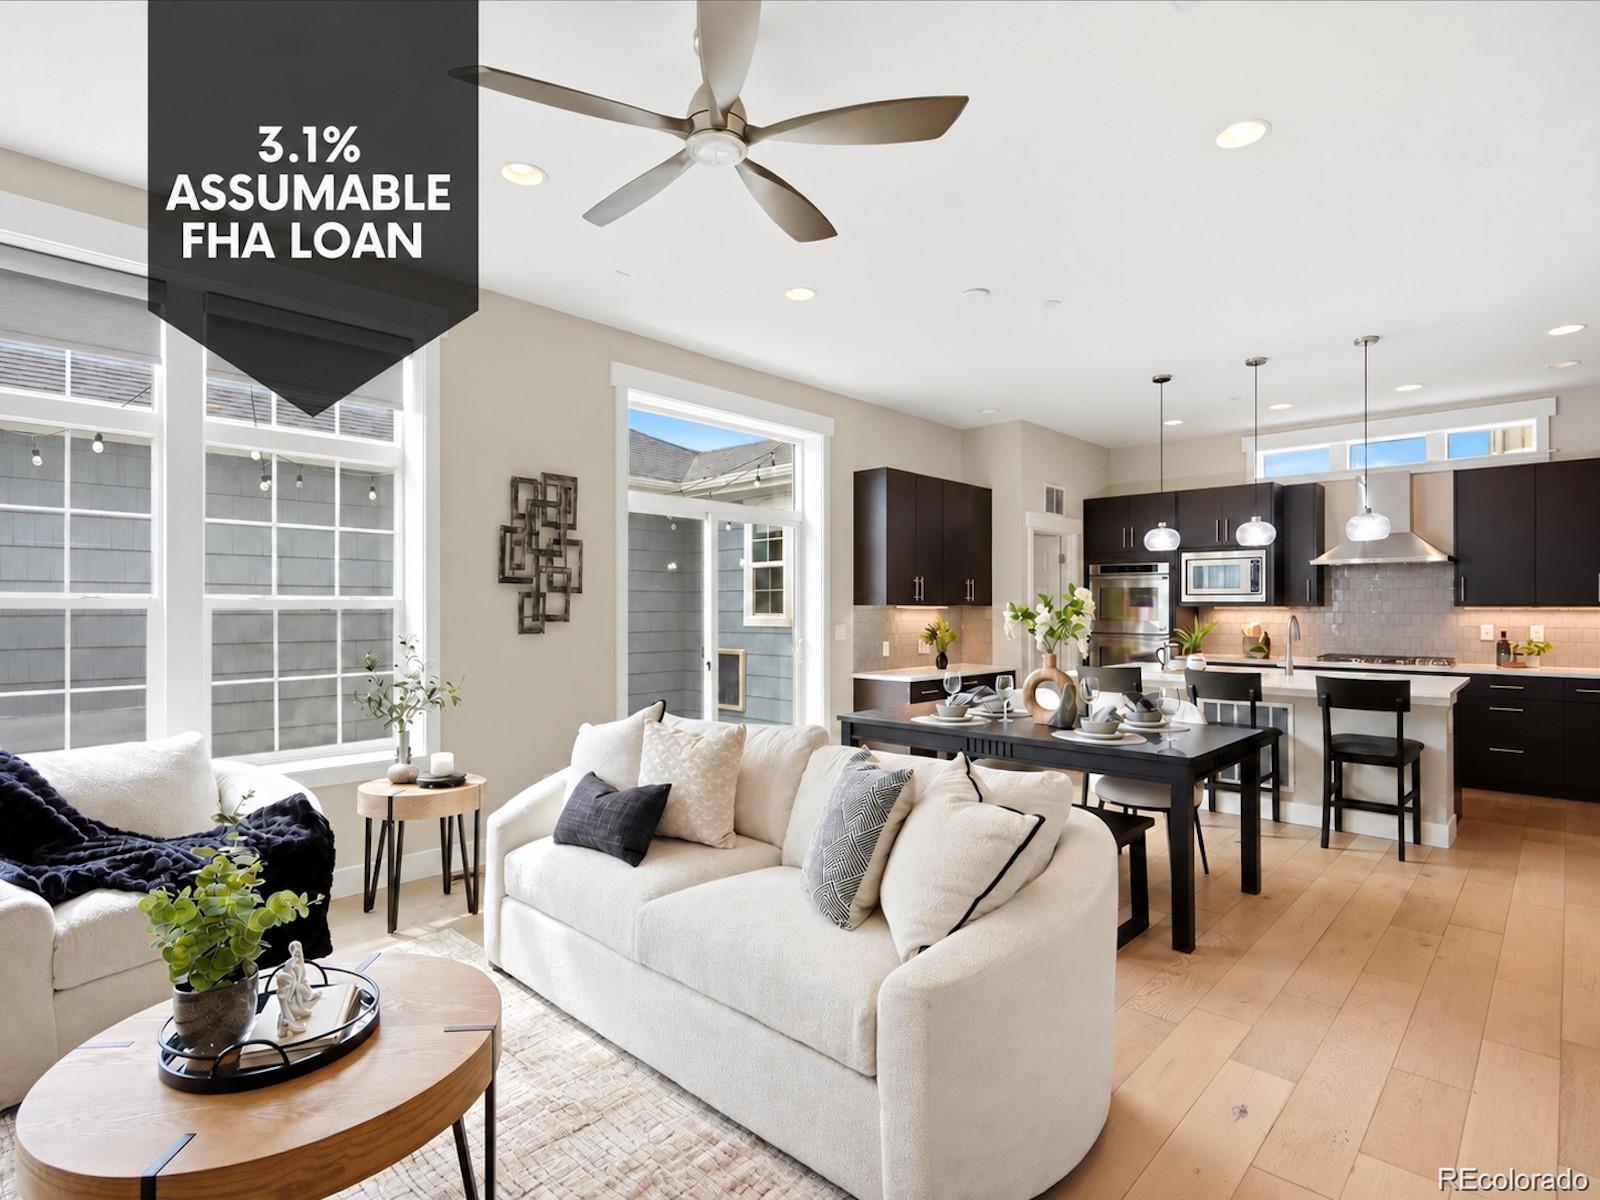
** This home has a 3.1% assumable FHA loan.**
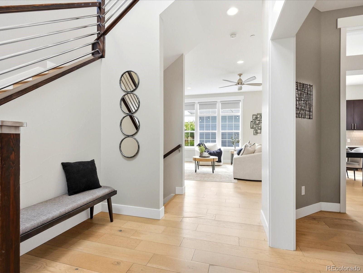
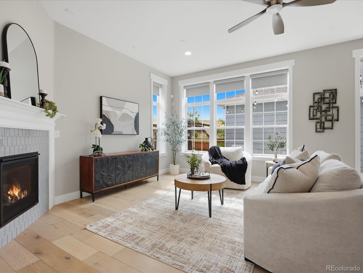
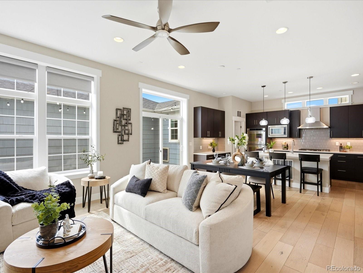
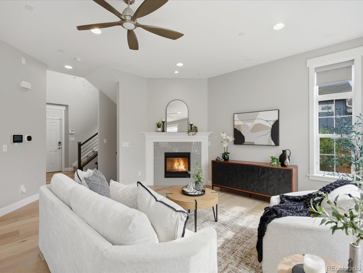
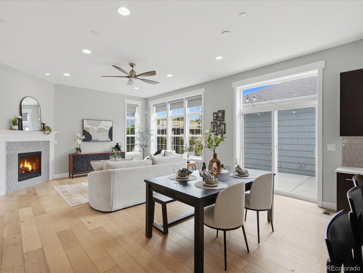
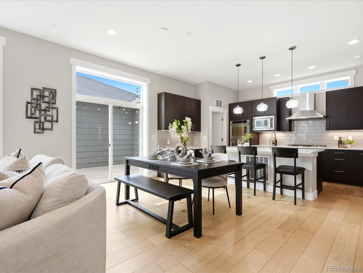
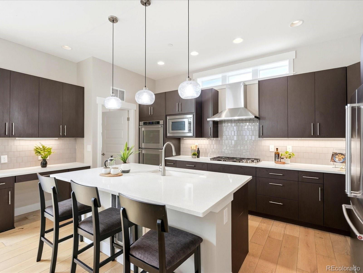
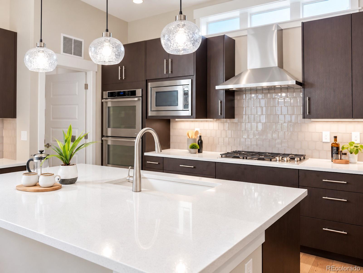
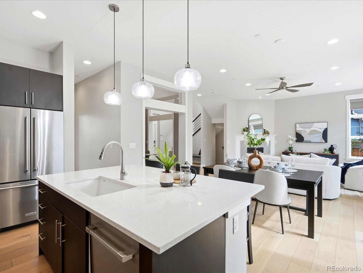
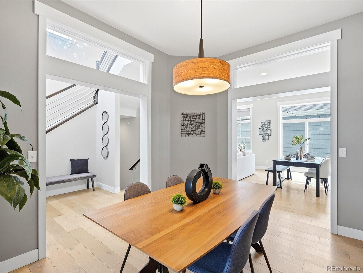
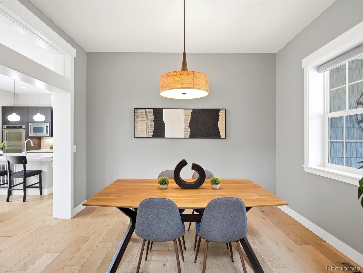
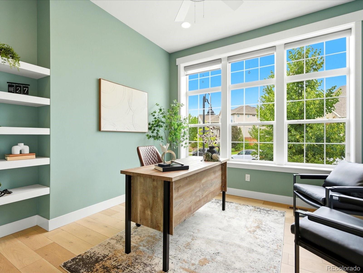
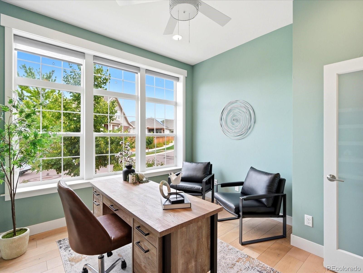
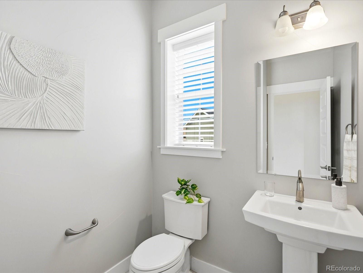
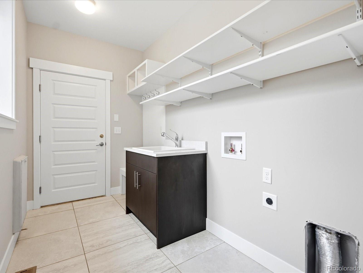
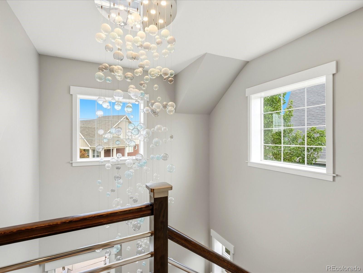
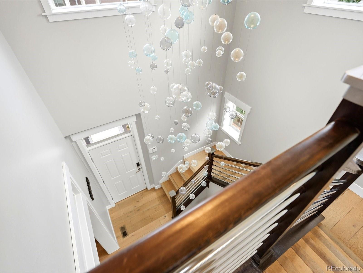
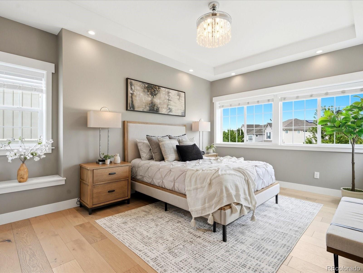
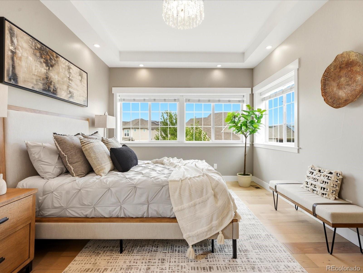
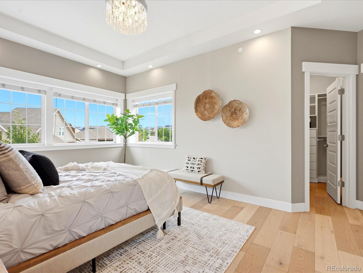
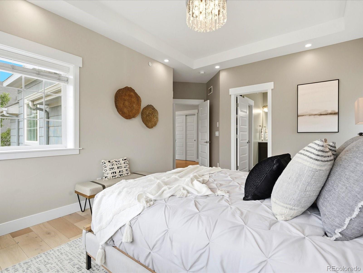
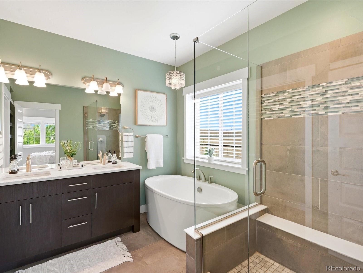
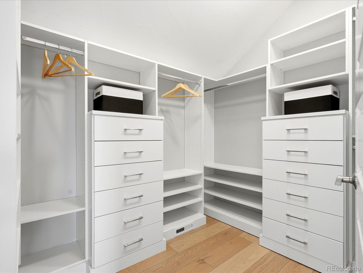
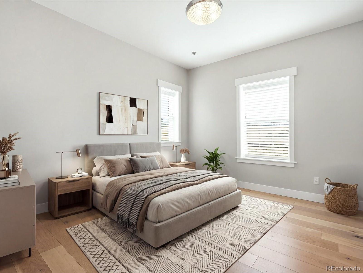
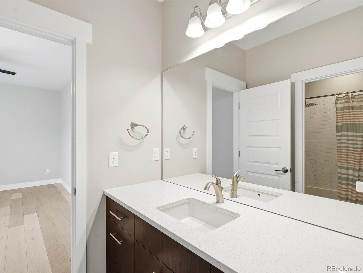
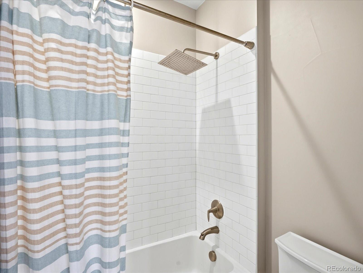
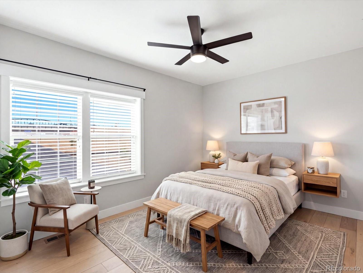
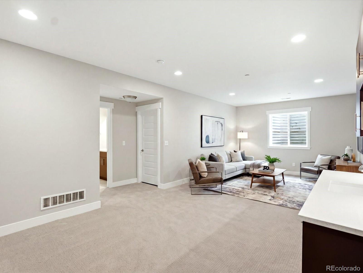
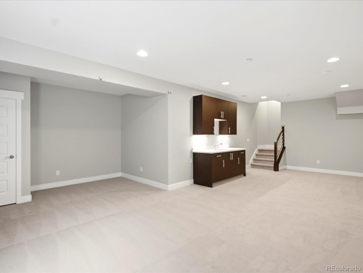
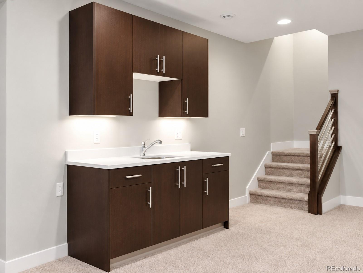
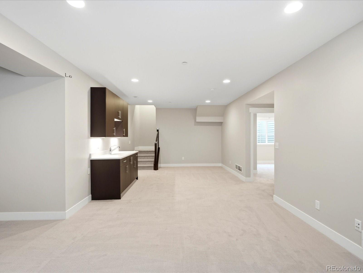
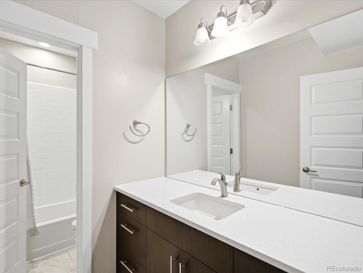
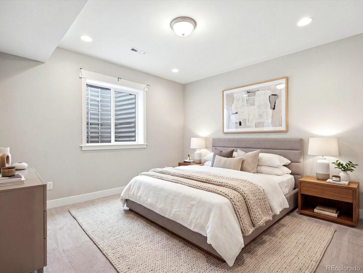
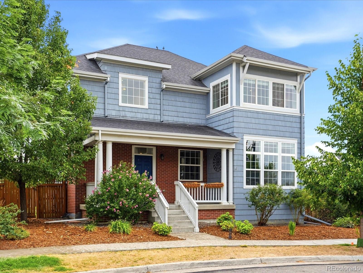
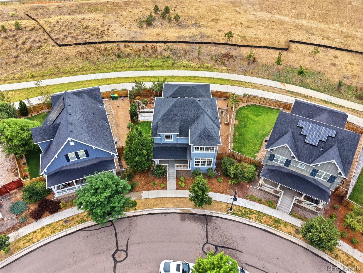
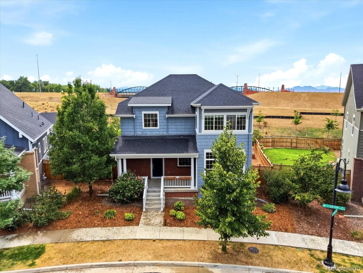
If this home's polished curb appeal, brick accents and classic front porch don't turn your head, these hard-to-find features will. Backing to open space and trails, this impeccable home has room for even the biggest Colorado lifestyle with a setting that's peaceful and private. Inside, fresh interior paint, hardwood floors, hand-scraped wall texture and quality finishes create an elegant, move-in-ready feel. Sunlight fills the elegant dining room and inviting living room, anchored by a cozy gas fireplace. The spacious kitchen is designed for gathering, featuring a large island with seating, double ovens, modern cabinetry, pendant lighting and a built-in workstation, while a quiet main-floor office offers an ideal work-from-home retreat. A generously sized mudroom adds everyday convenience with a sink and laundry. Upstairs, light-filled, oversized bedrooms overlook open space with a stylish Jack-and-Jill bath. A luxurious primary suite is a welcome place to end the day, with a tray ceiling, spa-inspired bathroom, freestanding soaking tub, seamless glass shower and a huge, custom walk-in closet. The finished basement expands your living space with high ceilings, egress windows, a wet bar, office alcove, an extra bedroom, full bath and extensive storage all with newly installed carpet.
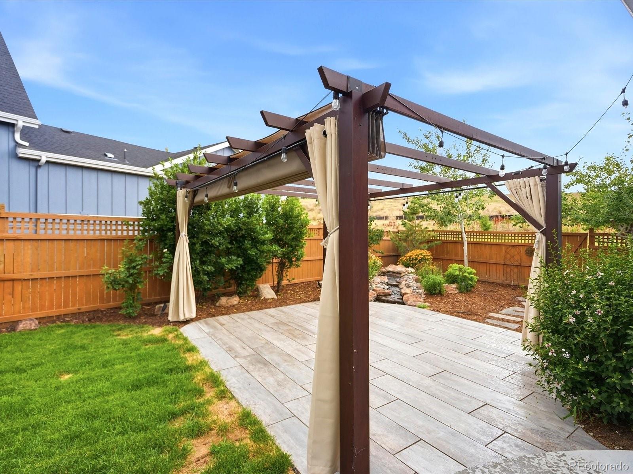
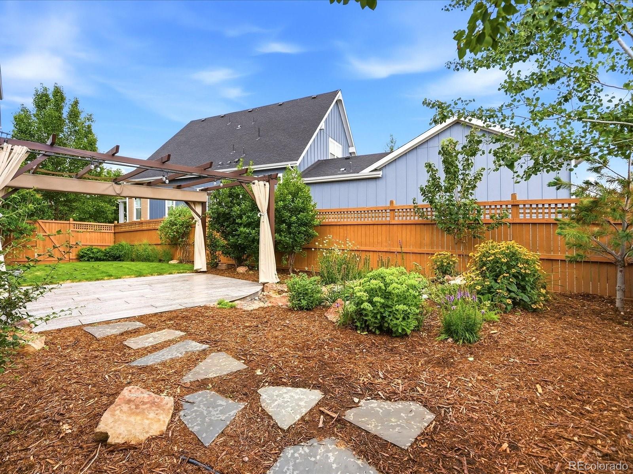
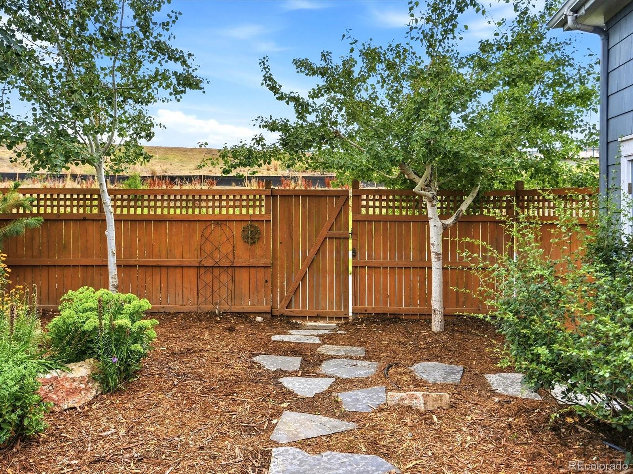
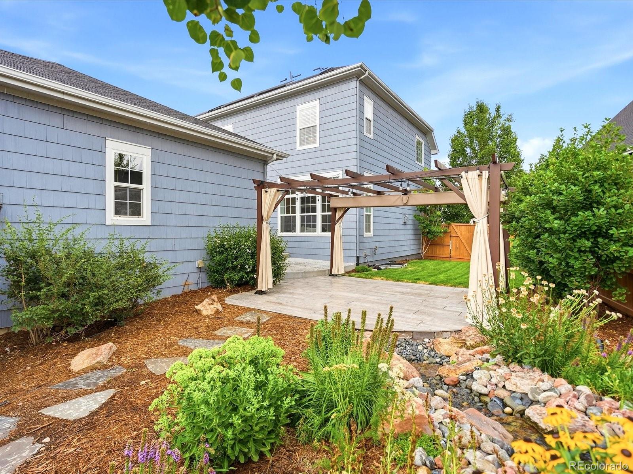
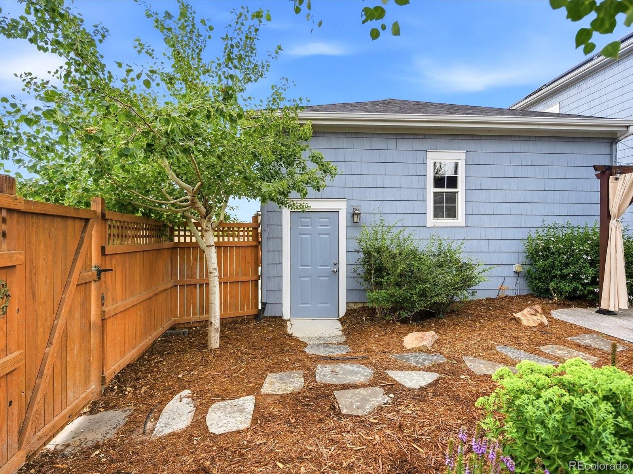
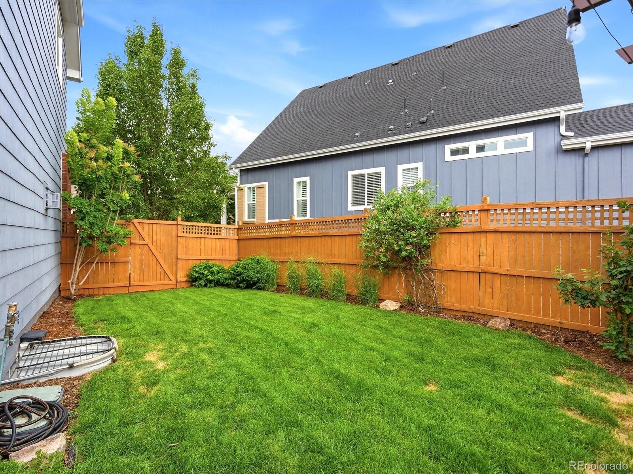
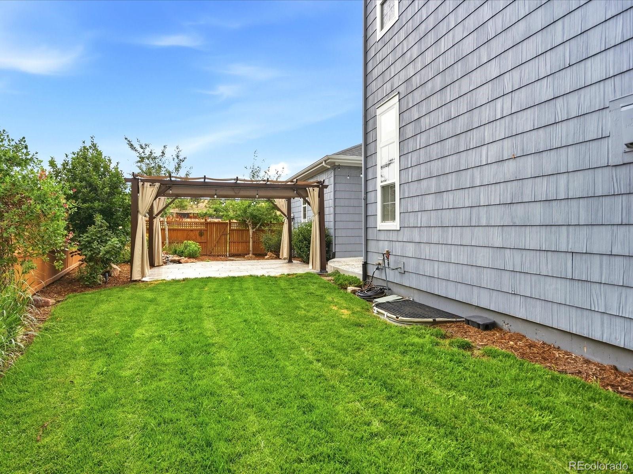
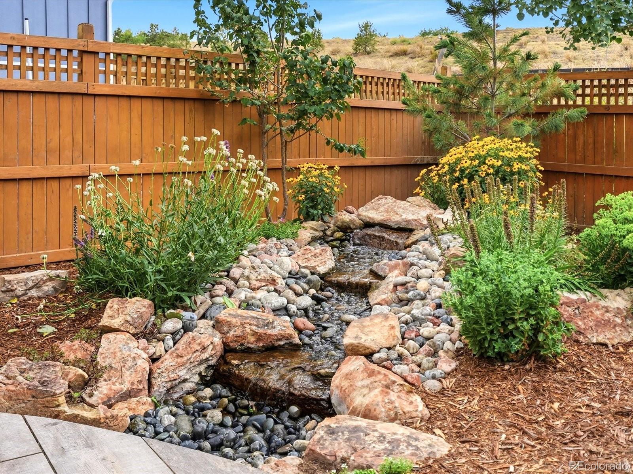
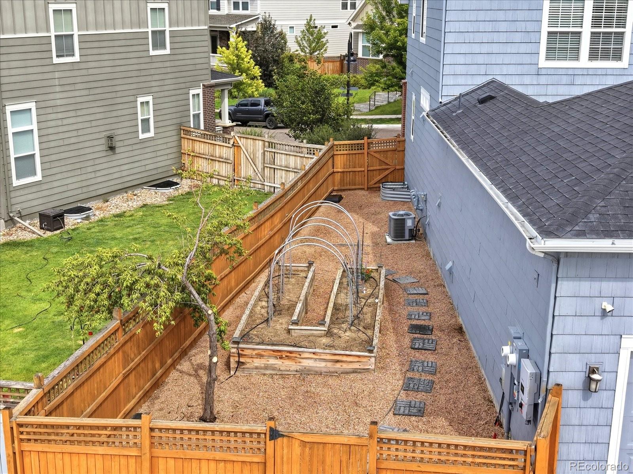
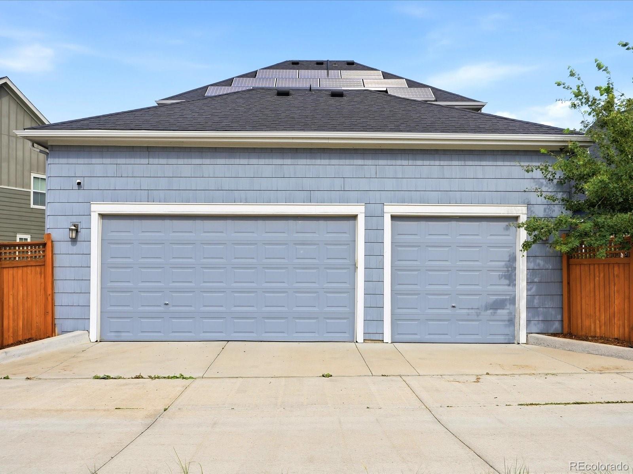
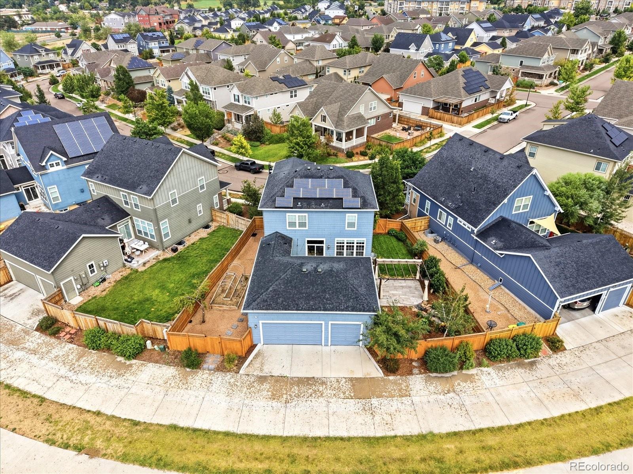
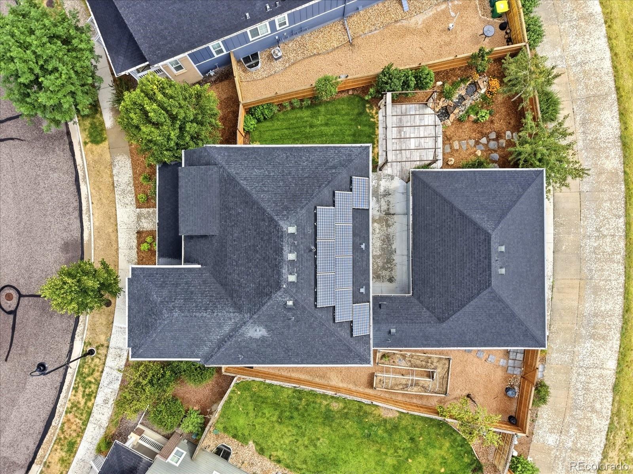
Outside, life unfolds in beautifully designed outdoor spaces. Dine beneath the permanent pergola, unwind beside the tranquil water feature or tend the raised garden beds and fruit trees in a second garden area. Paid off Tesla solar panels, two tankless water heaters, EV charging and a three-car garage add thoughtful efficiency. With a community pool, Hyland Hills golf course, shopping, dining, Highway 36 and Boulder all just minutes away, this home offers the space to live well and the setting to savor it.

9/20/2026 11:00AM - 3:00PM MDT

4
beds

4
baths

3,768 Sq.Ft. LIVING AREA

6,098 Sq.Ft. lot

Joe Solomon

Joe Solomon

Karla Cardoza

Karla Cardoza

Features & Amenities

Interior

  • total bedrooms4
  • Total bathrooms4
  • full bathrooms3
  • half bathroom1
  • Laundry room Sink, In Unit
  • Flooring Carpet, Laminate, Tile
  • Fireplace Gas, Living Room
  • APPLIANCES Cooktop, Dishwasher, Disposal, Double Oven, Microwave, Range Hood, Sump Pump, Tankless Water Heater
  • other interior Features Ceiling Fan(s), Entrance Foyer, Five Piece Bath, High Ceilings, High Speed Internet, Jack Jill Bathroom, Kitchen Island, Open Floorplan, Primary Suite, Quartz Counters, Radon Mitigation System, Smart Thermostat, Walk-In Closet(s), Wet Bar, Wired for Data

Area & Lot

  • Status For Sale
  • OPEN HOUSE

    9/20/2026 11:00AM - 3:00PM MDT

  • Living Area3,768 Sq.Ft.
  • Total Area3,768 Sq.Ft.
  • Lot Area6,098 Sq.Ft.
  • MLS® ID7509969
  • TypeResidential
  • YEAR BUILT2018
  • NeighborhoodWestminster
  • View DescriptionMountain(s)
  • Elementary SchoolAdams
  • Middle SchoolMandalay
  • High SchoolStandley Lake
  • School DistrictJefferson County R-1

Exterior

  • STORIES2
  • Garage Space3.0
  • water SourcePublic
  • utilitiesCable Available, Electricity Available, Electricity Connected, Natural Gas Available, Natural Gas Connected, Phone Available
  • roofComposition
  • lot featuresLandscaped, Sprinklers In Front, Sprinklers In Rear
  • parkingConcrete, Electric Vehicle Charging Station(s), Oversized
  • HEAT TYPEForced Air
  • AIR CONDITIONINGAttic Fan, Central Air
  • sewerPublic Sewer
  • SubstructureSlab
  • HOA AmenitiesClubhouse, Park, Playground, Pool
  • security FeaturesCarbon Monoxide Detector(s), Security System, Smoke Detector(s), Video Doorbell
  • other exterior FeaturesDog Run, Garden, Gas Grill, Private Yard, Rain Gutters, Water Feature

Financial

  • Sales Price$859,990
  • Real Estate Tax $5,883/yr
  • HOA $150/mo
9701 Eaton Street
9701 Eaton Street

This impeccable home has room for even the biggest Colorado lifestyle with a setting that's peaceful and private.

– Mile High Lifestyles
9701 Eaton Street
image

Schedule a Showing

We would love to show you our beautiful property. Please select your preferred date and time below. An agent will be in touch shortly to confirm your appointment.

Schedule a Showing

We would love to show you our beautiful property. Please select your preferred date and time below. An agent will be in touch shortly to confirm your appointment.

Thank you for your interest in 9701 Eaton Street, Broomfield, CO 80020. We are reviewing your request and will be in touch shortly!

Mortgage Calculator

Estimate your monthly mortgage payment, including the principal and interest, property taxes, and HOA. Adjust the values to generate a more accurate rate.

All estimates are provided for informational purposes only. Actual amounts may vary.
$0,000 Your Payment 20 15 65
$0,000 Your Payment

Westminster

Explore

Work With Us

Bringing together a team with the passion, dedication, and resources to help our clients reach their buying and selling goals. With you every step of the way.

Follow Us on Instagram