Leave a Message

Thank you for your message. We will be in touch with you shortly.

9629 Orangewood Drive
SEE ALL PHOTOS
9629 Orangewood Drive
Sold

9629 Orangewood Drive

9629 Orangewood Drive, Thornton, CO 80260

$520,000
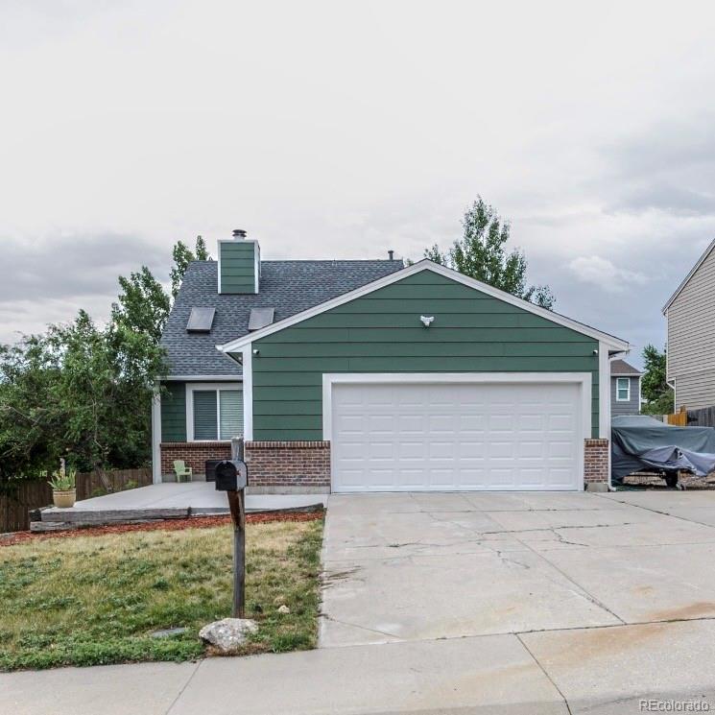
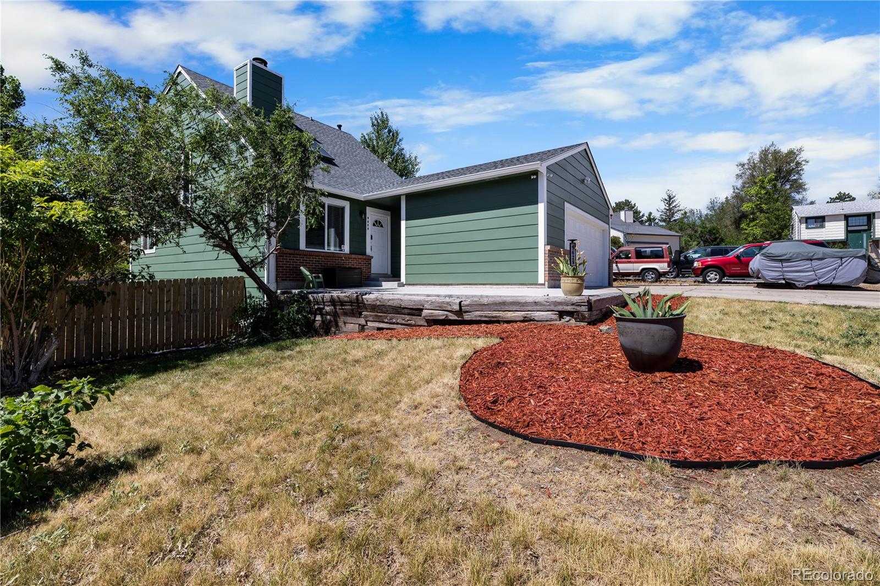
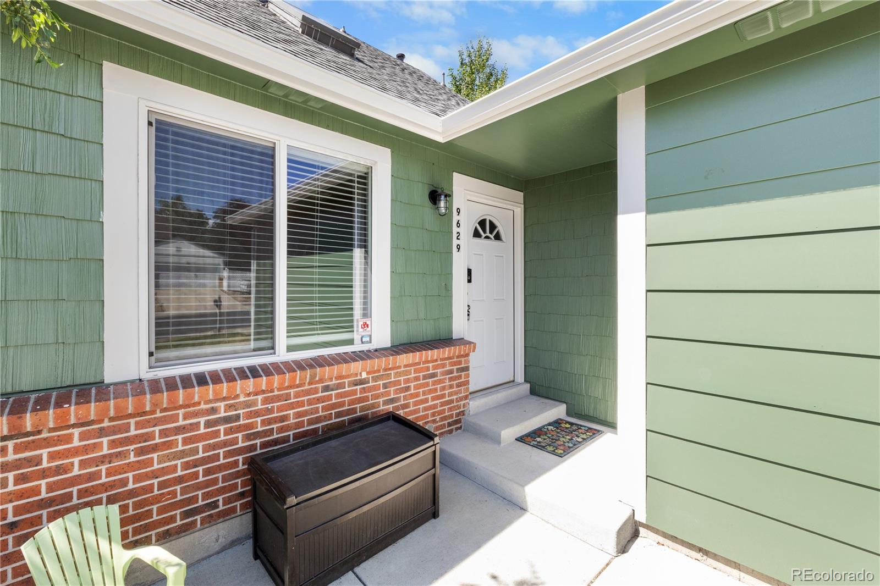
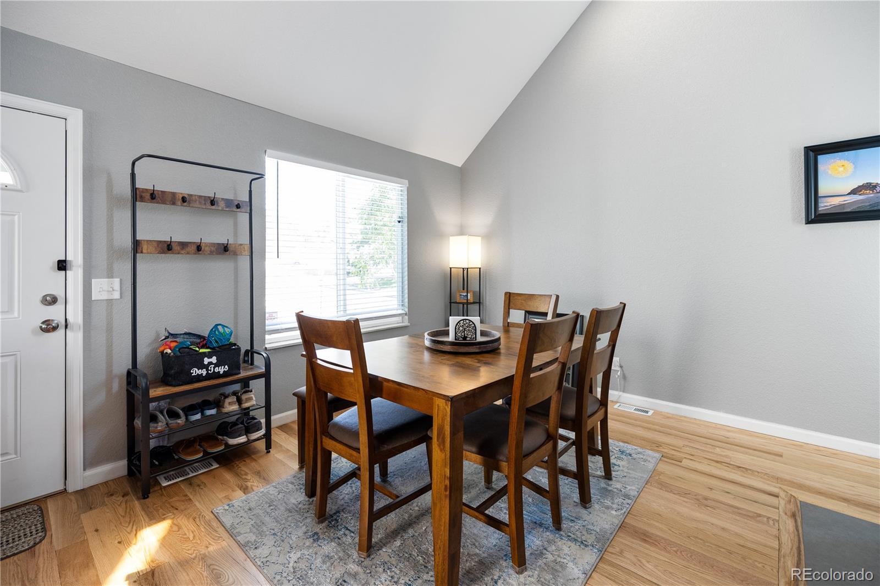
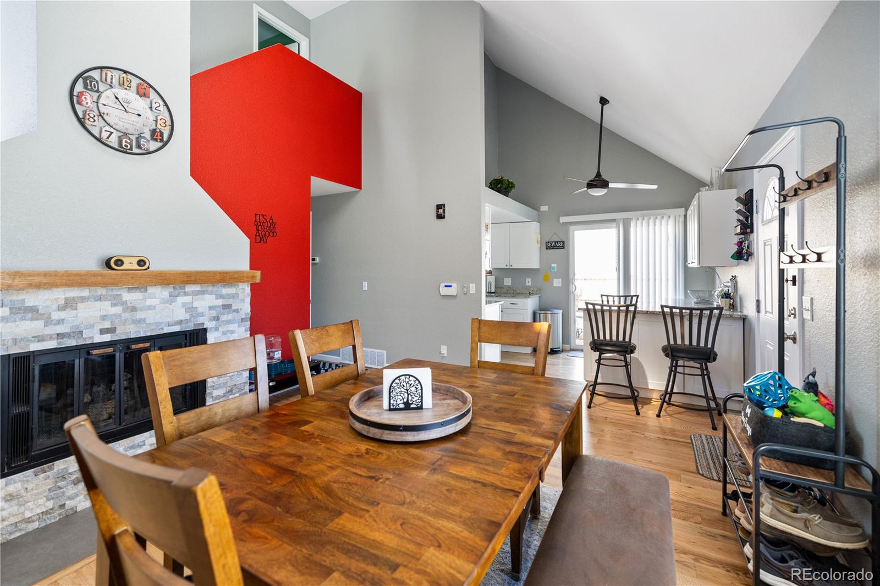
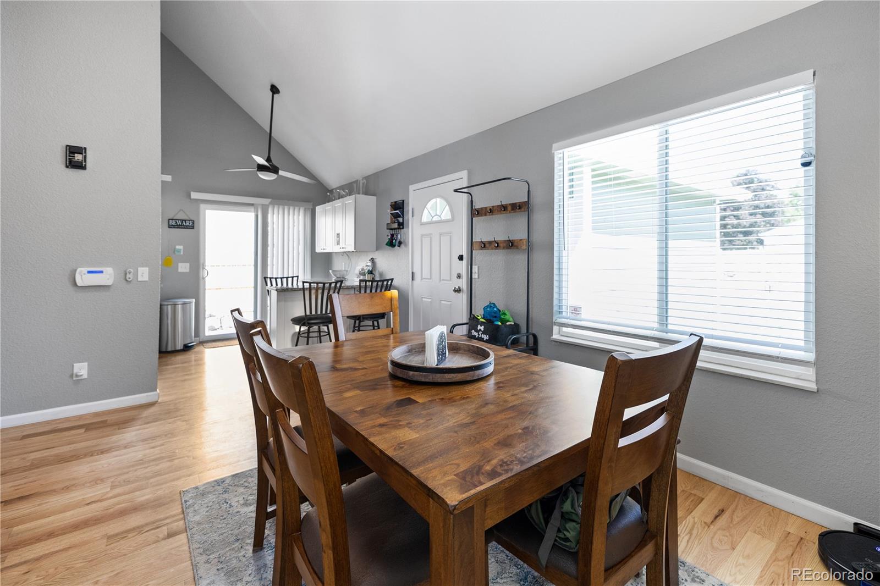
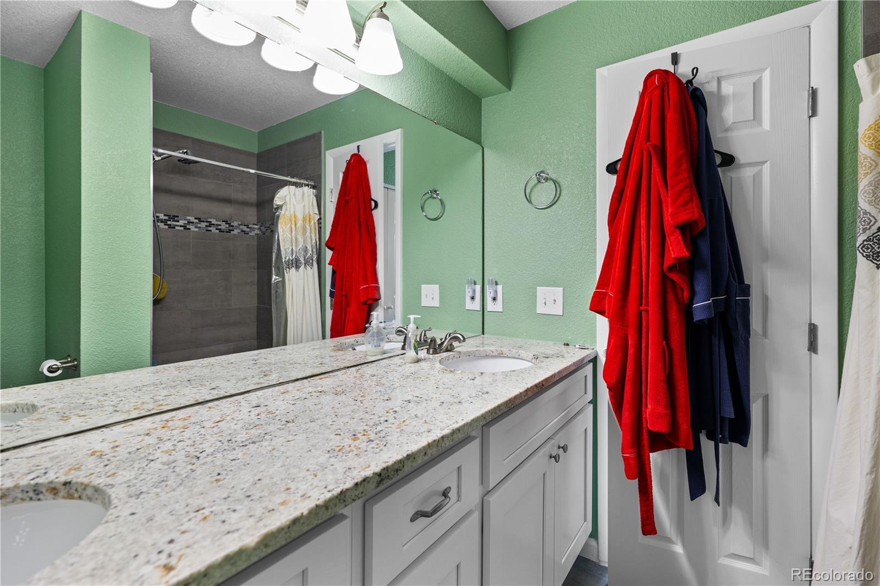
Welcome to your beautifully remodeled home, nestled on a spacious corner lot in a tranquil Thornton cul-de-sac. This property boasts a complete interior overhaul, making it a modern haven with all the comforts of upscale living.

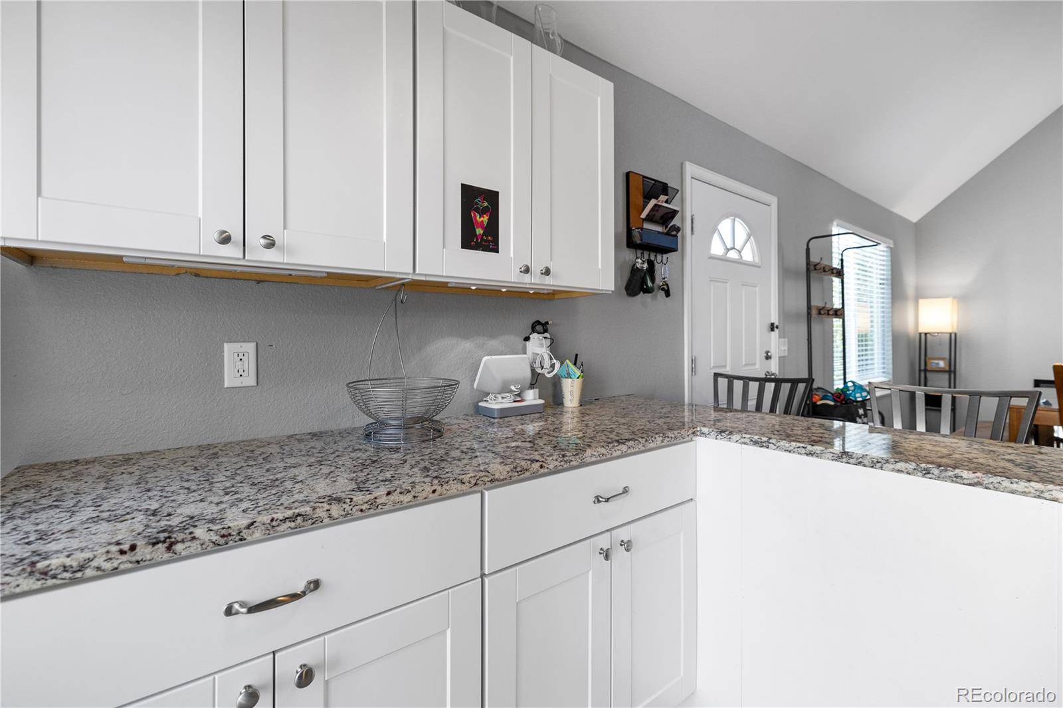
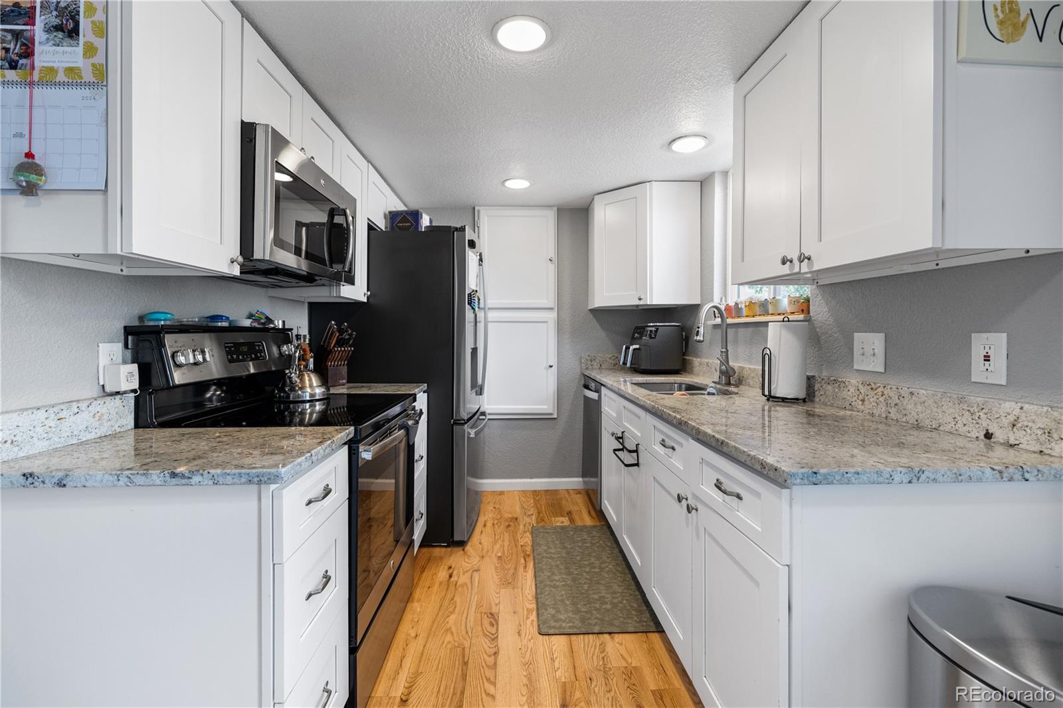
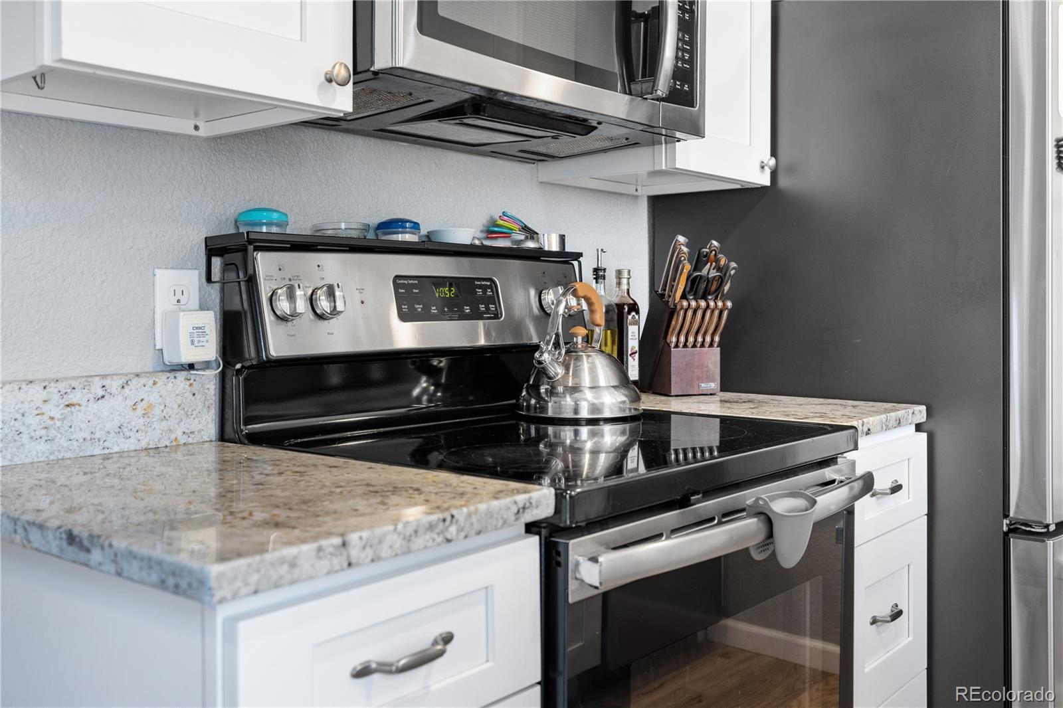
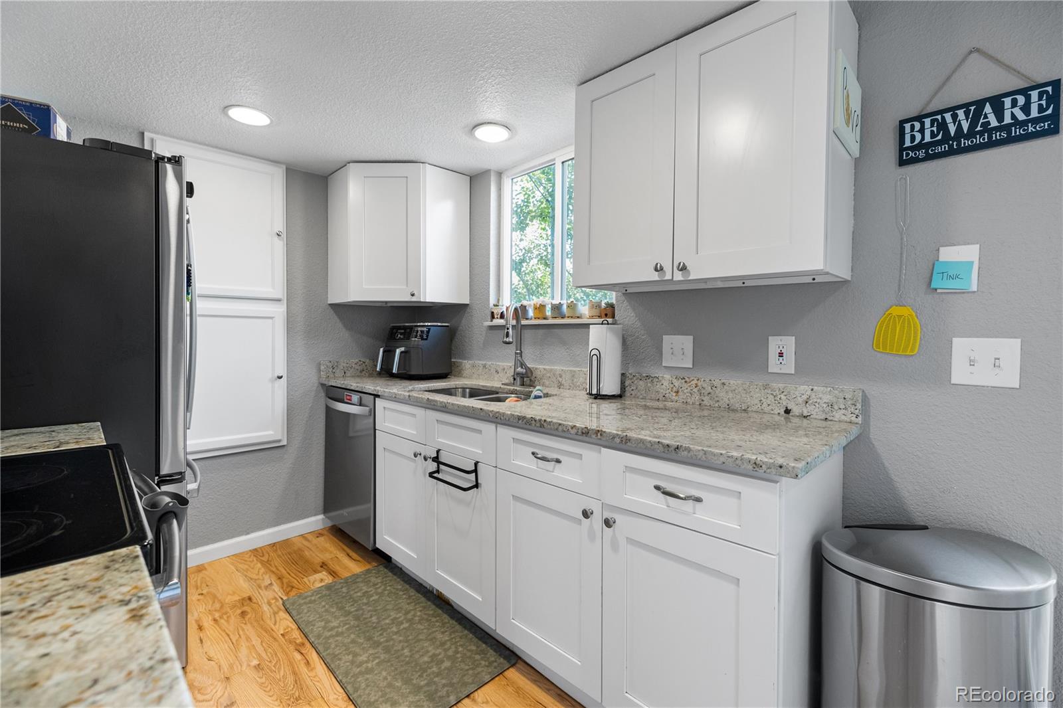
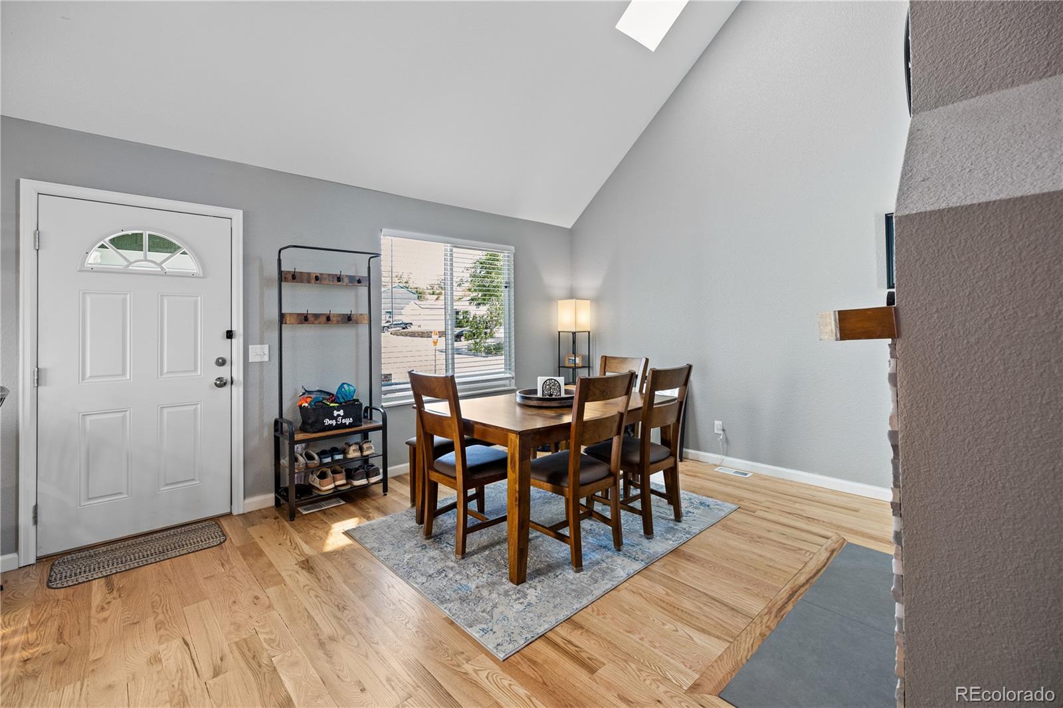
Step inside to discover pristine new wood flooring that flows seamlessly throughout the home. The heart of this house, the kitchen, features top-of-the-line appliances, chic cabinetry, and stylish fixtures--all designed to inspire culinary creativity.

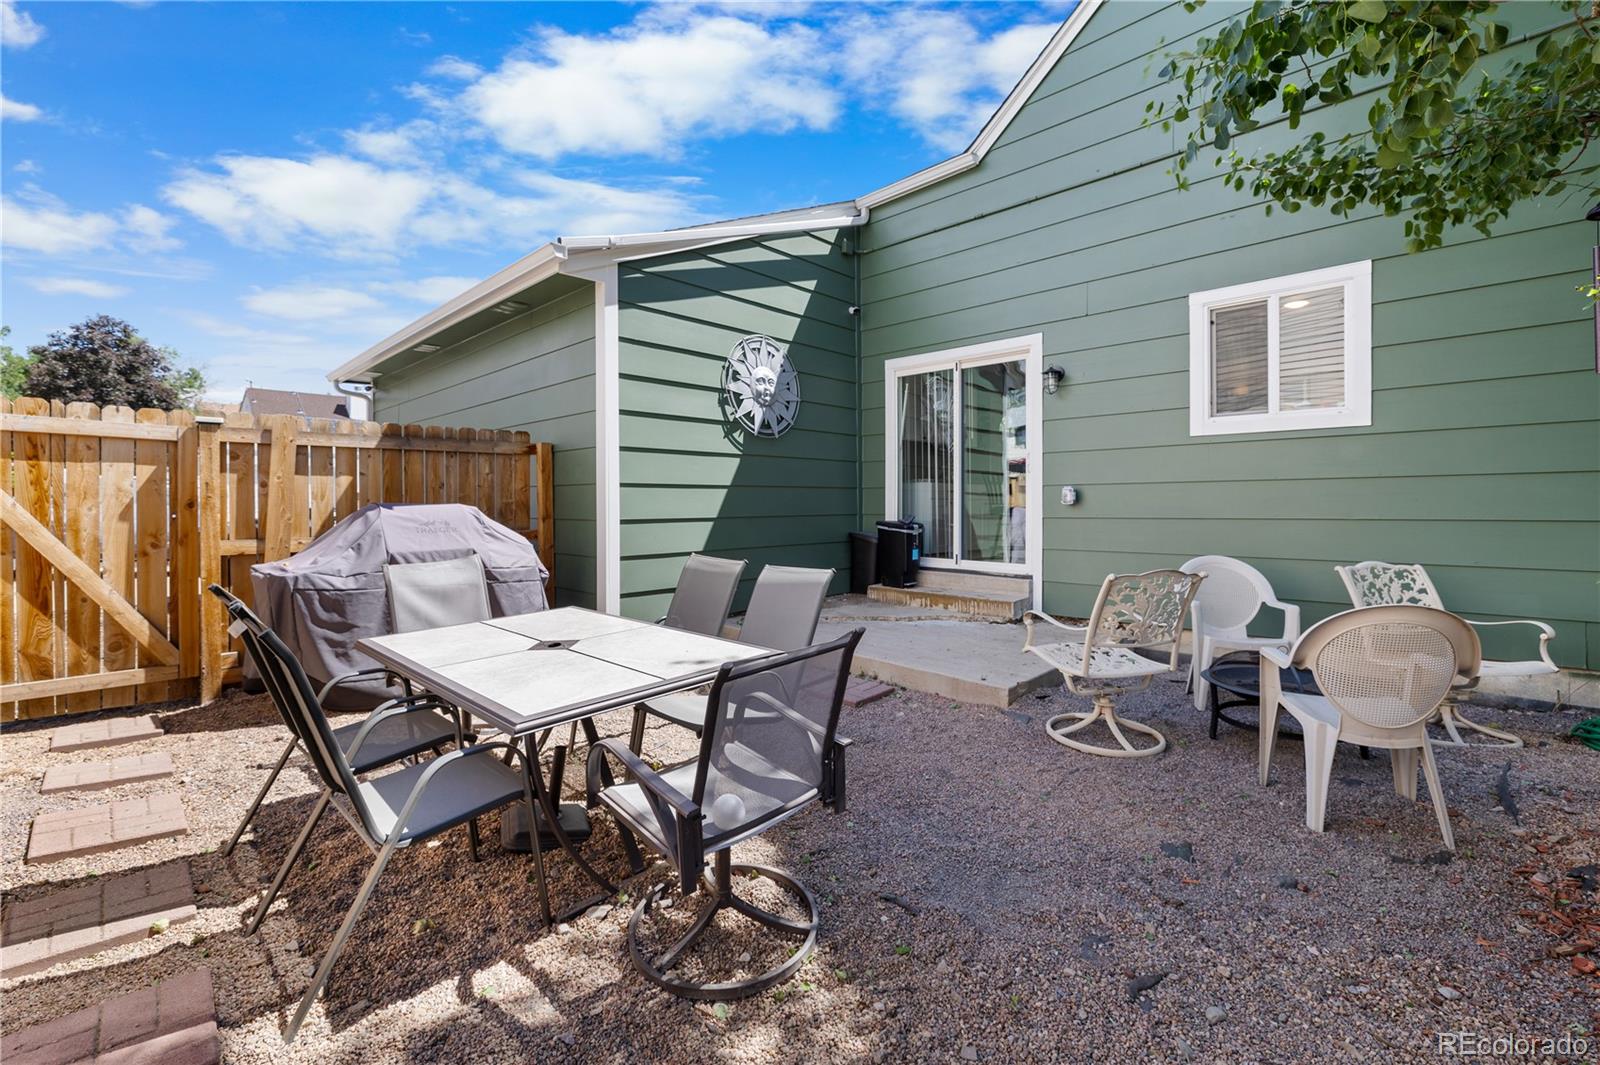
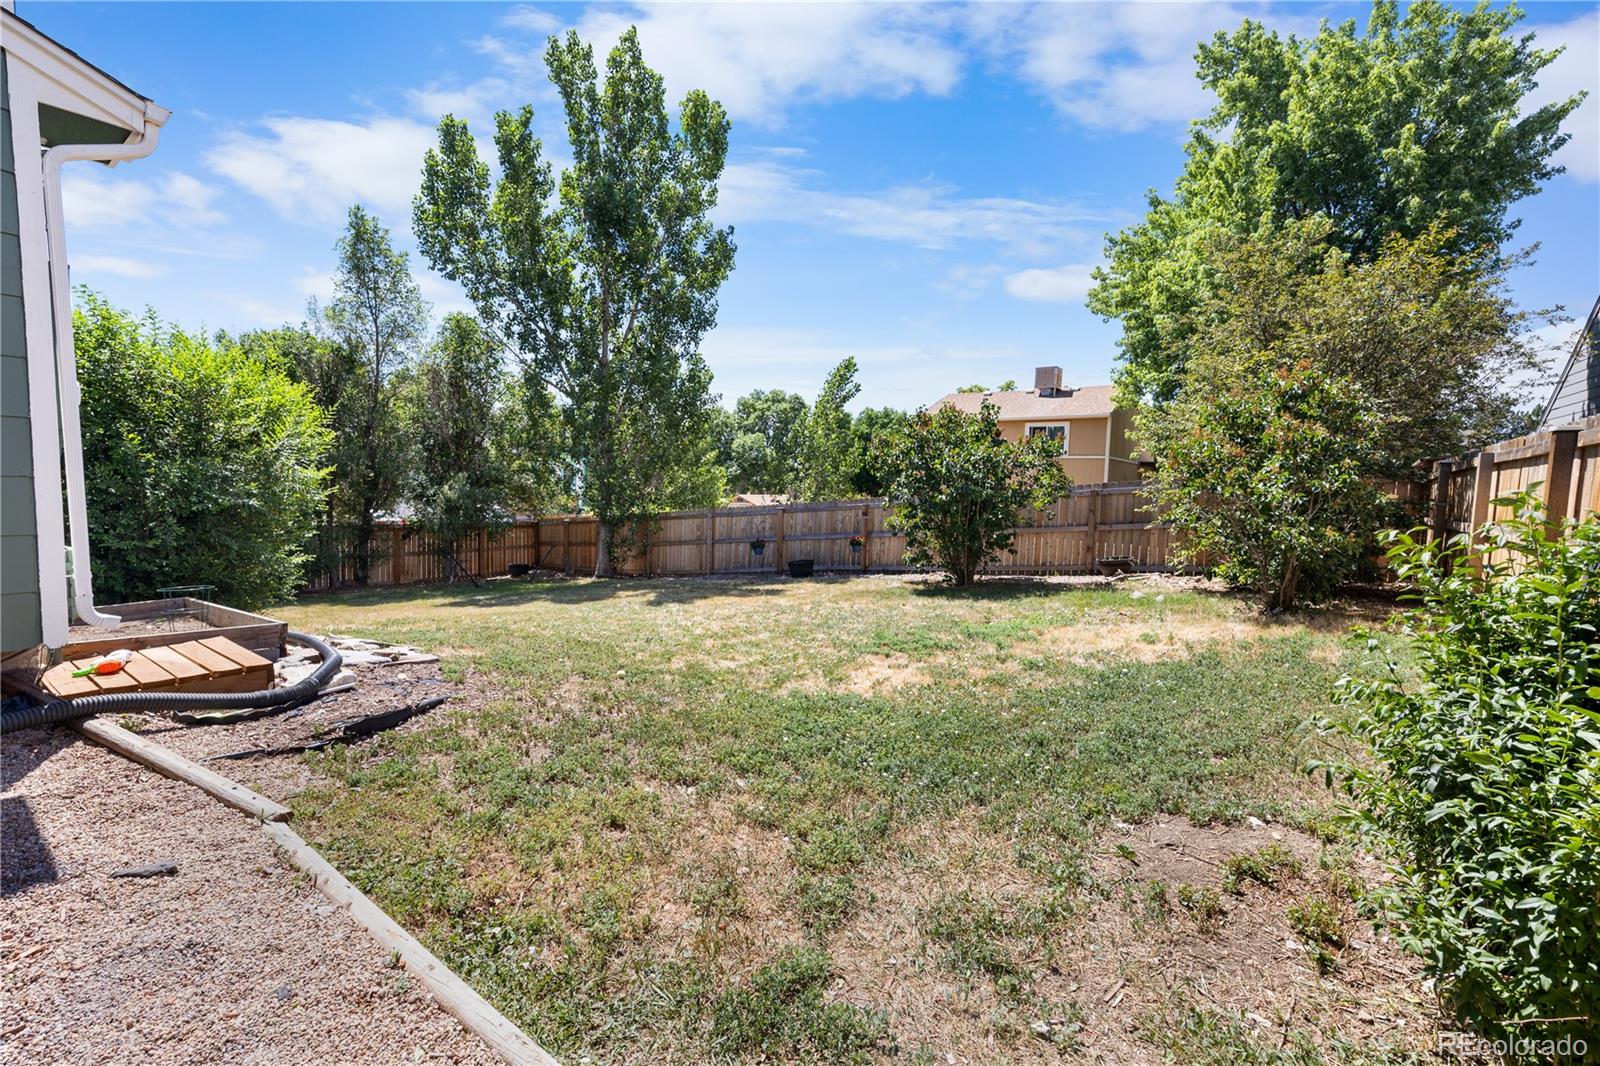
The expansive yard invites endless possibilities for outdoor activities and gardening, perfect for those who cherish the Colorado sunshine and serene evenings under the stars.

Not to be outdone, the oversized detached 2-car garage provides ample space for vehicles and storage, complemented by additional RV parking adjacent to the garage. This is a dream setup for enthusiasts and adventurers alike.

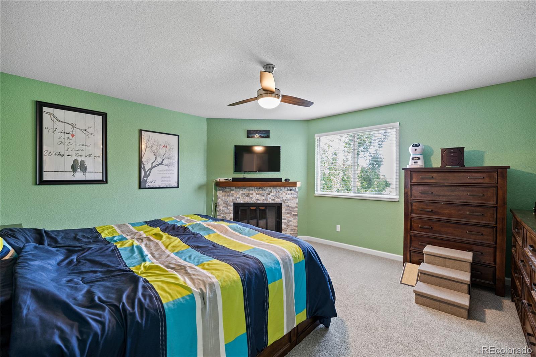
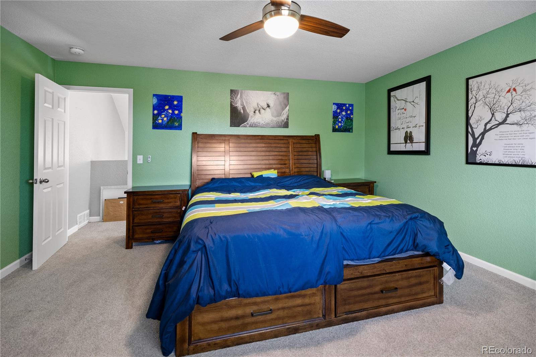
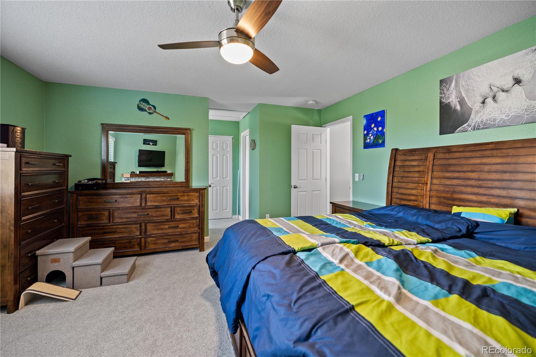
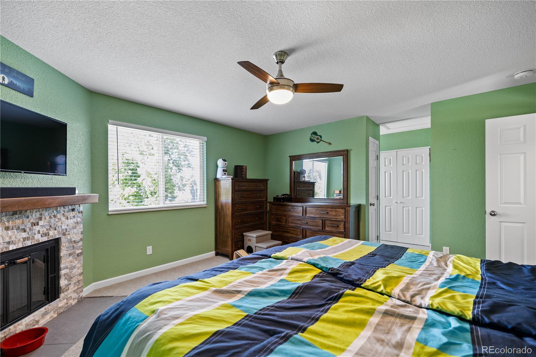
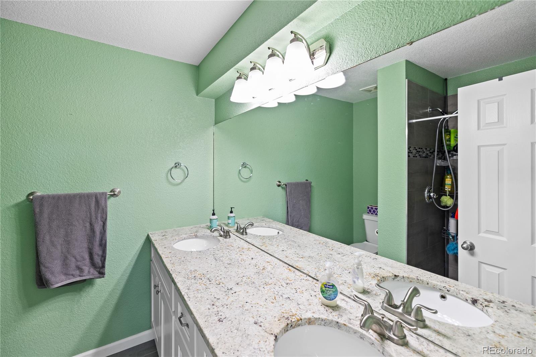
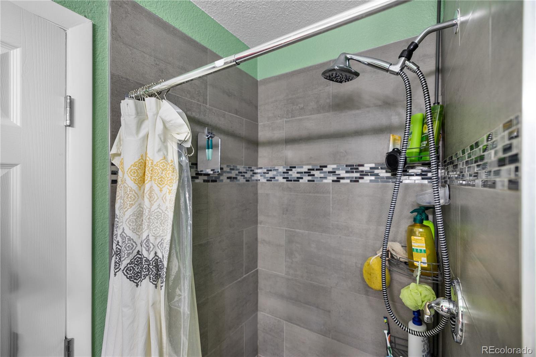
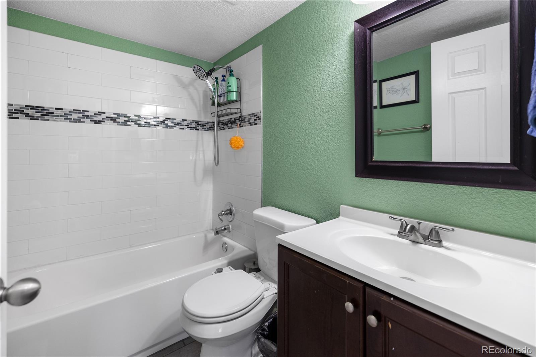
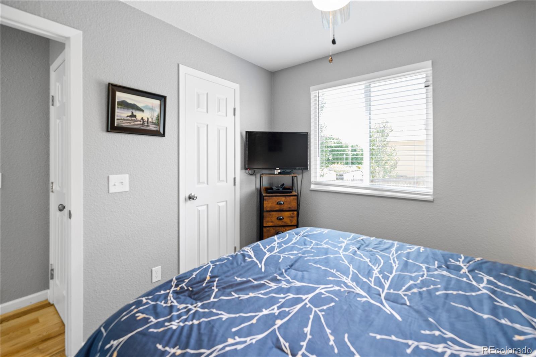
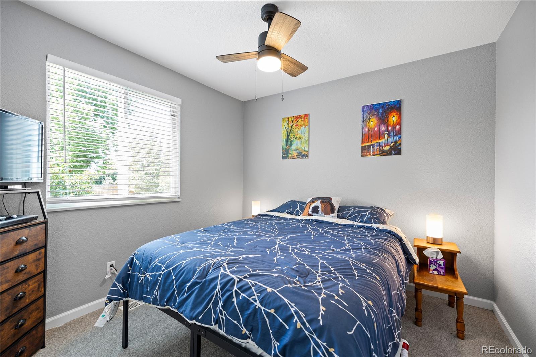
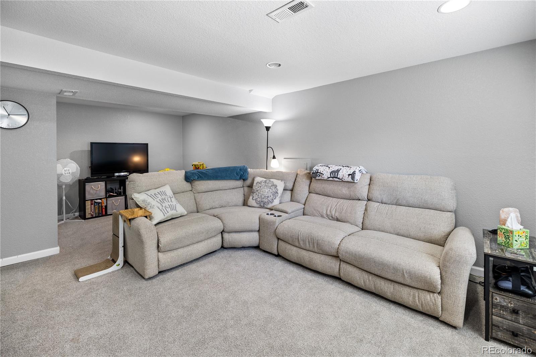
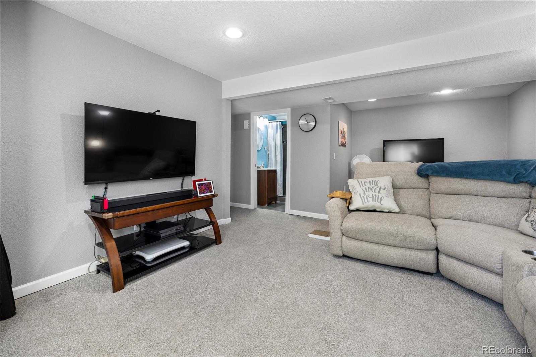
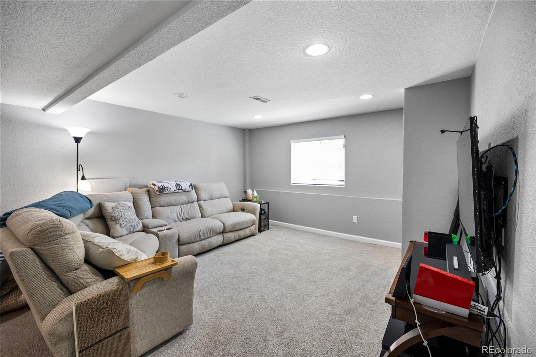
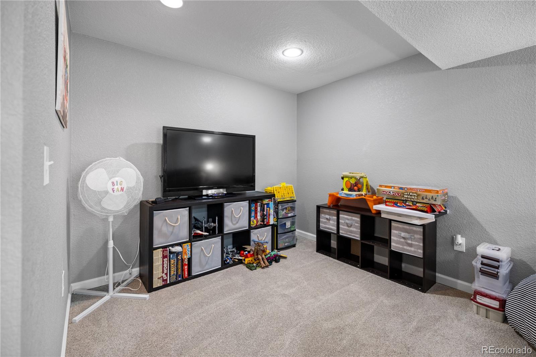
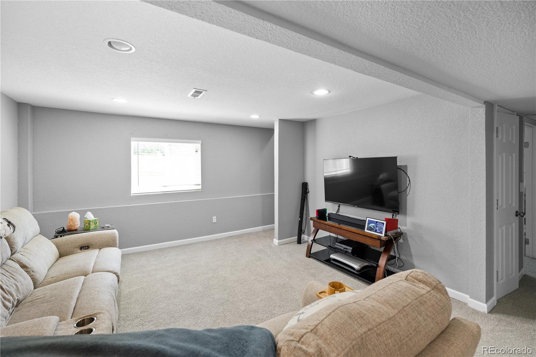
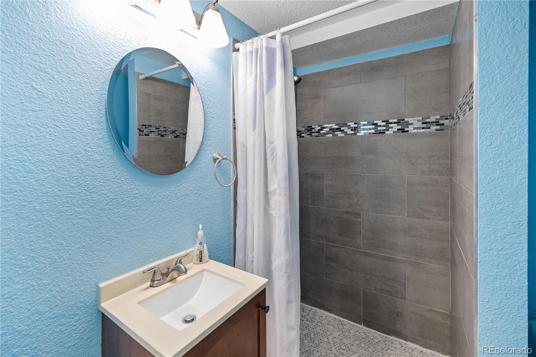
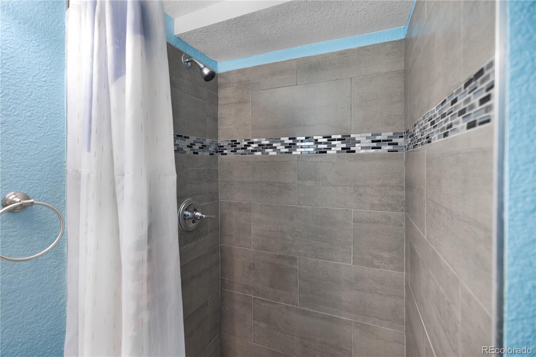
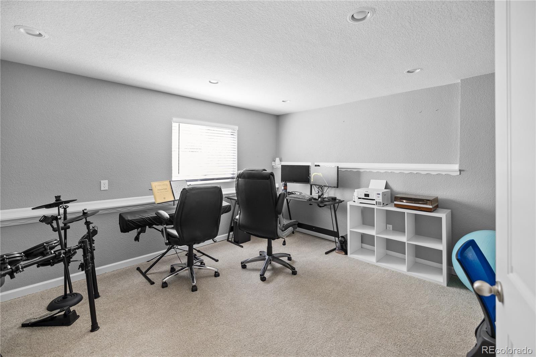
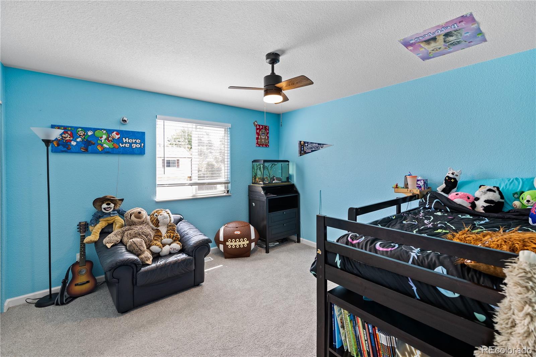
Retreat to the luxurious primary suite, enhanced with extra closet space for ultimate convenience and organization. The home also features a versatile second family room in the basement, an additional bedroom, and a 3/4 bathroom--ideal for guests or as a private oasis for family members.

Every detail in this home, from the fresh paint to the updated mechanical systems, has been carefully curated to ensure comfort and elegance. This Thornton masterpiece is more than just a house--it's a place to create lasting memories, a sanctuary to call your own.

Don't miss the opportunity to own this impeccable, turn-key residence. Your new beginning starts here.

4
beds

3
baths

2,038 Sq.Ft. LIVING AREA

9,000 Sq.Ft. lot

Sean Nealon

Sean Nealon

Features & Amenities

Interior

  • total bedrooms4
  • Total bathrooms3
  • full bathroom1
  • three quarter bathrooms2
  • Flooring Carpet, Wood
  • Fireplace Family Room
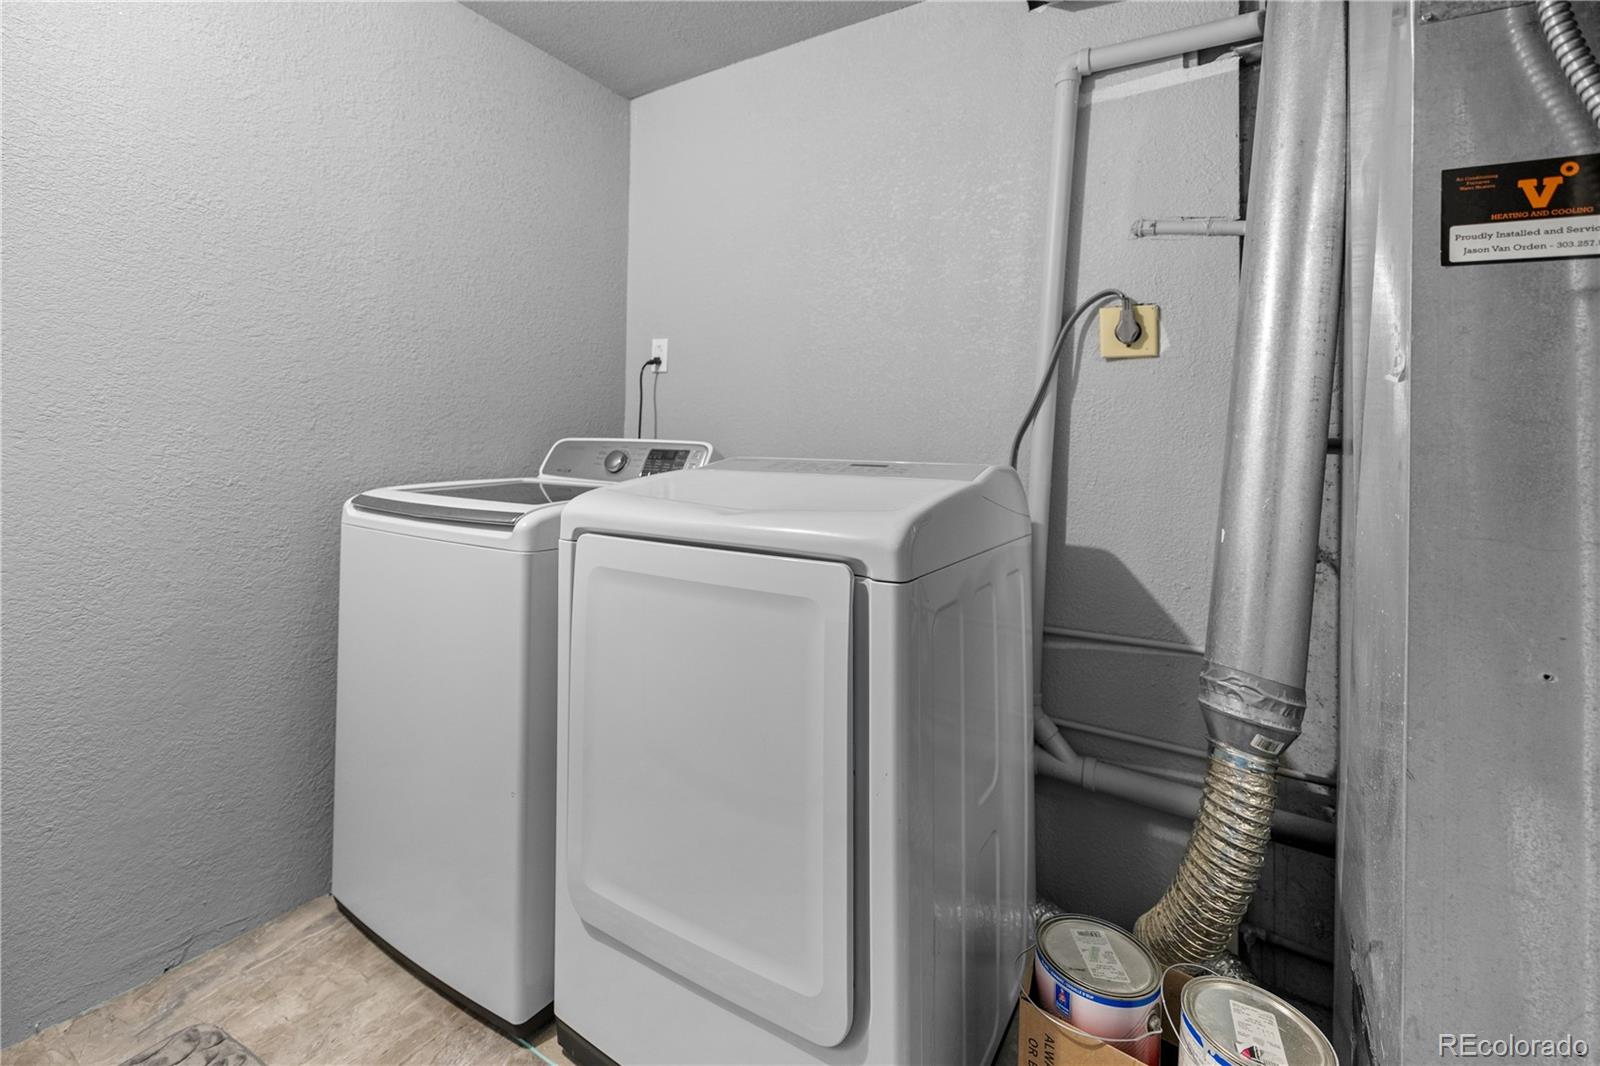
  • APPLIANCES Cooktop, Dishwasher, Dryer, Oven, Refrigerator, Washer
  • other interior Features High Ceilings, Primary Suite

Area & Lot

  • Status Sold
  • Date Sold August 2, 2024
  • Living Area2,038 Sq.Ft.
  • Total Area2,038 Sq.Ft.
  • Lot Area9,000 Sq.Ft.
  • MLS® ID4837896
  • TypeResidential
  • YEAR BUILT1983
  • NeighborhoodWestminster
  • Elementary SchoolHillcrest
  • Middle SchoolSilver Hills
  • High SchoolNorthglenn
  • School DistrictAdams 12 5 Star Schl

Exterior

  • STORIES2
  • Garage Space2.0
  • water SourcePublic
  • roofComposition
  • lot featuresCorner Lot, Cul-De-Sac
  • HEAT TYPEForced Air, Natural Gas
  • AIR CONDITIONINGCentral Air
  • sewerPublic Sewer
  • security FeaturesSmart Cameras
  • other exterior FeaturesLighting, Private Yard, Rain Gutters

Financial

  • Sales Price$520,000
  • Real Estate Tax $3,099/yr

Westminster

Explore

Work With Us

Bringing together a team with the passion, dedication, and resources to help our clients reach their buying and selling goals. With you every step of the way.

Follow Us on Instagram