Leave a Message

Thank you for your message. We will be in touch with you shortly.

941 W 99th Avenue
941 W 99th Avenue
941 W 99th Avenue
941 W 99th Avenue
941 W 99th Avenue
941 W 99th Avenue
941 W 99th Avenue
941 W 99th Avenue
941 W 99th Avenue
941 W 99th Avenue
941 W 99th Avenue
941 W 99th Avenue
941 W 99th Avenue
941 W 99th Avenue
941 W 99th Avenue
941 W 99th Avenue
941 W 99th Avenue
941 W 99th Avenue
941 W 99th Avenue
941 W 99th Avenue
941 W 99th Avenue
941 W 99th Avenue
941 W 99th Avenue
941 W 99th Avenue
941 W 99th Avenue
941 W 99th Avenue
941 W 99th Avenue
941 W 99th Avenue
941 W 99th Avenue
941 W 99th Avenue
941 W 99th Avenue
941 W 99th Avenue
941 W 99th Avenue
941 W 99th Avenue
941 W 99th Avenue
941 W 99th Avenue
941 W 99th Avenue
941 W 99th Avenue
941 W 99th Avenue
941 W 99th Avenue
SEE ALL PHOTOS
941 W 99th Avenue
941 W 99th Avenue
941 W 99th Avenue
941 W 99th Avenue
941 W 99th Avenue
941 W 99th Avenue
941 W 99th Avenue
941 W 99th Avenue
941 W 99th Avenue
941 W 99th Avenue
941 W 99th Avenue
941 W 99th Avenue
941 W 99th Avenue
941 W 99th Avenue
941 W 99th Avenue
941 W 99th Avenue
941 W 99th Avenue
941 W 99th Avenue
941 W 99th Avenue
941 W 99th Avenue
941 W 99th Avenue
941 W 99th Avenue
941 W 99th Avenue
941 W 99th Avenue
941 W 99th Avenue
941 W 99th Avenue
941 W 99th Avenue
941 W 99th Avenue
941 W 99th Avenue
941 W 99th Avenue
941 W 99th Avenue
941 W 99th Avenue
941 W 99th Avenue
941 W 99th Avenue
941 W 99th Avenue
941 W 99th Avenue
941 W 99th Avenue
941 W 99th Avenue
941 W 99th Avenue
941 W 99th Avenue
Sold

941 W 99th Avenue

941 W 99th Avenue, Northglenn, CO 80260

$500,000
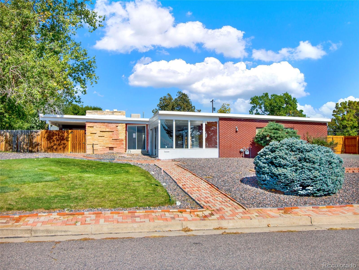
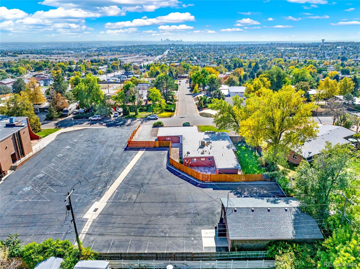
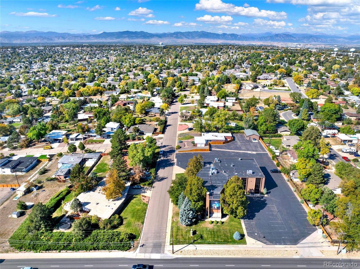
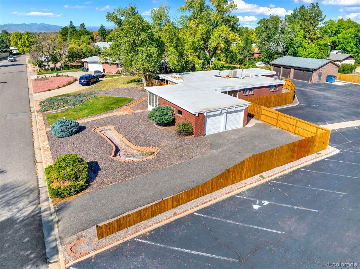
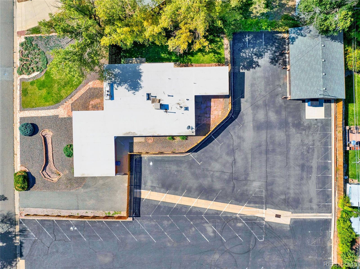
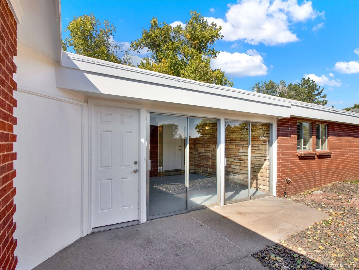
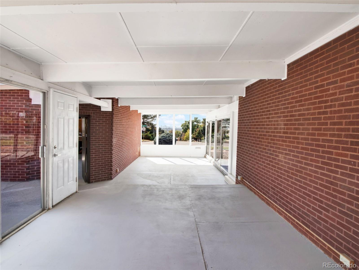
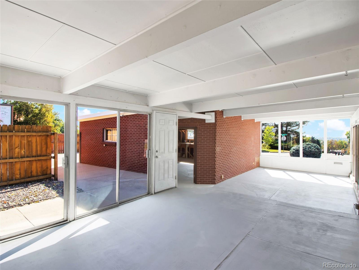
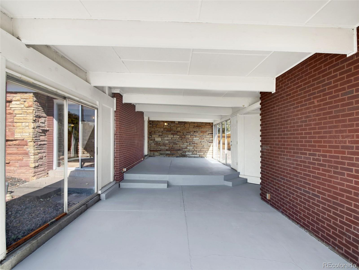
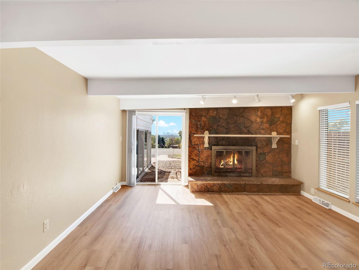
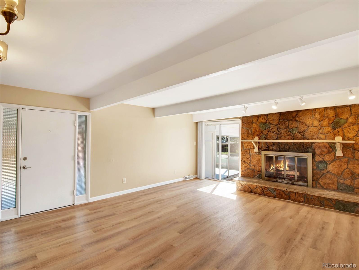
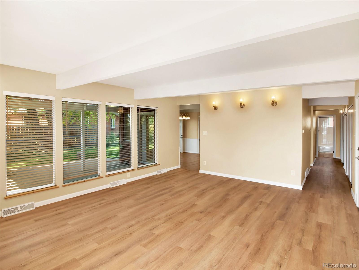
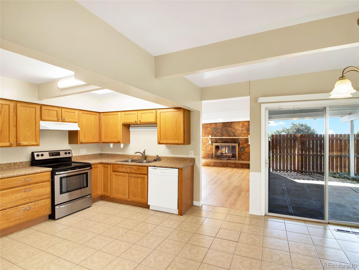
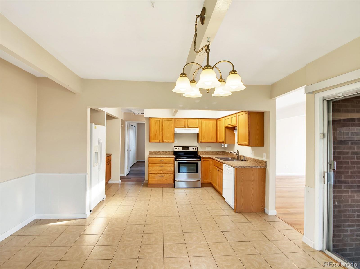
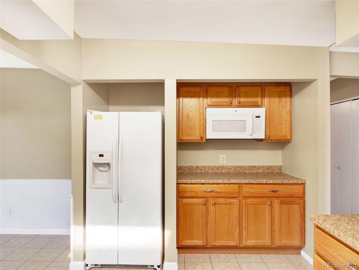
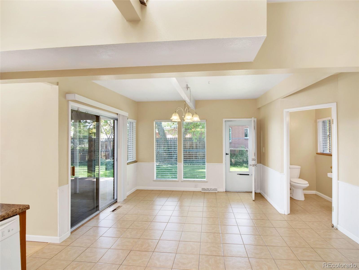
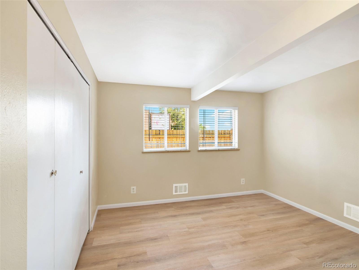
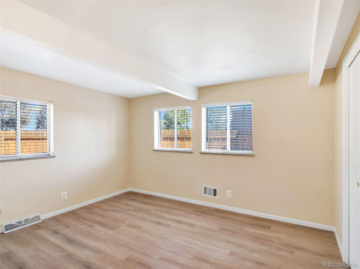
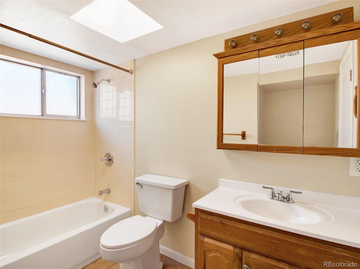
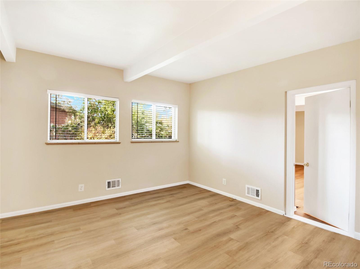
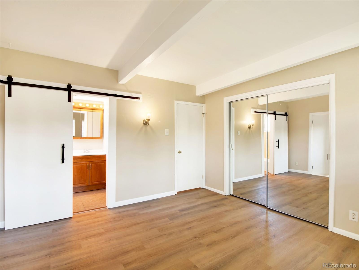
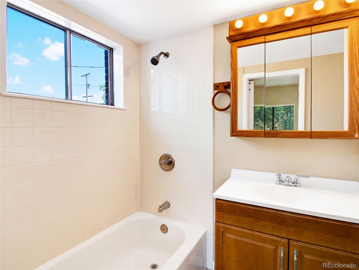
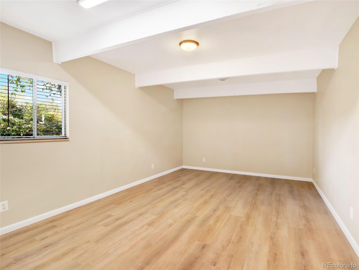
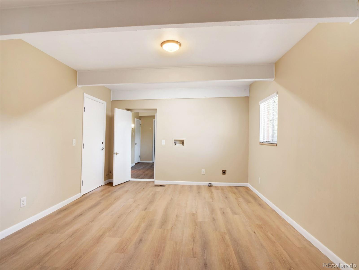
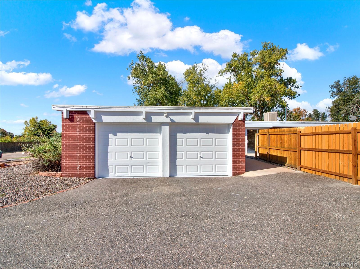
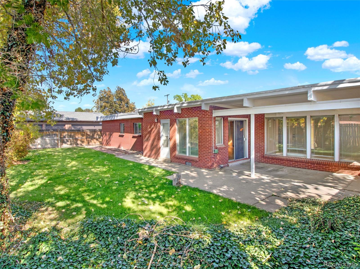
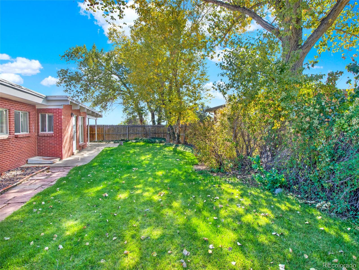
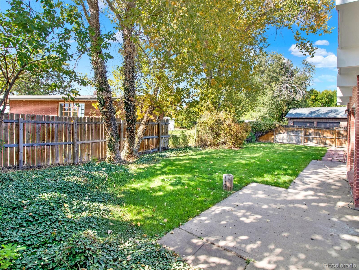
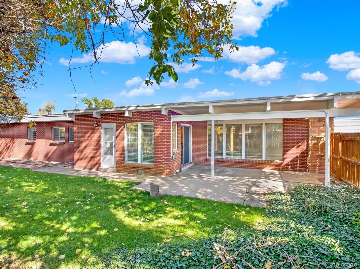
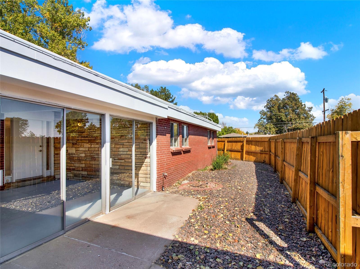
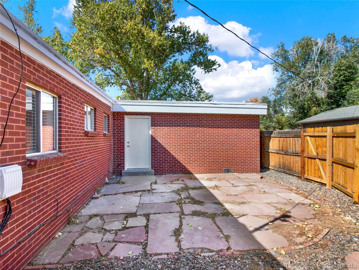
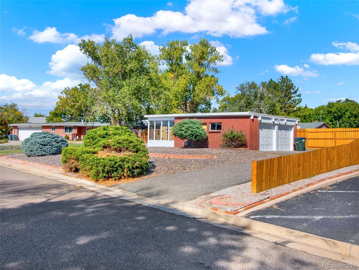
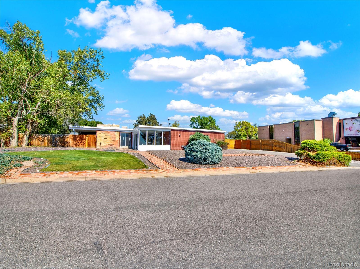
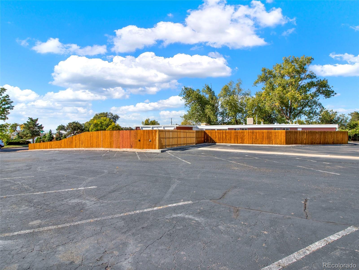
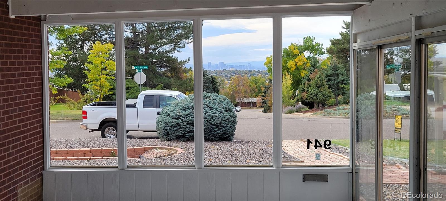
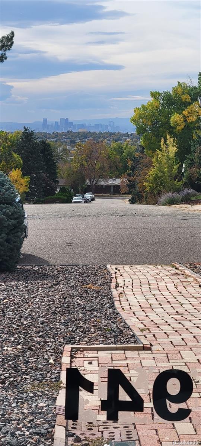
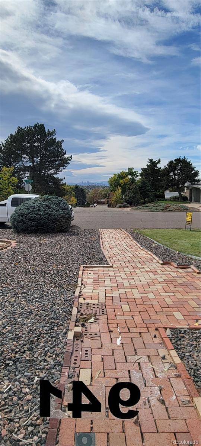
Welcome to this unique mid-century modern home nestled in the historic district of the Deza Estates! Spanning 1,787 sq. ft., this charming ranch home in Northglenn boasts breathtaking views of the downtown Denver skyline from both the sunroom and living room. With 3 bedrooms and 3 baths, this residence offers ample space for comfort. The inviting living room features a cozy wood-burning fireplace, perfect for relaxing evenings. The large kitchen provides plenty of room for dining and entertaining. Step outside to your fenced backyard, a private sanctuary ideal for gatherings or quiet moments. An office space at the back of the house can easily transform into a massive walk-in closet, adding versatility to your living space. An exterior door leads to a delightful patio area, perfect for enjoying the outdoors. Additional highlights include brand new vinyl flooring throughout, a sprinkler system for a well-maintained landscape, an evaporative cooler, and a new electric panel. Conveniently located near major highways, you can reach Denver or Boulder lickety-split! Don't miss the chance to make this beautiful property your own!

Virtual Tour: https://www.youtube.com/watch?v=yhf2CsqsaFI

3
beds

3
baths

1,787 Sq.Ft. LIVING AREA

0.46 Acres lot

Roxanne Roberts

Roxanne Roberts

Features & Amenities

Interior

  • total bedrooms3
  • Total bathrooms3
  • full bathrooms2
  • half bathroom1
  • Flooring Concrete, Tile, Vinyl
  • Fireplace Living Room
  • APPLIANCES Dishwasher, Disposal, Microwave, Oven, Range, Refrigerator

Area & Lot

  • Status Sold
  • Date Sold December 6, 2024
  • Living Area1,787 Sq.Ft.
  • Total Area1,787 Sq.Ft.
  • Lot Area0.46 Acres
  • MLS® ID8560312
  • TypeResidential
  • YEAR BUILT1956
  • NeighborhoodWestminster
  • Architecture StylesMid-Century Modern
  • View DescriptionCity
  • Elementary SchoolHillcrest
  • Middle SchoolSilver Hills
  • High SchoolNorthglenn
  • School DistrictAdams 12 5 Star Schl

Exterior

  • STORIES1
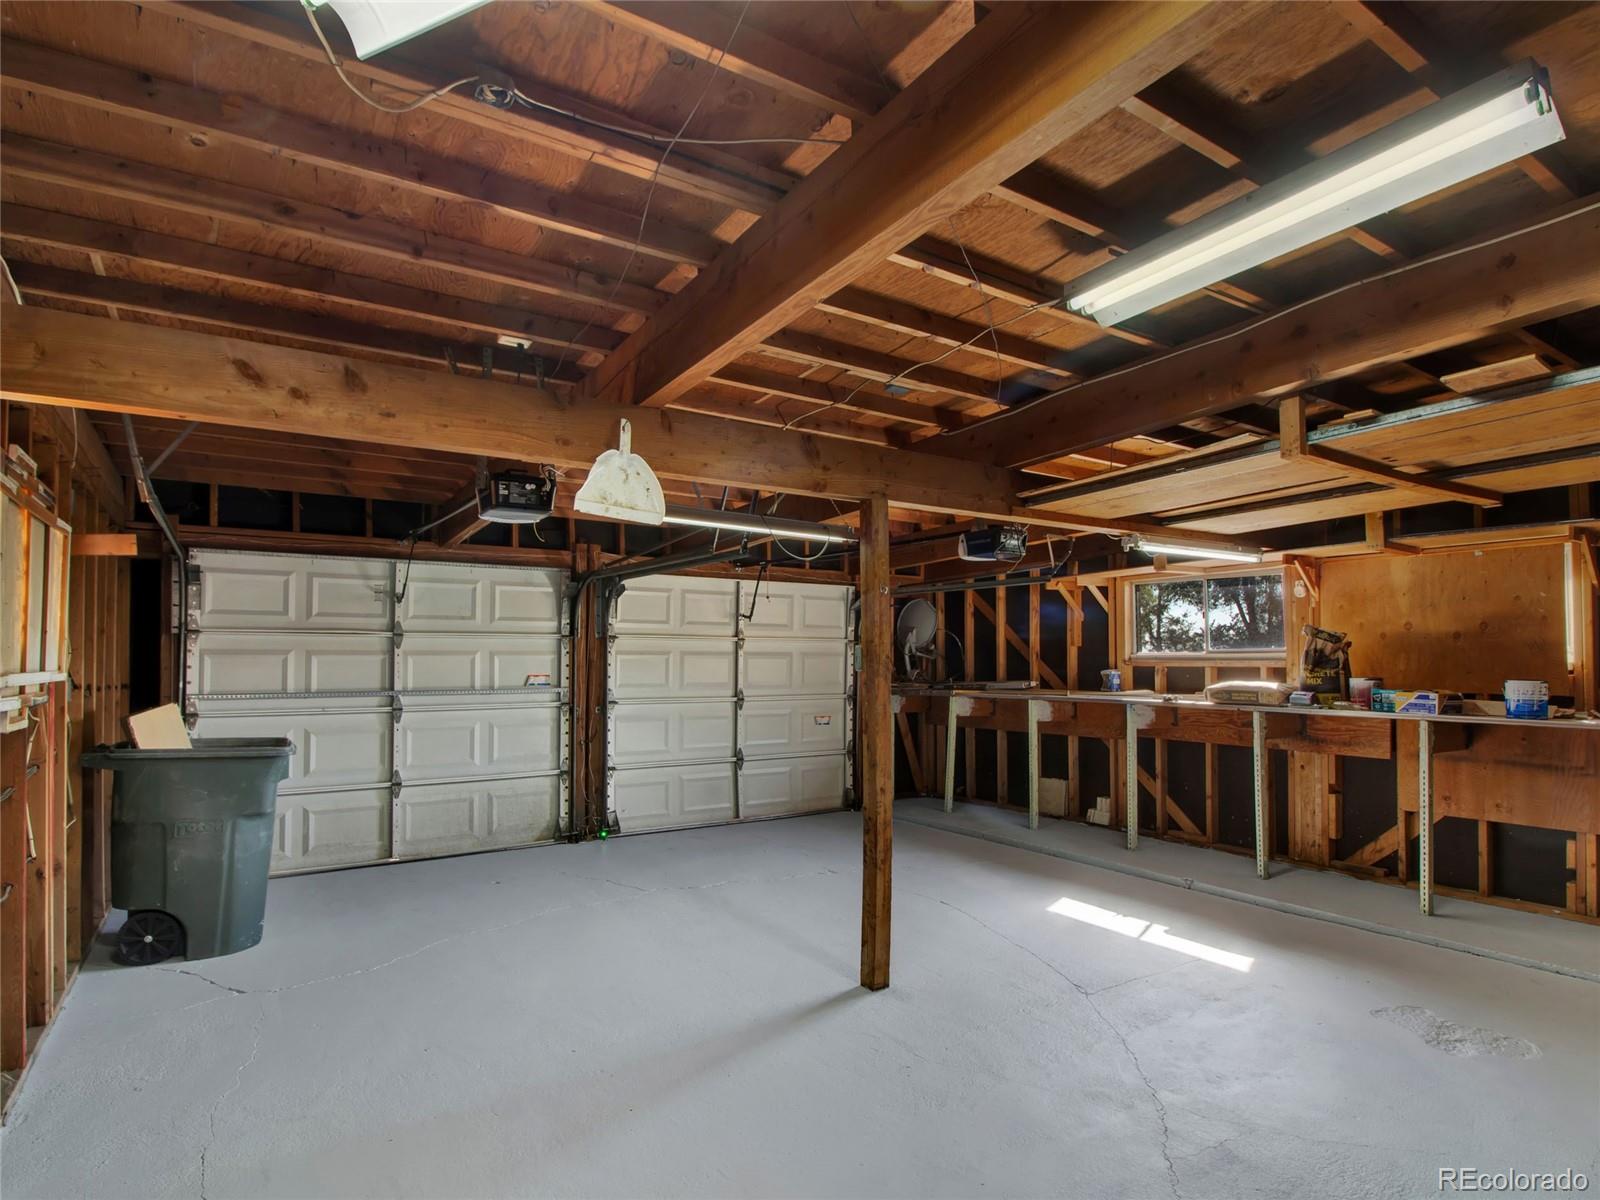
  • Garage Space2.0
  • water SourcePublic
  • utilitiesCable Available, Electricity Connected, Natural Gas Connected, Phone Connected
  • roofMembrane
  • lot featuresHistorical District
  • parkingConcrete
  • HEAT TYPEForced Air
  • AIR CONDITIONINGEvaporative Cooling
  • sewerPublic Sewer
  • SubstructureConcrete Perimeter
  • other exterior FeaturesPrivate Yard

Financial

  • Sales Price$500,000
  • Real Estate Tax $3,626/yr

Westminster

Explore

Work With Us

Bringing together a team with the passion, dedication, and resources to help our clients reach their buying and selling goals. With you every step of the way.

Follow Us on Instagram