Leave a Message

Thank you for your message. We will be in touch with you shortly.

867 S Grape Street
867 S Grape Street
867 S Grape Street
867 S Grape Street
867 S Grape Street
867 S Grape Street
867 S Grape Street
867 S Grape Street
867 S Grape Street
867 S Grape Street
867 S Grape Street
867 S Grape Street
867 S Grape Street
867 S Grape Street
867 S Grape Street
SEE ALL PHOTOS
867 S Grape Street
867 S Grape Street
867 S Grape Street
867 S Grape Street
867 S Grape Street
867 S Grape Street
867 S Grape Street
867 S Grape Street
867 S Grape Street
867 S Grape Street
867 S Grape Street
867 S Grape Street
867 S Grape Street
867 S Grape Street
867 S Grape Street
Sold

867 S Grape Street

867 S Grape Street, Denver, CO 80246

$532,100
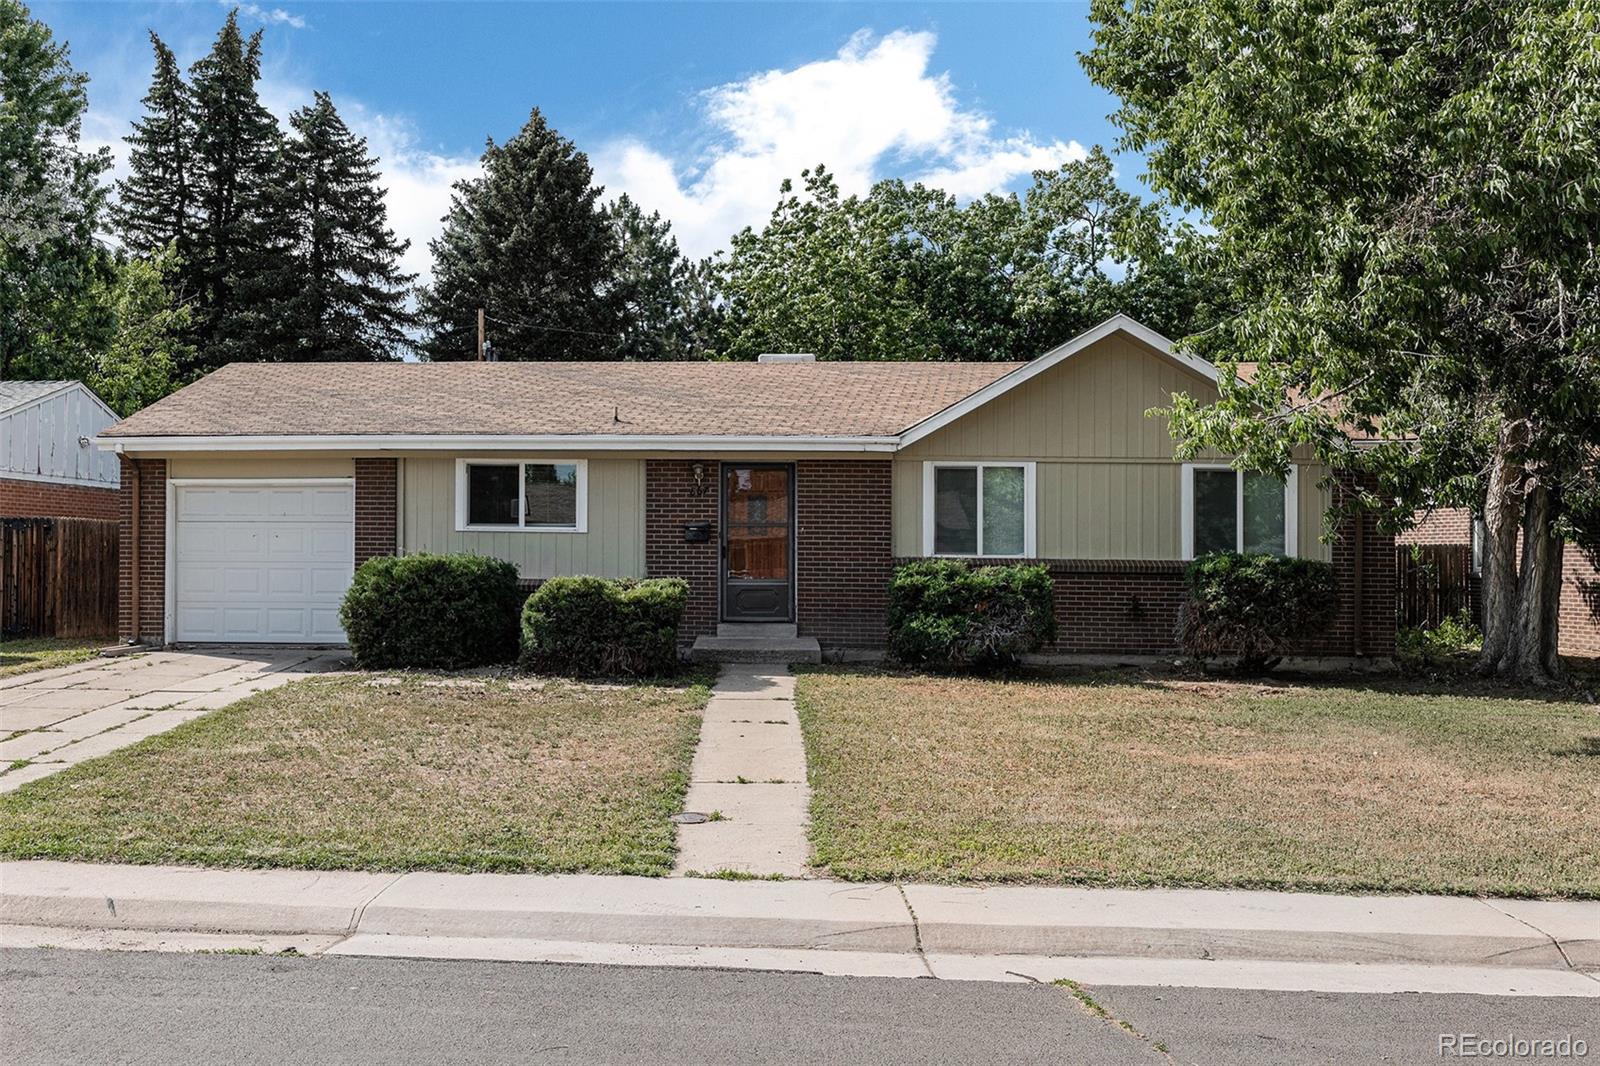
Welcome to Your Denver Dream Home!
Discover this spacious and inviting home nestled in Denver's charming Virginia Vale neighborhood--a community perfect for families, walkers, and bike commuters alike.

KEY FEATURES:
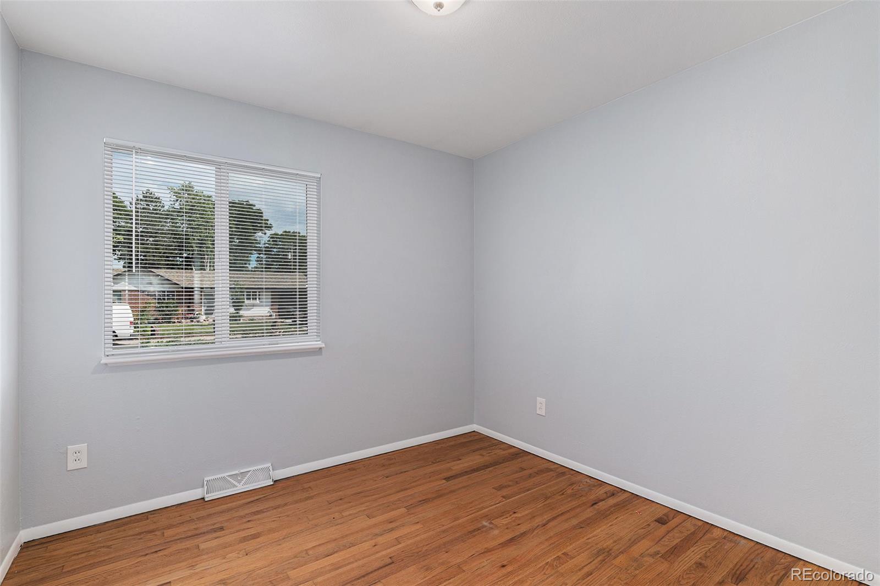
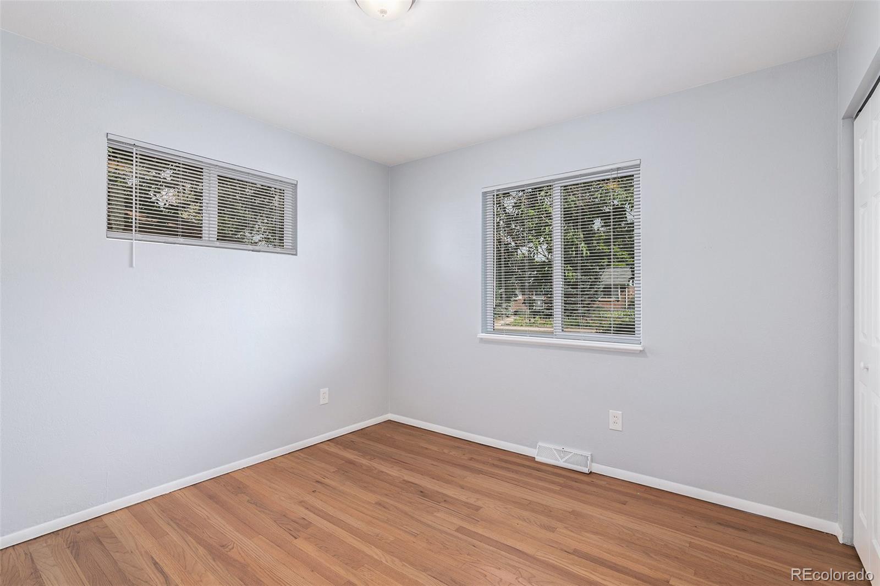
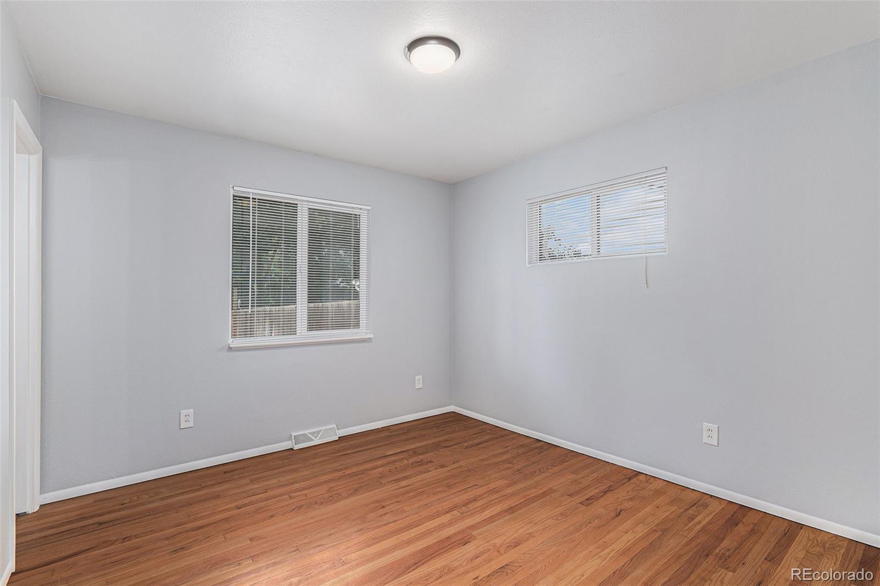
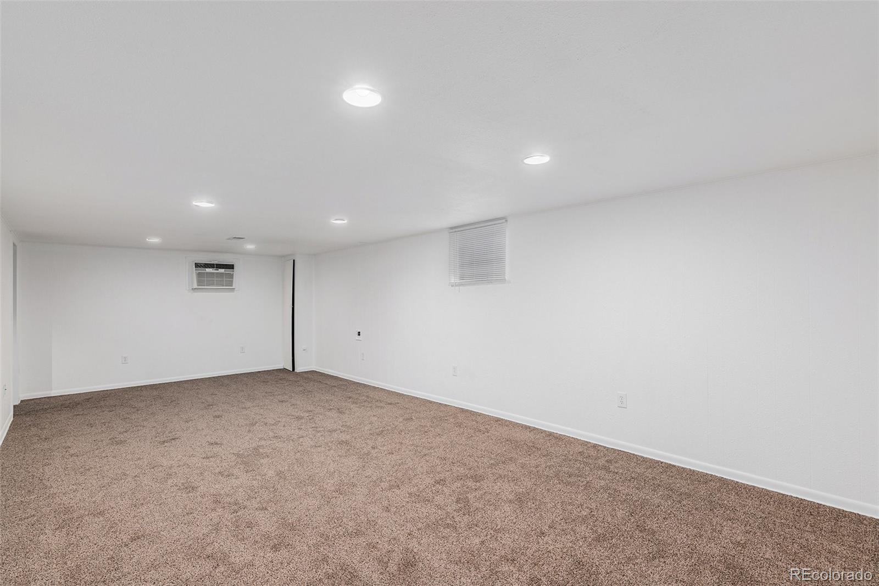
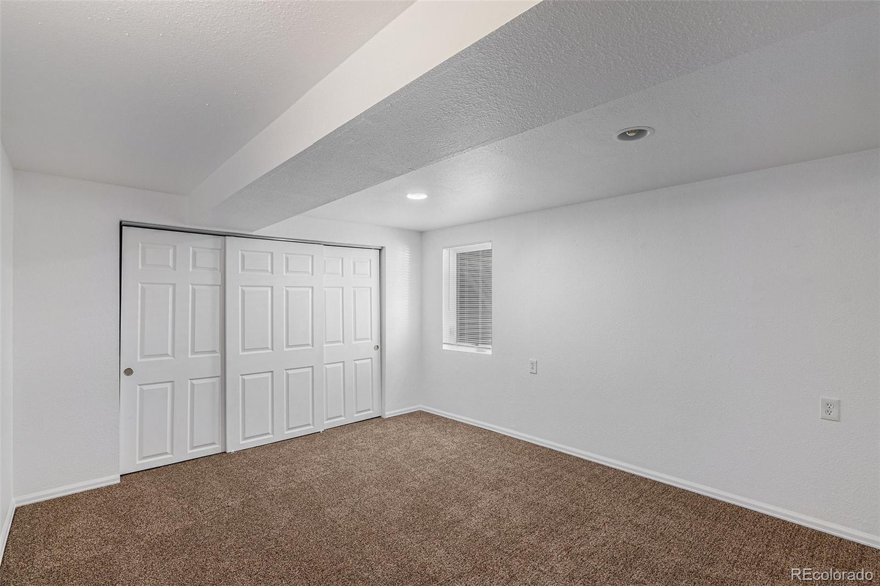
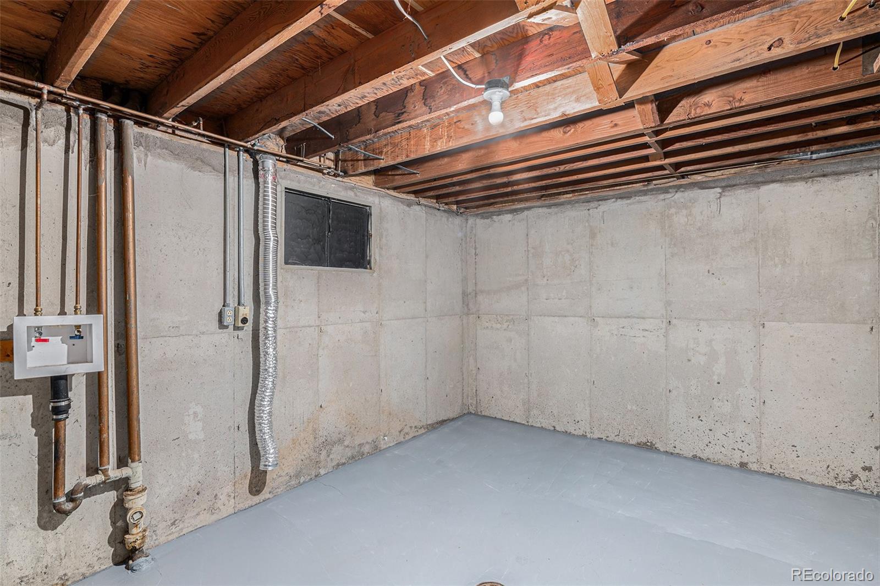
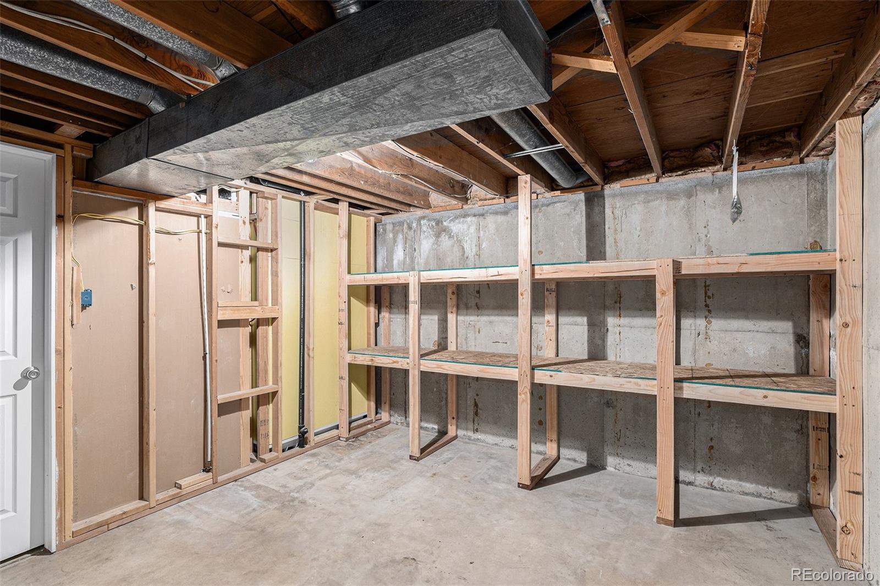
4 Bedrooms + Versatile Finished Basement - 3 main level bedrooms (including a primary ensuite--ideal for added convenience and comfort) + 1 non-conforming basement bedroom with a large finished basement that doubles as a game room, home office, or guest suite .

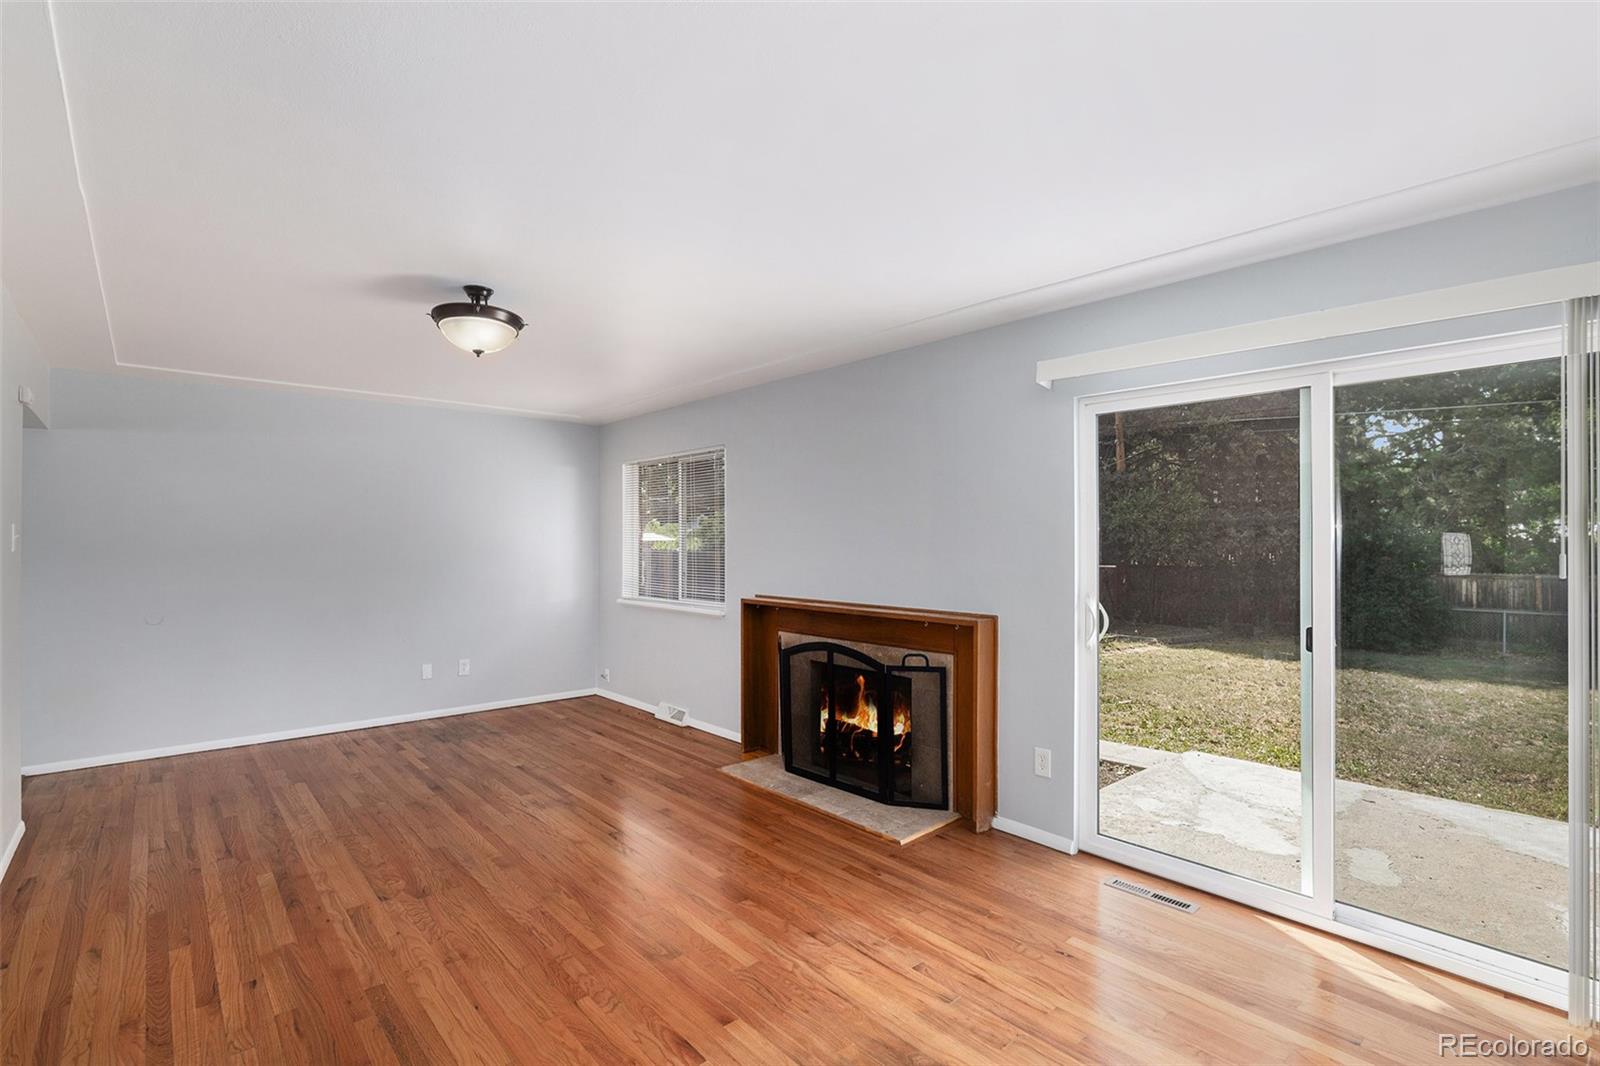
Cozy Living with Fireplace - a warm and welcoming feature that ties the main living areas together.

Single-Car Garage + Alley Access - practical off-street parking on a generous 7,270?sq?ft lot

Established 1959 Construction - a well-built home with timeless appeal

OUTDOOR AND LOCATION HIGHLIGHTS:
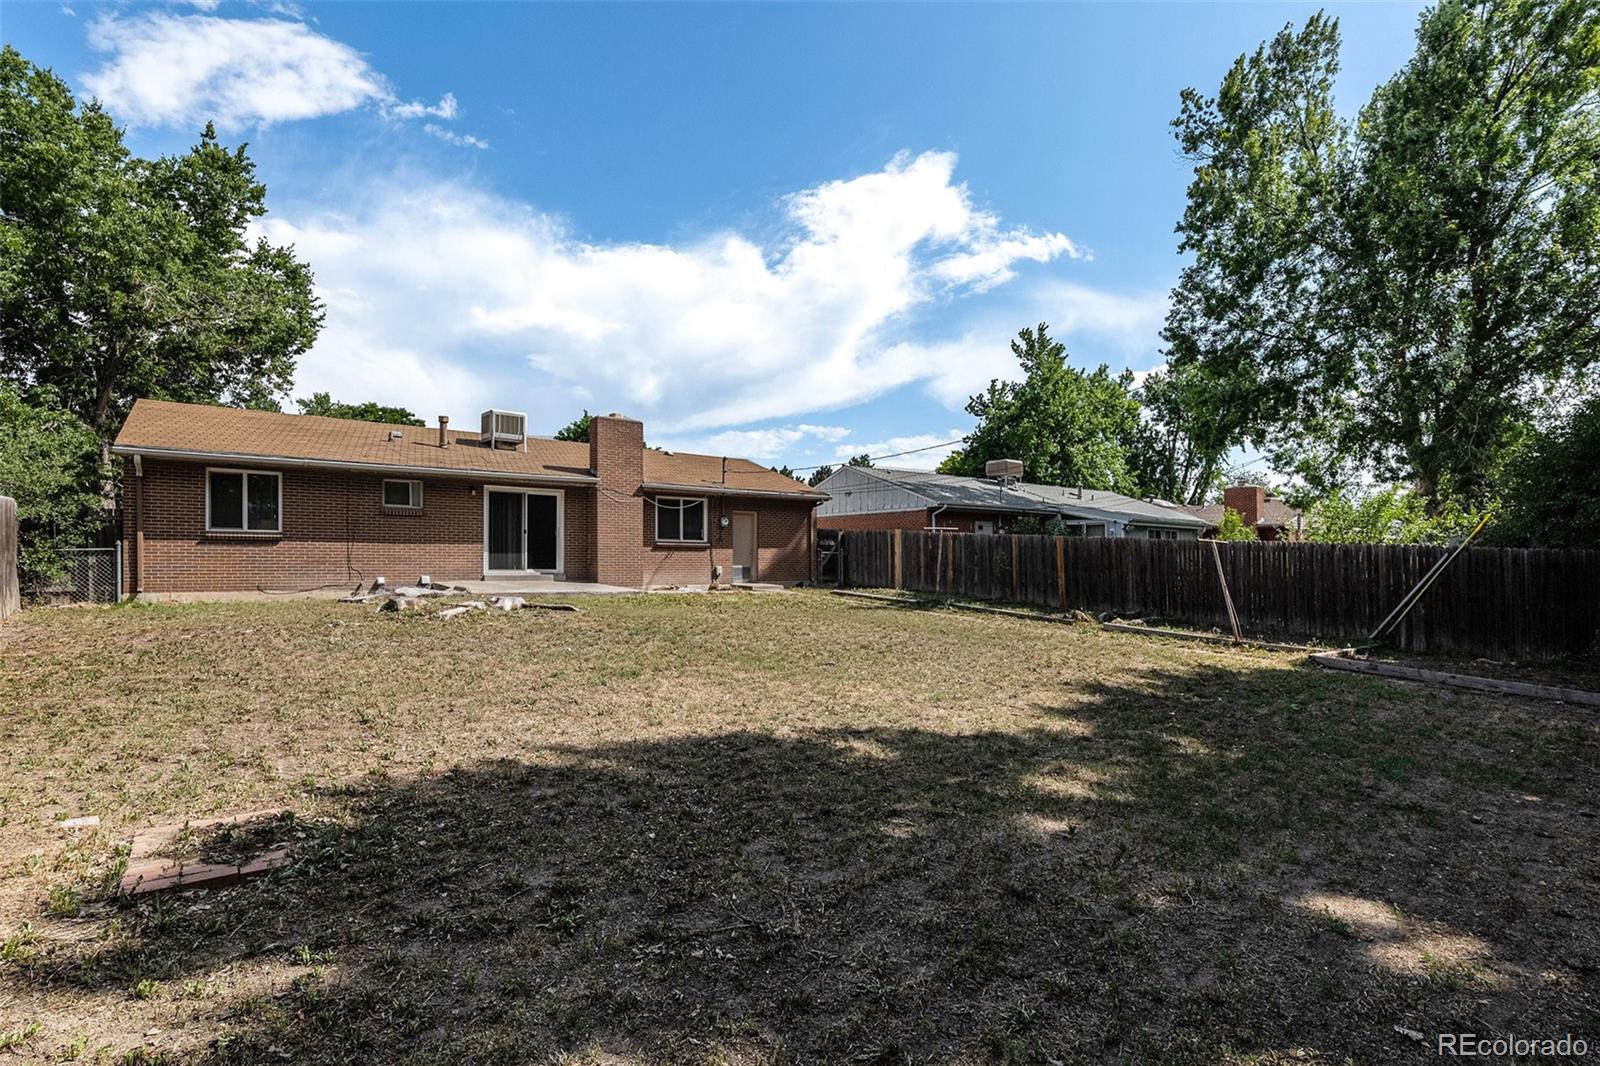
Room to Grow Outdoors - a large, private backyard ready for your dream garden, a play area for kids, or plenty of entertaining space.

Trail-Ready Commutes - hop on the nearby Cherry Creek bike path for a scenic ride downtown or into Cherry Creek Shopping District

School Proximity - walkable to McMeen Elementary and George Washington High School--perfect for families seeking accessibility.
** Whether you're starting fresh or looking to capitalize on rental income, this property offers a canvas for your vision--modern upgrades, finishing touches in the basement, or beautiful landscaping upgrades could all elevate this home's value and appeal.

4
beds

3
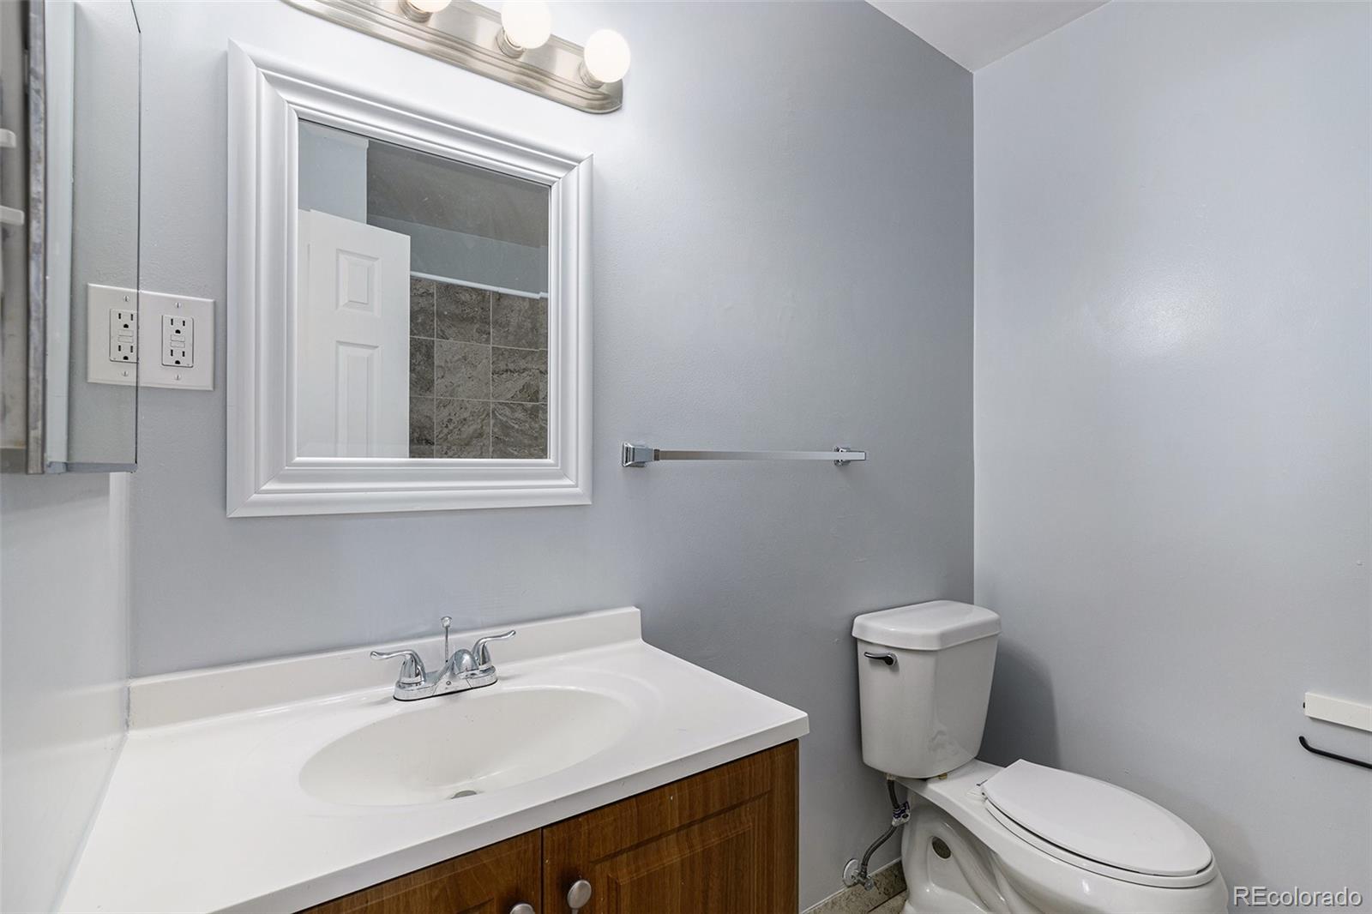
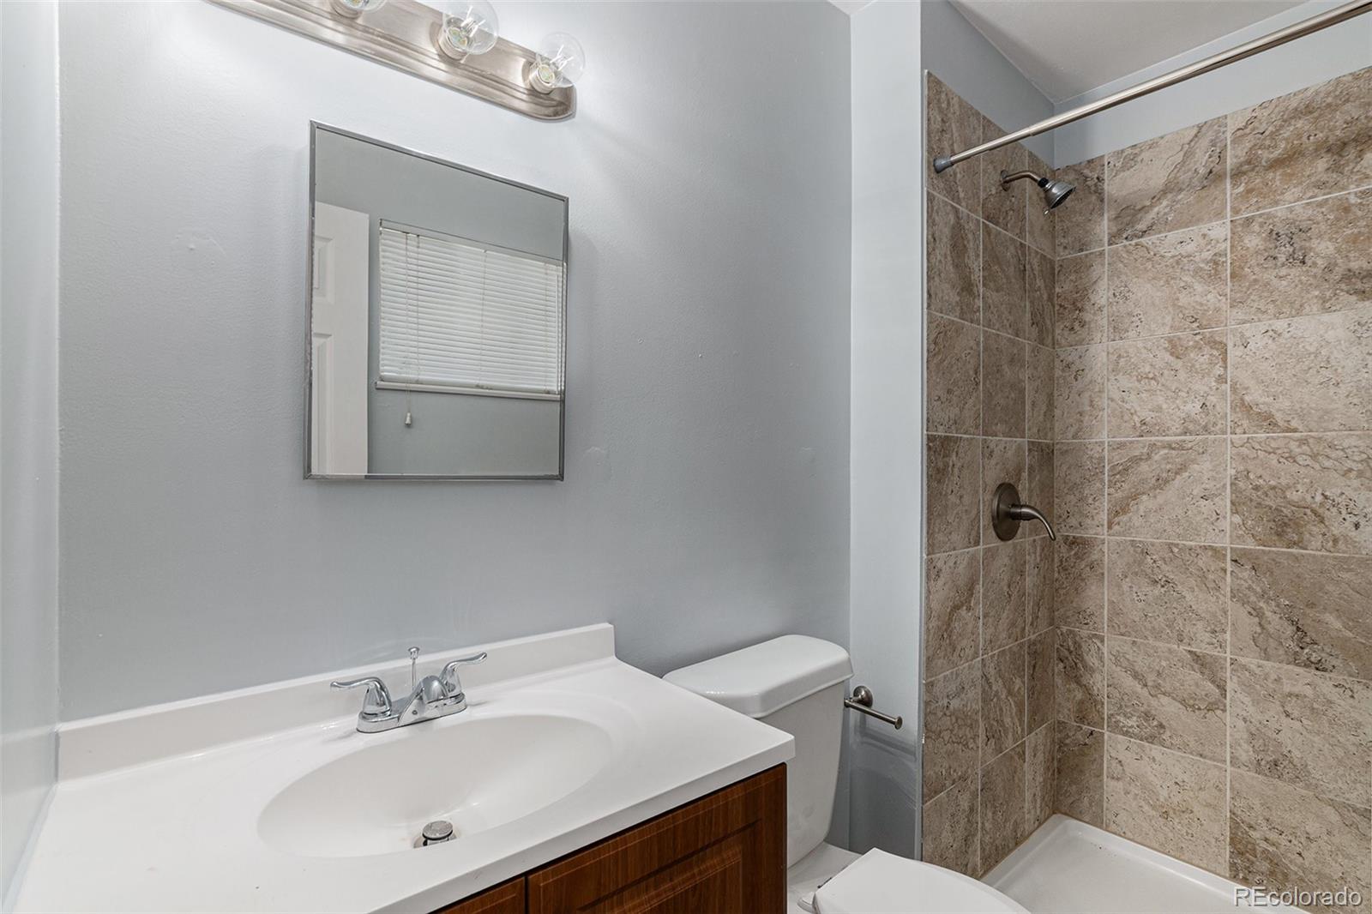
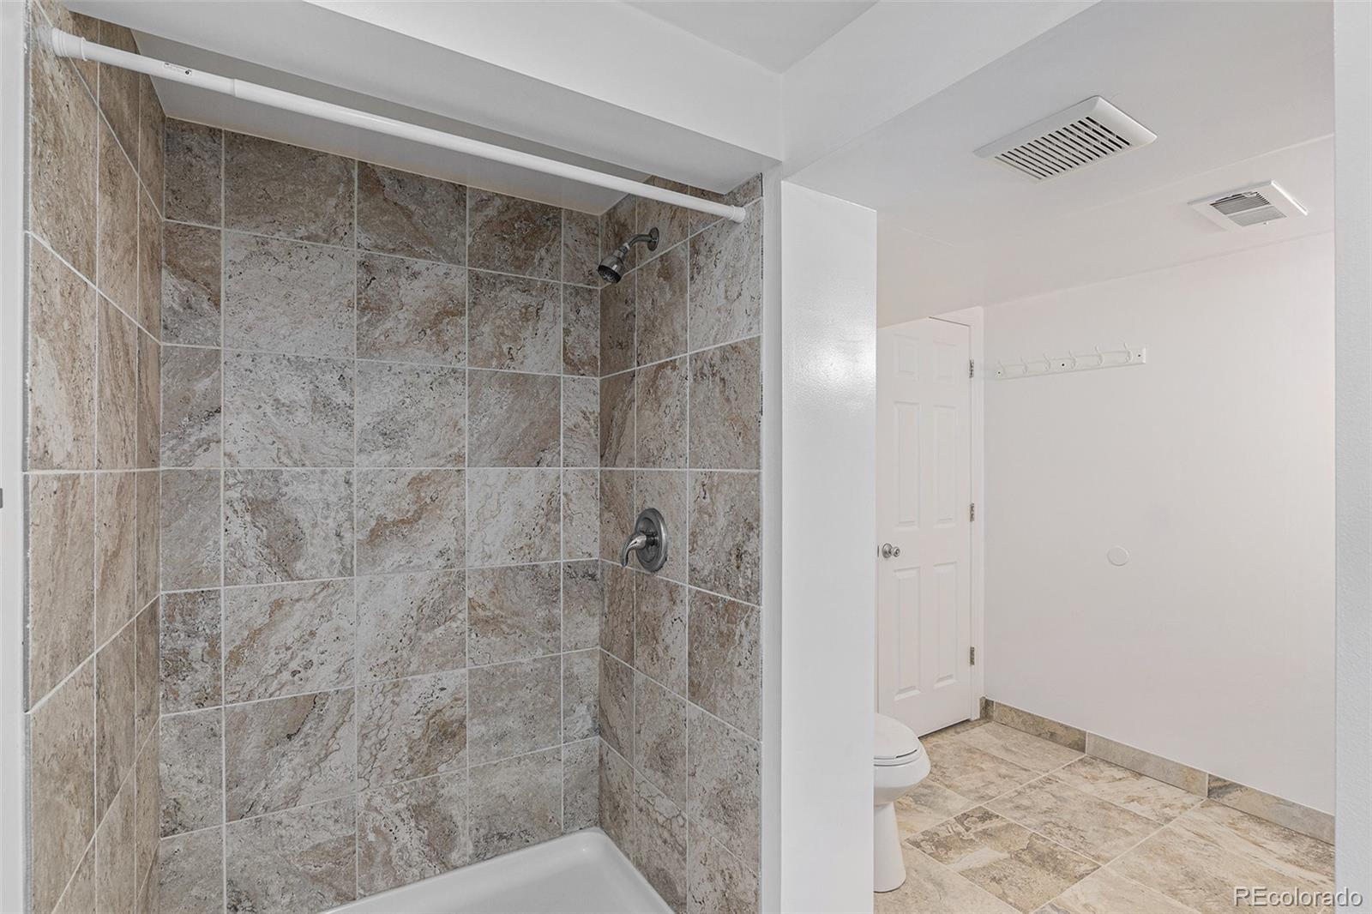
baths

2,290 Sq.Ft. LIVING AREA

7,270 Sq.Ft. lot

Euna Klein

Euna Klein

Features & Amenities

Interior

  • total bedrooms4
  • Total bathrooms3
  • full bathrooms3
  • Laundry room In Unit
  • Flooring Carpet, Tile
  • Fireplace Living Room
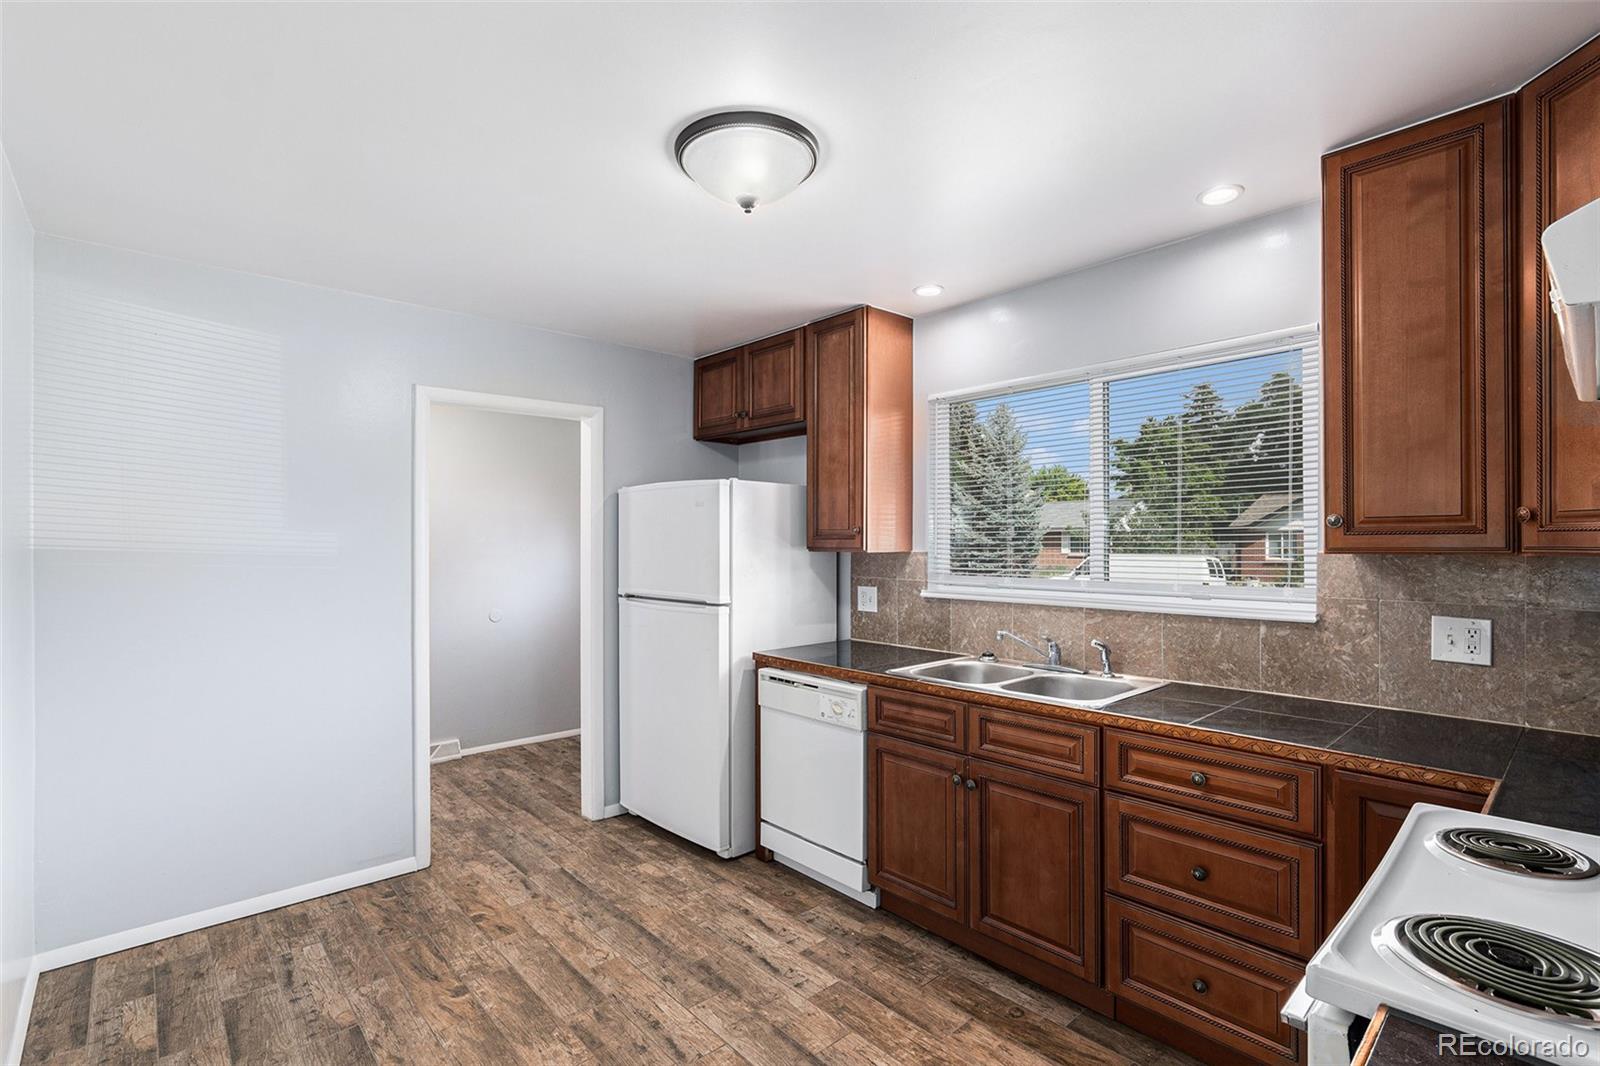
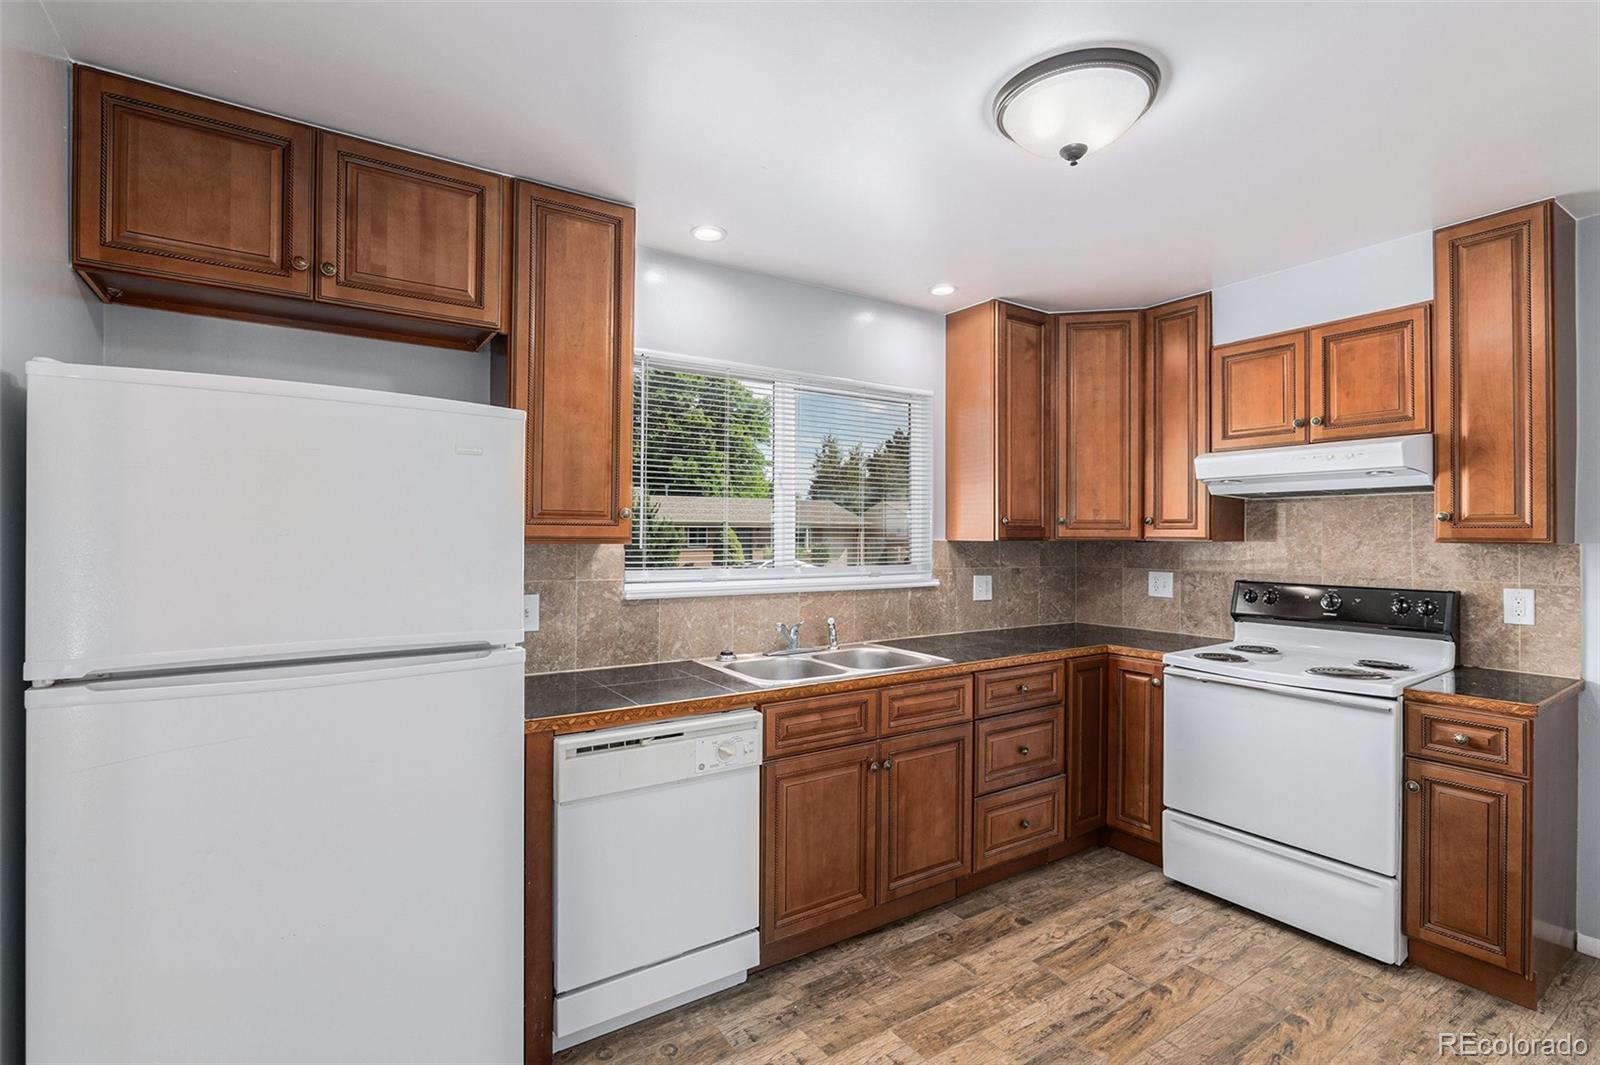
  • APPLIANCES Dishwasher, Oven, Refrigerator
  • other interior Features Wired for Data

Area & Lot

  • Status Sold
  • Date Sold December 30, 2025
  • Living Area2,290 Sq.Ft.
  • Total Area2,290 Sq.Ft.
  • Lot Area7,270 Sq.Ft.
  • MLS® ID2234523
  • TypeResidential
  • YEAR BUILT1959
  • Architecture StylesTraditional
  • Elementary SchoolMcMeen
  • Middle SchoolHill
  • High SchoolGeorge Washington
  • School DistrictDenver 1

Exterior

  • STORIES1
  • Garage Space1.0
  • utilitiesElectricity Connected, Electricity Not Available
  • roofComposition
  • lot featuresLevel
  • parkingConcrete
  • HEAT TYPEForced Air, Natural Gas
  • AIR CONDITIONINGNone
  • sewerPublic Sewer
  • security FeaturesCarbon Monoxide Detector(s), Smoke Detector(s)
  • other exterior FeaturesPrivate Yard

Financial

  • Sales Price$532,100
  • Real Estate Tax $3,113/yr
  • Zoning S-SU-D

Work With Us

Bringing together a team with the passion, dedication, and resources to help our clients reach their buying and selling goals. With you every step of the way.

Follow Us on Instagram