Leave a Message

Thank you for your message. We will be in touch with you shortly.

835 S 9th Avenue
835 S 9th Avenue
835 S 9th Avenue
835 S 9th Avenue
835 S 9th Avenue
835 S 9th Avenue
835 S 9th Avenue
835 S 9th Avenue
835 S 9th Avenue
835 S 9th Avenue
835 S 9th Avenue
835 S 9th Avenue
835 S 9th Avenue
835 S 9th Avenue
835 S 9th Avenue
835 S 9th Avenue
835 S 9th Avenue
835 S 9th Avenue
835 S 9th Avenue
835 S 9th Avenue
835 S 9th Avenue
835 S 9th Avenue
835 S 9th Avenue
835 S 9th Avenue
835 S 9th Avenue
835 S 9th Avenue
835 S 9th Avenue
835 S 9th Avenue
835 S 9th Avenue
835 S 9th Avenue
835 S 9th Avenue
835 S 9th Avenue
835 S 9th Avenue
835 S 9th Avenue
835 S 9th Avenue
835 S 9th Avenue
SEE ALL PHOTOS
835 S 9th Avenue
835 S 9th Avenue
835 S 9th Avenue
835 S 9th Avenue
835 S 9th Avenue
835 S 9th Avenue
835 S 9th Avenue
835 S 9th Avenue
835 S 9th Avenue
835 S 9th Avenue
835 S 9th Avenue
835 S 9th Avenue
835 S 9th Avenue
835 S 9th Avenue
835 S 9th Avenue
835 S 9th Avenue
835 S 9th Avenue
835 S 9th Avenue
835 S 9th Avenue
835 S 9th Avenue
835 S 9th Avenue
835 S 9th Avenue
835 S 9th Avenue
835 S 9th Avenue
835 S 9th Avenue
835 S 9th Avenue
835 S 9th Avenue
835 S 9th Avenue
835 S 9th Avenue
835 S 9th Avenue
835 S 9th Avenue
835 S 9th Avenue
835 S 9th Avenue
835 S 9th Avenue
835 S 9th Avenue
835 S 9th Avenue
Sold

835 S 9th Avenue

835 S 9th Avenue, Brighton, CO 80601

$526,000
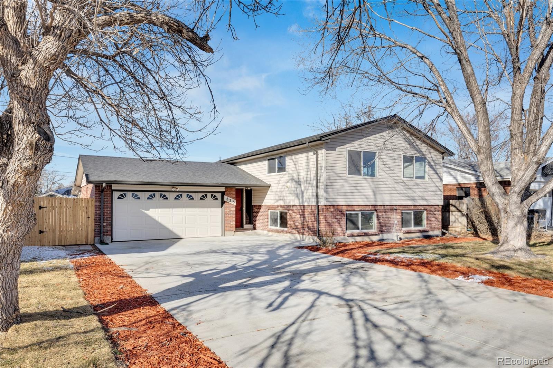
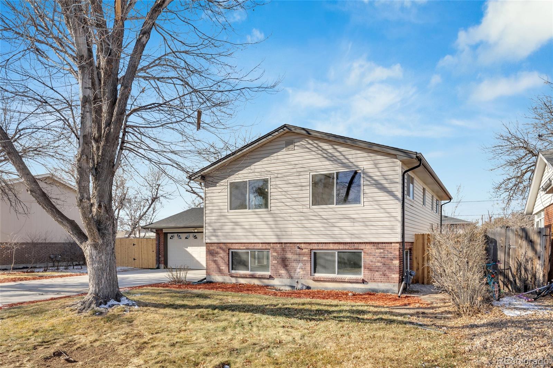
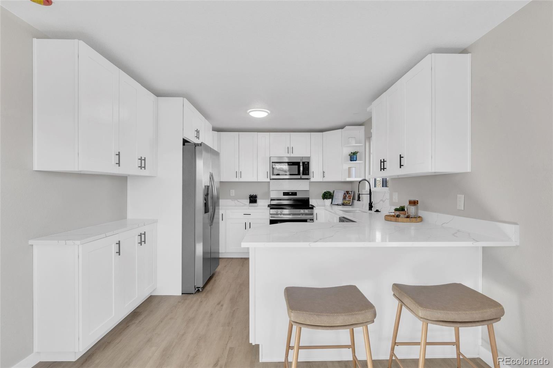
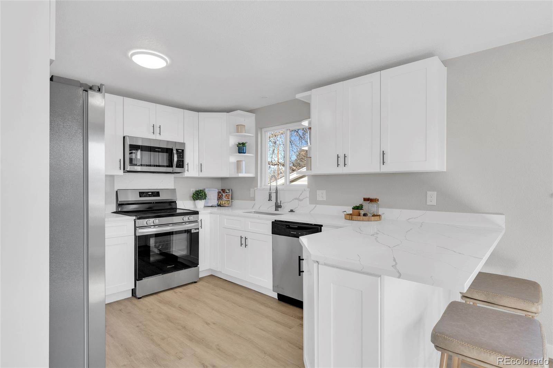
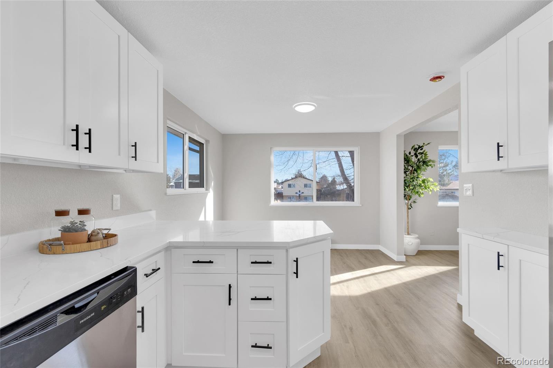
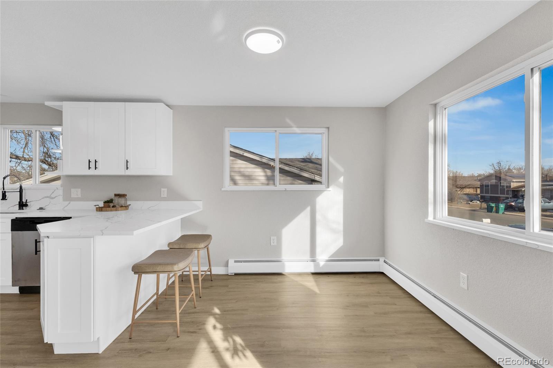
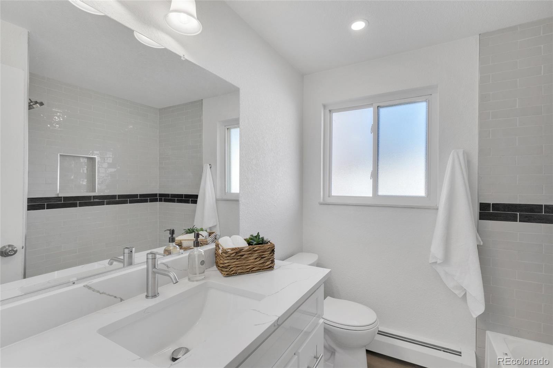
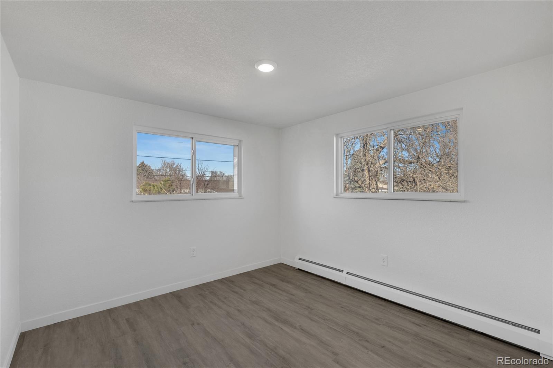
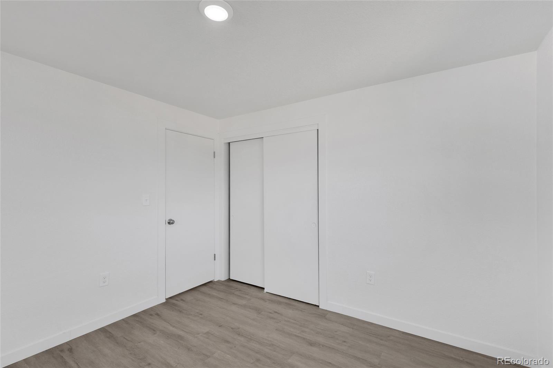
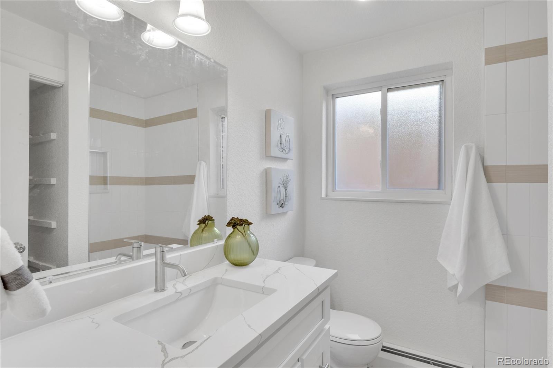
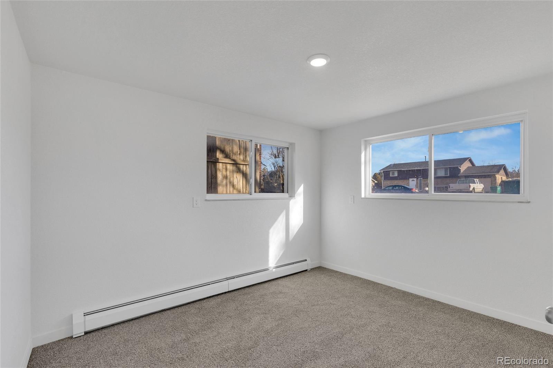
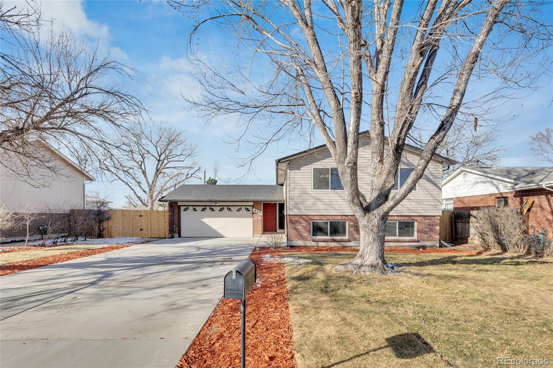
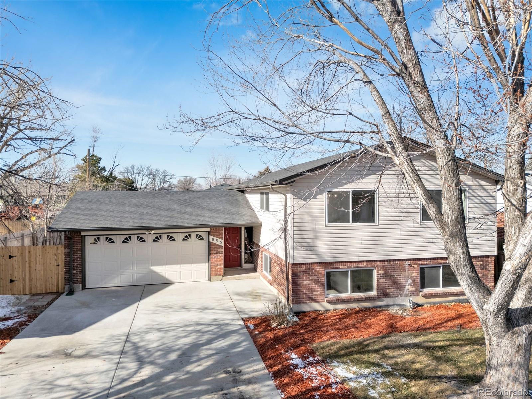
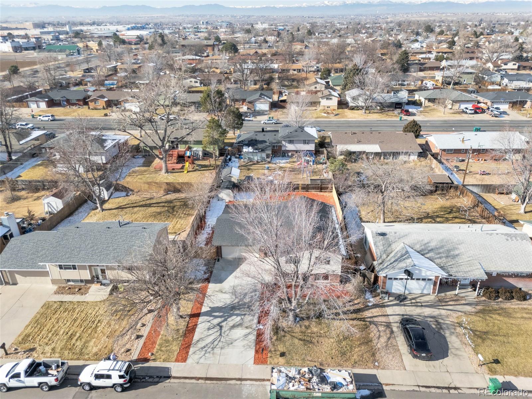
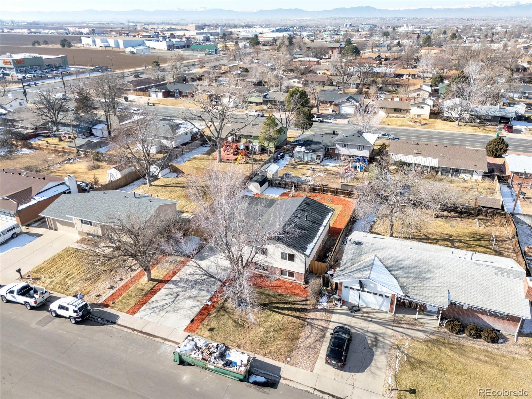
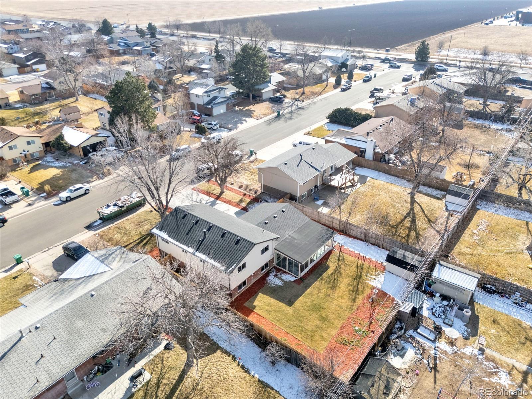
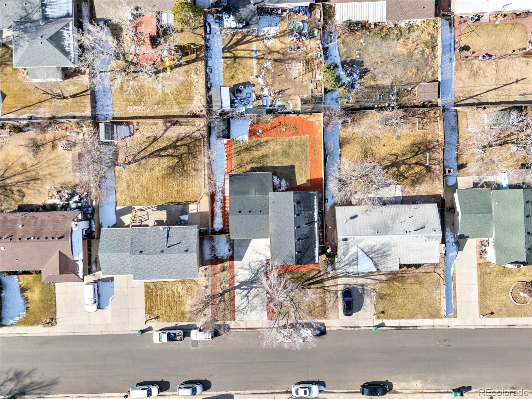
This fully remodeled residence offers refined finishes and thoughtful design throughout, delivering a truly turnkey living experience. Extensive upgrades include a new kitchen, beautifully renovated bathrooms, new flooring, fresh interior and exterior paint, updated appliances, a new roof, and brand new concrete drive that fits four cars outside of the 2 car garage.

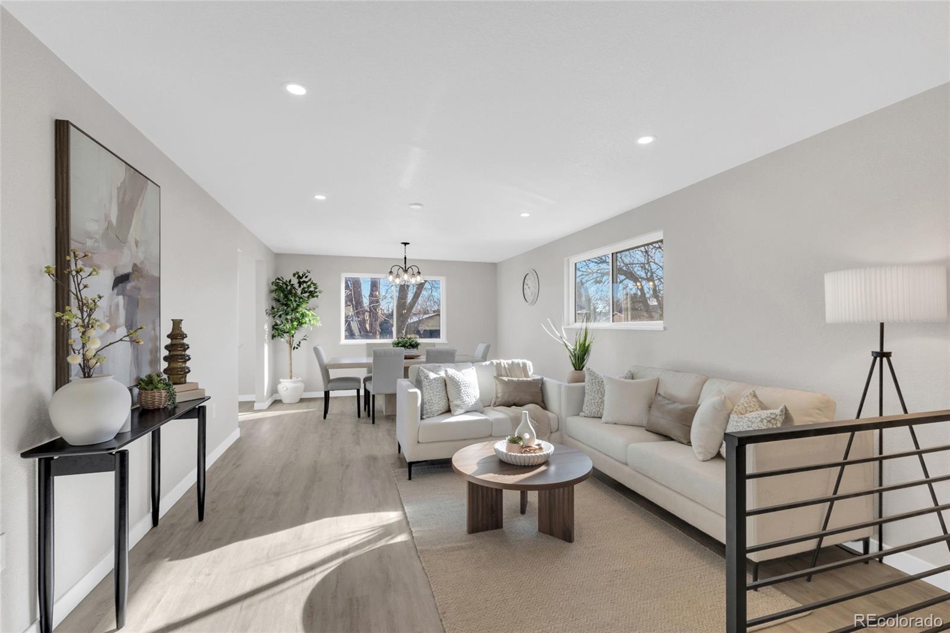
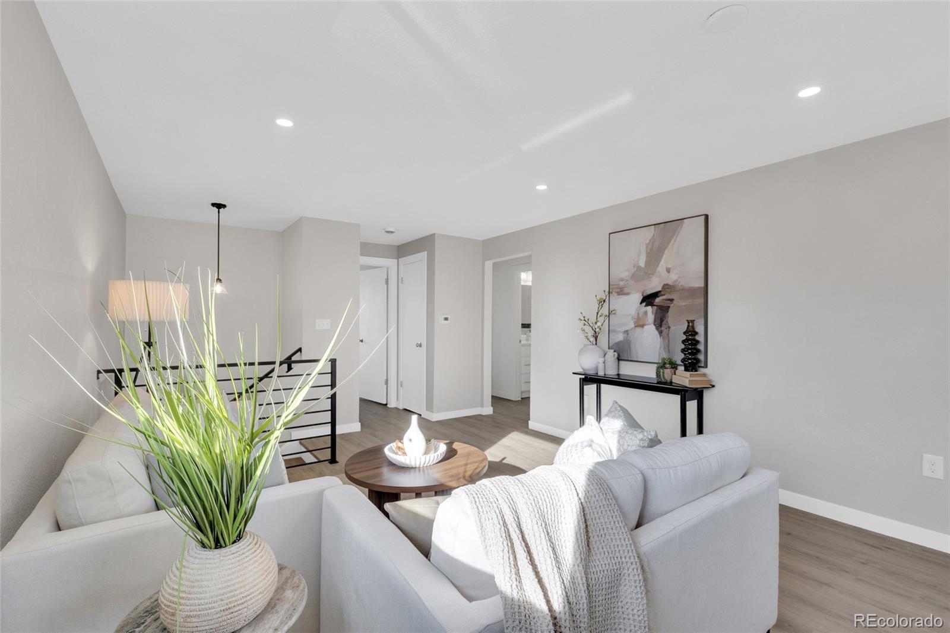
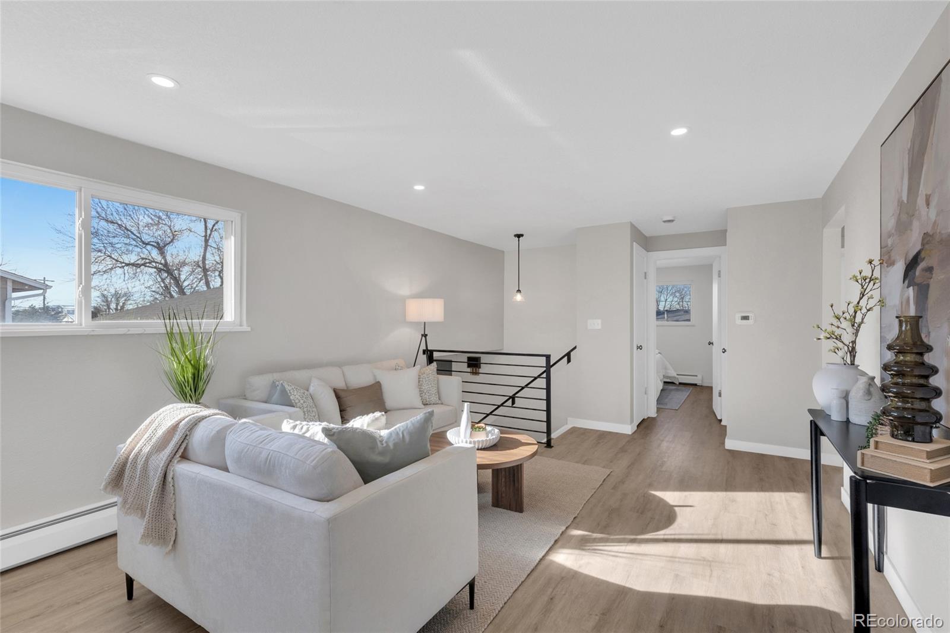
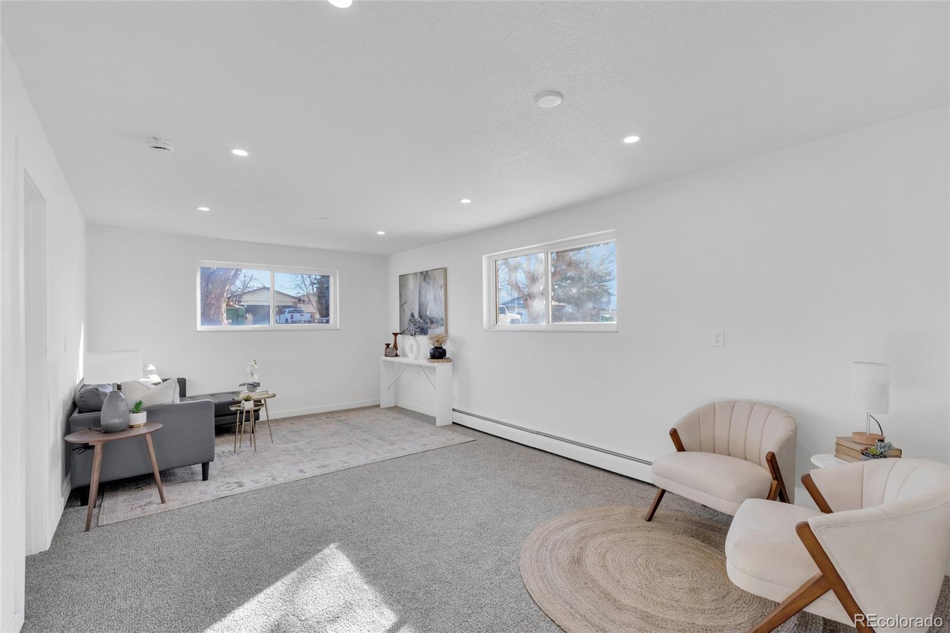
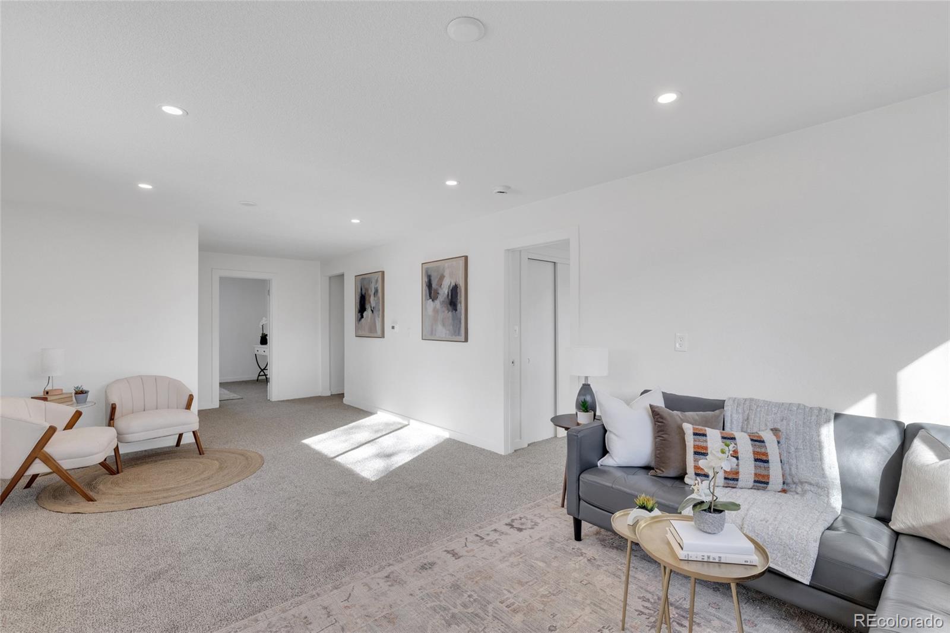
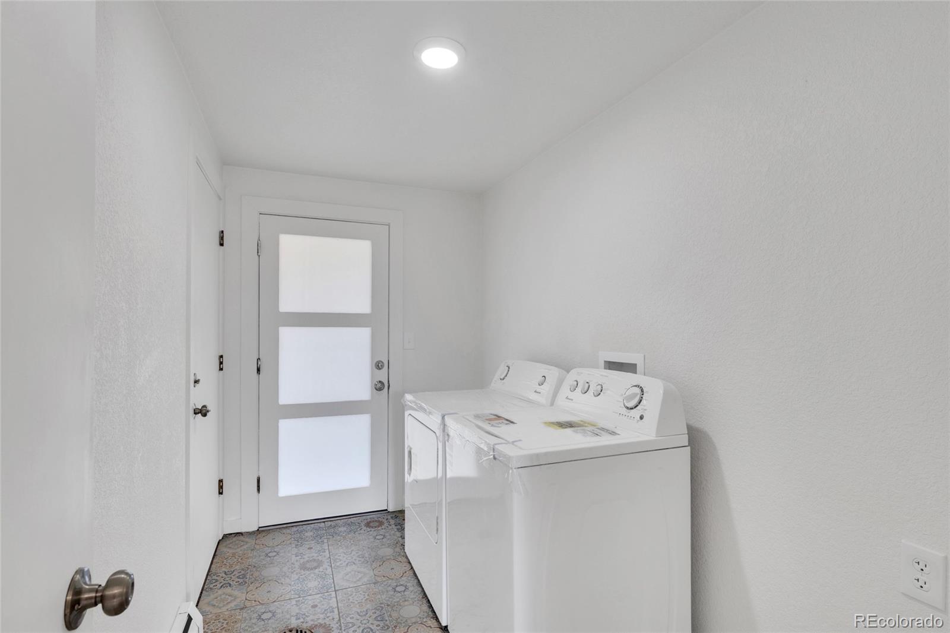
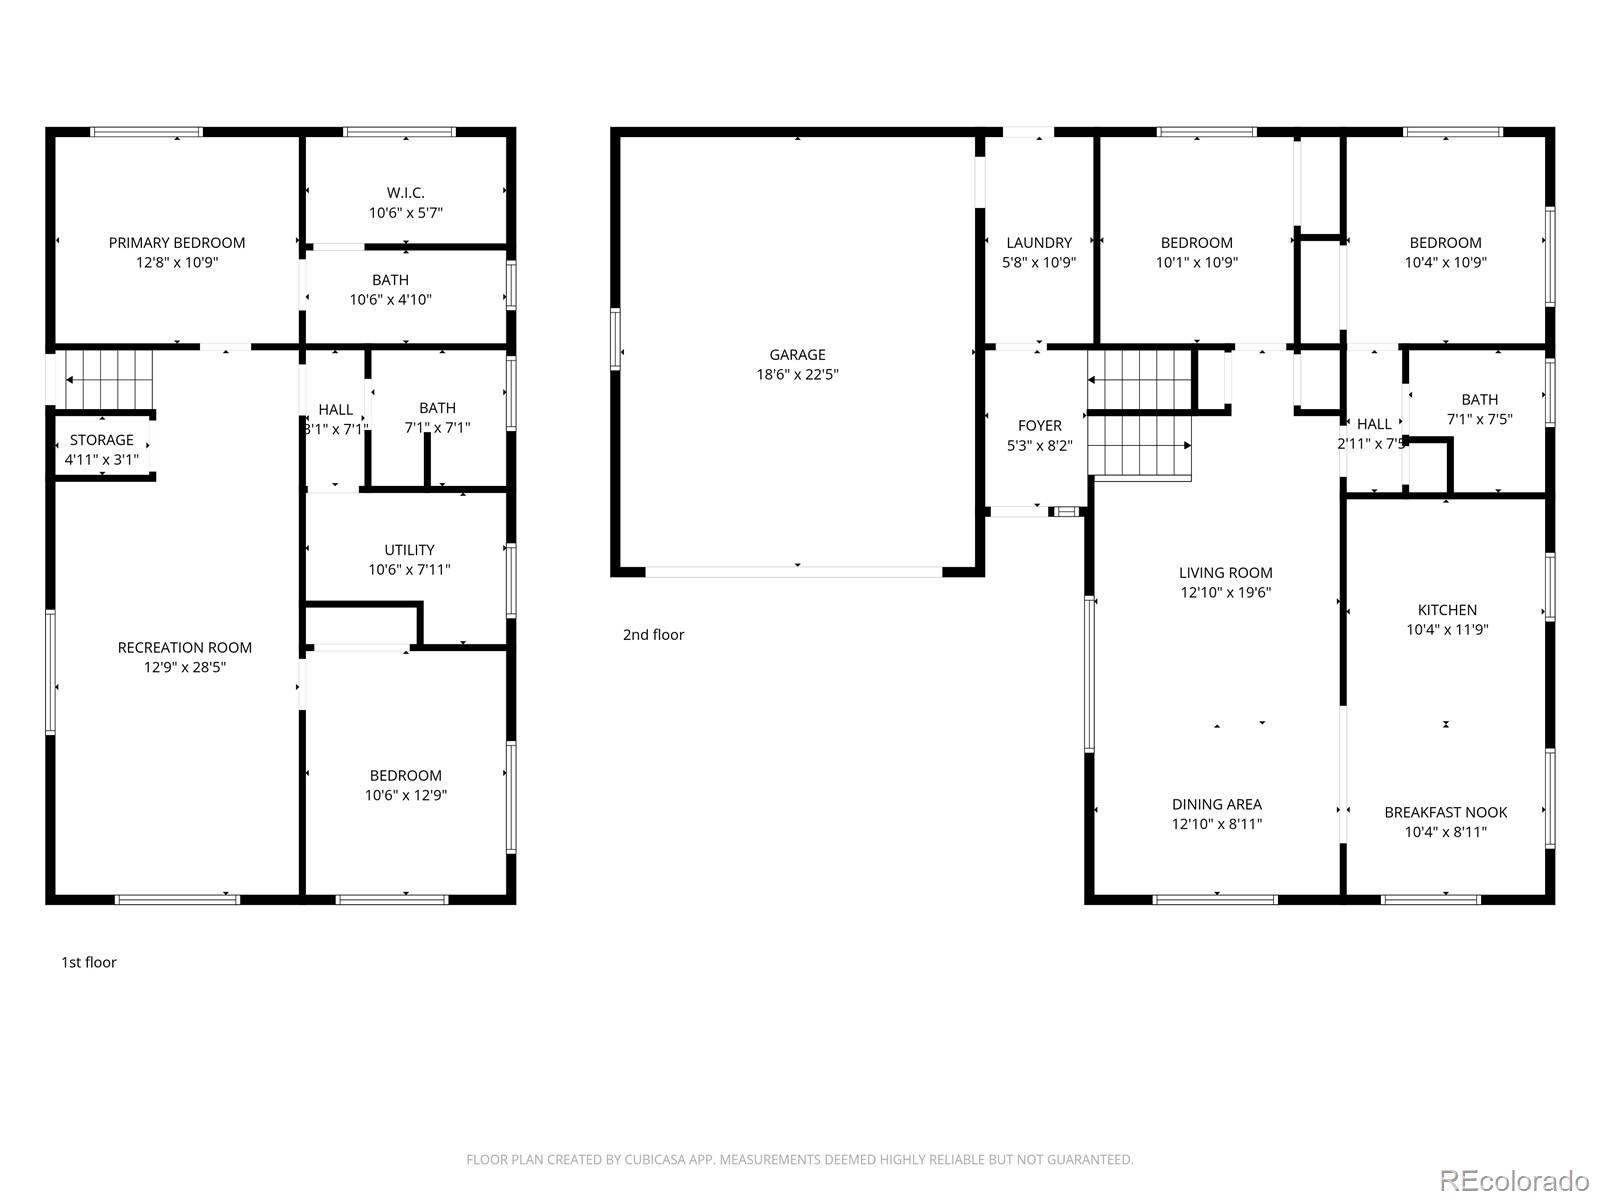
A well-planned entry welcomes you into a functional mudroom complete with washer and dryer, leading to a central landing that seamlessly connects both upper and lower levels. The home features two distinct living room spaces, providing versatility for entertaining, relaxation, or elevated everyday living.

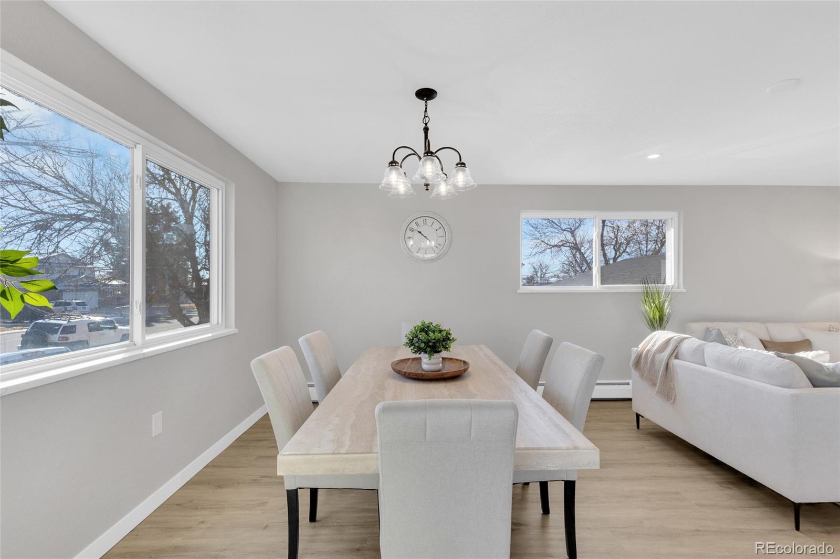
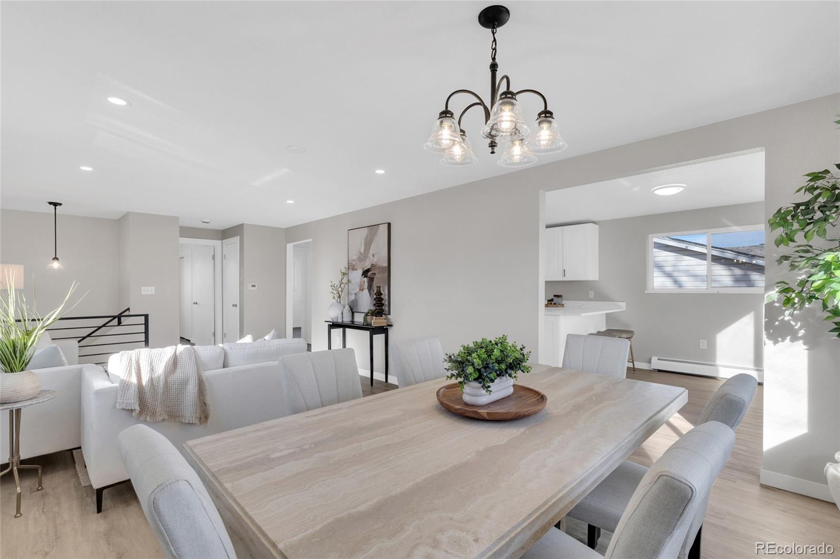
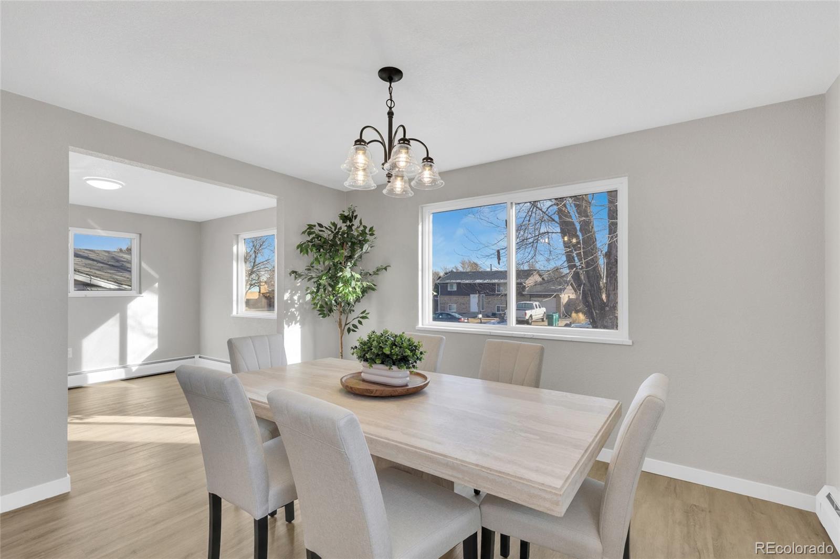
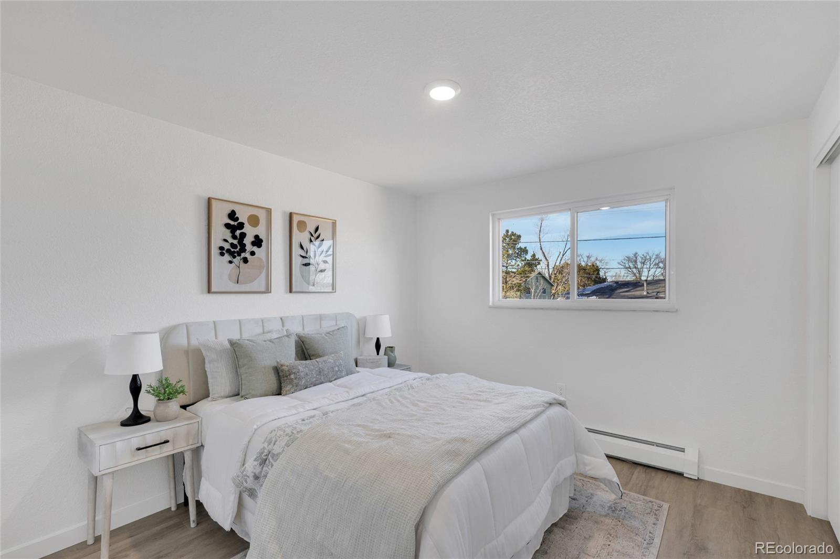
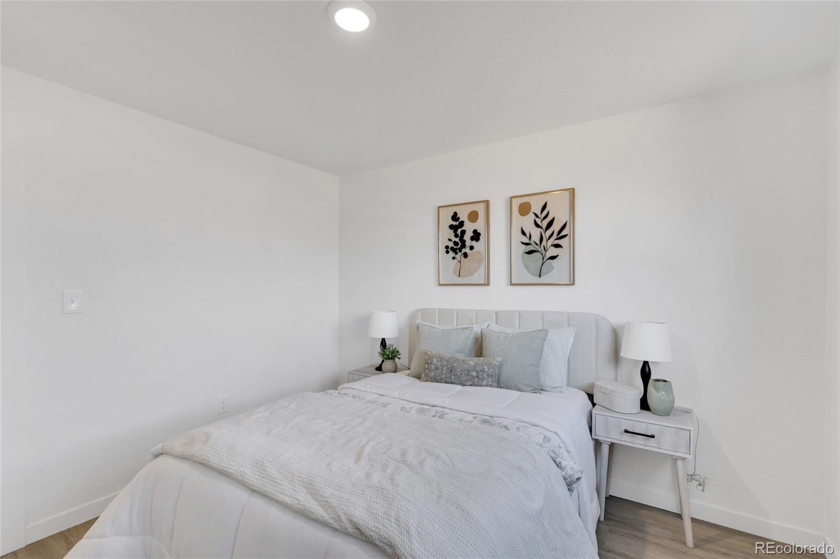
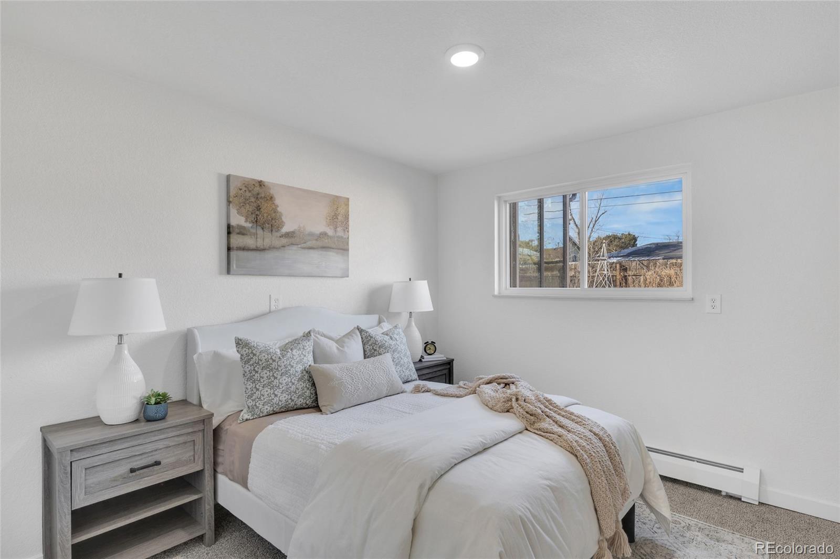
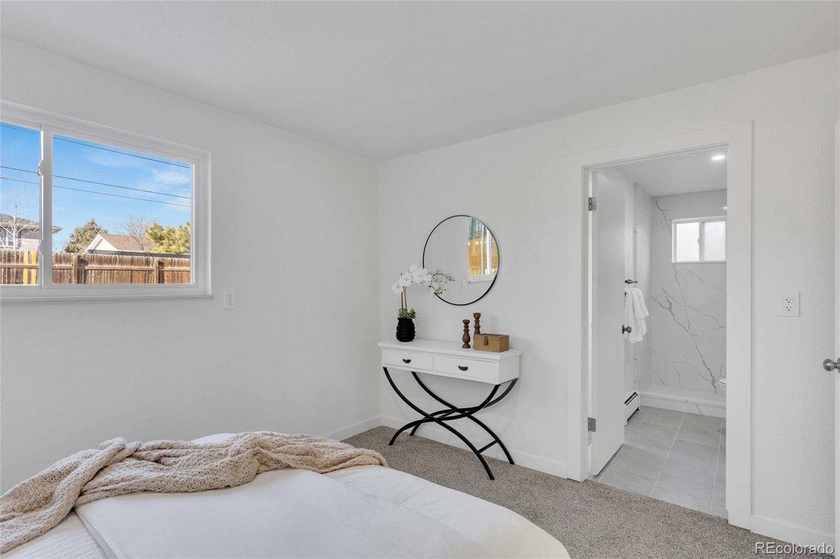
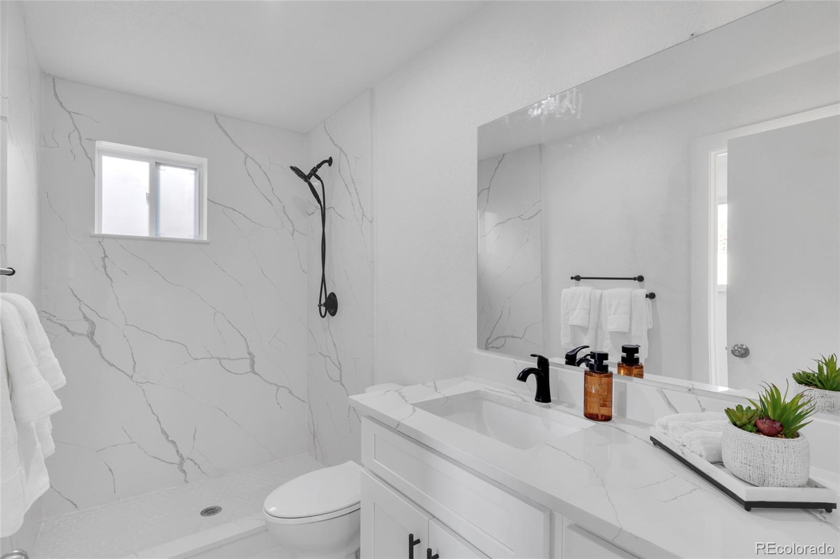
The primary suite is designed for comfort and privacy, showcasing a spacious walk-in closet and a tastefully appointed ensuite bathroom with a walk-in shower. Generous dining areas allow for both formal gatherings and casual meals, while the kitchen is enhanced with granite countertops and matching granite window sills that add a cohesive, upscale finish.

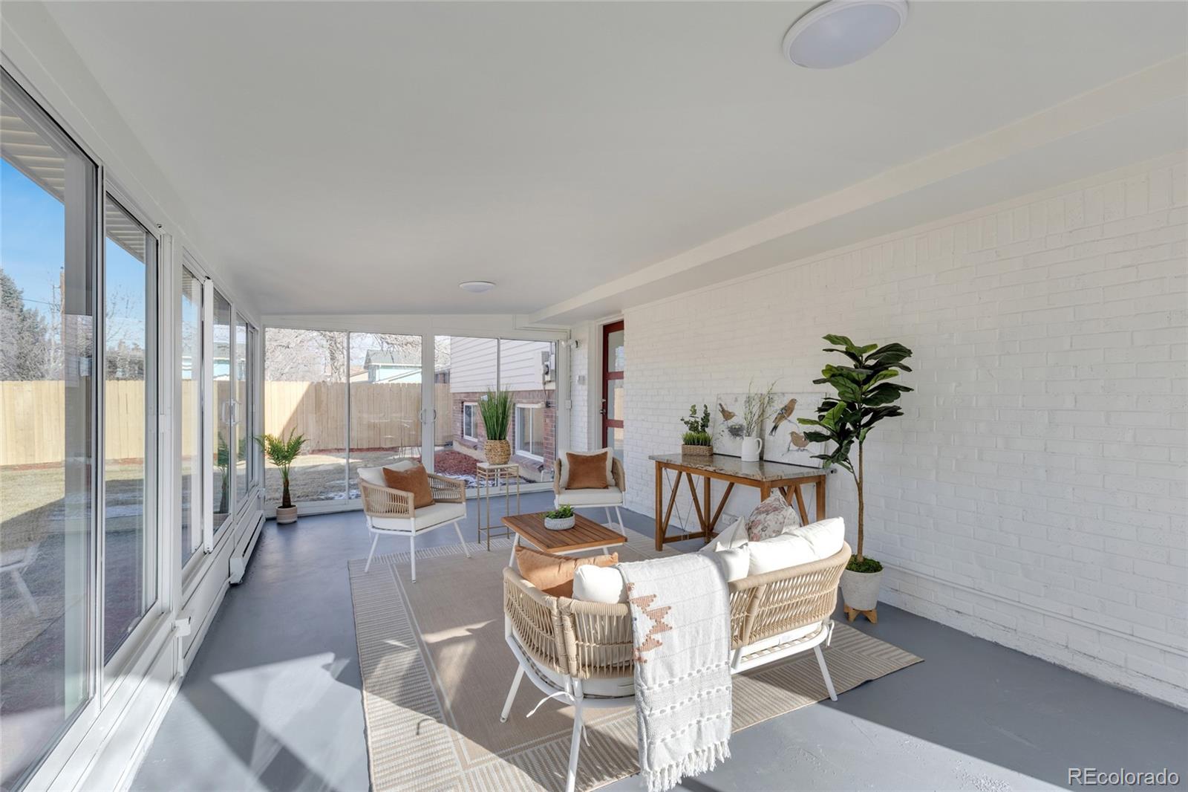
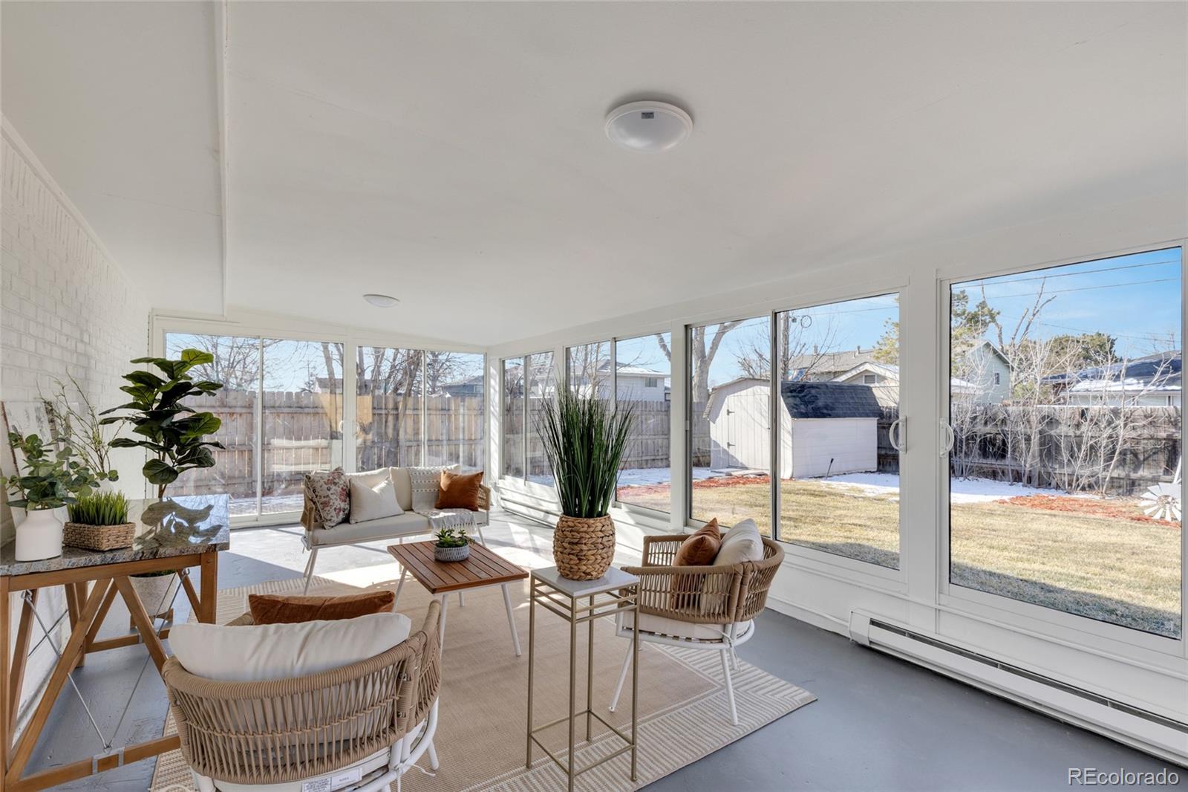
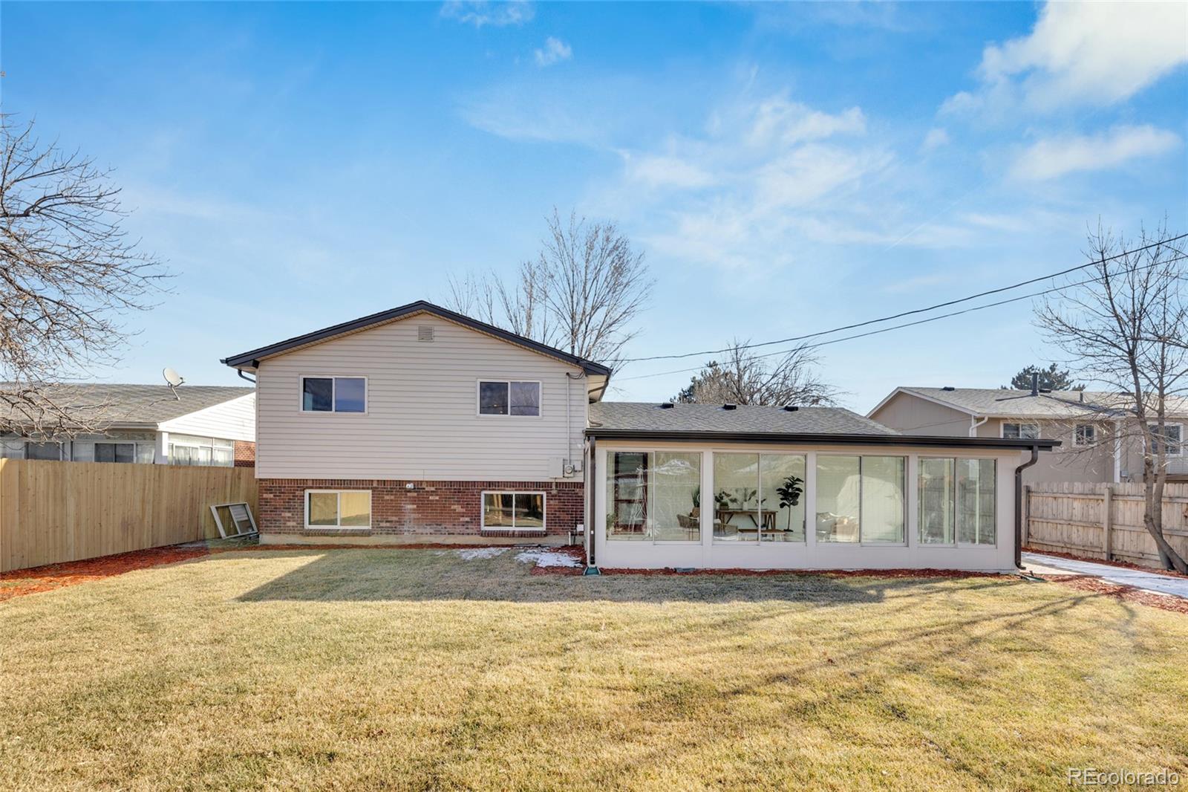
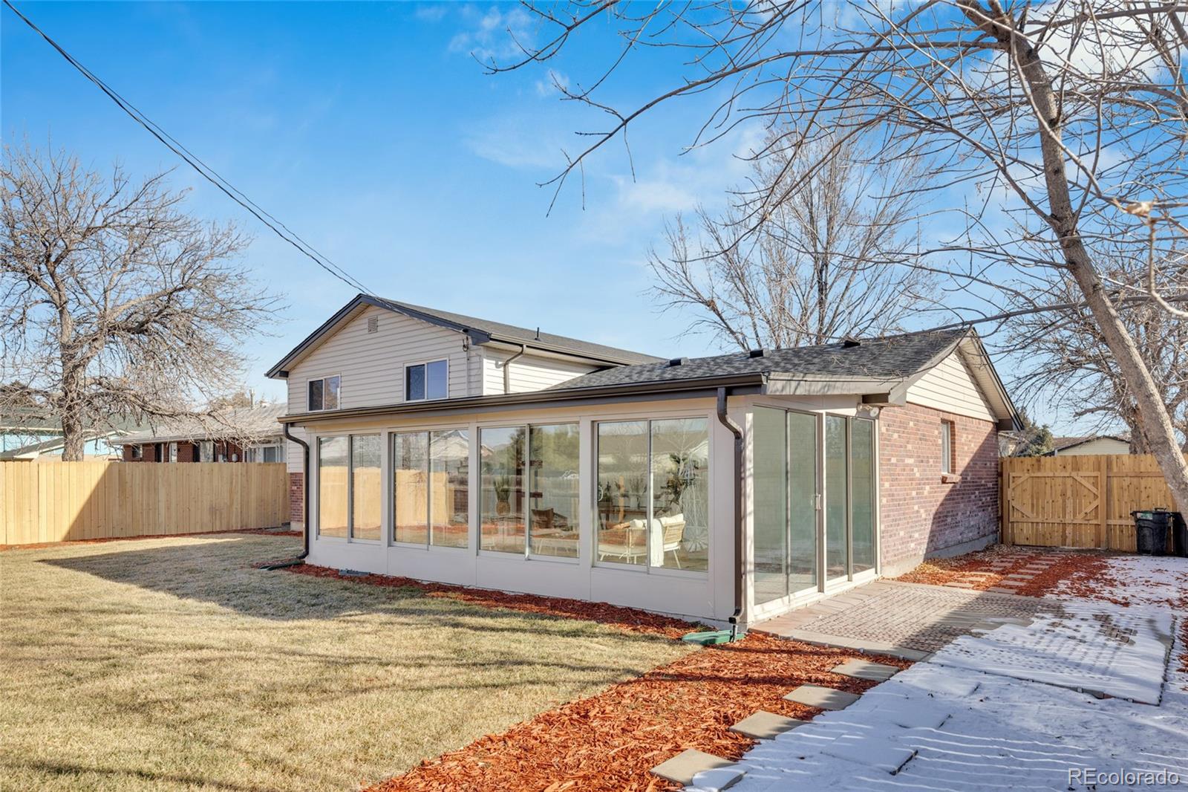
An enclosed, heated sunroom extends the living space and offers direct access to the private backyard, creating an ideal setting for year-round enjoyment.

Conveniently located near shopping, dining, and key amenities, this home also offers effortless access for commuting, blending sophistication with everyday practicality.

4
beds

3
baths

2,020 Sq.Ft. LIVING AREA

8,400 Sq.Ft. lot

Leslie Maginn

Leslie Maginn

Features & Amenities

Interior

  • total bedrooms4
  • Total bathrooms3
  • full bathroom1
  • three quarter bathrooms2
  • Flooring Carpet, Laminate, Tile
  • APPLIANCES Dishwasher, Dryer, Microwave, Oven, Range, Refrigerator, Washer
  • other interior Features Entrance Foyer, Granite Counters, Open Floorplan, Primary Suite, Walk-In Closet(s)

Area & Lot

  • Status Sold
  • Date Sold March 4, 2026
  • Living Area2,020 Sq.Ft.
  • Total Area2,020 Sq.Ft.
  • Lot Area8,400 Sq.Ft.
  • MLS® ID2805749
  • TypeResidential
  • YEAR BUILT1972
  • Elementary SchoolSoutheast
  • Middle SchoolVikan
  • High SchoolBrighton
  • School DistrictSchool District 27-J

Exterior

  • STORIES2
  • Garage Space2.0
  • water SourcePublic
  • roofComposition
  • lot featuresLandscaped, Near Public Transit
  • HEAT TYPEBaseboard
  • AIR CONDITIONINGNone
  • sewerPublic Sewer
  • other exterior FeaturesPrivate Yard

Financial

  • Sales Price$526,000
  • Real Estate Tax $2,882/yr

Work With Us

Bringing together a team with the passion, dedication, and resources to help our clients reach their buying and selling goals. With you every step of the way.

Follow Us on Instagram