Leave a Message

Thank you for your message. We will be in touch with you shortly.

8199 Welby Road Unit: 501A
SEE ALL PHOTOS
8199 Welby Road Unit: 501A
Sold

8199 Welby Road Unit: 501A

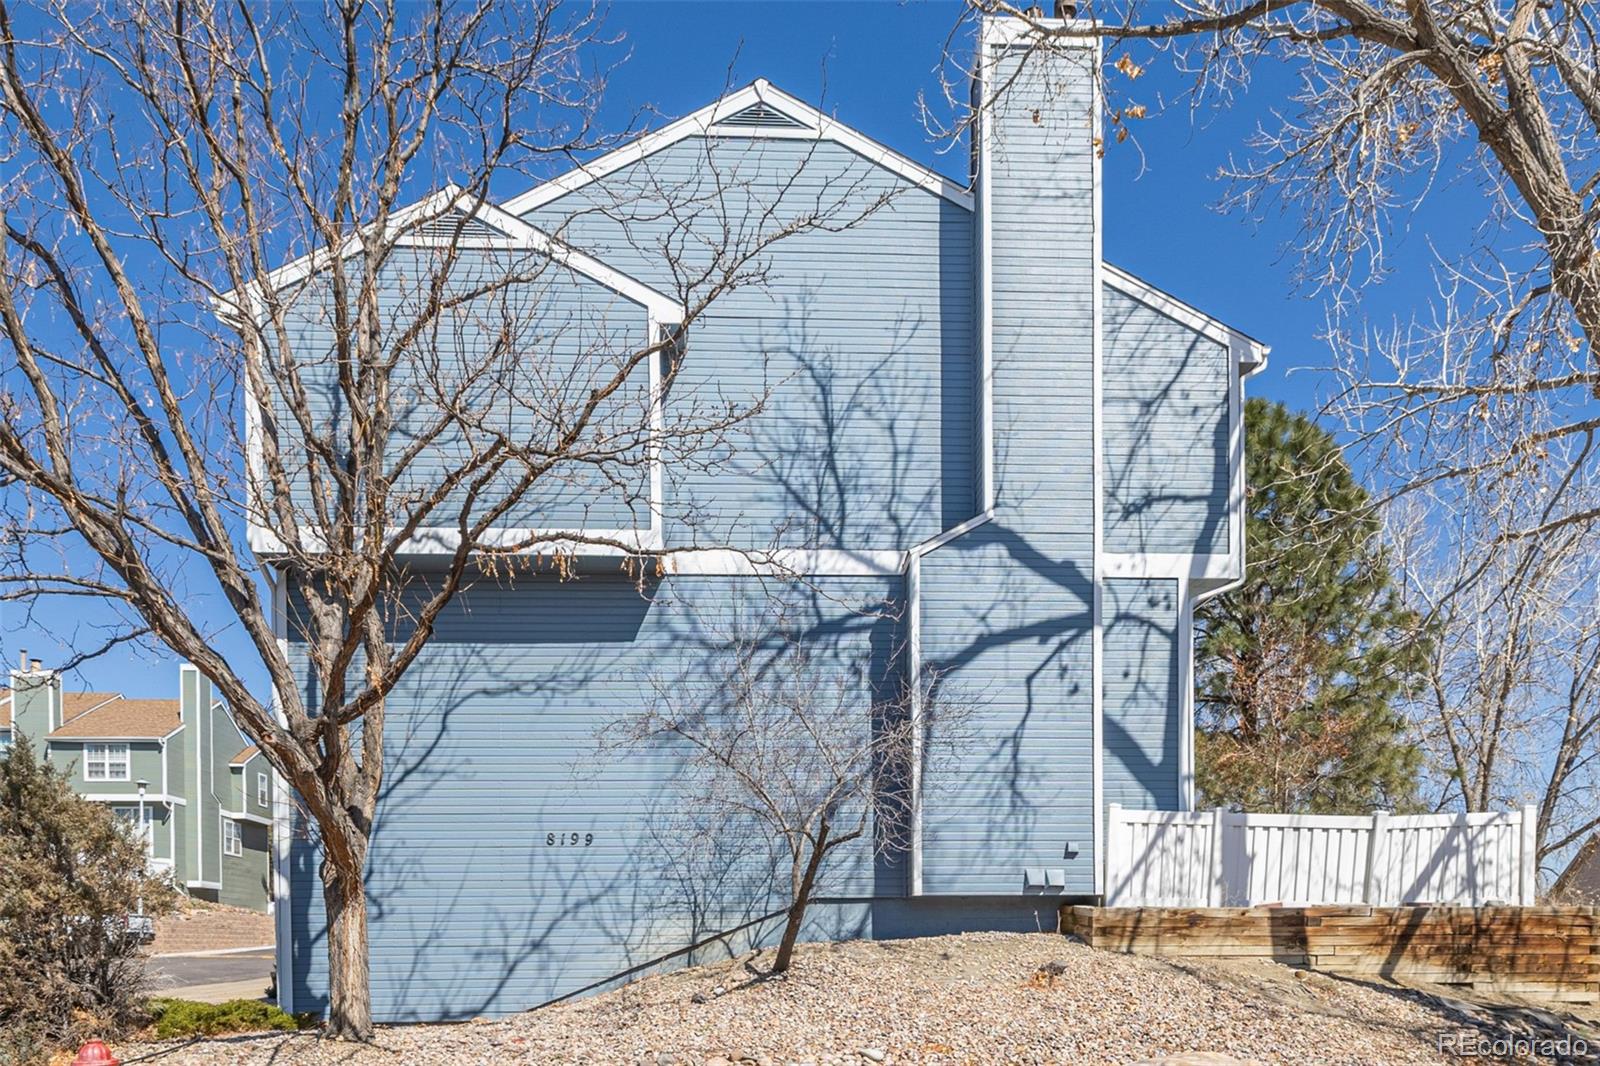
8199 Welby Road Unit: 501A, Denver, CO 80229

$350,000
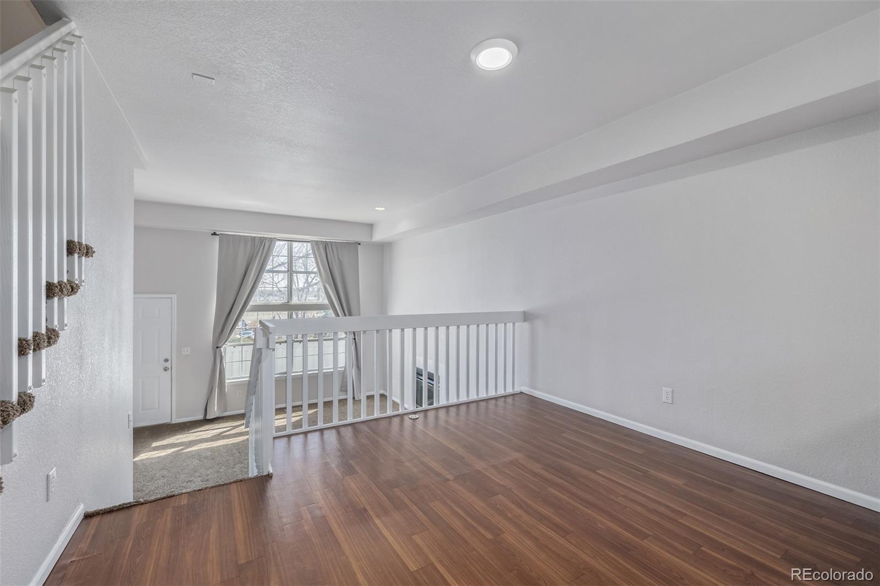
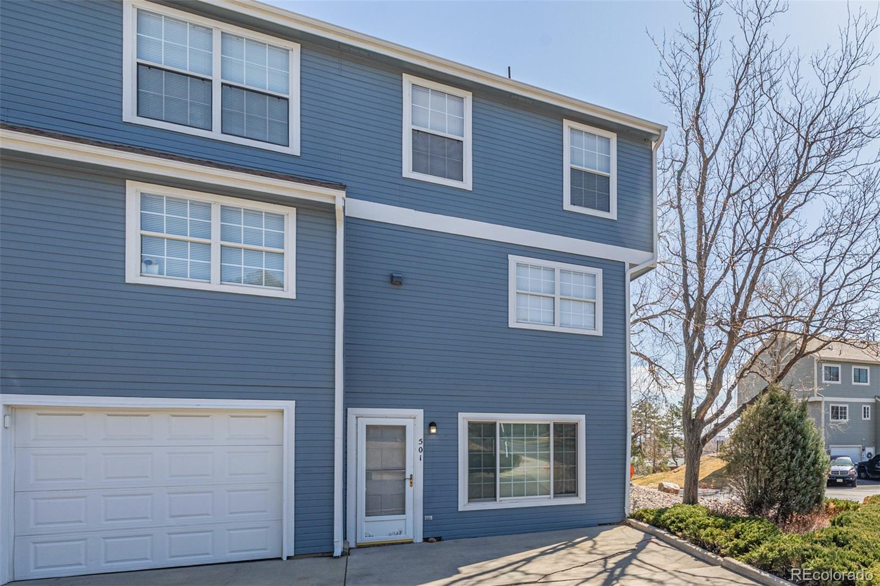
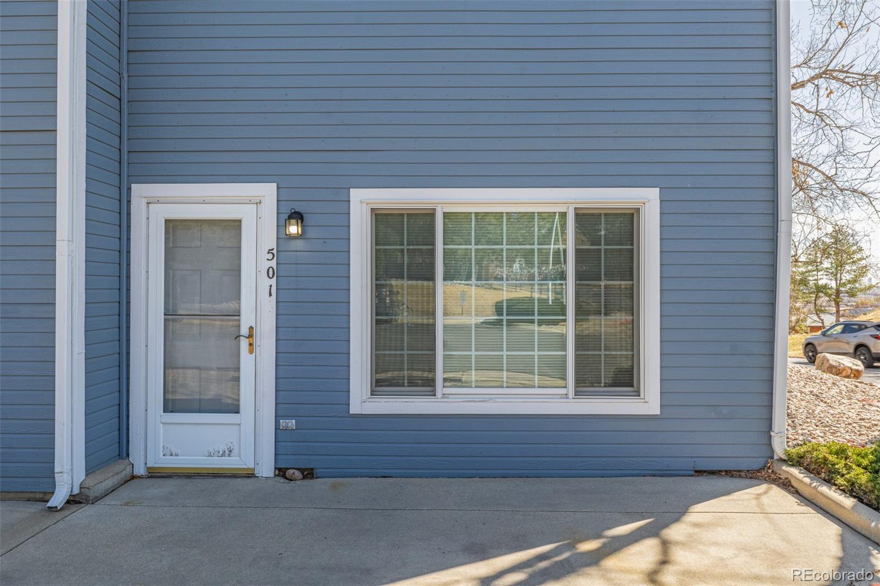
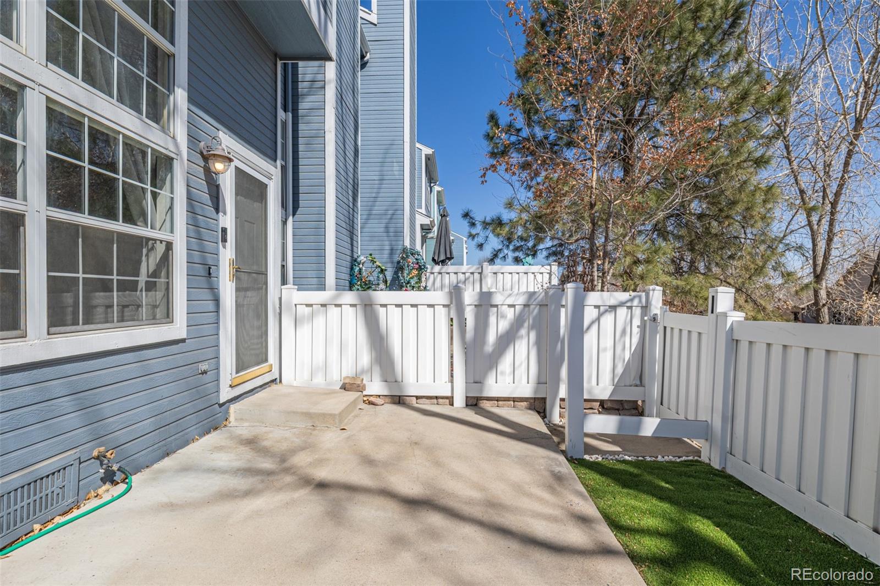
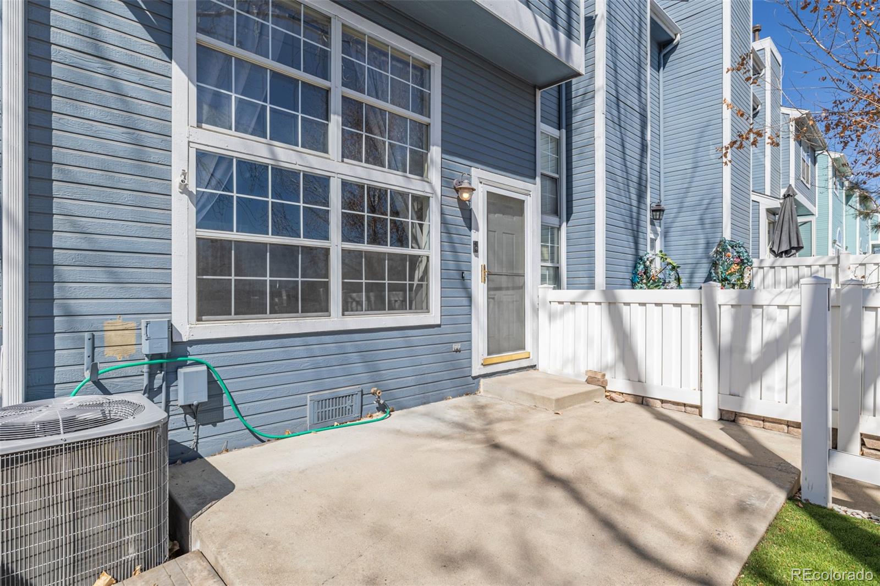
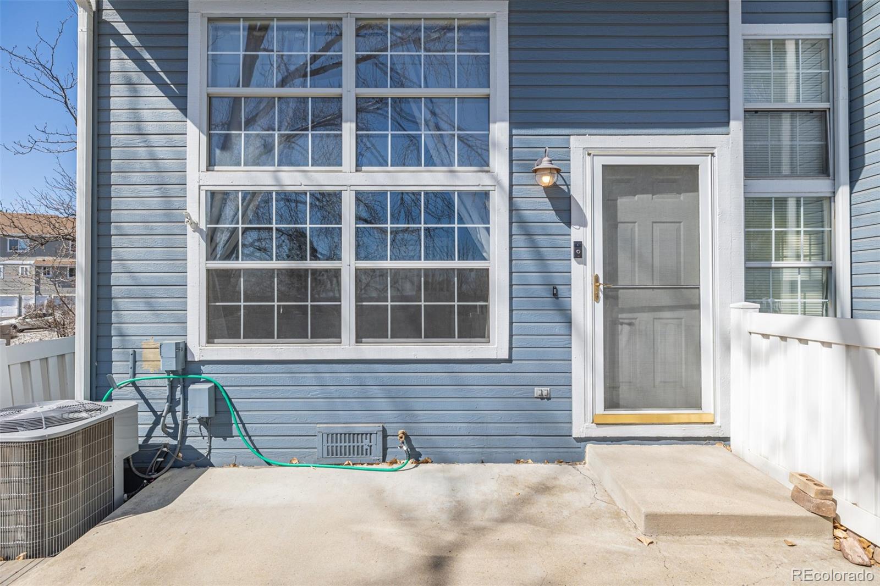
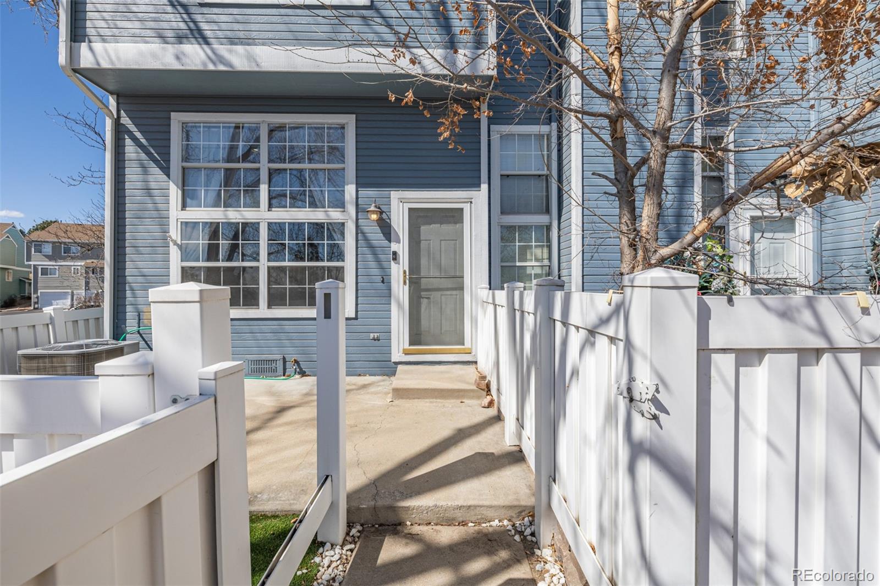
Welcome to this beautifully designed 4-bedroom, 2.5-bath condo that lives like a townhome, offering four levels of thoughtfully planned space. Enjoy breathtaking reservoir views from your private back patio, perfectly positioned to provide cool evening shade with its east-facing orientation--ideal for relaxing or entertaining outdoors.

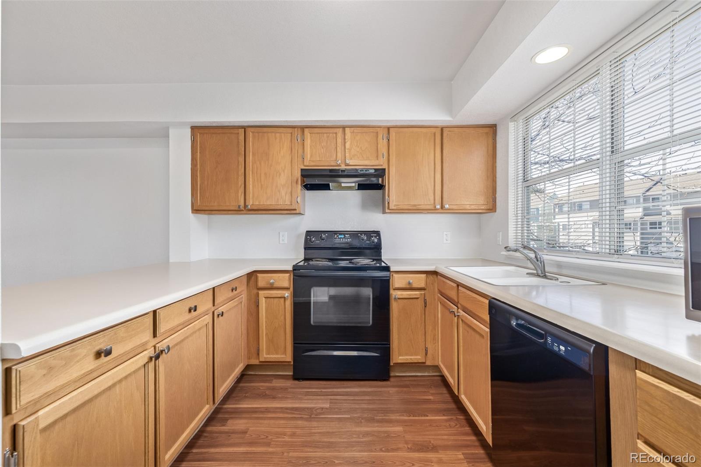
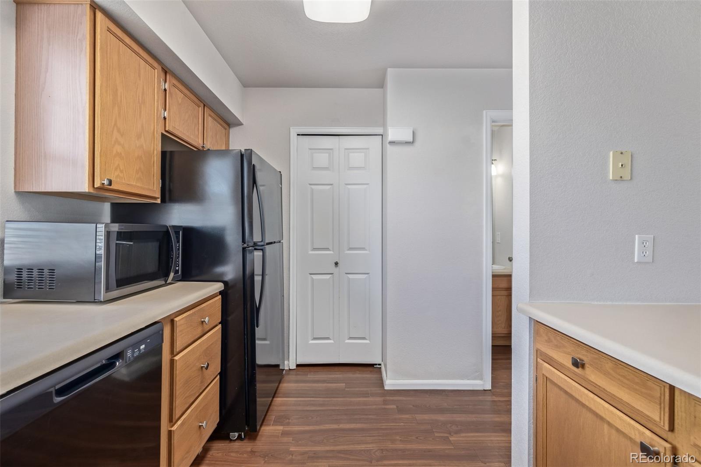
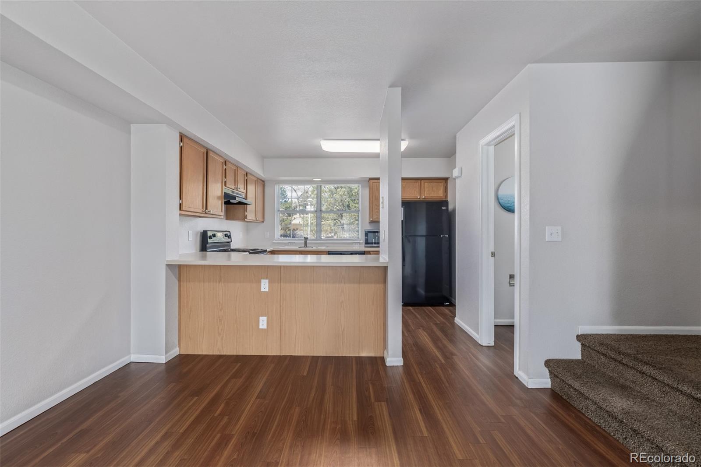
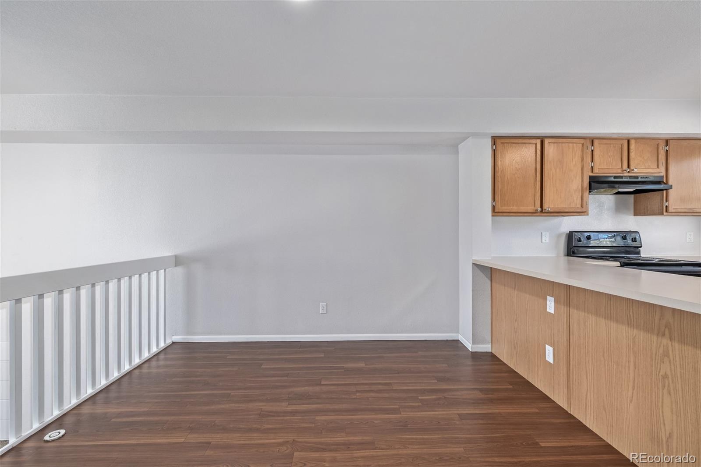
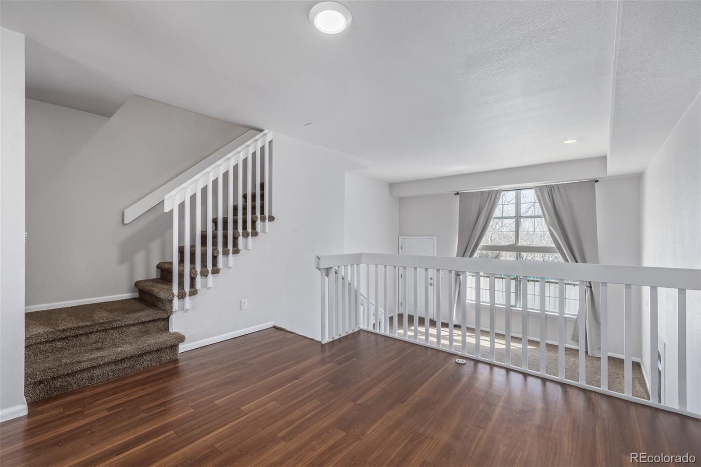
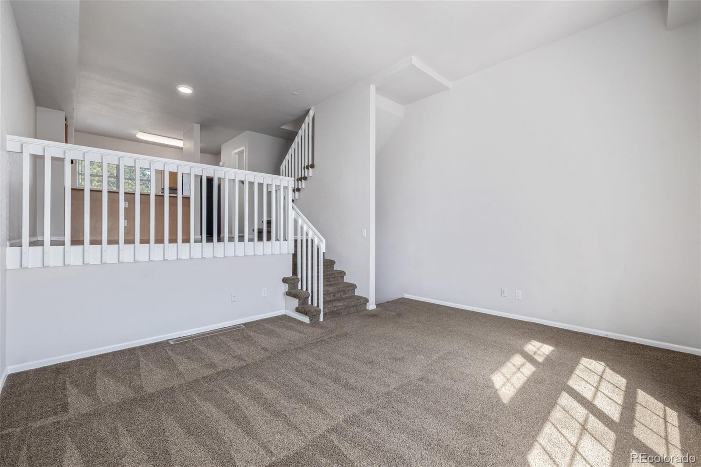
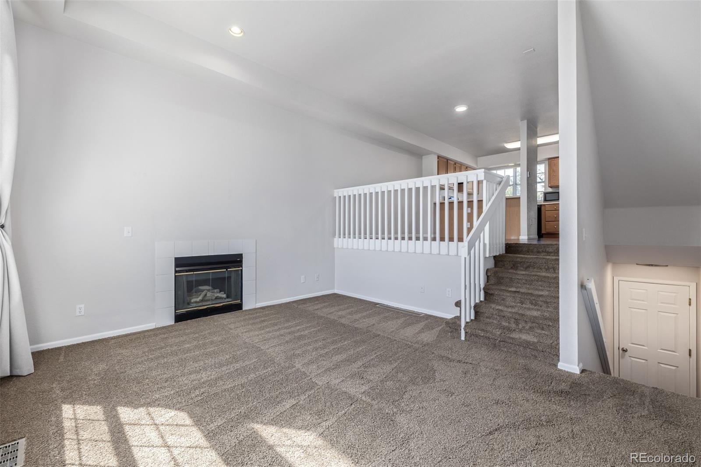
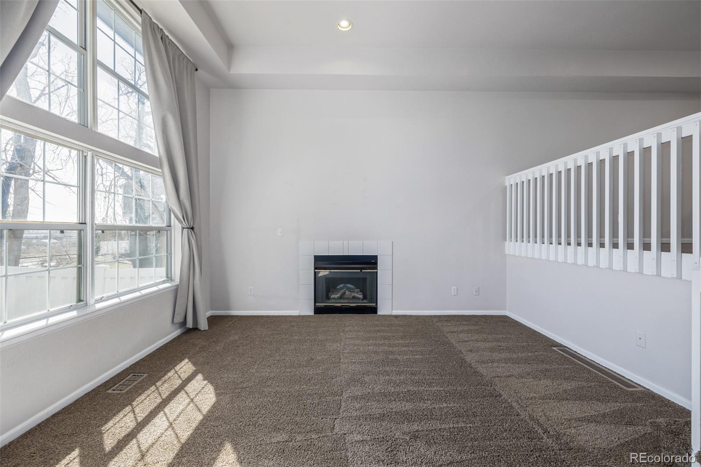
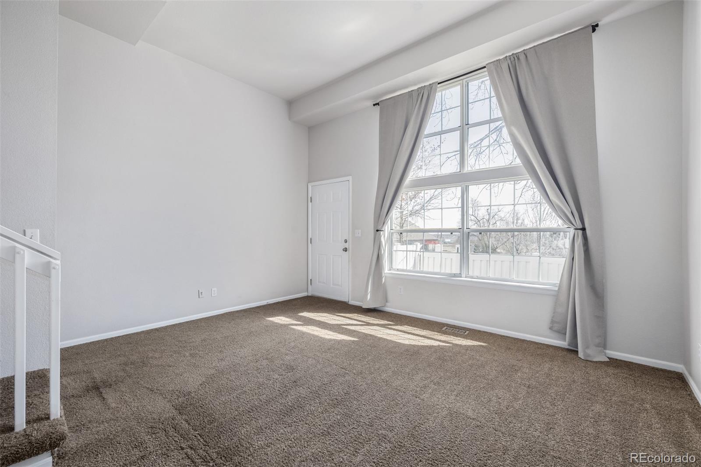
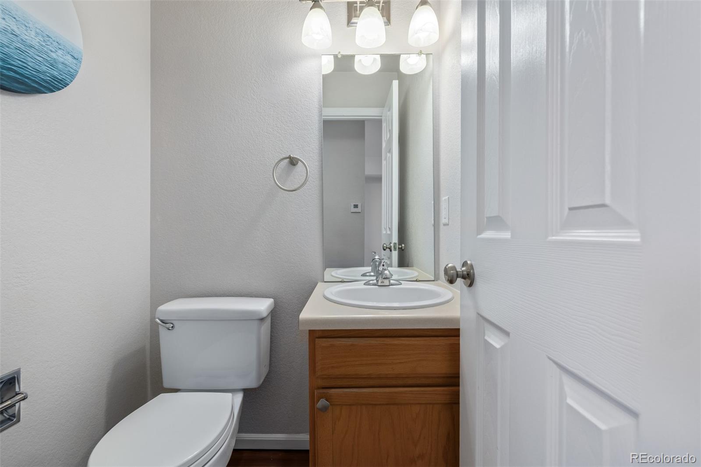
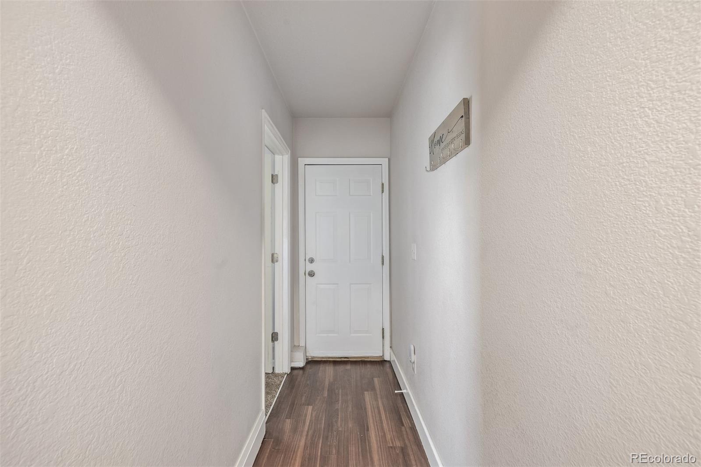
Step inside to a cozy family room, featuring a gas fireplace for warmth and ambiance. Just a few steps up, you'll find a bright, eat-in kitchen with durable hard-surface flooring, ample cabinet space, and a convenient half bath.

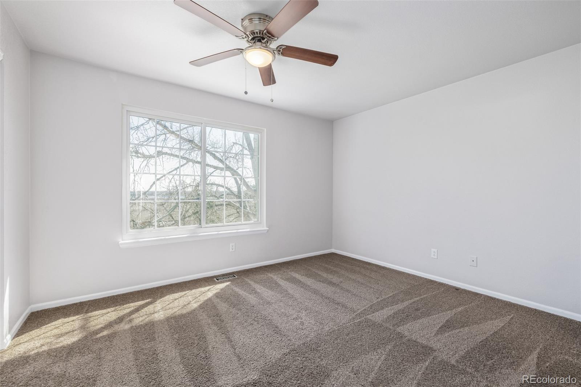
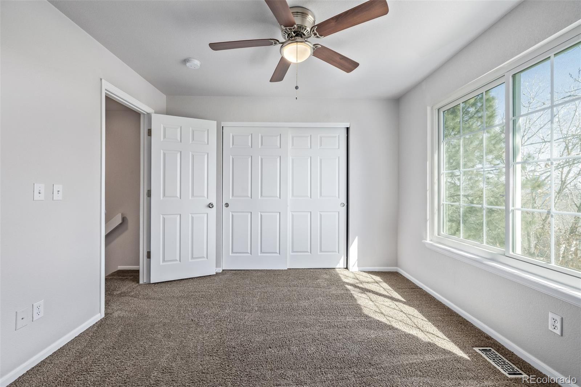
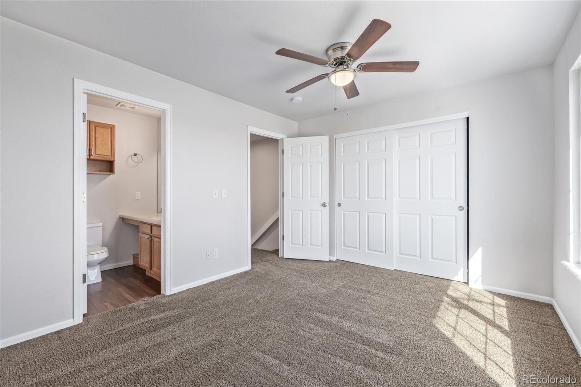
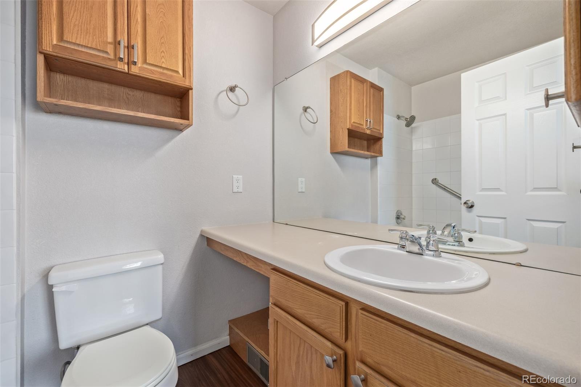
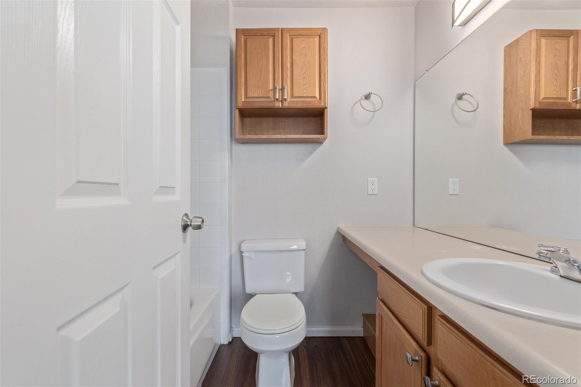
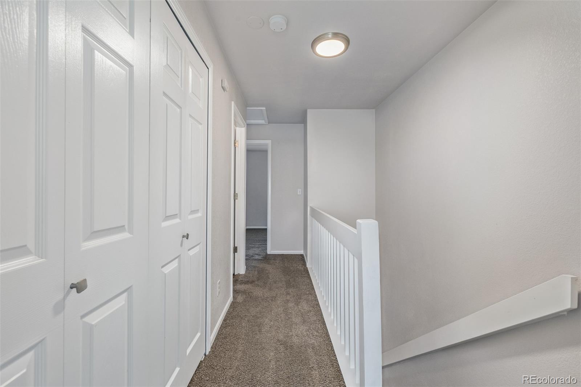
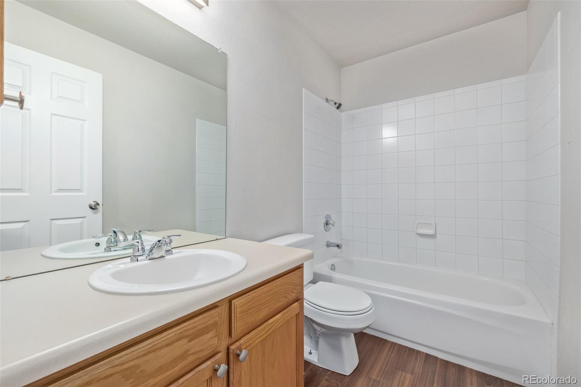
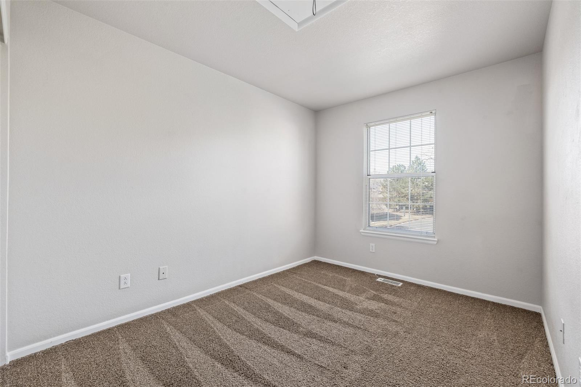
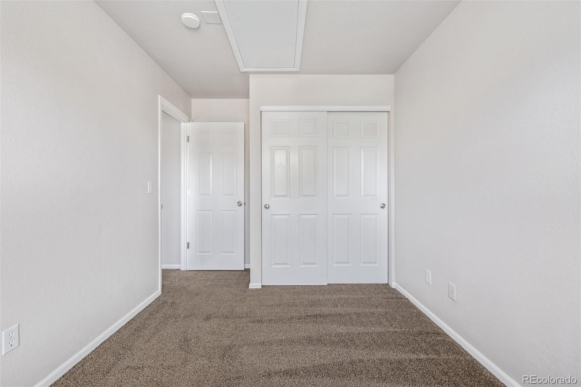
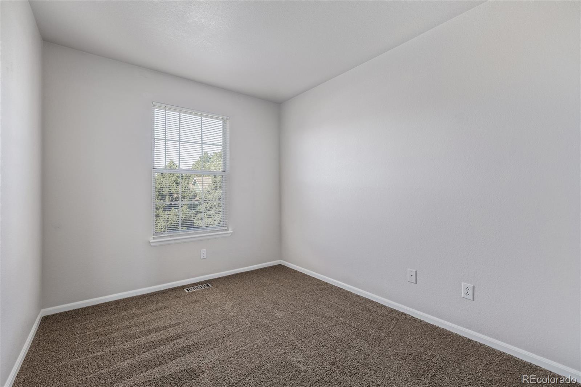
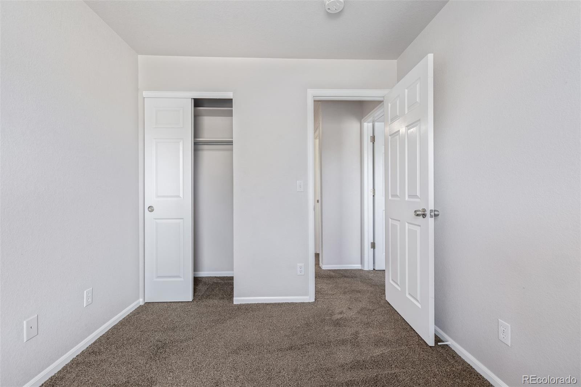
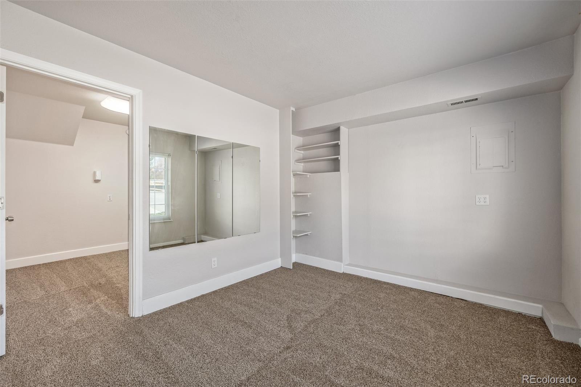
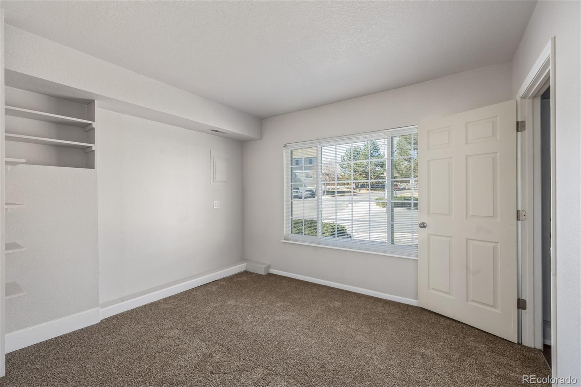
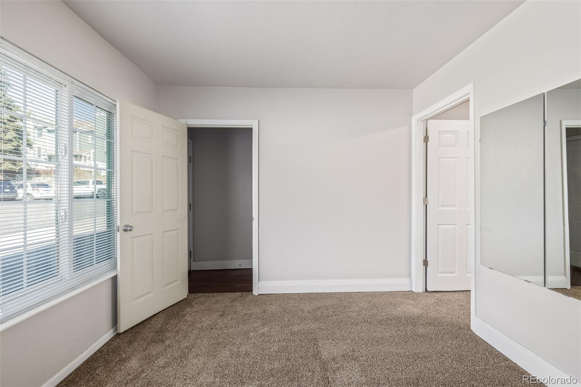
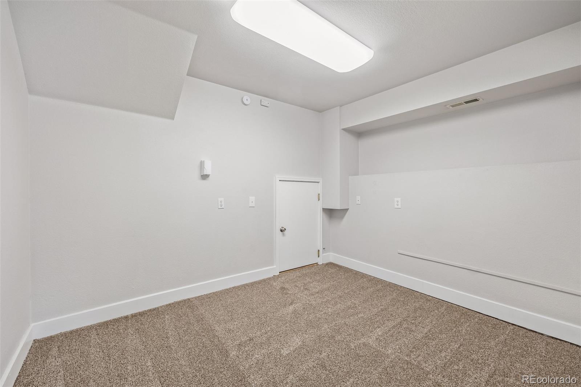
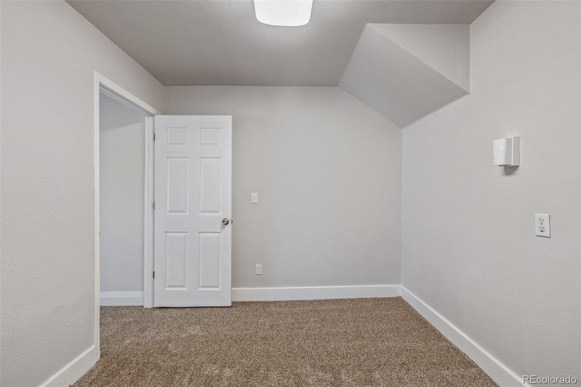
The upper level boasts three spacious bedrooms, including a primary suite and an additional full hall bathroom for added convenience. On the garden level, a versatile fourth bedroom awaits, complete with a generous closet--perfect for use as a home office, playroom, or extra storage space.

This home also includes two dedicated parking spots and access to fantastic community amenities, including a clubhouse and refreshing pool. With its multi-level layout, stunning views, and flexible living spaces, this condo offers the perfect blend of comfort, convenience, and charm.

Don't miss out--schedule your showing today!

4
beds

3
baths

1,468 Sq.Ft. LIVING AREA

389 Sq.Ft. lot

Sean Nealon

Sean Nealon

Features & Amenities

Interior

  • total bedrooms4
  • Total bathrooms3
  • full bathrooms2
  • half bathroom1
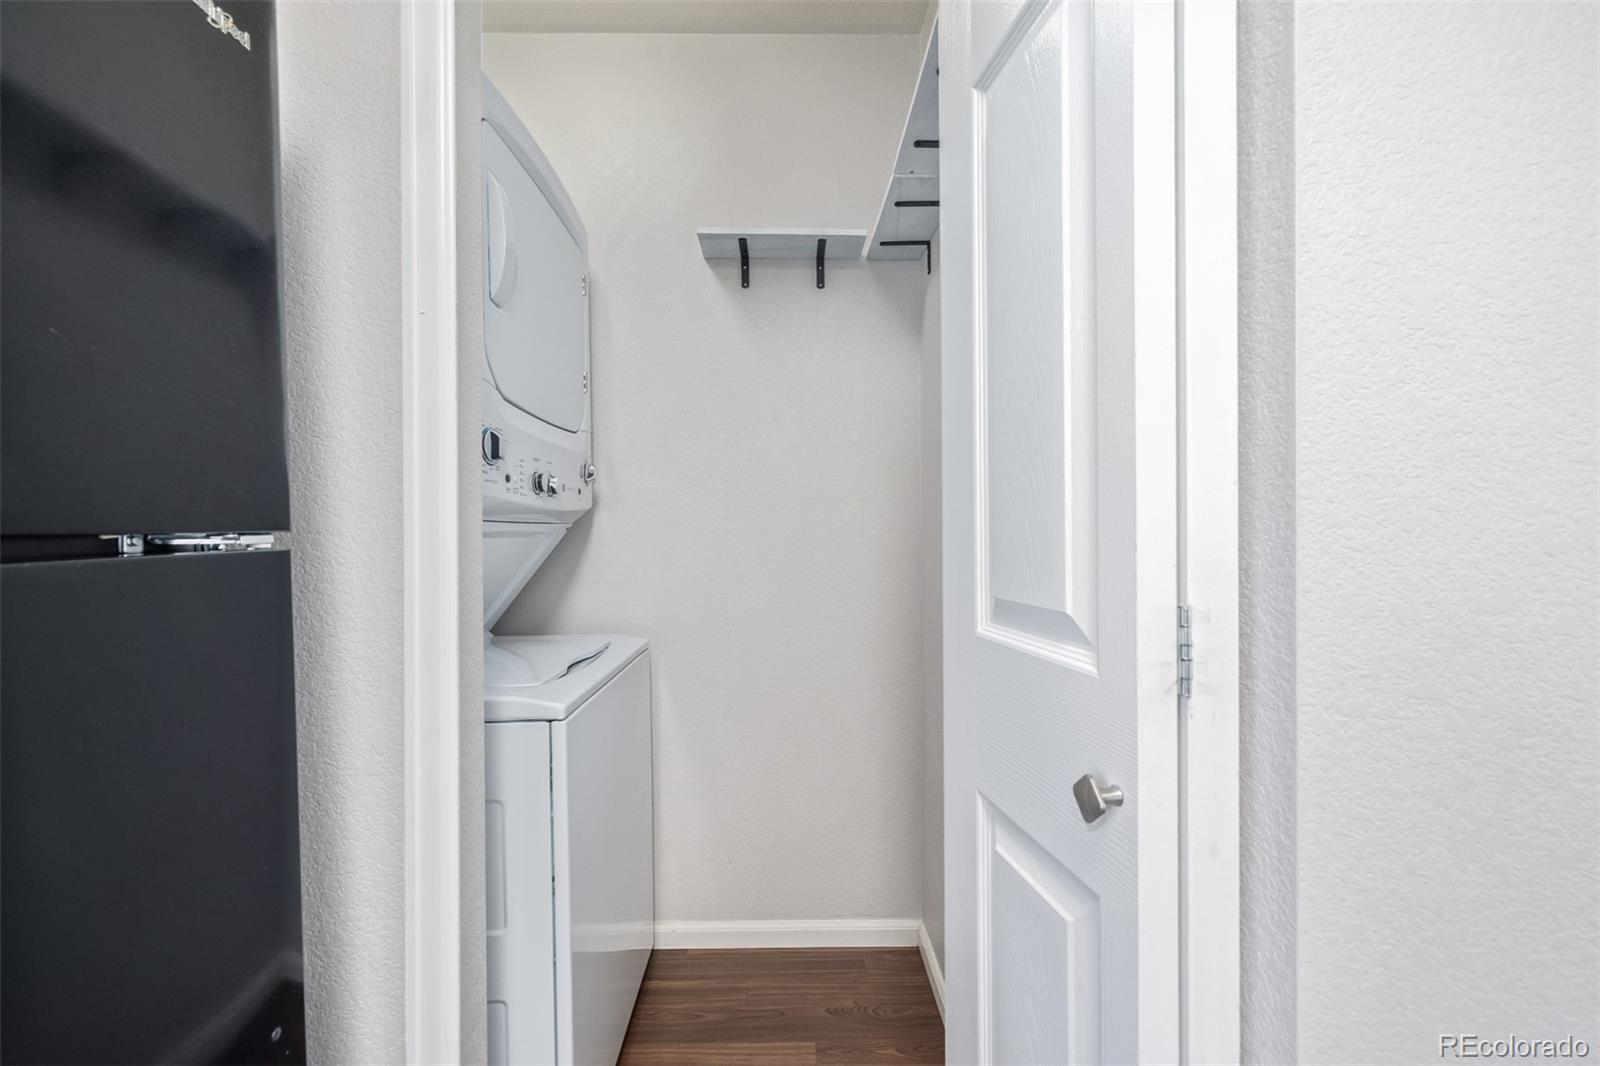
  • Laundry room In Unit
  • Flooring Carpet
  • Fireplace Family Room
  • APPLIANCES Dishwasher, Dryer, Microwave, Oven, Refrigerator, Washer

Area & Lot

  • Status Sold
  • Date Sold April 11, 2025
  • Living Area1,468 Sq.Ft.
  • Total Area1,468 Sq.Ft.
  • Lot Area389 Sq.Ft.
  • MLS® ID9172061
  • TypeCondo
  • YEAR BUILT1995
  • Elementary SchoolCoronado Hills
  • Middle SchoolThornton
  • High SchoolThornton
  • School DistrictAdams 12 5 Star Schl

Exterior

  • water SourcePublic
  • roofComposition
  • HEAT TYPEForced Air, Natural Gas
  • AIR CONDITIONINGCentral Air
  • sewerPublic Sewer
  • HOA AmenitiesClubhouse, Playground, Pool
  • other exterior FeaturesLighting, Private Yard, Rain Gutters

Financial

  • Sales Price$350,000
  • Real Estate Tax $1,906/yr
  • HOA $394/mo
  • Zoning R-4

Work With Us

Bringing together a team with the passion, dedication, and resources to help our clients reach their buying and selling goals. With you every step of the way.

Follow Us on Instagram