Leave a Message

Thank you for your message. We will be in touch with you shortly.

8175 Blackwood Drive
SEE ALL PHOTOS
8175 Blackwood Drive
Sold

8175 Blackwood Drive

8175 Blackwood Drive, Windsor, CO 80550

$1,057,500
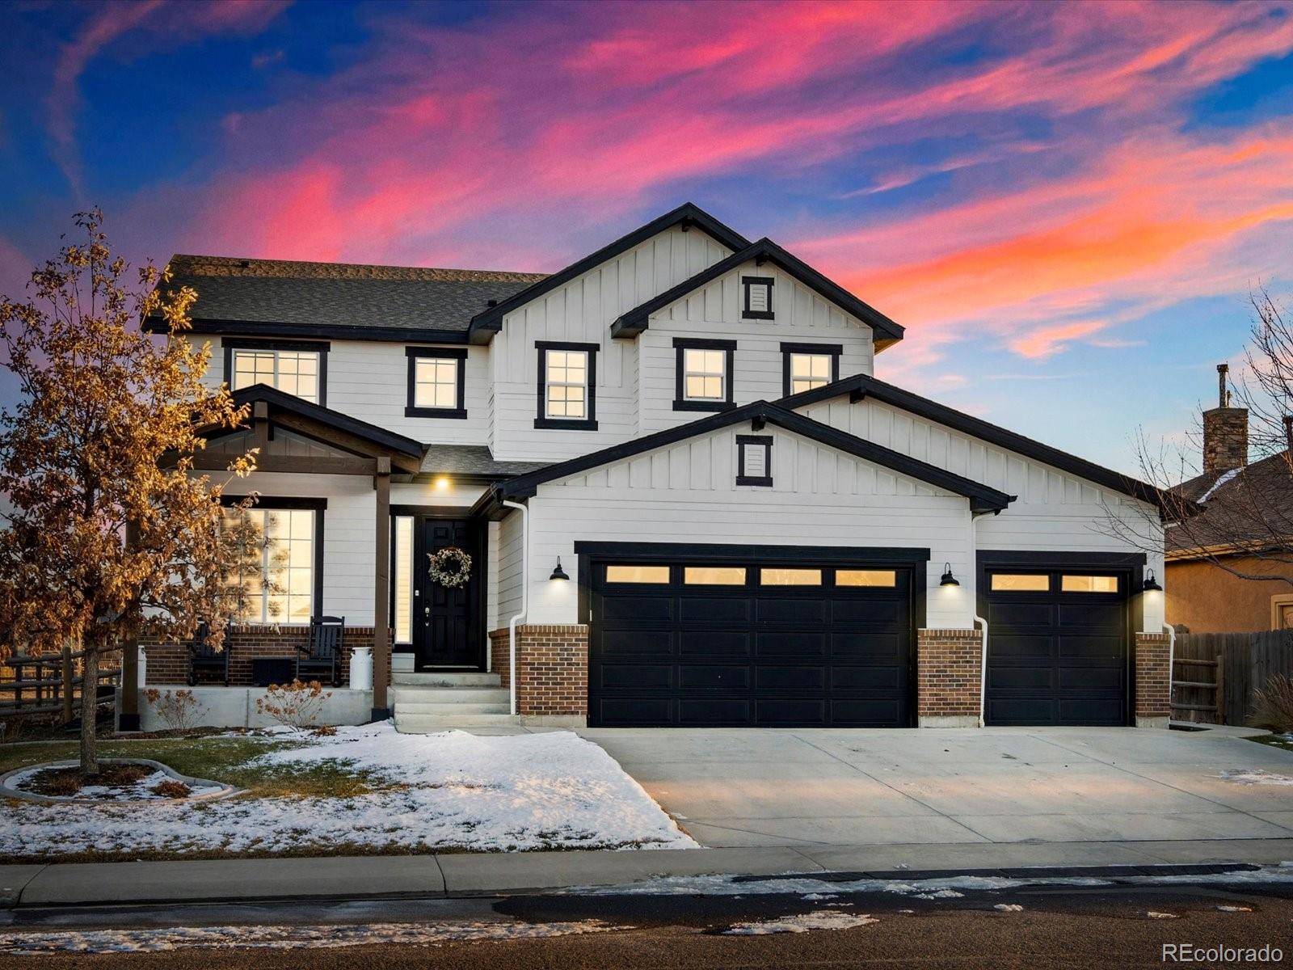
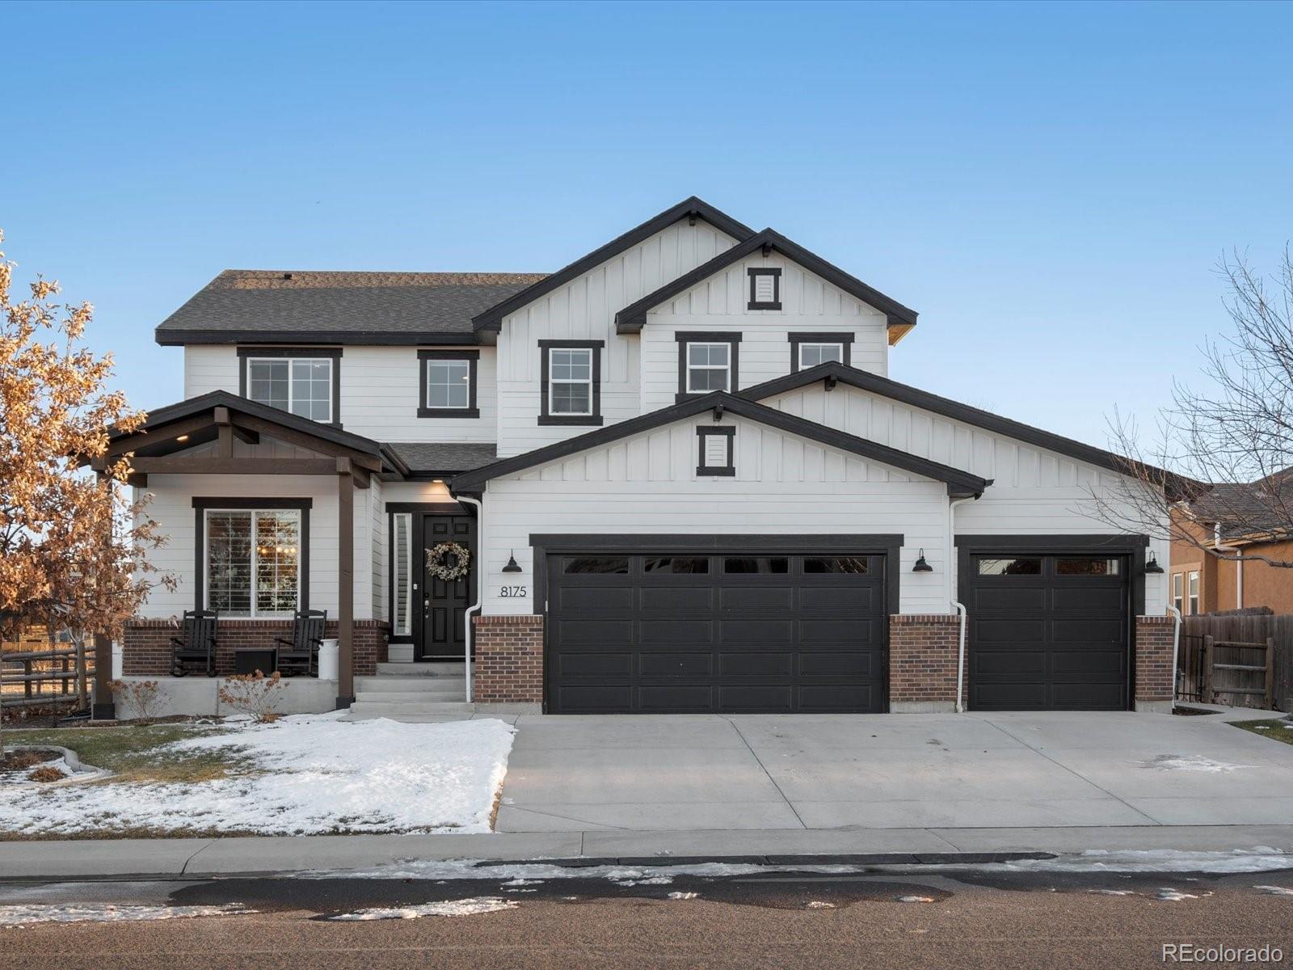
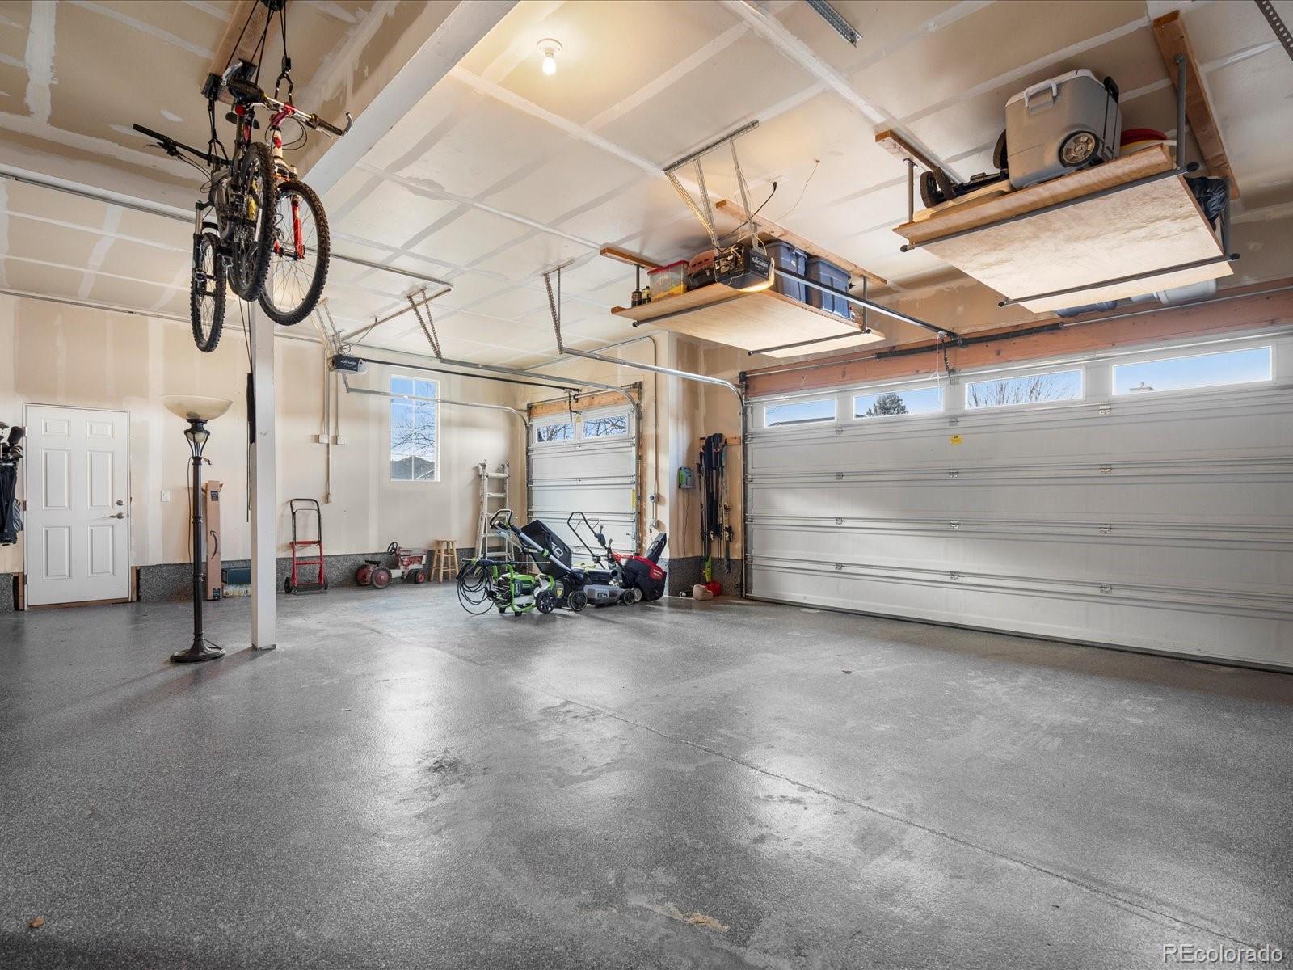
Welcome to this stunning, fully remodeled home in Highpointe Estates, Windsor! With 4 bedrooms, 4 bathrooms, and over 4,000 sq. ft. of finished living space, this property offers an impeccable blend of comfort, elegance, and functionality. The oversized, T-shaped four-car garage features polyurea flooring, an electric vehicle charging station, and an RV hookup.

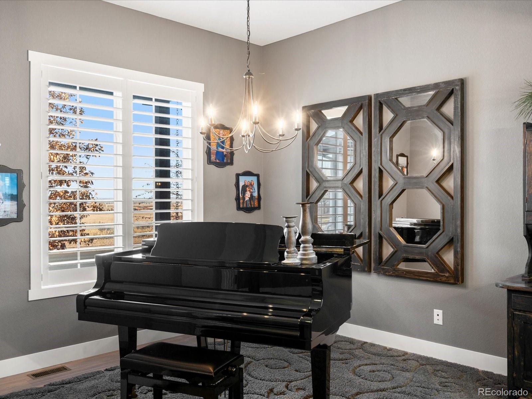
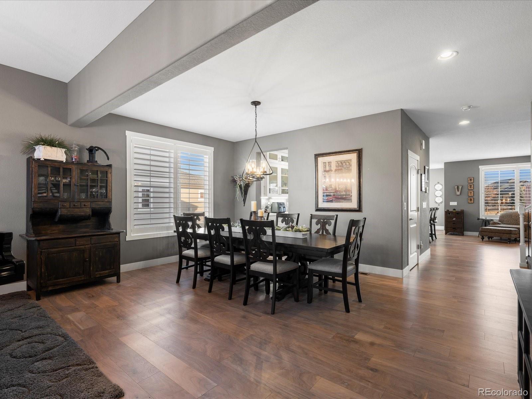
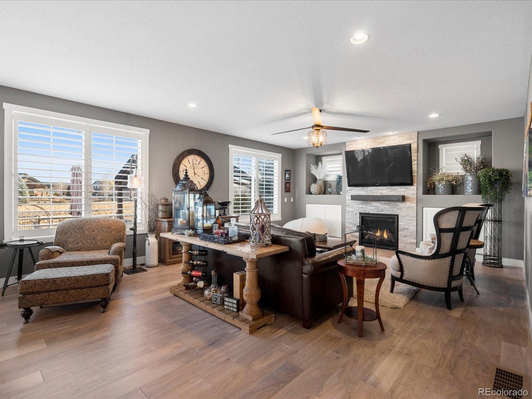
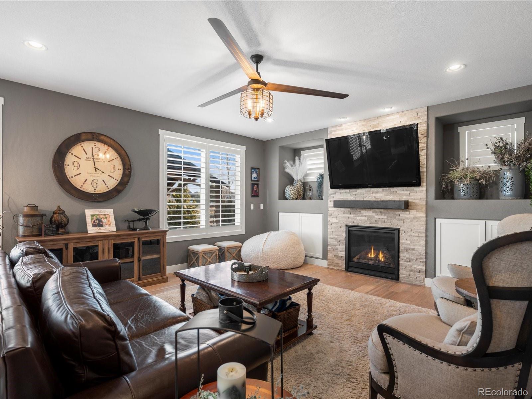
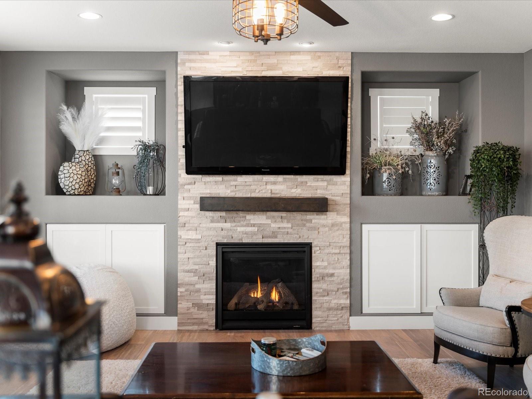
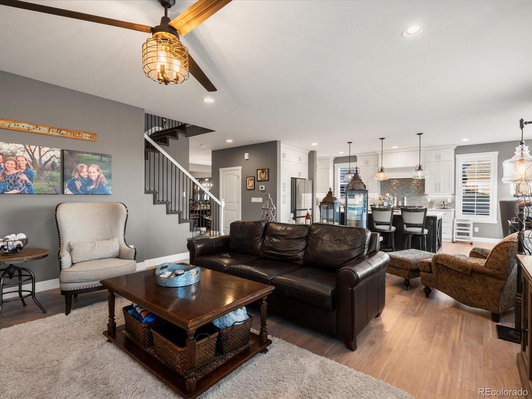
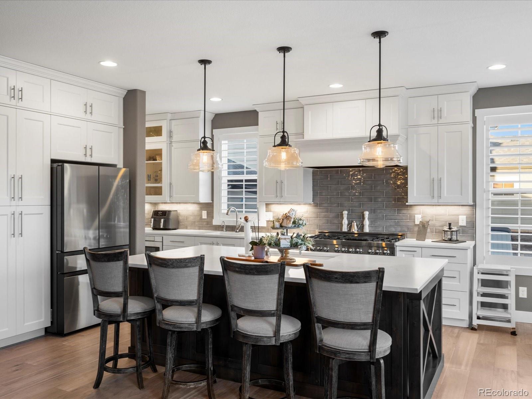
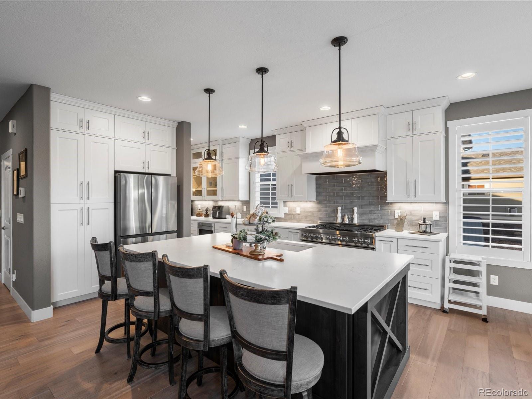
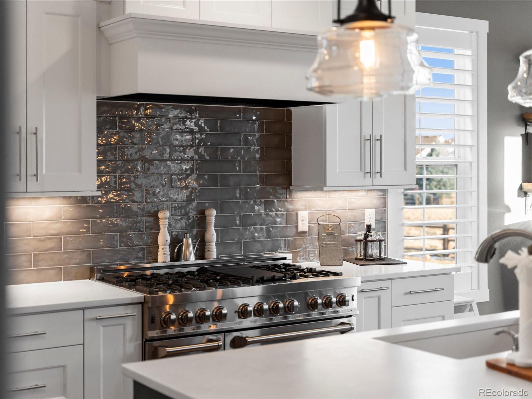
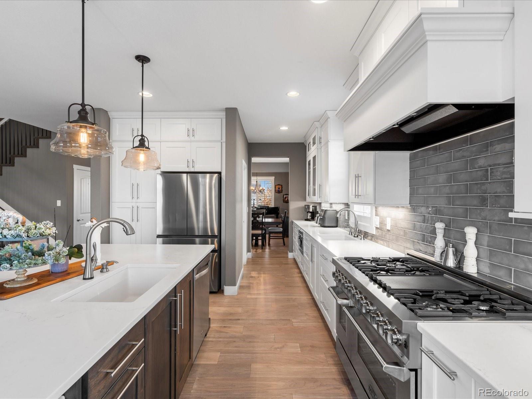
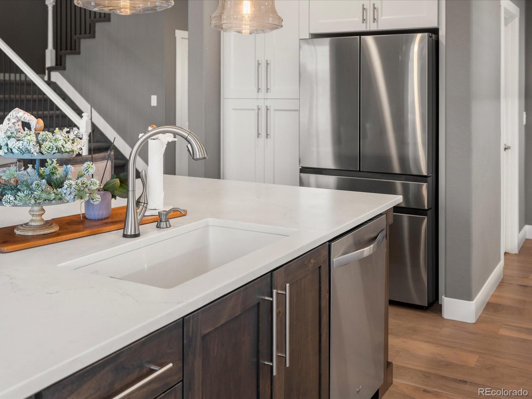
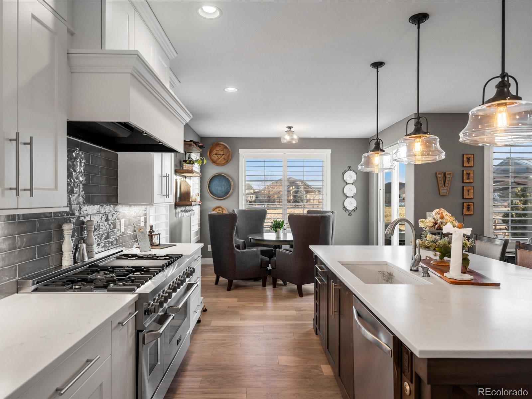
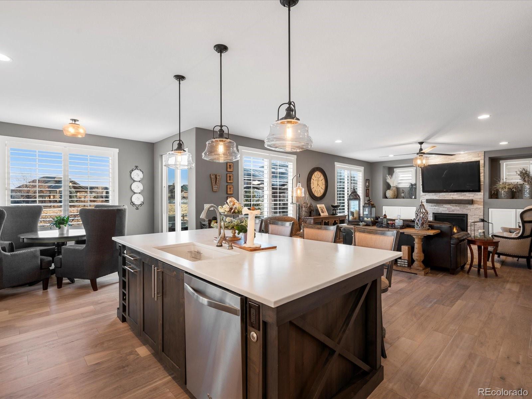
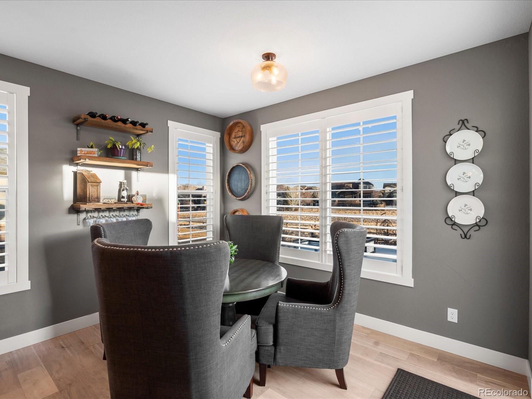
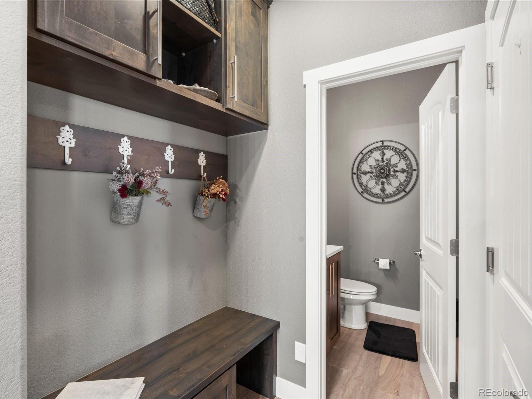
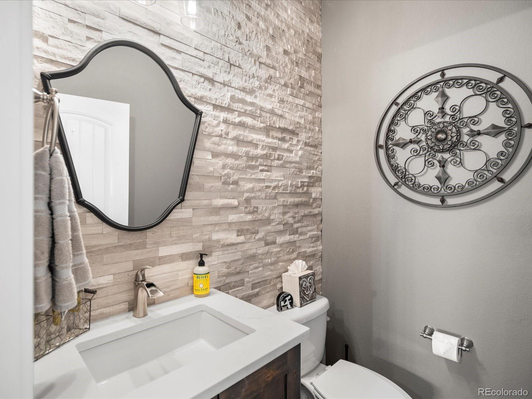
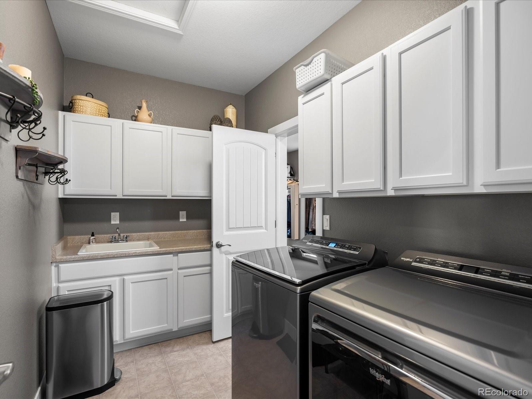
The open-concept main level boasts hardwood floors, high ceilings, large windows, and a seamless layout connecting the living and dining spaces to a fully custom kitchen. A chef's dream, the kitchen includes a professional 7-burner gas range, high-performance hood fan, full slab quartz island, double sinks (one with instant hot water), storage pantry, butler's pantry, and a sunny breakfast nook. A mudroom and half bath are conveniently located adjacent to the garage.

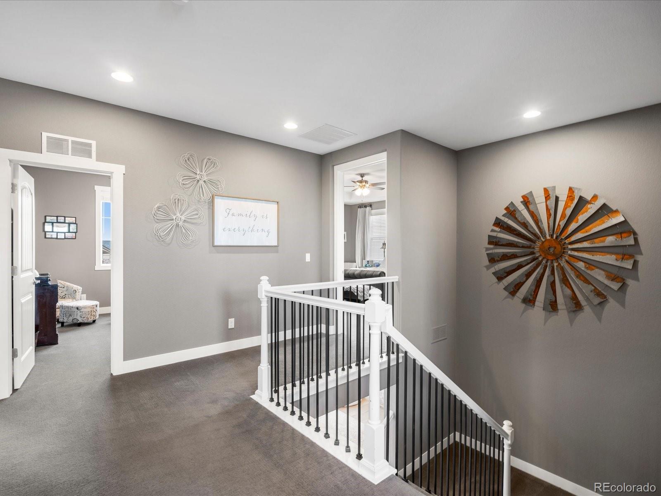
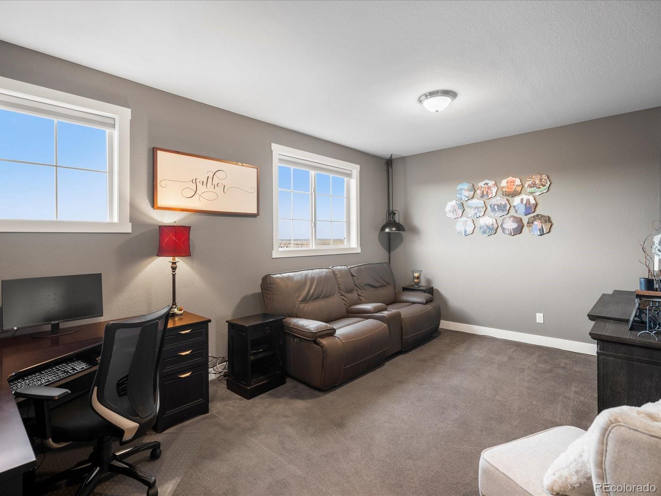
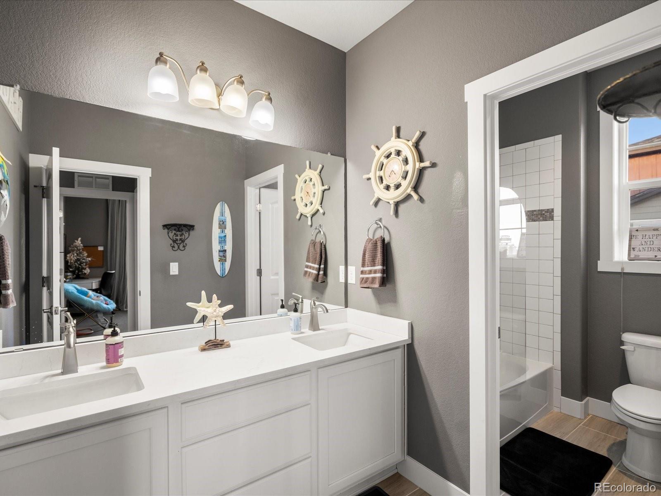
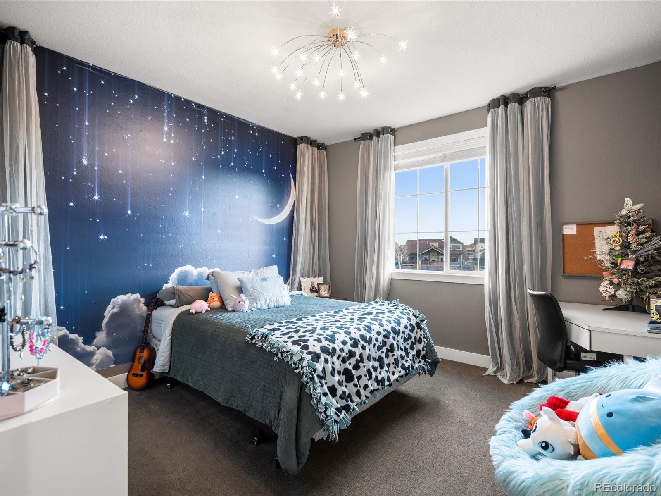
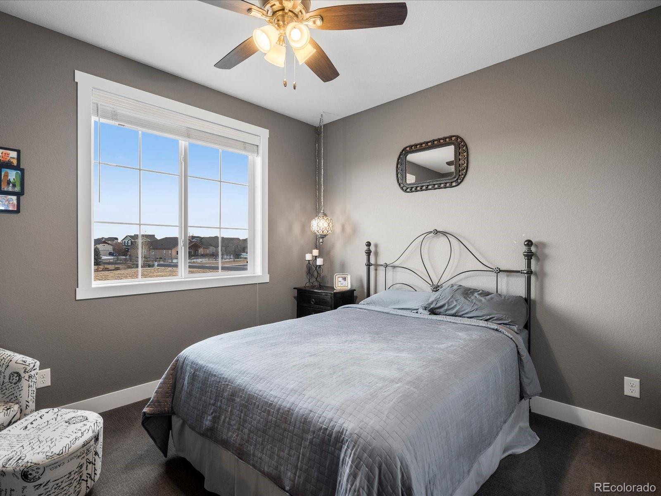
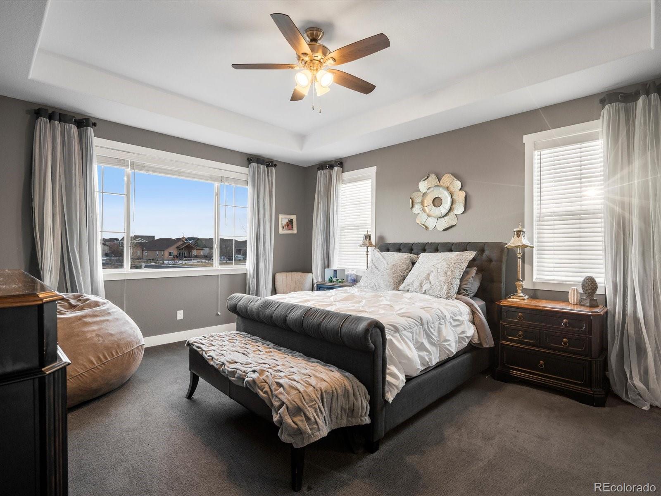
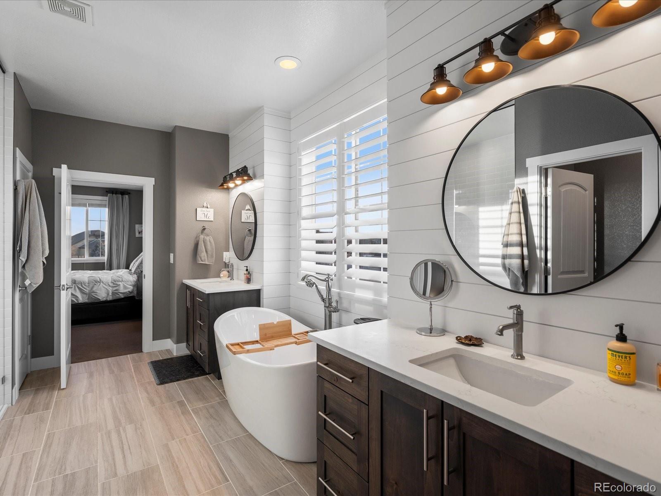
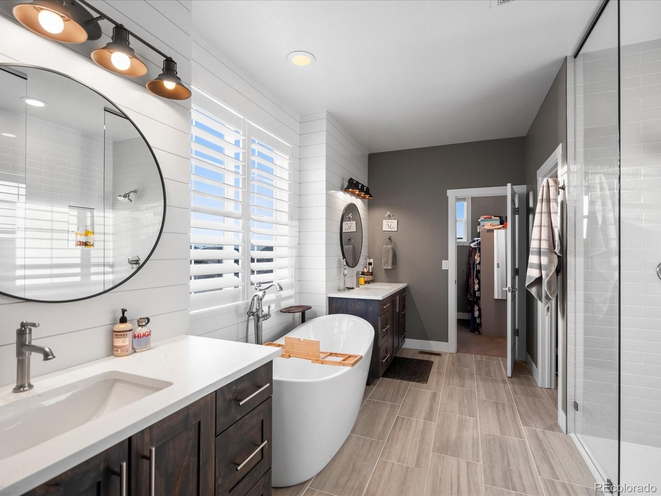
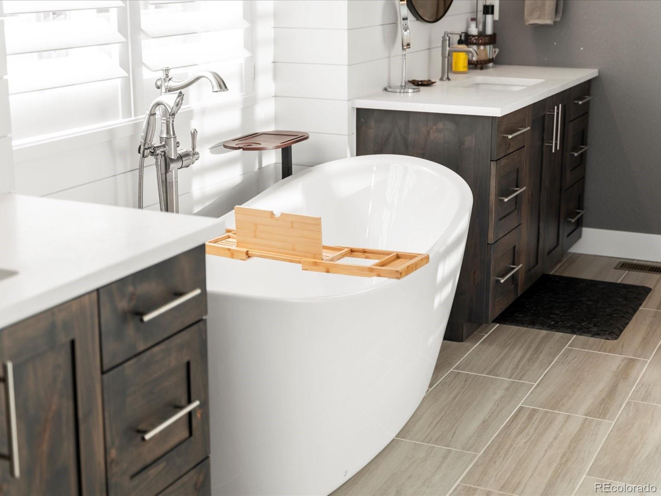
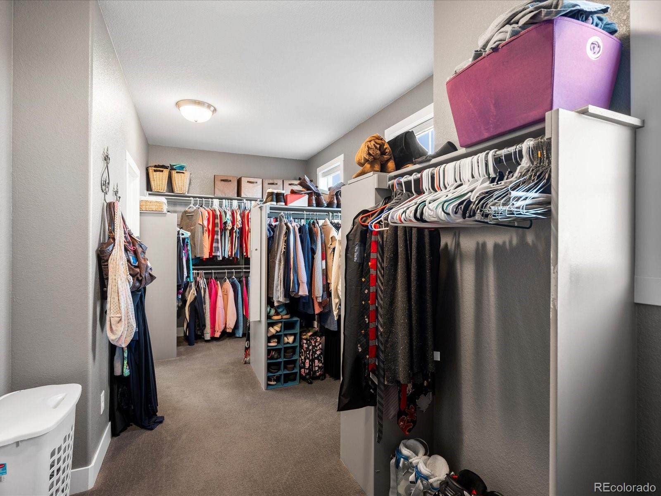
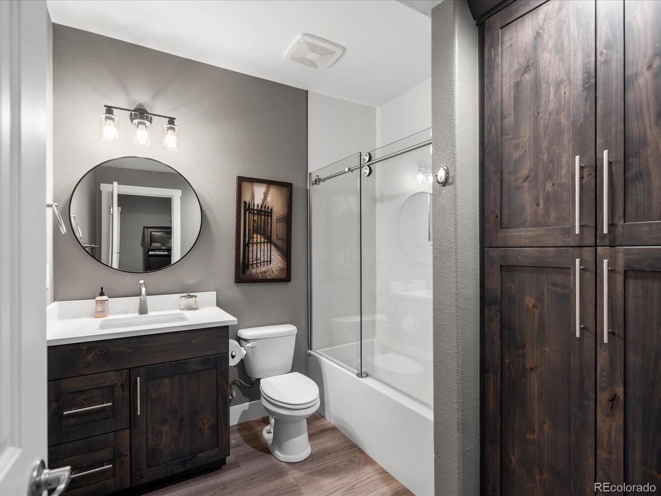
Upstairs, enjoy a versatile loft space, three generously sized bedrooms and two full bathrooms. The spacious primary suite is the perfect retreat with a recently fully custom remodeled bathroom and a vast walk-in closet complete with a dedicated laundry area for added convenience.

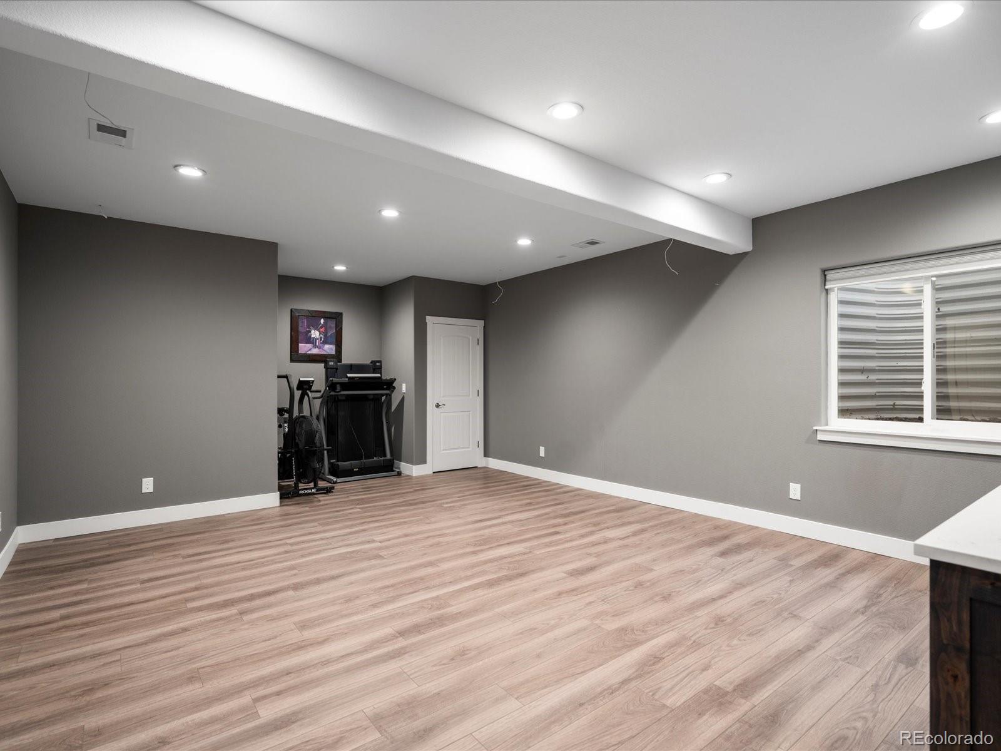
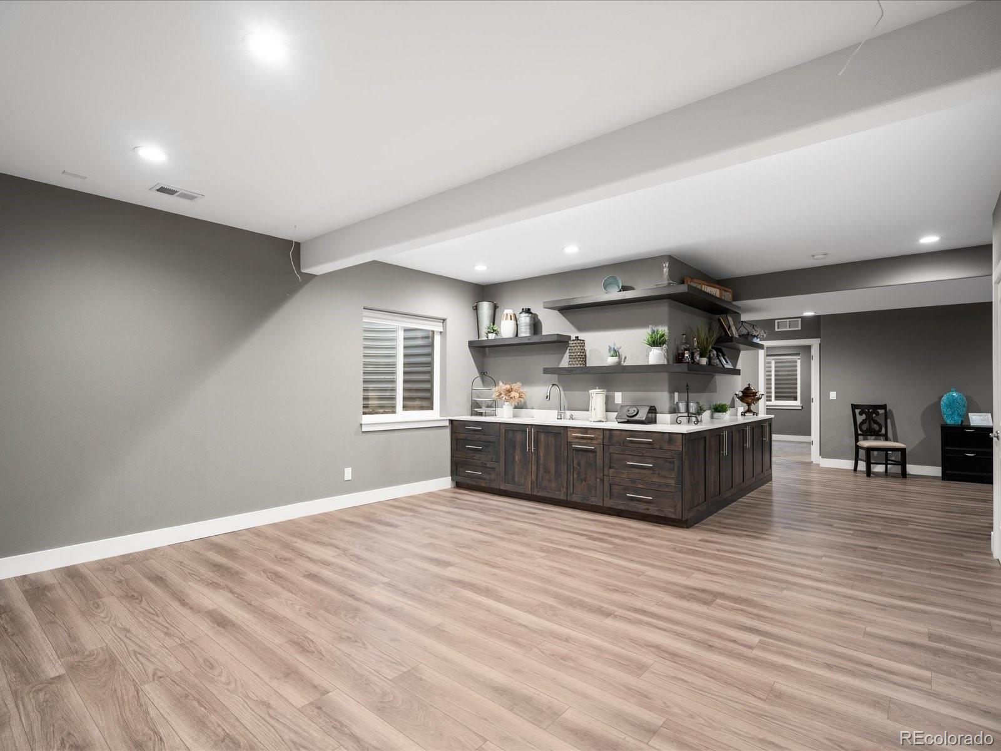
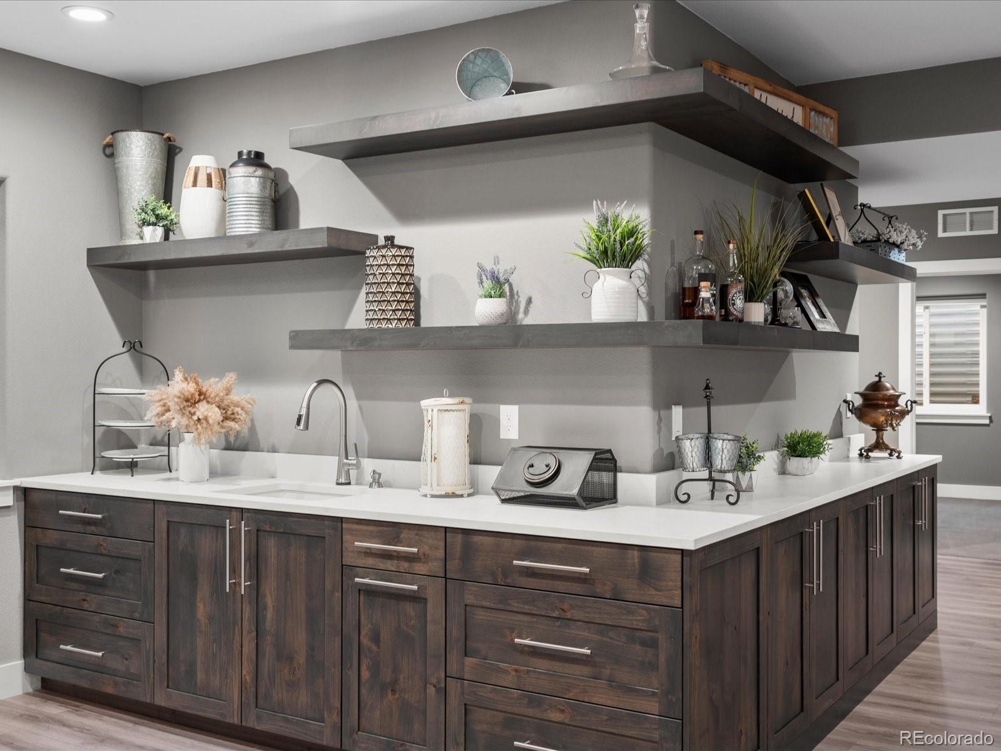
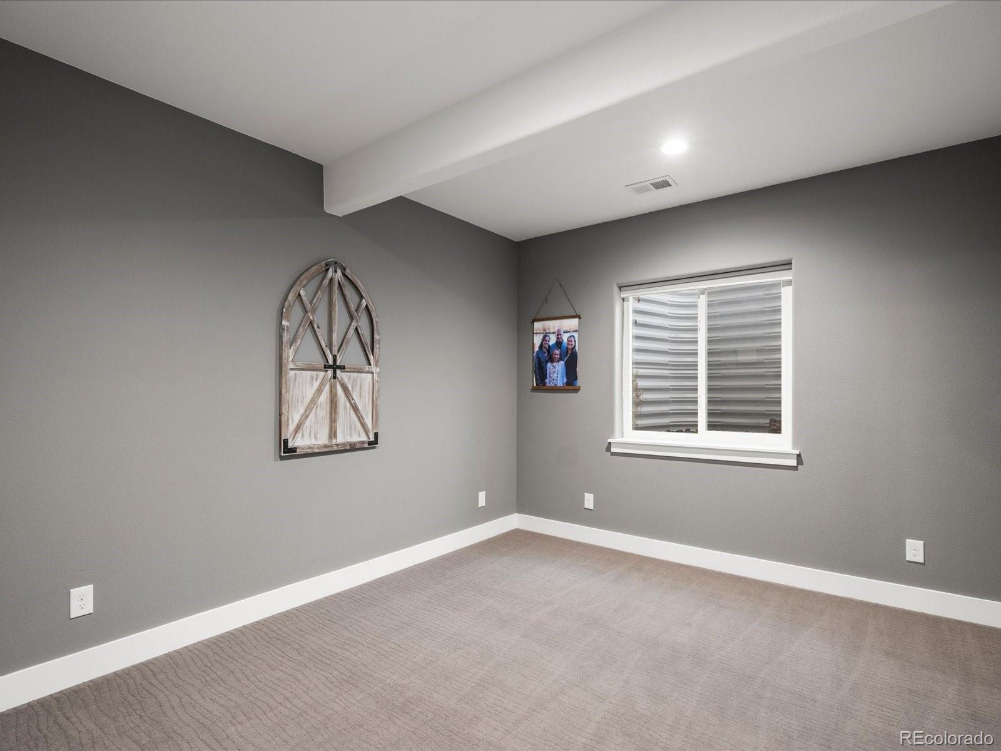
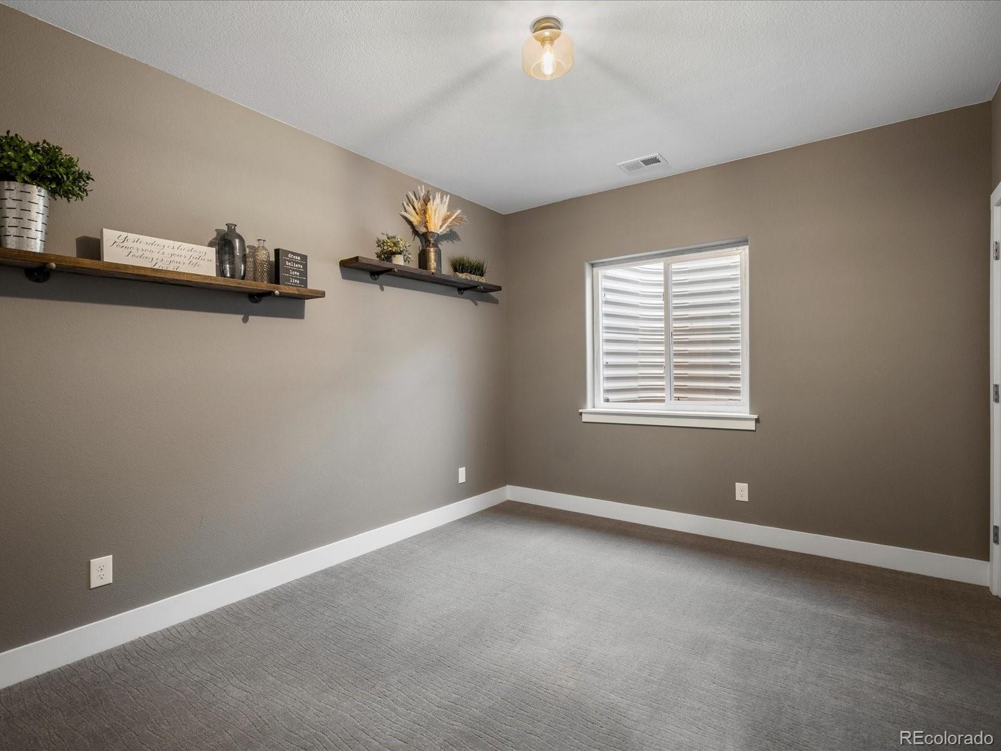
The finished basement features a large entertainment room wired for surround sound and projector, a wet bar, a bedroom, a bathroom, a study, and ample storage. Modern systems include a tankless water heater, whole-house humidifier, and high-efficiency furnace including an ozone generator that eliminates allergens, particulates, and odors in the air. Additionally, it is equipped with an electrostatic air filter for superior air purification.

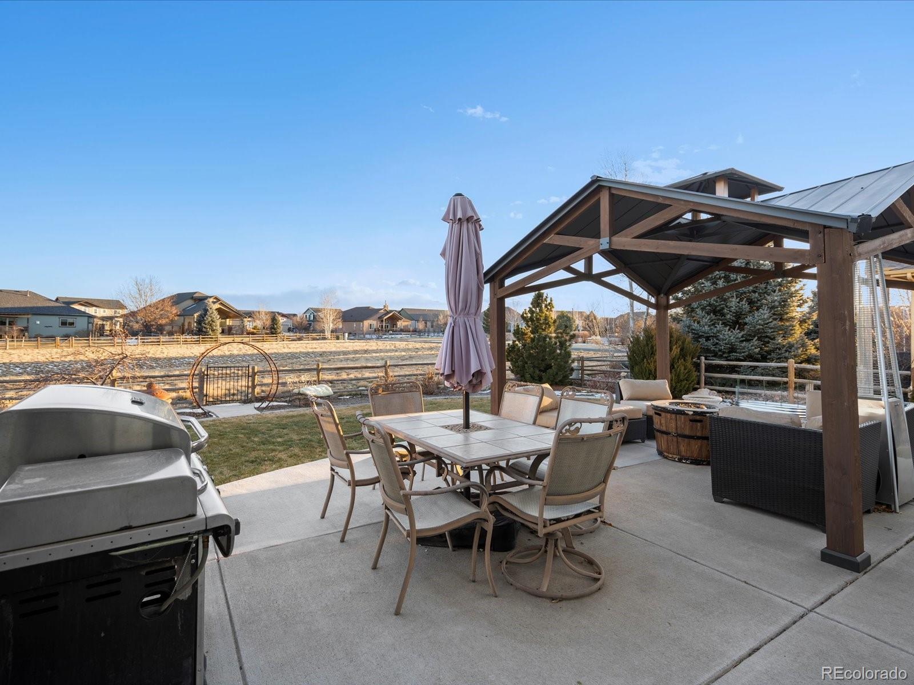
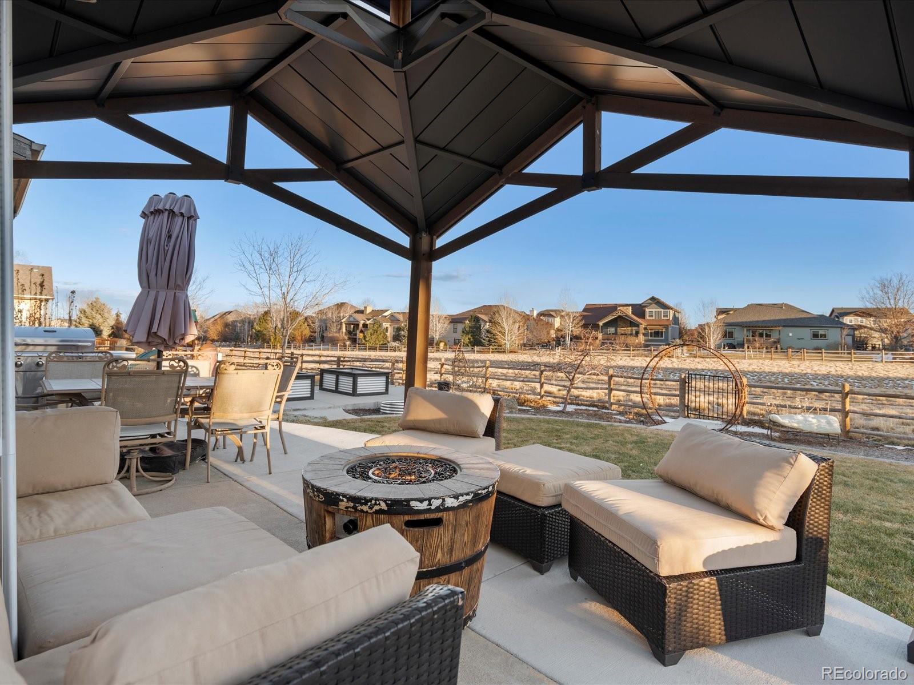
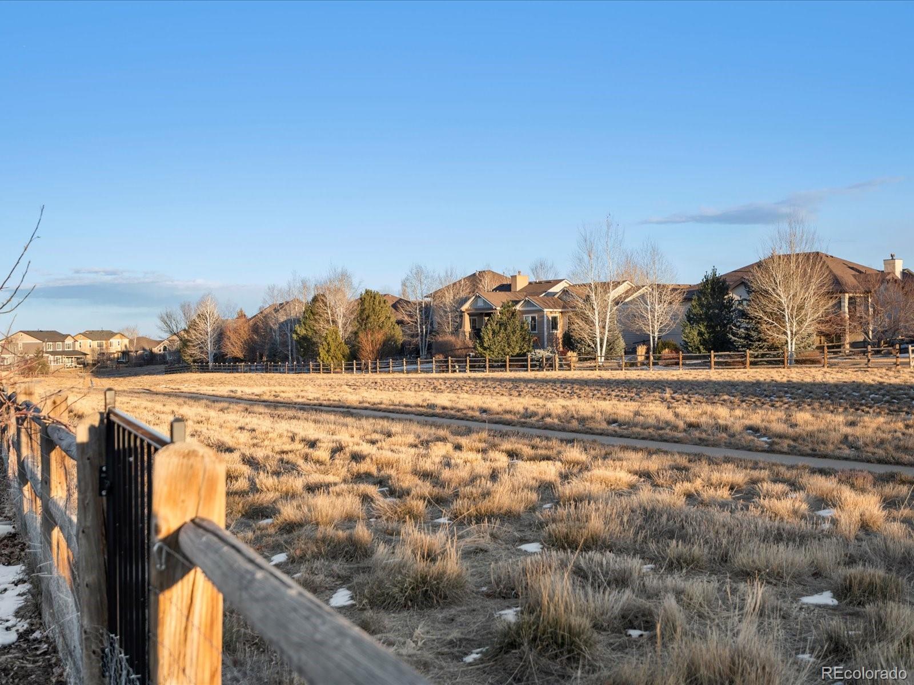
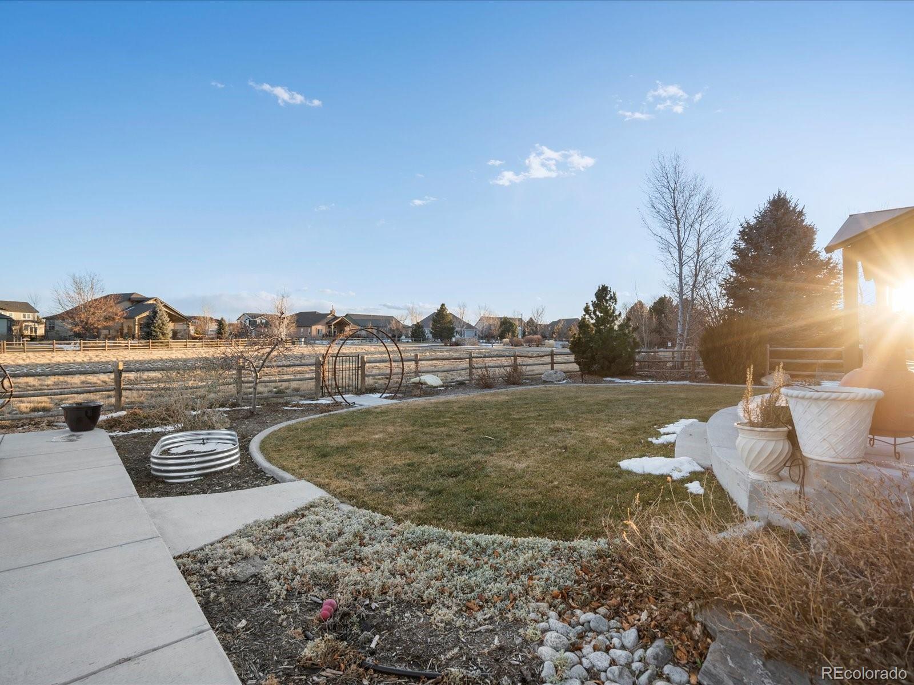
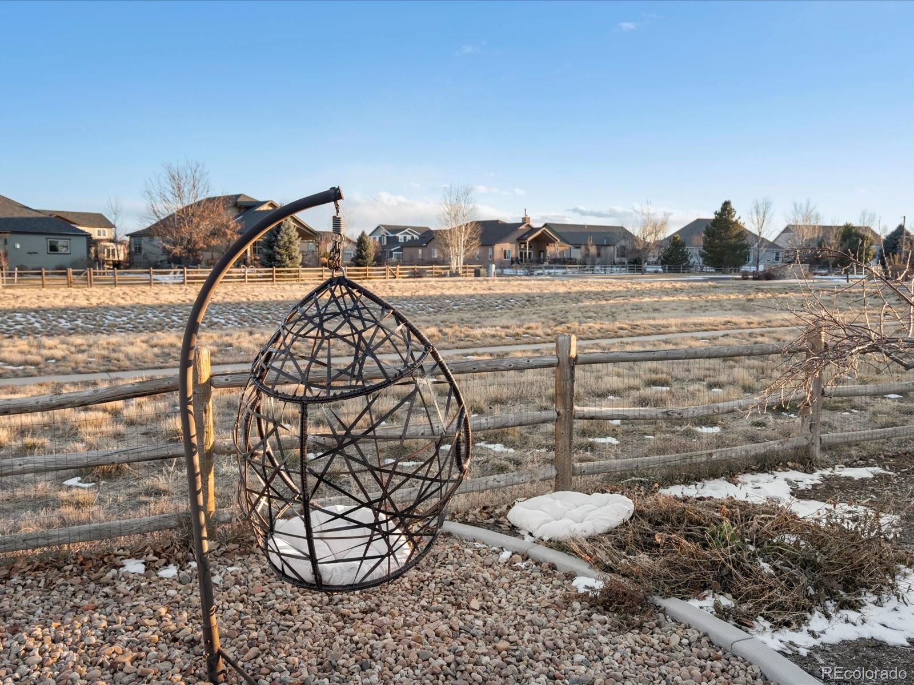
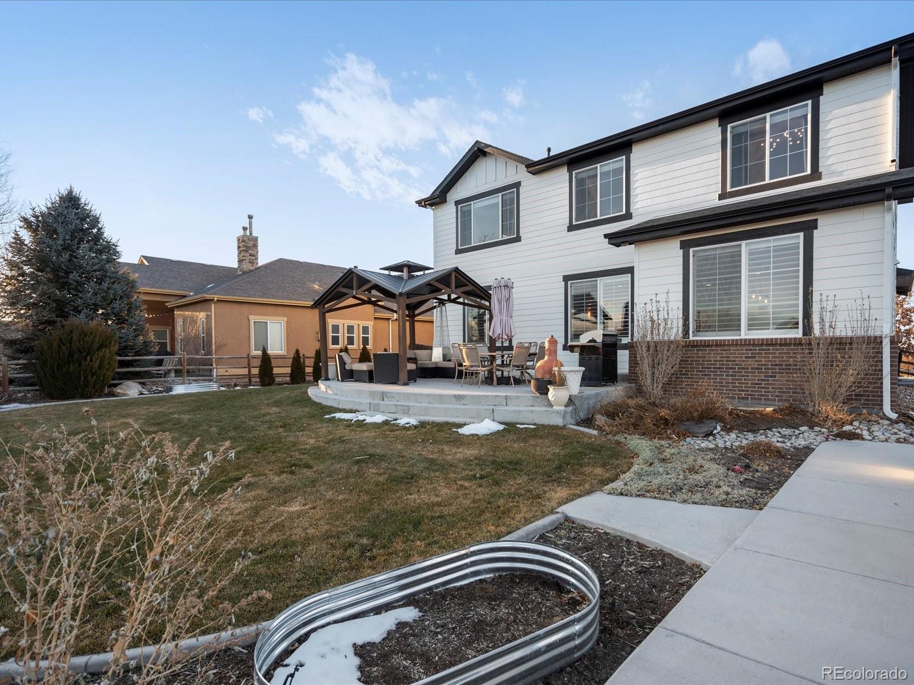
The outdoor space is an oasis backing to a serene greenbelt, with a large patio, new pergola, saltwater hot tub, and a gas line for grilling. The landscaping has been newly updated, with a new drip system installed to all raised garden beds and plants.

Located steps from Highpointe's pool and clubhouse, this home combines luxurious living with a prime location in Windsor's sought-after Highpointe Estates.

4
beds

4
baths

4,505 Sq.Ft. LIVING AREA

10,125 Sq.Ft. lot

Trevor Hammers

Trevor Hammers

Features & Amenities

Interior

  • total bedrooms4
  • Total bathrooms4
  • full bathrooms2
  • three quarter bathroom1
  • half bathroom1
  • APPLIANCES Dishwasher, Disposal, Microwave, Oven
  • other interior Features Eat-in Kitchen, Walk-In Closet(s)

Area & Lot

  • Status Sold
  • Date Sold April 30, 2025
  • Living Area4,505 Sq.Ft.
  • Total Area4,505 Sq.Ft.
  • Lot Area10,125 Sq.Ft.
  • MLS® ID5854917
  • TypeResidential
  • YEAR BUILT2014
  • NeighborhoodWindsor
  • Elementary SchoolWinona
  • Middle SchoolConrad Ball
  • High SchoolMountain View
  • School DistrictThompson R2-J

Exterior

  • STORIES2
  • Garage Space4.0
  • water SourcePublic
  • utilitiesCable Available, Electricity Connected, Natural Gas Available, Natural Gas Connected
  • roofComposition
  • HEAT TYPEForced Air
  • AIR CONDITIONINGCentral Air
  • sewerPublic Sewer
  • HOA AmenitiesClubhouse, Pool
  • security FeaturesSmoke Detector(s)

Financial

  • Sales Price$1,057,500
  • Real Estate Tax $6,882/yr

Windsor

Explore

Work With Us

Bringing together a team with the passion, dedication, and resources to help our clients reach their buying and selling goals. With you every step of the way.

Follow Us on Instagram