Leave a Message

Thank you for your message. We will be in touch with you shortly.

80 Clear Creek Lane Unit: 7
SEE ALL PHOTOS
80 Clear Creek Lane Unit: 7
Sold

80 Clear Creek Lane Unit: 7

80 Clear Creek Lane Unit: 7, Golden, CO 80403

$315,000
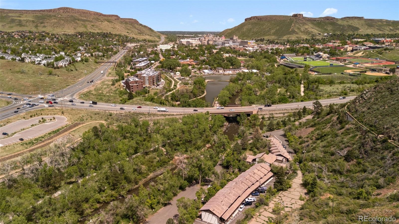
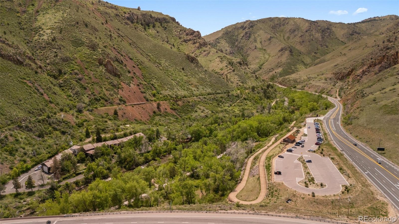
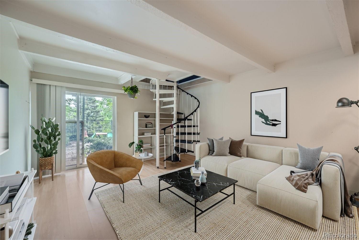
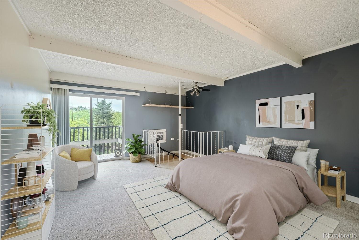
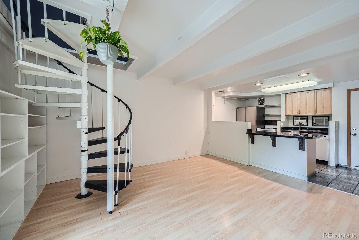
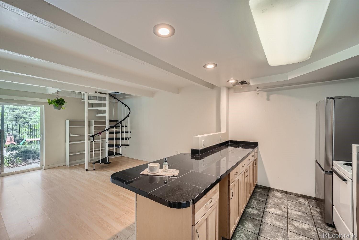
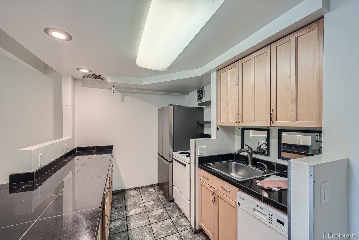
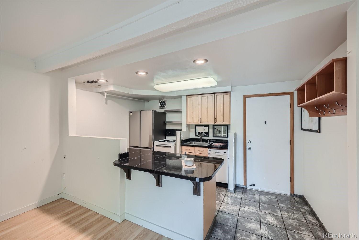
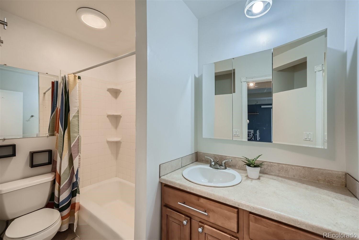
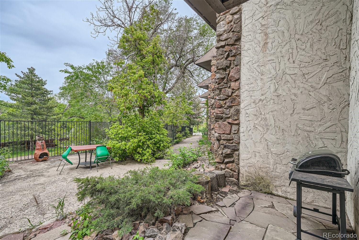
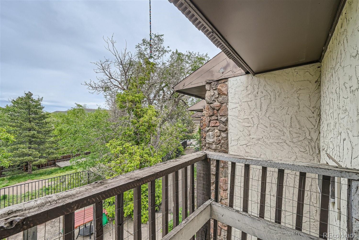
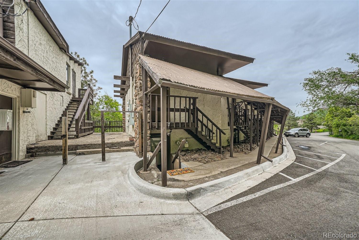
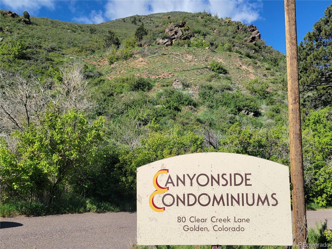
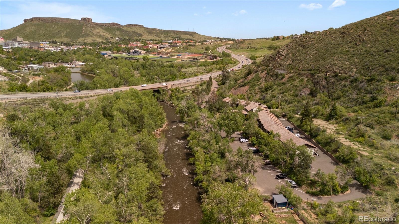
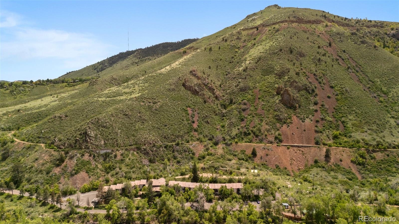
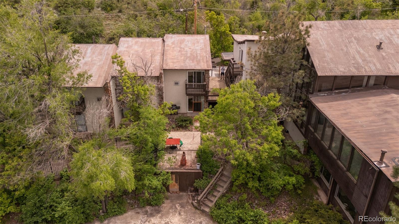
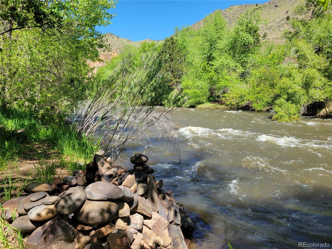
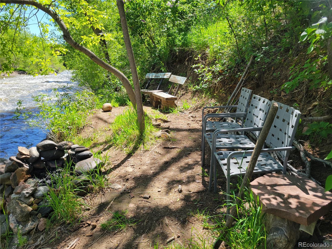
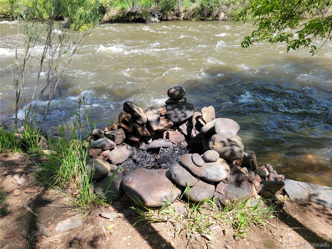
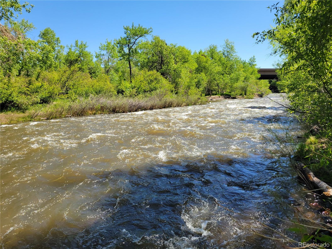
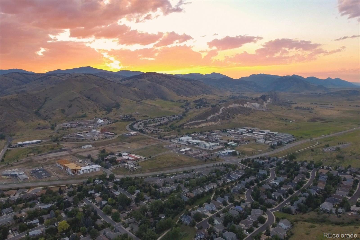
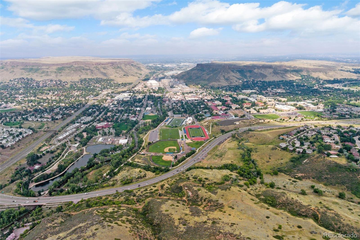
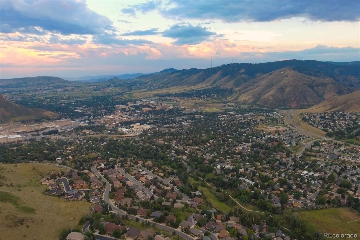
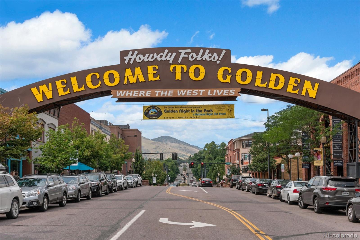
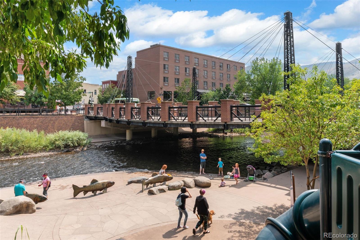
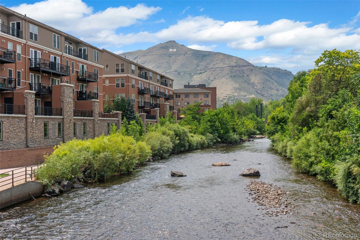
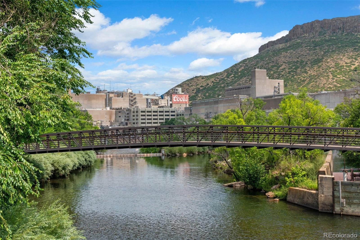
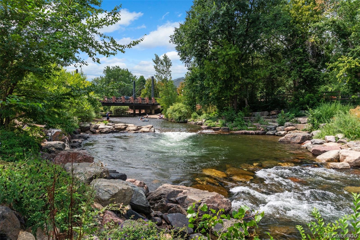
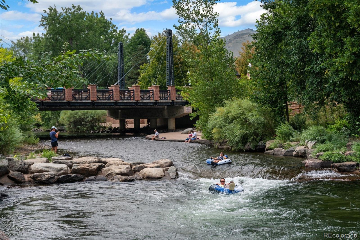
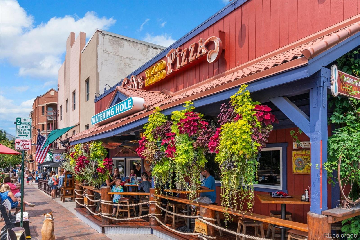
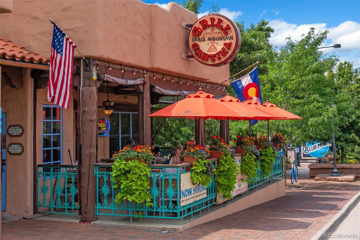
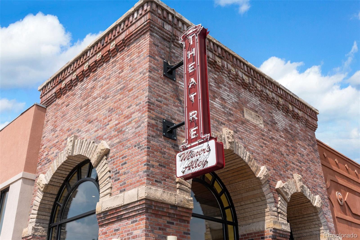
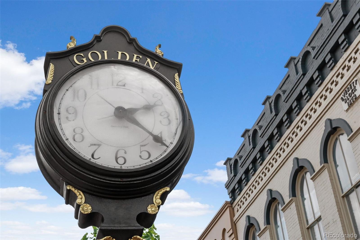
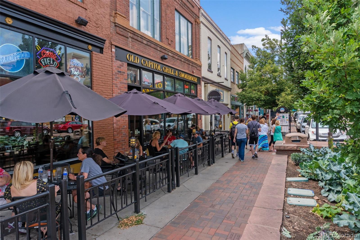
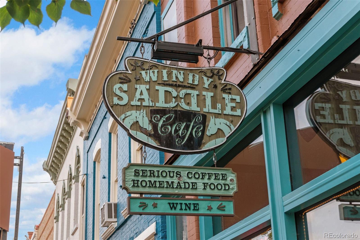
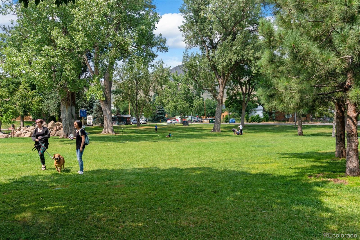
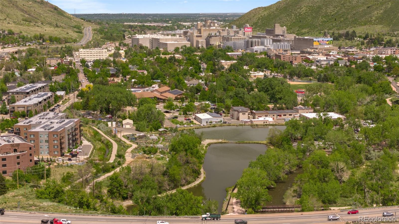
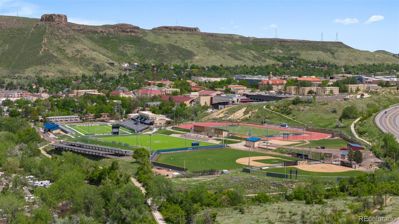
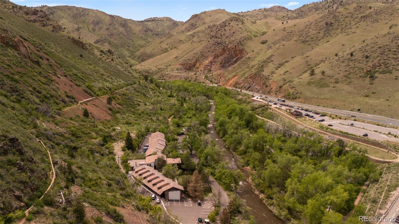
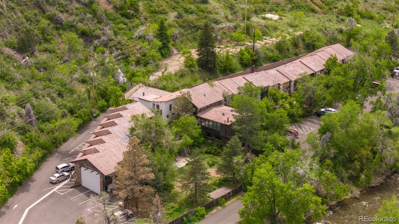
Rare find in the heart of downtown Golden. This 1br/1ba unit is located in the coveted Canyonside Condominiums community nestled adjacent to Clear Creek at the entrance to Clear Creek Canyon. The condo offers a unique floorplan with the living room & kitchen on the main floor, complete with a walk out patio for grilling and relaxing. Upstairs you have a private suite with a full bathroom and another balcony overlooking Clear Creek. The location itself offers everything an outdoor enthusiast could ask for: mountain views in every direction, direct access to the creek, and hiking, biking, and rock climbing all within walking distance. The property itself shares a border with Jefferson County Open Space and Clear Creek. Embrace the laid-back lifestyle with a short stroll to downtown Golden's vibrant shops, restaurants and the renowned Colorado School of Mines. Easy access to Hwy 58, Hwy 93 & 6th Ave. Additional amenities include the the community clubhouse with laundry machines and storage lockers. Come experience mountain living while staying within the comforts of the city. We hope to see you soon!

1
bed

1
bath

690 Sq.Ft. LIVING AREA

Taylor Simmons

Taylor Simmons

Features & Amenities

Interior

  • total bedrooms1
  • Total bathroom1
  • full bathroom1
  • Laundry room Common Area
  • Flooring Carpet, Laminate, Tile
  • APPLIANCES Cooktop, Dishwasher, Disposal, Freezer, Microwave, Oven, Refrigerator
  • other interior Features Ceiling Fan(s), Granite Counters, Laminate Counters, Open Floorplan, Smoke Free, Tile Counters

Area & Lot

  • Status Sold
  • Date Sold July 12, 2024
  • Living Area690 Sq.Ft.
  • Total Area690 Sq.Ft.
  • MLS® ID6945138
  • TypeCondo
  • YEAR BUILT1973
  • Architecture StylesContemporary
  • Water FrontageRiver Front, Waterfront
  • View DescriptionMountain(s), Water
  • Elementary SchoolMitchell
  • Middle SchoolBell
  • High SchoolGolden
  • School DistrictJefferson County R-1

Exterior

  • STORIES2
  • water SourcePublic
  • utilitiesCable Available, Electricity Connected, Natural Gas Connected, Phone Available
  • roofMetal
  • lot featuresFoothills, Landscaped, Meadow, Mountainous, Near Public Transit, Open Space
  • HEAT TYPEForced Air
  • AIR CONDITIONINGAir Conditioning-Room
  • sewerPublic Sewer
  • HOA AmenitiesClubhouse, Coin Laundry, Parking, Sauna, Storage, Trail(s)
  • security FeaturesSmoke Detector(s)
  • other exterior FeaturesBalcony

Financial

  • Sales Price$315,000
  • Real Estate Tax $1,102/yr
  • HOA $375/mo
View Virtual Tour

Work With Us

Bringing together a team with the passion, dedication, and resources to help our clients reach their buying and selling goals. With you every step of the way.

Follow Us on Instagram