Leave a Message

Thank you for your message. We will be in touch with you shortly.

7991 E Kenyon Drive
7991 E Kenyon Drive
7991 E Kenyon Drive
7991 E Kenyon Drive
7991 E Kenyon Drive
7991 E Kenyon Drive
7991 E Kenyon Drive
7991 E Kenyon Drive
7991 E Kenyon Drive
7991 E Kenyon Drive
7991 E Kenyon Drive
7991 E Kenyon Drive
7991 E Kenyon Drive
7991 E Kenyon Drive
7991 E Kenyon Drive
7991 E Kenyon Drive
7991 E Kenyon Drive
7991 E Kenyon Drive
7991 E Kenyon Drive
7991 E Kenyon Drive
7991 E Kenyon Drive
7991 E Kenyon Drive
SEE ALL PHOTOS
7991 E Kenyon Drive
7991 E Kenyon Drive
7991 E Kenyon Drive
7991 E Kenyon Drive
7991 E Kenyon Drive
7991 E Kenyon Drive
7991 E Kenyon Drive
7991 E Kenyon Drive
7991 E Kenyon Drive
7991 E Kenyon Drive
7991 E Kenyon Drive
7991 E Kenyon Drive
7991 E Kenyon Drive
7991 E Kenyon Drive
7991 E Kenyon Drive
7991 E Kenyon Drive
7991 E Kenyon Drive
7991 E Kenyon Drive
7991 E Kenyon Drive
7991 E Kenyon Drive
7991 E Kenyon Drive
7991 E Kenyon Drive
For Sale

7991 E Kenyon Drive

7991 E Kenyon Drive, Denver, CO 80237

$650,000
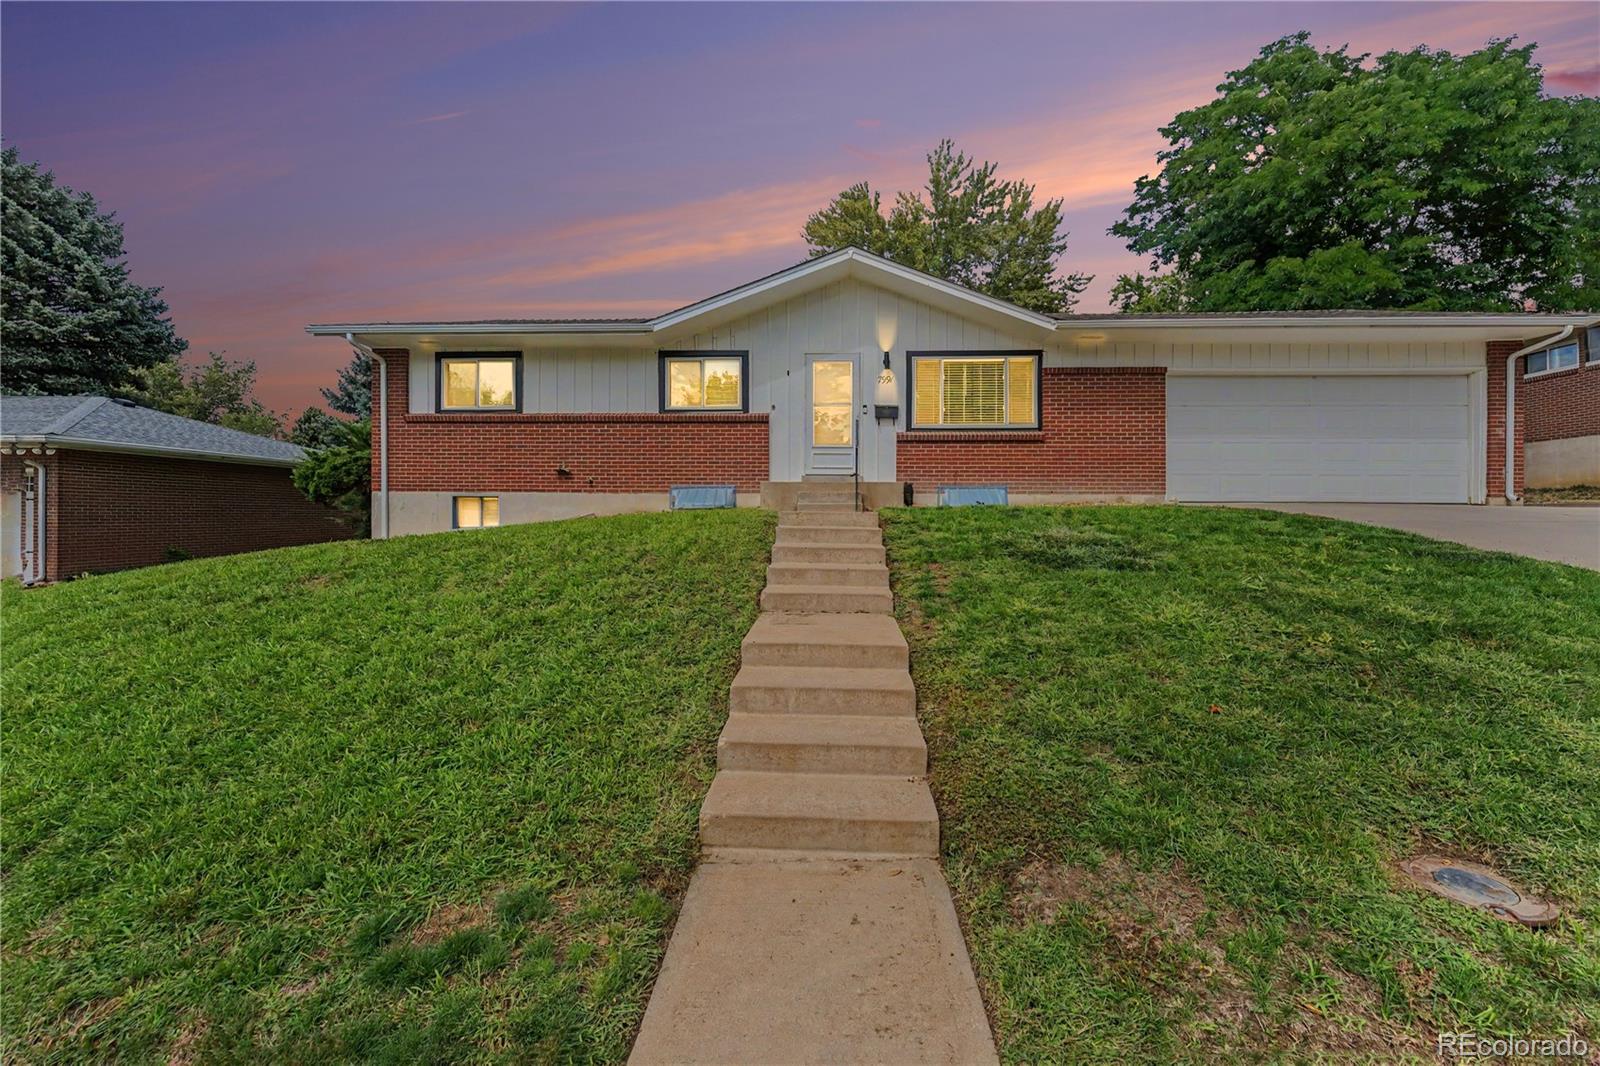
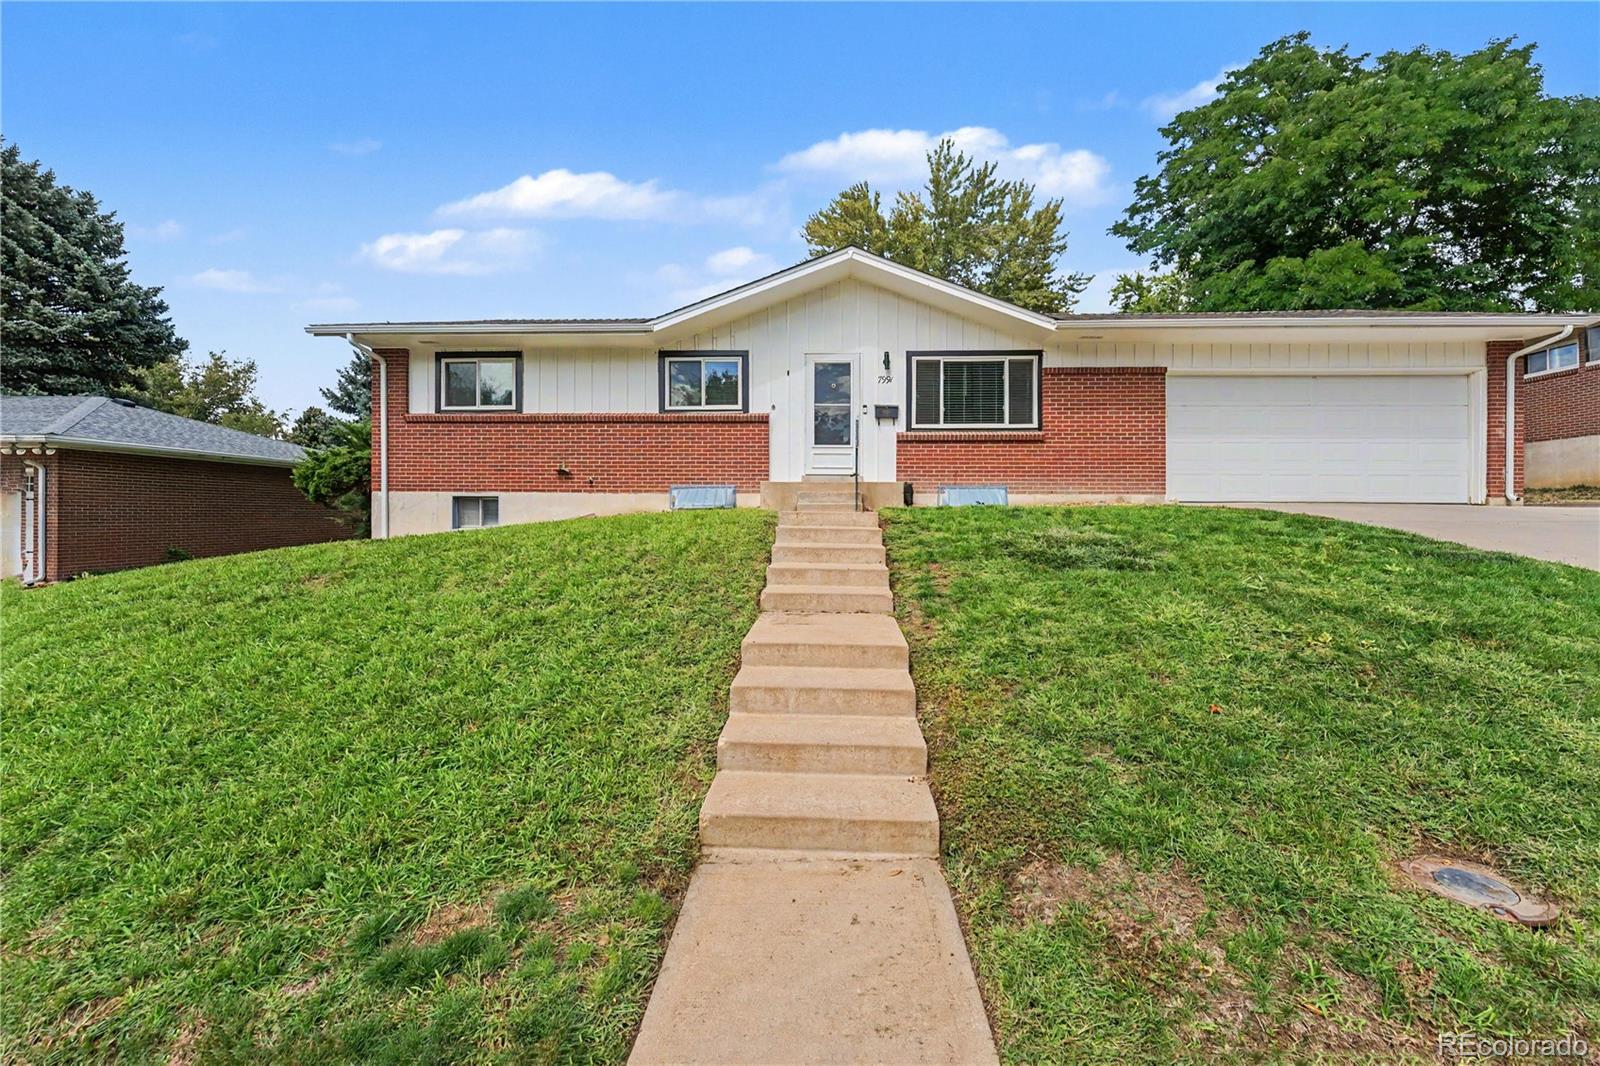
A welcoming Denver home offering character, space, abundant natural light, a large yard, oversized garage, RV parking, and a highly convenient central location.

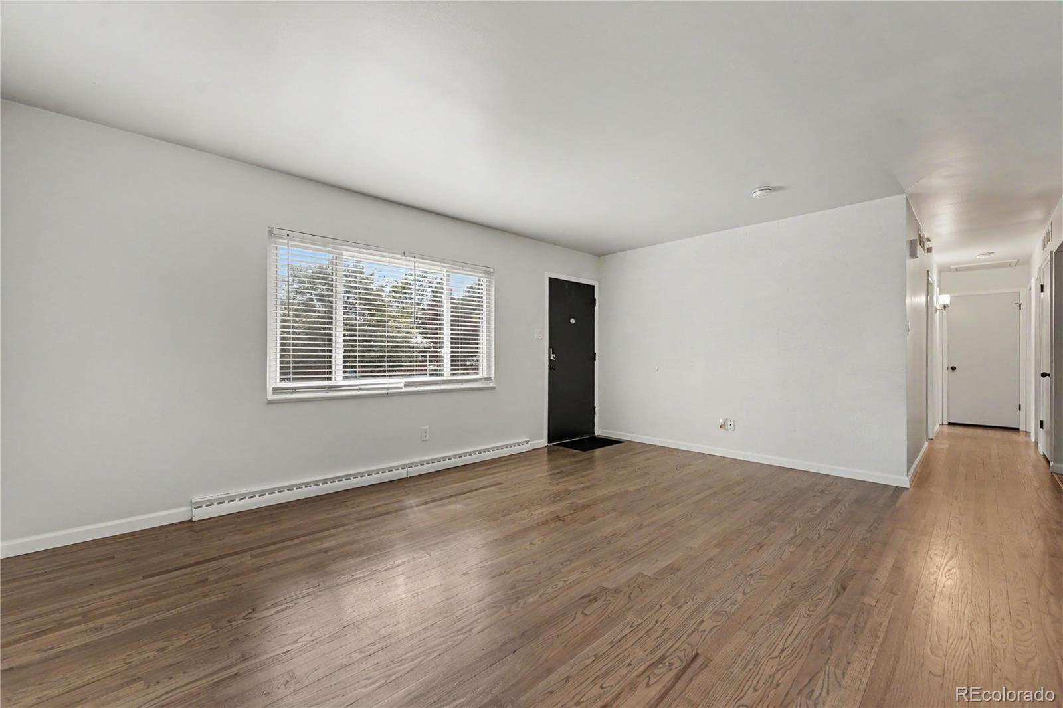
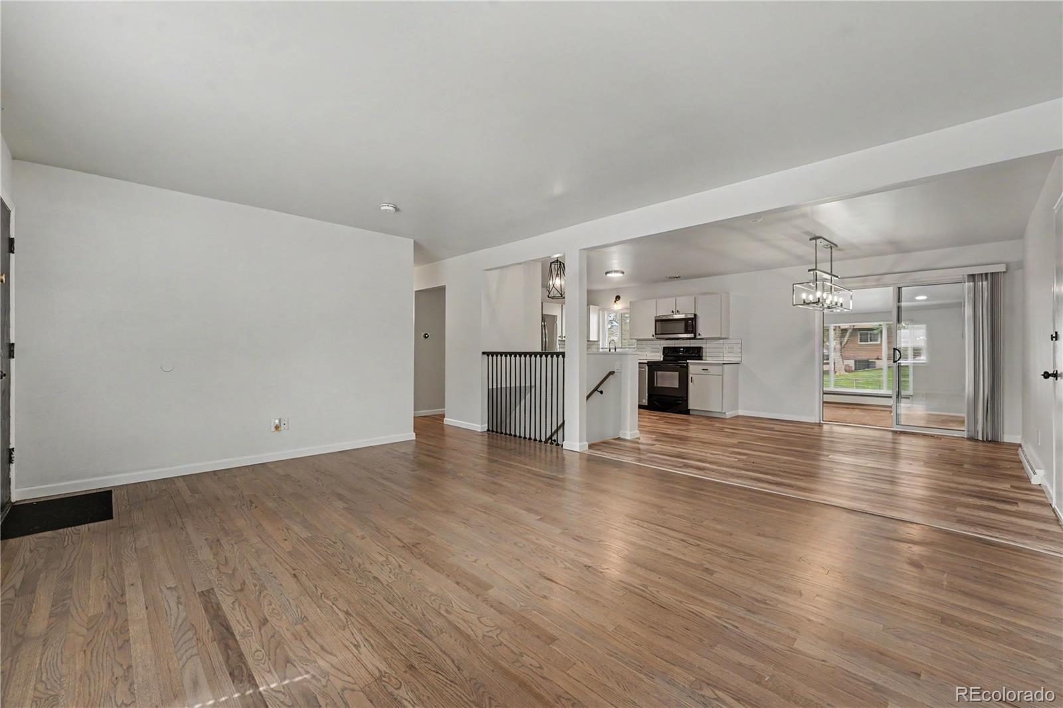
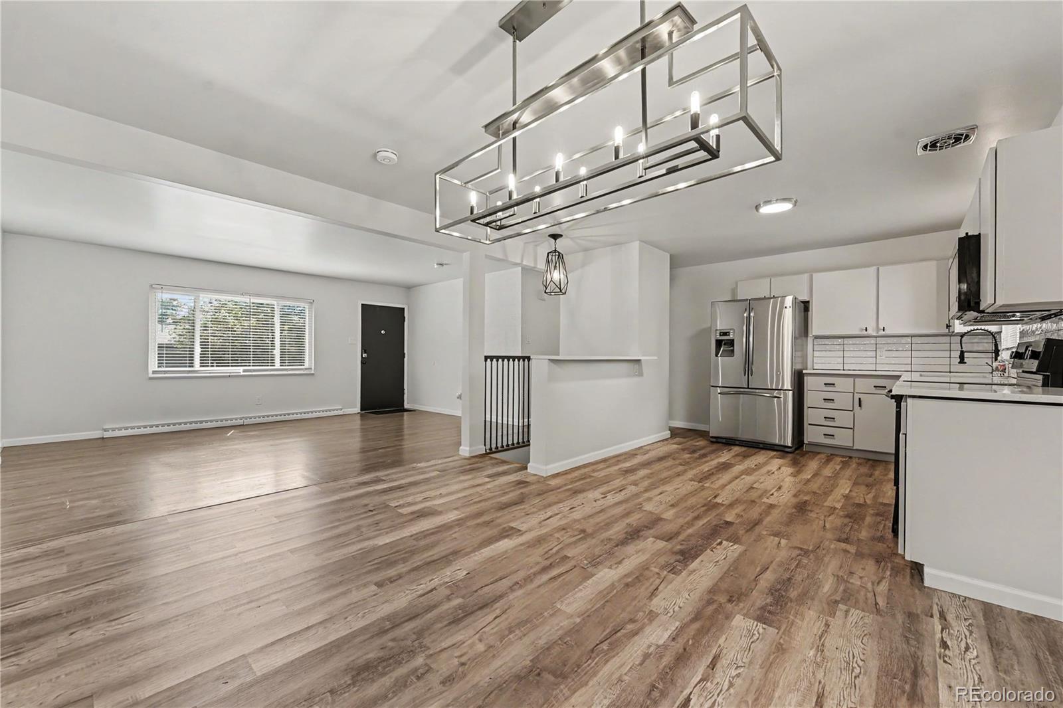
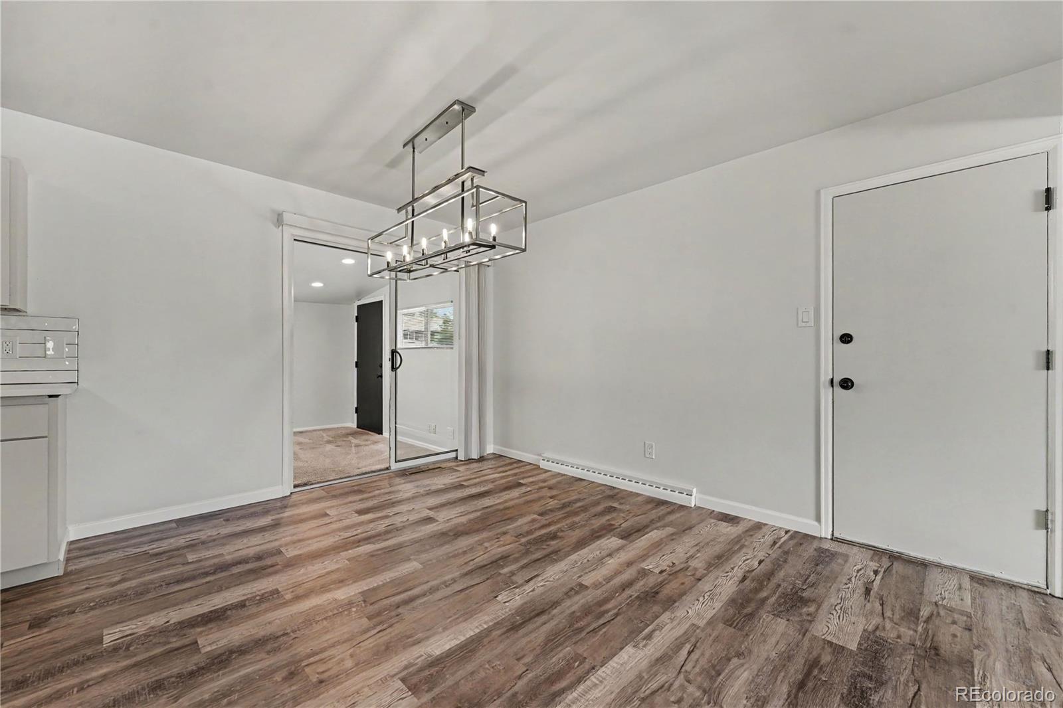
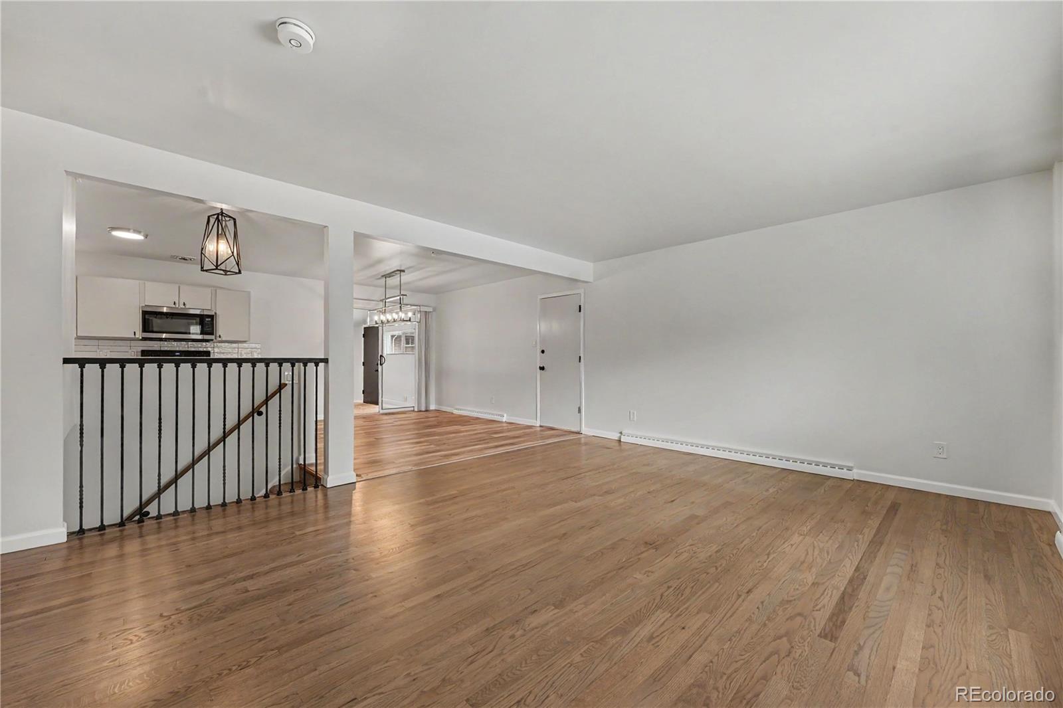
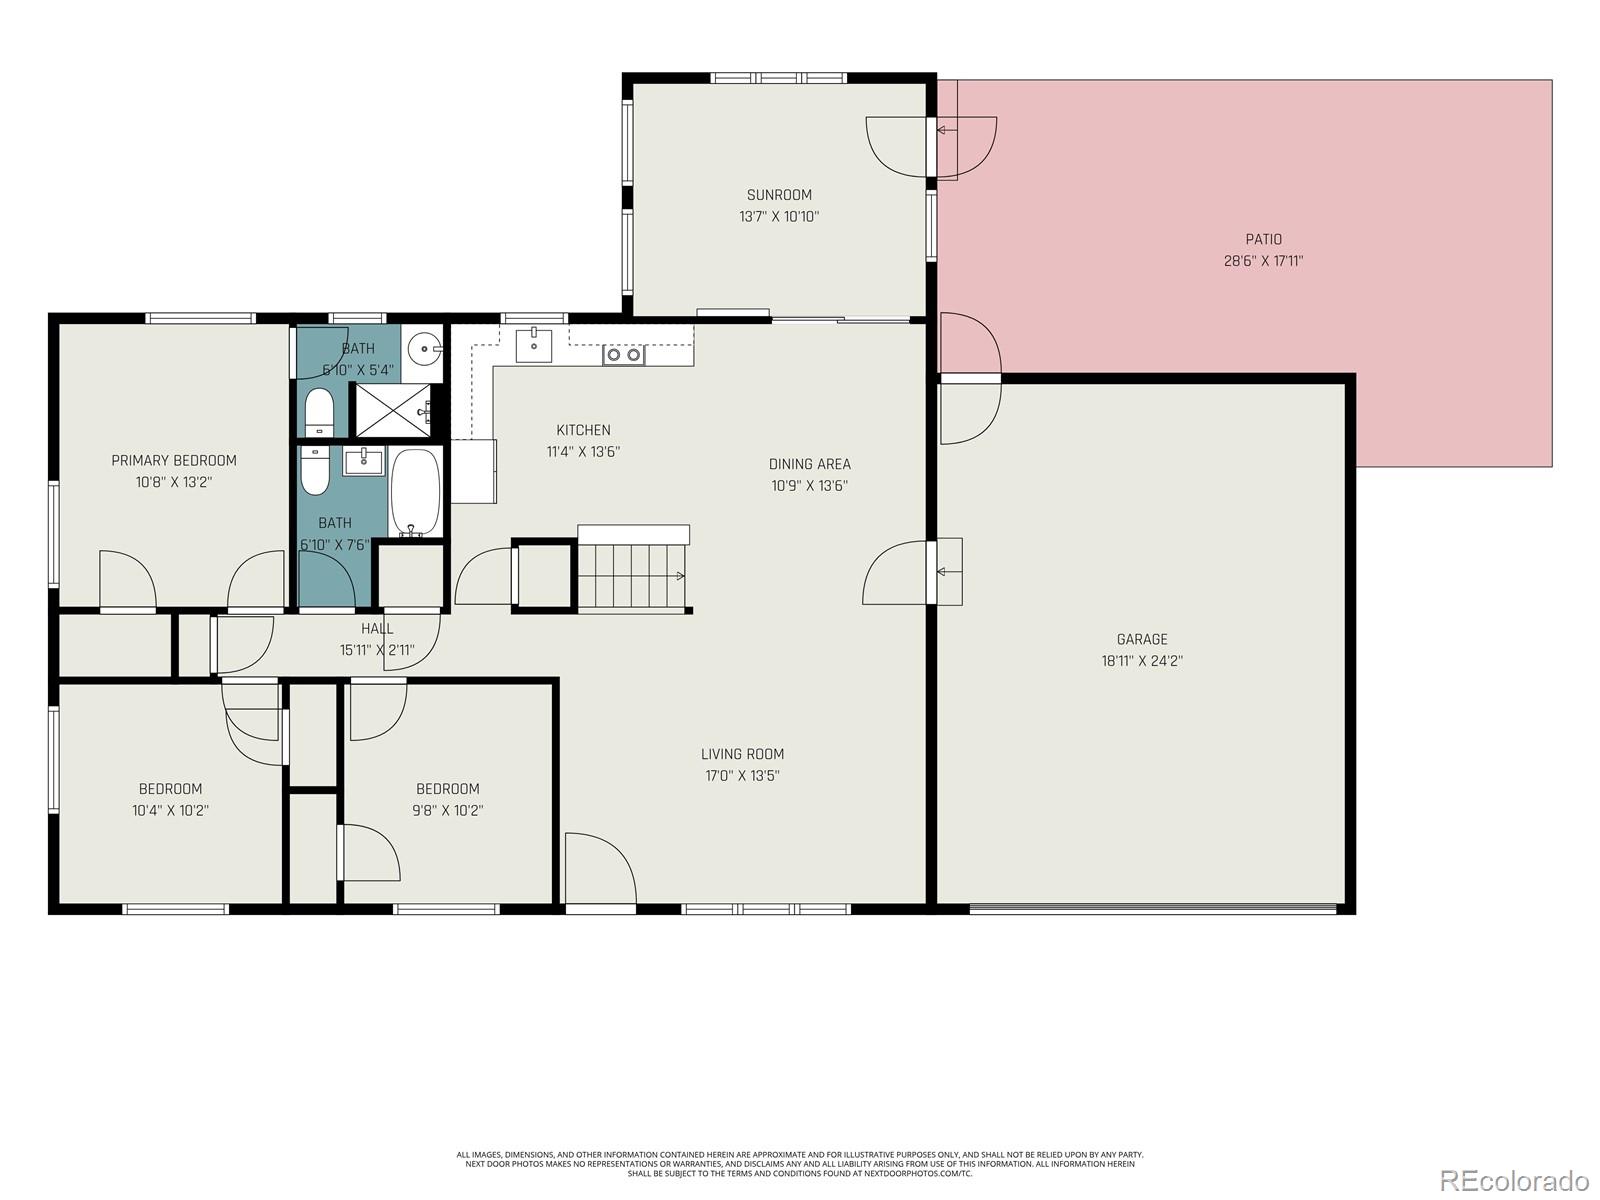
Fresh interior paint and beautiful original hardwood floors create a warm, inviting feel throughout much of the main level, while the open-concept layout offers comfortable flow for everyday living and entertaining.

The kitchen serves as the heart of the home, featuring quartz countertops, a stainless steel refrigerator, a breakfast bar, and stylish lighting professionally designed by Urban Lights of Denver.

At the back of the home, a versatile bonus room provides the perfect space for a home office, sunroom, playroom, or sitting area. A large picture window overlooks the expansive backyard and fills the space with natural light.

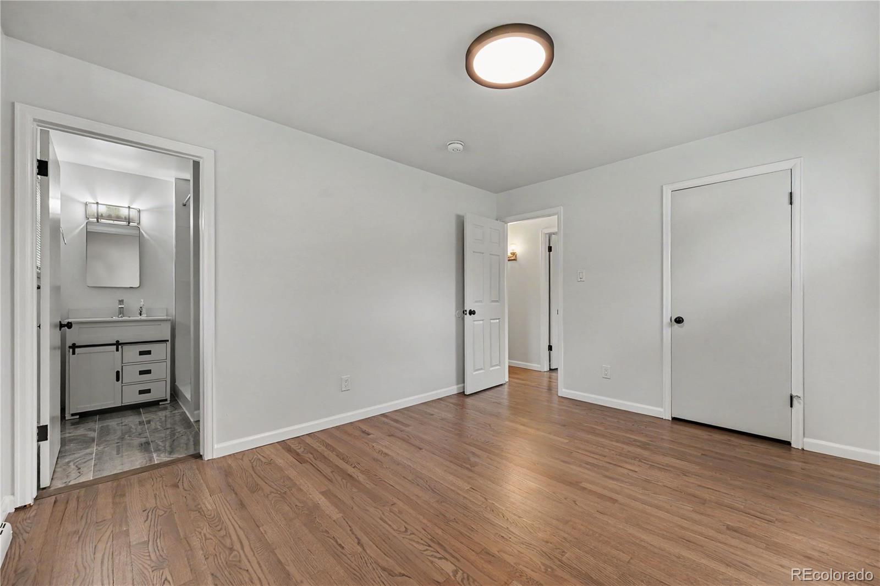
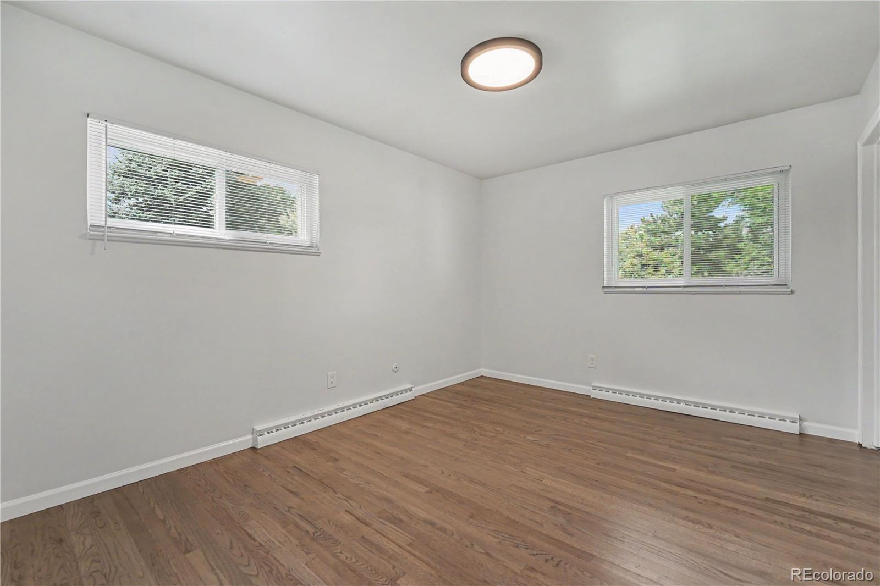
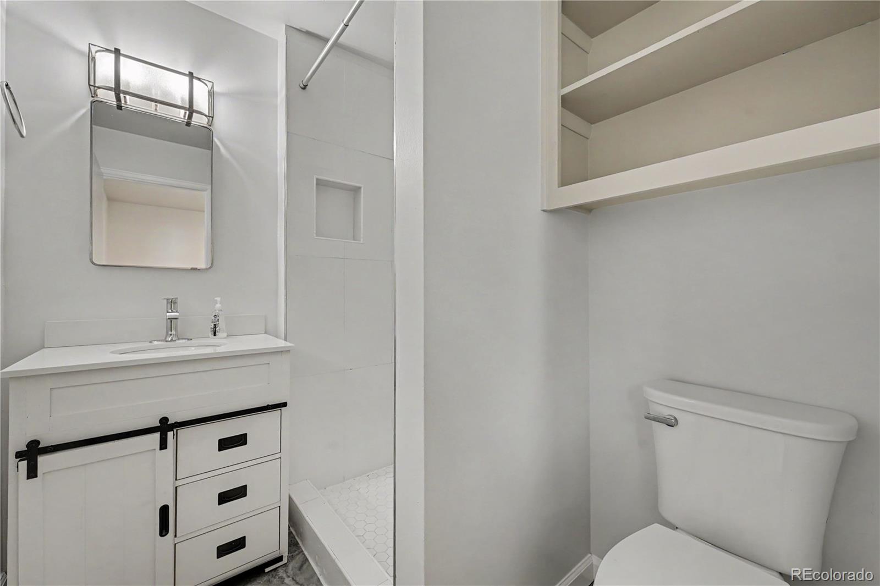
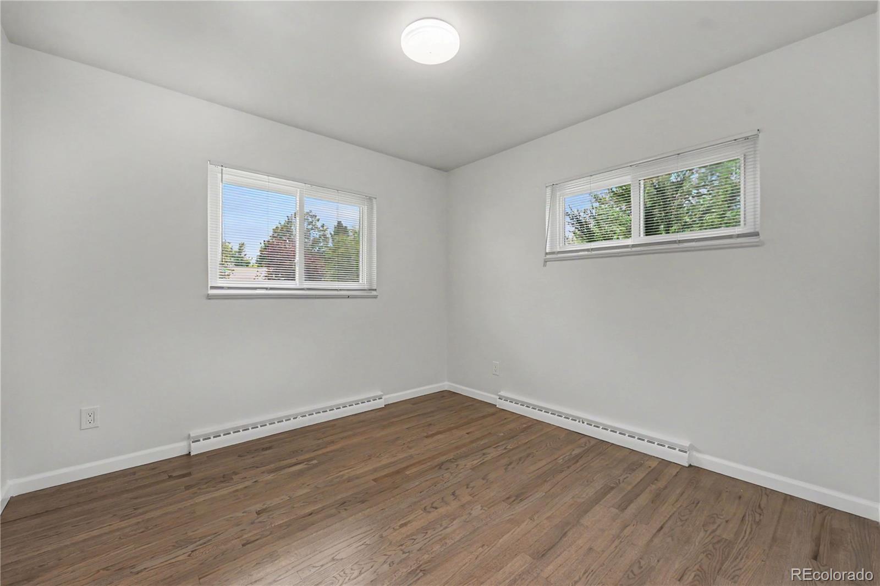
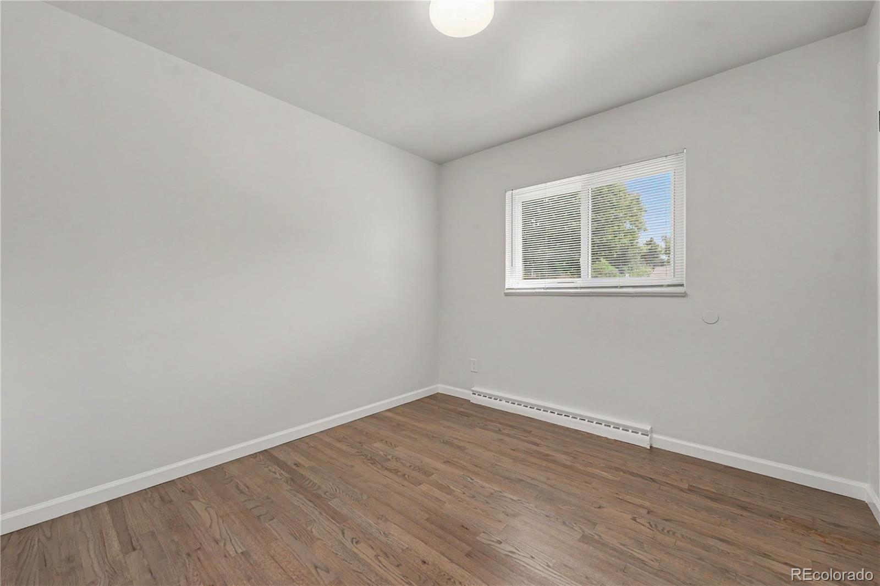
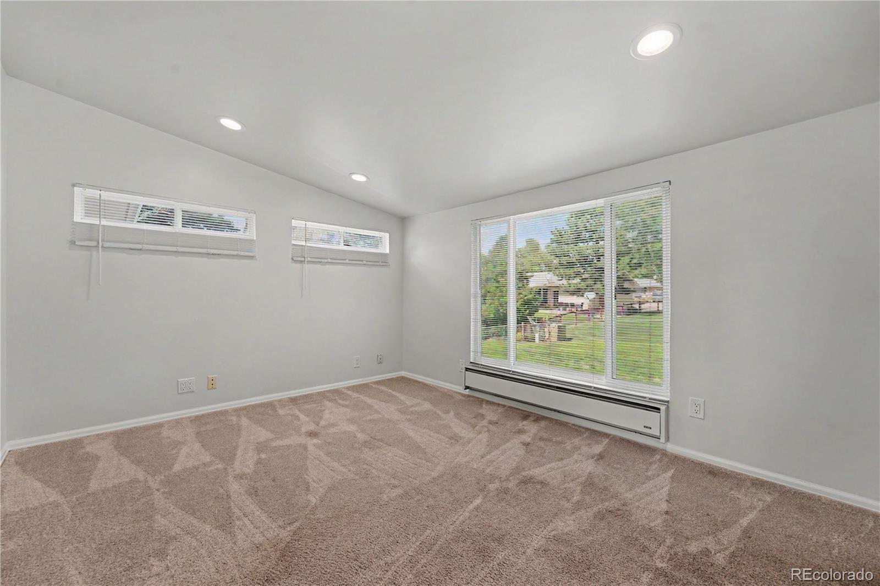
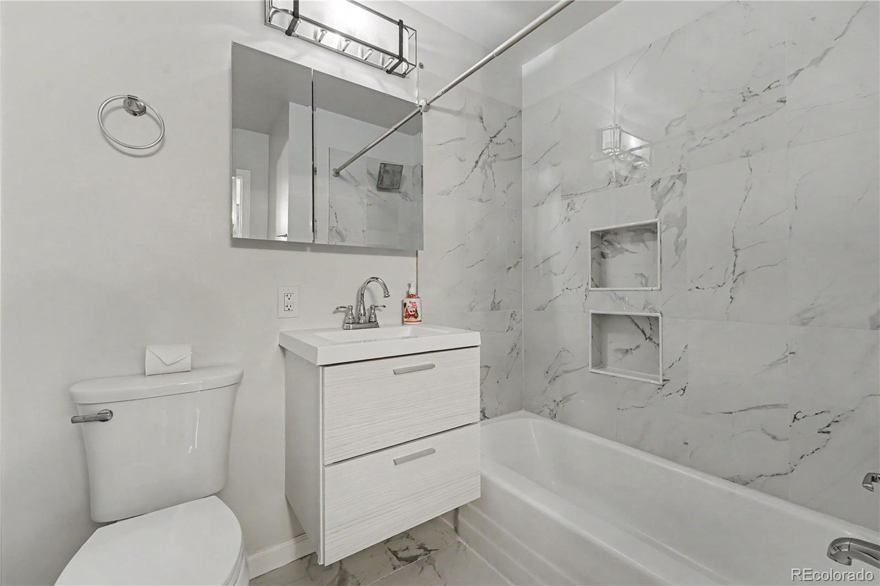
The main level includes two south-facing bedrooms with excellent natural light. The primary bedroom features a private 3/4 bathroom and walk-in closet. A second full bathroom with a tub serves the main level.

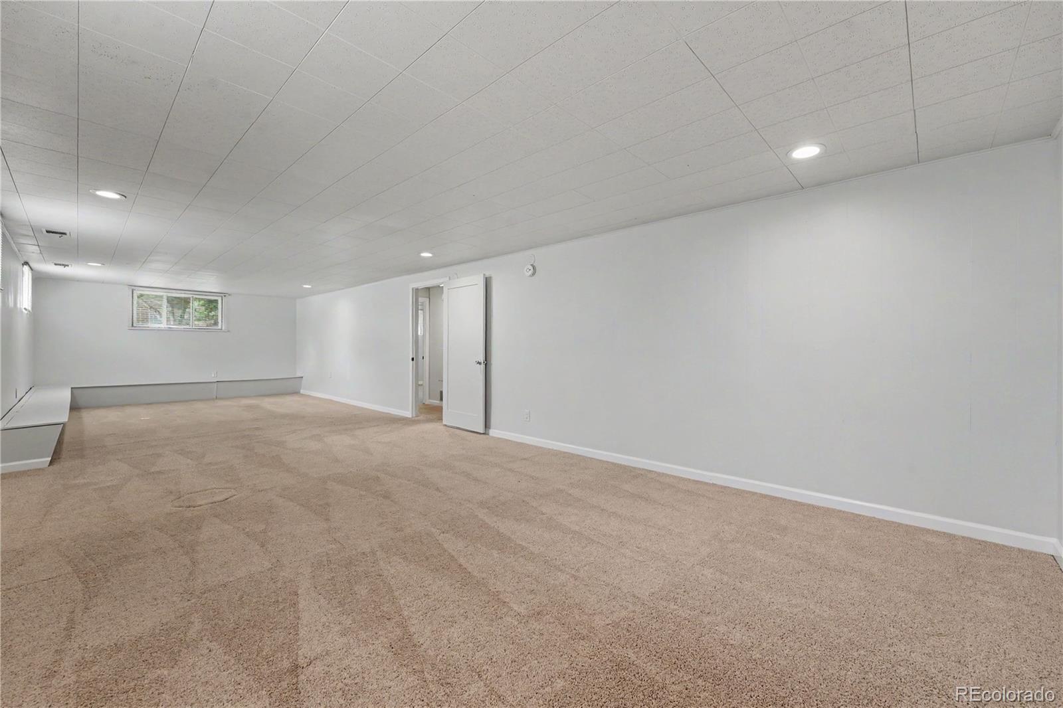
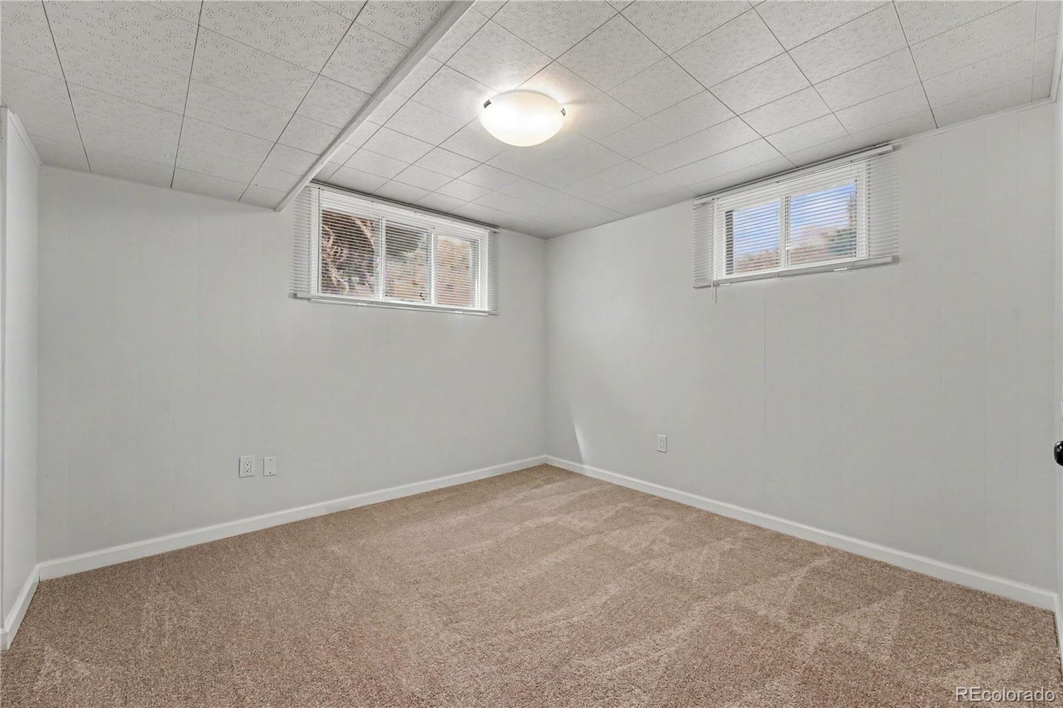
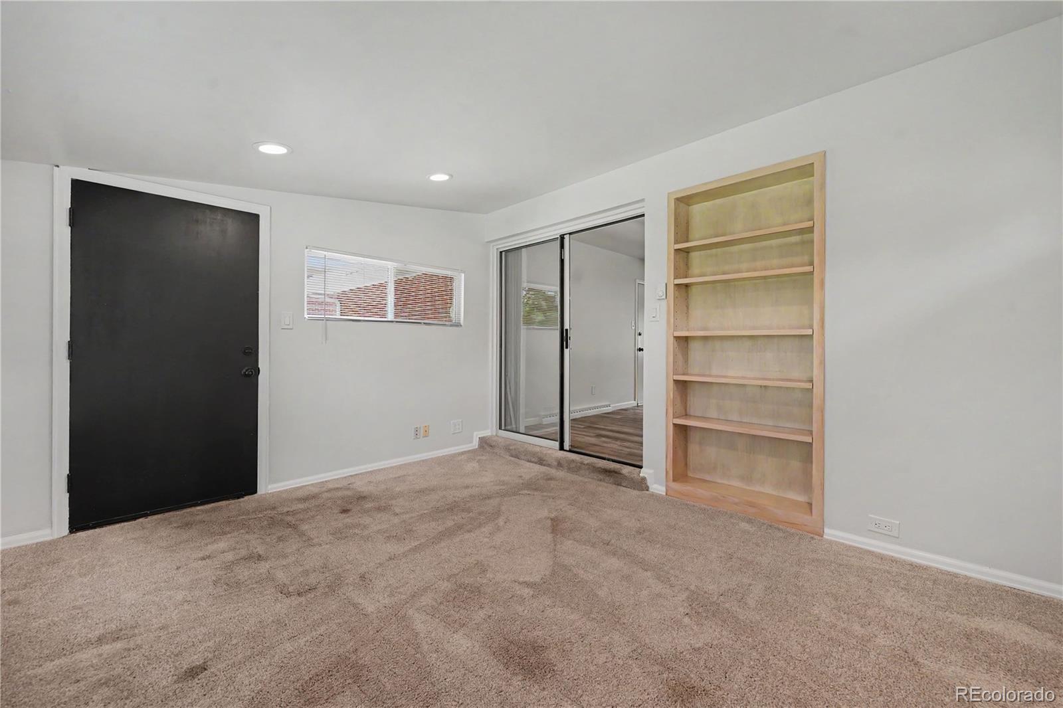
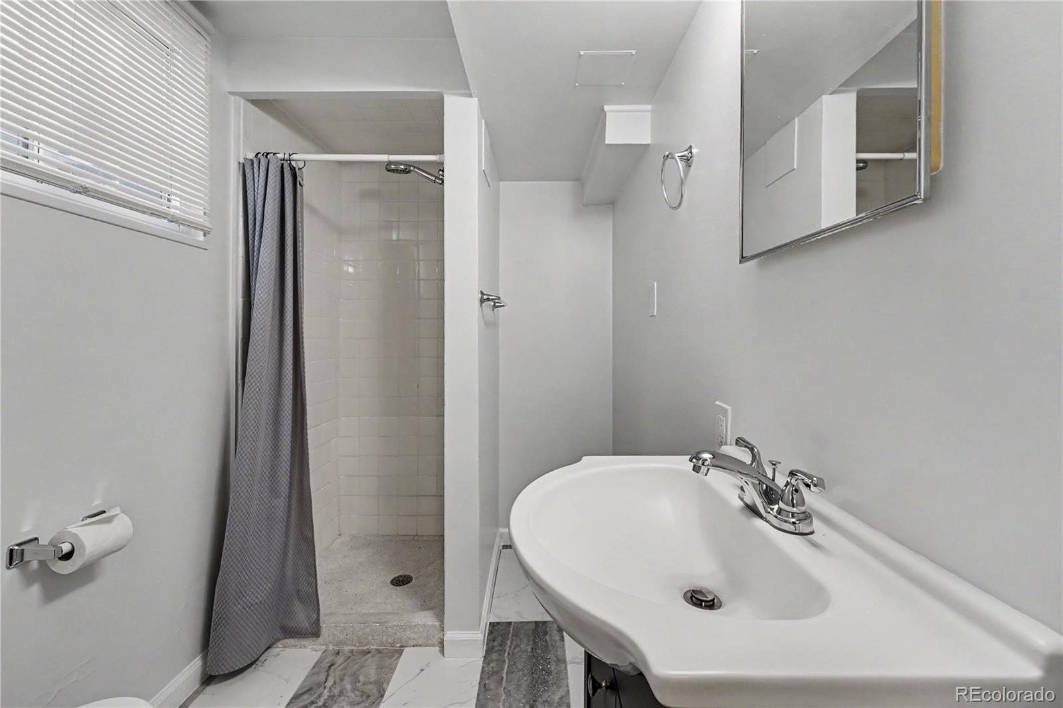
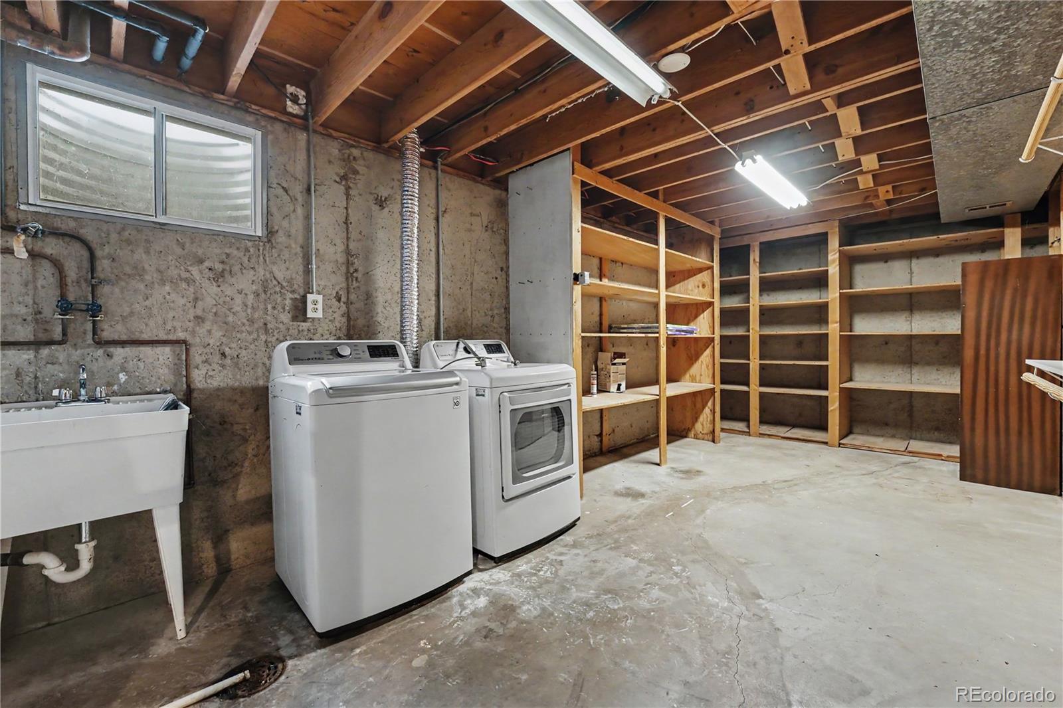
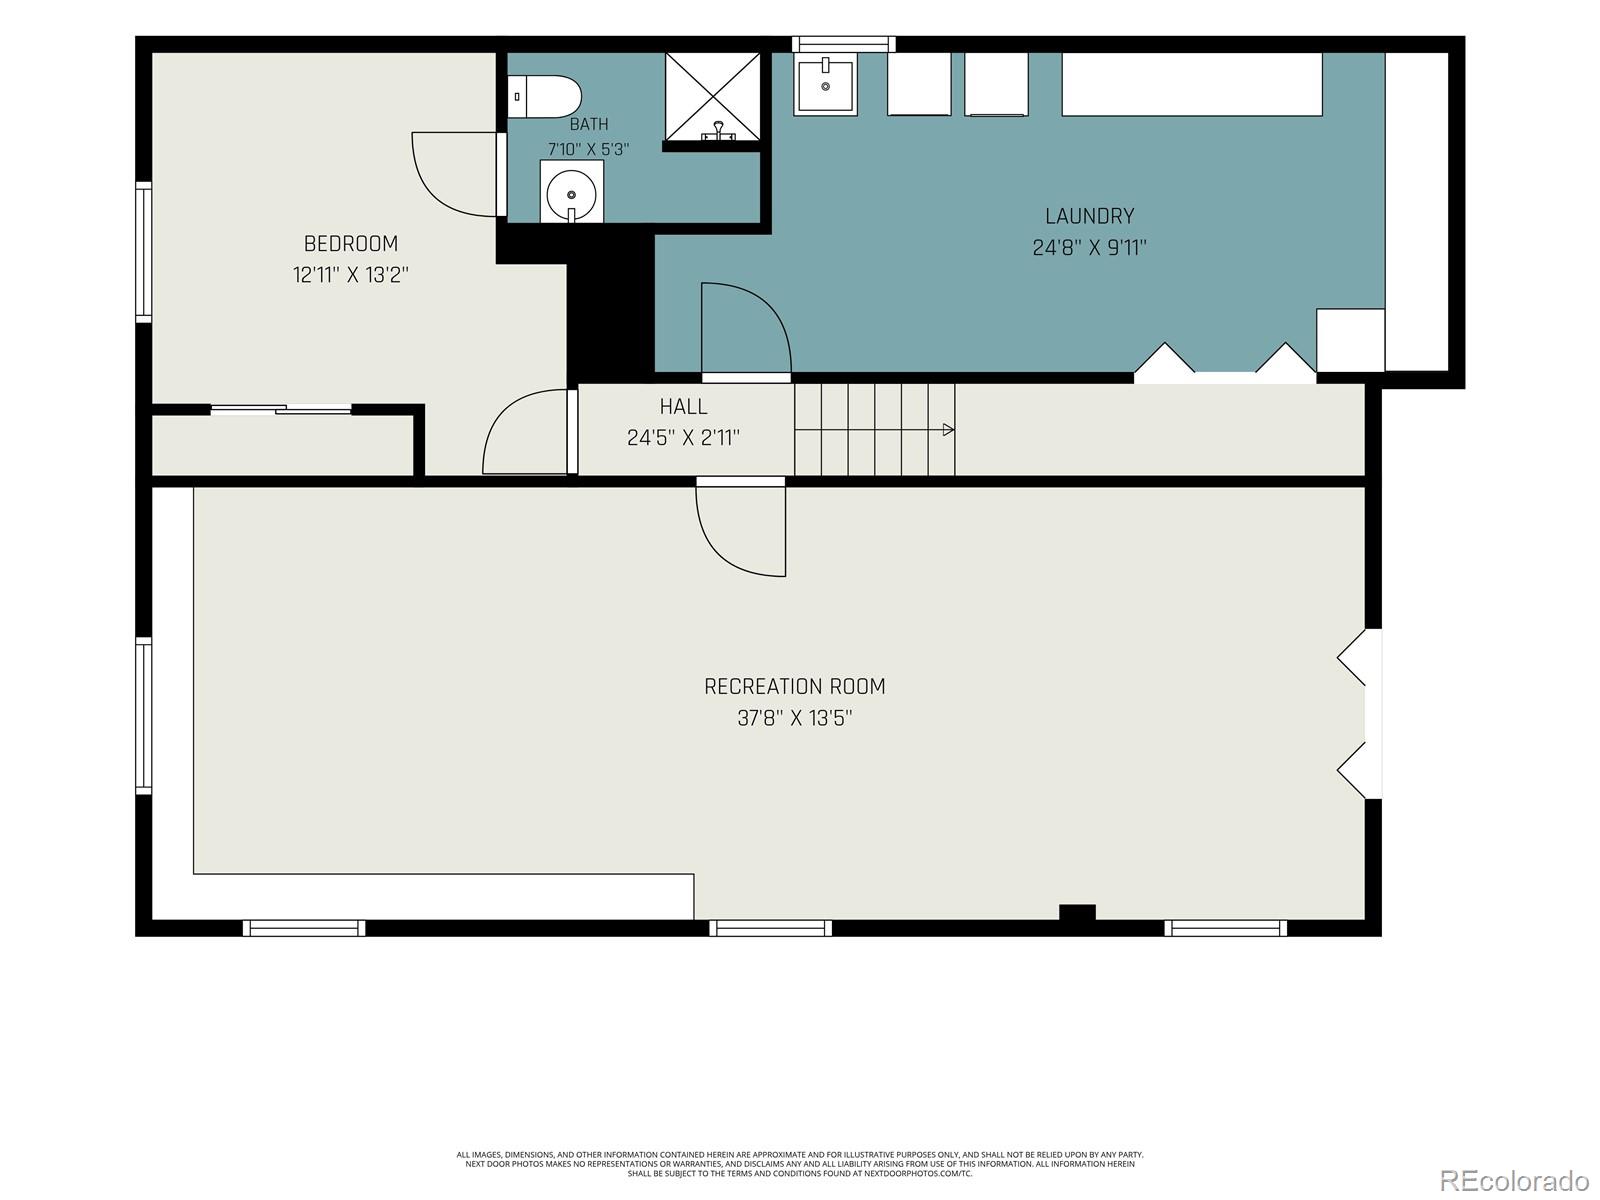
The finished basement adds flexible living space with a spacious open area, built-in storage, a large laundry room, and an additional bedroom with an attached bathroom.

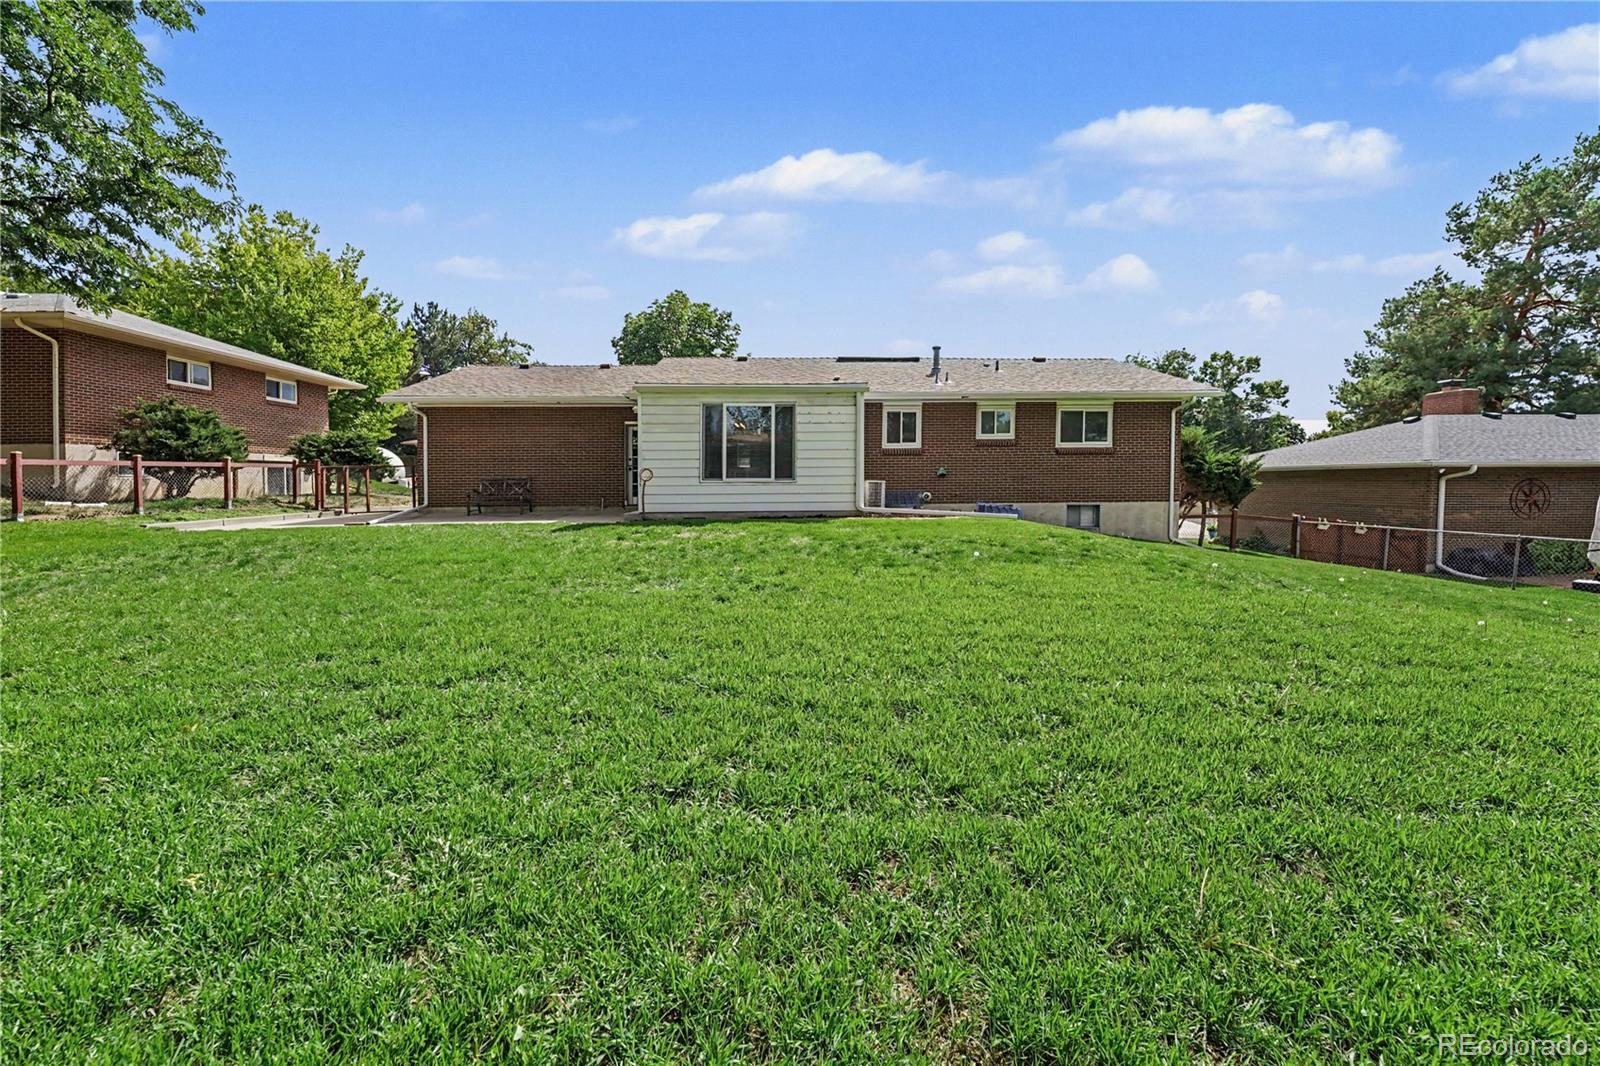
Outside, the expansive yard offers plenty of room to entertain, garden, play, or create your own outdoor retreat. The oversized garage provides abundant storage, a built-in woodworking bench, and ample space for hobbies or projects. RV parking along the side of the home adds even more flexibility, and there is no HOA.

The location is hard to beat, with convenient access to Whole Foods, Super Target, Tiffany Plaza, I-25, and I-225. Cherry Creek, Downtown Denver, and the Denver Tech Center are all just minutes away, with easy access to the mountains and Denver International Airport.

Filled with natural light, original charm, and flexible living space, this home offers convenience, functionality, and room to make it your own.

4
beds

3
baths

2,386 Sq.Ft. LIVING AREA

9,147.6 Sq.Ft. lot

Euna Klein

Euna Klein

Features & Amenities

Interior

  • total bedrooms4
  • Total bathrooms3
  • full bathroom1
  • three quarter bathrooms2
  • Laundry room In Unit
  • Flooring Carpet, Tile, Wood
  • APPLIANCES Dishwasher, Disposal, Dryer, Gas Water Heater, Microwave, Range, Refrigerator, Washer
  • other interior Features High Speed Internet, Open Floorplan, Wired for Data

Area & Lot

  • Status For Sale
  • Living Area2,386 Sq.Ft.
  • Total Area2,386 Sq.Ft.
  • Lot Area9,147.6 Sq.Ft.
  • MLS® ID3017684
  • TypeResidential
  • YEAR BUILT1963
  • Architecture StylesContemporary
  • Elementary SchoolHolm
  • Middle SchoolHamilton
  • High SchoolThomas Jefferson
  • School DistrictDenver 1

Exterior

  • STORIES1
  • Garage Space2.0
  • water SourcePrivate
  • utilitiesCable Available, Electricity Connected, Internet Access (Wired), Natural Gas Connected, Phone Available
  • roofComposition
  • lot featuresLandscaped, Level
  • parkingConcrete, Exterior Access Door, Lighted
  • HEAT TYPEForced Air, Natural Gas
  • AIR CONDITIONINGCentral Air
  • sewerPublic Sewer
  • security FeaturesCarbon Monoxide Detector(s), Security System, Smoke Detector(s)
  • other exterior FeaturesPrivate Yard

Financial

  • Sales Price$650,000
  • Real Estate Tax $3,498/yr
  • Zoning S-SU-F
image

Schedule a Showing

We would love to show you our beautiful property. Please select your preferred date and time below. An agent will be in touch shortly to confirm your appointment.

Schedule a Showing

We would love to show you our beautiful property. Please select your preferred date and time below. An agent will be in touch shortly to confirm your appointment.

Thank you for your interest in 7991 E Kenyon Drive, Denver, CO 80237. We are reviewing your request and will be in touch shortly!

Mortgage Calculator

Estimate your monthly mortgage payment, including the principal and interest, property taxes, and HOA. Adjust the values to generate a more accurate rate.

All estimates are provided for informational purposes only. Actual amounts may vary.
$0,000 Your Payment 20 15 65
$0,000 Your Payment

Work With Us

Bringing together a team with the passion, dedication, and resources to help our clients reach their buying and selling goals. With you every step of the way.

Follow Us on Instagram