Leave a Message

Thank you for your message. We will be in touch with you shortly.

772 S Simms Street
772 S Simms Street
772 S Simms Street
772 S Simms Street
772 S Simms Street
772 S Simms Street
772 S Simms Street
772 S Simms Street
772 S Simms Street
772 S Simms Street
772 S Simms Street
772 S Simms Street
772 S Simms Street
772 S Simms Street
772 S Simms Street
772 S Simms Street
772 S Simms Street
772 S Simms Street
772 S Simms Street
772 S Simms Street
772 S Simms Street
772 S Simms Street
772 S Simms Street
772 S Simms Street
772 S Simms Street
772 S Simms Street
772 S Simms Street
772 S Simms Street
772 S Simms Street
772 S Simms Street
772 S Simms Street
772 S Simms Street
772 S Simms Street
SEE ALL PHOTOS
772 S Simms Street
772 S Simms Street
772 S Simms Street
772 S Simms Street
772 S Simms Street
772 S Simms Street
772 S Simms Street
772 S Simms Street
772 S Simms Street
772 S Simms Street
772 S Simms Street
772 S Simms Street
772 S Simms Street
772 S Simms Street
772 S Simms Street
772 S Simms Street
772 S Simms Street
772 S Simms Street
772 S Simms Street
772 S Simms Street
772 S Simms Street
772 S Simms Street
772 S Simms Street
772 S Simms Street
772 S Simms Street
772 S Simms Street
772 S Simms Street
772 S Simms Street
772 S Simms Street
772 S Simms Street
772 S Simms Street
772 S Simms Street
772 S Simms Street
For Sale

772 S Simms Street

772 S Simms Street, Denver, CO 80228

$499,000
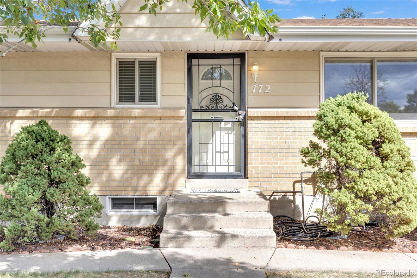
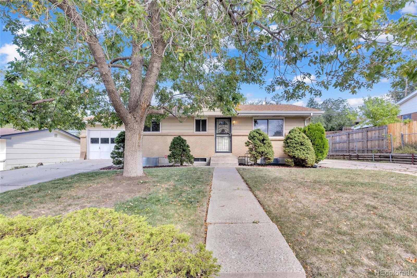
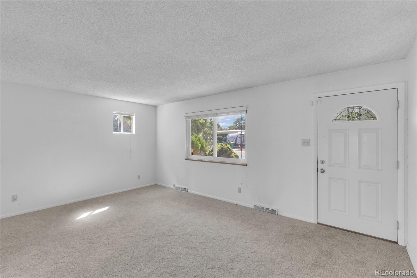
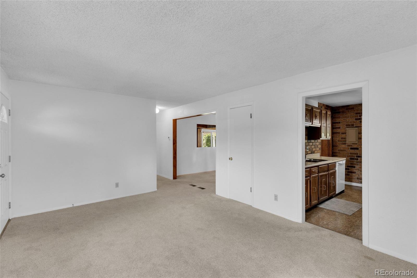
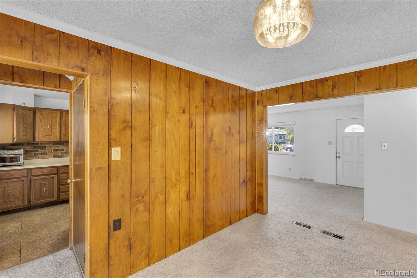
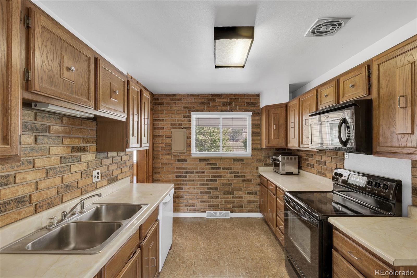
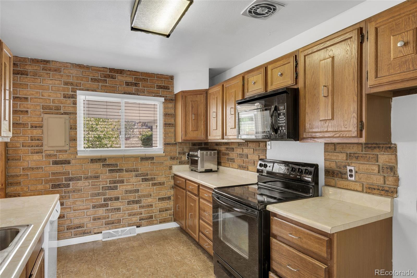
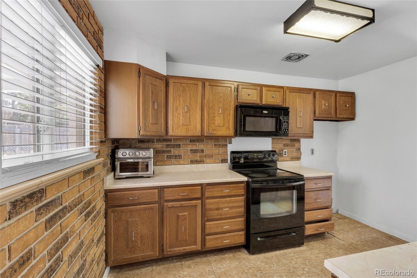
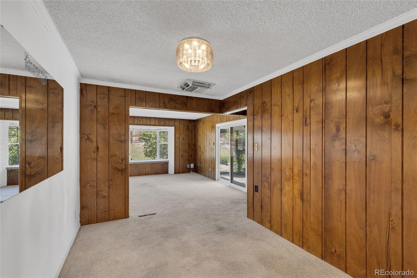
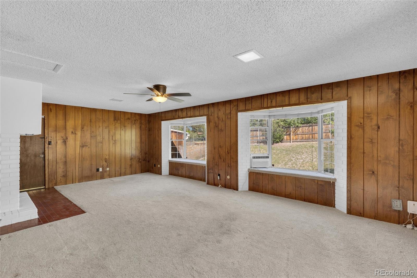
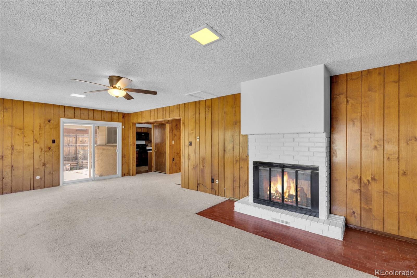
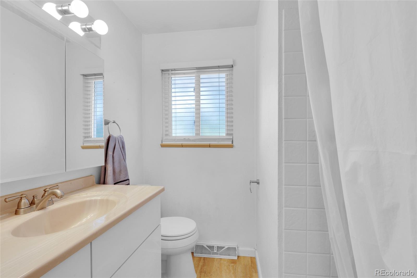
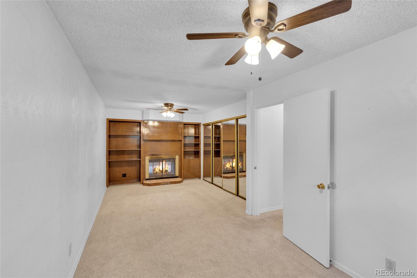
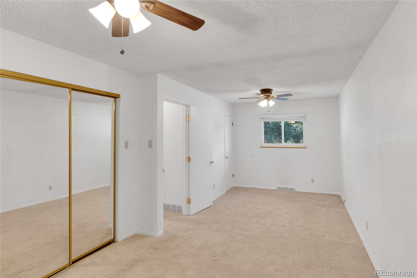
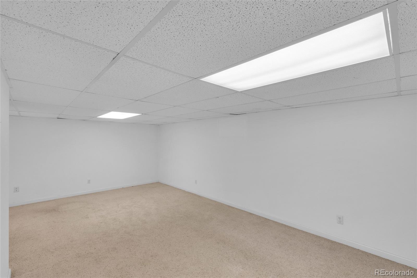
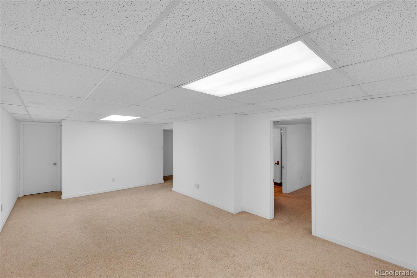
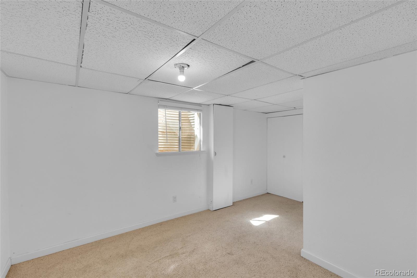
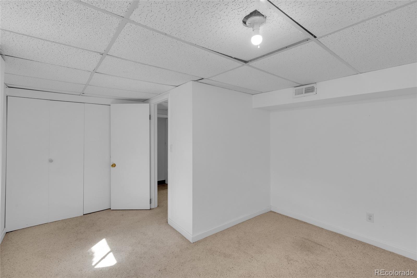
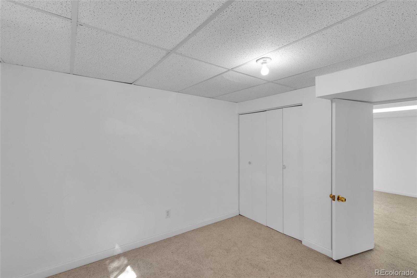
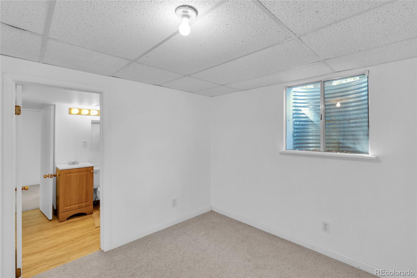
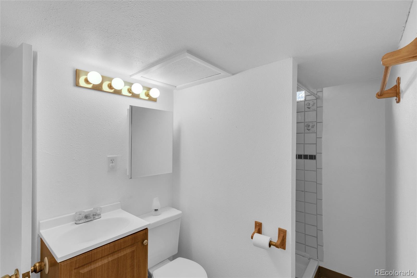
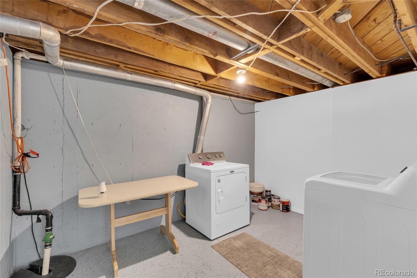
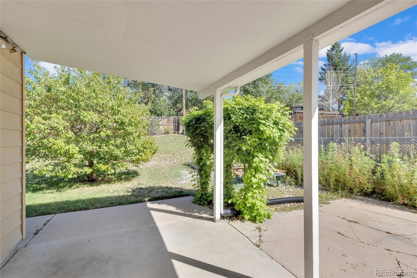
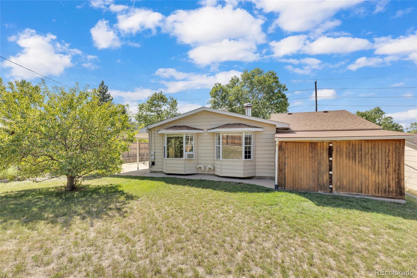
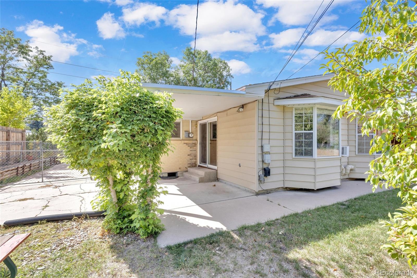
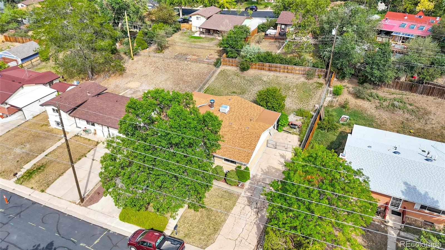
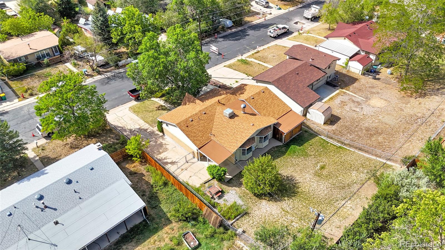
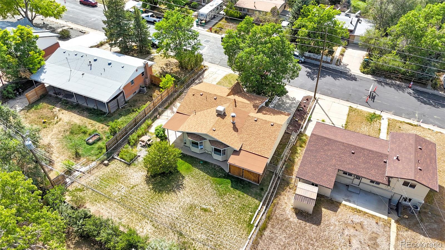
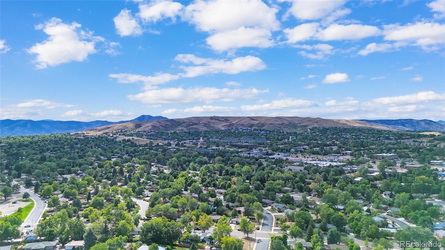
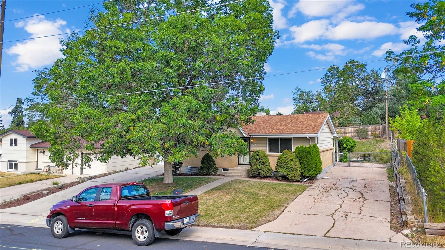
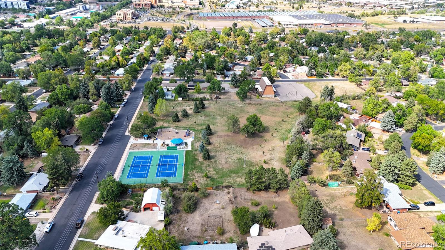
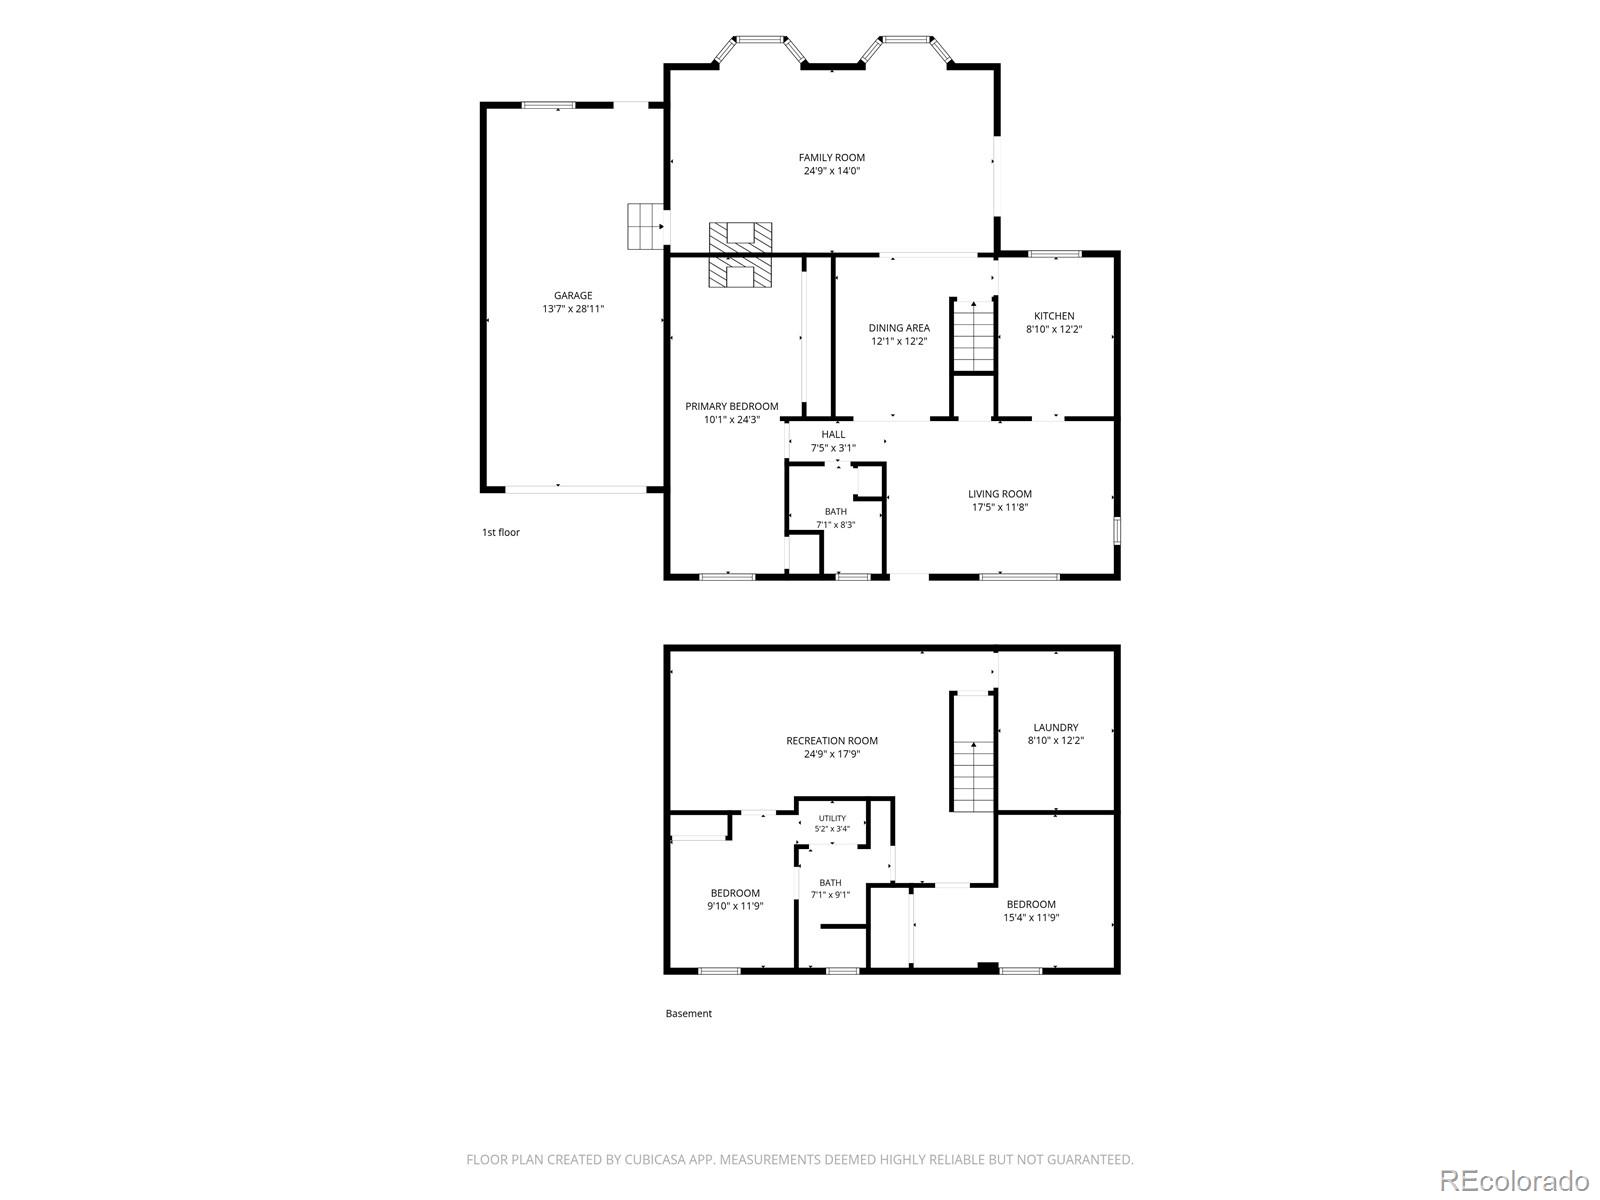
Solid brick ranch in a great Lakewood location. Bring your vision and unlock the equity in this one! The main level features a living room with a fireplace, a bright family room, a separate dining area, and a kitchen with original oak cabinetry and a brick accent wall ready for a refresh. The primary bedroom offers a generous 10' x 24' footprint. Downstairs, the finished basement expands your living space with a large recreation room (nearly 25' x 18'), two additional bedrooms, a second full bathroom, and a dedicated laundry room. A 2-car tandem garage (13'7" x 28'11") provides deep storage or workshop potential. Set on an 8,716 sq ft lot with established shade trees and a fully fenced backyard. A great opportunity to add sweat equity and build value in a sought-after Lakewood neighborhood close to shopping, parks, and easy access around the metro. Don't miss this rare chance to customize a well-located home to your taste!

3
beds

2
baths

2,236 Sq.Ft. LIVING AREA

8,716 Sq.Ft. lot

Leslie Maginn

Leslie Maginn

Features & Amenities

Interior

  • total bedrooms3
  • Total bathrooms2
  • full bathroom1
  • three quarter bathroom1
  • Flooring Carpet
  • Fireplace Family Room
  • APPLIANCES Dishwasher, Microwave, Oven, Range, Refrigerator

Area & Lot

  • Status For Sale
  • Living Area2,236 Sq.Ft.
  • Total Area2,236 Sq.Ft.
  • Lot Area8,716 Sq.Ft.
  • MLS® ID9675934
  • TypeResidential
  • YEAR BUILT1961
  • Elementary SchoolBelmar
  • Middle SchoolCreighton
  • High SchoolLakewood
  • School DistrictJefferson County R-1

Exterior

  • STORIES1
  • Garage Space2.0
  • water SourcePublic
  • roofComposition
  • lot featuresNear Public Transit
  • HEAT TYPEForced Air
  • AIR CONDITIONINGEvaporative Cooling
  • sewerPublic Sewer
  • other exterior FeaturesPrivate Yard

Financial

  • Sales Price$499,000
  • Real Estate Tax $2,795/yr
image

Schedule a Showing

We would love to show you our beautiful property. Please select your preferred date and time below. An agent will be in touch shortly to confirm your appointment.

Schedule a Showing

We would love to show you our beautiful property. Please select your preferred date and time below. An agent will be in touch shortly to confirm your appointment.

Thank you for your interest in 772 S Simms Street, Denver, CO 80228. We are reviewing your request and will be in touch shortly!

Mortgage Calculator

Estimate your monthly mortgage payment, including the principal and interest, property taxes, and HOA. Adjust the values to generate a more accurate rate.

All estimates are provided for informational purposes only. Actual amounts may vary.
$0,000 Your Payment 20 15 65
$0,000 Your Payment

Work With Us

Bringing together a team with the passion, dedication, and resources to help our clients reach their buying and selling goals. With you every step of the way.

Follow Us on Instagram