Leave a Message

Thank you for your message. We will be in touch with you shortly.

7391 S Marion Street
SEE ALL PHOTOS
7391 S Marion Street
Sold

7391 S Marion Street

7391 S Marion Street, Centennial, CO 80122

$825,000
Appraised at $870K in April--Now Offered at $825,000 for Immediate Sale
Unmatched Value. Unbeatable Location. One-of-a-Kind Floor Plan.

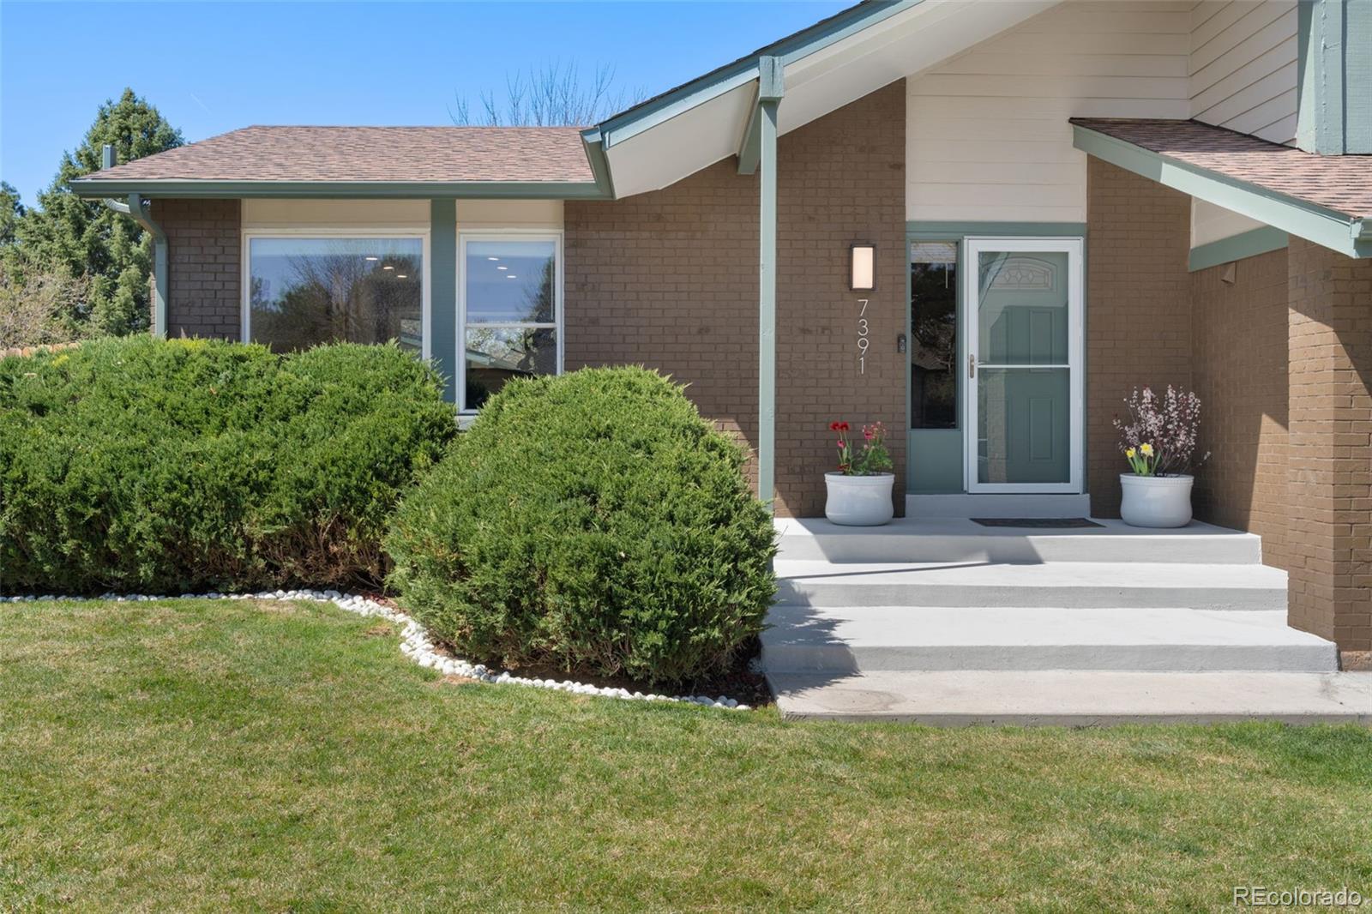
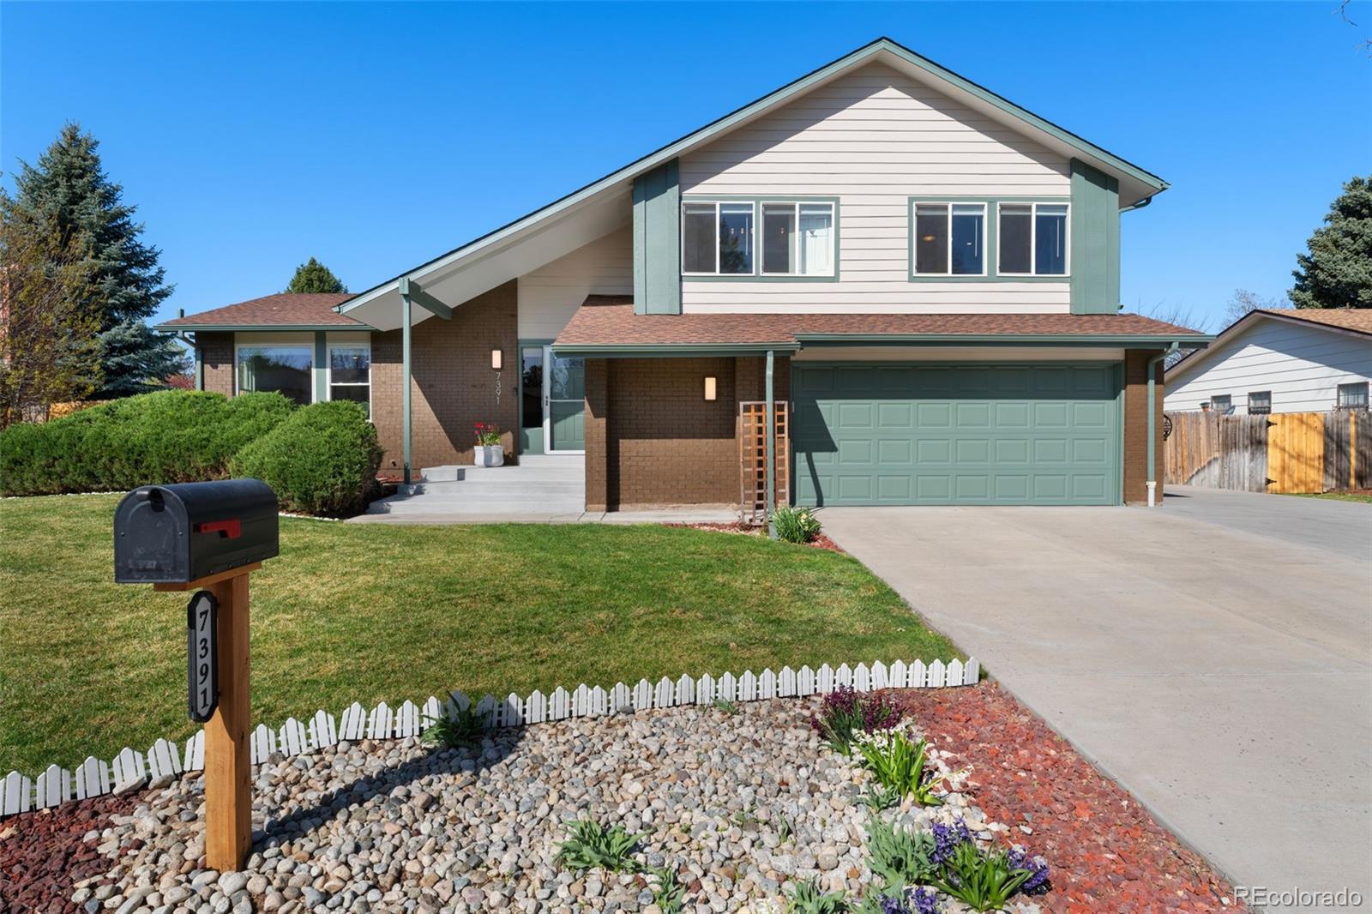
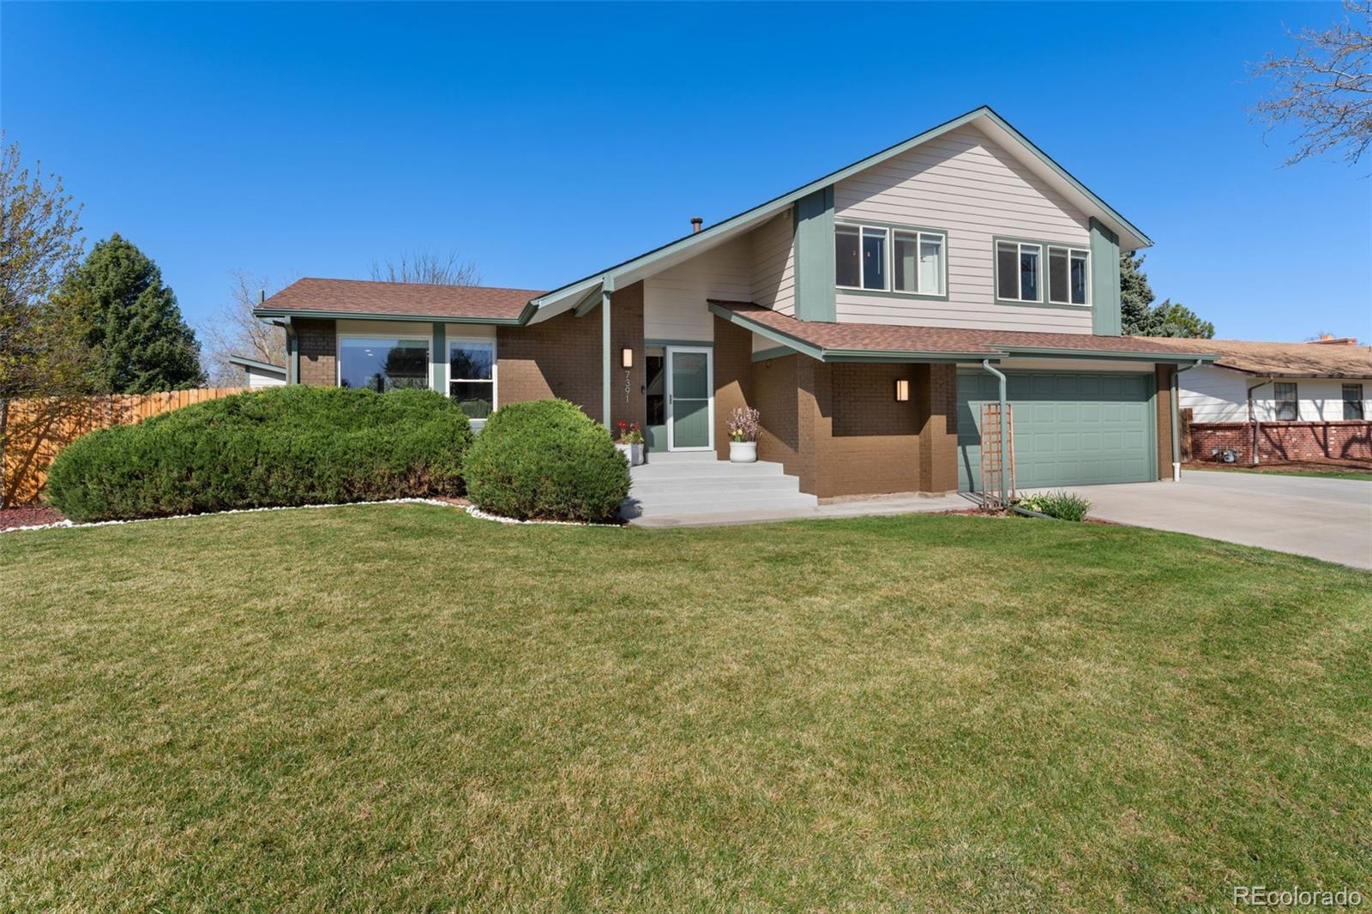
Welcome to 7391 S Marion St, the crown jewel of Southglenn--and now the best-priced next-gen home in the entire community. This expansive 5-bed, 4-bath masterpiece blends modern elegance, smart design, and multi-generational functionality like no other.

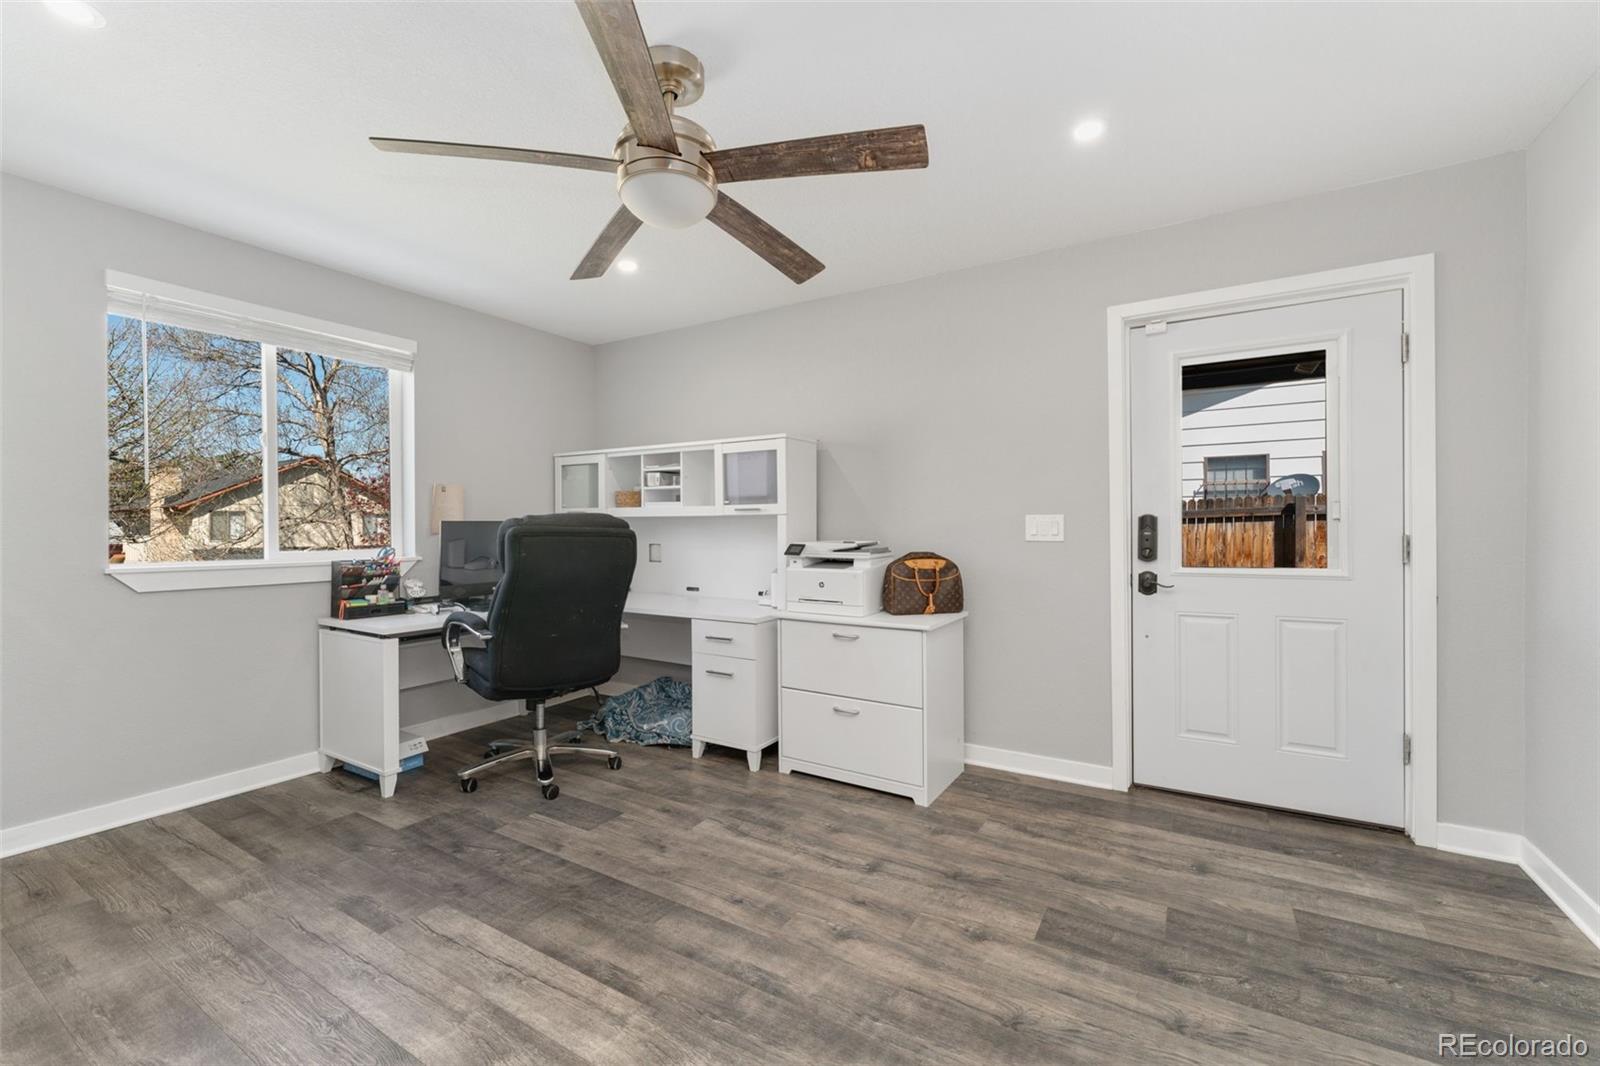
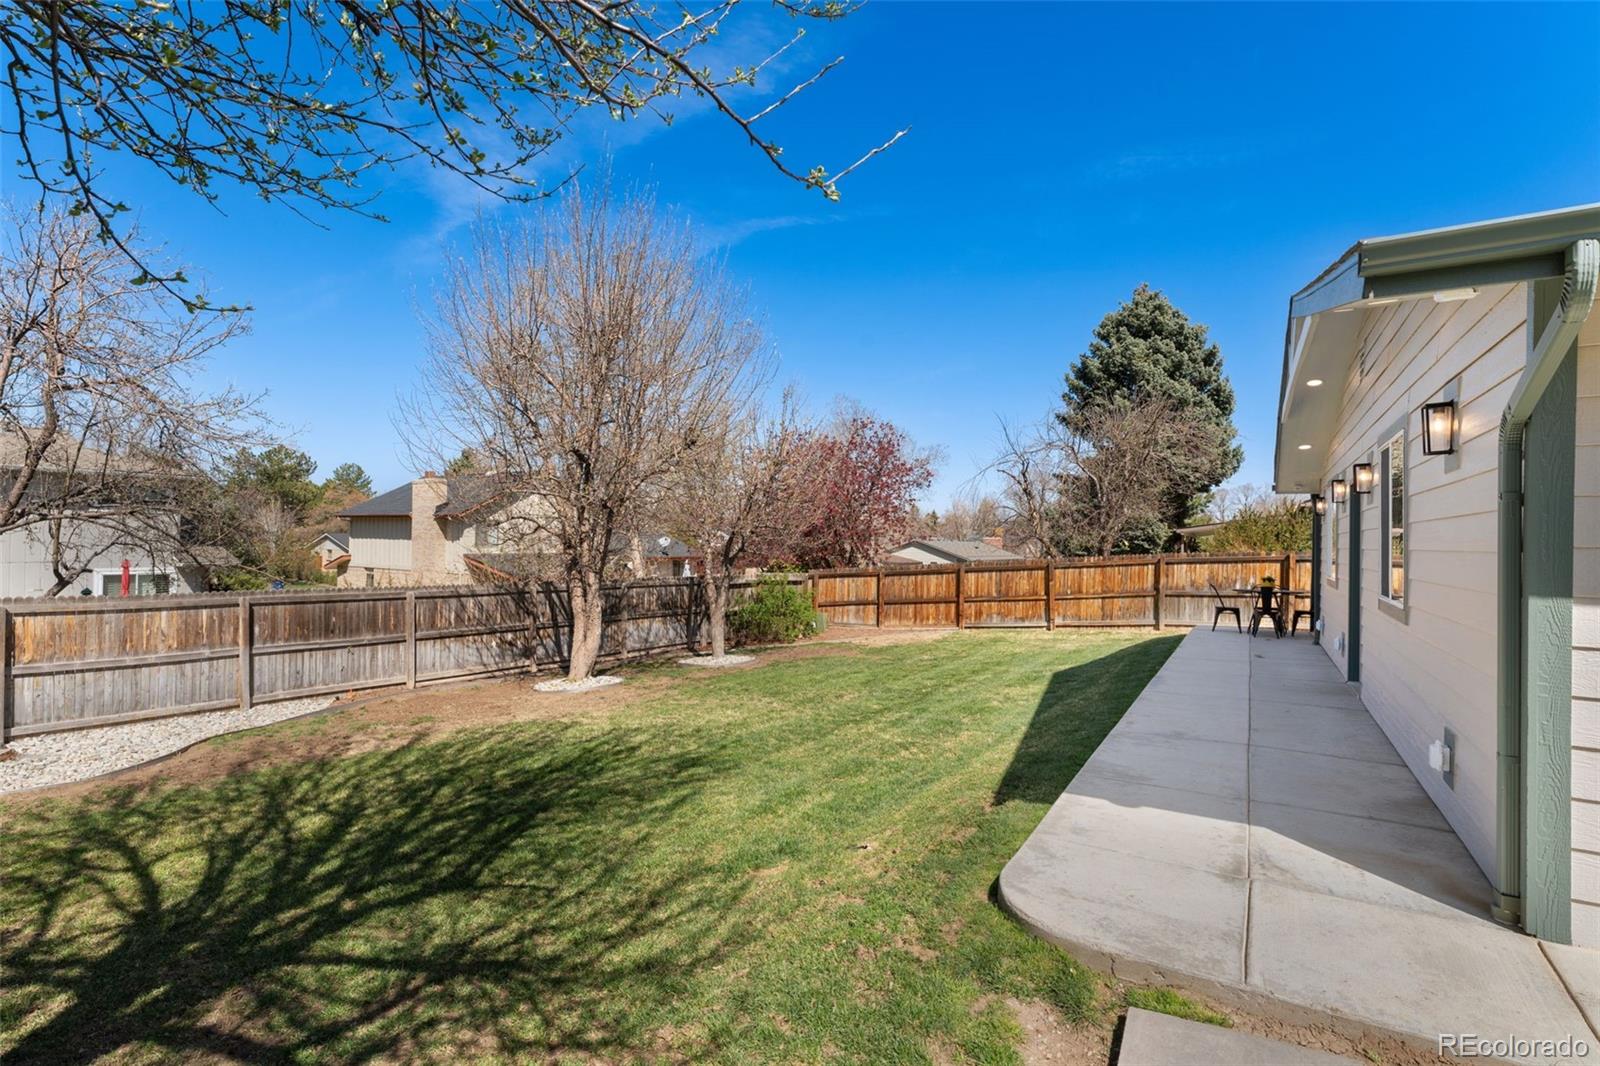
Sitting proudly on a lush 9,888 SF lot, this home offers 2,803 finished square feet and a private-entry ADU-style suite--ideal for in-laws, guests, or income potential. Whether you need flexible living, work-from-home separation, or room to breathe, this home adapts to your life, not the other way around.

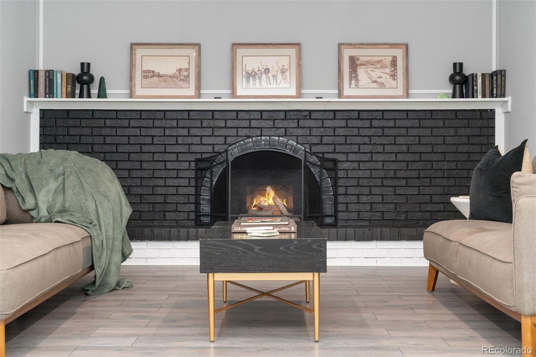
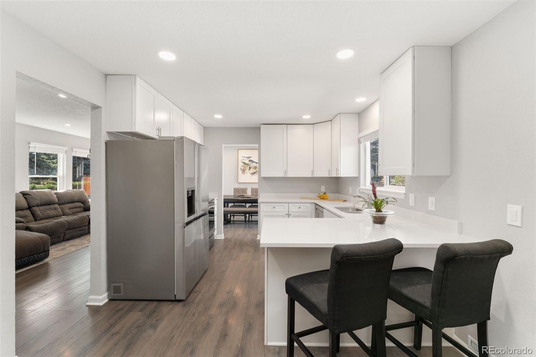
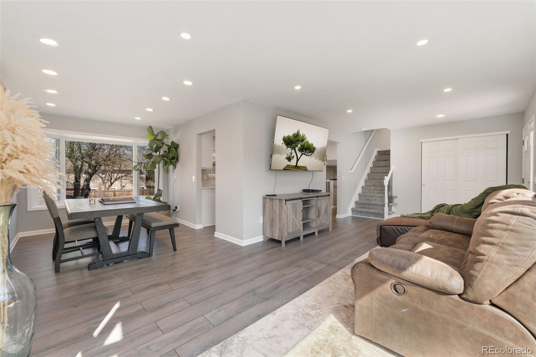
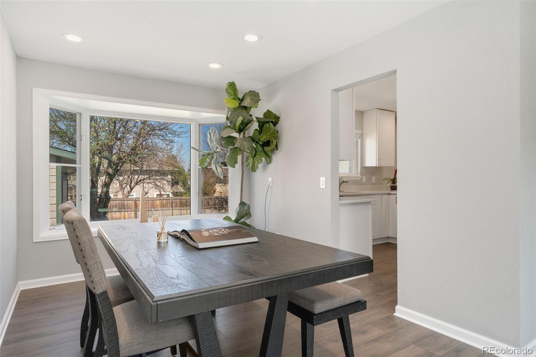
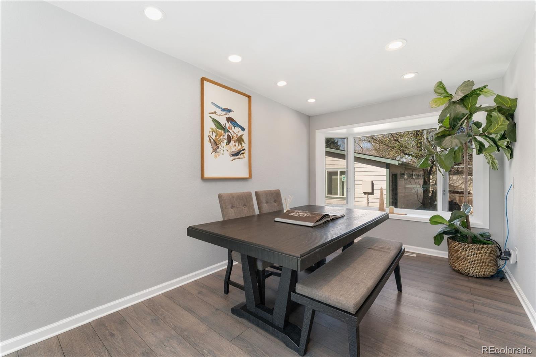
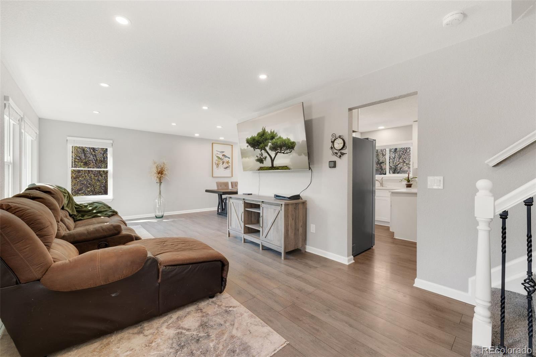
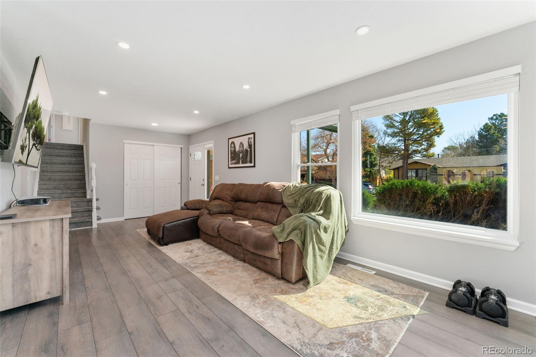
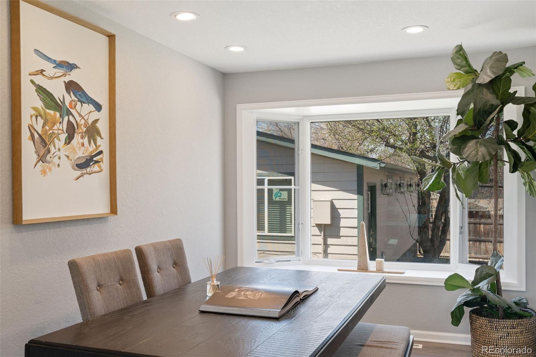
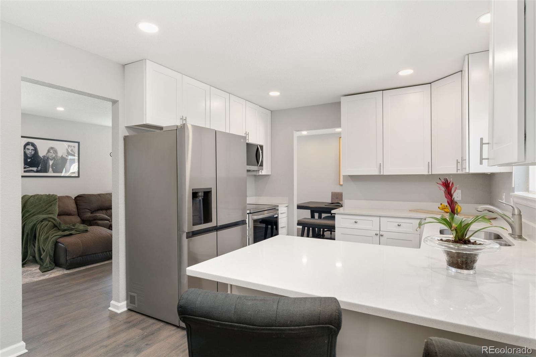
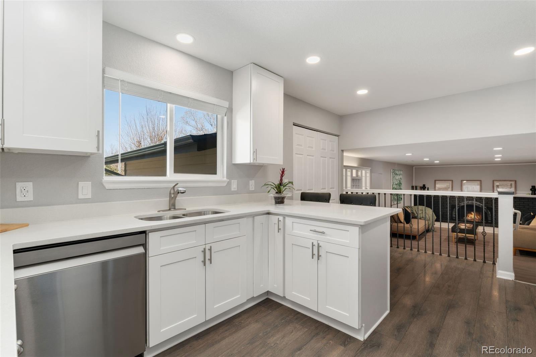
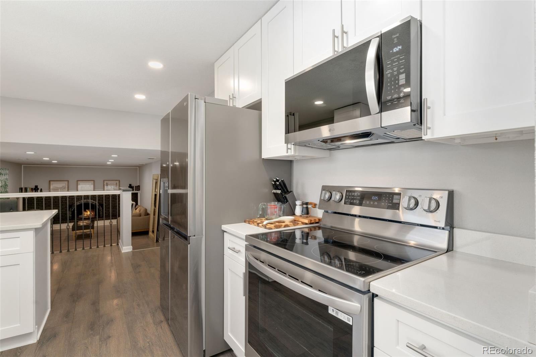
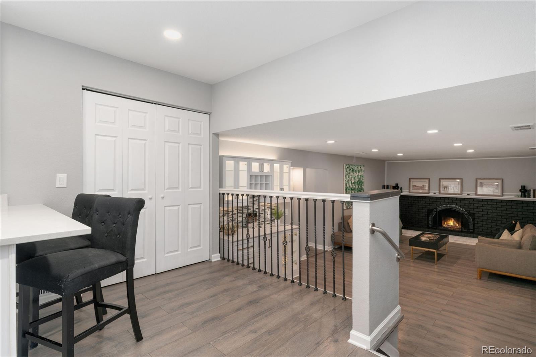
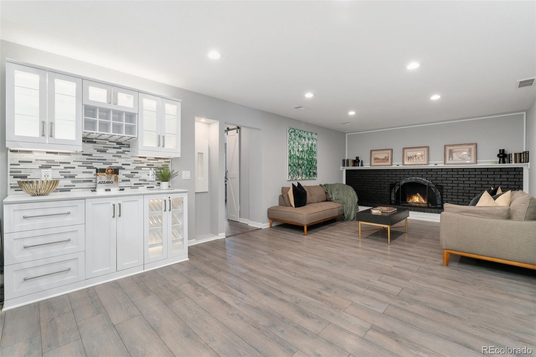
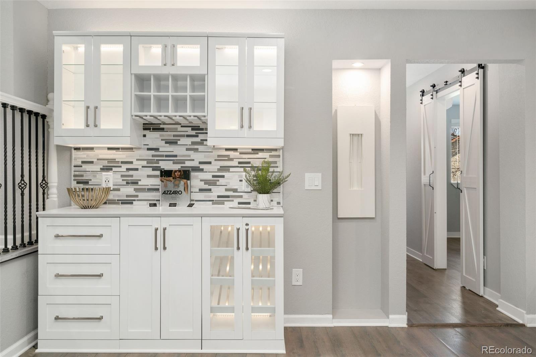
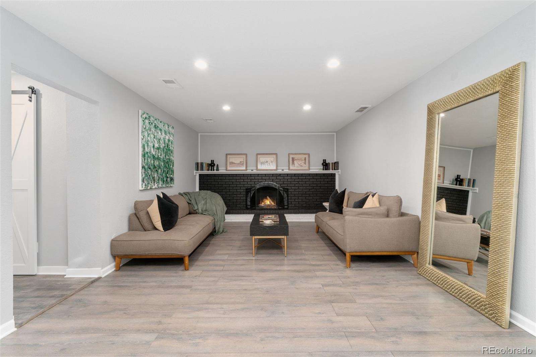
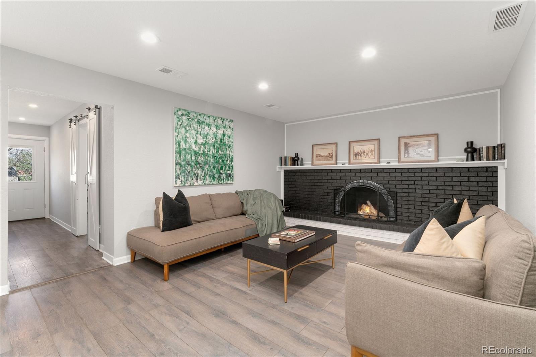
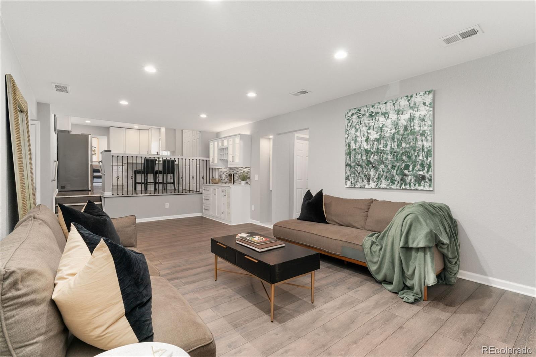
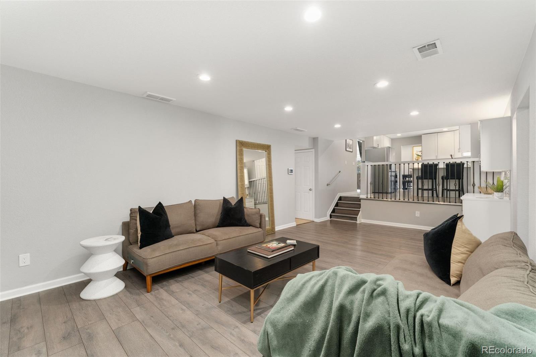
Step into the heart of the home: a fully reimagined 2020 kitchen with custom cabinetry, sleek finishes, and upgraded appliances. Spacious living areas feature rich laminate floors, designer built-ins, fresh paint, and natural light pouring through newer double-pane windows.

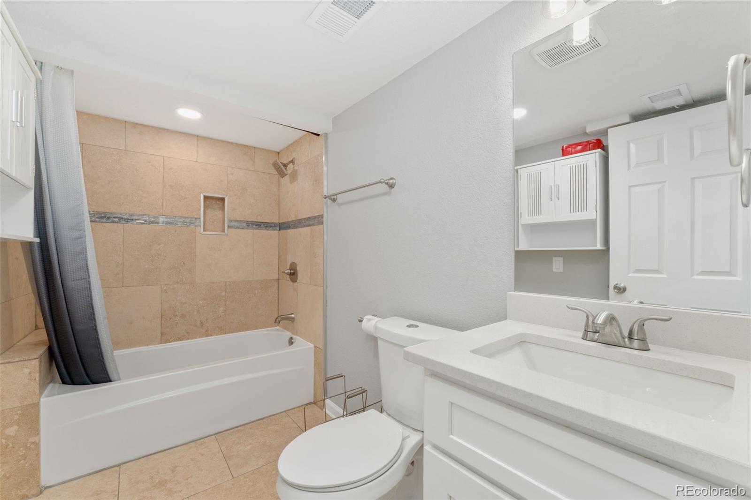
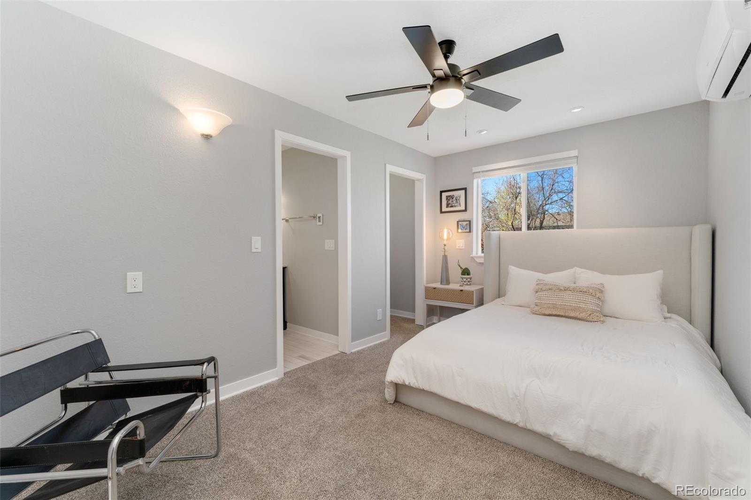
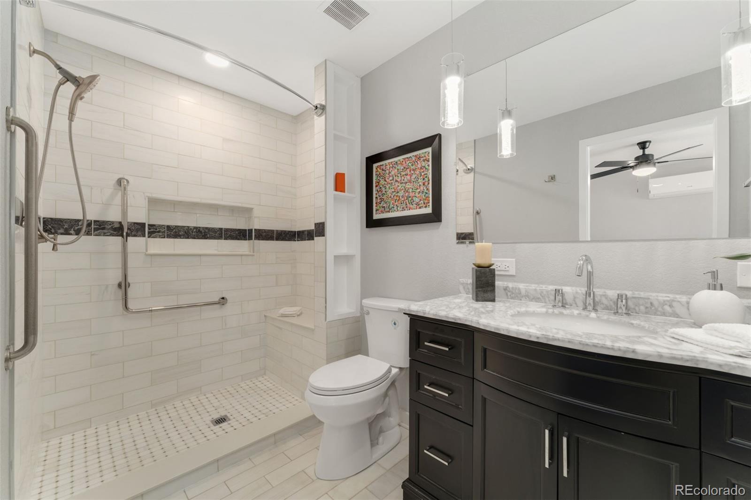
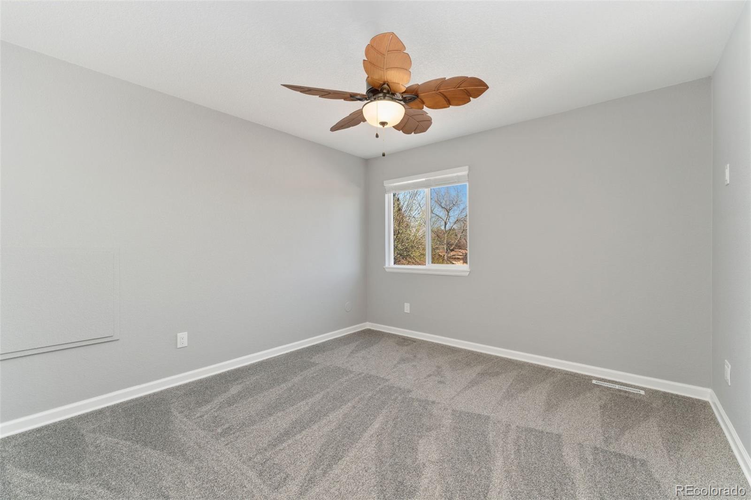
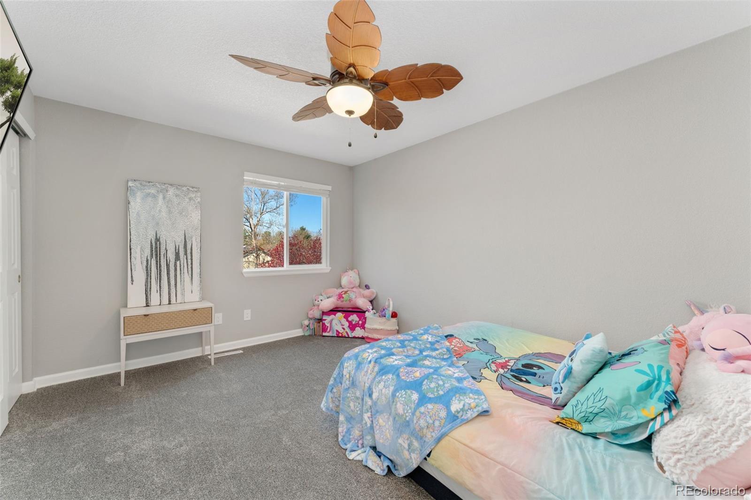
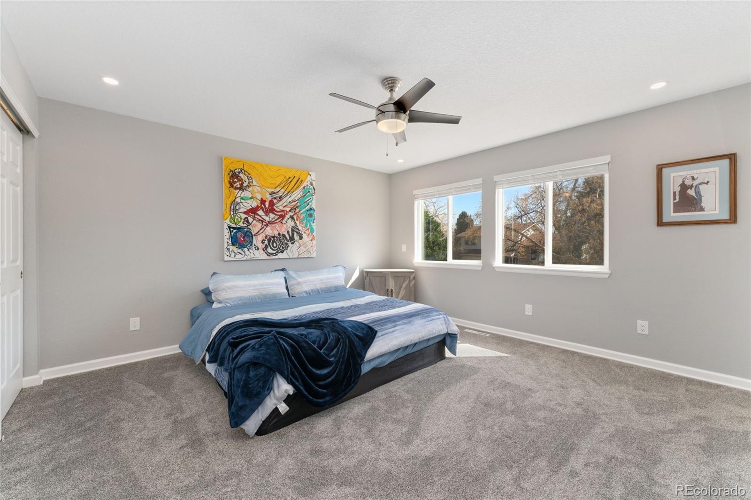
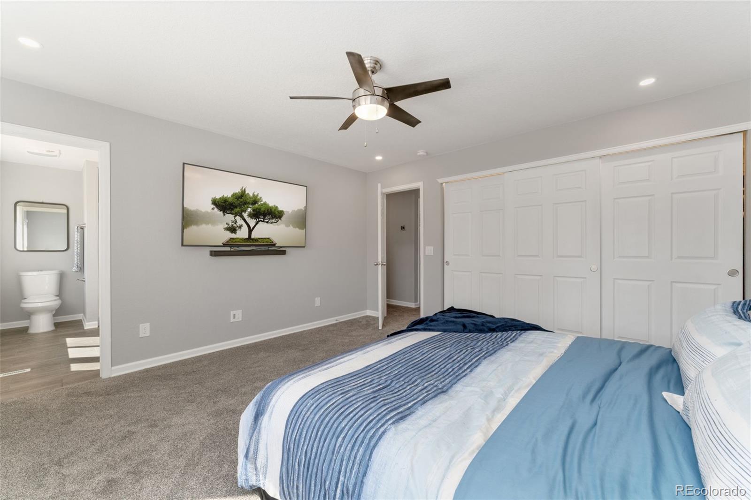
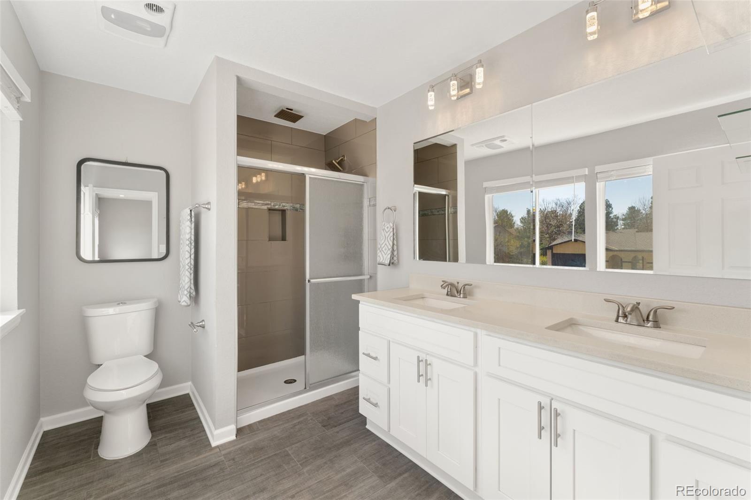
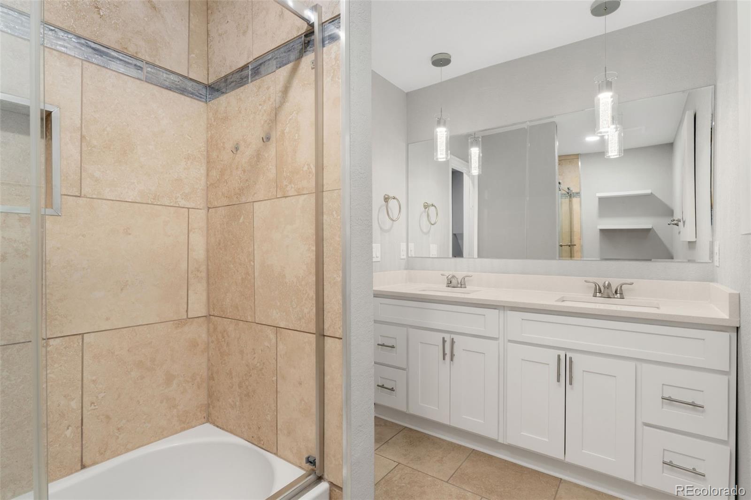
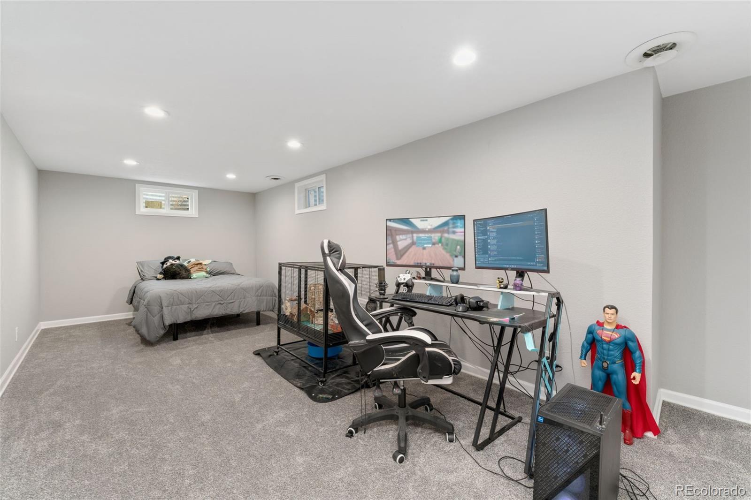
The upstairs retreat includes a renovated primary suite with a spa-inspired en-suite bath, complete with a luxurious rainfall showerhead. Lower levels offer a finished rec room, bonus bedrooms, and generous storage. In 2021, the seller added the ADU-style suite with its own living space, bedroom, and full bath--perfect for privacy or passive income.

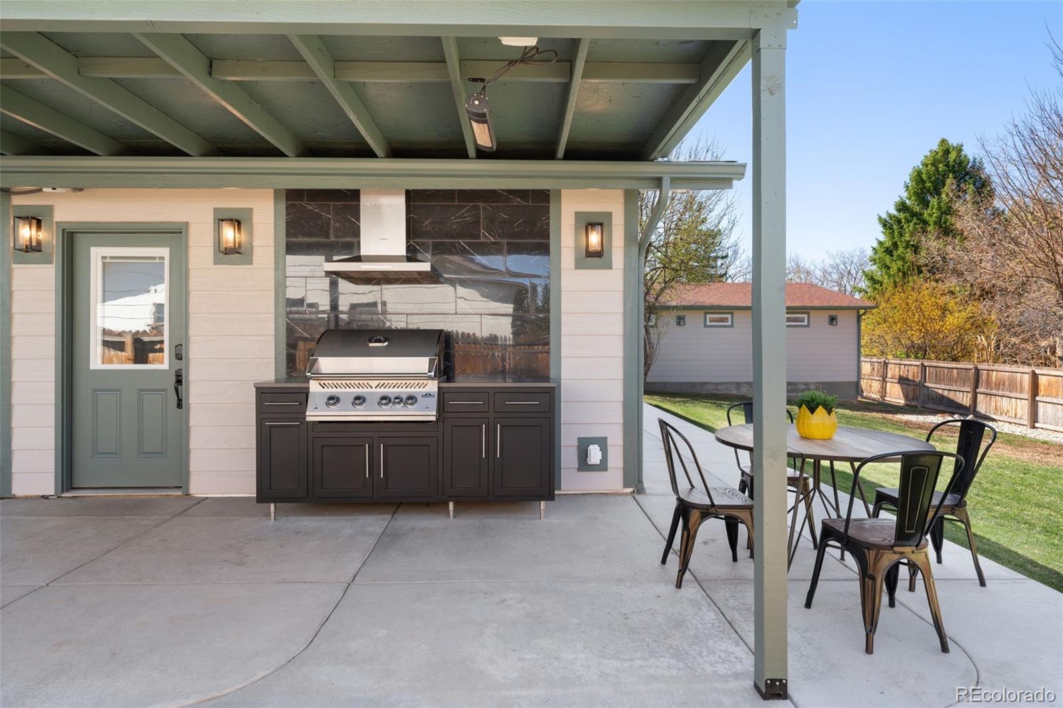
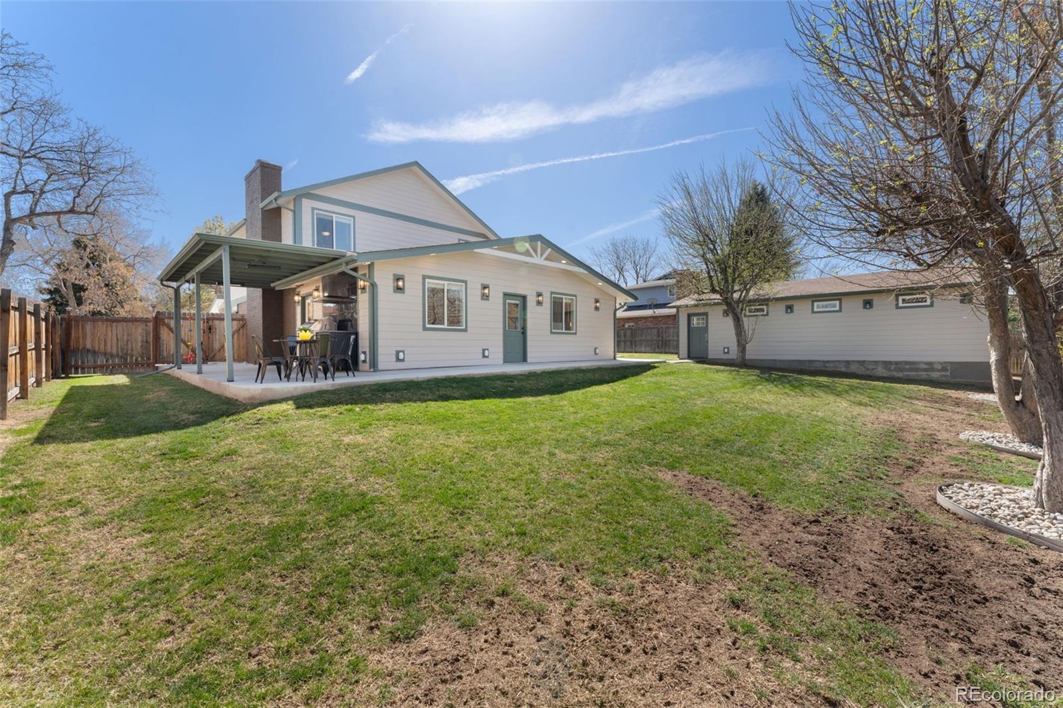
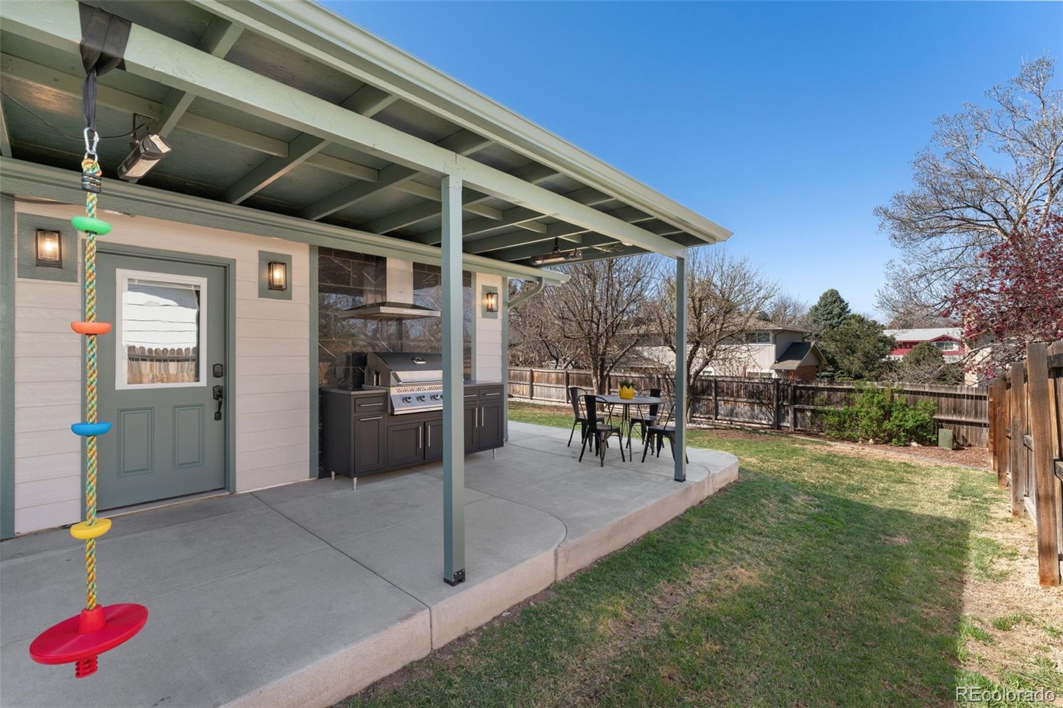
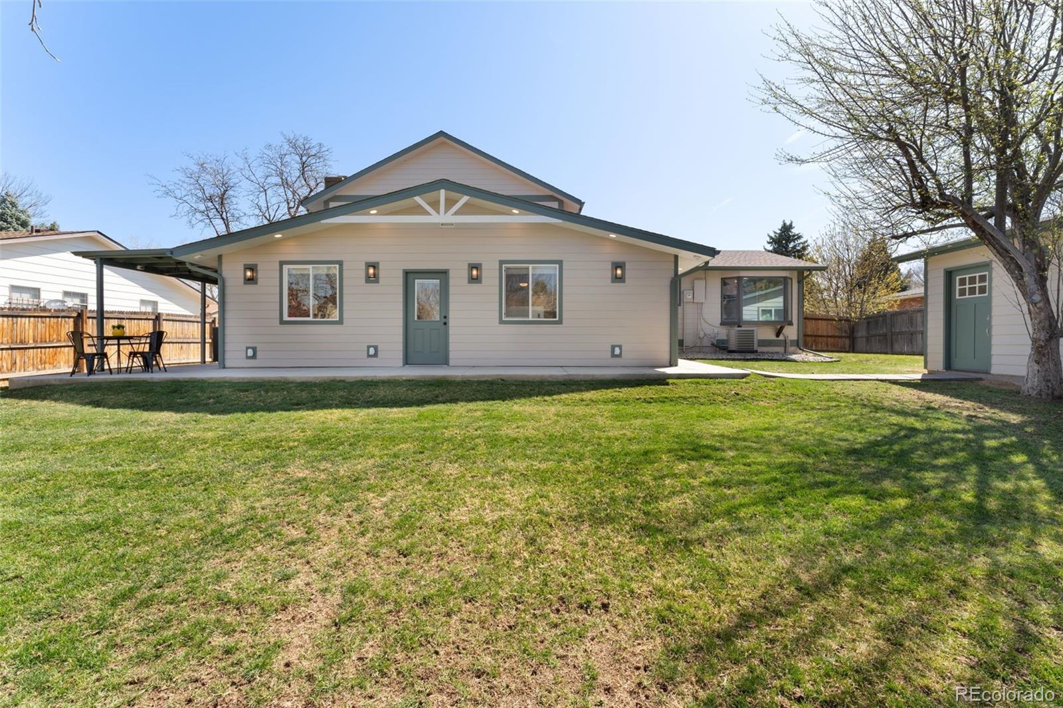
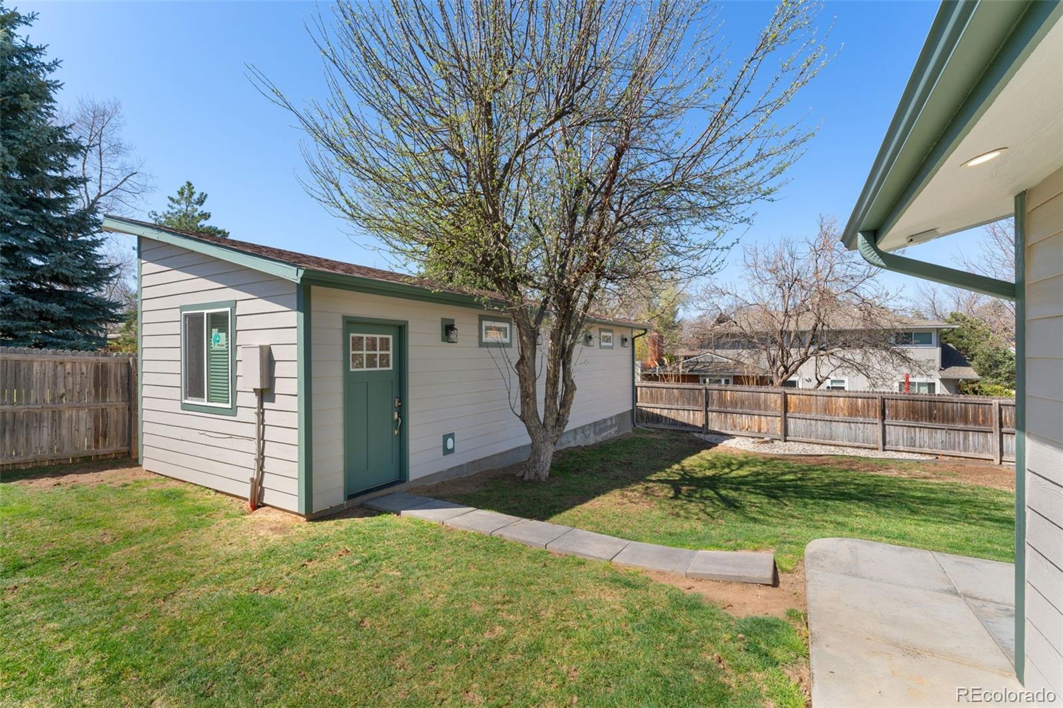
Outside, entertain year-round under a brand-new covered patio, complete with a gas BBQ line and permitted heated storage shed for your hobbies, tools, or gear.

Notable upgrades include:
* New Roof & Driveway
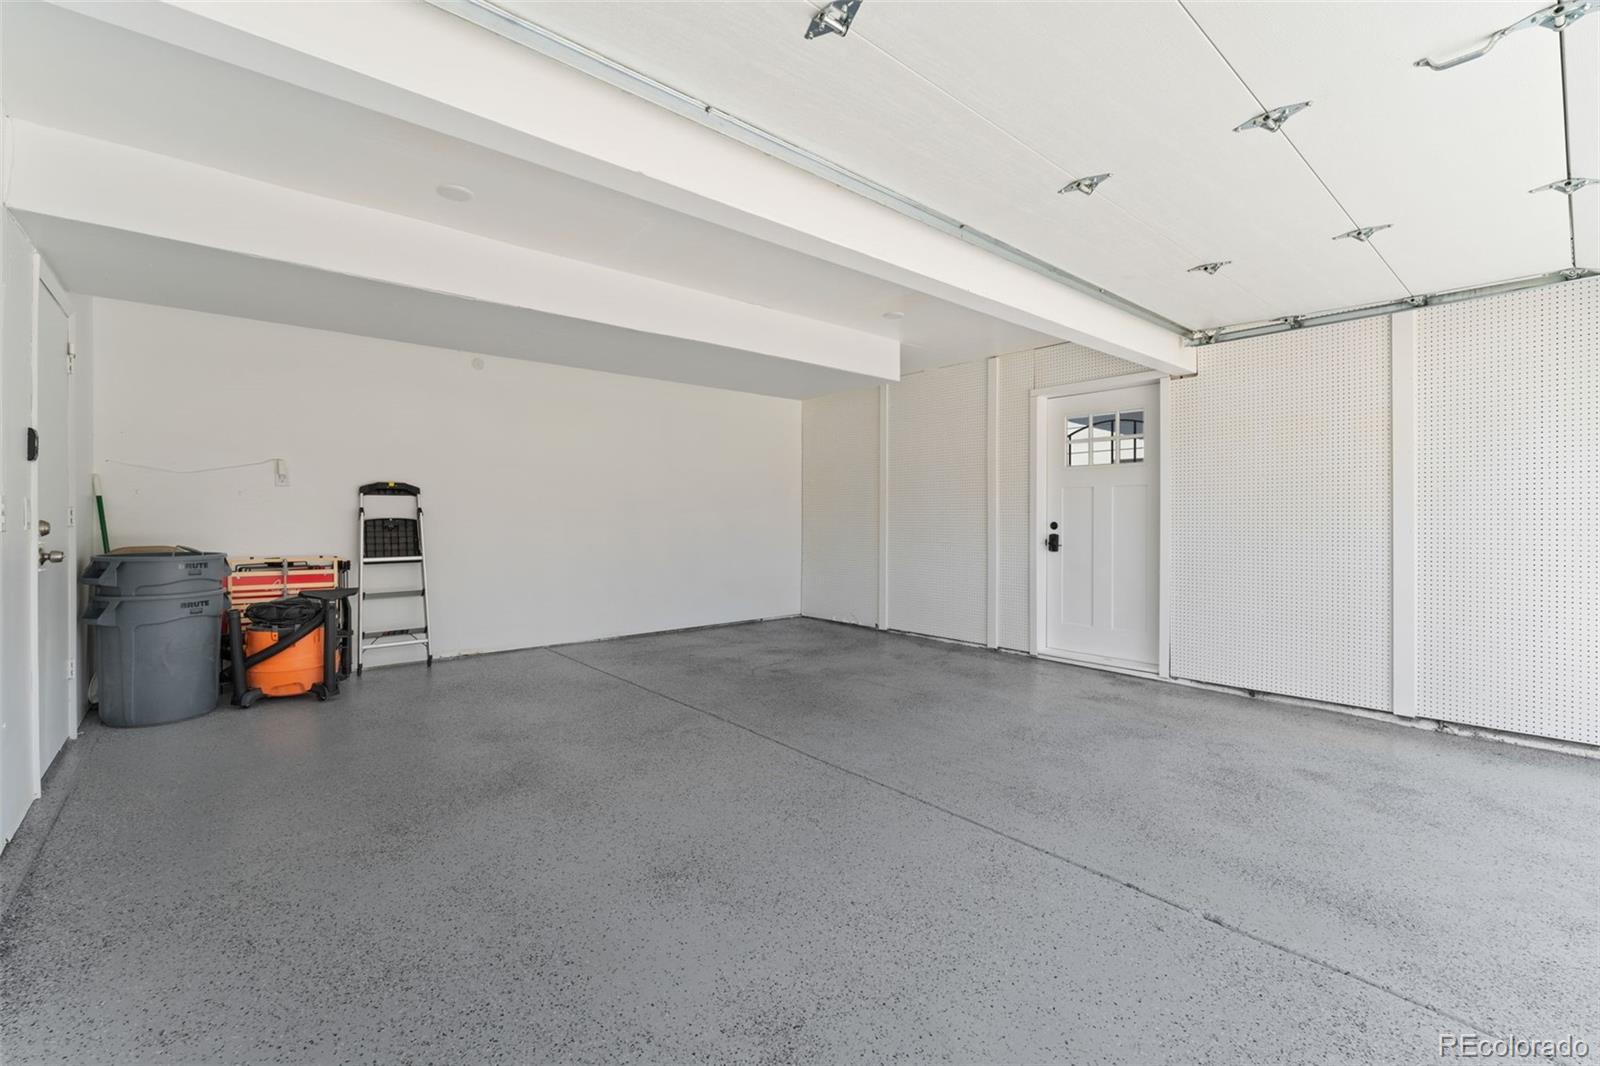
* Epoxy-Coated Garage Floor
* Updated Systems & Mechanicals
* Professional Landscaping

Located just minutes from The Streets at SouthGlenn, top-rated Littleton schools, Whole Foods, and major commuter routes--this is lifestyle and location combined.

This is your opportunity to own a truly rare floor plan at a never-to-be-seen-again price. Act fast.

Offered at $825,000.
Shown by appointment only.

5
beds

4
baths

2,803 Sq.Ft. LIVING AREA

9,888 Sq.Ft. lot

Michael Coleman

Michael Coleman

Features & Amenities

Interior

  • total bedrooms5
  • Total bathrooms4
  • full bathrooms4
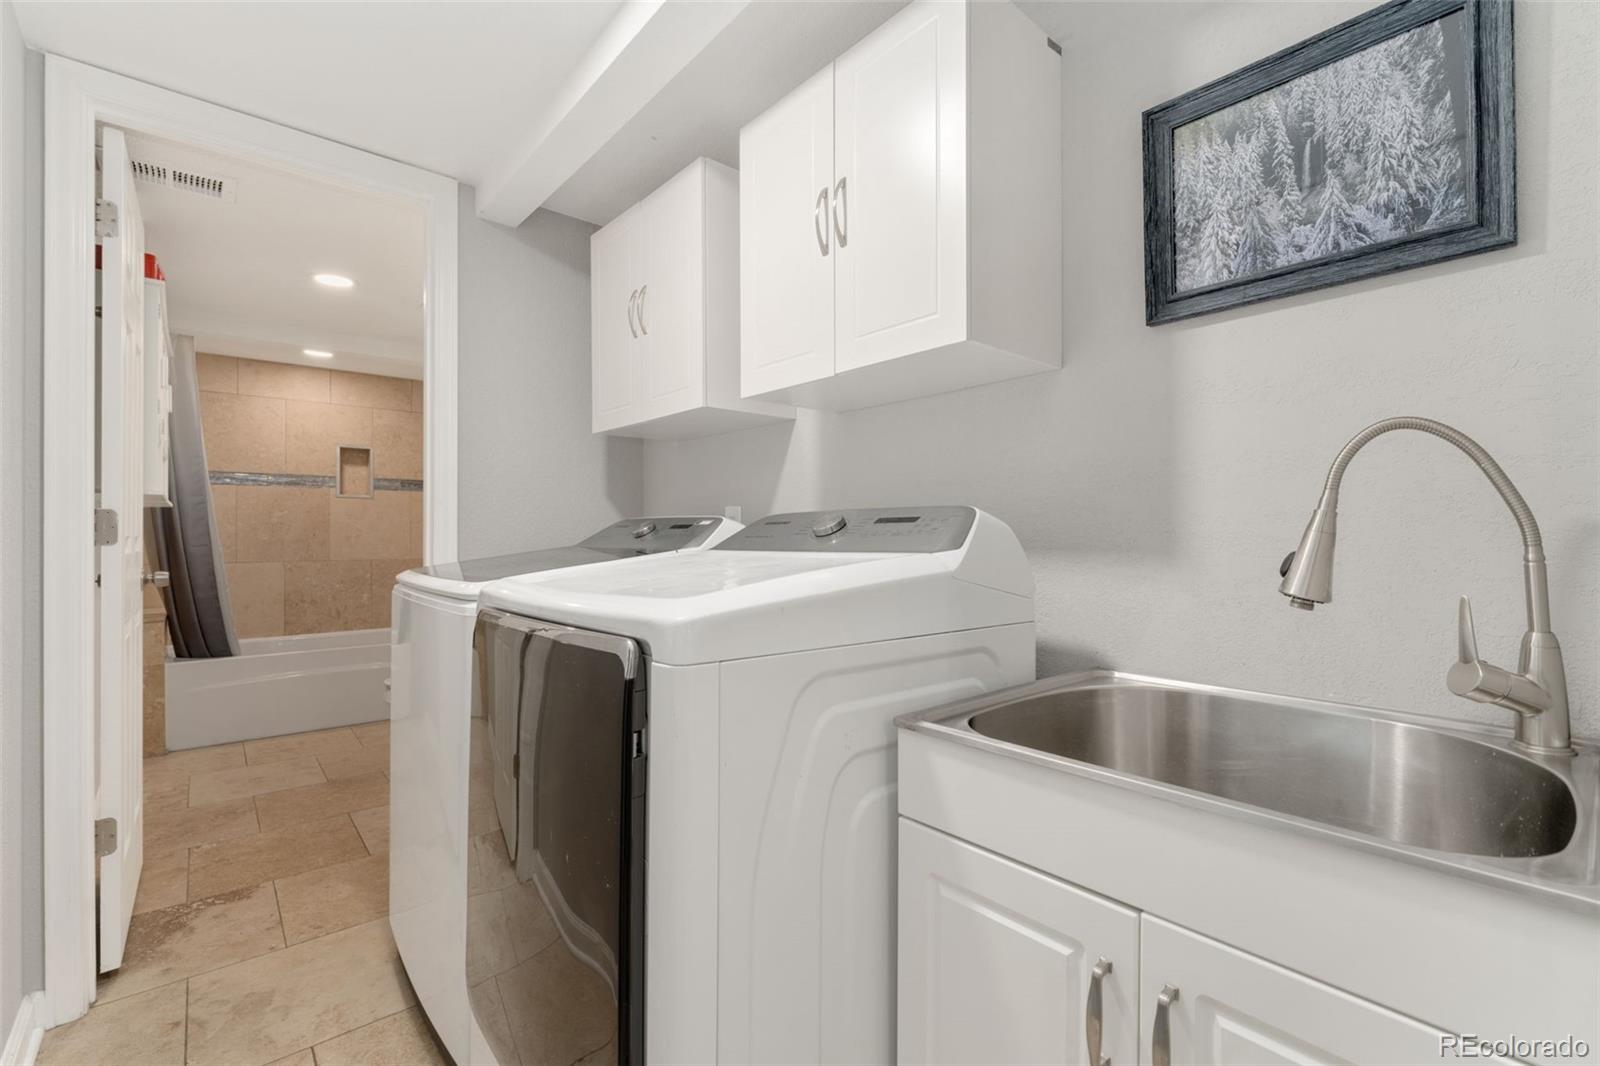
  • Laundry room Sink, In Unit
  • Flooring Laminate
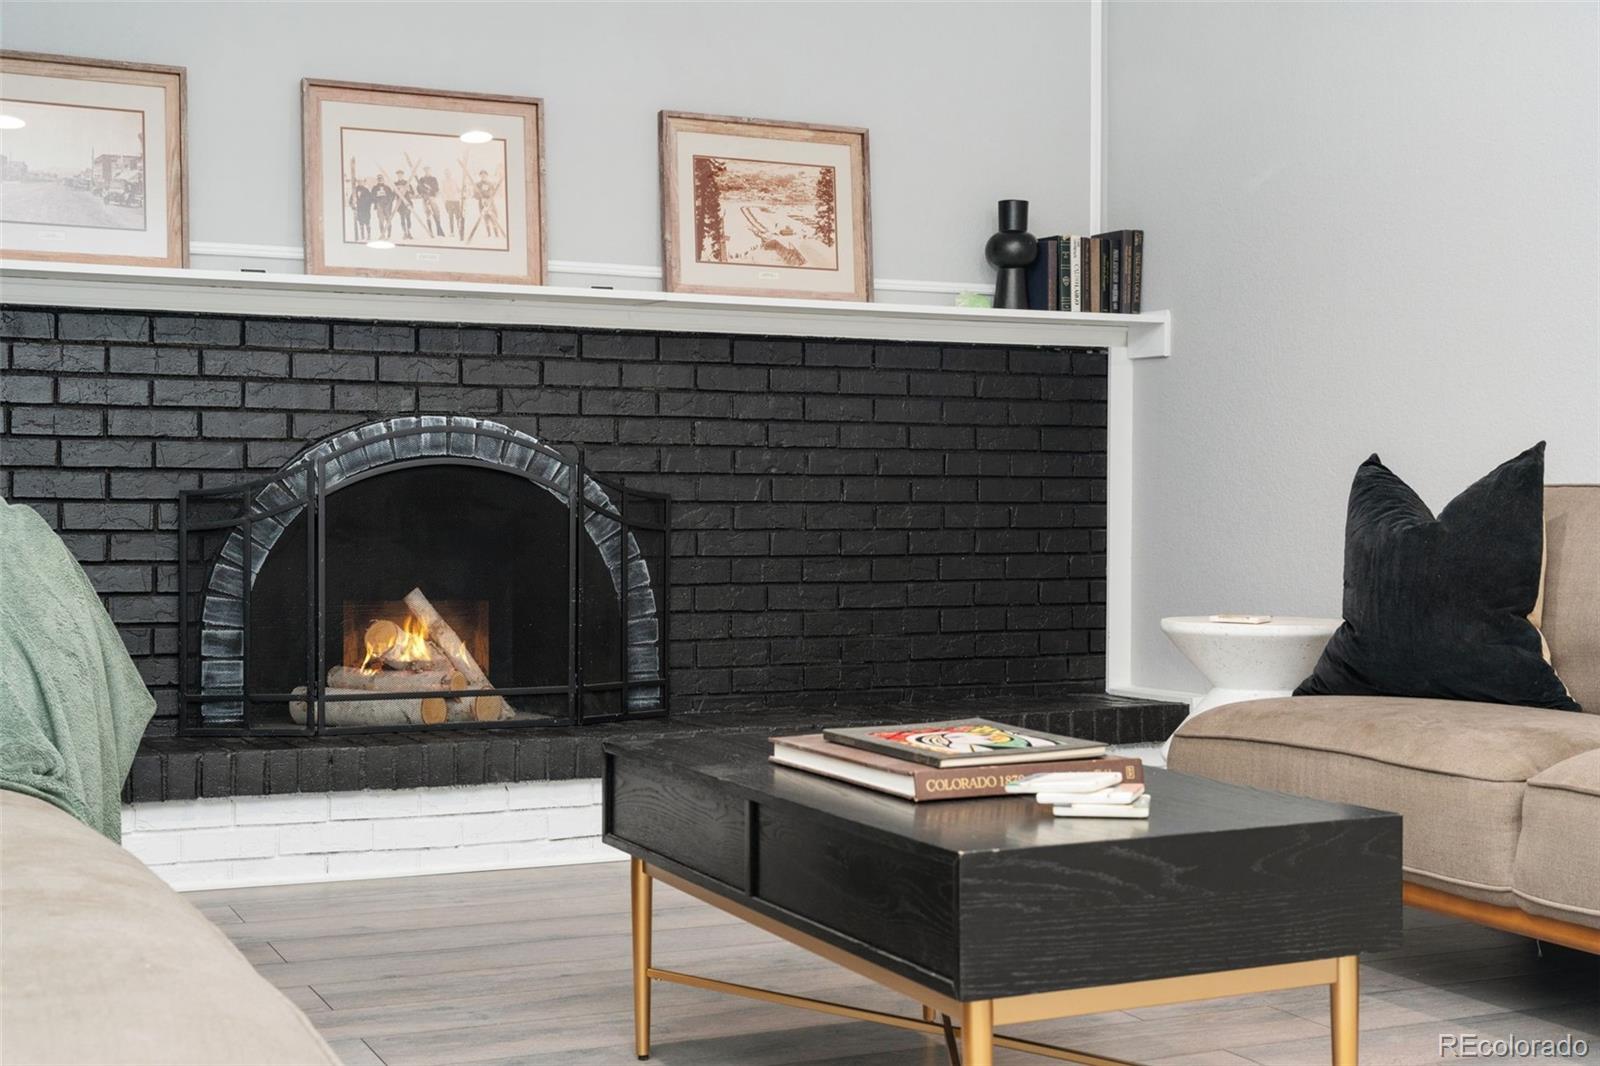
  • Fireplace Family Room, Wood Burning
  • APPLIANCES Convection Oven, Dishwasher, Disposal, Gas Water Heater, Microwave, Oven, Refrigerator, Self Cleaning Oven, Smart Appliance(s)
  • other interior Features Built-in Features, Ceiling Fan(s), Entrance Foyer, High Speed Internet, In-Law Floorplan, Pantry, Primary Suite, Quartz Counters, Radon Mitigation System, Smart Thermostat, Smoke Free, Wired for Data

Area & Lot

  • Status Sold
  • Date Sold June 5, 2025
  • Living Area2,803 Sq.Ft.
  • Total Area2,803 Sq.Ft.
  • Lot Area9,888 Sq.Ft.
  • MLS® ID1775668
  • TypeResidential
  • YEAR BUILT1977
  • NeighborhoodCentennial
  • Architecture StylesTraditional
  • View DescriptionMountain(s)
  • Elementary SchoolGudy Gaskill
  • Middle SchoolPowell
  • High SchoolArapahoe
  • School DistrictLittleton 6

Exterior

  • STORIES3
  • Garage Space2.0
  • water SourcePublic
  • roofComposition
  • lot featuresLandscaped, Level, Many Trees, Sprinklers In Front, Sprinklers In Rear
  • HEAT TYPEForced Air
  • AIR CONDITIONINGCentral Air
  • sewerPublic Sewer
  • SubstructureConcrete Perimeter
  • security FeaturesCarbon Monoxide Detector(s), Radon Detector, Security Entrance, Security System, Smart Cameras, Smoke Detector(s), Video Doorbell
  • other exterior FeaturesGas Grill, Gas Valve, Lighting, Private Yard, Rain Gutters, Smart Irrigation

Financial

  • Sales Price$825,000
  • Real Estate Tax $6,277/yr

Centennial

Explore

Work With Us

Bringing together a team with the passion, dedication, and resources to help our clients reach their buying and selling goals. With you every step of the way.

Follow Us on Instagram