Leave a Message

Thank you for your message. We will be in touch with you shortly.

7390 S Shady Grove Way
SEE ALL PHOTOS
7390 S Shady Grove Way
Sold

7390 S Shady Grove Way

7390 S Shady Grove Way, Aurora, CO 80016

$640,000
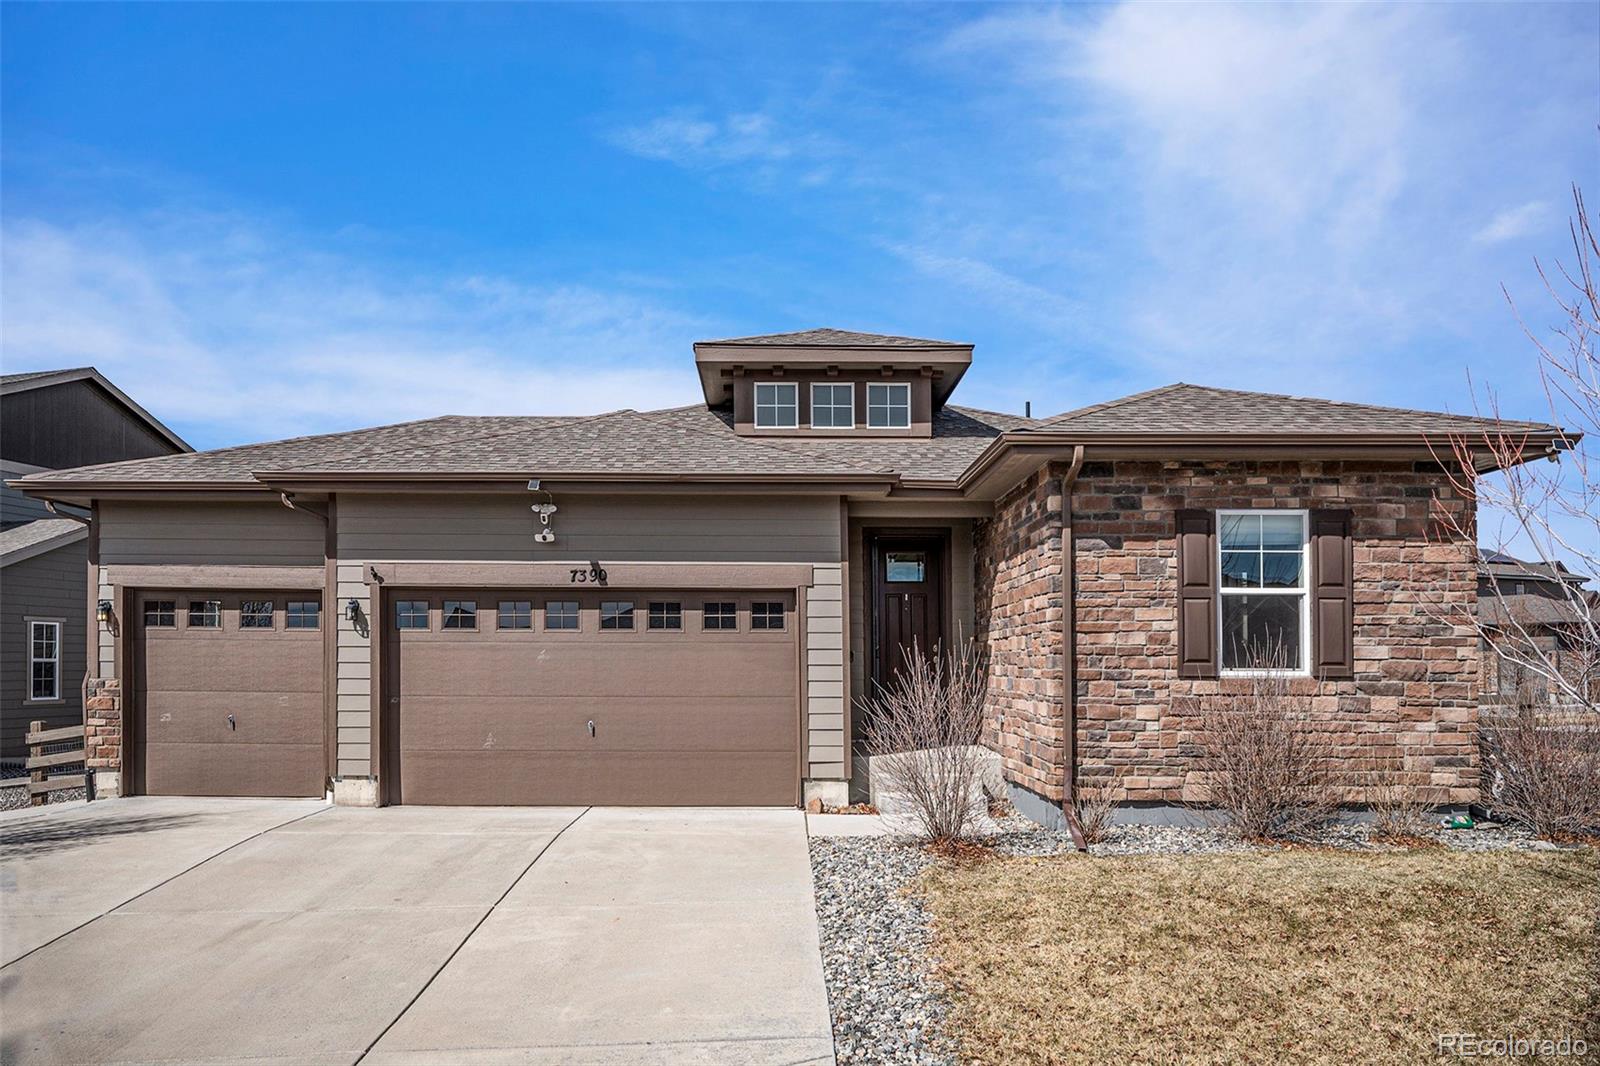
BUYER FELL OUT DUE TO LOAN TERMS* Indulge in the charm of this captivating 3-bedroom, 2-bathroom ranch-style haven, nestled in the dynamic Southshore community. Positioned to face the south, it bathes in natural light, elevating its inviting atmosphere. Stepping inside, the formal entryway sets a tone of bespoke sophistication that resonates throughout.

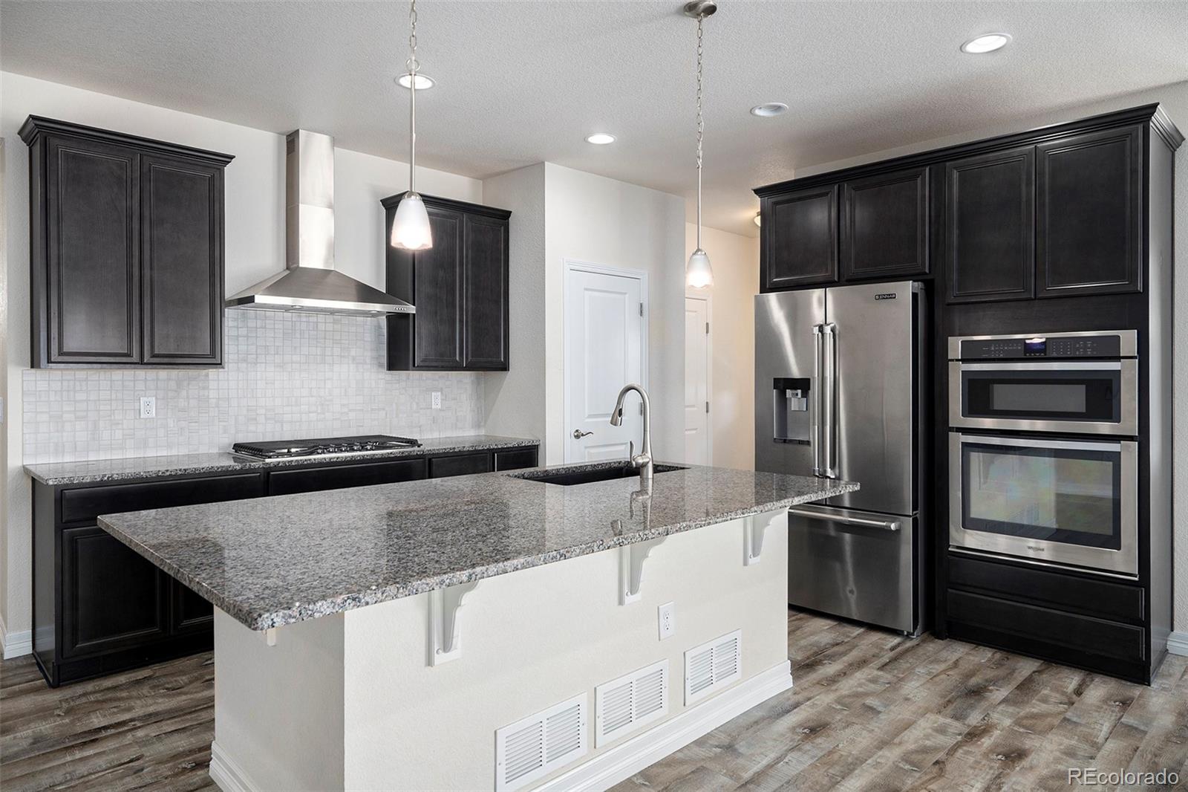
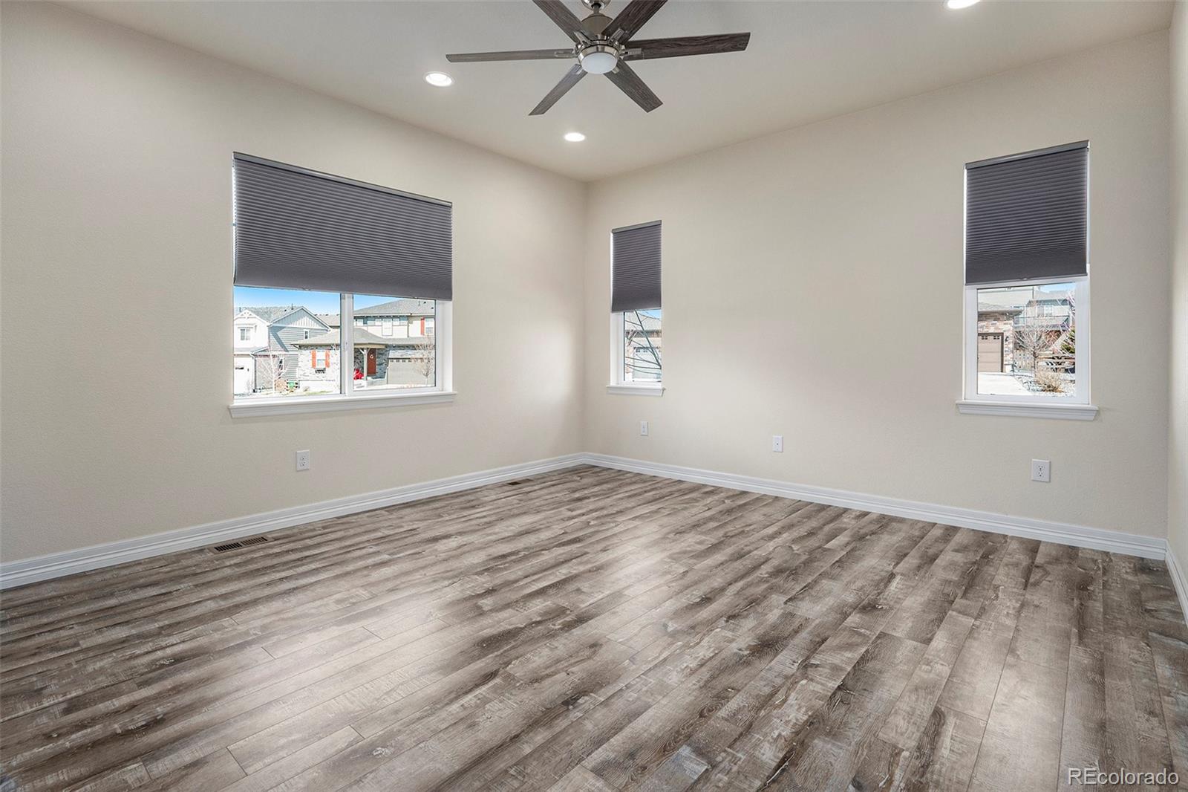
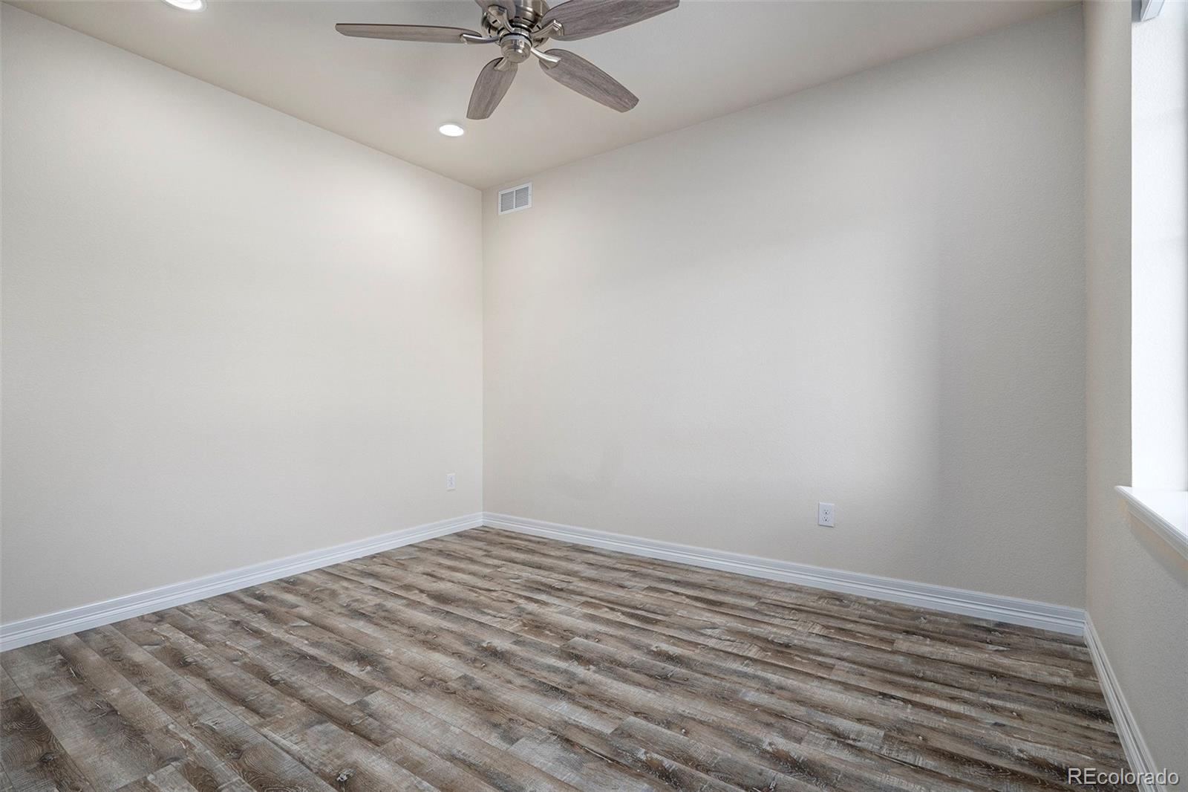
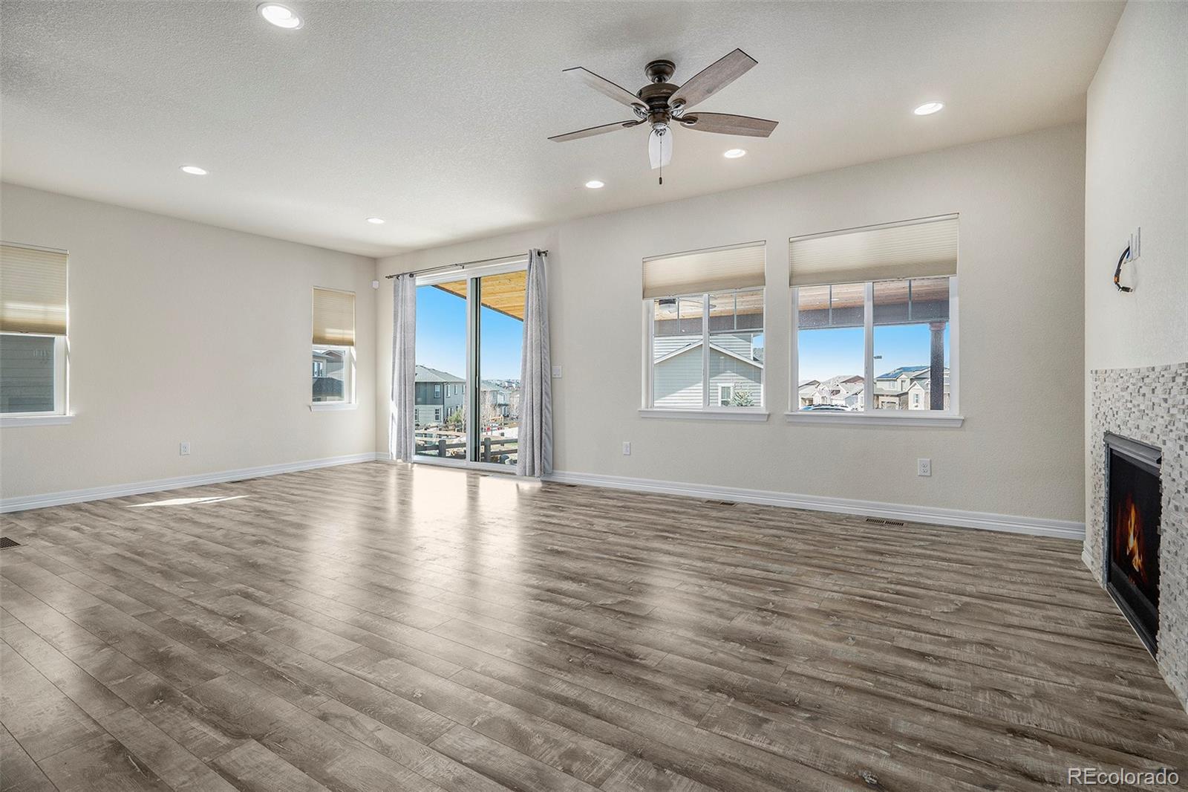
Luxury vinyl flooring graces the home, seamlessly blending durability with elegance. The expansive open floor plan unfolds to reveal a sun-kissed family room, adorned with a cozy gas fireplace, perfect for unwinding. The kitchen, a chef's sanctuary, showcases rich, dark cabinets harmonizing flawlessly with striking granite countertops. Generous cabinet space and a spacious pantry ensure organizational bliss.

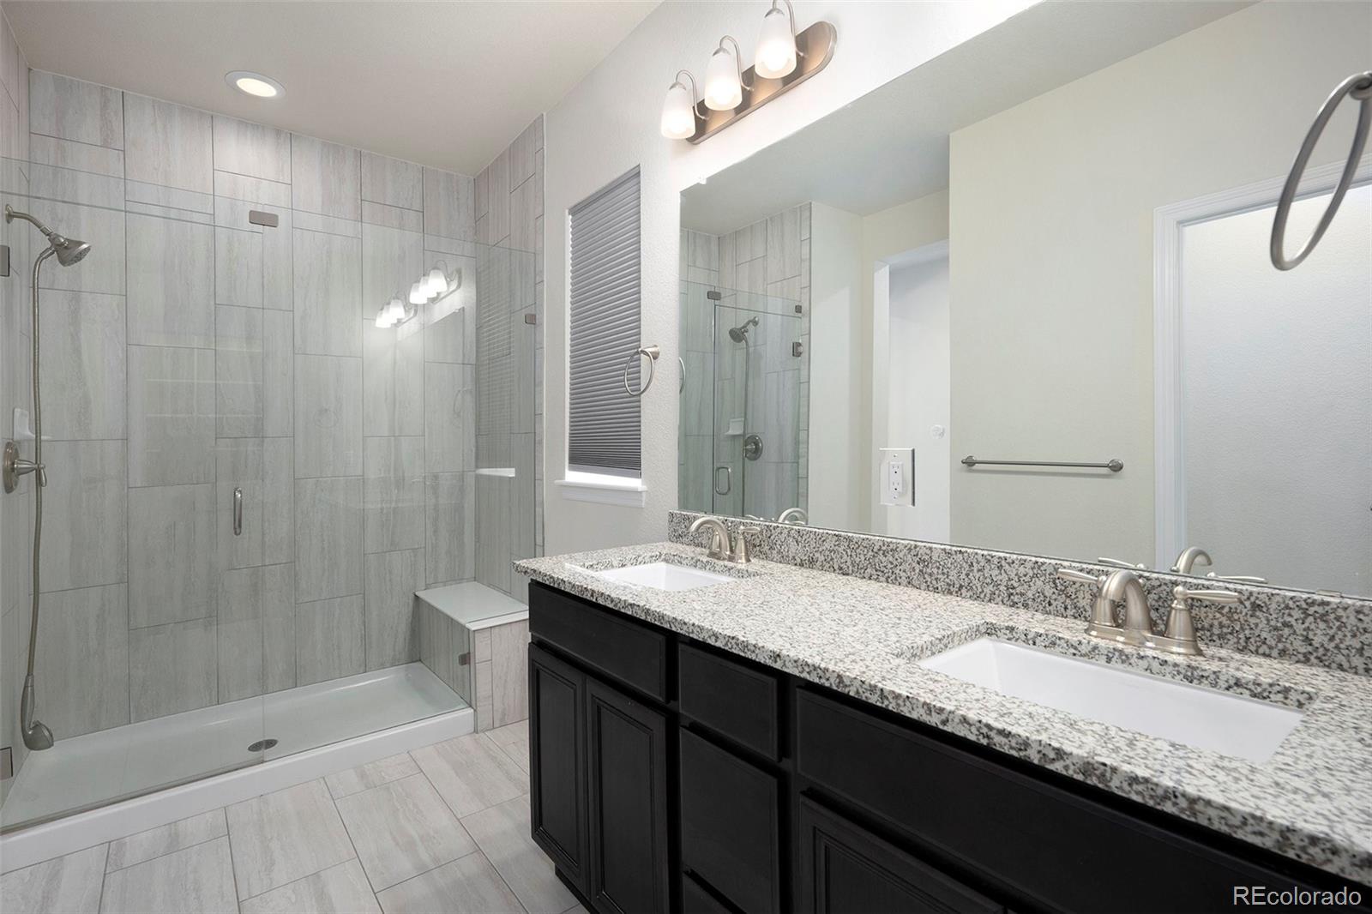
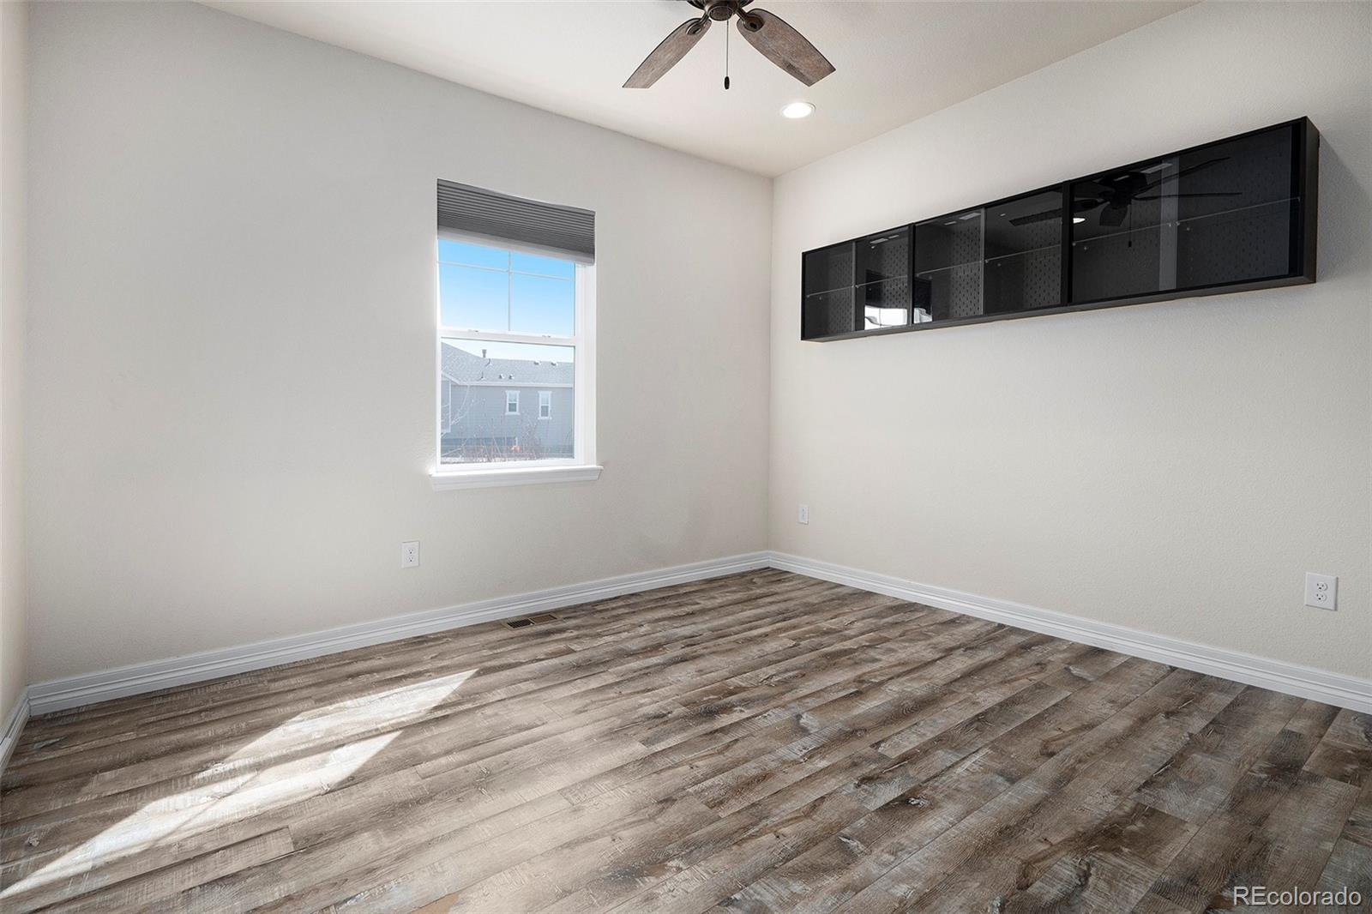
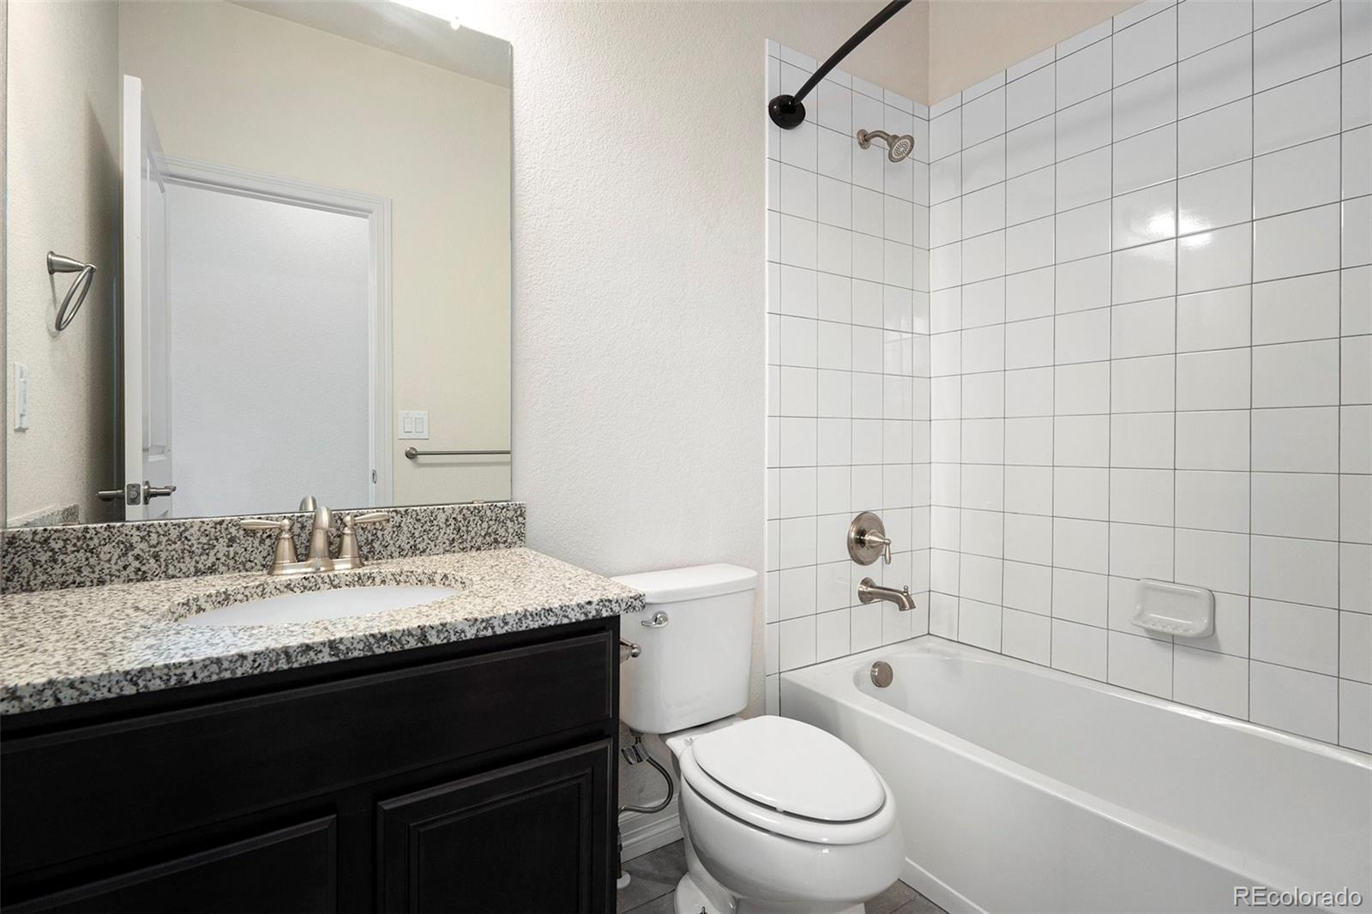
Conveniently adjacent, the mudroom acts as a seamless transition from kitchen to the spacious 3-car garage. Retreat to the serene master suite, boasting an en-suite bathroom with a lavish walk-in shower. Two additional generously sized bedrooms and another full bathroom cater to family and guests alike.

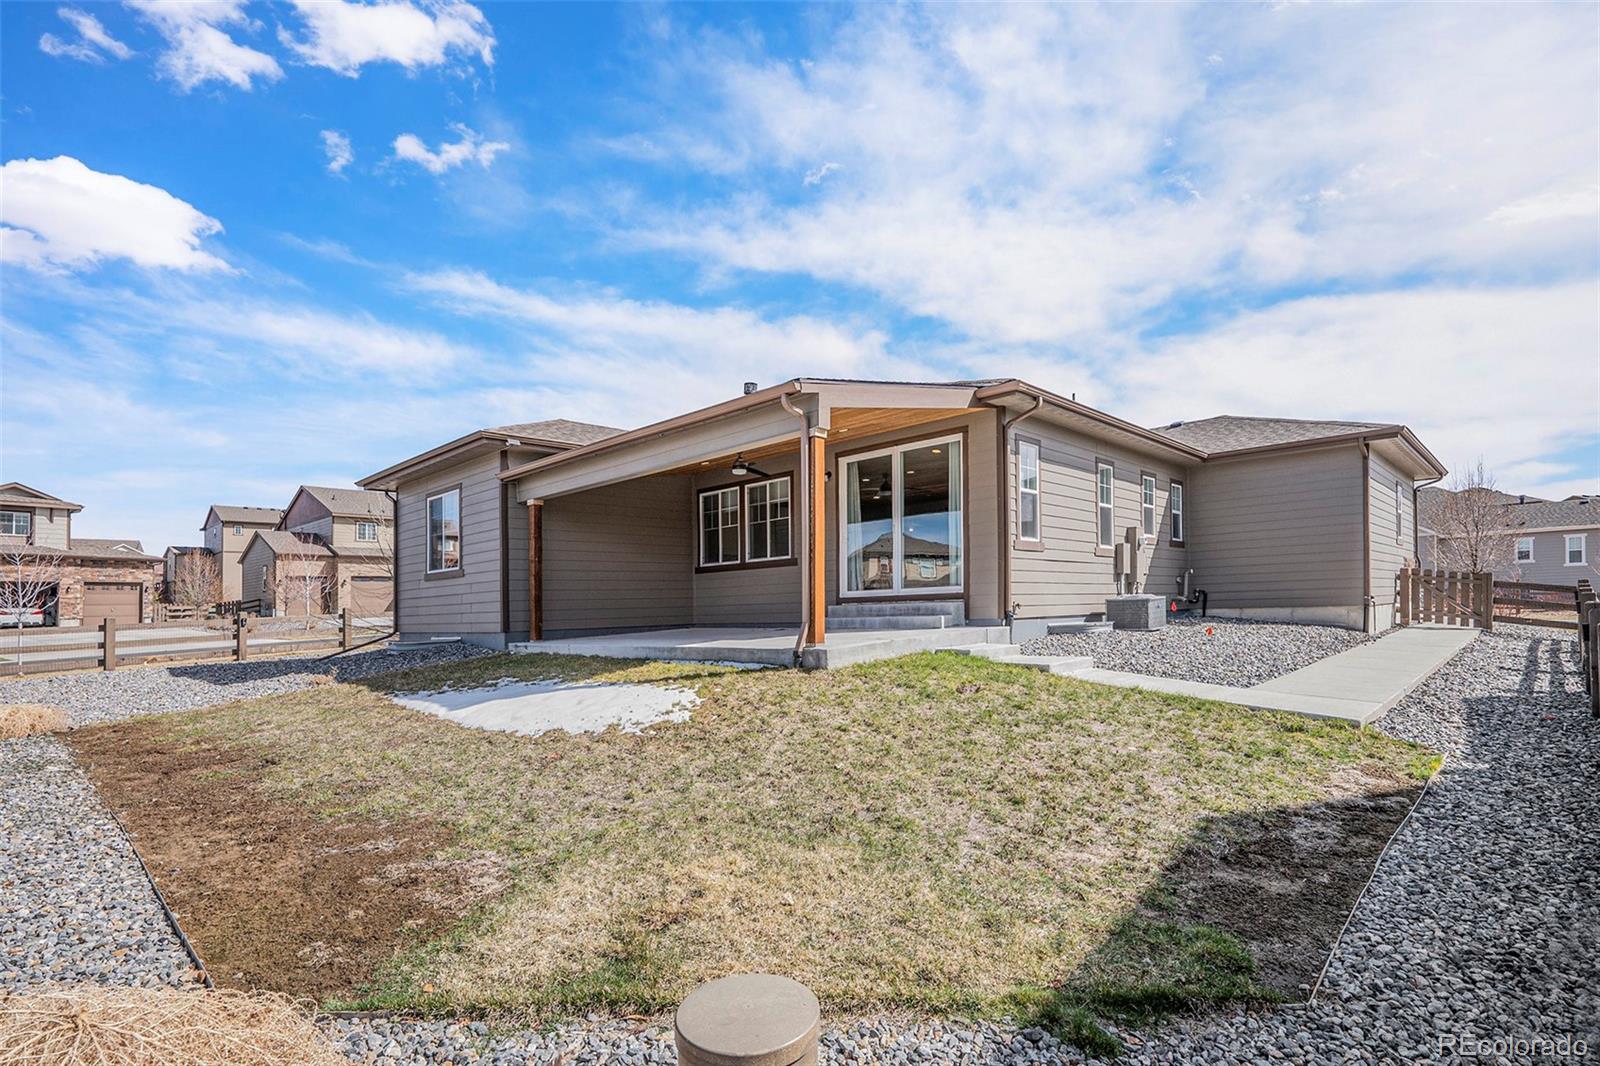
Ascending a custom railing, the full, unfinished basement beckons with boundless potential for personalized customization. Situated on a sprawling 9,000 sq ft corner lot, the expansive covered patio within the fully fenced backyard beckons outdoor living and entertainment.

This exquisite abode marries contemporary allure with practical living, presenting an irresistible opportunity in a highly sought-after locale.
3
beds

2
baths

3,490 Sq.Ft. LIVING AREA

8,915 Sq.Ft. lot

Euna Klein

Euna Klein

Features & Amenities

Interior

  • total bedrooms3
  • Total bathrooms2
  • full bathroom1
  • three quarter bathroom1
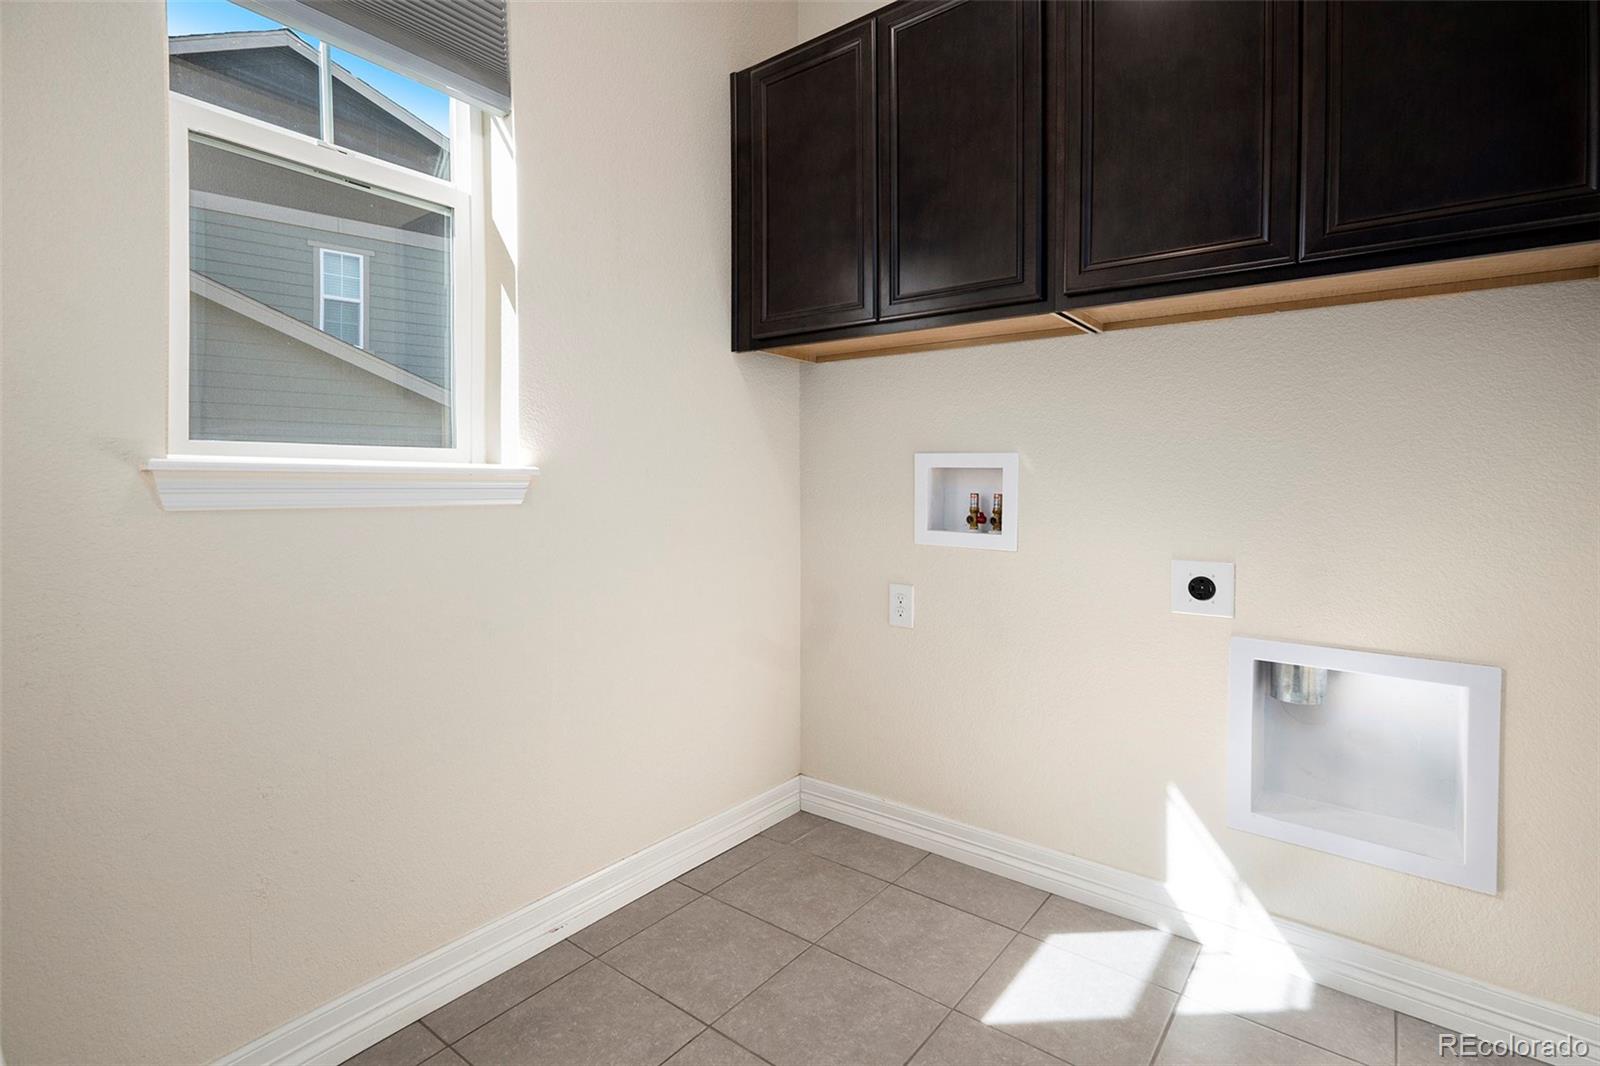
  • Laundry room In Unit, Laundry Closet
  • Flooring Carpet, Vinyl
  • Fireplace Family Room
  • APPLIANCES Cooktop, Dishwasher, Disposal, Double Oven, Microwave, Oven, Refrigerator
  • other interior Features Ceiling Fan(s), Entrance Foyer, Five Piece Bath, Granite Counters, High Ceilings, Kitchen Island, Open Floorplan, Pantry, Smoke Free, Walk-In Closet(s)

Area & Lot

  • Status Sold
  • Date Sold September 23, 2024
  • Living Area3,490 Sq.Ft.
  • Total Area3,490 Sq.Ft.
  • Lot Area8,915 Sq.Ft.
  • MLS® ID5228689
  • TypeResidential
  • YEAR BUILT2017
  • Architecture StylesContemporary
  • Elementary SchoolAltitude
  • Middle SchoolFox Ridge
  • High SchoolCherokee Trail
  • School DistrictCherry Creek 5

Exterior

  • STORIES1
  • Garage Space3.0
  • water SourcePublic
  • utilitiesCable Available, Electricity Available, Electricity Connected
  • roofComposition
  • lot featuresLandscaped, Level
  • HEAT TYPEForced Air
  • AIR CONDITIONINGCentral Air
  • sewerPublic Sewer
  • HOA AmenitiesClubhouse, Fitness Center, Playground, Pool, Trail(s)
  • security FeaturesCarbon Monoxide Detector(s), Smoke Detector(s)
  • other exterior FeaturesPrivate Yard

Financial

  • Sales Price$640,000
  • Real Estate Tax $4,526/yr
  • HOA $135/mo

Work With Us

Bringing together a team with the passion, dedication, and resources to help our clients reach their buying and selling goals. With you every step of the way.

Follow Us on Instagram