Leave a Message

Thank you for your message. We will be in touch with you shortly.

7351 Poppy Way
7351 Poppy Way
7351 Poppy Way
7351 Poppy Way
7351 Poppy Way
7351 Poppy Way
7351 Poppy Way
7351 Poppy Way
7351 Poppy Way
7351 Poppy Way
7351 Poppy Way
7351 Poppy Way
7351 Poppy Way
7351 Poppy Way
7351 Poppy Way
7351 Poppy Way
7351 Poppy Way
7351 Poppy Way
7351 Poppy Way
7351 Poppy Way
7351 Poppy Way
7351 Poppy Way
7351 Poppy Way
7351 Poppy Way
7351 Poppy Way
7351 Poppy Way
7351 Poppy Way
7351 Poppy Way
7351 Poppy Way
7351 Poppy Way
7351 Poppy Way
7351 Poppy Way
7351 Poppy Way
7351 Poppy Way
7351 Poppy Way
7351 Poppy Way
7351 Poppy Way
7351 Poppy Way
7351 Poppy Way
7351 Poppy Way
7351 Poppy Way
7351 Poppy Way
7351 Poppy Way
7351 Poppy Way
7351 Poppy Way
7351 Poppy Way
7351 Poppy Way
7351 Poppy Way
7351 Poppy Way
7351 Poppy Way
SEE ALL PHOTOS
7351 Poppy Way
7351 Poppy Way
7351 Poppy Way
7351 Poppy Way
7351 Poppy Way
7351 Poppy Way
7351 Poppy Way
7351 Poppy Way
7351 Poppy Way
7351 Poppy Way
7351 Poppy Way
7351 Poppy Way
7351 Poppy Way
7351 Poppy Way
7351 Poppy Way
7351 Poppy Way
7351 Poppy Way
7351 Poppy Way
7351 Poppy Way
7351 Poppy Way
7351 Poppy Way
7351 Poppy Way
7351 Poppy Way
7351 Poppy Way
7351 Poppy Way
7351 Poppy Way
7351 Poppy Way
7351 Poppy Way
7351 Poppy Way
7351 Poppy Way
7351 Poppy Way
7351 Poppy Way
7351 Poppy Way
7351 Poppy Way
7351 Poppy Way
7351 Poppy Way
7351 Poppy Way
7351 Poppy Way
7351 Poppy Way
7351 Poppy Way
7351 Poppy Way
7351 Poppy Way
7351 Poppy Way
7351 Poppy Way
7351 Poppy Way
7351 Poppy Way
7351 Poppy Way
7351 Poppy Way
7351 Poppy Way
7351 Poppy Way
Sold

7351 Poppy Way

7351 Poppy Way, Arvada, CO 80007

$2,231,500
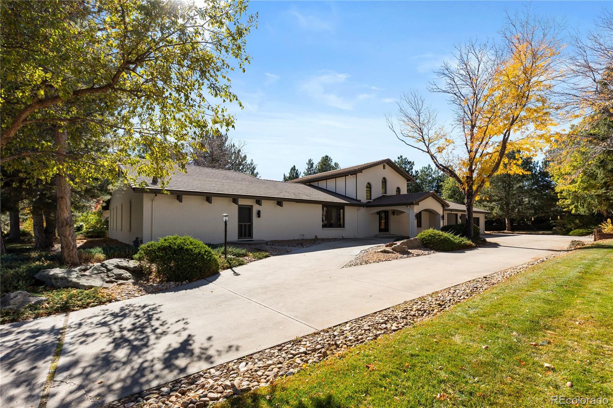
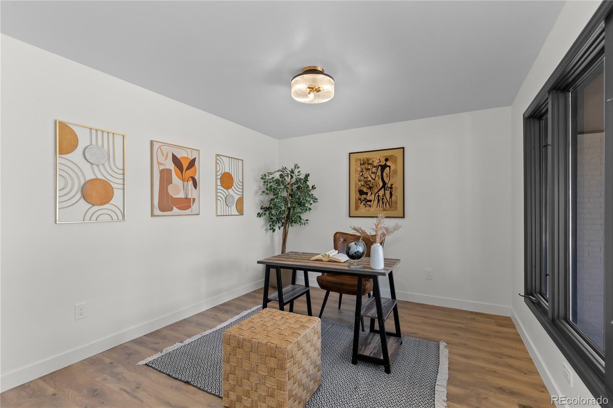
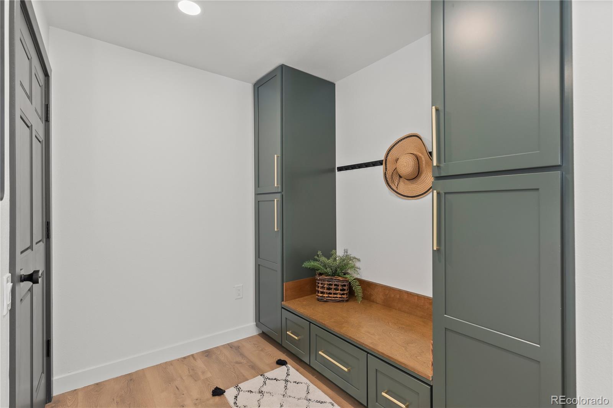
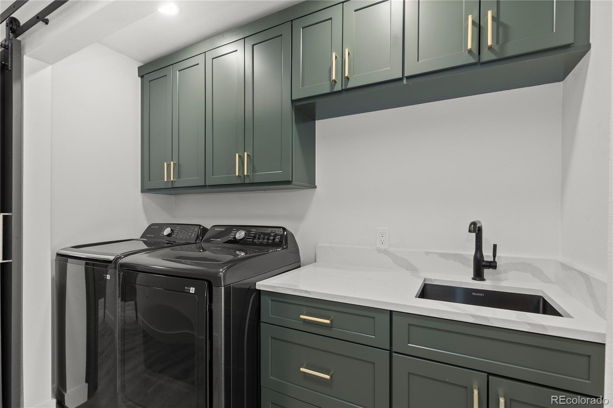
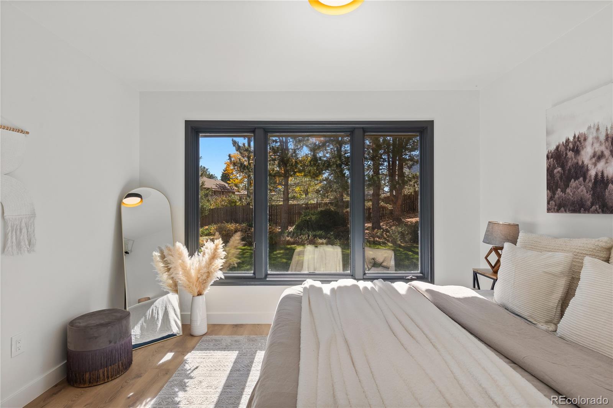
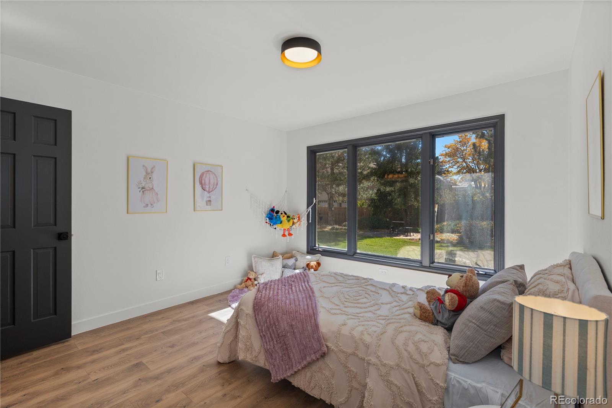
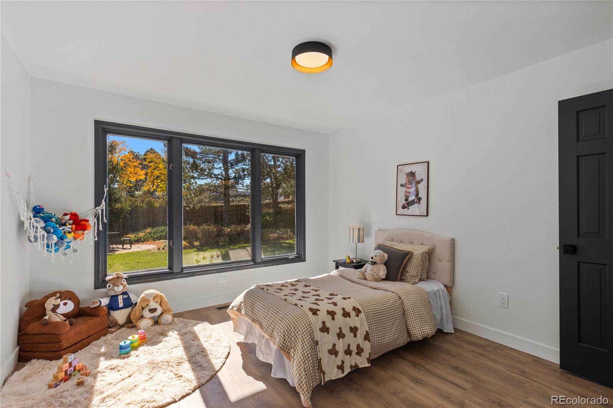
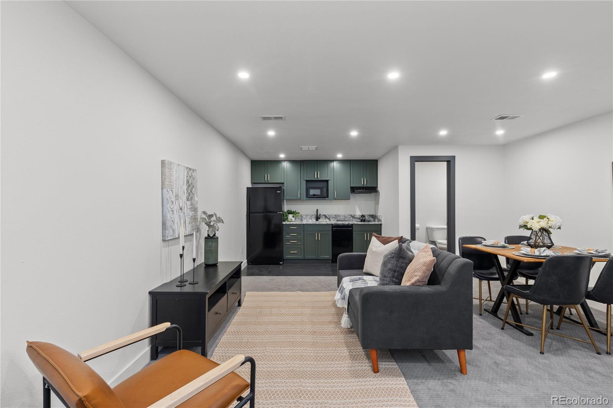
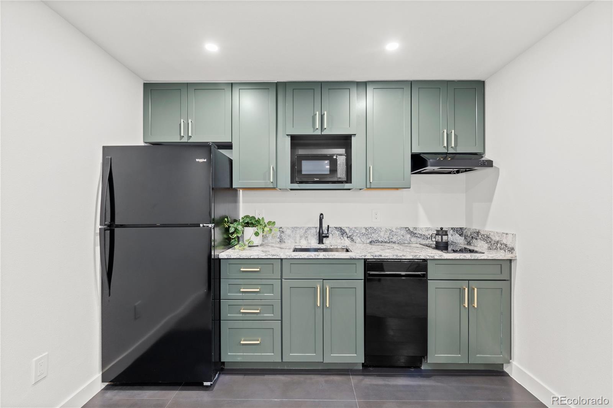
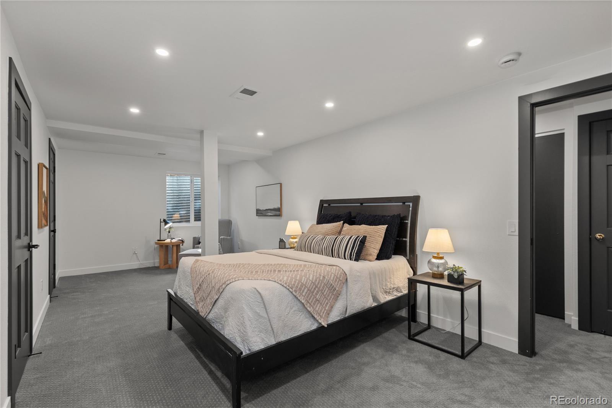
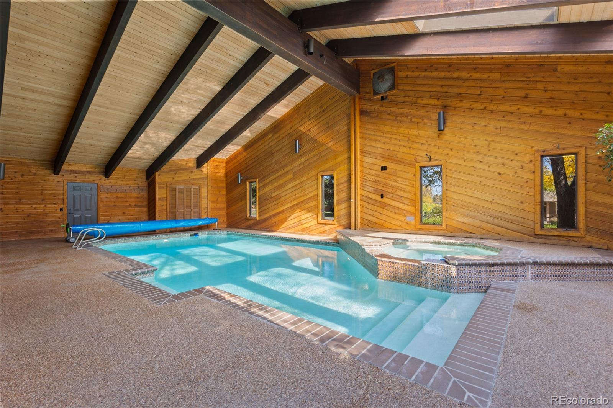
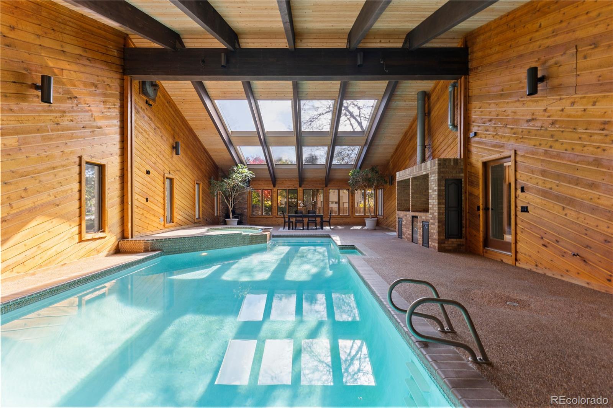
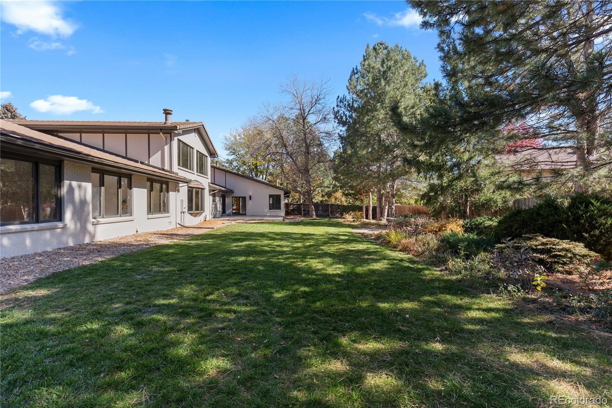
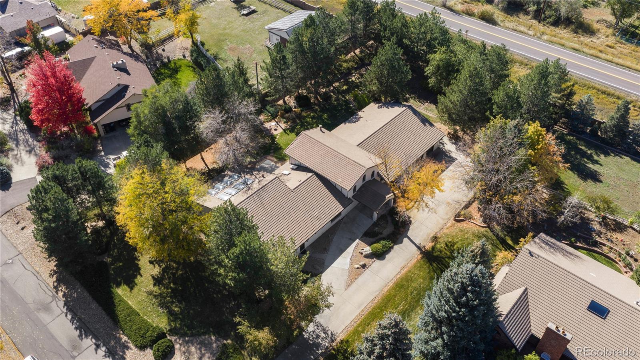
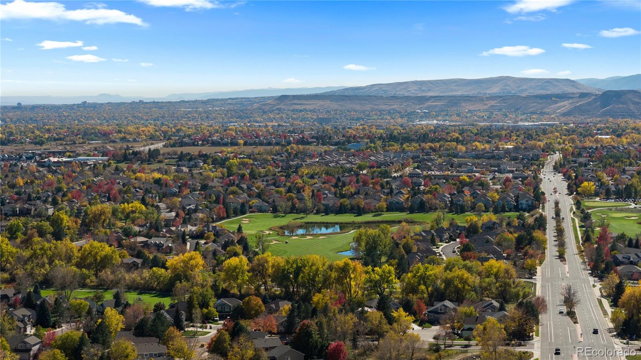
Why not live the resort life every single day? This impressive estate in a little-known West Arvada enclave, Sherwood Farms, sits beside West Woods Golf Club on a sprawling, park-like lot surrounded by pine trees and privacy. Inside, you'll enjoy single-level living, a top-to-bottom remodel with designer finishes, an indoor pool and hot tub, and a full in-law suite with its own kitchen and laundry.
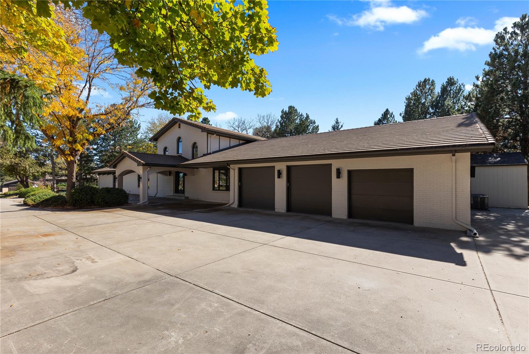
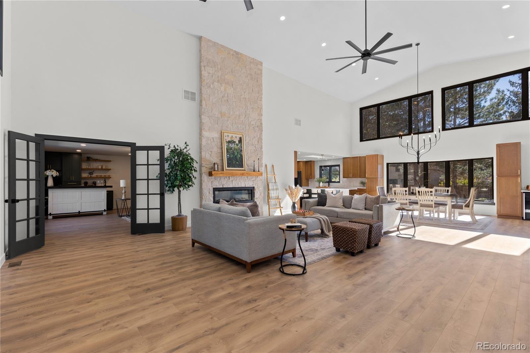
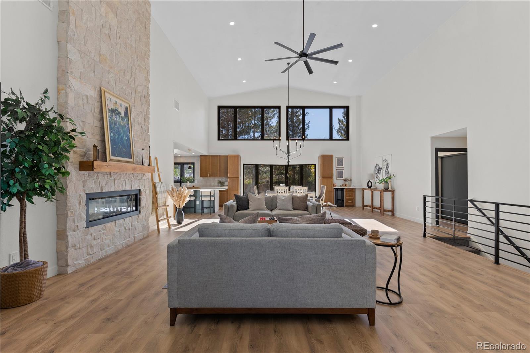
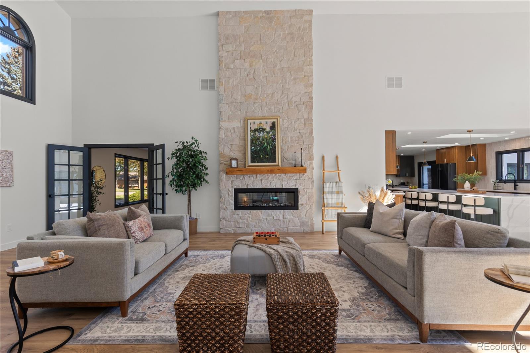
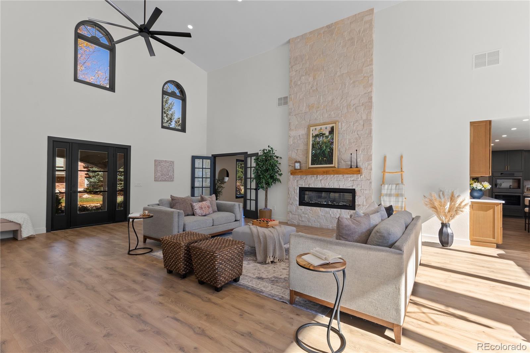
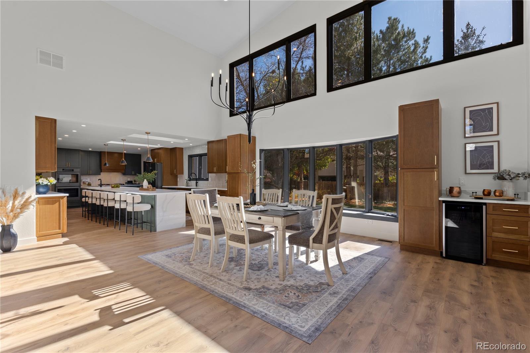
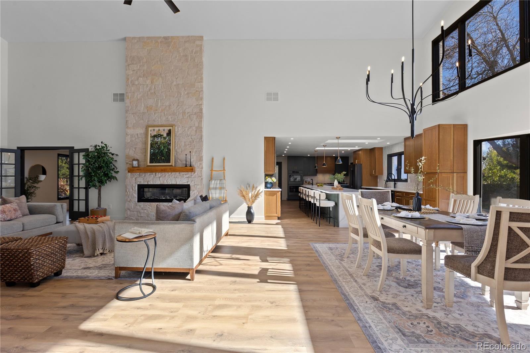
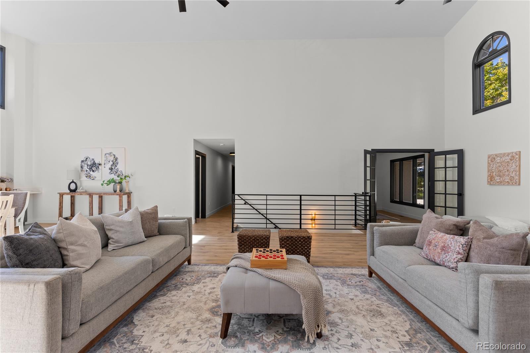
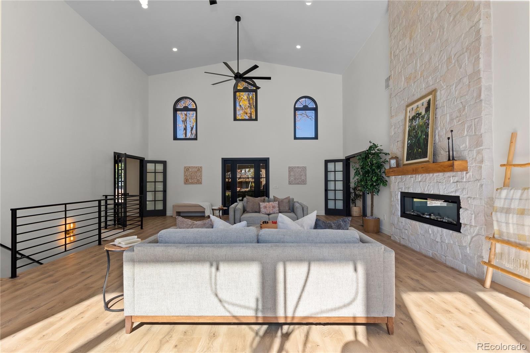
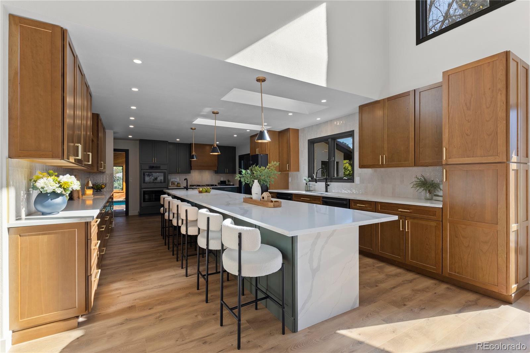
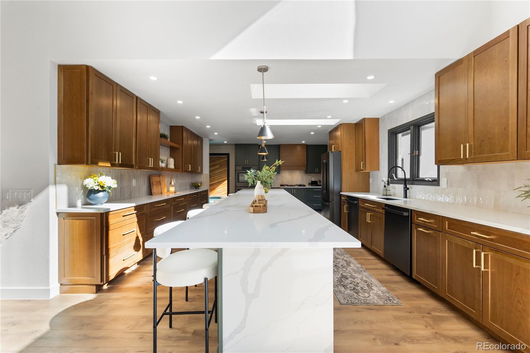
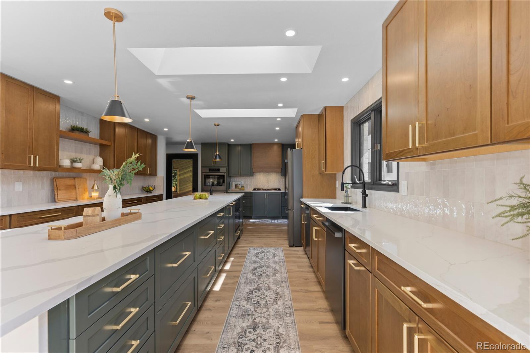
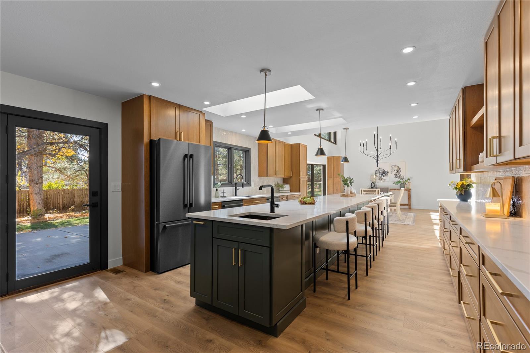
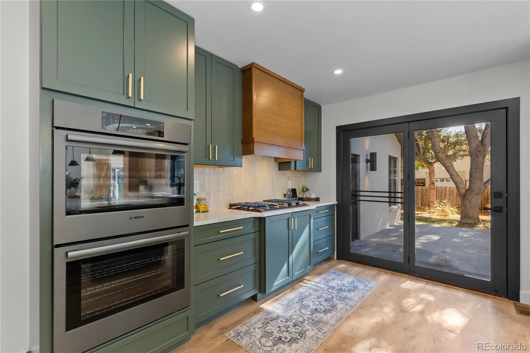
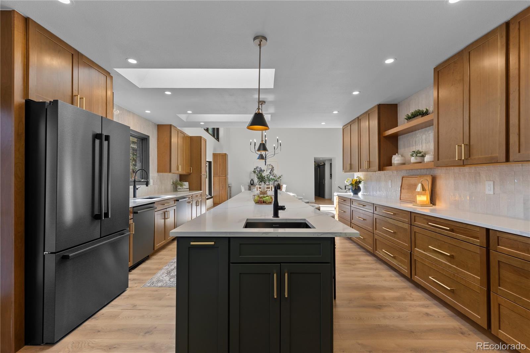
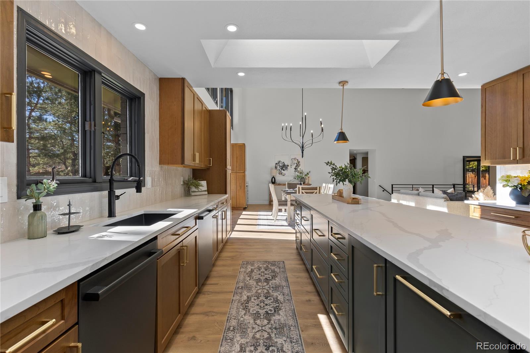
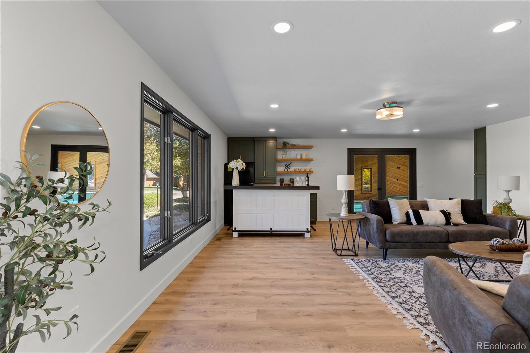
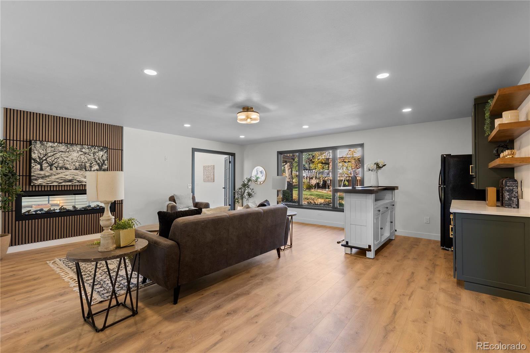
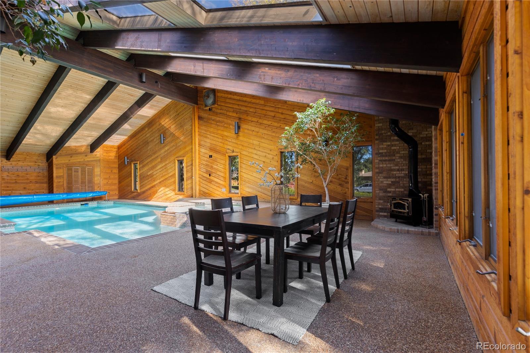
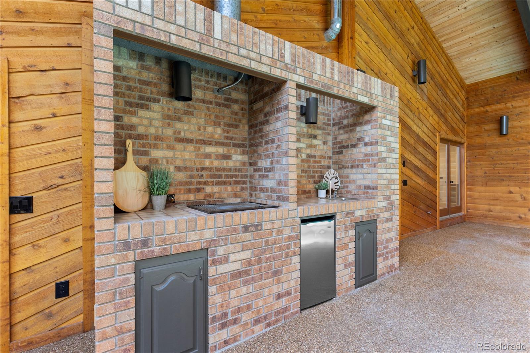
Your luxe new life comes into focus as you pull into the wraparound driveway, notice the elegant tile roof and fresh exterior paint, and enter beneath the porte-cochere into a magnificent, light-filled great room with soaring ceilings and a dual-sided fireplace wrapped in floor-to-ceiling stacked stone. It'll spark your imagination for how to host in style--as will the impressive kitchen, flanked by custom cabinetry and anchored by a massive island with a tucked waterfall-edge quartz countertop, seating, and a secondary prep sink. You'll love the double dishwashers, coffee bar, and hidden pantry entry concealed behind custom millwork. Gather in the adjacent game room with a bar console or enjoy year-round pool parties in the cedar-finished pool room, complete with its own shower, bathroom, fridge, sink, and gas grill.
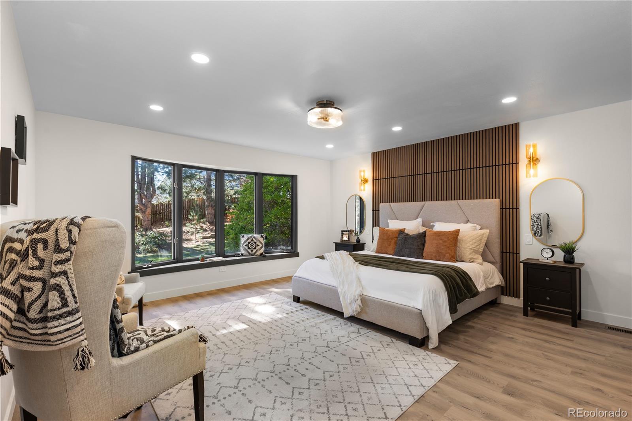
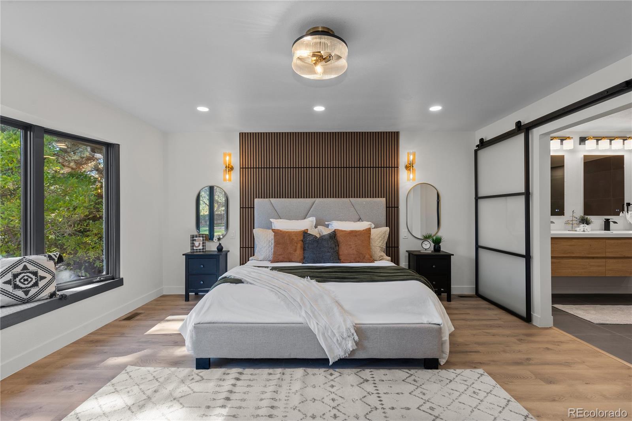
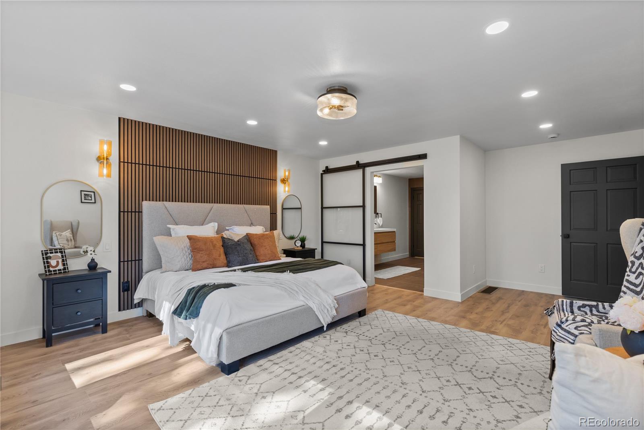
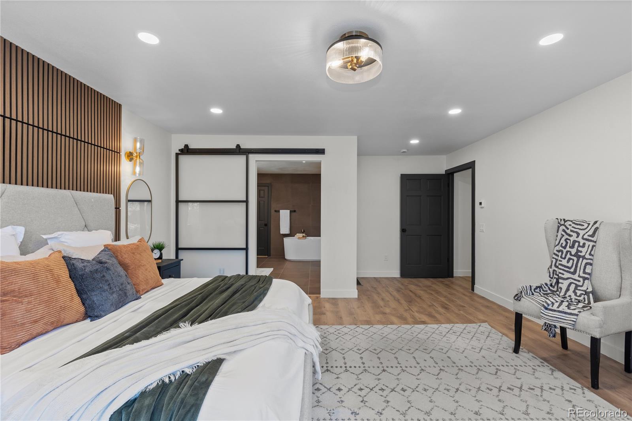
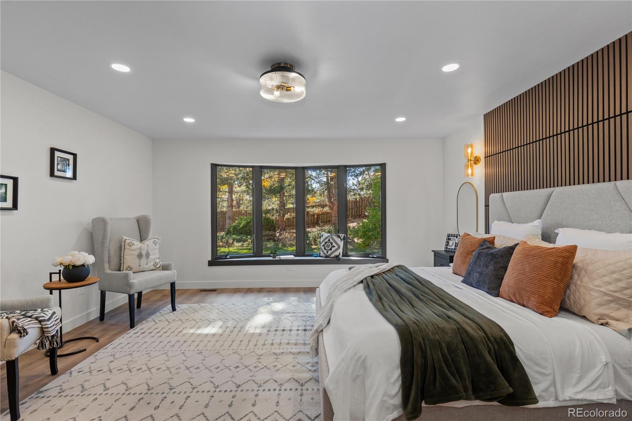
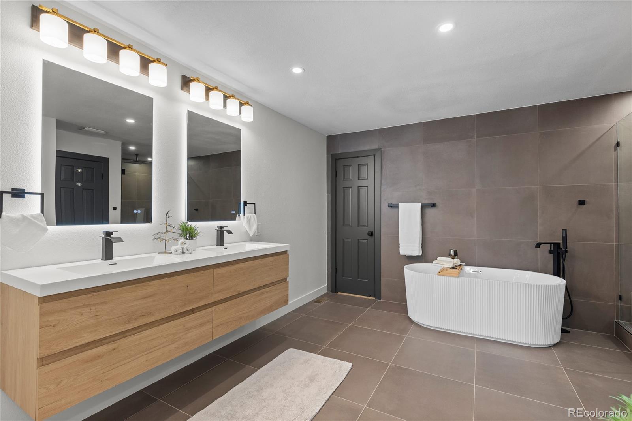
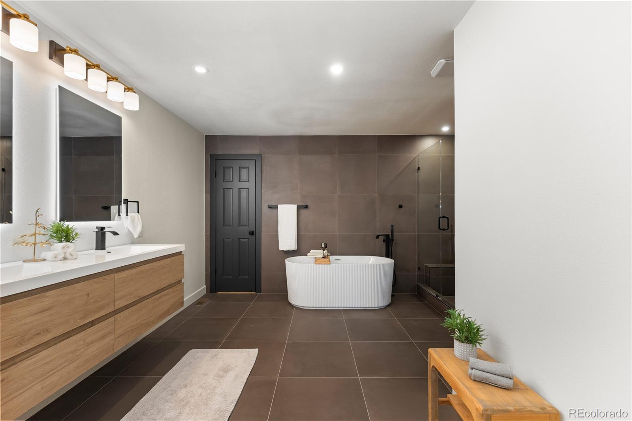
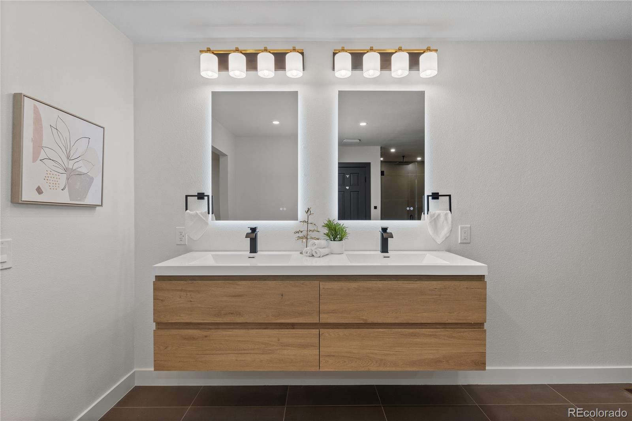
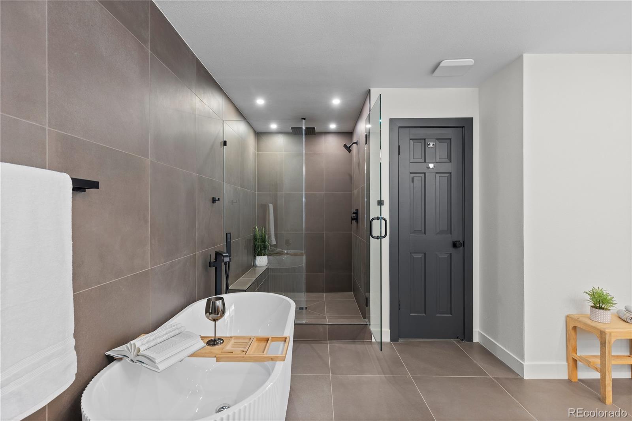
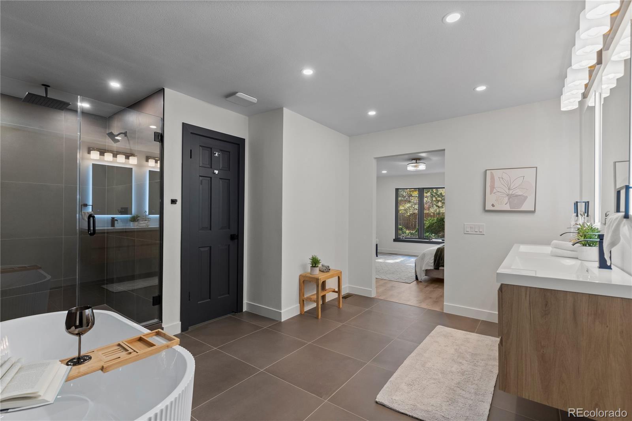
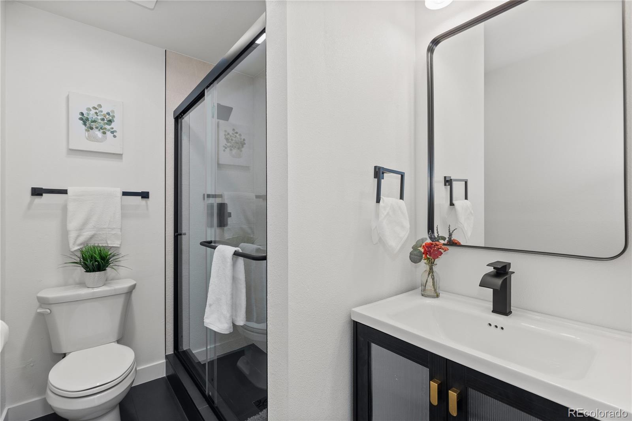
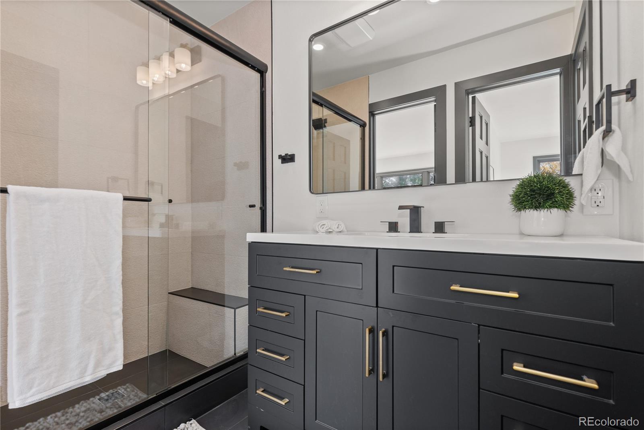
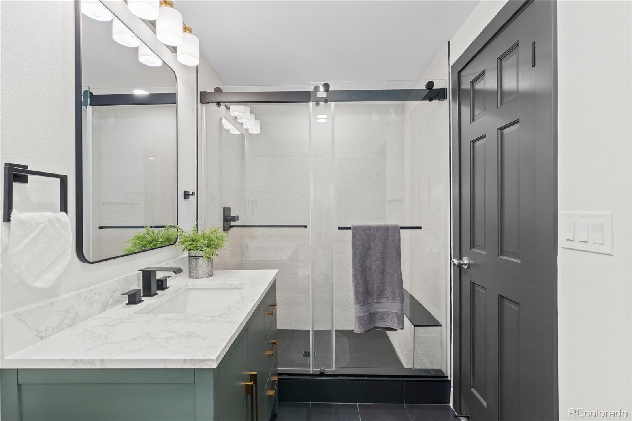
At day's end, retreat to your spacious primary suite--serene and sophisticated with a wood accent wall, designer soaking tub, illuminated mirrors, floating vanity, and expansive walk-in shower with a rainfall showerhead. A generous walk-in closet with custom organization completes the suite.
Enjoy the savings and convenience of no HOA, plus all-new laminate flooring throughout, two brand-new AC units, two new furnaces, new electrical throughout the house, and a new radon mitigation system.
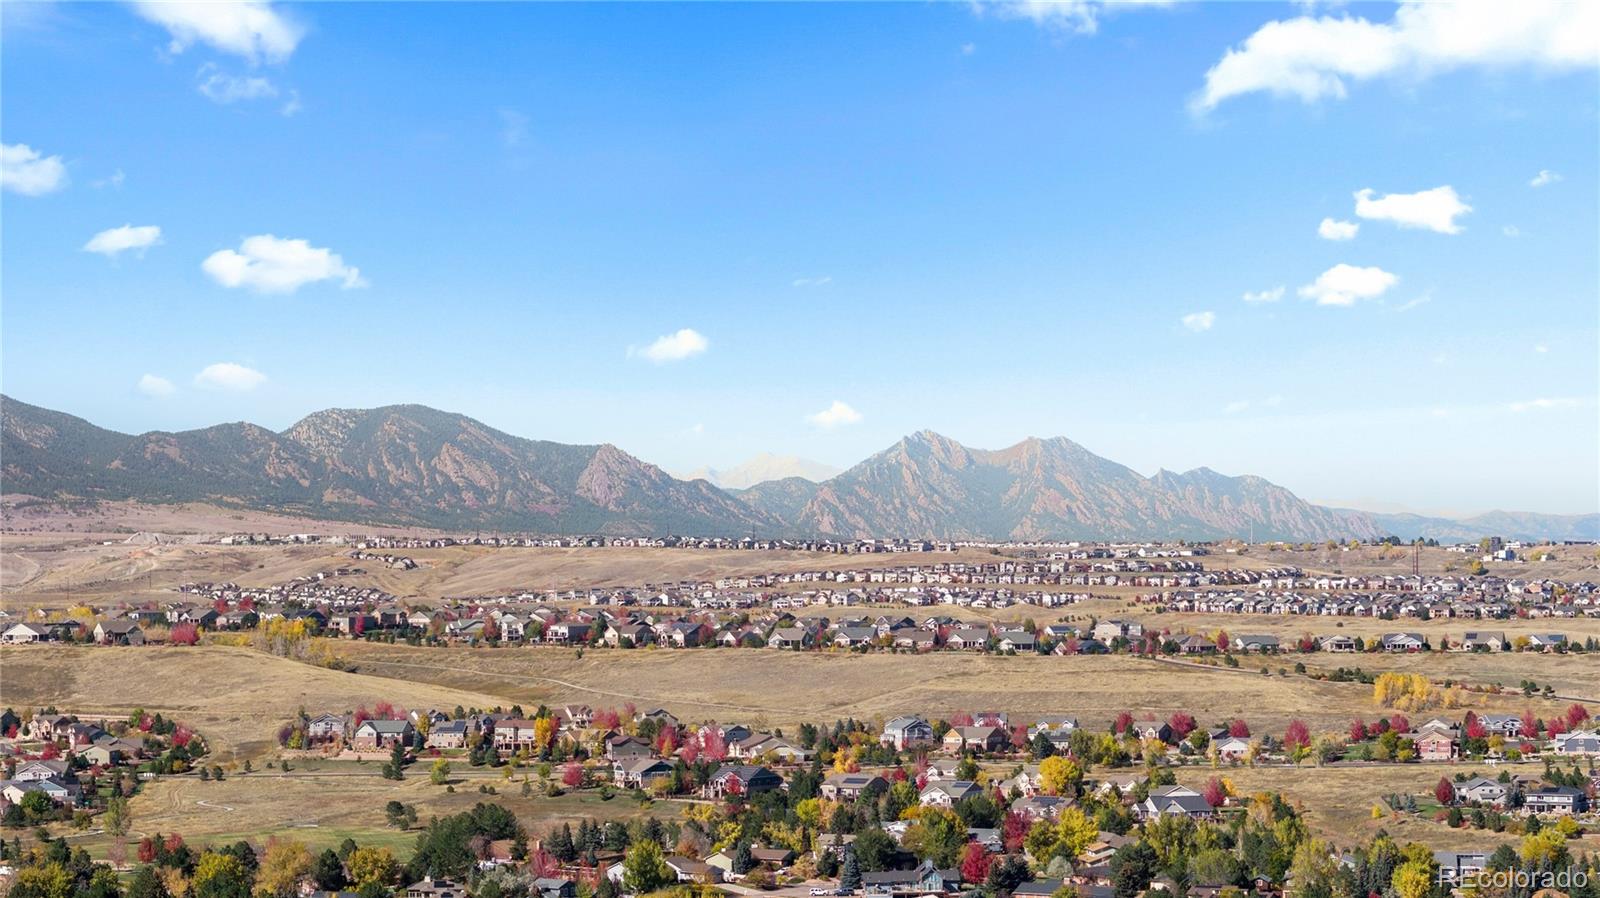
Located in a distinctive pocket of Arvada at the foot of the Rocky Mountains, this home is minutes from alpine beauty yet close to the dining, shopping, and amenities of Old Town Arvada, Golden, and Denver.
***Ask about our preferred lender incentives on this home***

5
beds

6
baths

6,424 Sq.Ft. LIVING AREA

0.89 Acres lot

Joe Solomon

Joe Solomon

Features & Amenities

Interior

  • total bedrooms5
  • Total bathrooms6
  • full bathroom1
  • three quarter bathrooms4
  • half bathroom1
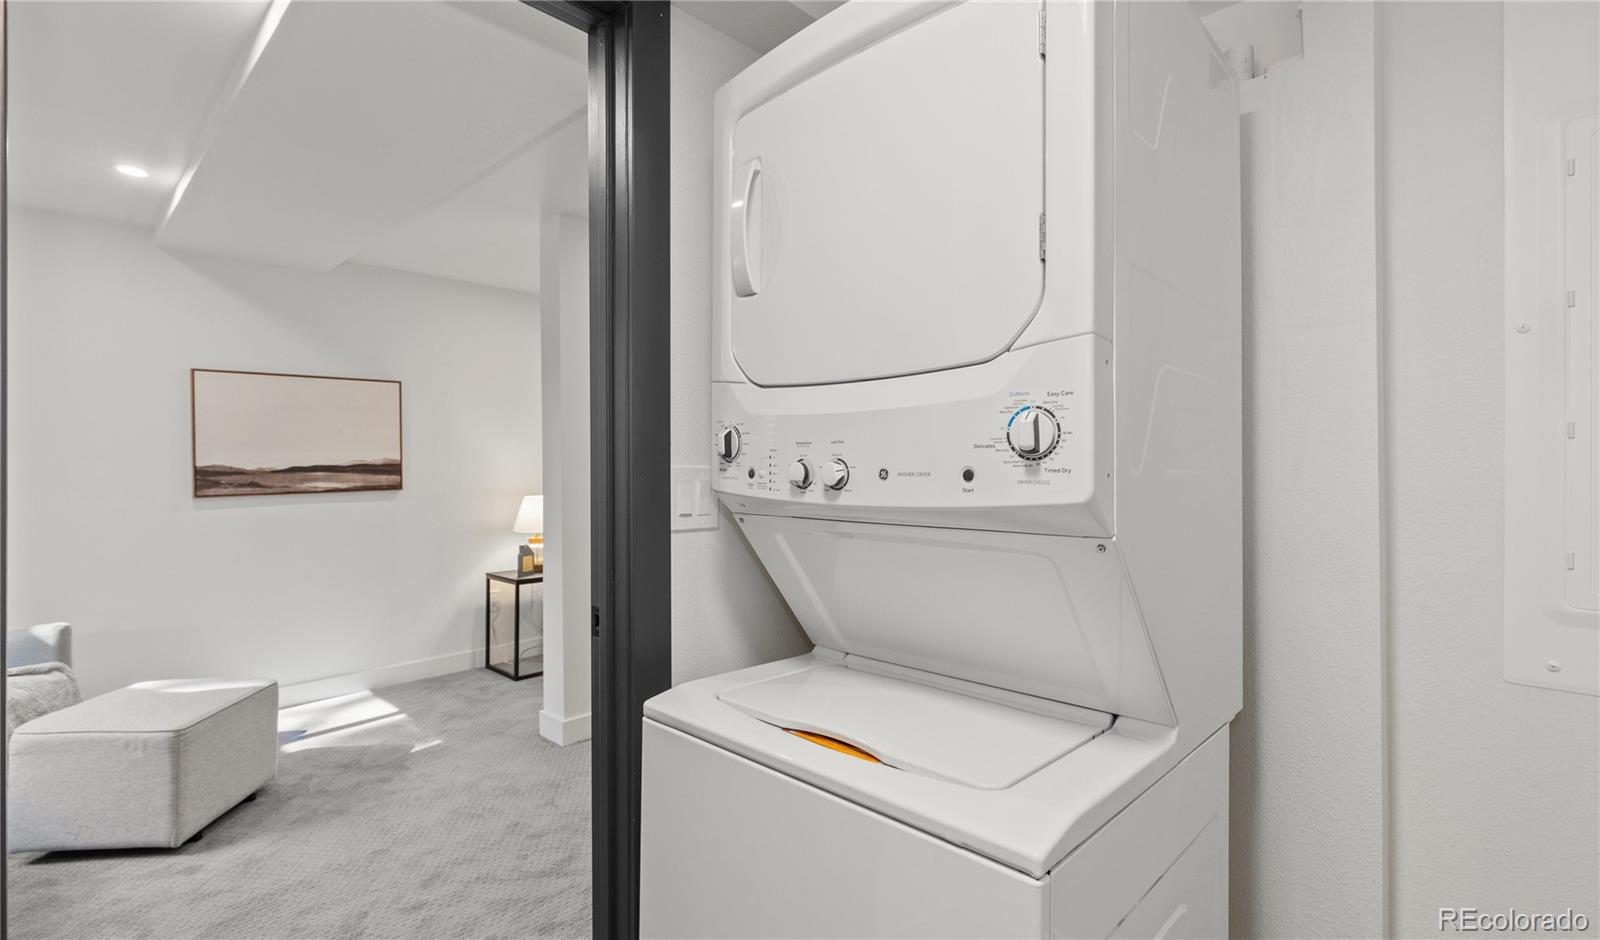
  • Laundry room Sink, In Unit
  • Flooring Carpet, Laminate, Tile
  • Fireplace Electric, Great Room, Recreation Room
  • APPLIANCES Bar Fridge, Cooktop, Dishwasher, Disposal, Double Oven, Dryer, Gas Water Heater, Microwave, Range Hood, Refrigerator, Washer
  • other interior Features Ceiling Fan(s), Five Piece Bath, High Ceilings, In-Law Floorplan, Jack Jill Bathroom, Kitchen Island, Open Floorplan, Pantry, Primary Suite, Quartz Counters, Radon Mitigation System, Smart Thermostat, Vaulted Ceiling(s), Walk-In Closet(s)

Area & Lot

  • Status Sold
  • Date Sold November 25, 2025
  • Living Area6,424 Sq.Ft.
  • Total Area6,424 Sq.Ft.
  • Lot Area0.89 Acres
  • MLS® ID6674628
  • TypeResidential
  • YEAR BUILT1987
  • View DescriptionMountain(s)
  • Elementary SchoolWest Woods
  • Middle SchoolDrake
  • High SchoolRalston Valley
  • School DistrictJefferson County R-1

Exterior

  • STORIES1
  • Garage Space3.0
  • water SourcePublic
  • utilitiesCable Available, Electricity Available, Electricity Connected, Natural Gas Available, Natural Gas Connected, Phone Available
  • PoolIndoor, Private
  • roofConcrete
  • lot featuresIrrigated, Landscaped, Many Trees, Sprinklers In Front, Sprinklers In Rear
  • parkingCircular Driveway, Concrete, Electric Vehicle Charging Station(s), Oversized
  • HEAT TYPEForced Air
  • AIR CONDITIONINGCentral Air
  • sewerPublic Sewer
  • SubstructureSlab
  • security FeaturesCarbon Monoxide Detector(s), Smoke Detector(s)
  • other exterior FeaturesGarden, Gas Valve, Private Yard, Rain Gutters

Financial

  • Sales Price$2,231,500
  • Real Estate Tax $7,463/yr
  • Zoning MR-1

Work With Us

Bringing together a team with the passion, dedication, and resources to help our clients reach their buying and selling goals. With you every step of the way.

Follow Us on Instagram