Leave a Message

Thank you for your message. We will be in touch with you shortly.

7209 Secrest Court
7209 Secrest Court
7209 Secrest Court
7209 Secrest Court
7209 Secrest Court
7209 Secrest Court
7209 Secrest Court
7209 Secrest Court
7209 Secrest Court
7209 Secrest Court
7209 Secrest Court
7209 Secrest Court
7209 Secrest Court
7209 Secrest Court
7209 Secrest Court
7209 Secrest Court
7209 Secrest Court
7209 Secrest Court
7209 Secrest Court
7209 Secrest Court
7209 Secrest Court
7209 Secrest Court
7209 Secrest Court
7209 Secrest Court
7209 Secrest Court
7209 Secrest Court
7209 Secrest Court
7209 Secrest Court
7209 Secrest Court
7209 Secrest Court
7209 Secrest Court
7209 Secrest Court
7209 Secrest Court
7209 Secrest Court
7209 Secrest Court
7209 Secrest Court
7209 Secrest Court
7209 Secrest Court
7209 Secrest Court
7209 Secrest Court
7209 Secrest Court
7209 Secrest Court
7209 Secrest Court
7209 Secrest Court
7209 Secrest Court
7209 Secrest Court
7209 Secrest Court
7209 Secrest Court
7209 Secrest Court
7209 Secrest Court
SEE ALL PHOTOS
7209 Secrest Court
7209 Secrest Court
7209 Secrest Court
7209 Secrest Court
7209 Secrest Court
7209 Secrest Court
7209 Secrest Court
7209 Secrest Court
7209 Secrest Court
7209 Secrest Court
7209 Secrest Court
7209 Secrest Court
7209 Secrest Court
7209 Secrest Court
7209 Secrest Court
7209 Secrest Court
7209 Secrest Court
7209 Secrest Court
7209 Secrest Court
7209 Secrest Court
7209 Secrest Court
7209 Secrest Court
7209 Secrest Court
7209 Secrest Court
7209 Secrest Court
7209 Secrest Court
7209 Secrest Court
7209 Secrest Court
7209 Secrest Court
7209 Secrest Court
7209 Secrest Court
7209 Secrest Court
7209 Secrest Court
7209 Secrest Court
7209 Secrest Court
7209 Secrest Court
7209 Secrest Court
7209 Secrest Court
7209 Secrest Court
7209 Secrest Court
7209 Secrest Court
7209 Secrest Court
7209 Secrest Court
7209 Secrest Court
7209 Secrest Court
7209 Secrest Court
7209 Secrest Court
7209 Secrest Court
7209 Secrest Court
7209 Secrest Court
Sold

7209 Secrest Court

7209 Secrest Court, Arvada, CO 80007

$1,375,000
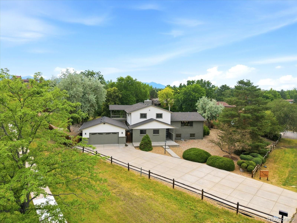
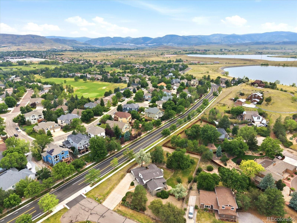
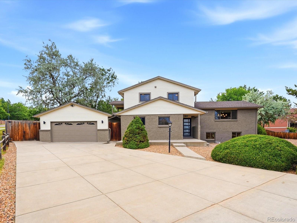
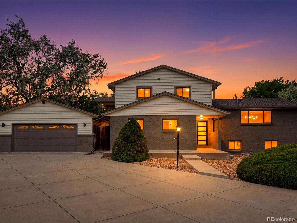
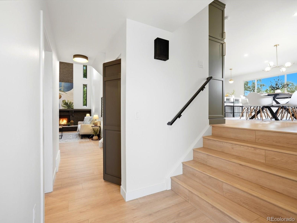
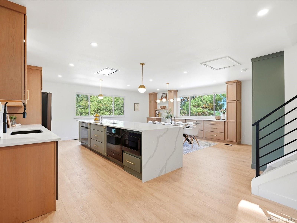
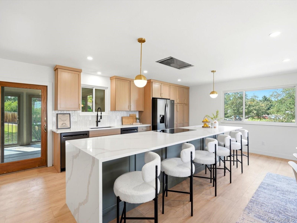
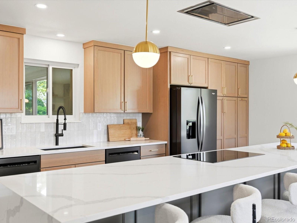
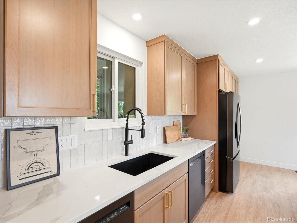
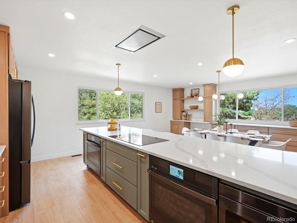
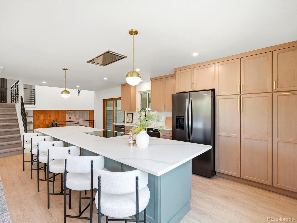
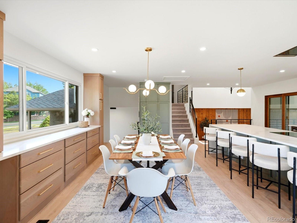
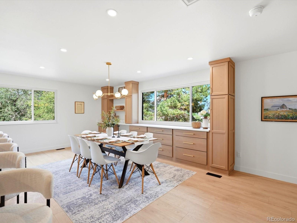
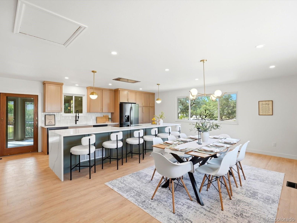
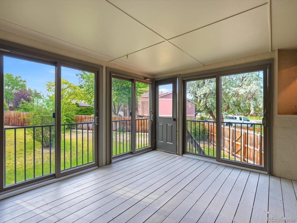
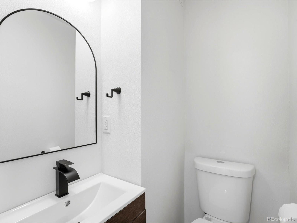
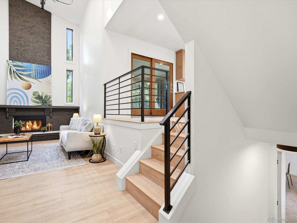
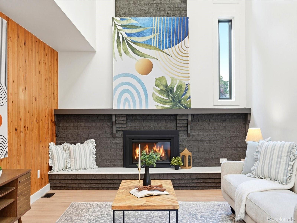
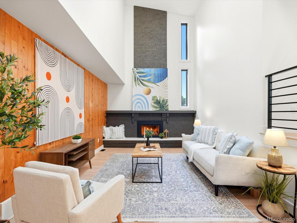
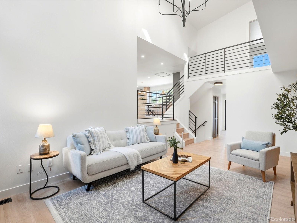
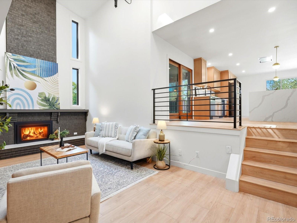
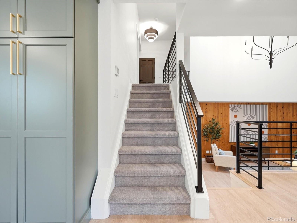
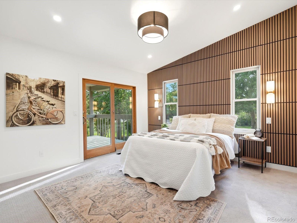
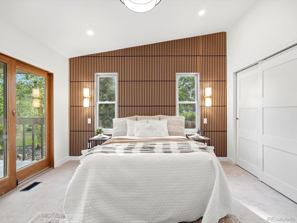
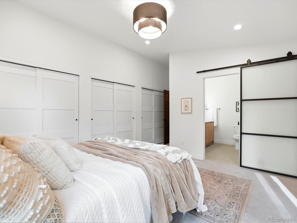
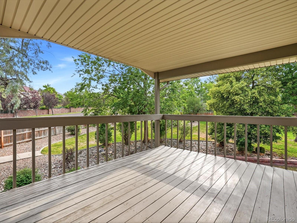
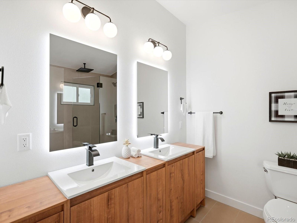
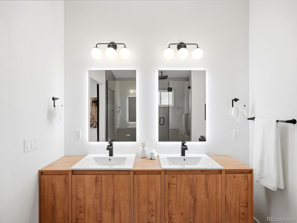
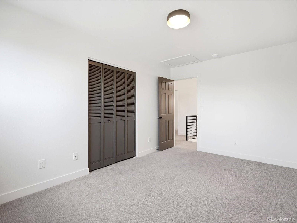
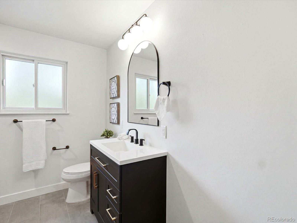
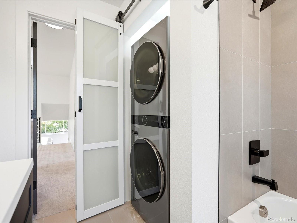
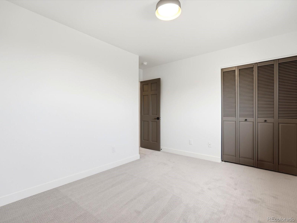
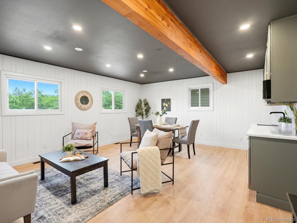
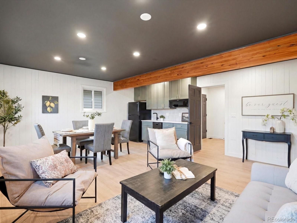
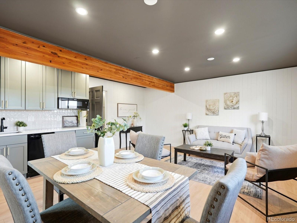
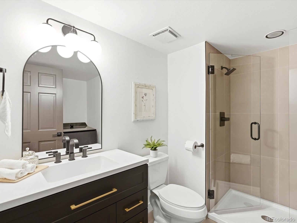
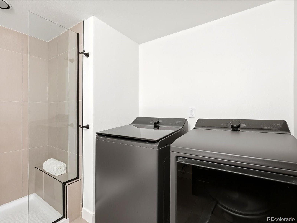
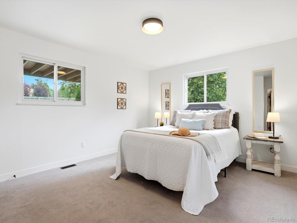
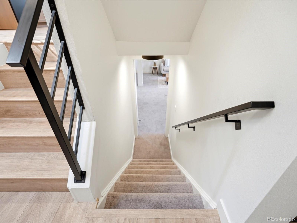
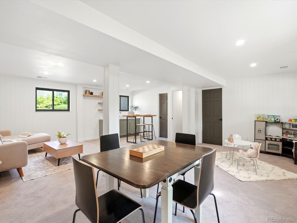
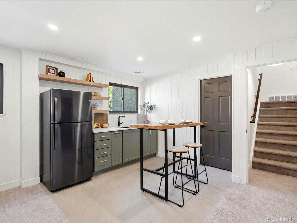
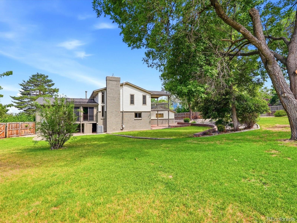
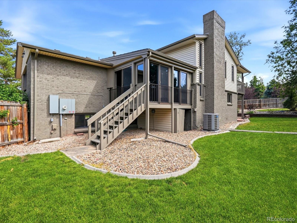
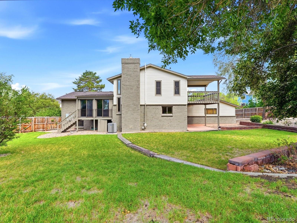
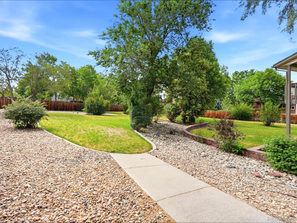
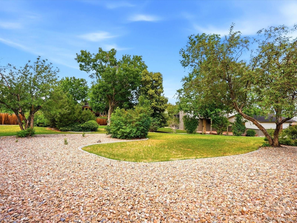
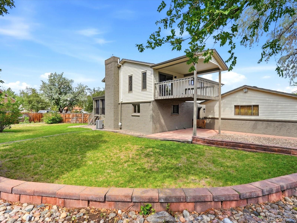
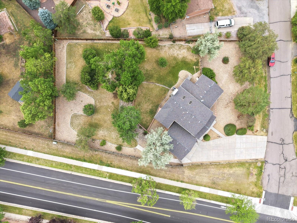
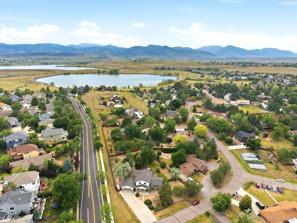
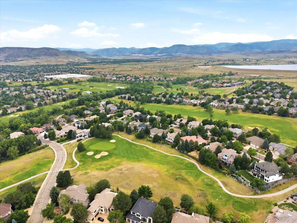
Ever think you'd come home to your own park-like estate at the foot of Colorado's Rocky Mountains? This spectacular home is your chance. It's been impeccably renovated top to bottom on a lot so big you could easily add a pool, tennis courts, RV parking and more, with no HOA guidelines to follow. The kitchen beautifully anchors the main living spaces, with a gleaming, quartz-topped island, with a waterfall edge and dual overhangs for seating. You'll love the fresh cabinetry, dual ovens, a large pantry and a buffet the length of an entire wall, with a wine fridge and storage. A light-filled living room with soaring ceilings and skylights lets you gather in style beside the new gas fireplace or choose the screened-in back porch for the best of outdoor/indoor living. A multi-gen suite is fully equipped with a bedroom, full bath, a second laundry system and a kitchenette, bringing maximum value to this home and can even produce income as a rental. Expansive mud rooms and a massive 2-car garage give you space to drop your stuff out of sight. Upstairs are impressive sightlines down to the lower level, and spacious bedrooms have room for everyone. The primary suite is a highlight, with three custom closets, a spa-like bath with a rain shower head and dual vanity, and best of all a spectacular, elevated deck to look down on your private land and enjoy morning coffee. The options continue in the finished, garden-level basement, which boasts a stunning bar area and rec room. A brand-new furnace, AC and radon mitigation, plus all new exterior and interior paint and electrical throughout the home, offer savings and peace of mind. Close to Olde Town Arvada, Golden, Boulder, Denver and mountain adventure, this is a hidden sweet spot on the Front Range, with nearby trails, recreation and the best of Colorado living, welcome to the Homestead! *Ask about our preferred lender incentives on this home worth up to $19,000!*

4
beds

4
baths

3,183 Sq.Ft. LIVING AREA

0.72 Acres lot

Joe Solomon

Joe Solomon

Features & Amenities

Interior

  • total bedrooms4
  • Total bathrooms4
  • full bathroom1
  • three quarter bathrooms2
  • half bathroom1
  • Laundry room In Unit
  • Flooring Carpet, Laminate, Tile
  • Fireplace Gas, Living Room
  • APPLIANCES Bar Fridge, Cooktop, Dishwasher, Disposal, Double Oven, Dryer, Microwave, Range Hood, Refrigerator, Washer
  • other interior Features Central Vacuum, High Ceilings, Kitchen Island, Open Floorplan, Quartz Counters, Radon Mitigation System, Vaulted Ceiling(s), Walk-In Closet(s), Wet Bar

Area & Lot

  • Status Sold
  • Date Sold July 17, 2026
  • Living Area3,183 Sq.Ft.
  • Total Area3,183 Sq.Ft.
  • Lot Area0.72 Acres
  • MLS® ID9956052
  • TypeResidential
  • YEAR BUILT1978
  • Elementary SchoolWest Woods
  • Middle SchoolDrake
  • High SchoolRalston Valley
  • School DistrictJefferson County R-1

Exterior

  • STORIES3
  • Garage Space2.0
  • water SourcePublic
  • utilitiesCable Available, Electricity Available, Electricity Connected, Natural Gas Available, Natural Gas Connected, Phone Available
  • roofComposition
  • lot featuresCorner Lot, Irrigated, Landscaped, Many Trees, Sprinklers In Front, Sprinklers In Rear
  • parkingConcrete, Lighted, Oversized
  • HEAT TYPEForced Air
  • AIR CONDITIONINGCentral Air
  • sewerPublic Sewer
  • SubstructureStructural
  • security FeaturesCarbon Monoxide Detector(s), Smoke Detector(s)
  • other exterior FeaturesBalcony, Private Yard, Rain Gutters

Financial

  • Sales Price$1,375,000
  • Real Estate Tax $5,539/yr
  • Zoning MR-1

Work With Us

Bringing together a team with the passion, dedication, and resources to help our clients reach their buying and selling goals. With you every step of the way.

Follow Us on Instagram