Leave a Message

Thank you for your message. We will be in touch with you shortly.

7033 Fox Paw Trail
7033 Fox Paw Trail
7033 Fox Paw Trail
7033 Fox Paw Trail
7033 Fox Paw Trail
7033 Fox Paw Trail
7033 Fox Paw Trail
7033 Fox Paw Trail
7033 Fox Paw Trail
7033 Fox Paw Trail
7033 Fox Paw Trail
7033 Fox Paw Trail
7033 Fox Paw Trail
7033 Fox Paw Trail
7033 Fox Paw Trail
7033 Fox Paw Trail
7033 Fox Paw Trail
7033 Fox Paw Trail
7033 Fox Paw Trail
7033 Fox Paw Trail
7033 Fox Paw Trail
7033 Fox Paw Trail
SEE ALL PHOTOS
7033 Fox Paw Trail
7033 Fox Paw Trail
7033 Fox Paw Trail
7033 Fox Paw Trail
7033 Fox Paw Trail
7033 Fox Paw Trail
7033 Fox Paw Trail
7033 Fox Paw Trail
7033 Fox Paw Trail
7033 Fox Paw Trail
7033 Fox Paw Trail
7033 Fox Paw Trail
7033 Fox Paw Trail
7033 Fox Paw Trail
7033 Fox Paw Trail
7033 Fox Paw Trail
7033 Fox Paw Trail
7033 Fox Paw Trail
7033 Fox Paw Trail
7033 Fox Paw Trail
7033 Fox Paw Trail
7033 Fox Paw Trail
Sold

7033 Fox Paw Trail

7033 Fox Paw Trail, Littleton, CO 80125

$680,000
SELLER TO OFFER 2/1 RATE BUYDOWN OR 25K IN SELLER CONCESSIONS FOR BUYER TO USE AS THEY WISH!

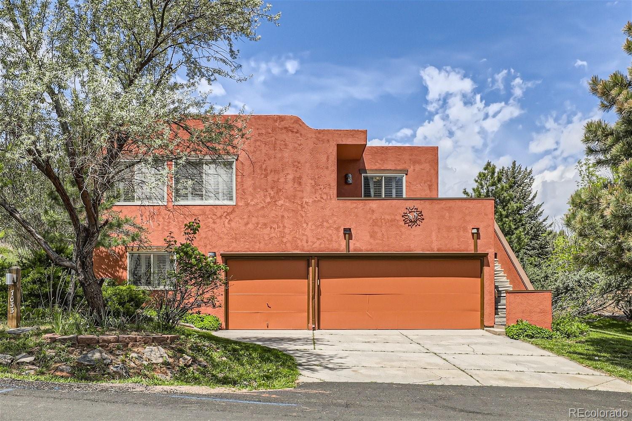
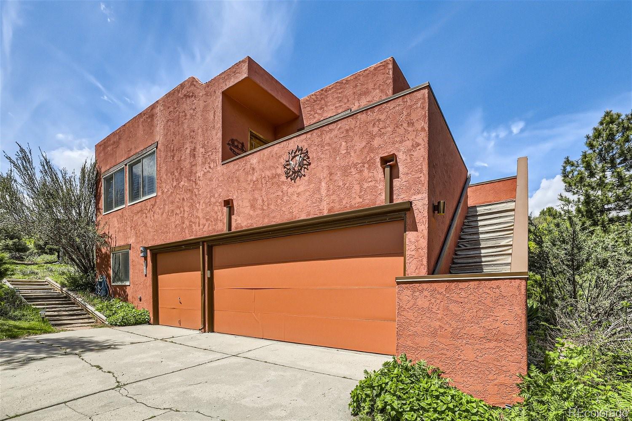
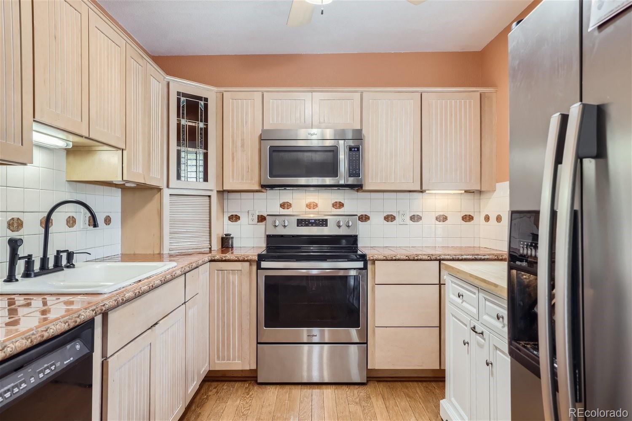
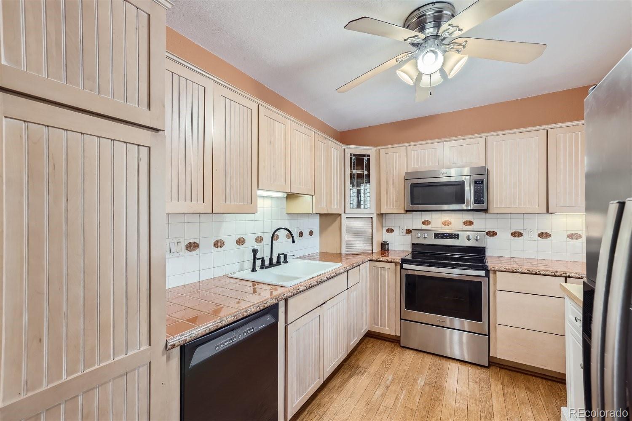
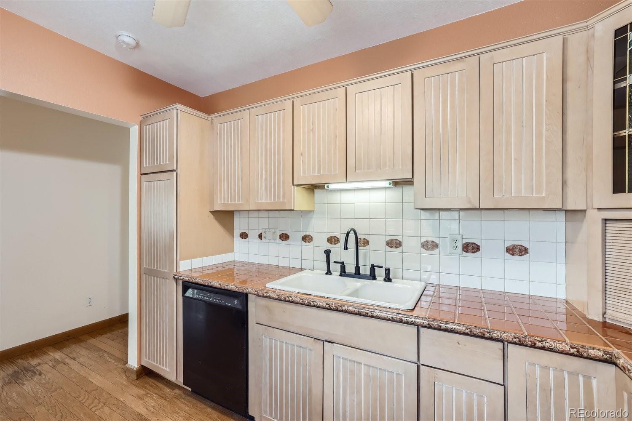
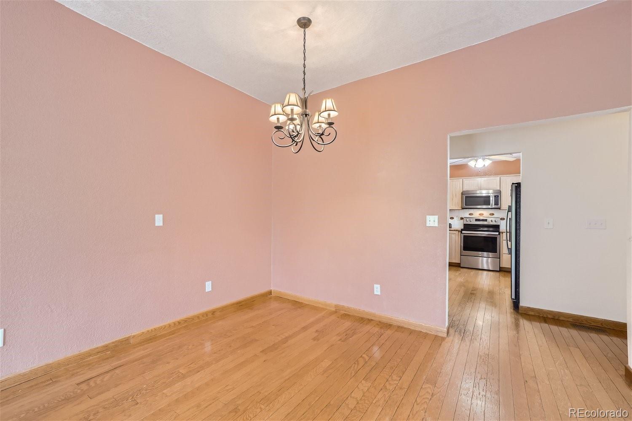
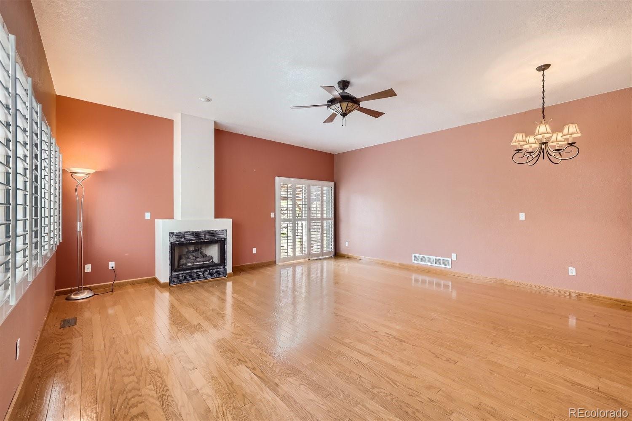
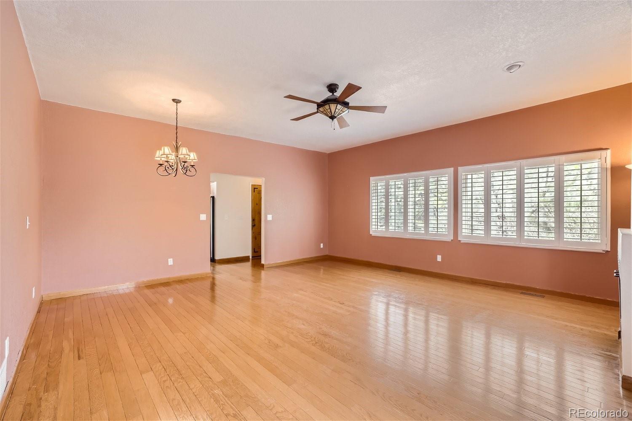
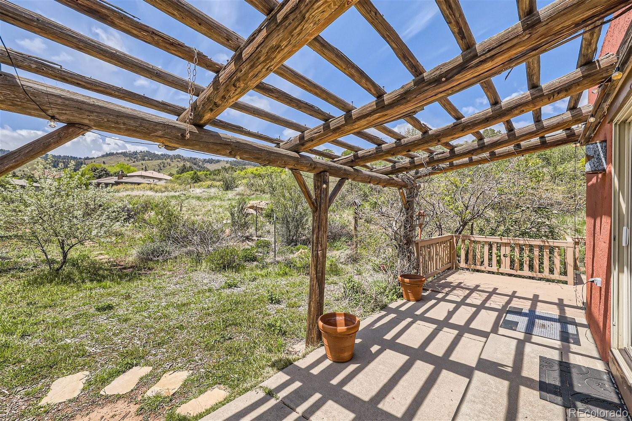
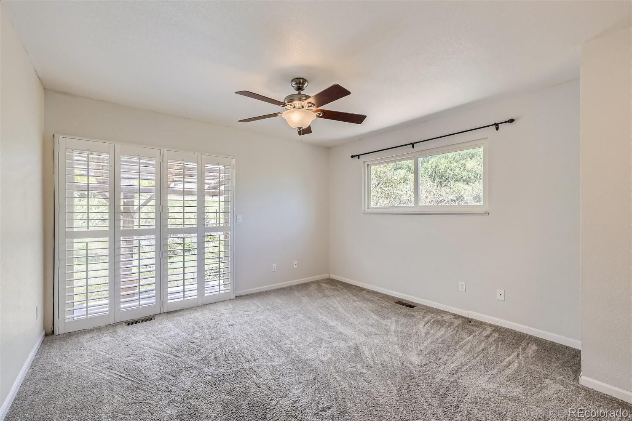
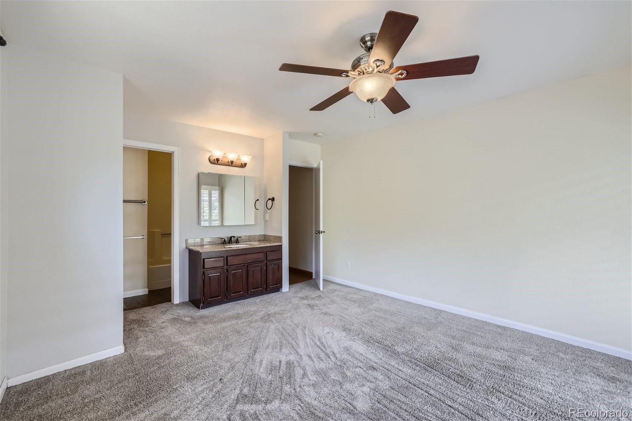
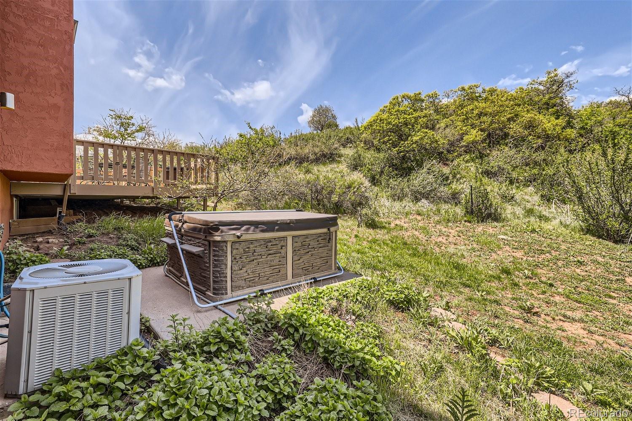
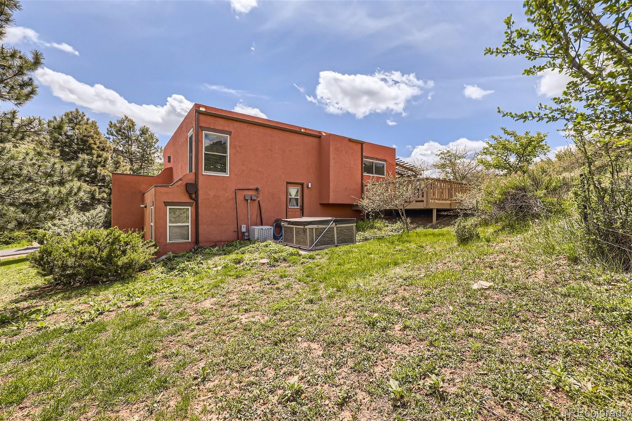
Welcome to this stunning property nestled in the Roxborough neighborhood, with a huge lot offering unobstructed mountain views. As you step inside, you'll be greeted by beautiful hardwood floors and abundant natural light streaming in through large windows. The kitchen features stainless steel appliances, ample cabinet space, and tile countertops, offering a scenic view of the surroundings. The spacious great room boasts high ceilings, a cozy fireplace, and French doors leading to the back patio and yard. Outside, enjoy over $40k in recent repairs and upgrades, including a luxurious new hot tub for ultimate relaxation. The main floor master bedroom offers a large walk-in closet, ensuite bathroom, and sliding gl
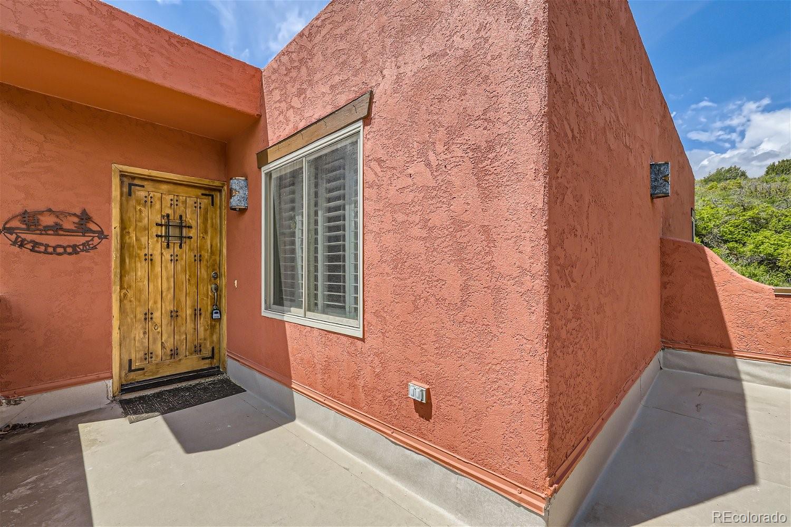
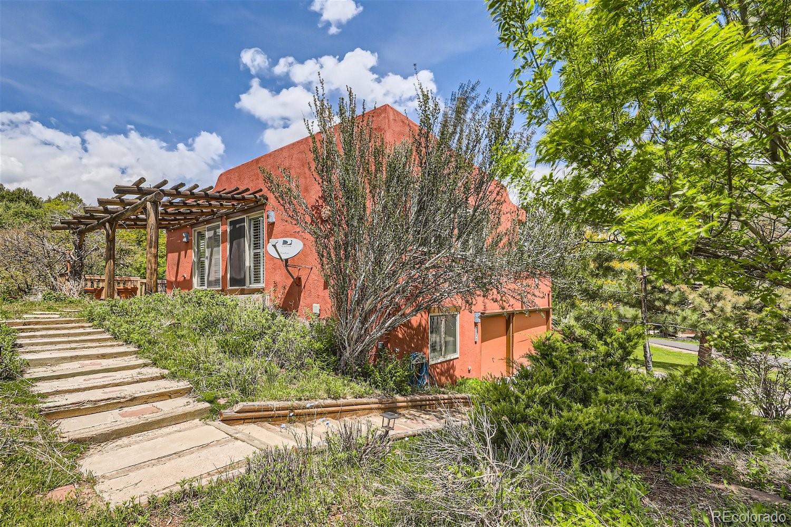
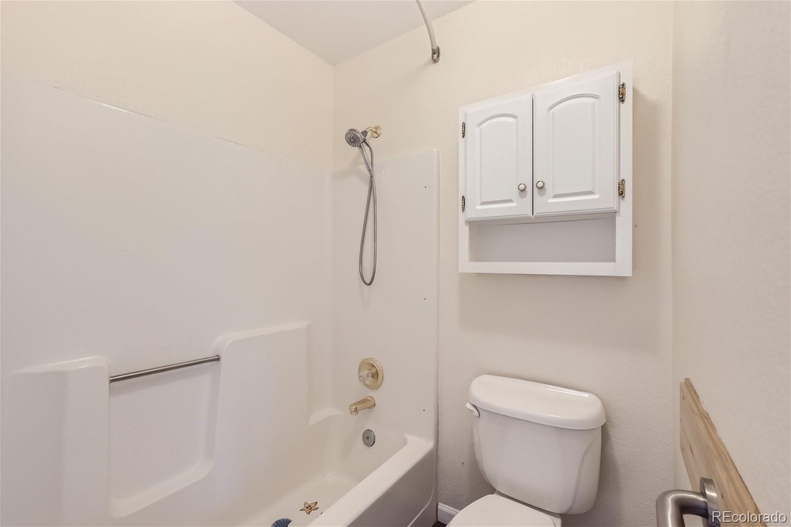
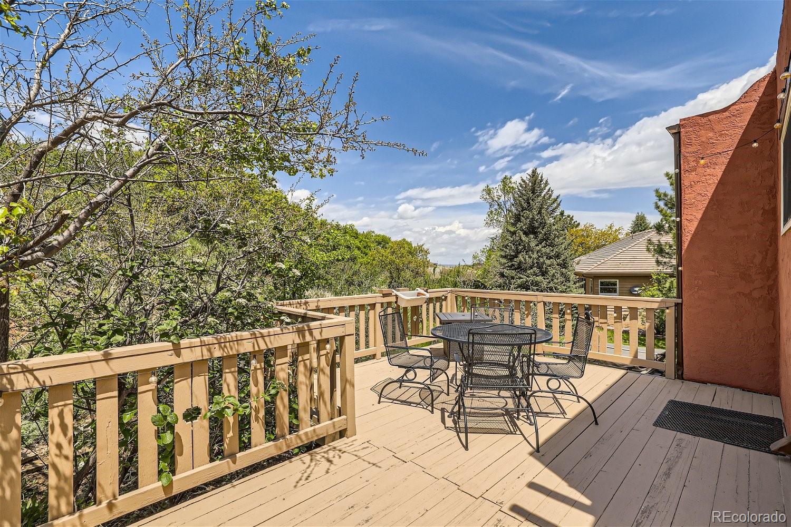
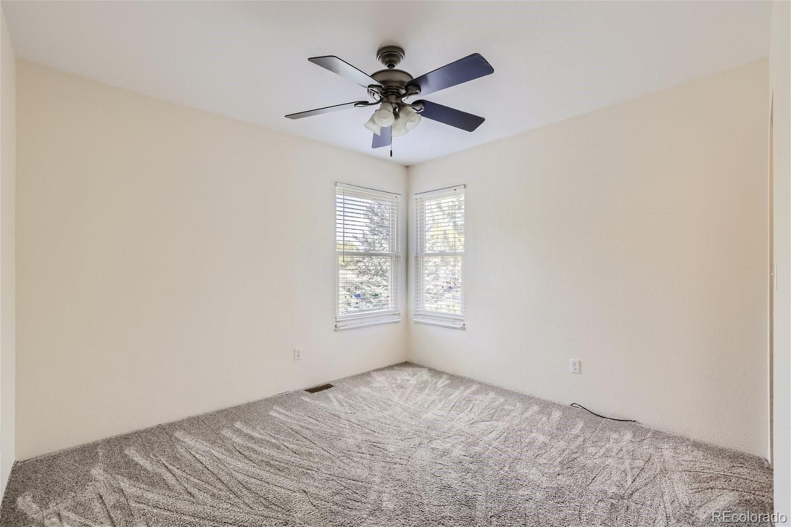
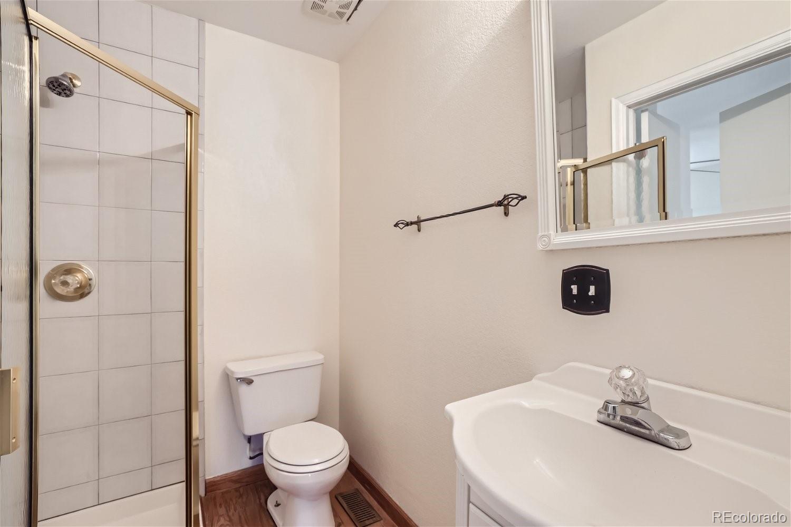
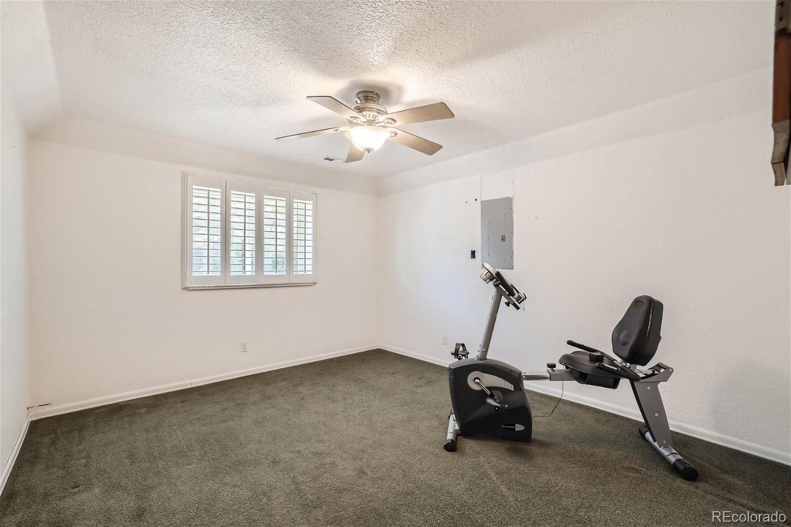
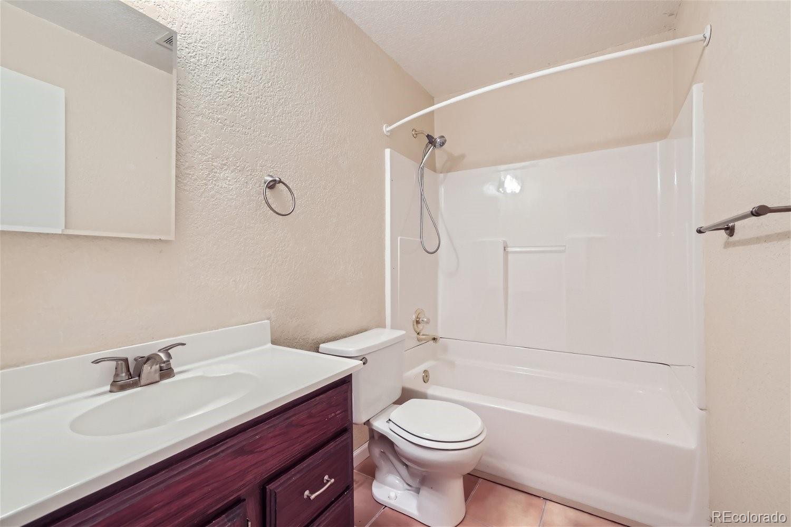
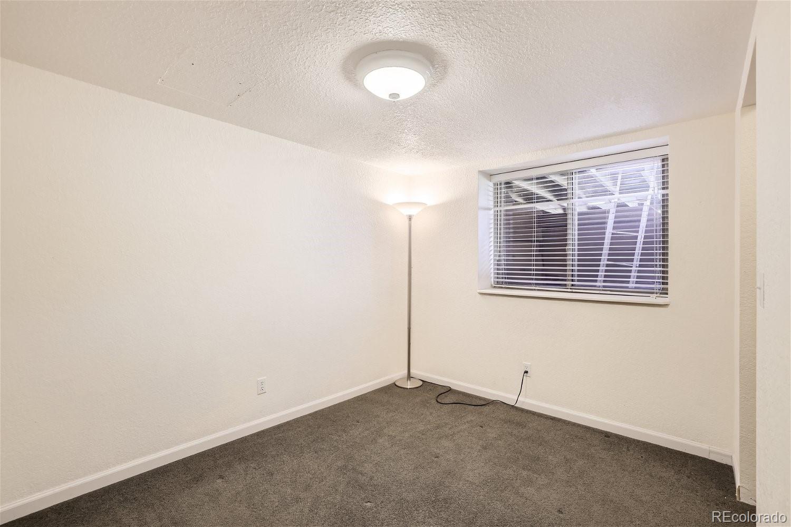
ass doors providing access to the patio and backyard. An additional bedroom and bathroom are also located on the main level. Downstairs, two more bedrooms, a full bathroom, and a sizable utility/laundry room await, offering potential for customization. Outside, the expansive deck and patio provide the perfect setting for relaxation, BBQs, and enjoying the abundant wildlife. The property's prime location offers easy access to endless trails, Roxborough State Park, Arrowhead Golf Course, Chatfield State Park, and more. Residents enjoy free access to Roxborough State Park, and the neighborhood features its own private entrance. Don't let this rarely available, highly sought-after Pueblo style home slip away from you!

3
beds

3
baths

1,915 Sq.Ft. LIVING AREA

10,454 Sq.Ft. lot

Tiffany Keen

Tiffany Keen

Features & Amenities

Interior

  • total bedrooms3
  • Total bathrooms3
  • full bathrooms2
  • three quarter bathroom1
  • Flooring Wood
  • Fireplace Great Room
  • APPLIANCES Dishwasher, Disposal, Dryer, Oven, Refrigerator, Self Cleaning Oven, Washer

Area & Lot

  • Status Sold
  • Date Sold July 19, 2024
  • Living Area1,915 Sq.Ft.
  • Total Area1,915 Sq.Ft.
  • Lot Area10,454 Sq.Ft.
  • MLS® ID5504510
  • TypeResidential
  • YEAR BUILT1995
  • Elementary SchoolRoxborough
  • Middle SchoolRanch View
  • High SchoolThunderridge
  • School DistrictDouglas RE-1

Exterior

  • STORIES1
  • Garage Space3.0
  • water SourcePublic
  • roofOther
  • lot featuresBorders National Forest, Mountainous, Open Space, Secluded
  • HEAT TYPEElectric, Forced Air, Hot Water, Natural Gas
  • AIR CONDITIONINGCentral Air
  • sewerCommunity Sewer
  • other exterior FeaturesBalcony, Spa/Hot Tub

Financial

  • Sales Price$680,000
  • Real Estate Tax $4,572/yr
  • HOA $2,400/yr

Work With Us

Bringing together a team with the passion, dedication, and resources to help our clients reach their buying and selling goals. With you every step of the way.

Follow Us on Instagram