Leave a Message

Thank you for your message. We will be in touch with you shortly.

6901 Eliot Street
6901 Eliot Street
6901 Eliot Street
6901 Eliot Street
6901 Eliot Street
6901 Eliot Street
6901 Eliot Street
6901 Eliot Street
6901 Eliot Street
6901 Eliot Street
6901 Eliot Street
6901 Eliot Street
6901 Eliot Street
6901 Eliot Street
6901 Eliot Street
6901 Eliot Street
6901 Eliot Street
6901 Eliot Street
6901 Eliot Street
6901 Eliot Street
6901 Eliot Street
6901 Eliot Street
6901 Eliot Street
6901 Eliot Street
6901 Eliot Street
6901 Eliot Street
6901 Eliot Street
6901 Eliot Street
6901 Eliot Street
6901 Eliot Street
6901 Eliot Street
6901 Eliot Street
6901 Eliot Street
6901 Eliot Street
6901 Eliot Street
6901 Eliot Street
6901 Eliot Street
6901 Eliot Street
6901 Eliot Street
6901 Eliot Street
6901 Eliot Street
6901 Eliot Street
6901 Eliot Street
6901 Eliot Street
6901 Eliot Street
6901 Eliot Street
6901 Eliot Street
6901 Eliot Street
6901 Eliot Street
SEE ALL PHOTOS
6901 Eliot Street
6901 Eliot Street
6901 Eliot Street
6901 Eliot Street
6901 Eliot Street
6901 Eliot Street
6901 Eliot Street
6901 Eliot Street
6901 Eliot Street
6901 Eliot Street
6901 Eliot Street
6901 Eliot Street
6901 Eliot Street
6901 Eliot Street
6901 Eliot Street
6901 Eliot Street
6901 Eliot Street
6901 Eliot Street
6901 Eliot Street
6901 Eliot Street
6901 Eliot Street
6901 Eliot Street
6901 Eliot Street
6901 Eliot Street
6901 Eliot Street
6901 Eliot Street
6901 Eliot Street
6901 Eliot Street
6901 Eliot Street
6901 Eliot Street
6901 Eliot Street
6901 Eliot Street
6901 Eliot Street
6901 Eliot Street
6901 Eliot Street
6901 Eliot Street
6901 Eliot Street
6901 Eliot Street
6901 Eliot Street
6901 Eliot Street
6901 Eliot Street
6901 Eliot Street
6901 Eliot Street
6901 Eliot Street
6901 Eliot Street
6901 Eliot Street
6901 Eliot Street
6901 Eliot Street
6901 Eliot Street
For Sale

6901 Eliot Street

6901 Eliot Street, Denver, CO 80221

$649,999
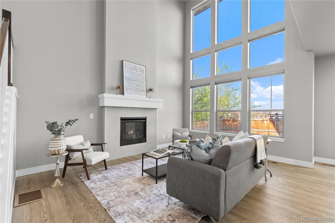
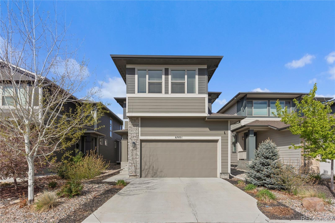
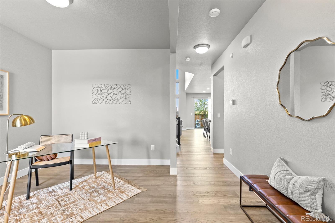
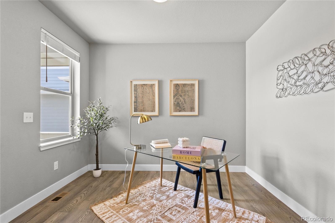
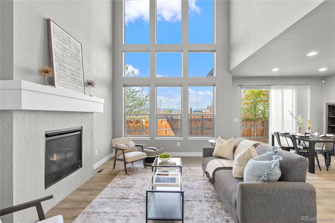
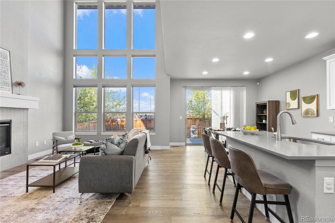
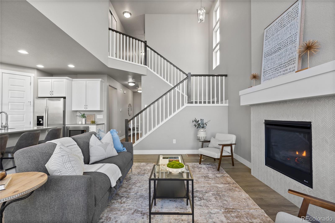
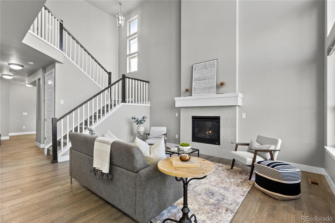
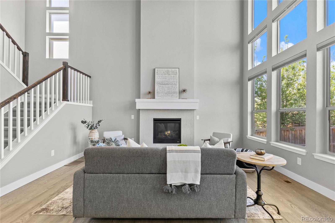
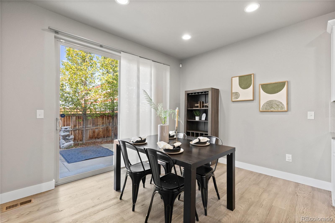
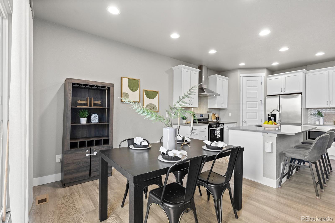
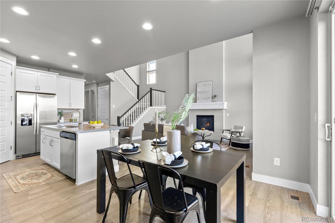
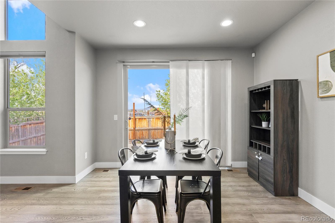
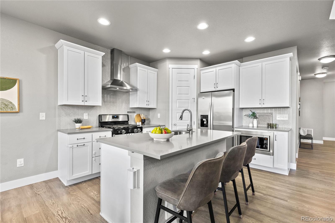
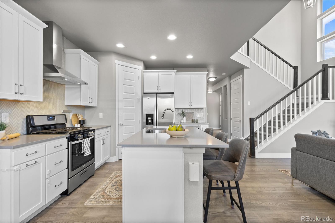
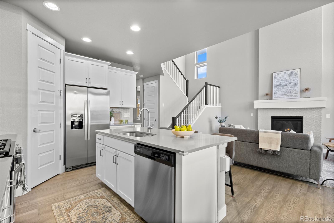
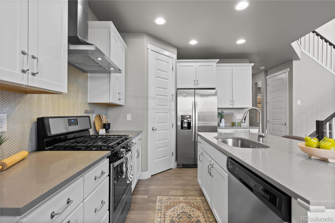
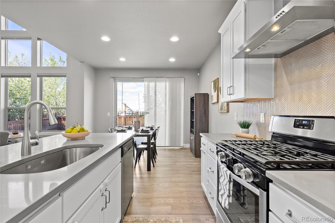
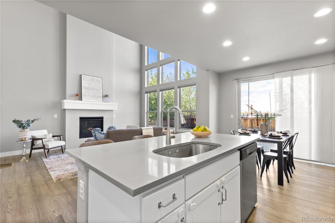
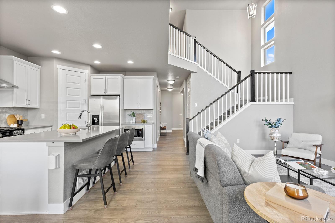
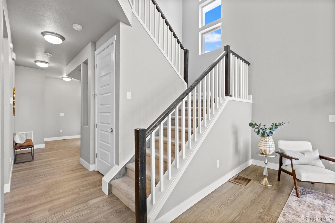
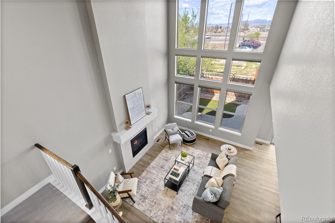
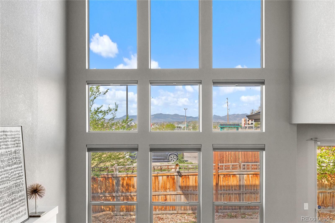
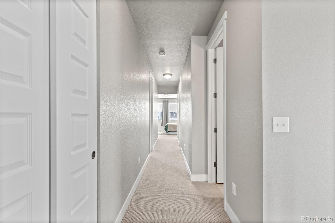
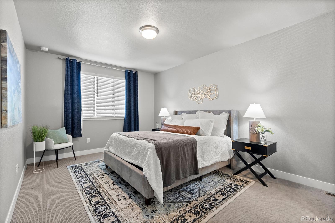
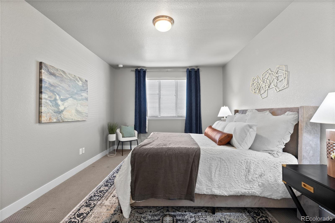
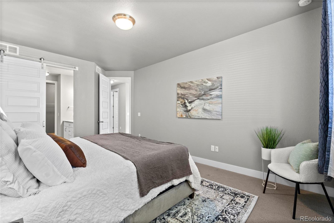
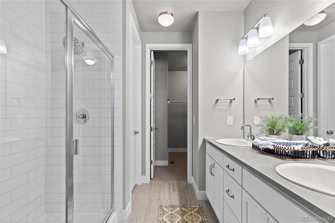
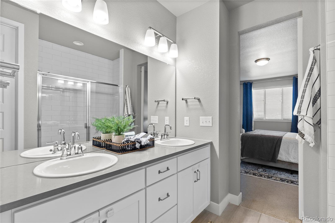
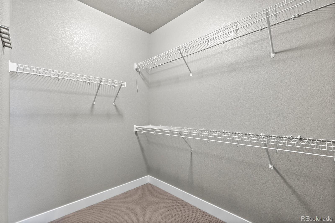
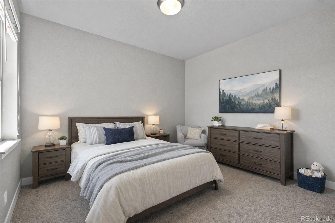
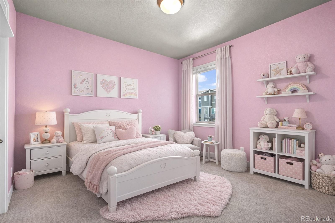
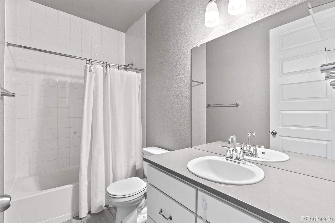
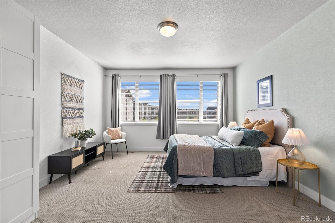
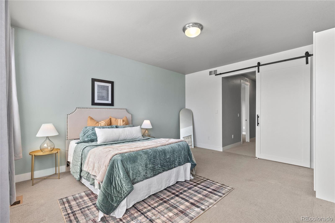
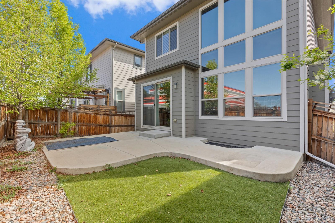
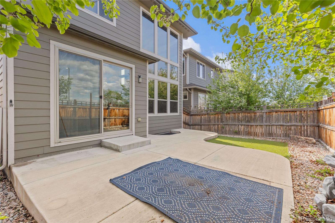
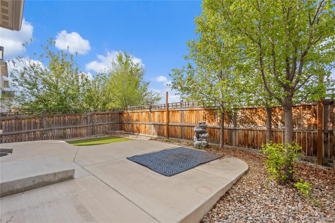
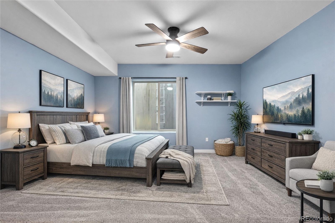
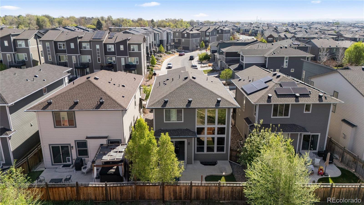
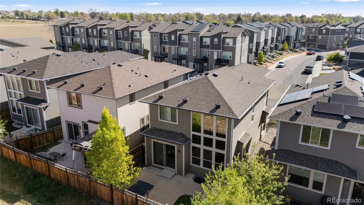
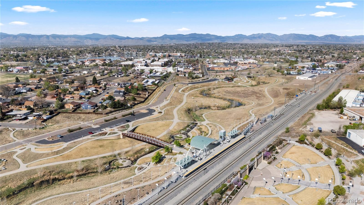
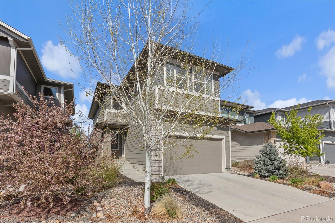
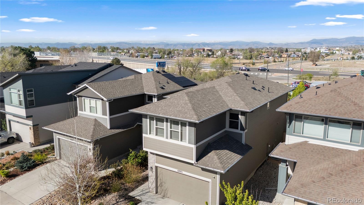
Newer construction, soaring sightlines and fresh finishes, this home's clean contemporary palette sets a tone that's easy to love and perfect as a serene canvas for your own style. At the heart of the main level, the great room commands attention: cathedral ceilings amplify the sense of space while floor-to-ceiling windows fill the room with sunshine and let you gaze out at the Colorado mountain horizon. A gorgeous herringbone-tiled fireplace creates an elegant gathering place at the foot of the stunning staircase. Plank laminate flooring runs throughout this level and into the kitchen, which gleams with gray quartz countertops, premium white cabinetry, a gas range and a separate pantry. The space flows easily to the large dining area, which in turn opens (via sliding glass doors) to the backyard, where a large patio invites you to clink glasses in the open air as the sun sets. A study/bonus room and large mud room with storage and laundry round out the conveniences of the first floor. Head upstairs to soft, plush carpeting, tall doors, and rooms that are as beautiful as they are livable. The primary suite is a true retreat, with mountain views and a sliding barn door that opens to a calming bathroom and a huge walk-in closet. Two more bedrooms feature walk-in closets, and a fourth offers extra room to stretch out. A finished basement expands your space with a bonus room, great as a play, craft, yoga, art or media room and a play nook under the stairs that is sure to ignite imaginations. Extra unfinished space provides extra storage. In a location that makes it easy to get to downtown Denver or anywhere along the Front Range, you'll have no shortage of activities, eateries and adventures to love nearby. *Ask about our preferred lender incentives on this home worth up to $10,000!*

5
beds

3
baths

3,033 Sq.Ft. LIVING AREA

3,629 Sq.Ft. lot

Joe Solomon

Joe Solomon

Features & Amenities

Interior

  • total bedrooms5
  • Total bathrooms3
  • full bathroom1
  • three quarter bathroom1
  • half bathroom1
  • Flooring Carpet, Laminate, Tile
  • Fireplace Gas, Living Room
  • APPLIANCES Dryer, Microwave, Range, Range Hood, Refrigerator, Sump Pump, Tankless Water Heater, Washer
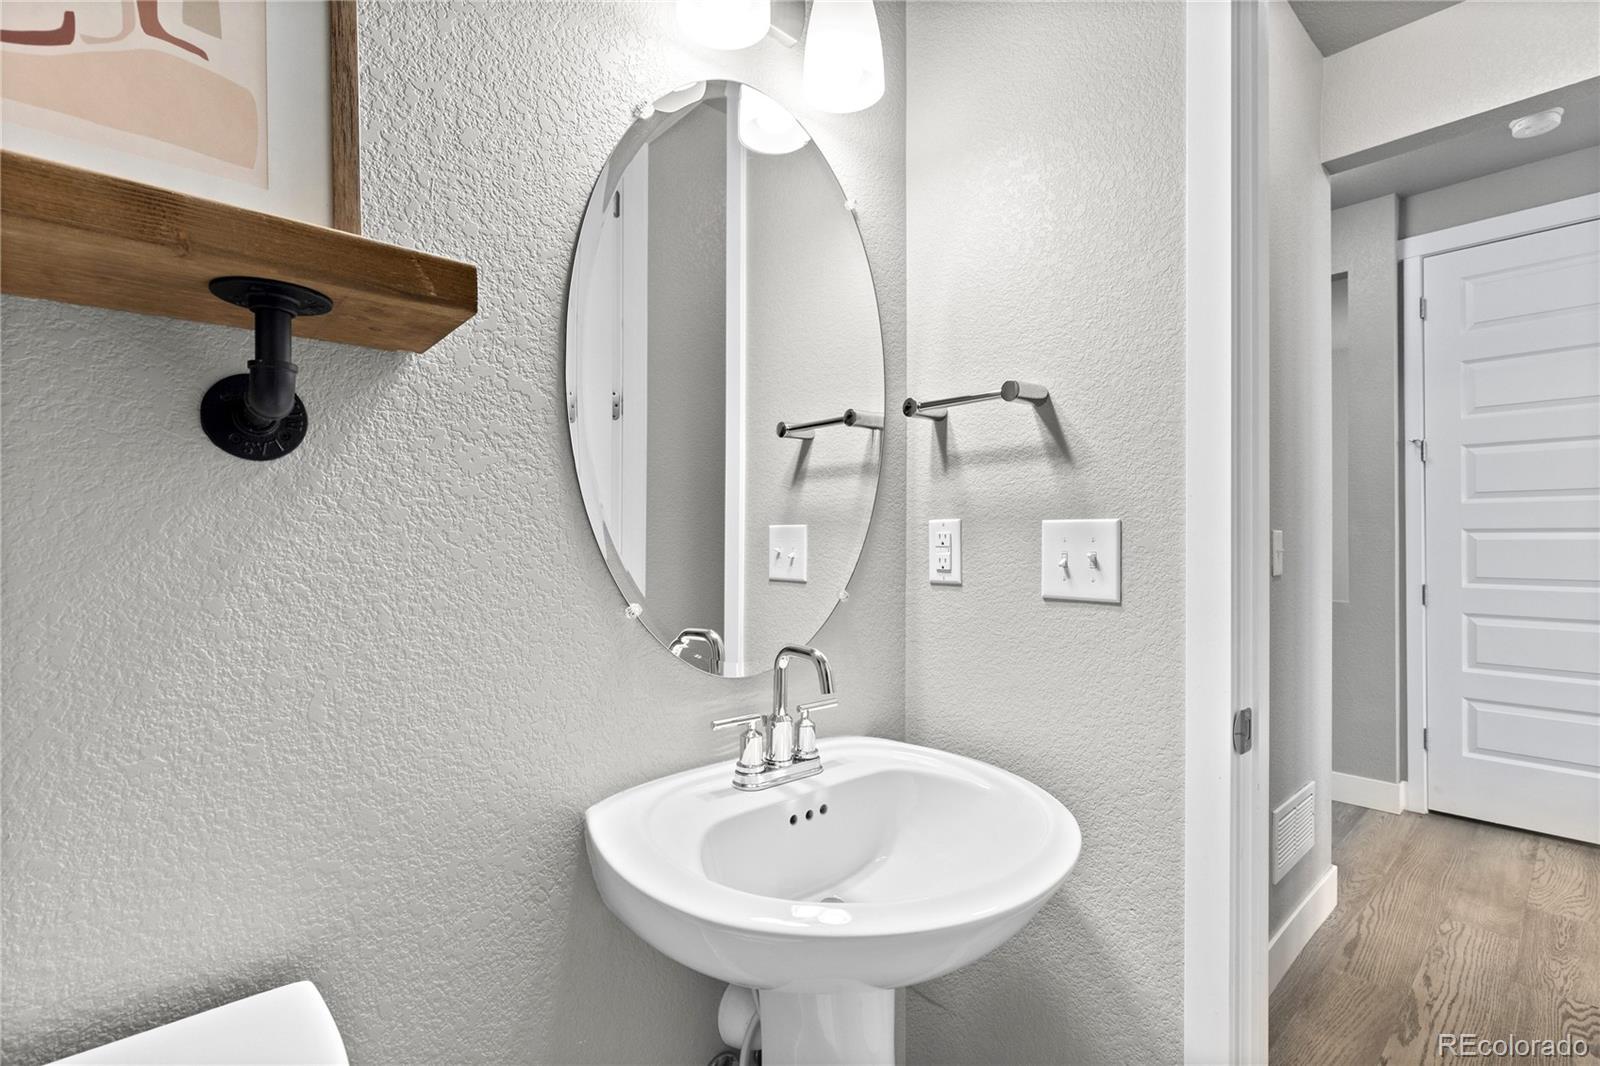
  • other interior Features Ceiling Fan(s), High Ceilings, High Speed Internet, Kitchen Island, Pantry, Quartz Counters, Walk-In Closet(s), Wired for Data

Area & Lot

  • Status For Sale
  • Living Area3,033 Sq.Ft.
  • Total Area3,033 Sq.Ft.
  • Lot Area3,629 Sq.Ft.
  • MLS® ID5393876
  • TypeResidential
  • YEAR BUILT2019
  • NeighborhoodWestminster
  • View DescriptionMountain(s)
  • Elementary SchoolCrown Pointe Charter Academy
  • Middle SchoolCrown Pointe Charter Academy
  • High SchoolWestminster
  • School DistrictWestminster Public Schools

Exterior

  • STORIES2
  • Garage Space2.0
  • water SourcePublic
  • roofComposition
  • lot featuresIrrigated, Landscaped, Sprinklers In Front, Sprinklers In Rear
  • HEAT TYPEForced Air
  • AIR CONDITIONINGCentral Air
  • sewerPublic Sewer
  • SubstructureSlab
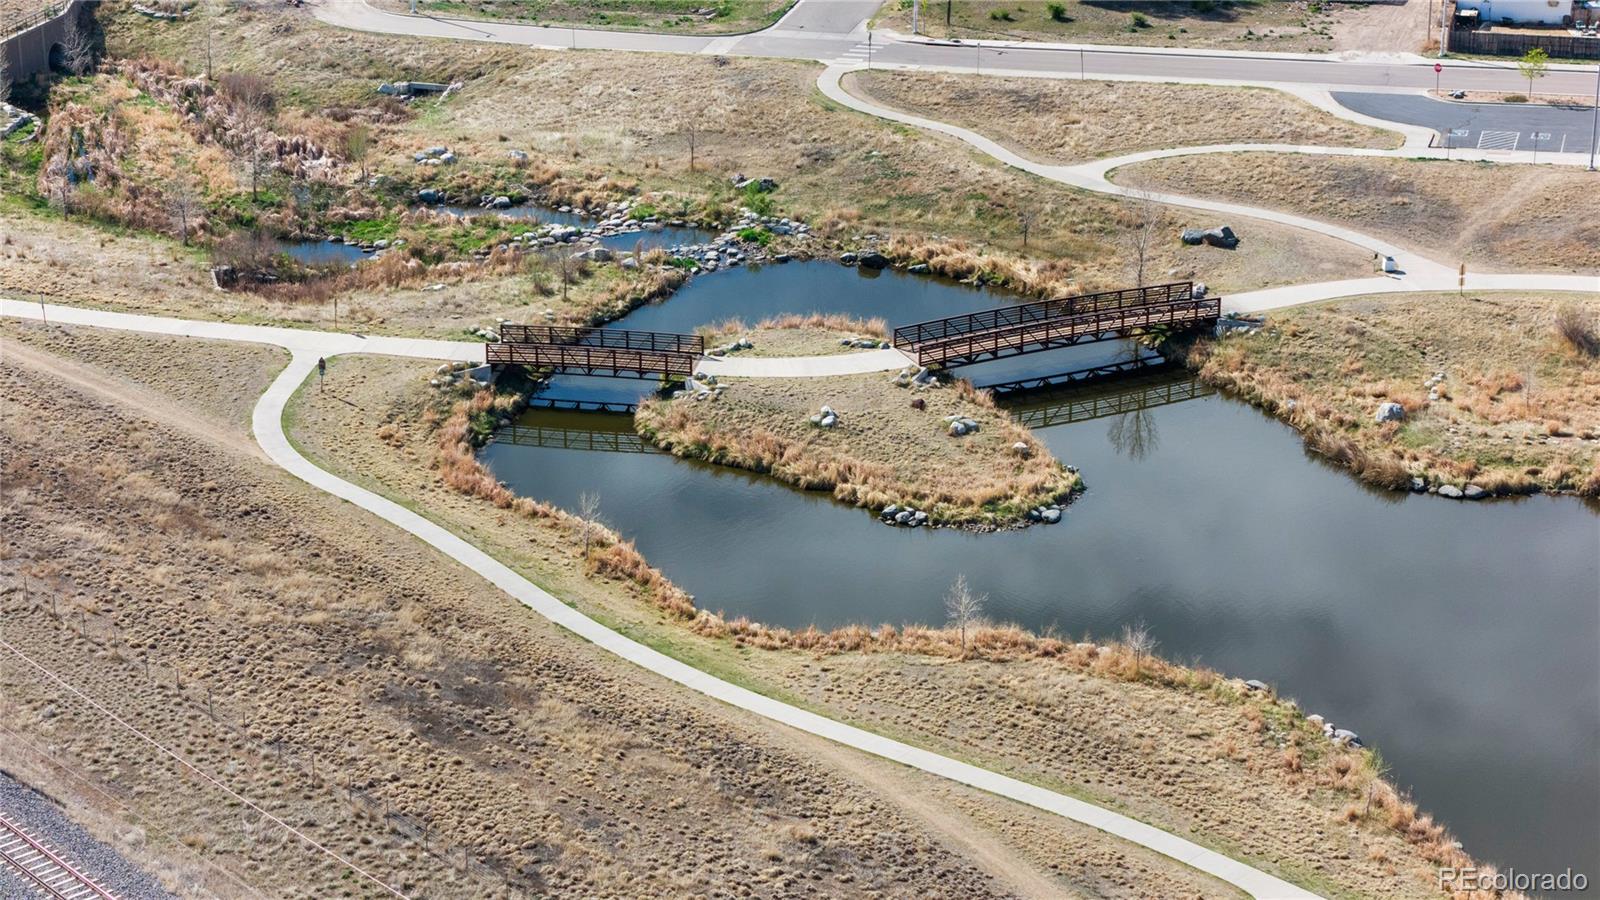
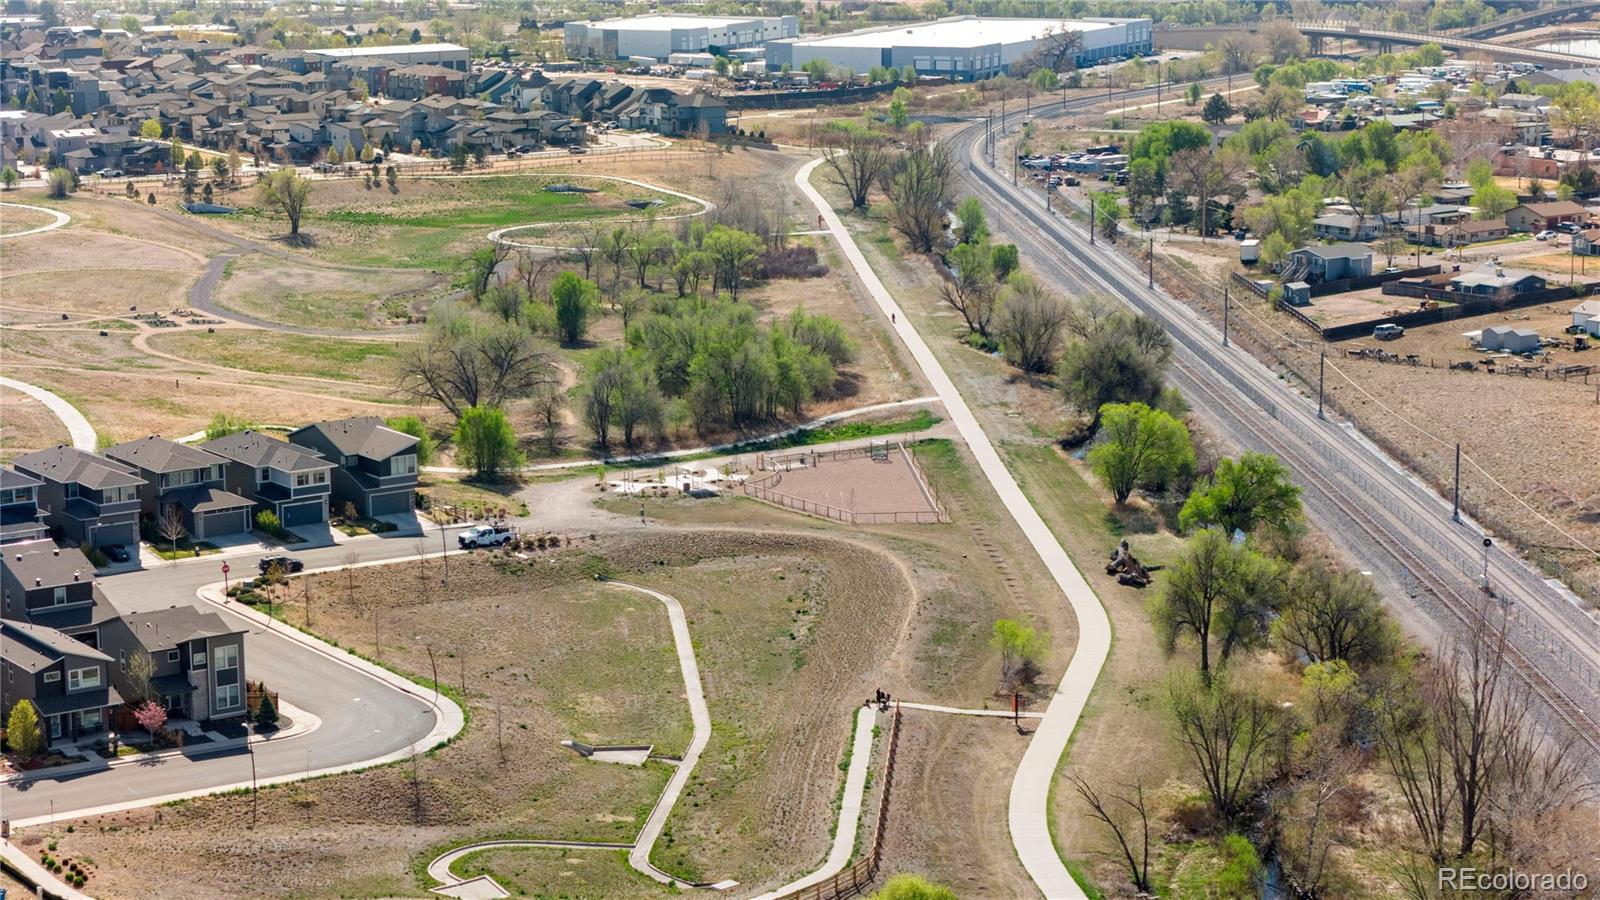
  • HOA AmenitiesPark, Playground
  • security FeaturesSmart Locks, Video Doorbell
  • other exterior FeaturesPrivate Yard

Financial

  • Sales Price$649,999
  • Real Estate Tax $7,532/yr
  • HOA $55/mo
6901 Eliot Street
6901 Eliot Street

This home's clean contemporary palette sets a tone that's easy to love and perfect as a serene canvas for your own style.

– Mile High Lifestyles
6901 Eliot Street
image

Schedule a Showing

We would love to show you our beautiful property. Please select your preferred date and time below. An agent will be in touch shortly to confirm your appointment.

Schedule a Showing

We would love to show you our beautiful property. Please select your preferred date and time below. An agent will be in touch shortly to confirm your appointment.

Thank you for your interest in 6901 Eliot Street, Denver, CO 80221. We are reviewing your request and will be in touch shortly!

Mortgage Calculator

Estimate your monthly mortgage payment, including the principal and interest, property taxes, and HOA. Adjust the values to generate a more accurate rate.

All estimates are provided for informational purposes only. Actual amounts may vary.
$0,000 Your Payment 20 15 65
$0,000 Your Payment

Westminster

Explore

Work With Us

Bringing together a team with the passion, dedication, and resources to help our clients reach their buying and selling goals. With you every step of the way.

Follow Us on Instagram