Leave a Message

By providing your contact information to Mile High Lifestyles, your personal information will be processed in accordance with Mile High Lifestyles's Privacy Policy. By checking the box(es) below, you expressly consent to receive marketing or promotional real estate communication from Mile High Lifestyles in the manner selected by you. For SMS text messages, message frequency varies. Message and data rates may apply. Consent is not a condition of purchase of any goods or services. You may opt out of receiving further communications from Mile High Lifestyles at any time. To opt out of receiving SMS text messages, reply STOP to unsubscribe. SMS text messaging is subject to our Terms of Use.

Thank you for your message. We will be in touch with you shortly.

6901 Eliot Street
6901 Eliot Street
6901 Eliot Street
6901 Eliot Street
6901 Eliot Street
6901 Eliot Street
6901 Eliot Street
6901 Eliot Street
6901 Eliot Street
6901 Eliot Street
6901 Eliot Street
6901 Eliot Street
6901 Eliot Street
6901 Eliot Street
6901 Eliot Street
6901 Eliot Street
6901 Eliot Street
6901 Eliot Street
6901 Eliot Street
6901 Eliot Street
6901 Eliot Street
6901 Eliot Street
6901 Eliot Street
6901 Eliot Street
6901 Eliot Street
6901 Eliot Street
6901 Eliot Street
6901 Eliot Street
6901 Eliot Street
6901 Eliot Street
6901 Eliot Street
6901 Eliot Street
6901 Eliot Street
6901 Eliot Street
SEE ALL PHOTOS
6901 Eliot Street
6901 Eliot Street
6901 Eliot Street
6901 Eliot Street
6901 Eliot Street
6901 Eliot Street
6901 Eliot Street
6901 Eliot Street
6901 Eliot Street
6901 Eliot Street
6901 Eliot Street
6901 Eliot Street
6901 Eliot Street
6901 Eliot Street
6901 Eliot Street
6901 Eliot Street
6901 Eliot Street
6901 Eliot Street
6901 Eliot Street
6901 Eliot Street
6901 Eliot Street
6901 Eliot Street
6901 Eliot Street
6901 Eliot Street
6901 Eliot Street
6901 Eliot Street
6901 Eliot Street
6901 Eliot Street
6901 Eliot Street
6901 Eliot Street
6901 Eliot Street
6901 Eliot Street
6901 Eliot Street
6901 Eliot Street
For Sale

6901 Eliot Street

6901 Eliot Street, Denver, CO 80221

$649,999
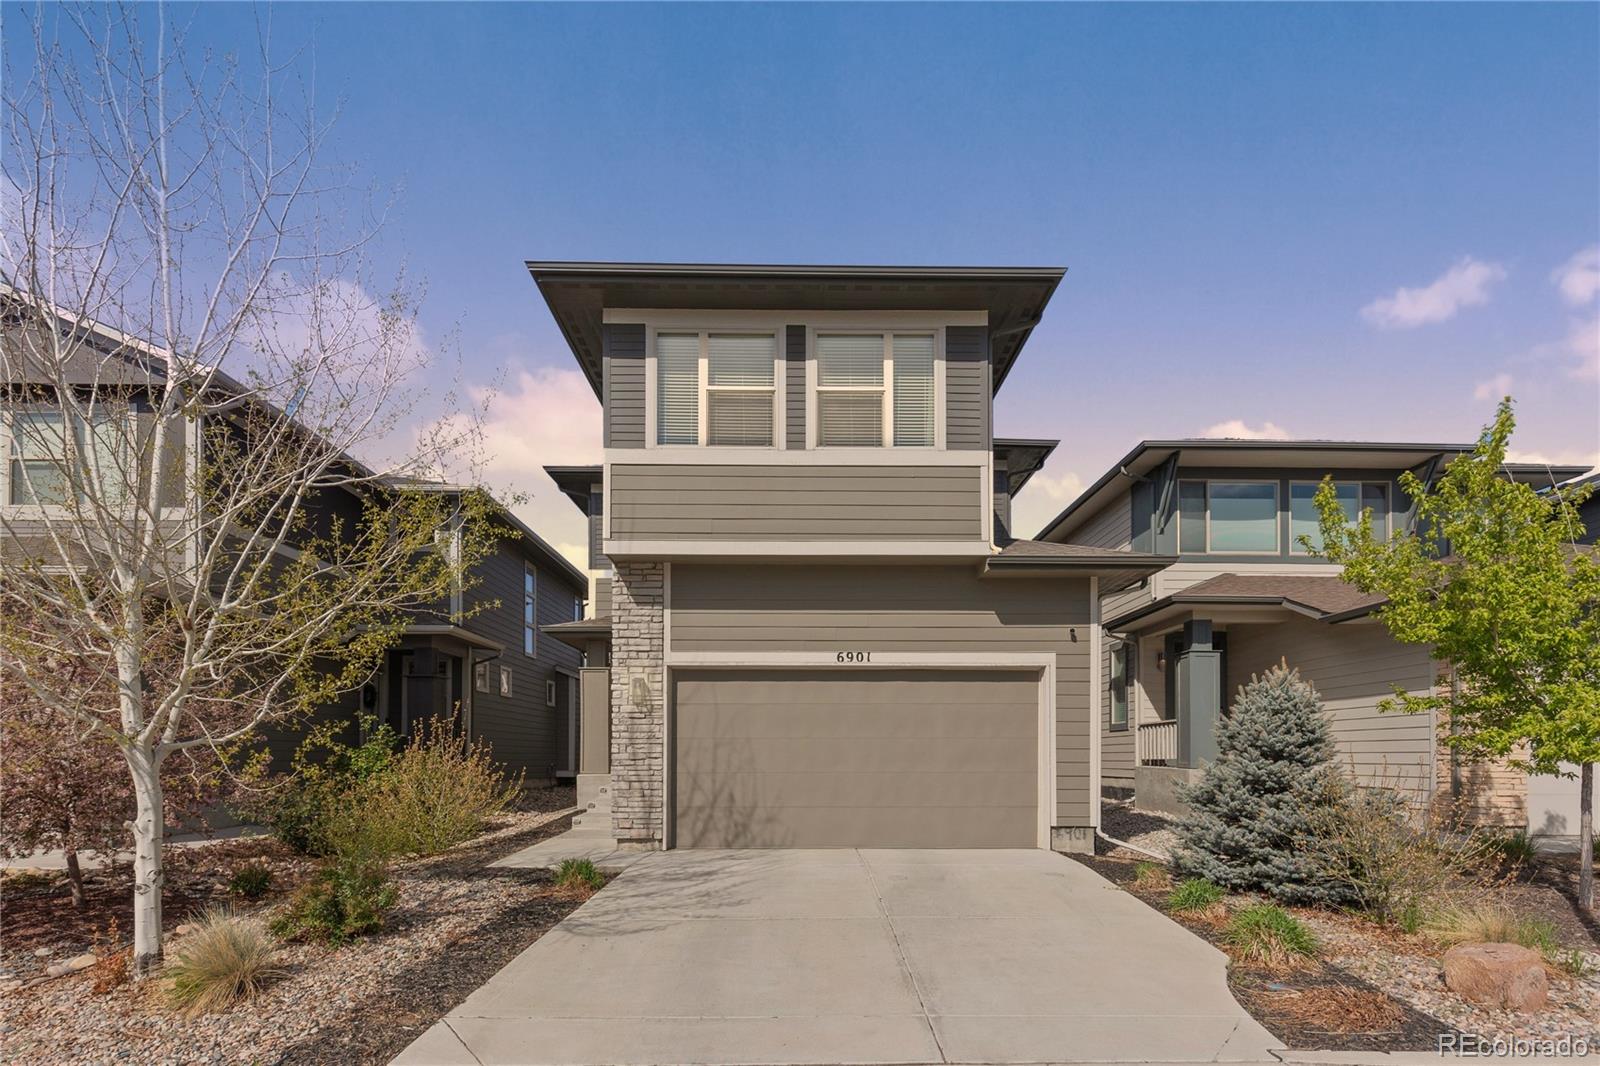
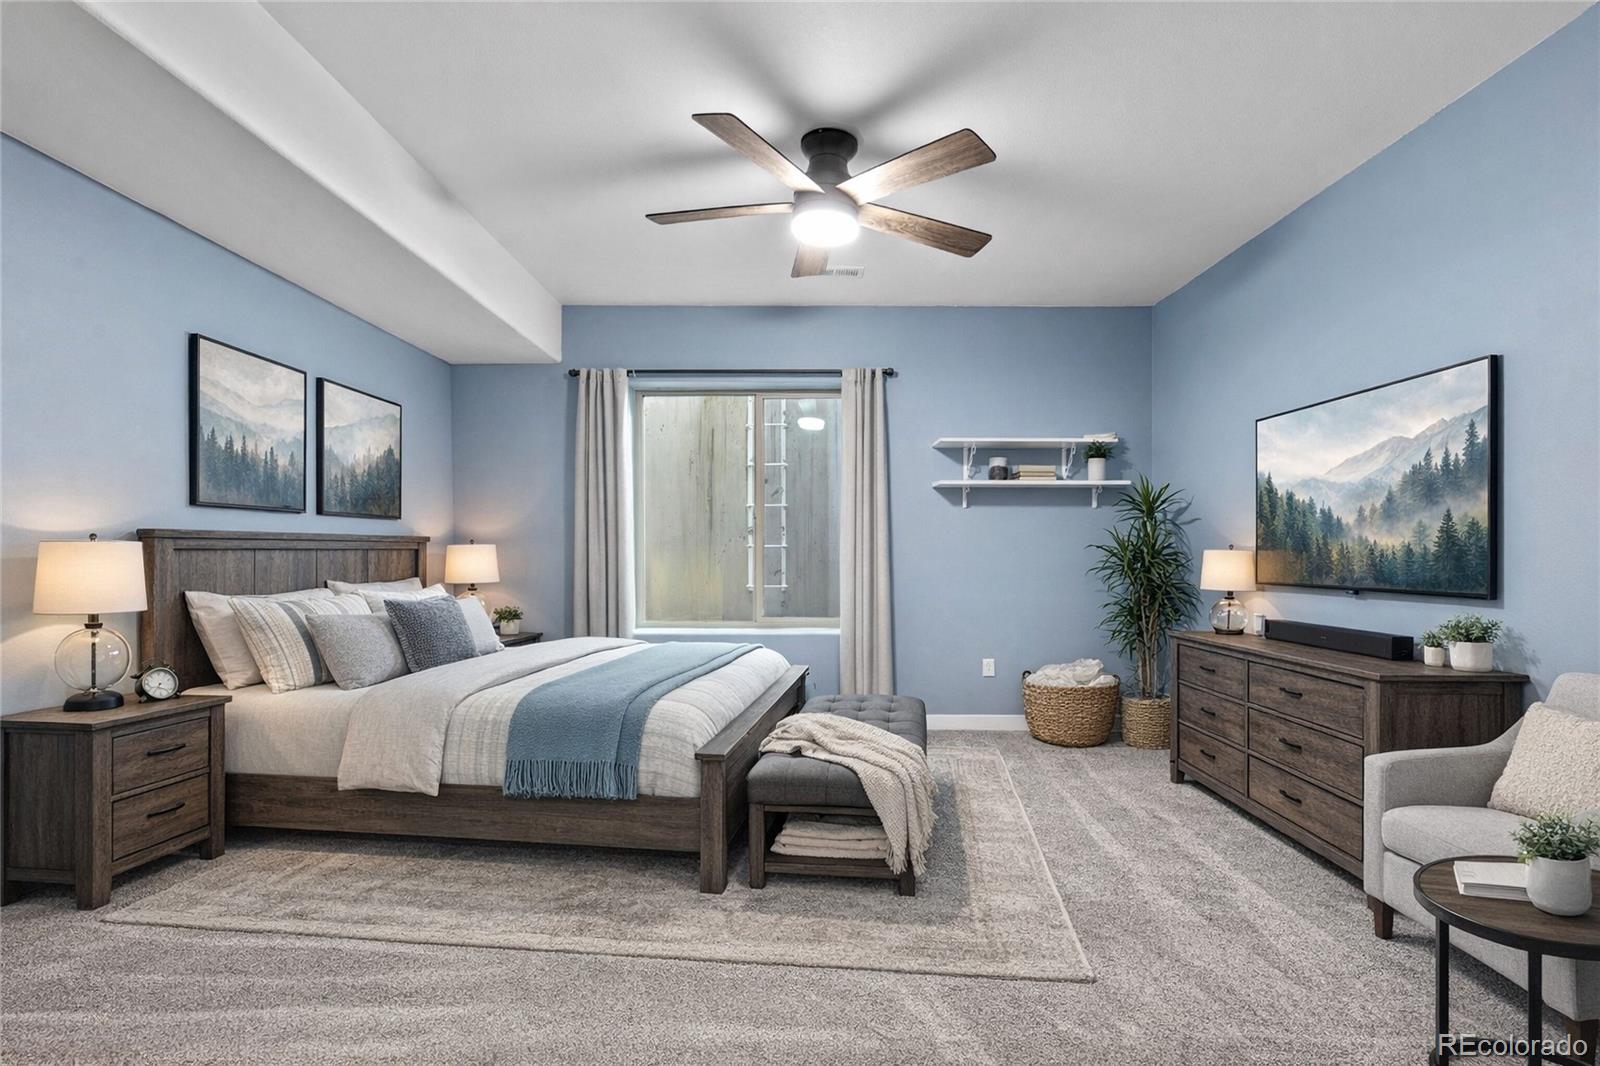
Mountain views, soaring ceilings and a floor plan that works for everyday life. Built in 2019 by Cardel Homes, this 3,033 sq ft home in Westminster Station pairs modern style with smart function, all with a low $55/month HOA.

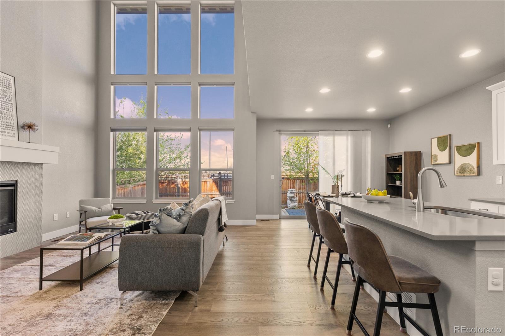
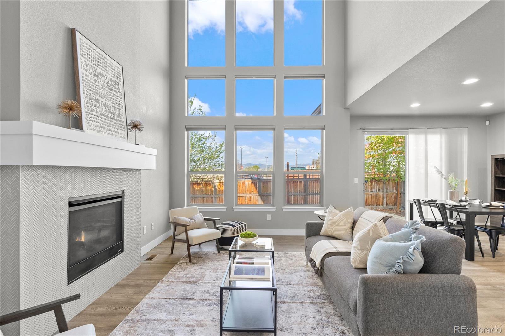
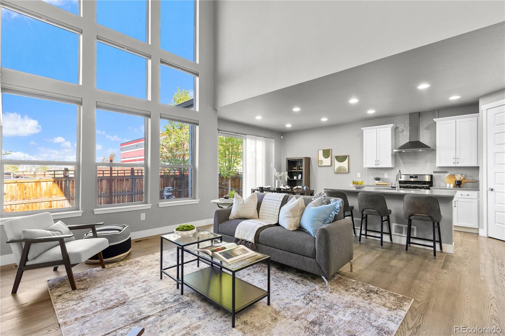
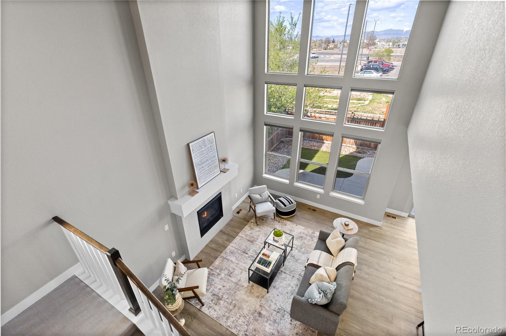
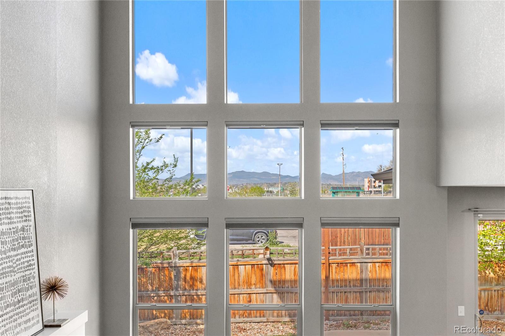
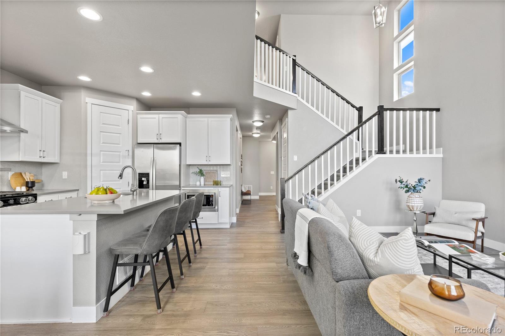
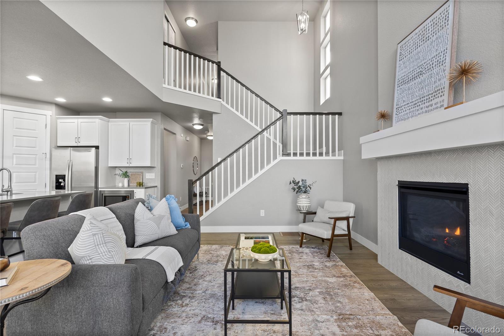
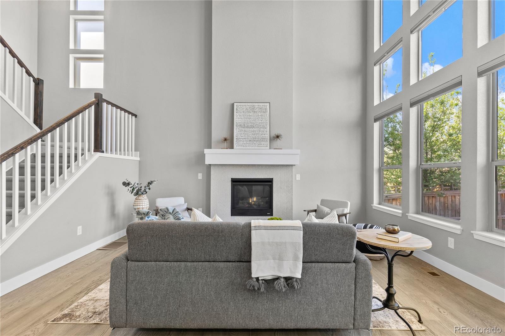
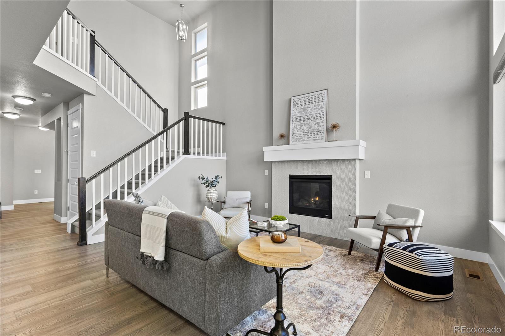
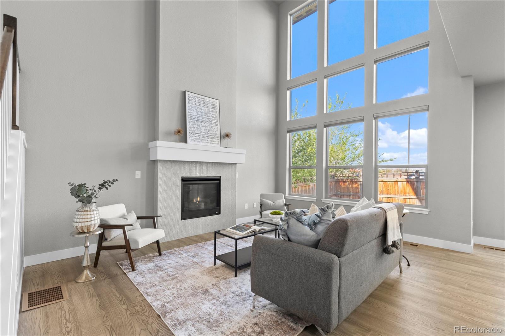
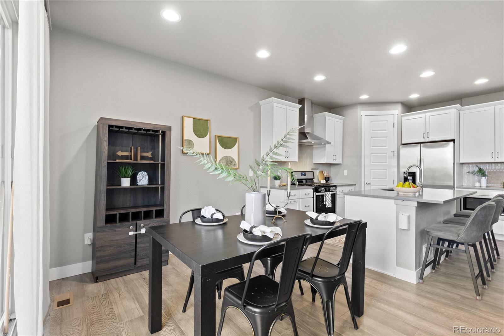
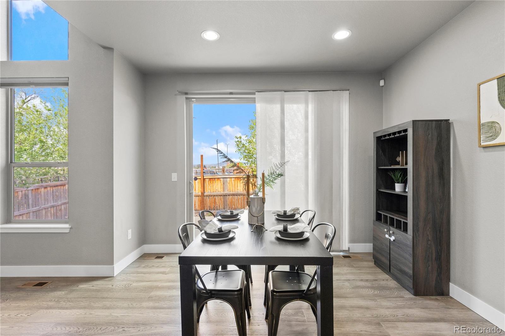
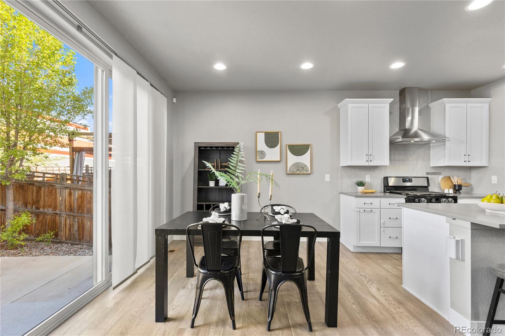
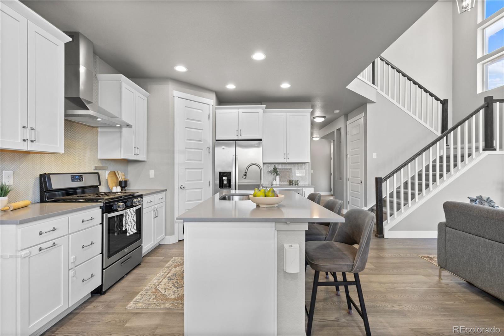
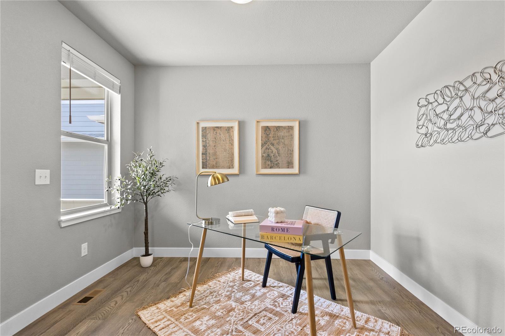
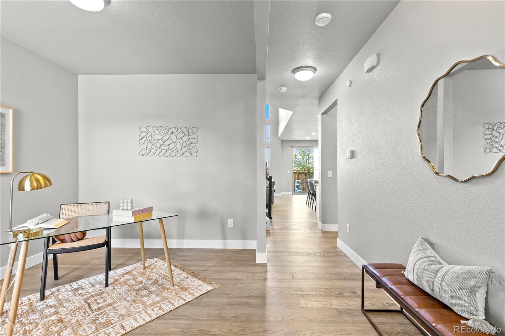
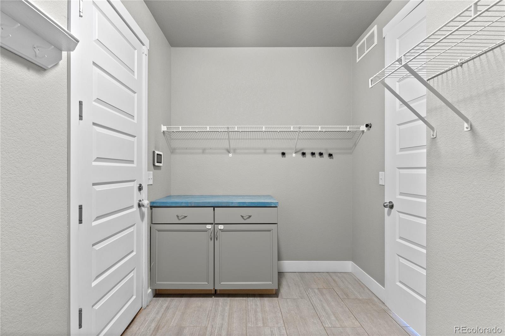
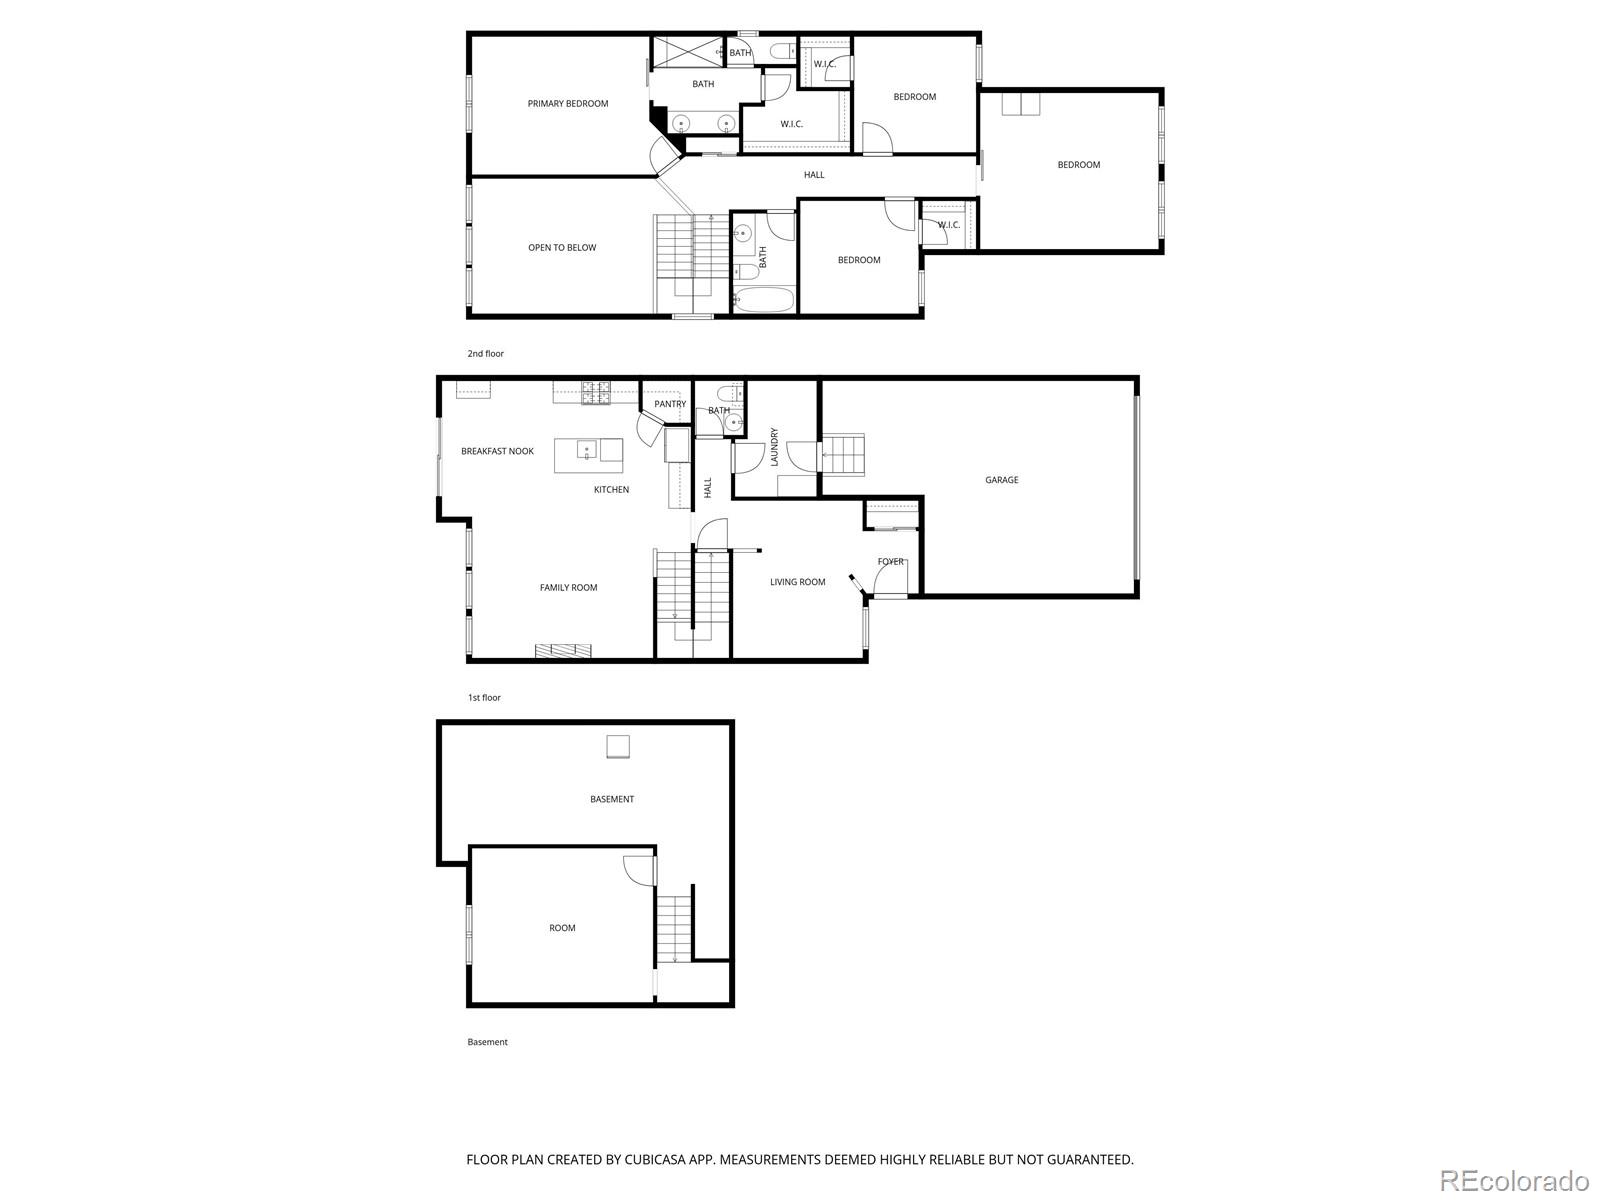
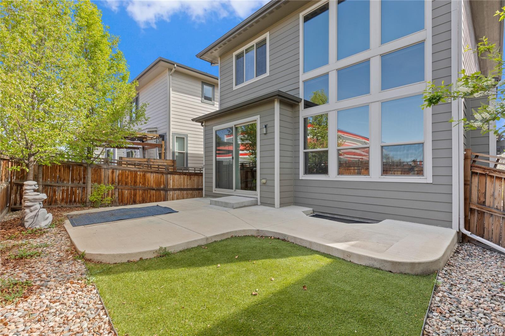
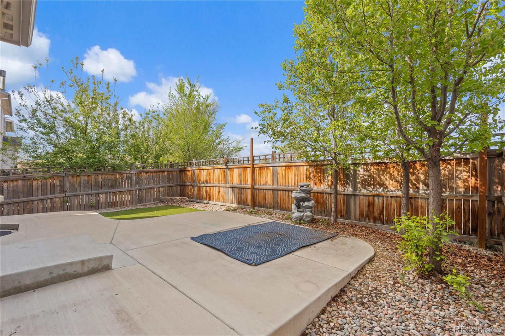
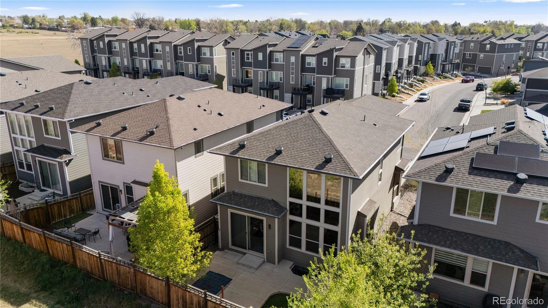
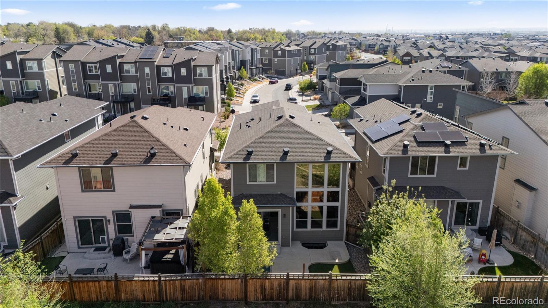
The great room is the showstopper. Cathedral ceilings and floor-to-ceiling windows frame the mountain views and fill the space with natural light, anchored by a herringbone-tiled gas fireplace. The kitchen features gray quartz counters, a large island, crisp white cabinetry, a gas range and a pantry, and opens to a spacious dining area. Sliding glass doors lead to a fully fenced backyard and a large patio made for summer evenings. A main-floor office, mud room and laundry keep daily life organized.

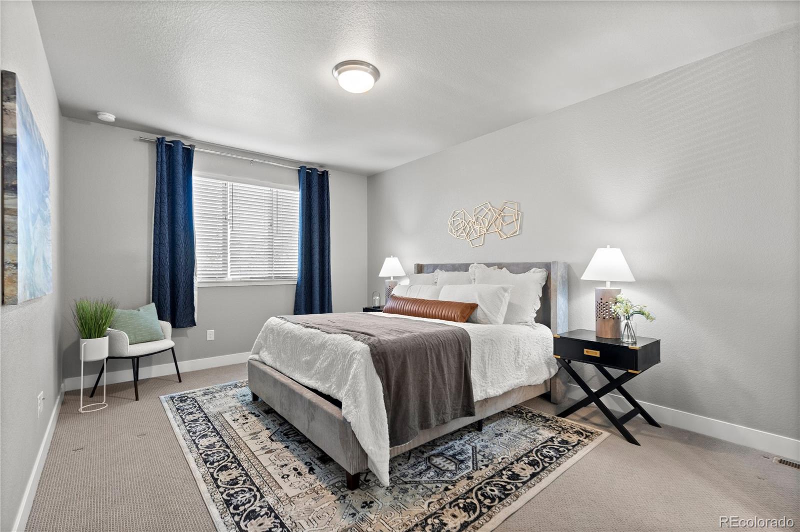
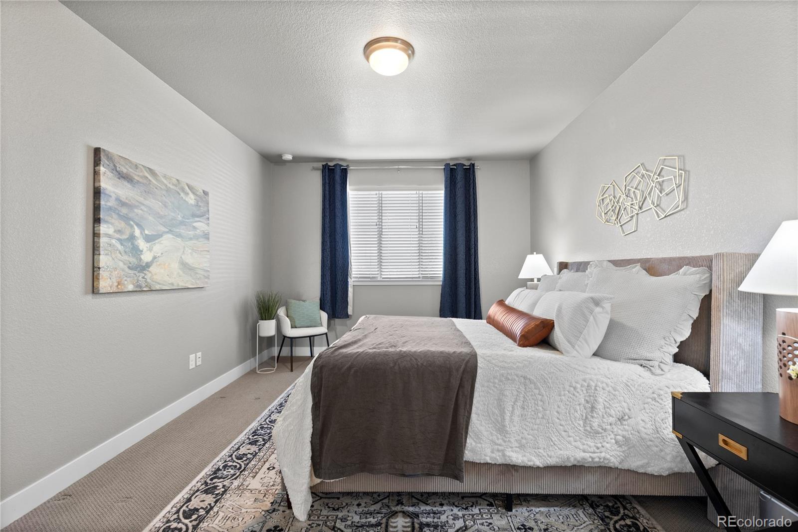
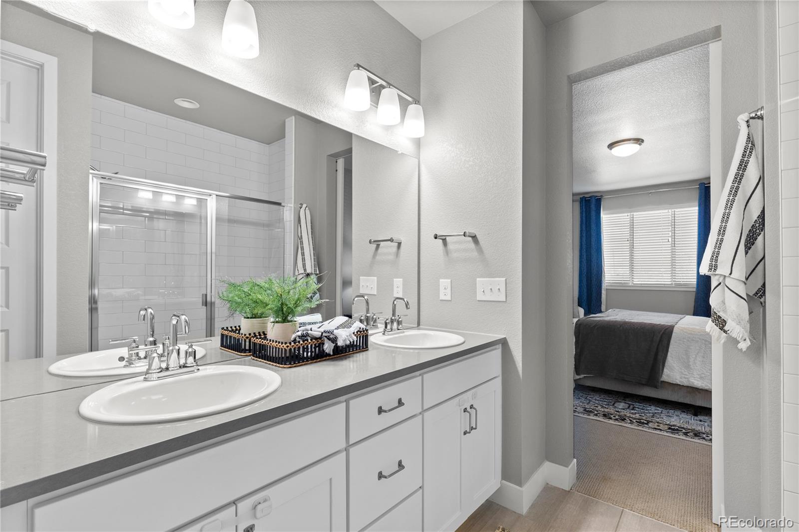
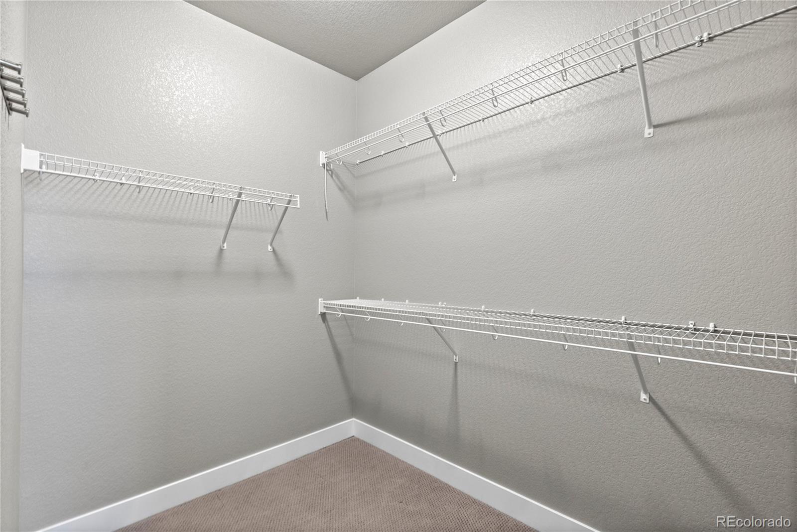
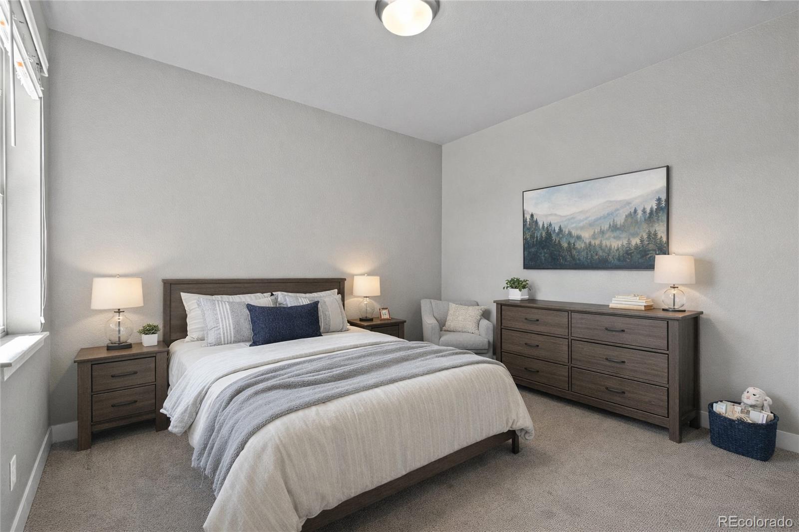
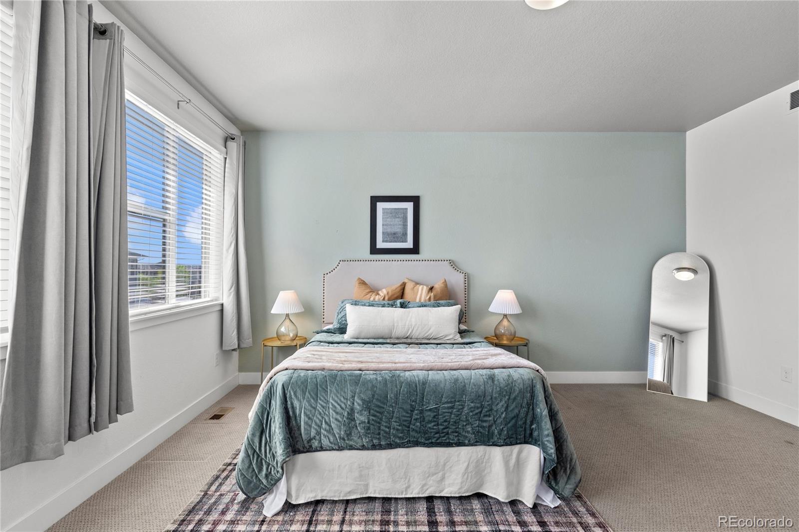
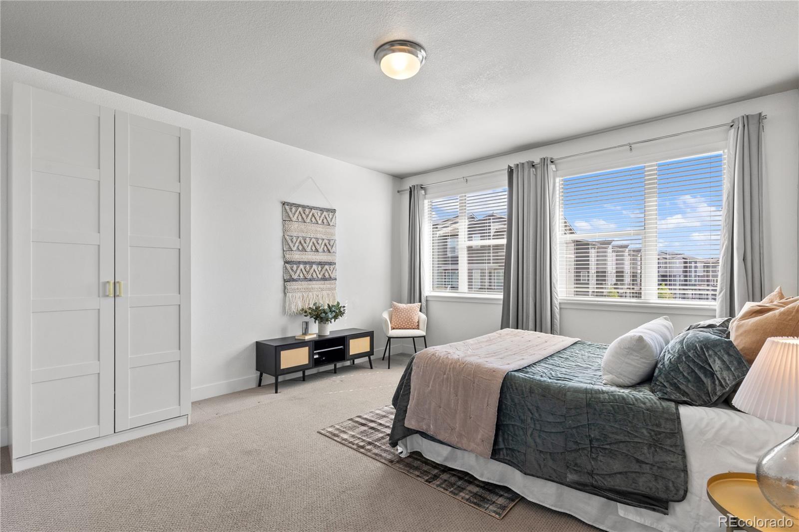
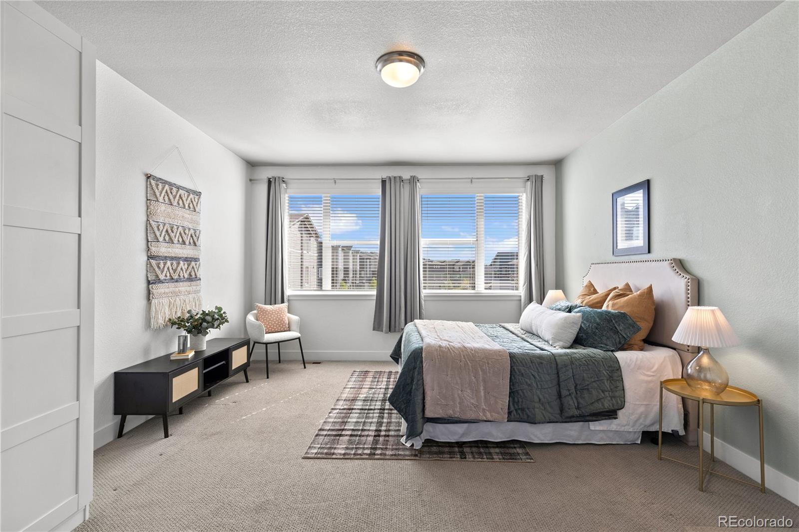
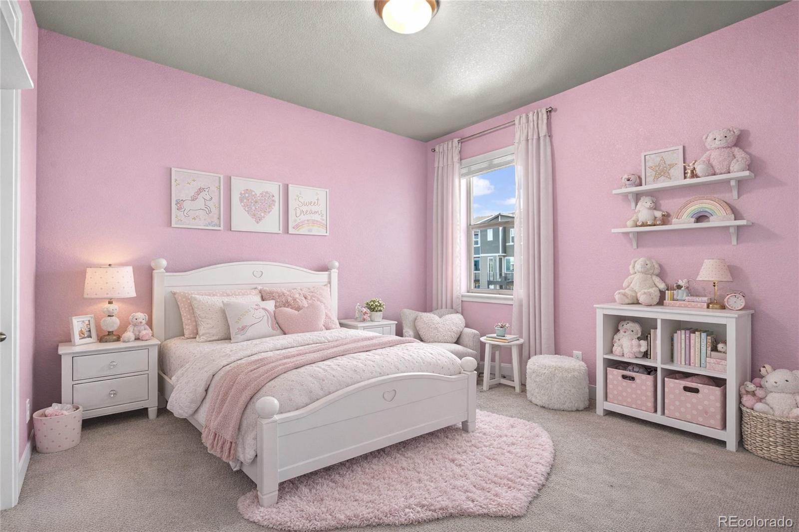
Upstairs, the primary suite is a true retreat with mountain views, a sliding barn door to the en suite bath and an oversized walk-in closet. Three more bedrooms, two with walk-in closets, and a full bath complete the level.

The finished basement adds a versatile bonus room for a media room, gym, studio or guest space, plus a fun nook under the stairs and a large storage room.

Energy-efficient features include a tankless water heater, efficient HVAC, windows and insulation, plus smart locks and a video doorbell. The attached tandem garage fits two cars with extra room for bikes, gear or storage. The home has been meticulously maintained, with recent updates like new stair and hallway carpet and a furnace humidifier.

Just blocks from Westminster Station commuter rail, with easy access to downtown Denver, Boulder and the Front Range, plus nearby parks, trails and dining.

Ask about preferred lender incentives worth up to $10,000!

5
beds

3
baths

3,033 Sq.Ft. LIVING AREA

3,629 Sq.Ft. lot

Cori McDorman

Cori McDorman

Features & Amenities

Interior

  • total bedrooms5
  • Total bathrooms3
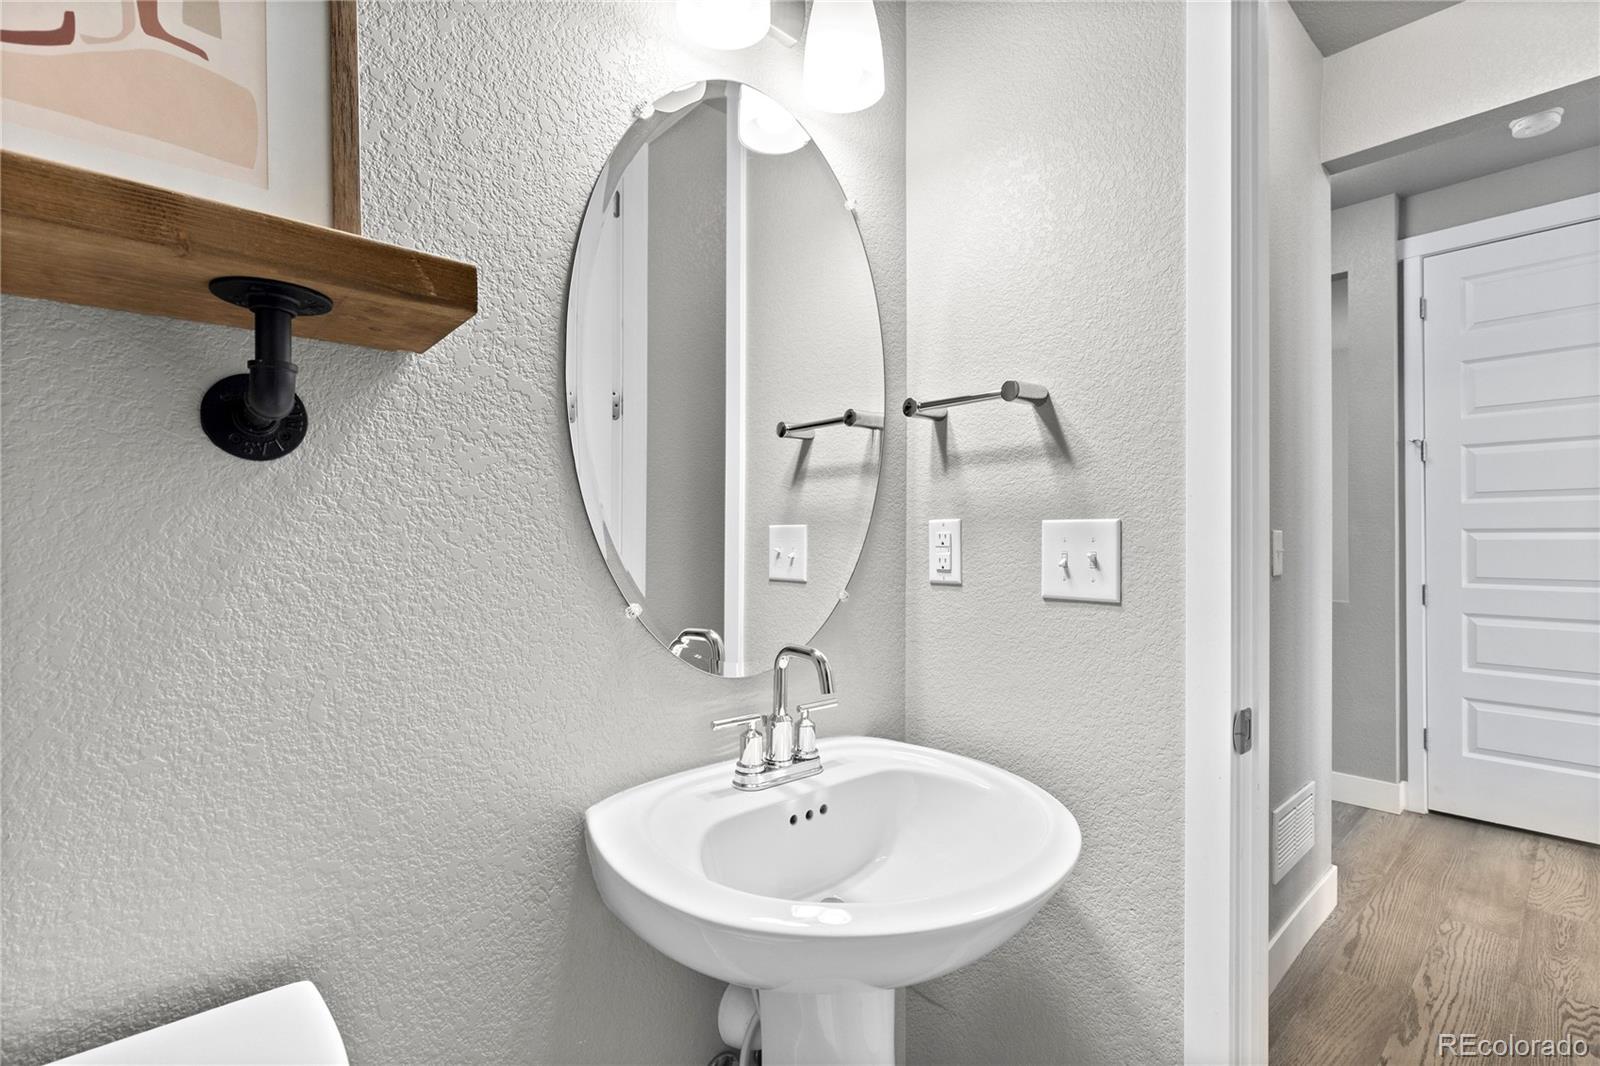
  • full bathroom1
  • three quarter bathroom1
  • half bathroom1
  • Flooring Carpet, Laminate, Tile
  • Fireplace Gas, Living Room
  • APPLIANCES Dryer, Microwave, Range, Range Hood, Refrigerator, Sump Pump, Tankless Water Heater, Washer
  • other interior Features Ceiling Fan(s), High Ceilings, High Speed Internet, Kitchen Island, Pantry, Quartz Counters, Walk-In Closet(s), Wired for Data

Area & Lot

  • Status For Sale
  • Living Area3,033 Sq.Ft.
  • Lot Area3,629 Sq.Ft.
  • MLS® ID2301373
  • TypeResidential
  • YEAR BUILT2019
  • NeighborhoodWestminster
  • View DescriptionMountain(s)
  • Elementary SchoolCrown Pointe Charter Academy
  • Middle SchoolCrown Pointe Charter Academy
  • High SchoolWestminster
  • School DistrictWestminster Public Schools

Exterior

  • STORIES2
  • Garage Space2.0
  • water SourcePublic
  • roofComposition
  • lot featuresIrrigated, Landscaped, Sprinklers In Front, Sprinklers In Rear
  • HEAT TYPEForced Air
  • AIR CONDITIONINGCentral Air
  • sewerPublic Sewer
  • SubstructureSlab
  • HOA AmenitiesPark, Playground
  • other exterior FeaturesPrivate Yard

Financial

  • Sales Price$649,999
  • Real Estate Tax $7,532/yr
  • HOA $55/mo
image

Schedule a Showing

We would love to show you our beautiful property. Please select your preferred date and time below. An agent will be in touch shortly to confirm your appointment.

Schedule a Showing

We would love to show you our beautiful property. Please select your preferred date and time below. An agent will be in touch shortly to confirm your appointment.

Thank you for your interest in 6901 Eliot Street, Denver, CO 80221. We are reviewing your request and will be in touch shortly!

Mortgage Calculator

Estimate your monthly mortgage payment, including the principal and interest, property taxes, and HOA. Adjust the values to generate a more accurate rate.

All estimates are provided for informational purposes only. Actual amounts may vary.
$0,000 Your Payment 20 15 65
$0,000 Your Payment

Westminster

Explore

Work With Us

Bringing together a team with the passion, dedication, and resources to help our clients reach their buying and selling goals. With you every step of the way.

Follow Us on Instagram