Leave a Message

Thank you for your message. We will be in touch with you shortly.

6797 Navajo Street
6797 Navajo Street
6797 Navajo Street
6797 Navajo Street
6797 Navajo Street
6797 Navajo Street
6797 Navajo Street
6797 Navajo Street
6797 Navajo Street
6797 Navajo Street
6797 Navajo Street
6797 Navajo Street
6797 Navajo Street
6797 Navajo Street
6797 Navajo Street
6797 Navajo Street
6797 Navajo Street
6797 Navajo Street
6797 Navajo Street
6797 Navajo Street
6797 Navajo Street
6797 Navajo Street
6797 Navajo Street
6797 Navajo Street
6797 Navajo Street
6797 Navajo Street
6797 Navajo Street
6797 Navajo Street
6797 Navajo Street
6797 Navajo Street
6797 Navajo Street
6797 Navajo Street
6797 Navajo Street
6797 Navajo Street
6797 Navajo Street
6797 Navajo Street
6797 Navajo Street
6797 Navajo Street
6797 Navajo Street
6797 Navajo Street
6797 Navajo Street
6797 Navajo Street
6797 Navajo Street
6797 Navajo Street
6797 Navajo Street
6797 Navajo Street
6797 Navajo Street
6797 Navajo Street
6797 Navajo Street
6797 Navajo Street
SEE ALL PHOTOS
6797 Navajo Street
6797 Navajo Street
6797 Navajo Street
6797 Navajo Street
6797 Navajo Street
6797 Navajo Street
6797 Navajo Street
6797 Navajo Street
6797 Navajo Street
6797 Navajo Street
6797 Navajo Street
6797 Navajo Street
6797 Navajo Street
6797 Navajo Street
6797 Navajo Street
6797 Navajo Street
6797 Navajo Street
6797 Navajo Street
6797 Navajo Street
6797 Navajo Street
6797 Navajo Street
6797 Navajo Street
6797 Navajo Street
6797 Navajo Street
6797 Navajo Street
6797 Navajo Street
6797 Navajo Street
6797 Navajo Street
6797 Navajo Street
6797 Navajo Street
6797 Navajo Street
6797 Navajo Street
6797 Navajo Street
6797 Navajo Street
6797 Navajo Street
6797 Navajo Street
6797 Navajo Street
6797 Navajo Street
6797 Navajo Street
6797 Navajo Street
6797 Navajo Street
6797 Navajo Street
6797 Navajo Street
6797 Navajo Street
6797 Navajo Street
6797 Navajo Street
6797 Navajo Street
6797 Navajo Street
6797 Navajo Street
6797 Navajo Street
Sold

6797 Navajo Street

6797 Navajo Street, Denver, CO 80221

$535,000
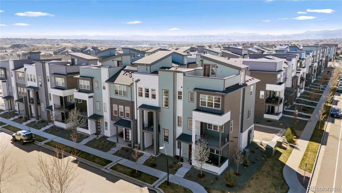
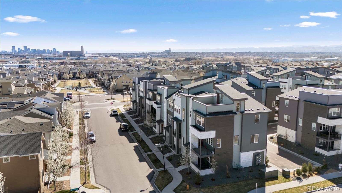
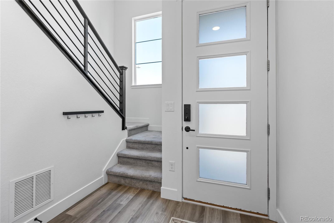
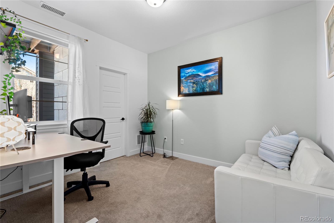
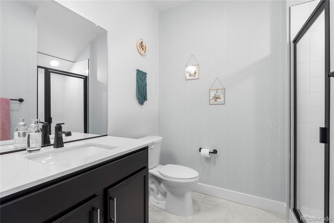
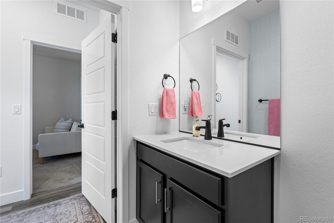
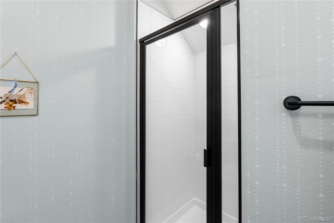
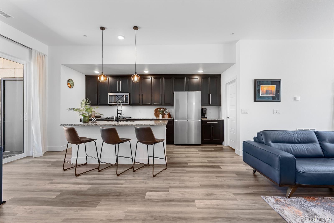
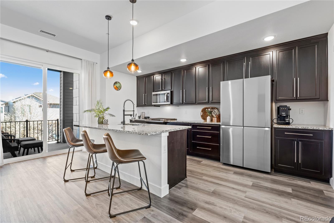
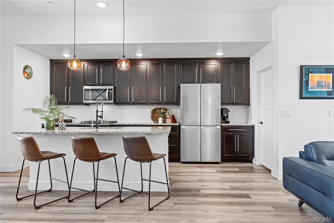
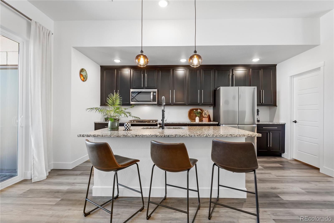
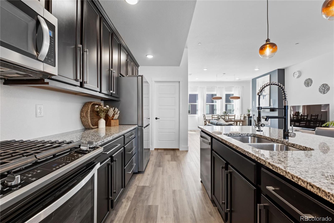
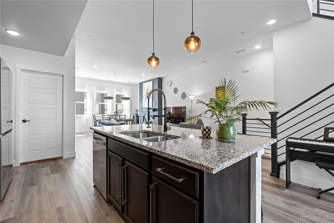
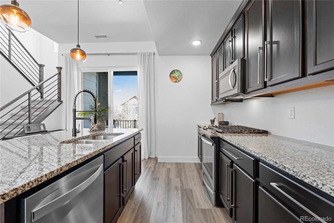
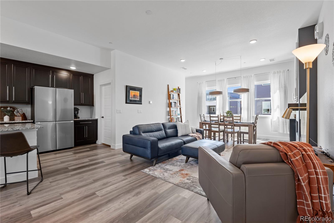
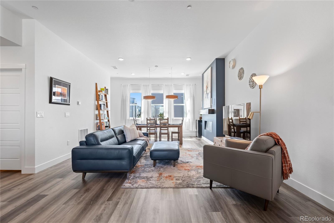
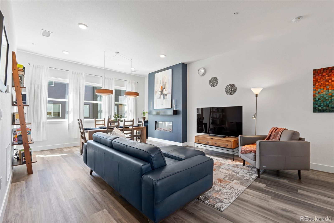
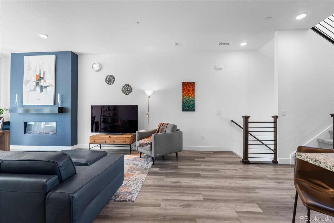
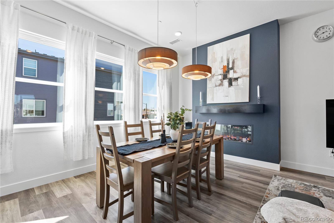
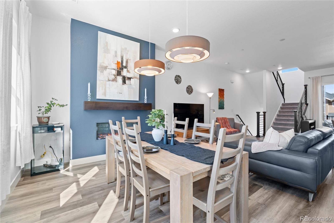
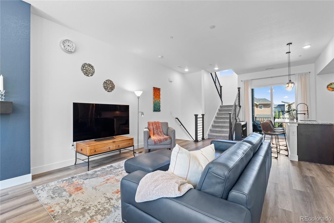
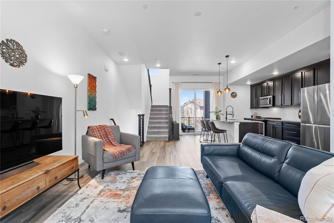
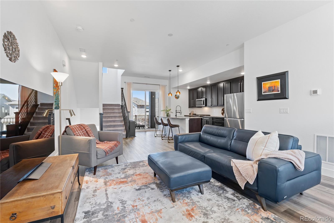
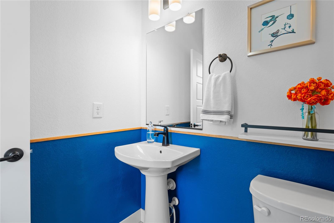
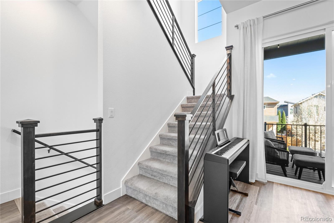
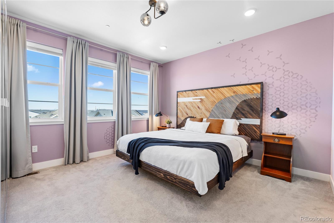
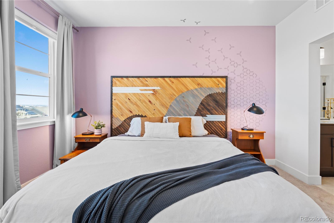
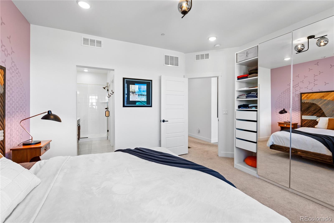
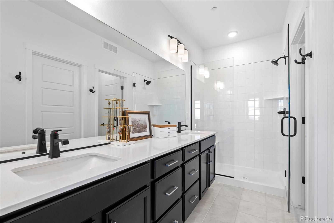
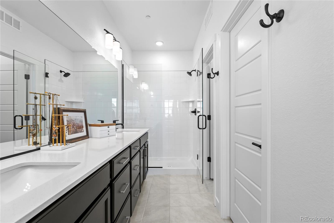
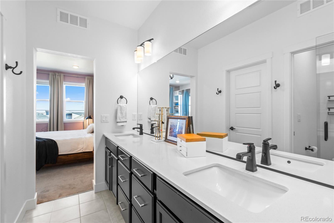
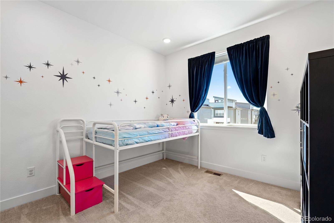
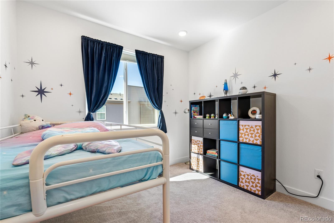
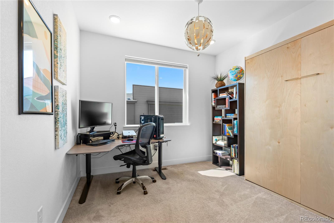
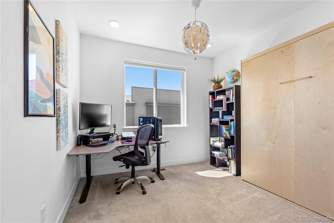
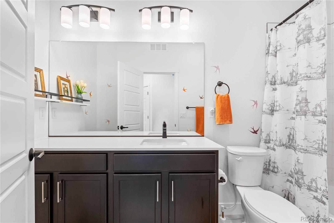
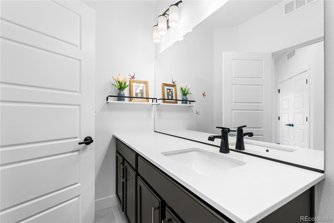
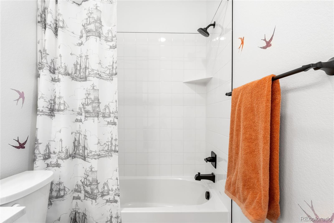
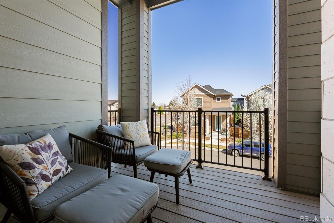
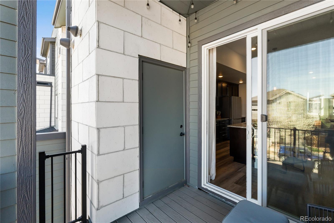
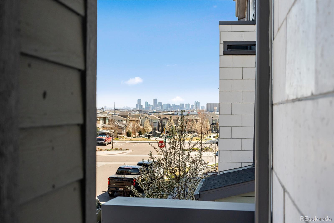
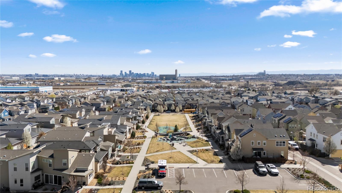
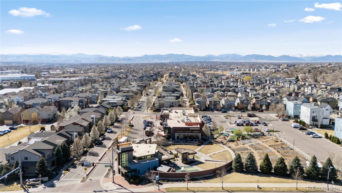
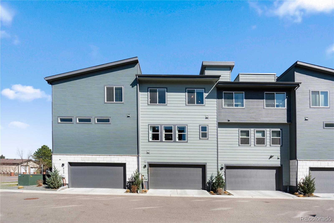
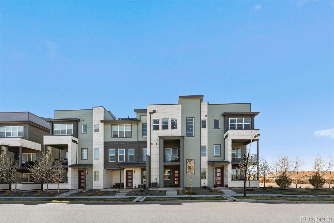
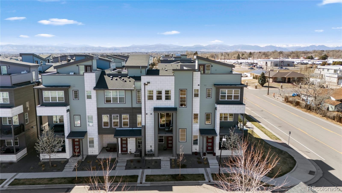
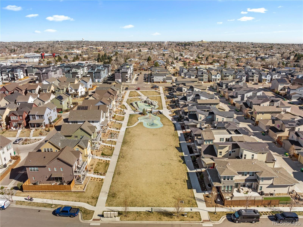
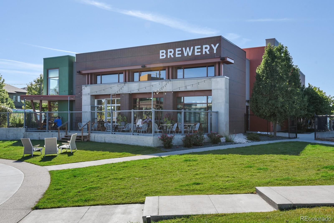
Life in Midtown has a rhythm all its own, and this like-new tri-level townhome puts you right on beat. Days here flow between mornings at the nearby park, slow afternoons unfolding on the neighborhood brewery patio, and golden hour at Midtown Home Plate Park. Inside, the entry-level offers a private bedroom and a private bathroom, a rare layout that makes an ideal, private guest space. Upgraded iron railings lead to a spacious second level living area flooded with natural light from tall west-facing windows (plant lovers, take note!). The room centers around a large gas fireplace and mantle, where you can easily entertain guests while preparing something tasty at the large granite island. The kitchen also features modern light fixtures, stainless steel appliances, a gas range and a massive pantry. Just off the kitchen, you'll catch Rocky Mountain sunsets from a shaded patio, while a tucked-away nook can transform into a cozy reading corner to cuddle up and watch the snow fall in winter. The top floor's primary room includes an expansive closet, custom armoire, and large en-suite bathroom with a double-sink vanity and spa shower. A favorite detail is the second upper bedroom's built-in Murphy bed, so you can easily convert the space into an office or yoga room. DIY-ers and adventurers will love the oversized two-car garage with ceiling storage racks and room for a dedicated workbench. When you're ready to venture beyond this friendly community, you can swiftly access the city or mountains thanks to all four major highways being just a few minutes away, far enough for peace, close enough for spontaneous weekend adventures.
*Ask about our preferred lender incentives on this home worth up to $11,000!*

4
beds

4
baths

1,924 Sq.Ft. LIVING AREA

1,232 Sq.Ft. lot

Joe Solomon

Joe Solomon

Features & Amenities

Interior

  • total bedrooms4
  • Total bathrooms4
  • full bathroom1
  • three quarter bathrooms2
  • half bathroom1
  • Flooring Carpet, Laminate, Tile
  • Fireplace Gas, Living Room
  • APPLIANCES Dishwasher, Disposal, Dryer, Microwave, Range, Refrigerator, Washer
  • other interior Features Ceiling Fan(s), Granite Counters, High Ceilings, High Speed Internet, Kitchen Island, Open Floorplan, Pantry, Primary Suite, Walk-In Closet(s), Wired for Data

Area & Lot

  • Status Sold
  • Date Sold June 26, 2026
  • Living Area1,924 Sq.Ft.
  • Total Area1,924 Sq.Ft.
  • Lot Area1,232 Sq.Ft.
  • MLS® ID9491239
  • TypeTownhouse
  • YEAR BUILT2021
  • NeighborhoodWestminster
  • View DescriptionCity, Mountain(s)
  • Elementary SchoolTrailside Academy
  • Middle SchoolTrailside Academy
  • High SchoolGlobal Lead. Acad. K-12
  • School DistrictMapleton R-1

Exterior

  • Garage Space2.0
  • water SourcePublic
  • utilitiesCable Available, Electricity Available, Electricity Connected, Internet Access (Wired), Natural Gas Available, Natural Gas Connected, Phone Available
  • roofComposition
  • HEAT TYPEForced Air
  • AIR CONDITIONINGCentral Air
  • sewerPublic Sewer
  • SubstructureSlab
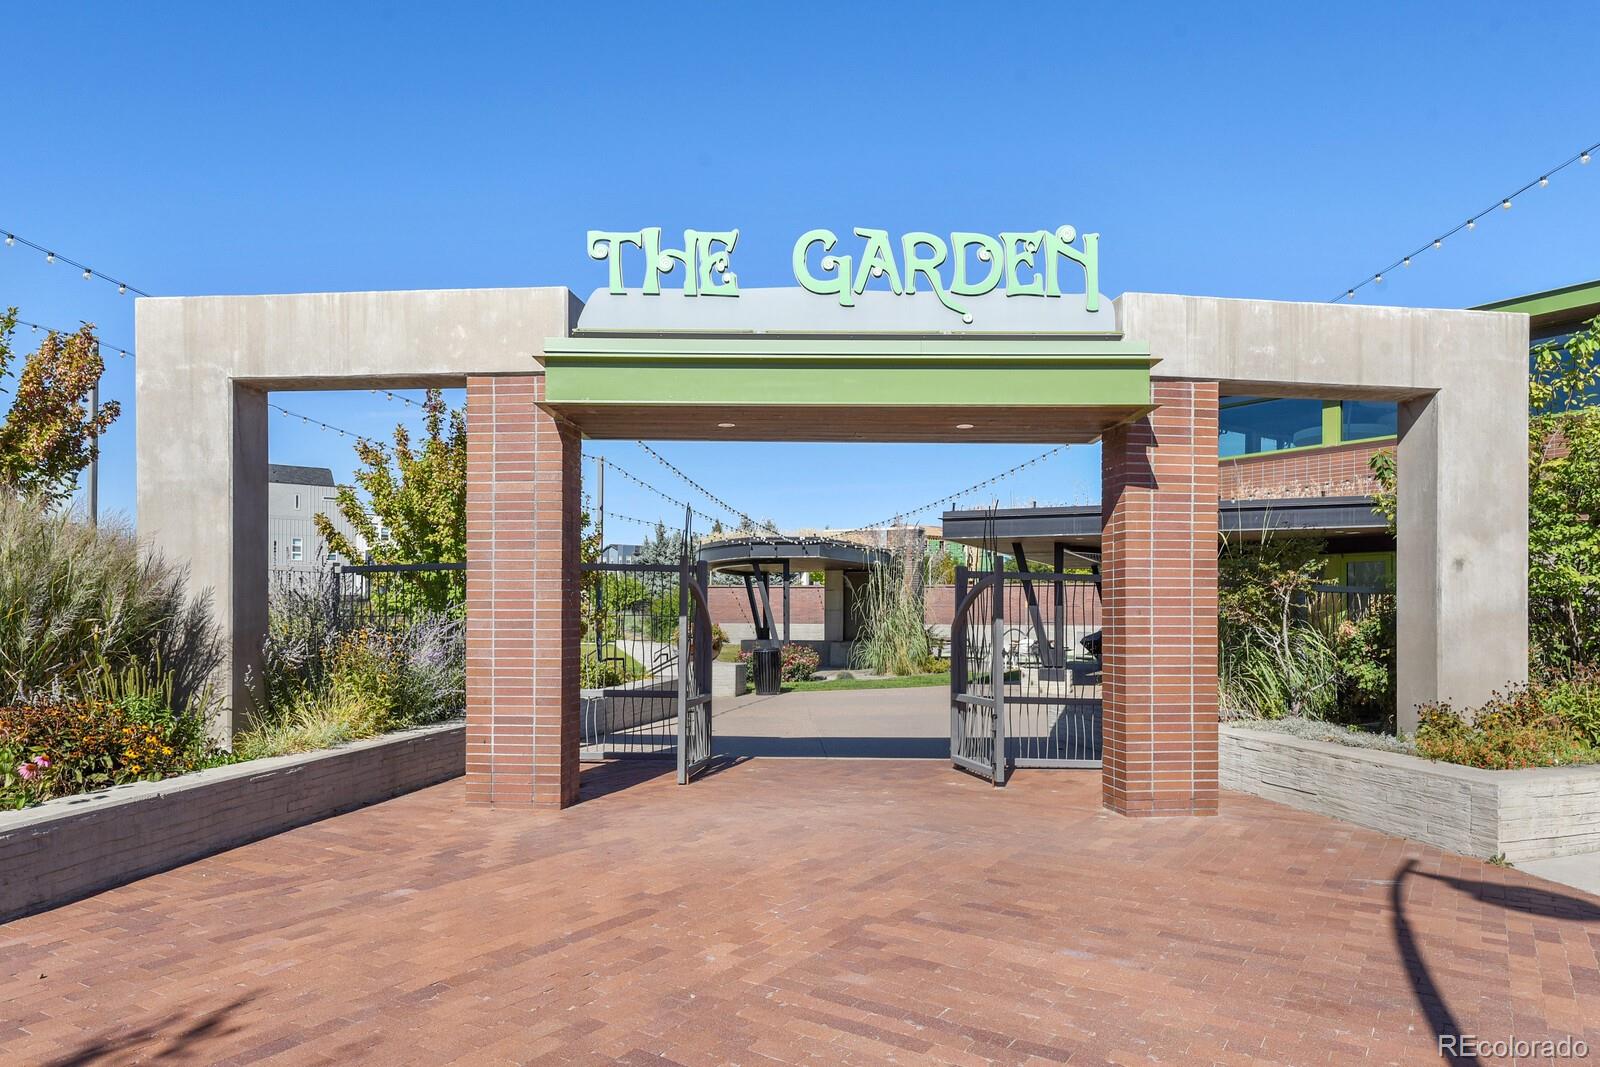
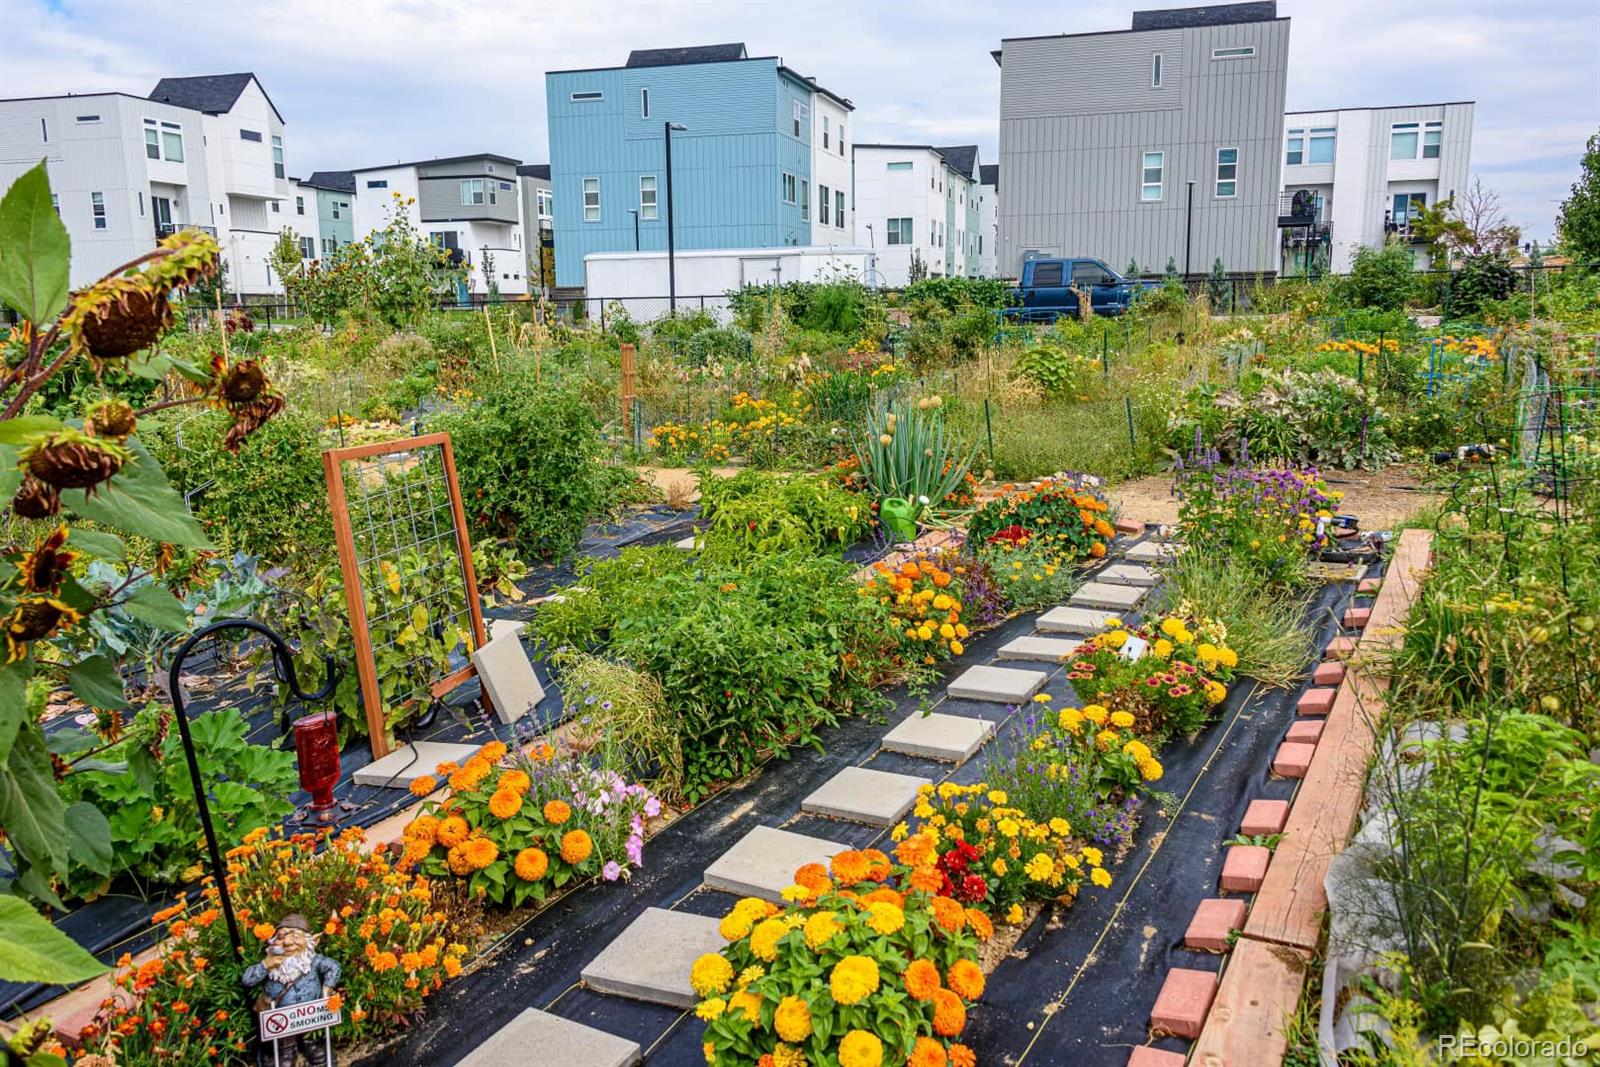
  • HOA AmenitiesGarden Area, Playground, Trail(s)
  • security FeaturesCarbon Monoxide Detector(s), Smoke Detector(s)
  • other exterior FeaturesBalcony

Financial

  • Sales Price$535,000
  • Real Estate Tax $5,025/yr
  • HOA $100/mo
View Virtual Tour

Westminster

Explore

Work With Us

Bringing together a team with the passion, dedication, and resources to help our clients reach their buying and selling goals. With you every step of the way.

Follow Us on Instagram