
Leave a Message

Thank you for your message. We will be in touch with you shortly.

6764 Osage Street
6764 Osage Street
6764 Osage Street
6764 Osage Street
6764 Osage Street
6764 Osage Street
6764 Osage Street
6764 Osage Street
6764 Osage Street
6764 Osage Street
6764 Osage Street
6764 Osage Street
6764 Osage Street
6764 Osage Street
6764 Osage Street
6764 Osage Street
6764 Osage Street
6764 Osage Street
6764 Osage Street
6764 Osage Street
6764 Osage Street
6764 Osage Street
6764 Osage Street
6764 Osage Street
6764 Osage Street
6764 Osage Street
6764 Osage Street
6764 Osage Street
6764 Osage Street
6764 Osage Street
6764 Osage Street
6764 Osage Street
6764 Osage Street
6764 Osage Street
6764 Osage Street
6764 Osage Street
6764 Osage Street
6764 Osage Street
6764 Osage Street
6764 Osage Street
6764 Osage Street
6764 Osage Street
6764 Osage Street
6764 Osage Street
6764 Osage Street
6764 Osage Street
6764 Osage Street
6764 Osage Street
6764 Osage Street
6764 Osage Street
SEE ALL PHOTOS
6764 Osage Street
6764 Osage Street
6764 Osage Street
6764 Osage Street
6764 Osage Street
6764 Osage Street
6764 Osage Street
6764 Osage Street
6764 Osage Street
6764 Osage Street
6764 Osage Street
6764 Osage Street
6764 Osage Street
6764 Osage Street
6764 Osage Street
6764 Osage Street
6764 Osage Street
6764 Osage Street
6764 Osage Street
6764 Osage Street
6764 Osage Street
6764 Osage Street
6764 Osage Street
6764 Osage Street
6764 Osage Street
6764 Osage Street
6764 Osage Street
6764 Osage Street
6764 Osage Street
6764 Osage Street
6764 Osage Street
6764 Osage Street
6764 Osage Street
6764 Osage Street
6764 Osage Street
6764 Osage Street
6764 Osage Street
6764 Osage Street
6764 Osage Street
6764 Osage Street
6764 Osage Street
6764 Osage Street
6764 Osage Street
6764 Osage Street
6764 Osage Street
6764 Osage Street
6764 Osage Street
6764 Osage Street
6764 Osage Street
6764 Osage Street
Sold

6764 Osage Street

6764 Osage Street, Denver, CO 80221

$645,000
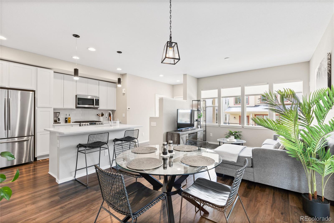
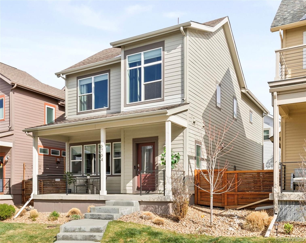
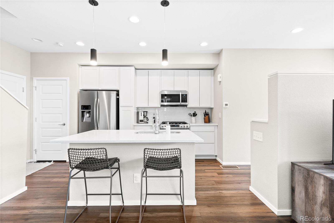
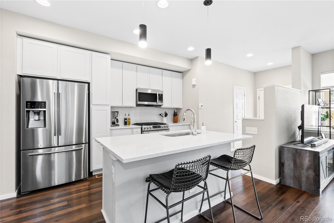
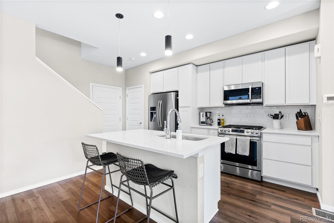
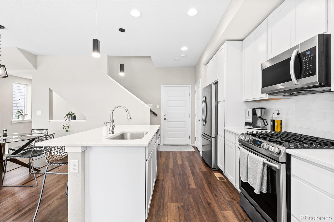
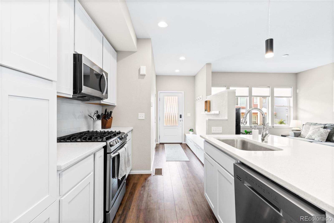
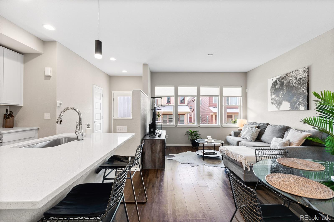
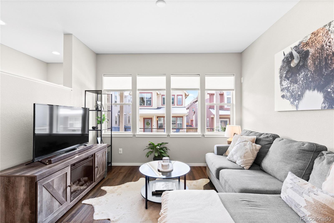
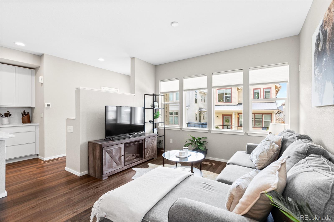
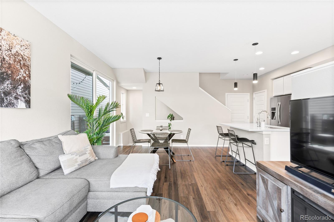
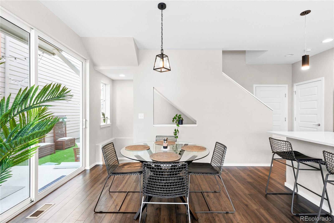
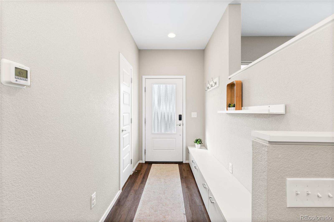
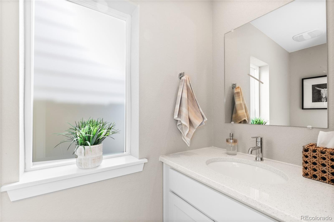
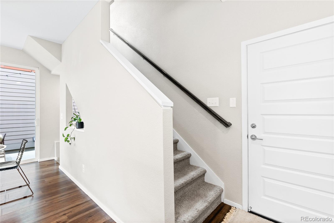
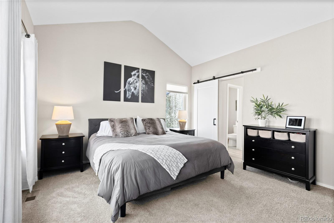
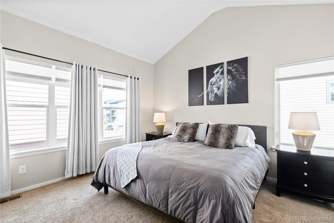
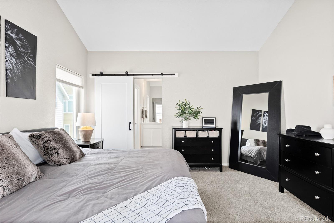
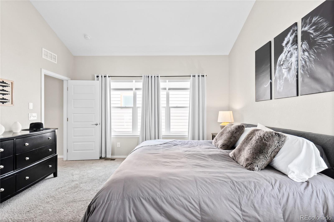
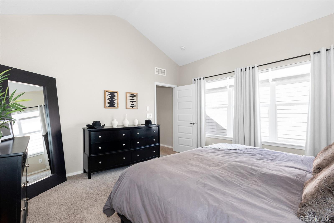
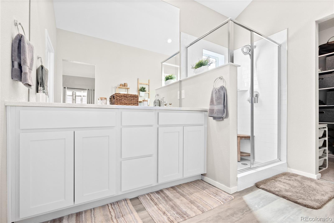
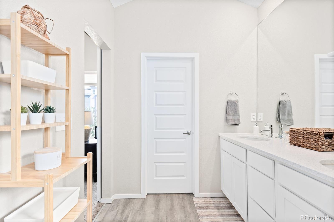
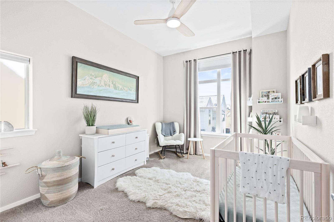
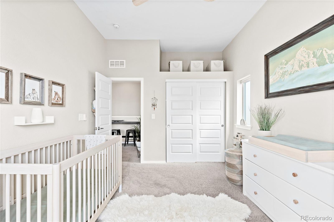
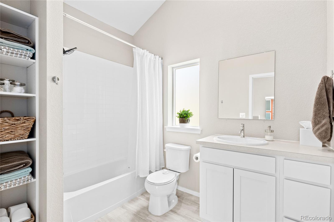
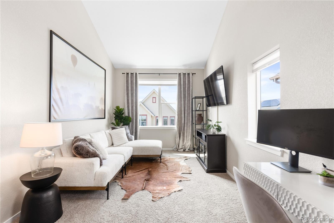
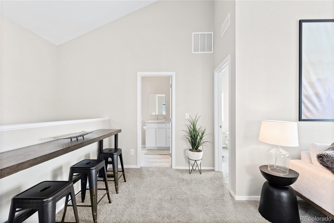
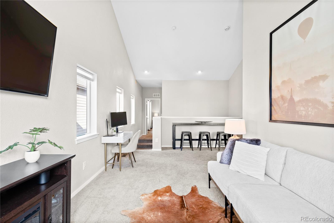
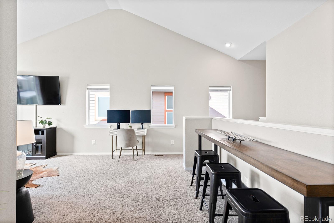
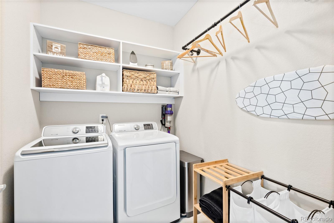
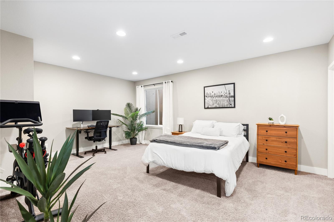
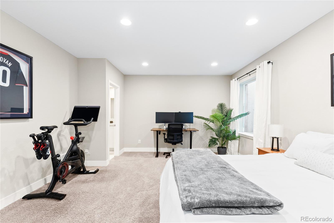
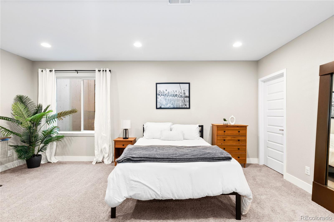
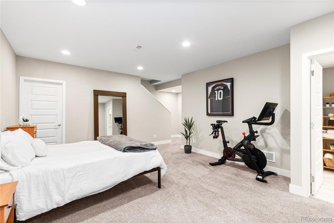
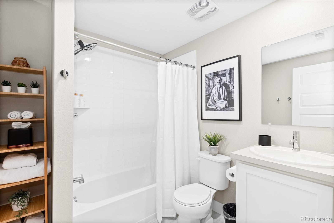
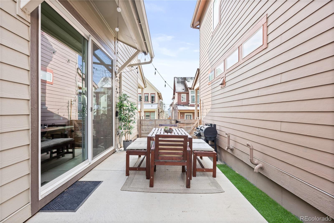
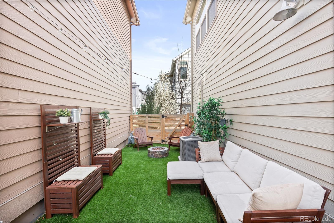
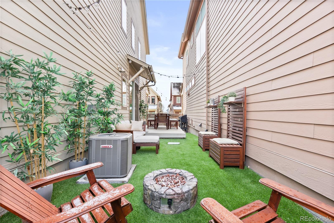
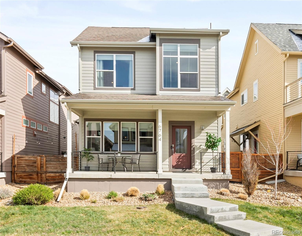
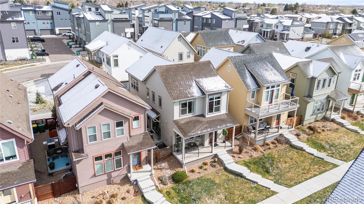
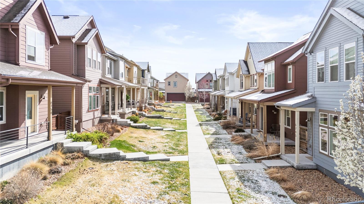
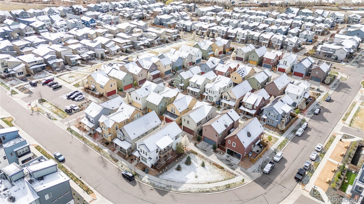
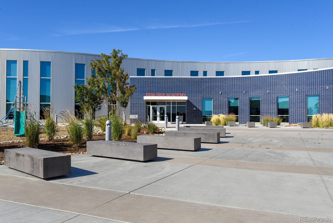
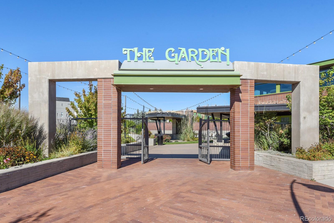
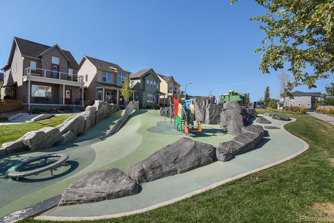
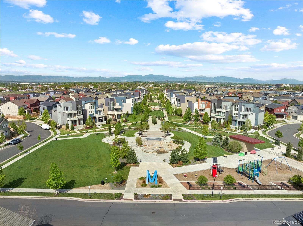
From its lucky spot overlooking a lush, HOA-maintained courtyard to its clever layout and soaring ceilings, this is elevated Colorado living. This home, part of Midtown's Tealight collection, sets the stage for comfort right from the start with its classic front porch and a front foyer designed with stylish and functional storage. From there, explore the open main level, with lots of light, plank flooring and an easy flow. A pristine kitchen makes meal prep enjoyable again, thanks to tall, Shaker-style cabinetry, gleaming quartz counters, a gas range, a large in-sink island and a separate pantry. The sunny living room and dining area provide access to the side yard for entertaining alfresco on the patio or turf lawn. Upstairs is a spacious loft, large enough to be both media room and office space. The relaxing primary suite will help you wind down each day under vaulted ceilings and with a large walk-in shower, double vanity and a huge walk-in closet with built-in storage. The laundry room is adjacent for convenience. A second upstairs bedroom and bath are equally well-appointed. Downstairs in the professionally finished basement is a third permitted bedroom or can be used as an office, gym or rec room, with an en suite bath of its own. This is the perfect home base for exploring friendly Midtown, with its beloved community center, Bruz Beers, Early Bird eatery, great elementary and Montessori schools, parks and mountain views. Downtown Denver is just 12 minutes away, with four major highways connecting you to the rest of the metro area and beyond. **This property qualifies for special financing with interest rates, 5.75% - 5.99% and no PMI with our preferred lender, please reach out for more details.**

3
beds

4
baths

2,103 Sq.Ft. LIVING AREA

2,112 Sq.Ft. lot

Joe Solomon

Joe Solomon

Features & Amenities

Interior

  • total bedrooms3
  • Total bathrooms4
  • full bathroom1
  • three quarter bathrooms2
  • half bathroom1
  • Flooring Carpet, Laminate, Tile
  • APPLIANCES Dishwasher, Disposal, Dryer, Microwave, Range, Refrigerator, Sump Pump, Tankless Water Heater, Washer
  • other interior Features Ceiling Fan(s), High Ceilings, High Speed Internet, Kitchen Island, Pantry, Primary Suite, Quartz Counters, Vaulted Ceiling(s), Walk-In Closet(s), Wired for Data

Area & Lot

  • Status Sold
  • Date Sold May 29, 2025
  • Living Area2,103 Sq.Ft.
  • Total Area2,103 Sq.Ft.
  • Lot Area2,112 Sq.Ft.
  • MLS® ID3250035
  • TypeResidential
  • YEAR BUILT2018
  • NeighborhoodWestminster
  • Elementary SchoolTrailside Academy
  • Middle SchoolTrailside Academy
  • High SchoolGlobal Lead. Acad. K-12
  • School DistrictMapleton R-1

Exterior

  • STORIES2
  • Garage Space2.0
  • utilitiesCable Available, Electricity Available, Electricity Connected, Internet Access (Wired), Natural Gas Available, Natural Gas Connected, Phone Available
  • roofComposition
  • lot featuresSprinklers In Front, Sprinklers In Rear
  • HEAT TYPEForced Air
  • AIR CONDITIONINGCentral Air
  • sewerPublic Sewer
  • SubstructureSlab
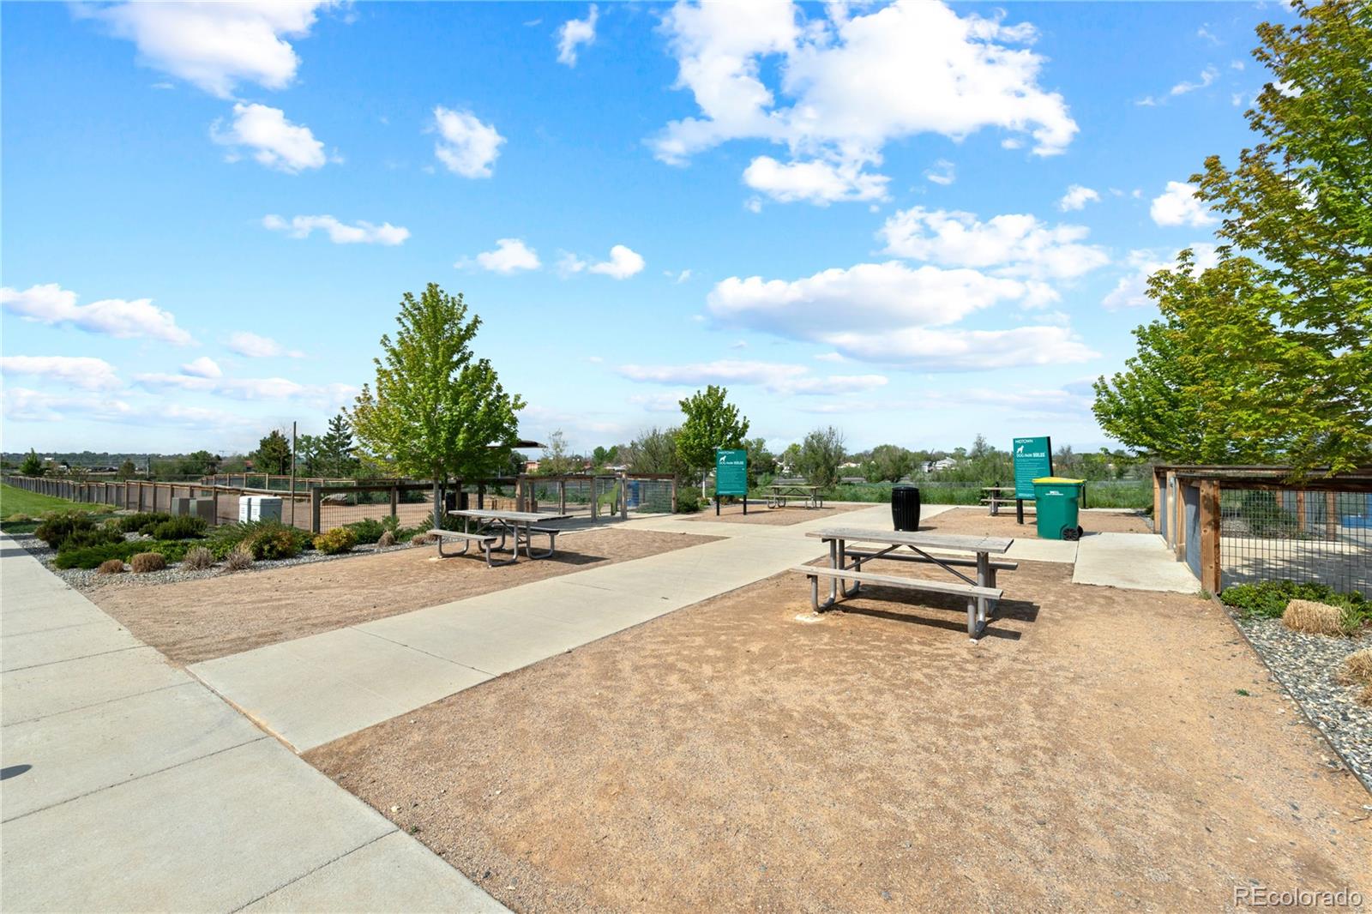
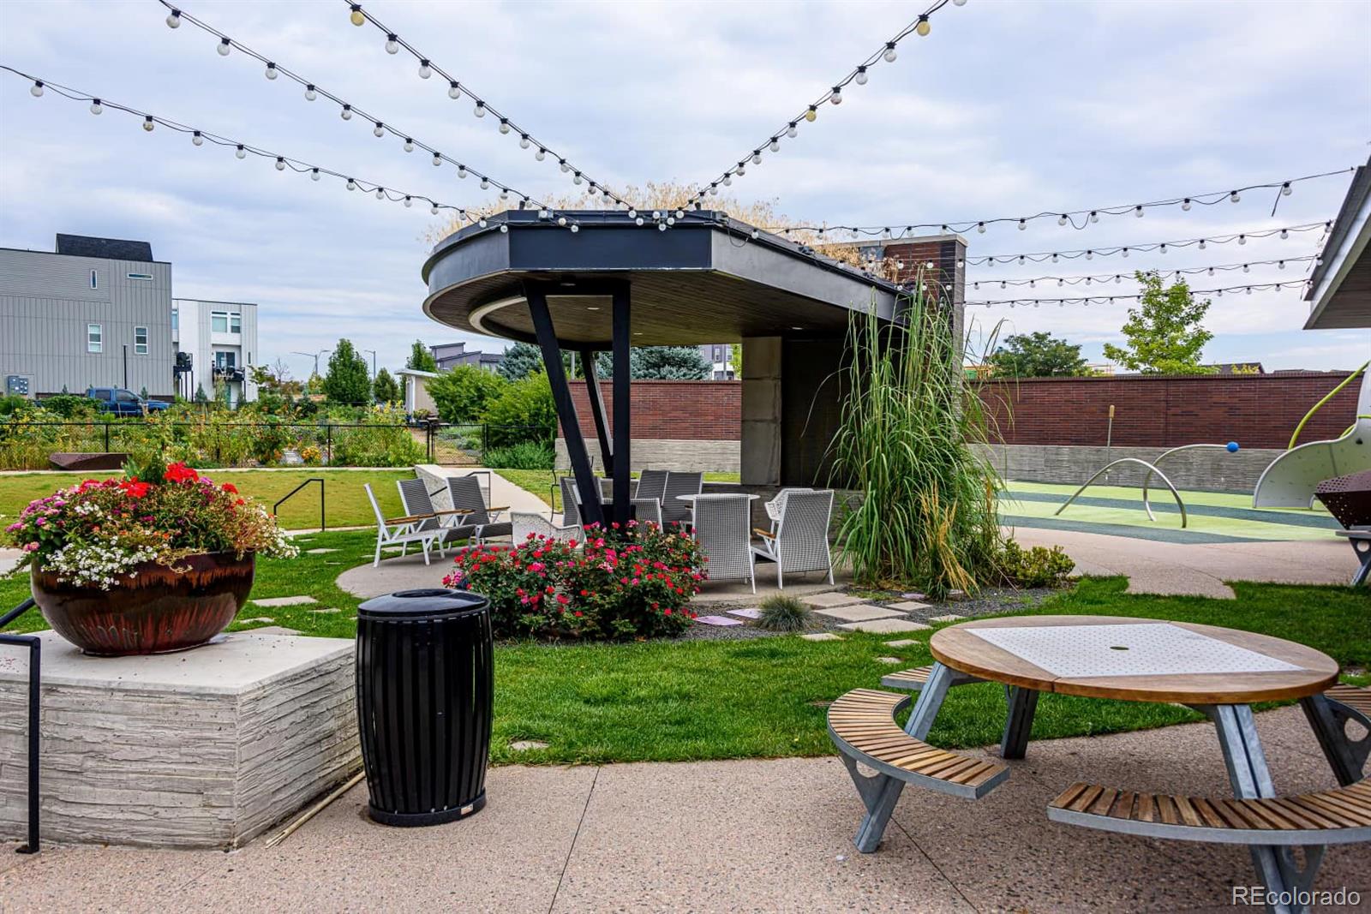
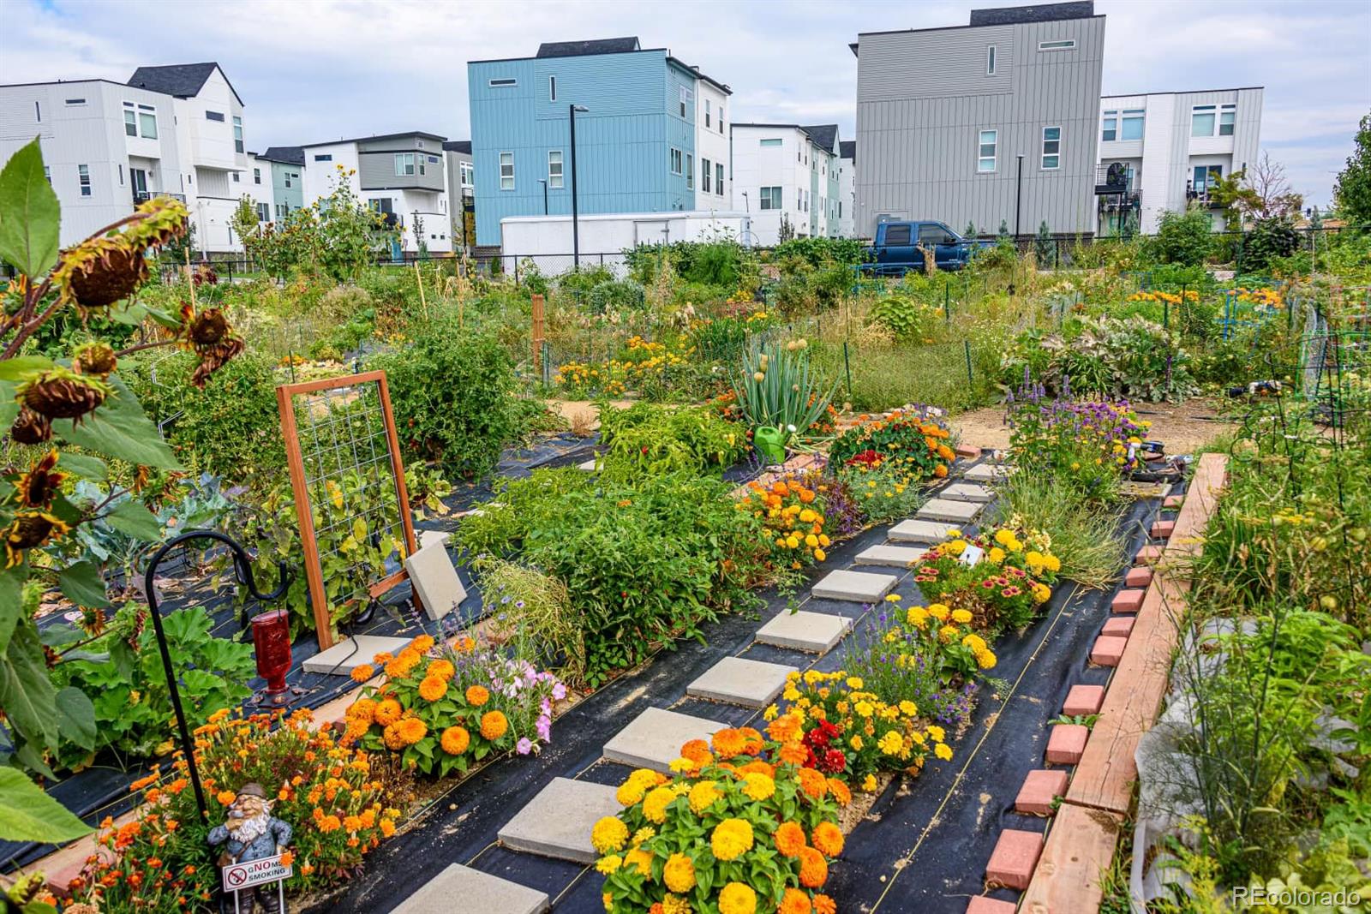
  • HOA AmenitiesClubhouse, Garden Area, Park, Playground
  • security FeaturesSmart Locks, Smoke Detector(s), Video Doorbell
  • other exterior FeaturesPrivate Yard

Financial

  • Sales Price$645,000
  • Real Estate Tax $6,635/yr
  • HOA $80/mo

Westminster

Explore

Work With Us

Bringing together a team with the passion, dedication, and resources to help our clients reach their buying and selling goals. With you every step of the way.

Follow Us on Instagram