Leave a Message

Thank you for your message. We will be in touch with you shortly.

6642 Mariposa Street
SEE ALL PHOTOS
6642 Mariposa Street
Sold

6642 Mariposa Street

6642 Mariposa Street, Denver, CO 80221

$910,000
*Ask about our preferred lender incentives on this home worth up to $19,000! 35k fully paid off blue raven solar system included with the sale.*
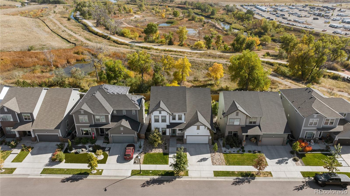
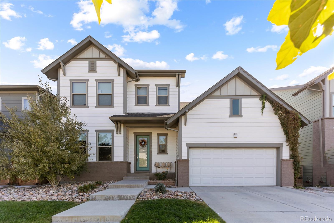
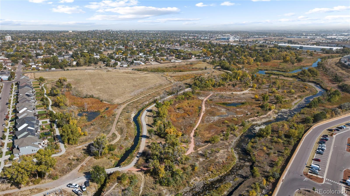
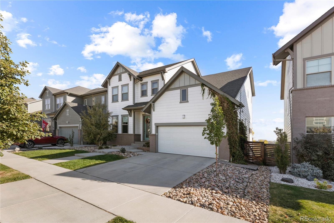
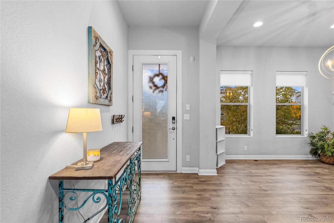
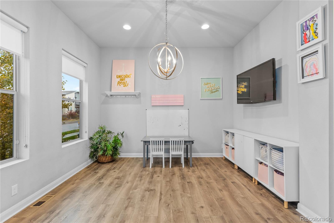
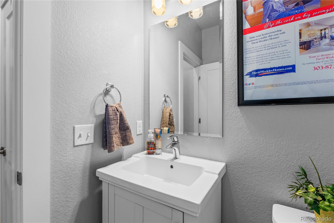
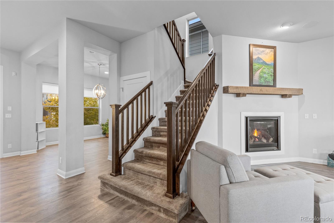
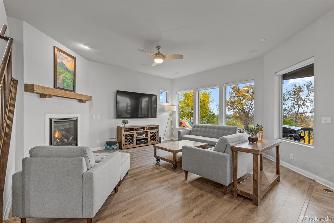
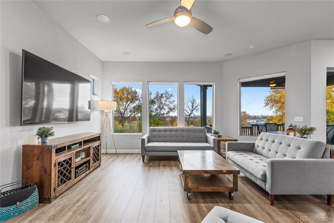
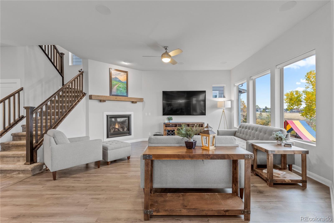
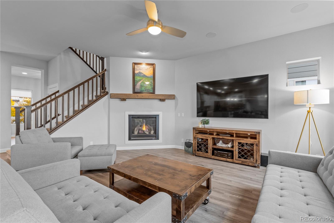
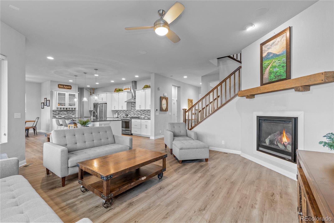
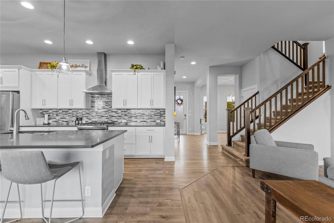
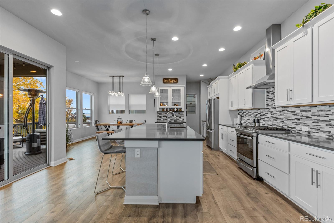
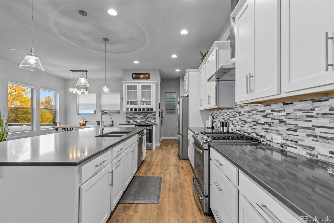
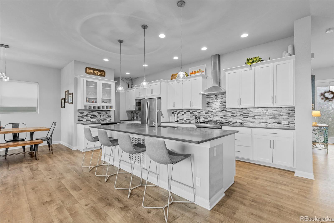
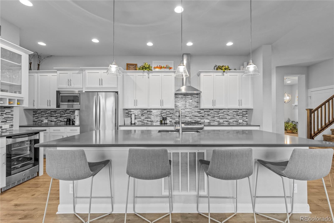
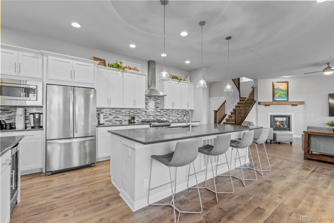
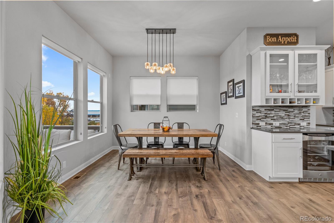
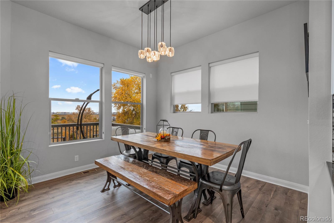
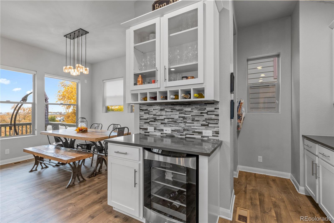
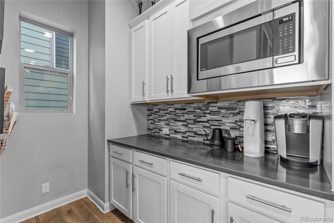
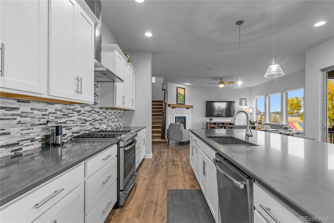
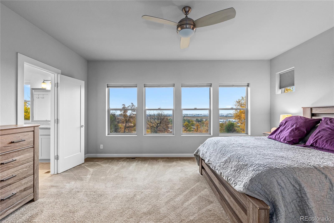
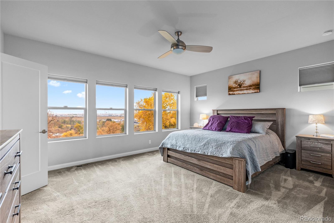
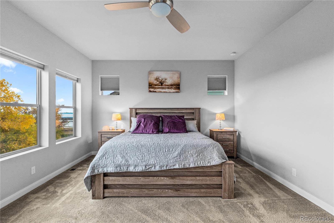
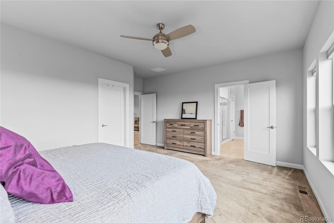
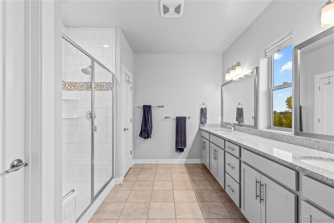
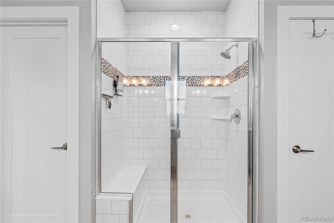
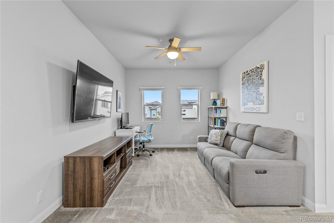
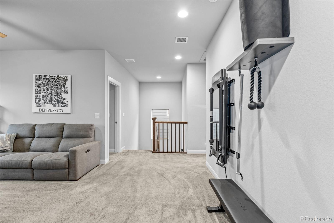
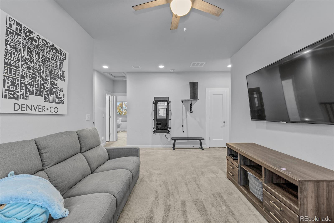
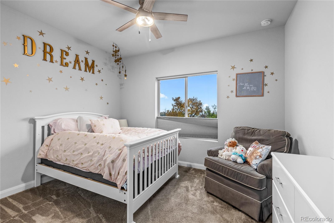
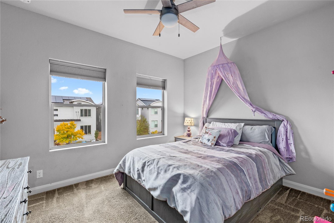
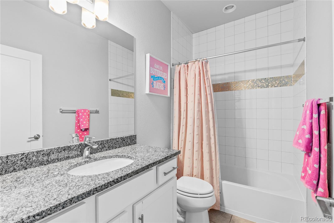
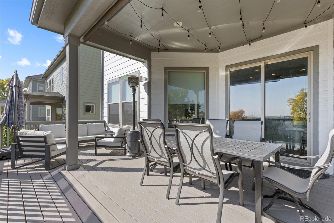
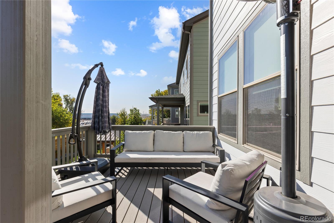
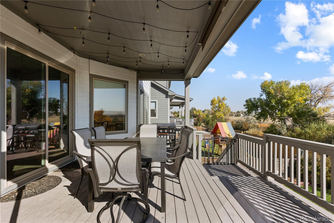
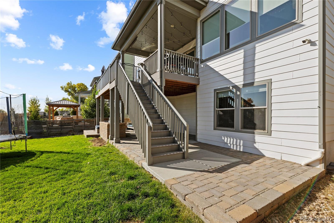
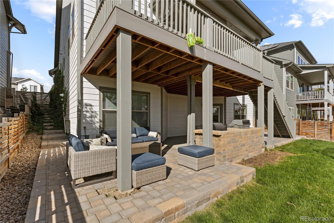
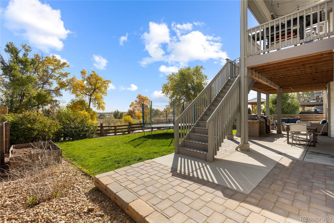
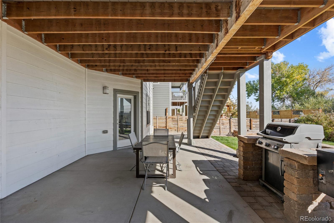
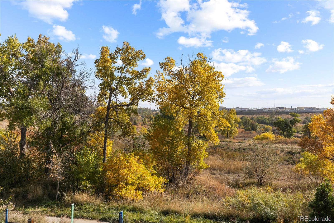
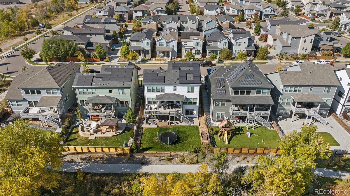
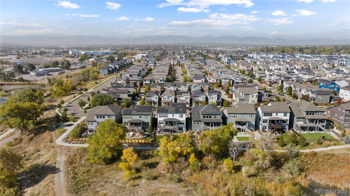
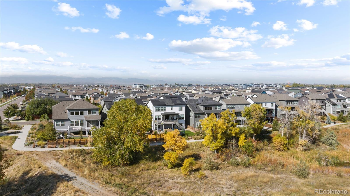
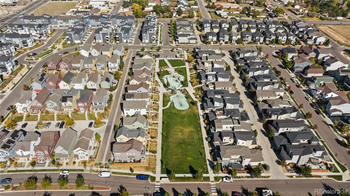
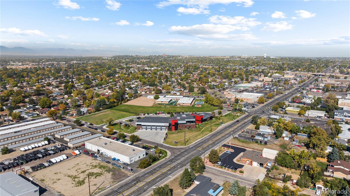
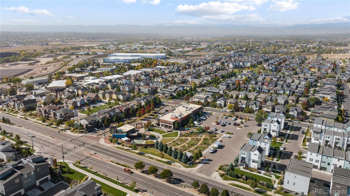
A true Midtown masterpiece, this David Weekly Topaz home from the Metro collection puts you in the lap of luxury and is one of only a handful of homes that enjoy a view of the Clear Creek open space--a fact maximized by its many large windows in every room and a main level extended covered deck. Better still, this gem has drop-dead gorgeous designer finishes and upgrades throughout. The kitchen will inspire your inner chef with a showstopping island topped in exquisite quartz, a cooktop stove, stainless steel appliances, and a coffee bar/wine fridge. Made for entertaining, the open living room has huge windows and a stunning fireplace with pre wired surround sound speakers. Completing the main level is an office just off the entrance. Upstairs are three spacious bedrooms including the elegant primary suite. Enjoy inspiring morning views from your primary, plus a room-sized walk-in closet, extra large vanity and a large shower. A huge loft expands your options for play or workspace. The ready to finish light-filled walkout basement is ready for your design and finishing touches. It has access to the large extended lower patio, immaculately landscaped backyard and raised garden beds--all overlooking open space and trails. It's a sweet spot in Midtown, with its beloved community center, Bruz Beers, Early Bird restaurant, great elementary and Montessori schools, parks, views and a friendly community you won't find anywhere else. Downtown Denver is just 12 minutes away, with four major highways to easily connect you to the rest of the metro area and mountain adventure.

3
beds

3
baths

3,602 Sq.Ft. LIVING AREA

5,940 Sq.Ft. lot

Joe Solomon

Joe Solomon

Features & Amenities

Interior

  • total bedrooms3
  • Total bathrooms3
  • full bathroom1
  • three quarter bathroom1
  • half bathroom1
  • Flooring Carpet, Laminate, Tile
  • Fireplace Gas, Living Room
  • APPLIANCES Dishwasher, Disposal, Dryer, Microwave, Oven, Range, Refrigerator, Sump Pump, Tankless Water Heater, Washer, Wine Cooler
  • other interior Features Ceiling Fan(s), High Ceilings, High Speed Internet, Kitchen Island, Open Floorplan, Pantry, Quartz Counters, Radon Mitigation System, Smoke Free, Walk-In Closet(s), Wired for Data

Area & Lot

  • Status Sold
  • Date Sold December 30, 2024
  • Living Area3,602 Sq.Ft.
  • Total Area3,602 Sq.Ft.
  • Lot Area5,940 Sq.Ft.
  • MLS® ID2591200
  • TypeResidential
  • YEAR BUILT2017
  • Water FrontagePond
  • View DescriptionCity, Meadow, Mountain(s)
  • Elementary SchoolTrailside Academy
  • Middle SchoolTrailside Academy
  • High SchoolGlobal Lead. Acad. K-12
  • School DistrictMapleton R-1

Exterior

  • STORIES2
  • Garage Space2.0
  • water SourcePublic
  • utilitiesCable Available, Electricity Available, Electricity Connected, Internet Access (Wired), Natural Gas Available, Natural Gas Connected, Phone Available
  • roofComposition
  • lot featuresBorders Public Land, Greenbelt, Irrigated, Landscaped, Near Public Transit, Sprinklers In Front, Sprinklers In Rear
  • parkingConcrete
  • HEAT TYPEForced Air
  • AIR CONDITIONINGCentral Air
  • sewerPublic Sewer
  • SubstructureSlab
  • HOA AmenitiesClubhouse, Garden Area, Park, Playground
  • security FeaturesCarbon Monoxide Detector(s), Smart Locks, Smoke Detector(s)

Financial

  • Sales Price$910,000
  • Real Estate Tax $8,178/yr
  • HOA $80/mo

Work With Us

Bringing together a team with the passion, dedication, and resources to help our clients reach their buying and selling goals. With you every step of the way.

Follow Us on Instagram