Leave a Message

By providing your contact information to Mile High Lifestyles, your personal information will be processed in accordance with Mile High Lifestyles's Privacy Policy. By checking the box(es) below, you expressly consent to receive marketing or promotional real estate communication from Mile High Lifestyles in the manner selected by you. For SMS text messages, message frequency varies. Message and data rates may apply. Consent is not a condition of purchase of any goods or services. You may opt out of receiving further communications from Mile High Lifestyles at any time. To opt out of receiving SMS text messages, reply STOP to unsubscribe. SMS text messaging is subject to our Terms of Use.

Thank you for your message. We will be in touch with you shortly.

658 Ruby Trust Drive
SEE ALL PHOTOS
658 Ruby Trust Drive
Sold

658 Ruby Trust Drive

658 Ruby Trust Drive, Castle Rock, CO 80108

$3,200,000
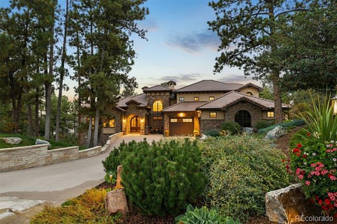
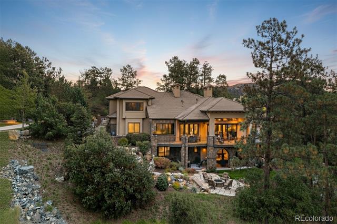
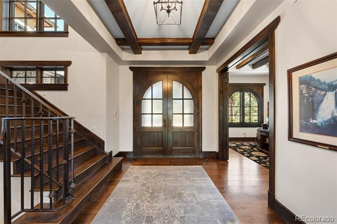
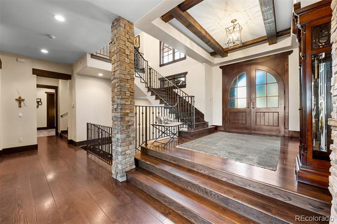
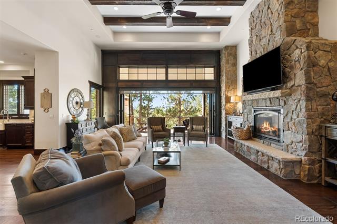
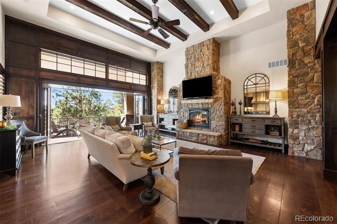
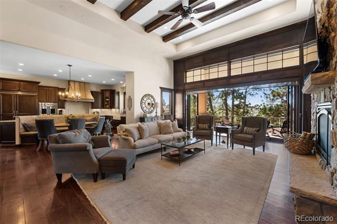
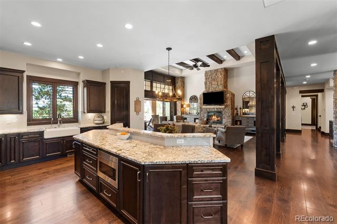
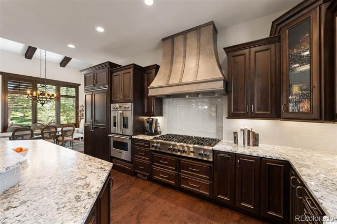
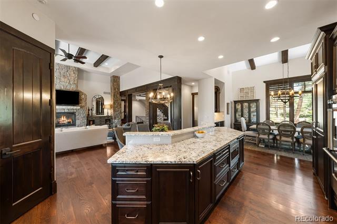
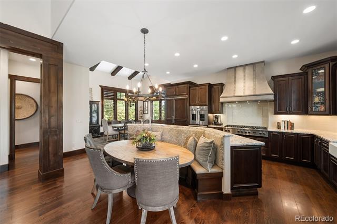
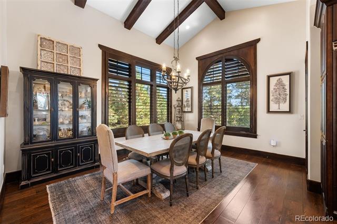
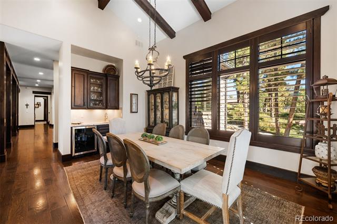
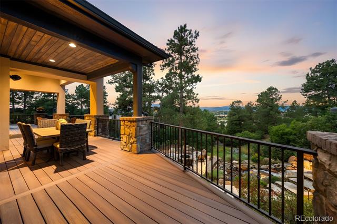
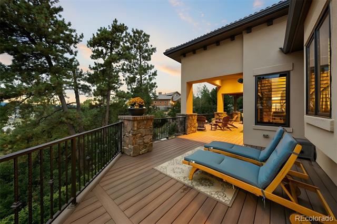
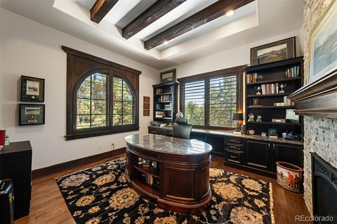
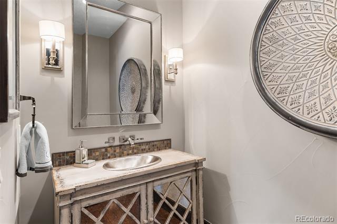
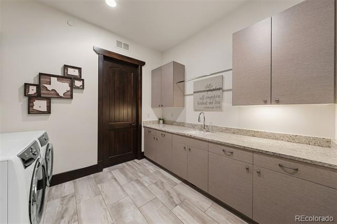
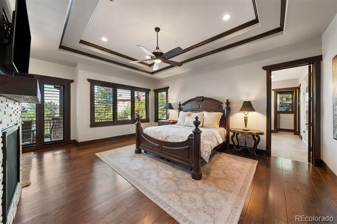
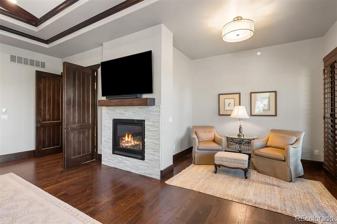
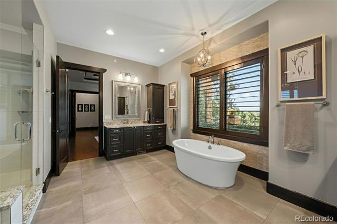
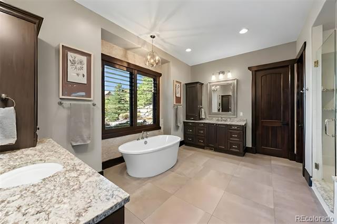
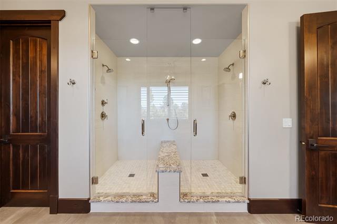
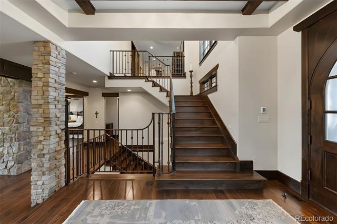
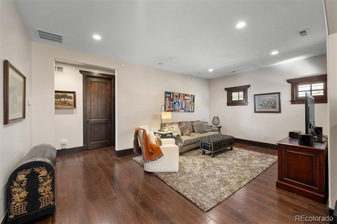
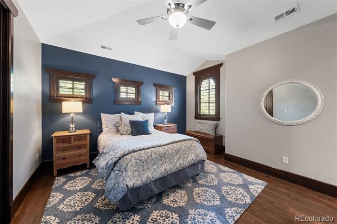
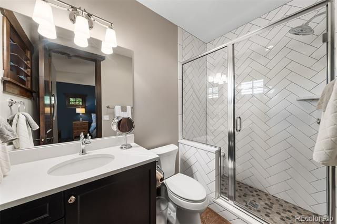
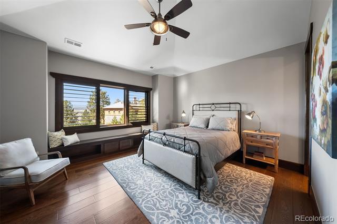
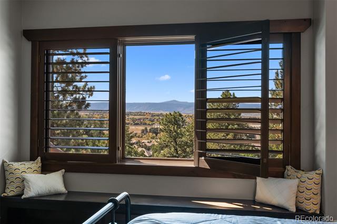
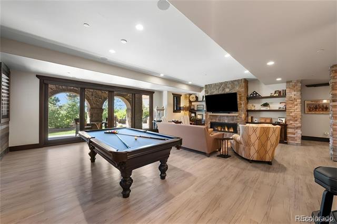
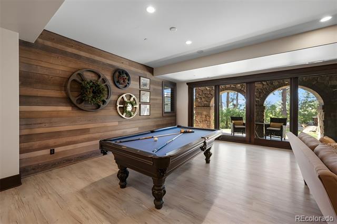
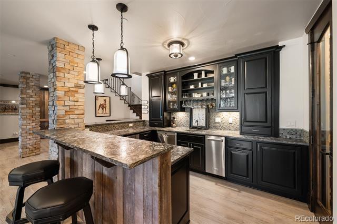
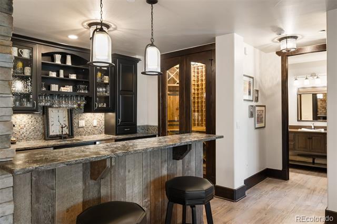
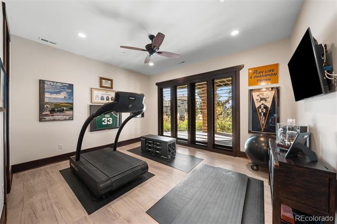
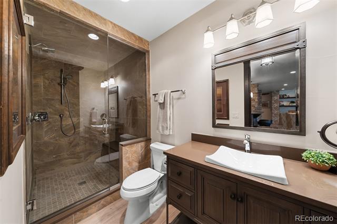
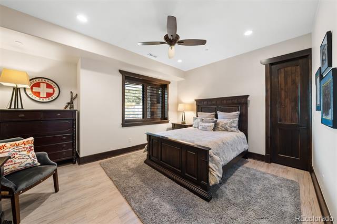
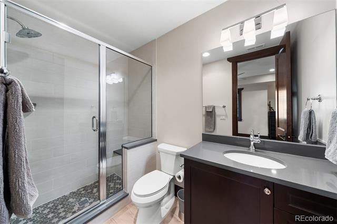
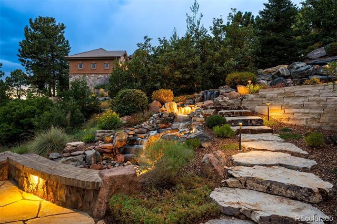
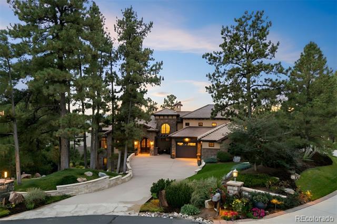
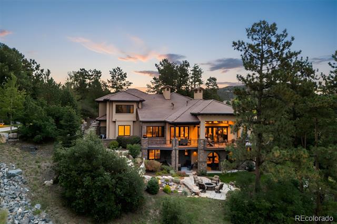
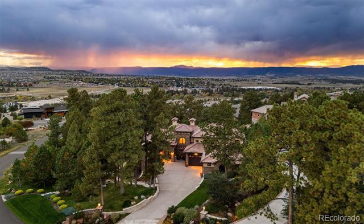
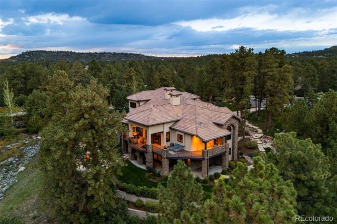
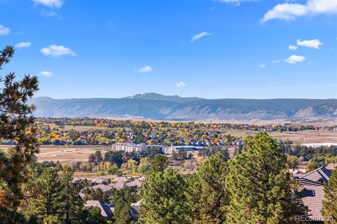
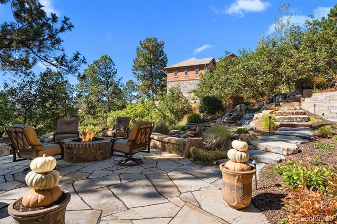
Set on a truly special lot amid towering Ponderosas in The Village at Castle Pines, this Colorado Mountain Modern home is designed to connect everyday living with the beauty of its surroundings. From the moment you step inside, expansive sightlines draw your eye to the sky and trees beyond, creating a sense of calm. Landmark Front Range views--including Devil's Head and the Rock of Castle Rock--are woven throughout, while high-end finishes and thoughtful details elevate the home's warmth and sophistication. The great room is the heart of the home, featuring wood-beamed ceilings, a stone fireplace, and a dramatic 16.5-foot Nano Wall that opens to the expansive deck and perfectly framed views. The kitchen and dining areas flow seamlessly into this space, ideal for daily living and entertaining. The kitchen is anchored by a statement island with custom banquette seating, granite countertops, and Viking appliances. The adjacent vaulted dining area is surrounded by windows, creating an inviting, sunlit space. The wraparound deck offers multiple places to relax, dine and grill. A main-floor primary suite allows for easy one-floor living and serves as a private retreat with fireplace, sitting area, deck access, and a spa-like bath. Direct access from the primary closet to the main-level laundry adds everyday convenience. The walk-out lower level opens to a covered patio and backyard oasis with extensive hardscape, water feature, and fire pit. Inside, a spacious rec room with fireplace, full bar, and wine cellar display creates an inviting setting. Two en-suite bedrooms complete this level; one is currently used as a home gym and features a luxurious steam shower. Upstairs, a loft, two additional en-suite bedrooms, and a second laundry provide flexibility and privacy. With abundant storage, including two large unfinished areas for storage or future expansion, and an oversized 3+ car garage, this home offers an exceptional balance of elegance, comfort, and a CO lifestyle

5
beds

6
baths

5,716 Sq.Ft. LIVING AREA

0.7 Acres lot

Jaden Hanson

Jaden Hanson

Features & Amenities

Interior

  • total bedrooms5
  • Total bathrooms6
  • full bathrooms2
  • three quarter bathrooms3
  • half bathroom1
  • Flooring Brick, Tile, Vinyl, Wood
  • Fireplace Basement, Gas, Gas Log, Great Room, Other, Primary Bedroom, Rec/Bonus Room
  • APPLIANCES Bar Fridge, Convection Oven, Cooktop, Dishwasher, Disposal, Double Oven, Dryer, Humidifier, Microwave, Oven, Range, Range Hood, Refrigerator, Self Cleaning Oven, Tankless Water Heater, Washer, Water Purifier, Water Softener, Wine Cooler
  • other interior Features Audio/Video Controls, Built-in Features, Ceiling Fan(s), Eat-in Kitchen, Entrance Foyer, Five Piece Bath, Granite Counters, High Ceilings, High Speed Internet, Kitchen Island, Open Floorplan, Pantry, Primary Suite, Quartz Counters, Radon Mitigation System, Smart Thermostat, Smart Window Coverings, Smoke Free, Solid Surface Counters, Sound System, Utility Sink, Vaulted Ceiling(s), Walk-In Closet(s), Wet Bar, Wired for Data

Area & Lot

  • Status Sold
  • Date Sold February 13, 2026
  • Living Area5,716 Sq.Ft.
  • Lot Area0.7 Acres
  • MLS® ID6967120
  • TypeResidential
  • YEAR BUILT2016
  • NeighborhoodCastle Rock
  • Architecture StylesMountain Contemporary
  • View DescriptionMountain(s)
  • Elementary SchoolBuffalo Ridge
  • Middle SchoolRocky Heights
  • High SchoolRock Canyon
  • School DistrictDouglas RE-1

Exterior

  • STORIES2
  • Garage Space3.0
  • water SourcePublic
  • utilitiesCable Available, Electricity Connected, Natural Gas Connected
  • roofConcrete
  • lot featuresCul-De-Sac, Landscaped, Many Trees, Sprinklers In Front, Sprinklers In Rear
  • HEAT TYPEForced Air, Natural Gas
  • AIR CONDITIONINGCentral Air
  • sewerCommunity
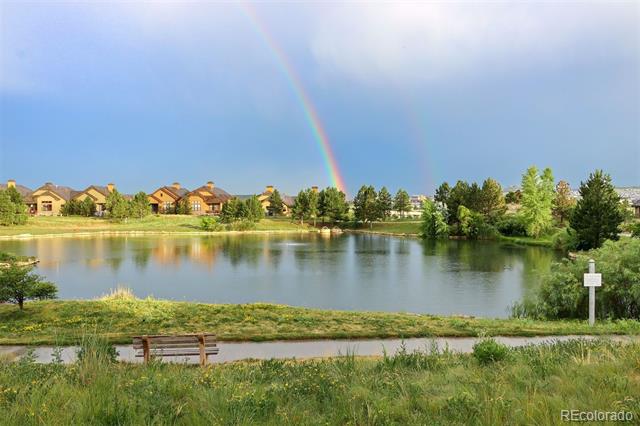
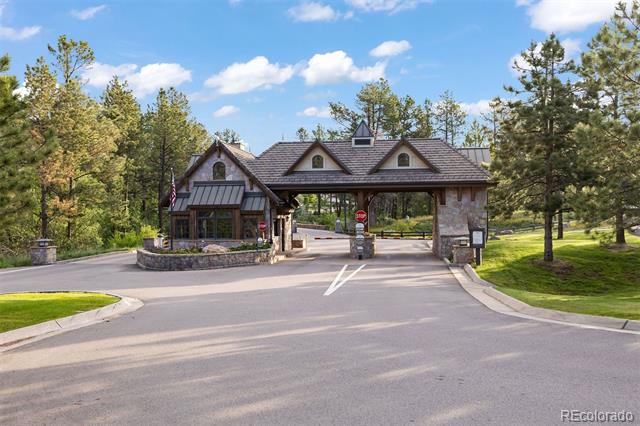
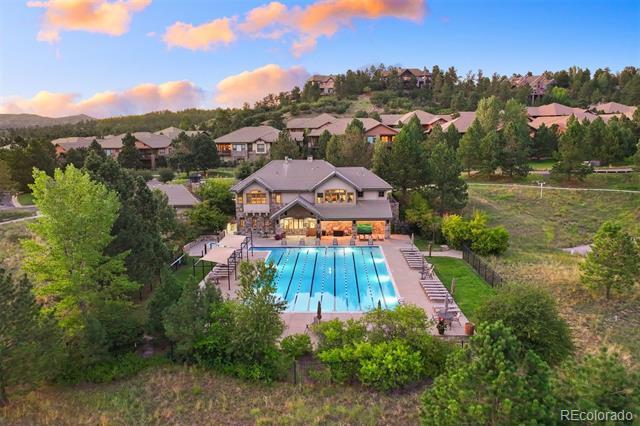
  • HOA AmenitiesClubhouse, Fitness Center, Garden Area, Gated, Park, Playground, Pond Seasonal, Pool, Security, Spa/Hot Tub, Tennis Court(s), Trail(s)
  • other exterior FeaturesFire Pit, Gas Grill, Lighting, Private Yard, Rain Gutters, Smart Irrigation, Water Feature

Financial

  • Sales Price$3,200,000
  • Real Estate Tax $14,856/yr
  • HOA $455/mo
  • Zoning PDU
View Virtual Tour

Castle Rock

Explore

Work With Us

Bringing together a team with the passion, dedication, and resources to help our clients reach their buying and selling goals. With you every step of the way.

Follow Us on Instagram