Leave a Message

Thank you for your message. We will be in touch with you shortly.

6309 S Newbern Way
6309 S Newbern Way
6309 S Newbern Way
6309 S Newbern Way
6309 S Newbern Way
6309 S Newbern Way
6309 S Newbern Way
6309 S Newbern Way
6309 S Newbern Way
6309 S Newbern Way
6309 S Newbern Way
6309 S Newbern Way
6309 S Newbern Way
6309 S Newbern Way
6309 S Newbern Way
6309 S Newbern Way
6309 S Newbern Way
6309 S Newbern Way
6309 S Newbern Way
6309 S Newbern Way
SEE ALL PHOTOS
6309 S Newbern Way
6309 S Newbern Way
6309 S Newbern Way
6309 S Newbern Way
6309 S Newbern Way
6309 S Newbern Way
6309 S Newbern Way
6309 S Newbern Way
6309 S Newbern Way
6309 S Newbern Way
6309 S Newbern Way
6309 S Newbern Way
6309 S Newbern Way
6309 S Newbern Way
6309 S Newbern Way
6309 S Newbern Way
6309 S Newbern Way
6309 S Newbern Way
6309 S Newbern Way
6309 S Newbern Way
Sold

6309 S Newbern Way

6309 S Newbern Way, Aurora, CO 80016

$689,000
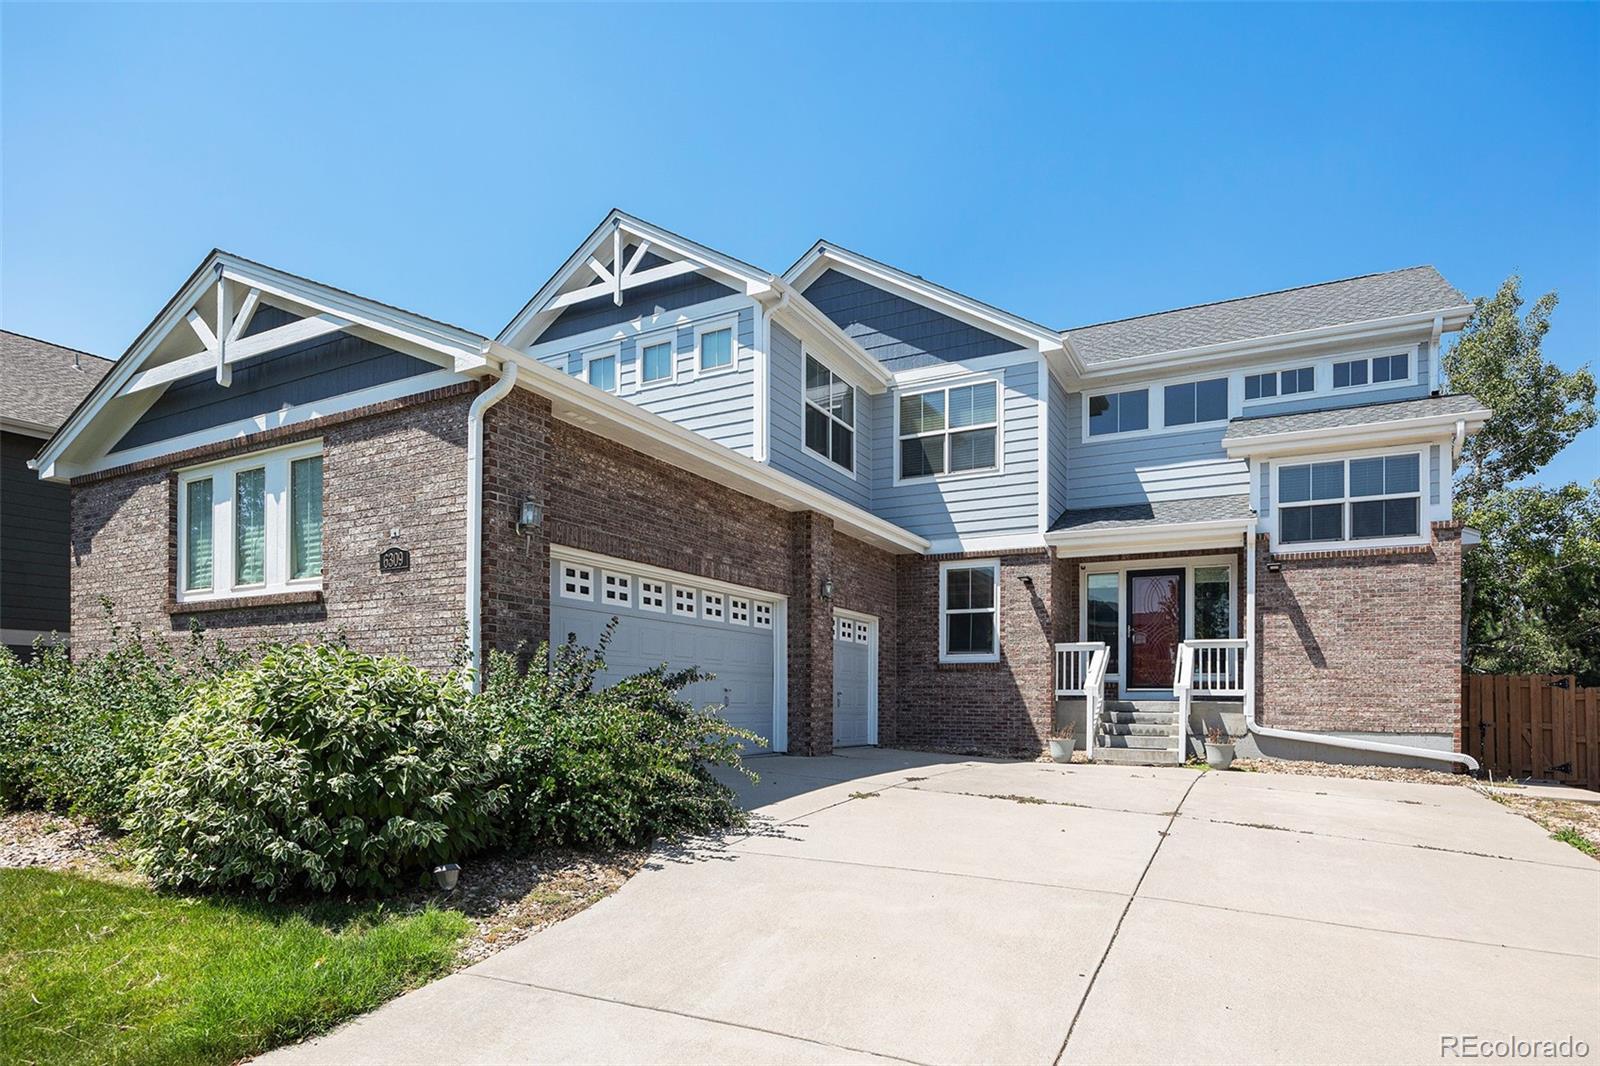
Introducing a remarkable home that perfectly blends style, functionality, and a prime location. This impressive residence offers a welcoming sanctuary for both relaxation and entertainment, thoughtfully designed for today's lifestyle.
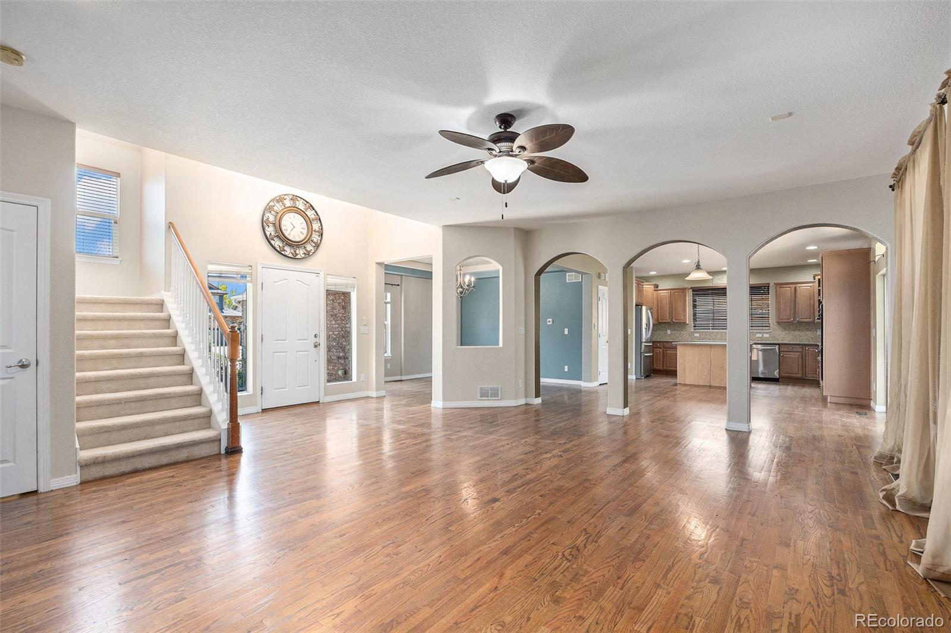
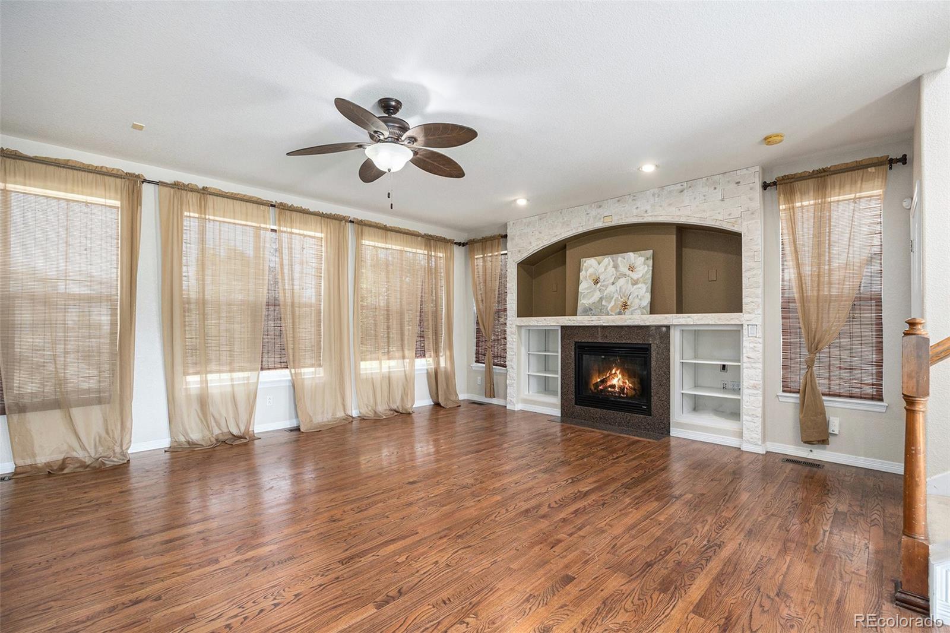
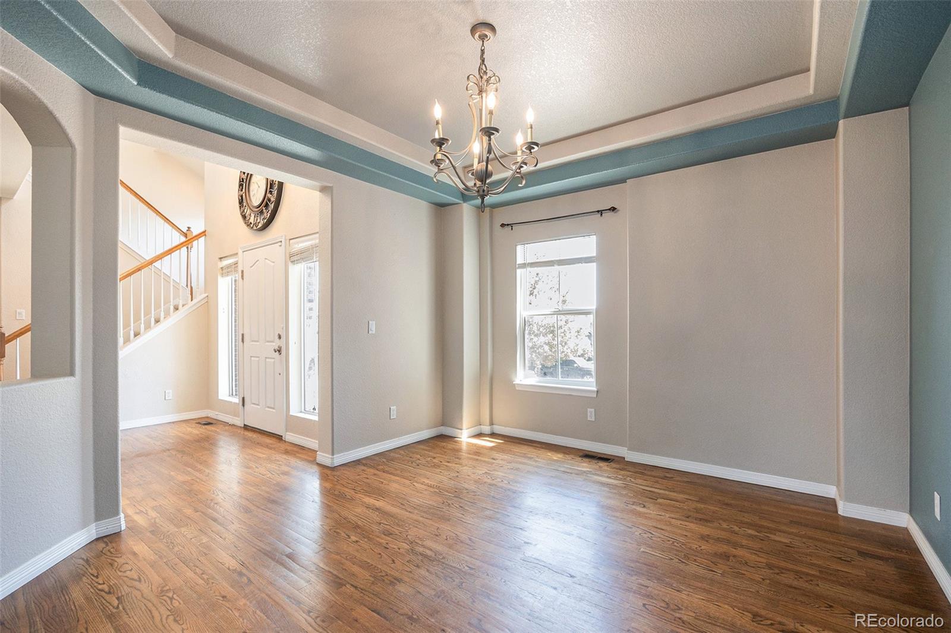
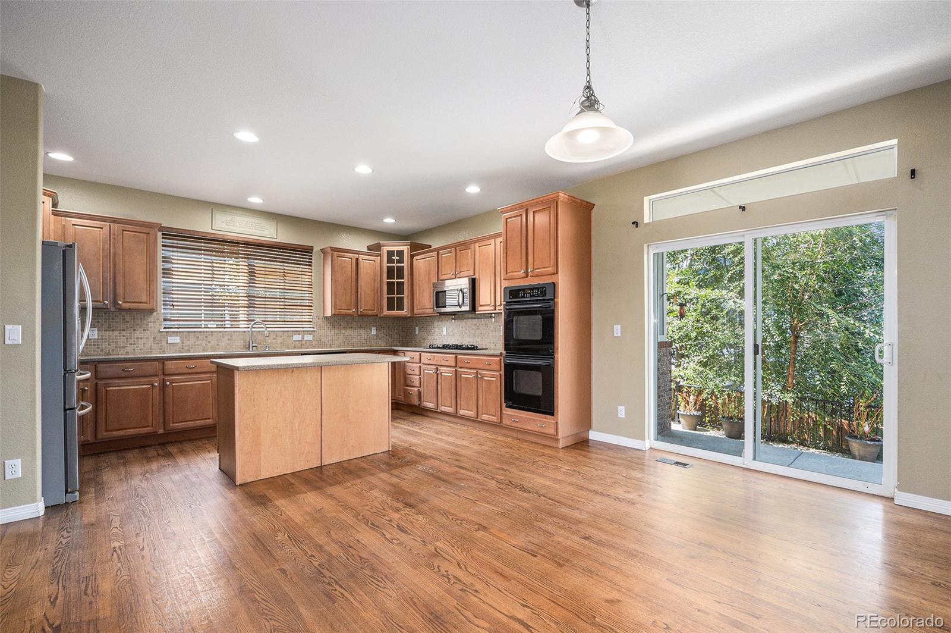
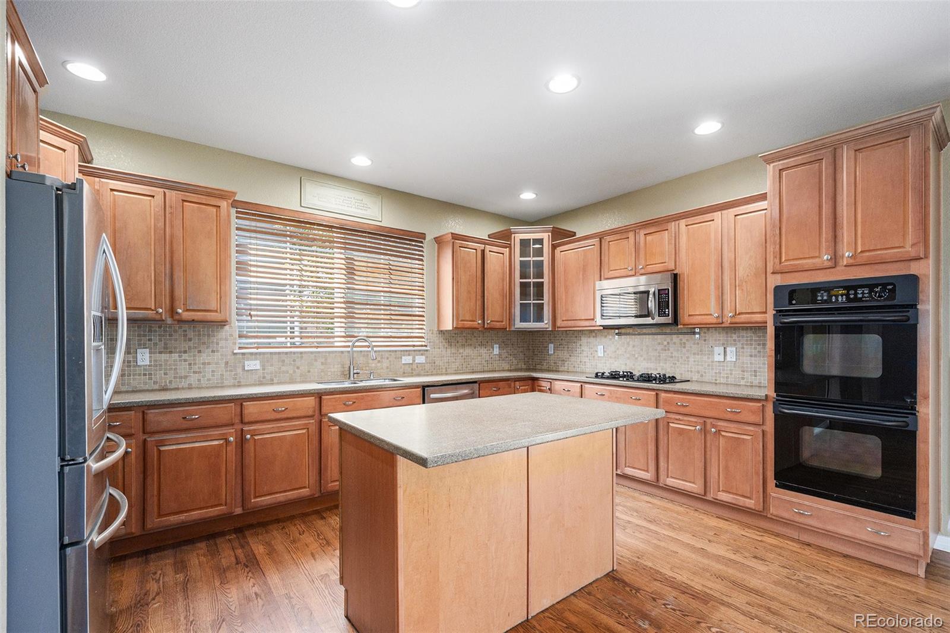
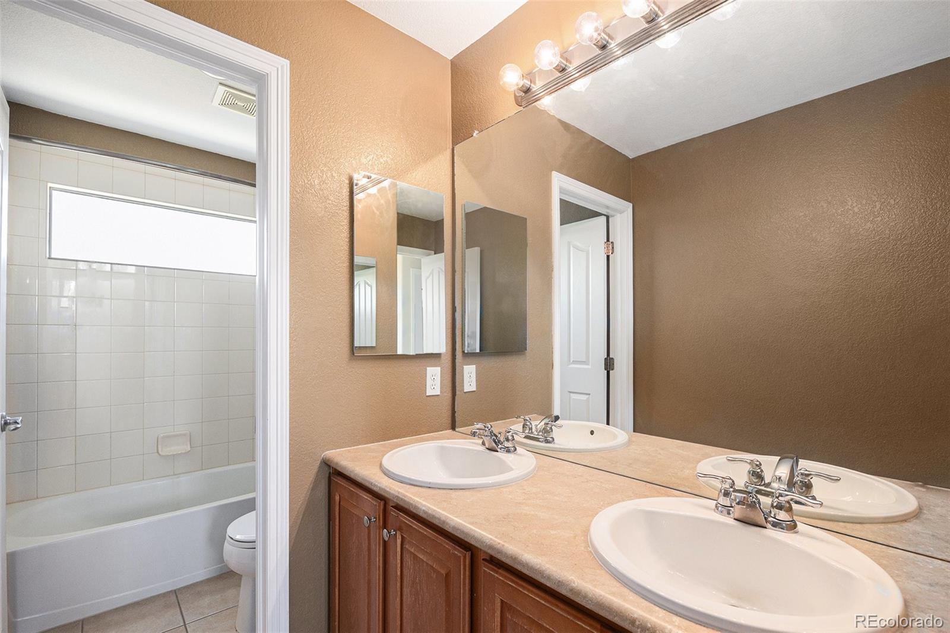
Step inside to gleaming hardwood floors and a main level bathed in natural light. The living space exudes warmth, highlighted by a stone-accented fireplace and a built-in entertainment center with a wall-mounted TV. The spacious kitchen features abundant cabinetry and both formal and informal dining areas, accommodating every style of dining.
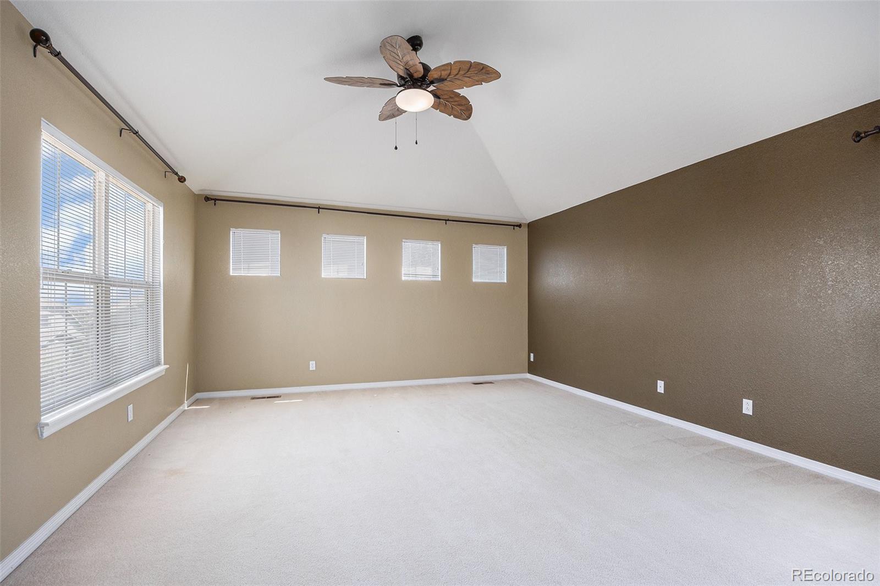
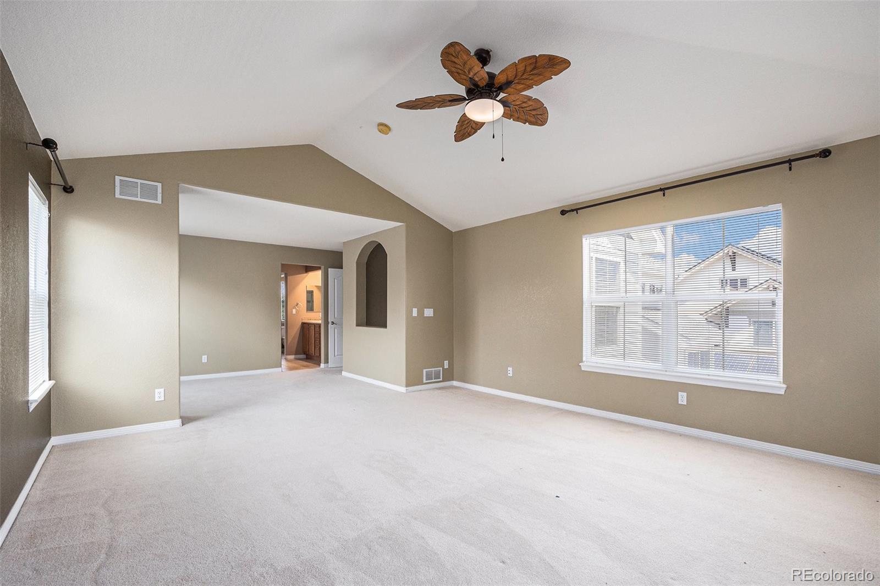
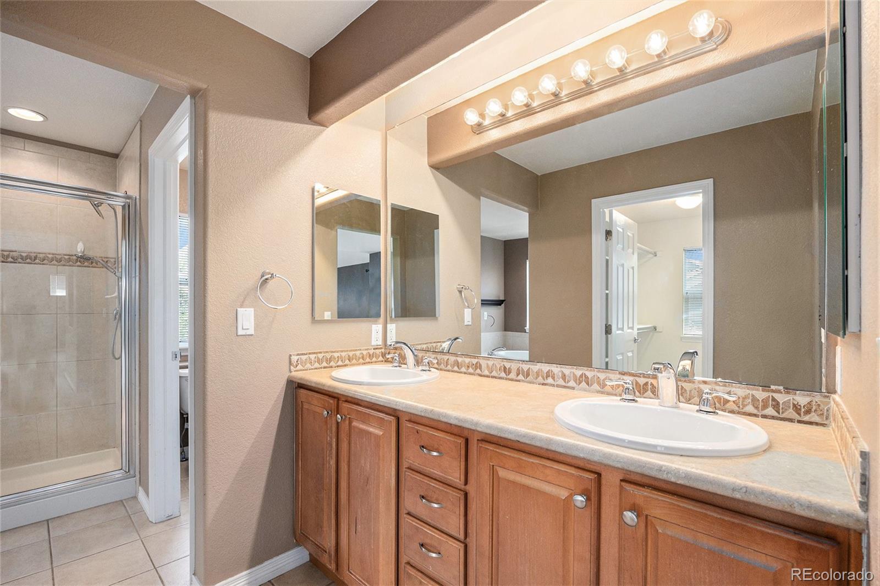
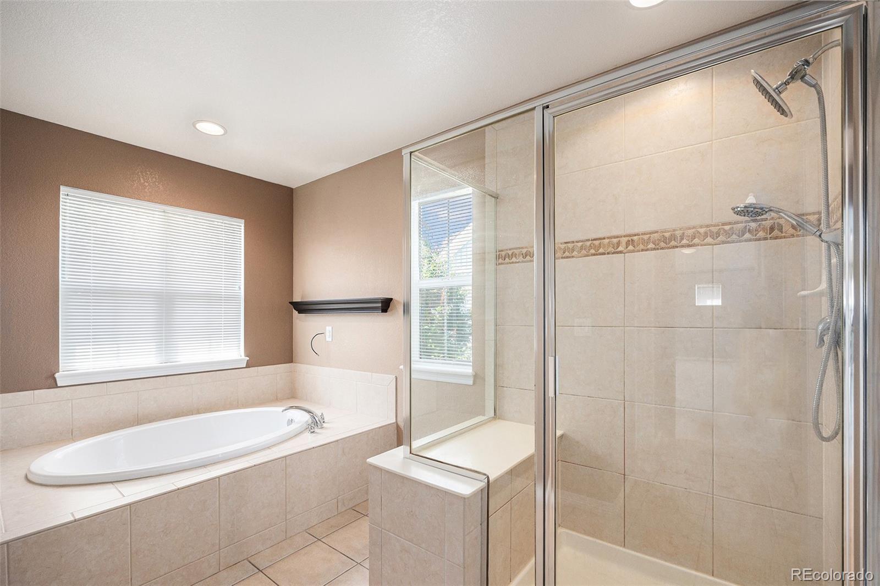
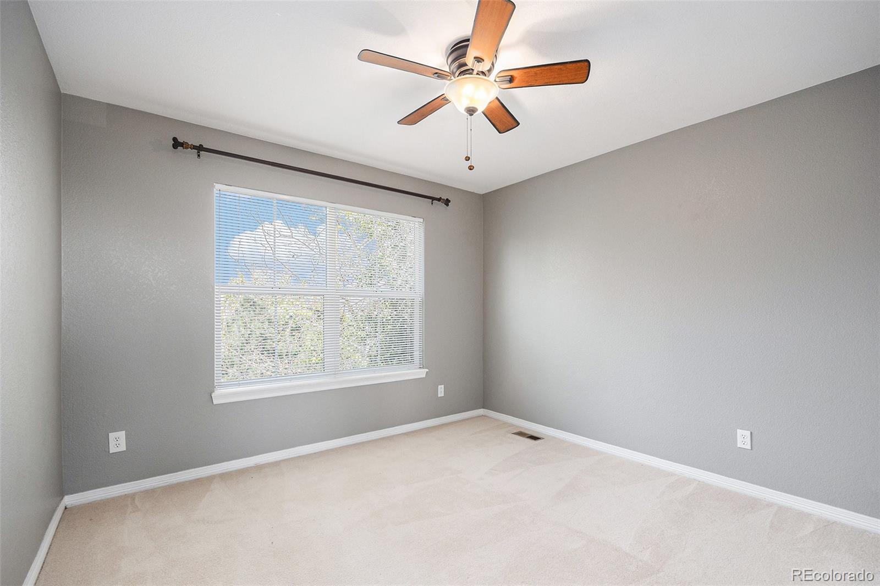
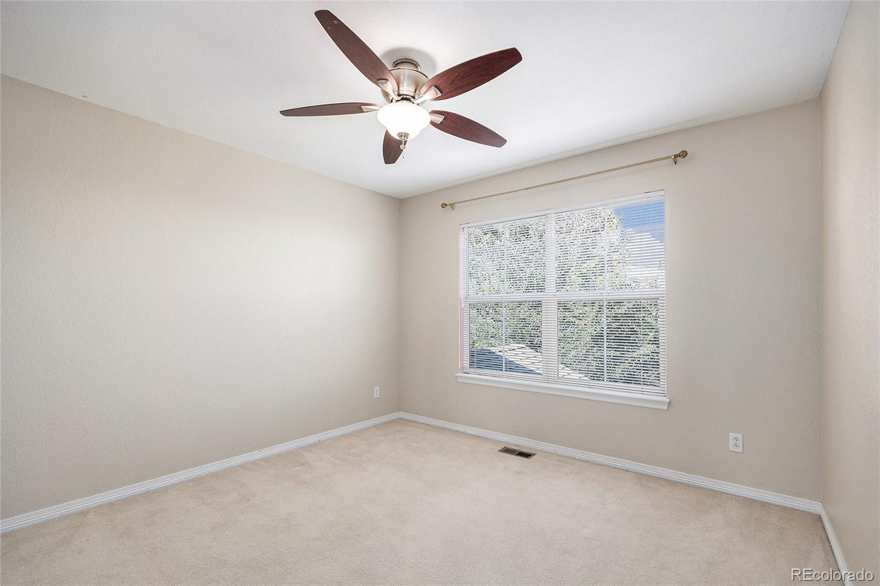
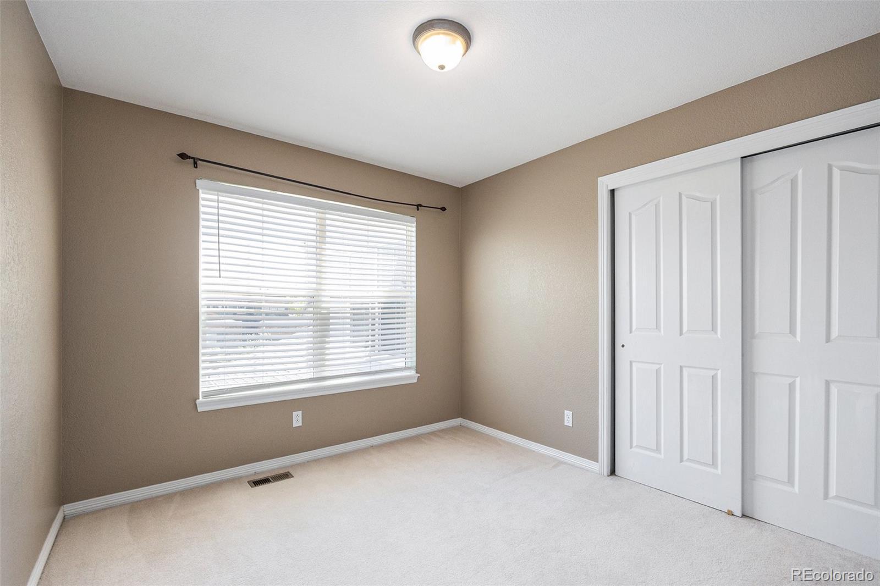
Upstairs, three generous bedrooms share a full bathroom, while the primary suite stands out with vaulted ceilings, a private retreat, walk-in closet, and electric fireplace. The spacious 5-piece en-suite bath, paired with serene views of the Aurora Reservoir, adds a touch of elegance and tranquility.
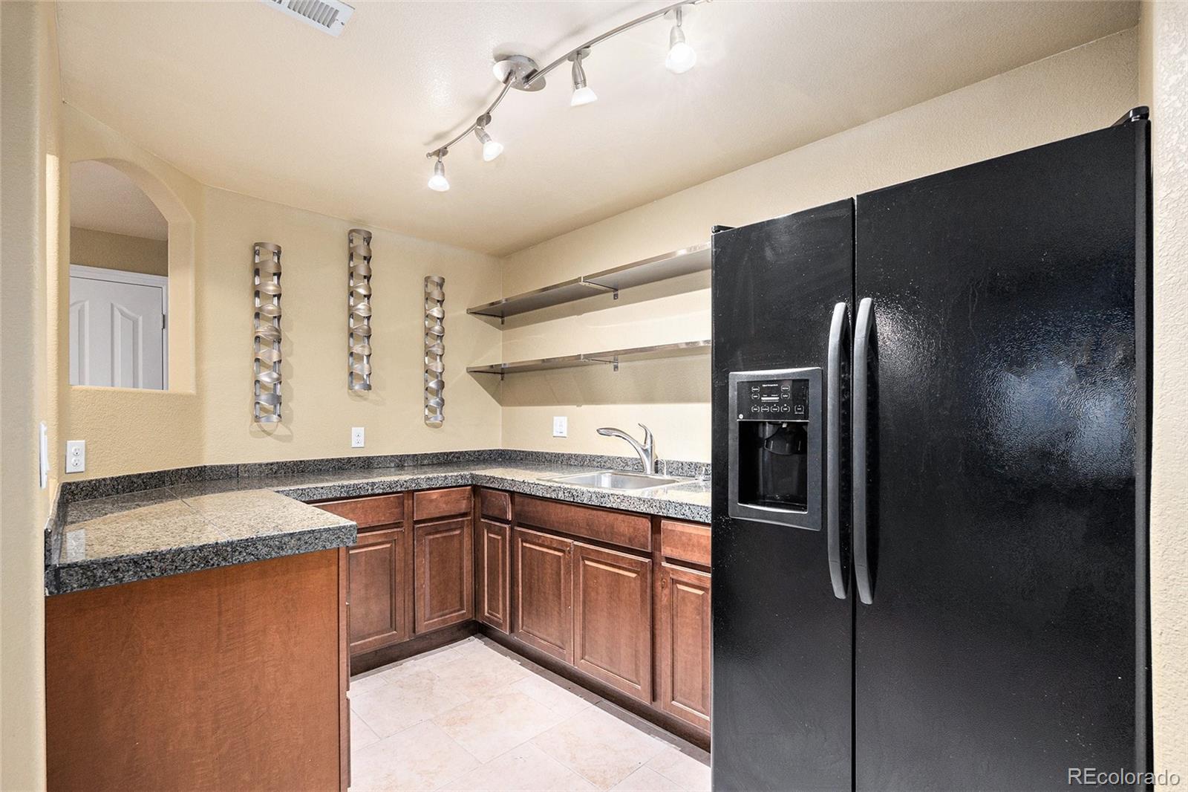
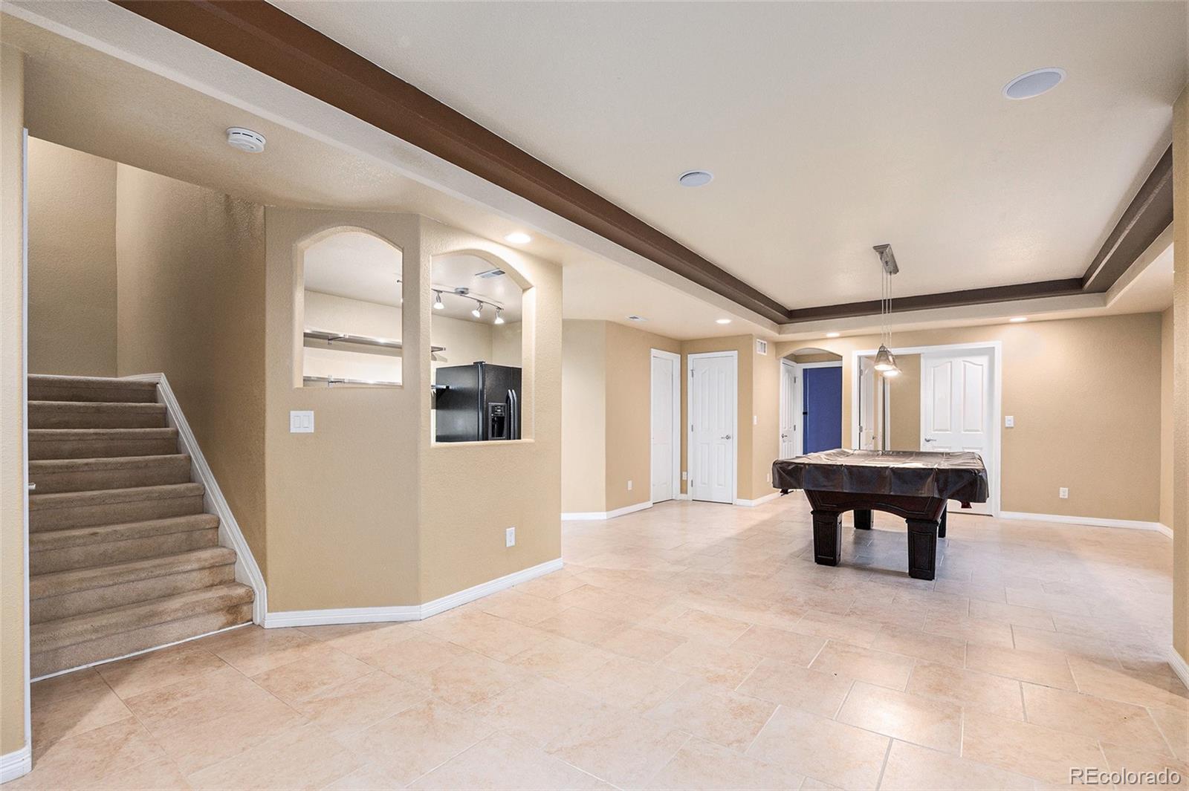
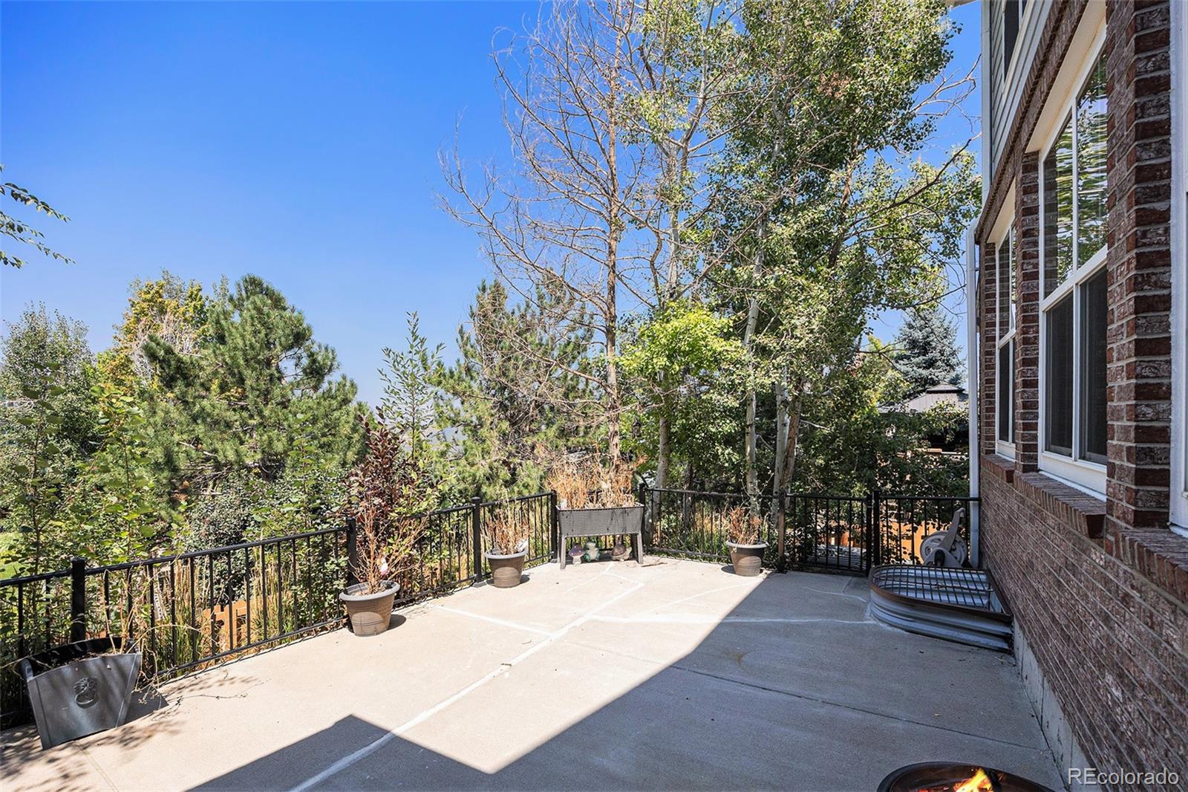
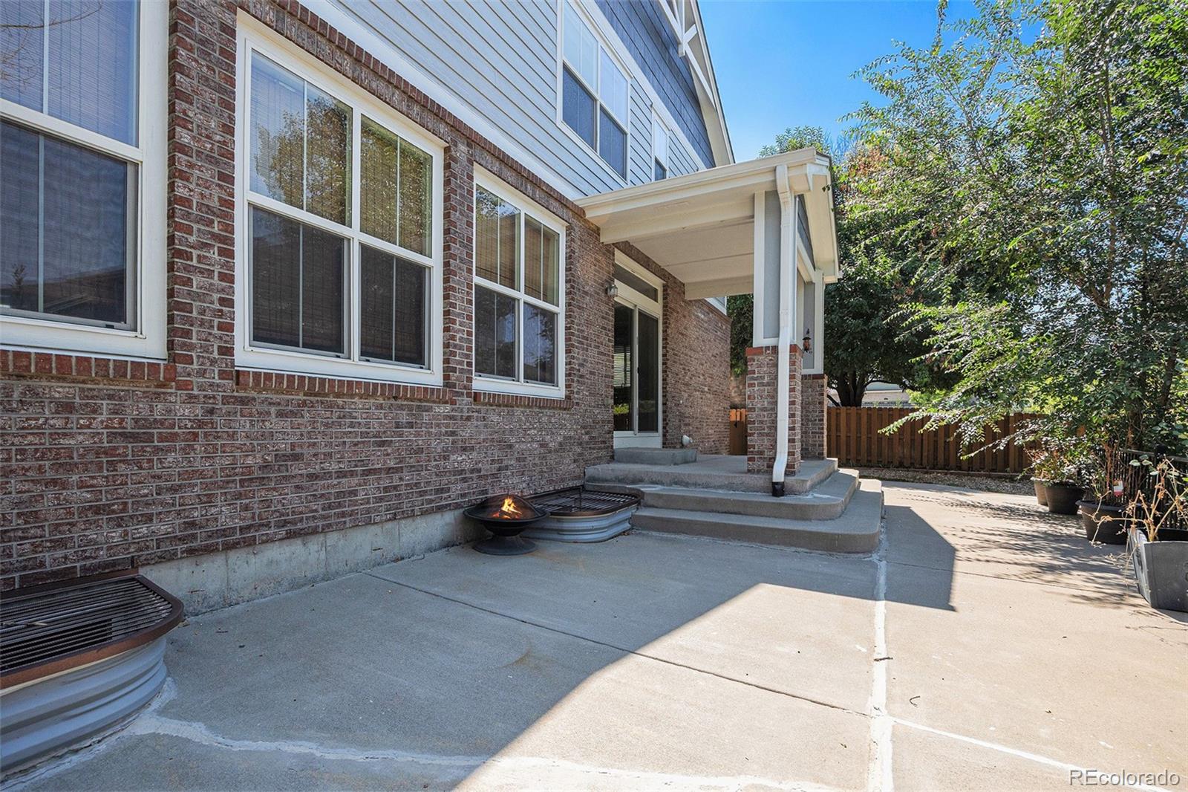
The finished basement enhances the home's versatility, offering a wet bar and two additional bedrooms. Outdoors, a covered patio flows to an extended patio framed by beautiful Aspen trees--perfect for entertaining or enjoying peaceful outdoor moments.
Recent updates in 2021 include a new roof, gutters, exterior paint, water heater, and high-efficiency furnace. Located in the highly sought-after Cherry Creek School District, this home provides easy access to Aurora Reservoir, nearby trails, a neighborhood park, and a community pool and fitness center.

6
beds

4
baths

3,782 Sq.Ft. LIVING AREA

6,970 Sq.Ft. lot

Euna Klein

Euna Klein

Features & Amenities

Interior

  • total bedrooms6
  • Total bathrooms4
  • full bathrooms2
  • three quarter bathroom1
  • half bathroom1
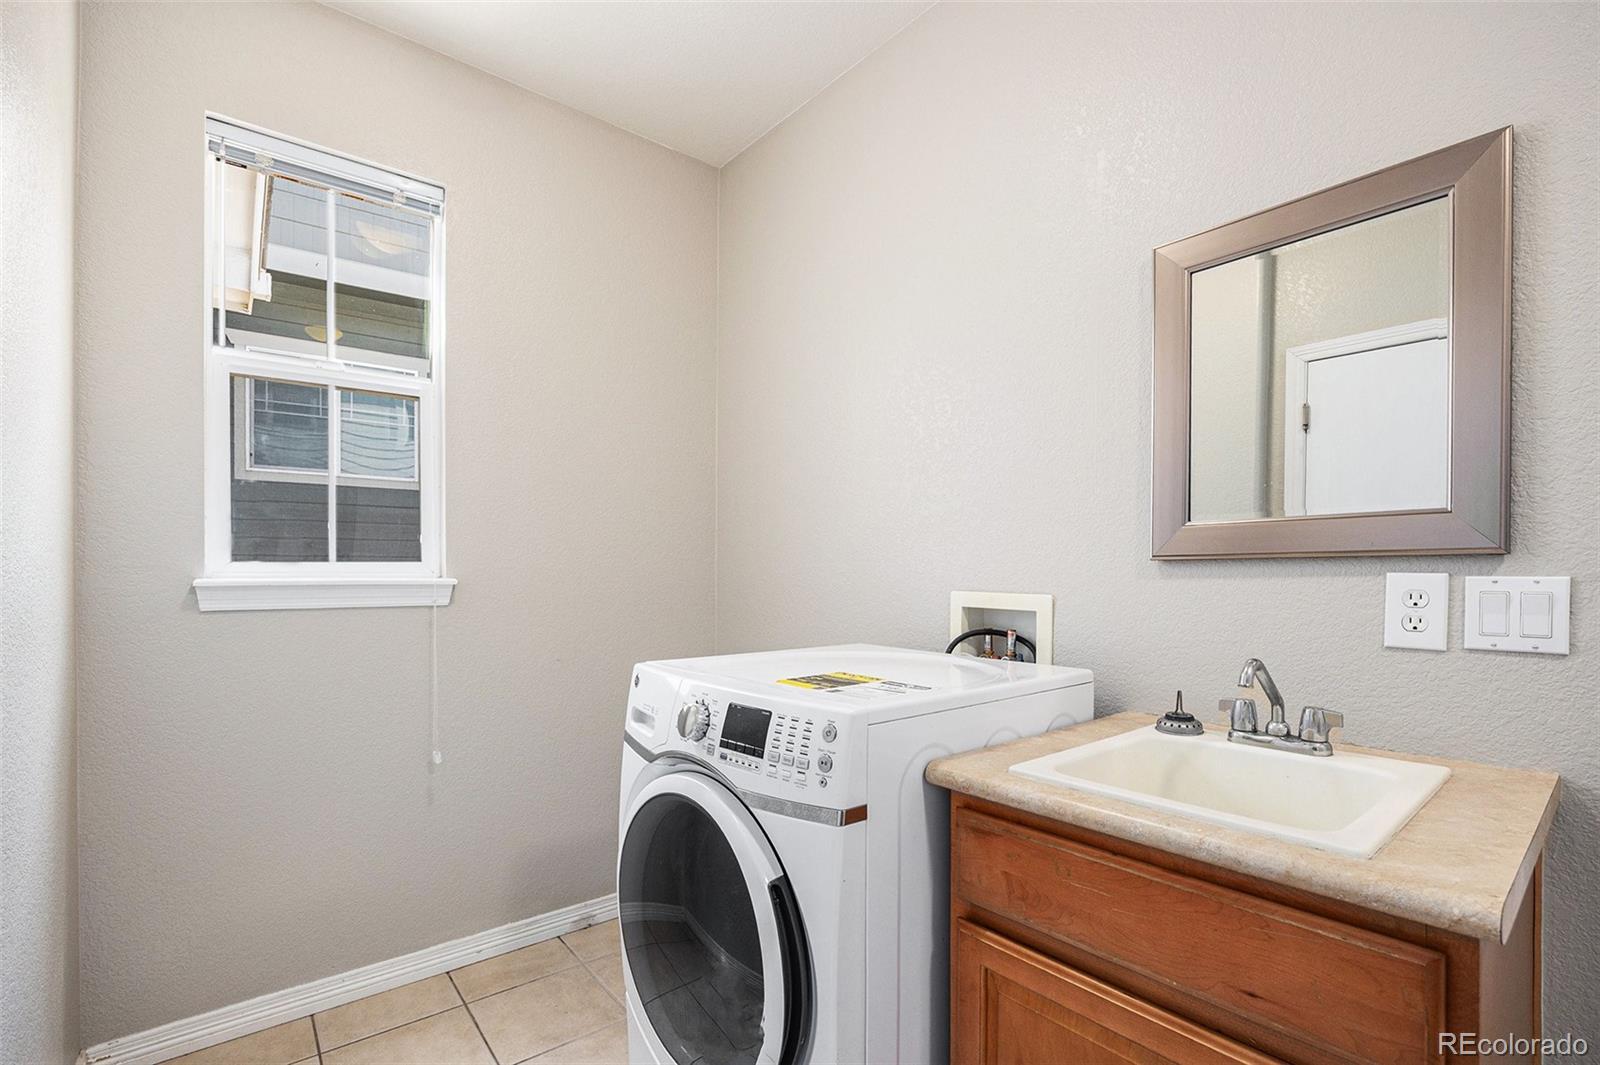
  • Laundry room Sink, In Unit
  • Flooring Carpet, Tile, Wood
  • APPLIANCES Dishwasher, Disposal, Oven, Refrigerator
  • other interior Features Built-in Features, Ceiling Fan(s), Eat-in Kitchen, Five Piece Bath, High Speed Internet, Kitchen Island, Primary Suite, Solid Surface Counters, Vaulted Ceiling(s), Walk-In Closet(s), Wet Bar

Area & Lot

  • Status Sold
  • Date Sold September 19, 2025
  • Living Area3,782 Sq.Ft.
  • Total Area3,782 Sq.Ft.
  • Lot Area6,970 Sq.Ft.
  • MLS® ID6847995
  • TypeResidential
  • YEAR BUILT2006
  • Elementary SchoolPine Ridge
  • Middle SchoolFox Ridge
  • High SchoolCherokee Trail
  • School DistrictCherry Creek 5

Exterior

  • STORIES2
  • Garage Space3.0
  • water SourcePublic
  • utilitiesCable Available, Electricity Connected, Internet Access (Wired), Phone Available
  • roofComposition
  • lot featuresLevel
  • HEAT TYPEForced Air
  • AIR CONDITIONINGCentral Air
  • sewerPublic Sewer
  • HOA AmenitiesClubhouse, Fitness Center, Park, Playground, Pool, Tennis Court(s)
  • security FeaturesCarbon Monoxide Detector(s), Smoke Detector(s)
  • other exterior FeaturesPrivate Yard

Financial

  • Sales Price$689,000
  • Real Estate Tax $6,613/yr
  • HOA $200/3 mos

Work With Us

Bringing together a team with the passion, dedication, and resources to help our clients reach their buying and selling goals. With you every step of the way.

Follow Us on Instagram