Leave a Message

Thank you for your message. We will be in touch with you shortly.

6020 Cubbage Drive
6020 Cubbage Drive
6020 Cubbage Drive
6020 Cubbage Drive
6020 Cubbage Drive
6020 Cubbage Drive
6020 Cubbage Drive
6020 Cubbage Drive
6020 Cubbage Drive
6020 Cubbage Drive
6020 Cubbage Drive
6020 Cubbage Drive
6020 Cubbage Drive
6020 Cubbage Drive
6020 Cubbage Drive
6020 Cubbage Drive
6020 Cubbage Drive
6020 Cubbage Drive
6020 Cubbage Drive
6020 Cubbage Drive
6020 Cubbage Drive
6020 Cubbage Drive
6020 Cubbage Drive
6020 Cubbage Drive
6020 Cubbage Drive
6020 Cubbage Drive
6020 Cubbage Drive
6020 Cubbage Drive
6020 Cubbage Drive
6020 Cubbage Drive
6020 Cubbage Drive
6020 Cubbage Drive
6020 Cubbage Drive
6020 Cubbage Drive
6020 Cubbage Drive
6020 Cubbage Drive
6020 Cubbage Drive
6020 Cubbage Drive
6020 Cubbage Drive
6020 Cubbage Drive
6020 Cubbage Drive
6020 Cubbage Drive
6020 Cubbage Drive
6020 Cubbage Drive
6020 Cubbage Drive
6020 Cubbage Drive
6020 Cubbage Drive
6020 Cubbage Drive
SEE ALL PHOTOS
6020 Cubbage Drive
6020 Cubbage Drive
6020 Cubbage Drive
6020 Cubbage Drive
6020 Cubbage Drive
6020 Cubbage Drive
6020 Cubbage Drive
6020 Cubbage Drive
6020 Cubbage Drive
6020 Cubbage Drive
6020 Cubbage Drive
6020 Cubbage Drive
6020 Cubbage Drive
6020 Cubbage Drive
6020 Cubbage Drive
6020 Cubbage Drive
6020 Cubbage Drive
6020 Cubbage Drive
6020 Cubbage Drive
6020 Cubbage Drive
6020 Cubbage Drive
6020 Cubbage Drive
6020 Cubbage Drive
6020 Cubbage Drive
6020 Cubbage Drive
6020 Cubbage Drive
6020 Cubbage Drive
6020 Cubbage Drive
6020 Cubbage Drive
6020 Cubbage Drive
6020 Cubbage Drive
6020 Cubbage Drive
6020 Cubbage Drive
6020 Cubbage Drive
6020 Cubbage Drive
6020 Cubbage Drive
6020 Cubbage Drive
6020 Cubbage Drive
6020 Cubbage Drive
6020 Cubbage Drive
6020 Cubbage Drive
6020 Cubbage Drive
6020 Cubbage Drive
6020 Cubbage Drive
6020 Cubbage Drive
6020 Cubbage Drive
6020 Cubbage Drive
6020 Cubbage Drive
Sold

6020 Cubbage Drive

6020 Cubbage Drive, Colorado Springs, CO 80924

$799,900
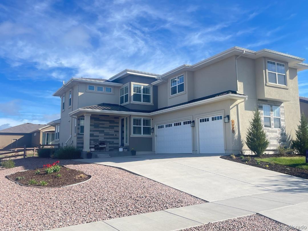
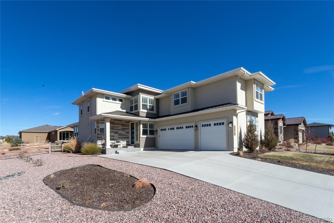
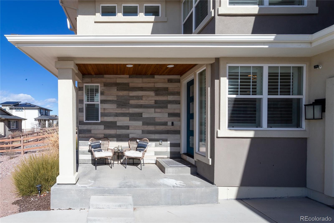
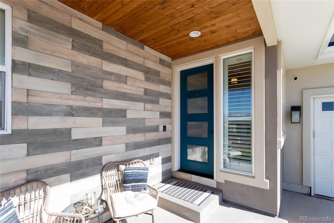
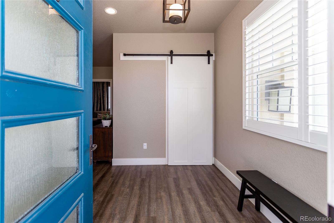
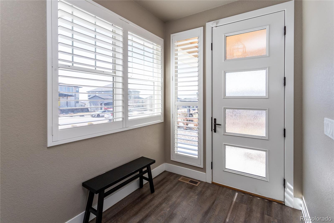
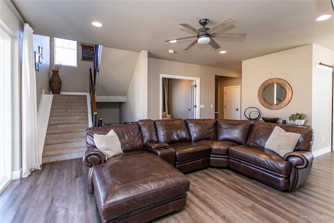
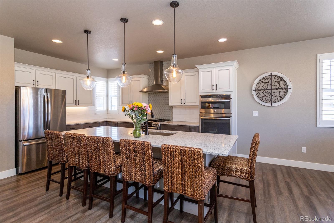
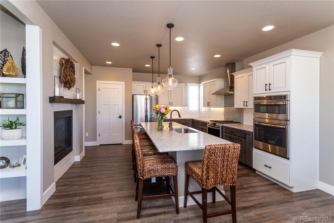
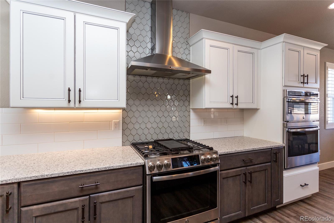
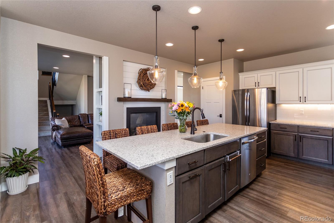
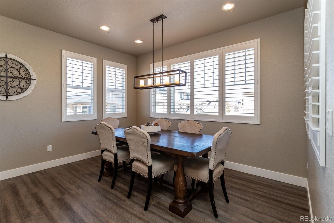
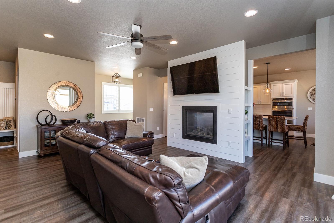
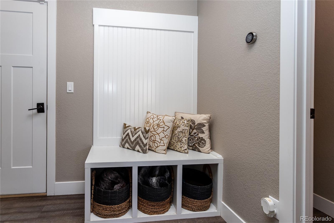
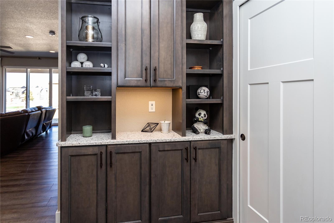
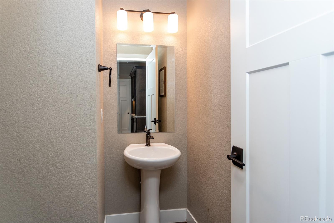
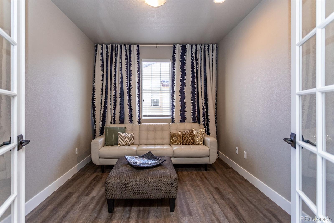
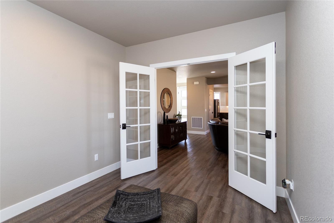
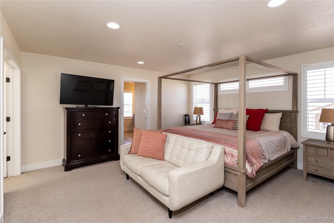
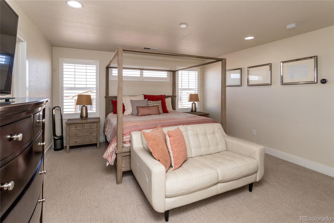
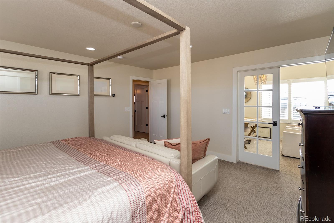
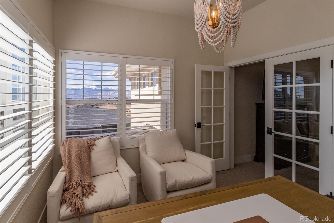
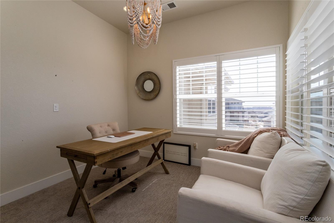
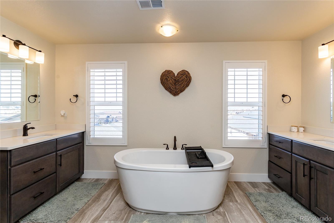
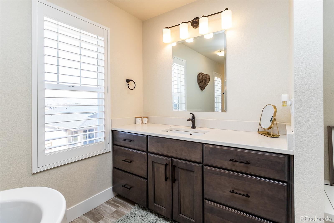
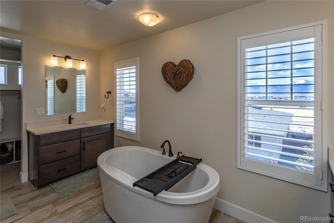
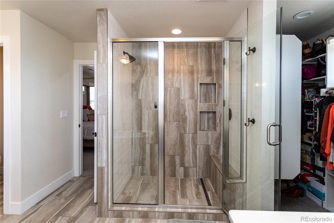
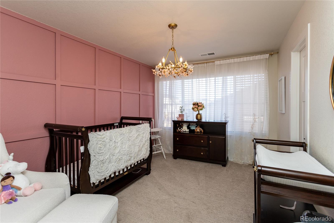
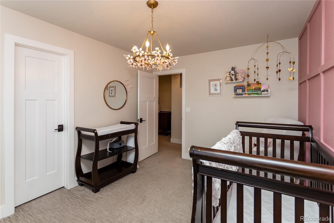
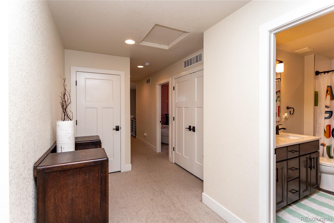
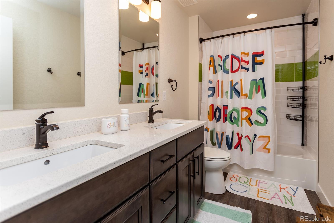
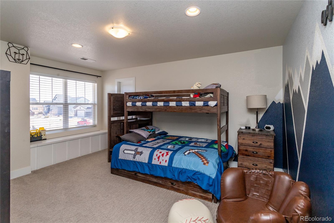
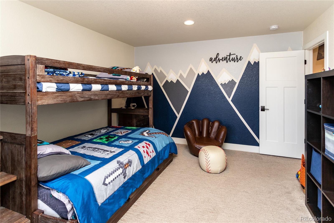
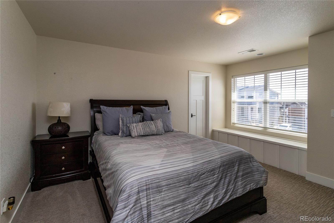
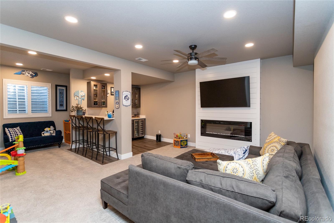
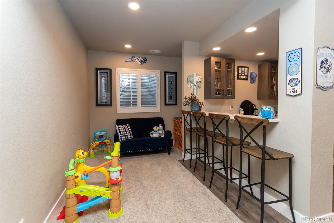
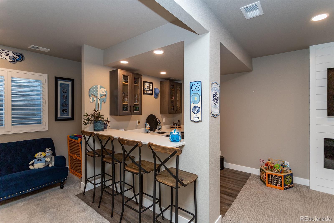
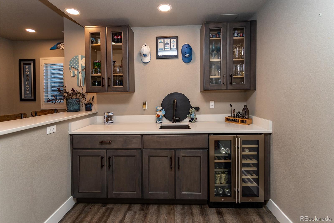
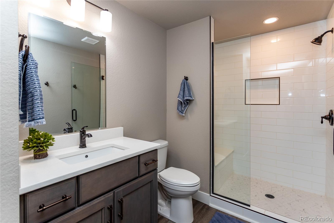
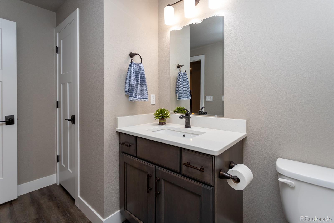
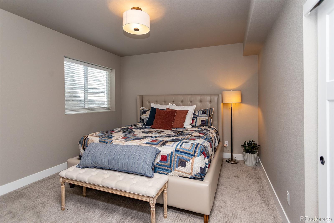
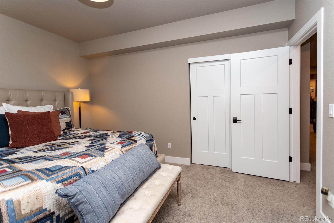
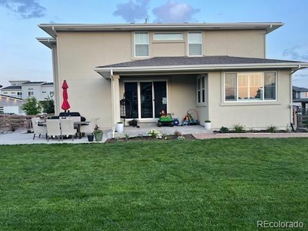
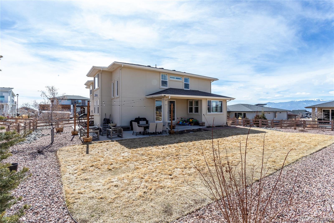
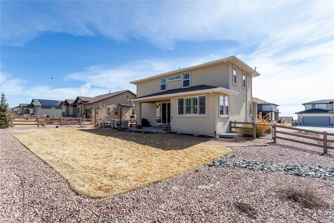
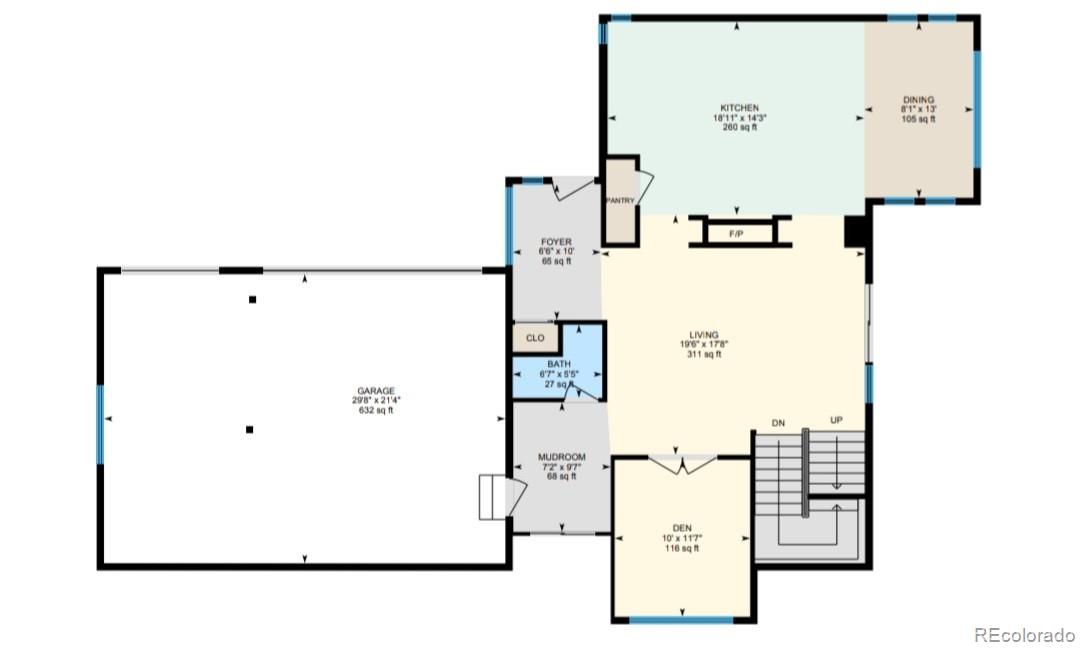
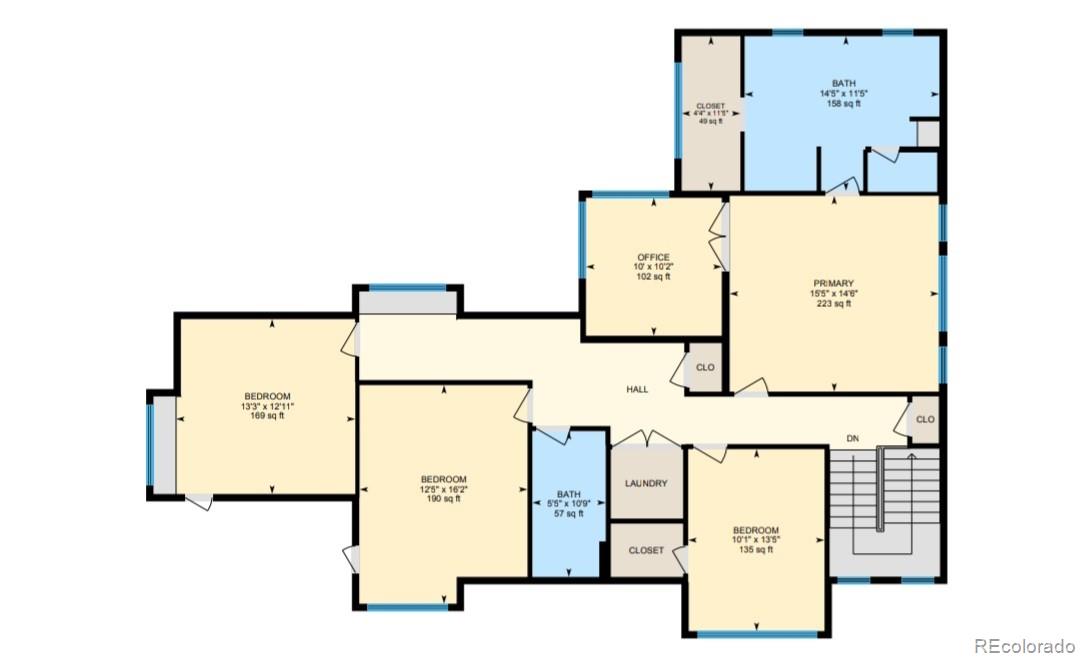
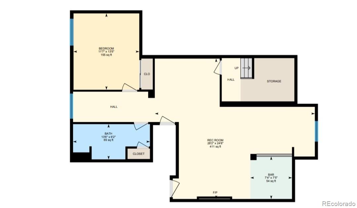
Welcome to this move in ready beauty with mountain views. Walk up to the sunny, south facing front porch. Your home features 9 foot tall ceilings to make this already large house feel bigger. The "life proof" luxury vinyl plank flooring is throughout the main level. The living room has a cozy double sided fireplace and is big enough for any furniture you will place in this space. The kitchen has a 9.5 foot long island with stone countertops, stainless steel appliances, contrasting soft close cabinets/drawers, gas cooktop, double ovens and a pantry. The kitchen is thoughtfully planned for all of your cooking needs. Imagine all the dinners you will have in the dedicated and bright dining area. The main level has a mud room with a large closet, built-ins, bench and cubbies to tuck all your belongings away. You will find a sitting/office area with French doors and private powder room. Upstairs you will find your amazing master bedroom. The master bedroom has an en suite bathroom with a free standing tub, separate vanities with quartz countertops, an over sized walk in shower and a large walk in closet. There is a very bright attached bonus room that can be used as a gym/dressing area/office/sitting area the possibilities are endless. Down the hall you will find 3 more large bedrooms with walk in closets and a laundry area large enough for your front loading washer and dryer. There is a full hall bathroom with a shower/tub combo and double vanity. Don't miss all the bench storage areas in the bedrooms and hallway. The thoughtfully finished basement has 9 foot ceilings, the huge family area with a color changing fireplace and wet bar. The basement bathroom has a walk in shower, vanity and a linen closet. The 5th bedroom is located in the basement. Before you leave step out of your massive sliding glass door to you perfect backyard. There is beautiful landscaping and plenty of space to entertain. Wolf Ranch hosts food trucks in the park and movie nights.

5
beds

4
baths

4,001 Sq.Ft. LIVING AREA

0.27 Acres lot

Lindsey Williams

Lindsey Williams

Features & Amenities

Interior

  • total bedrooms5
  • Total bathrooms4
  • full bathrooms3
  • half bathroom1
  • Laundry room Common Area
  • Flooring Carpet, Tile, Vinyl
  • Fireplace Kitchen, Living Room
  • APPLIANCES Bar Fridge, Cooktop, Dishwasher, Disposal, Double Oven, Dryer, Microwave, Range Hood, Refrigerator, Self Cleaning Oven, Washer
  • other interior Features Built-in Features, Ceiling Fan(s), Eat-in Kitchen, Entrance Foyer, Five Piece Bath, Granite Counters, High Ceilings, Kitchen Island, Open Floorplan, Pantry, Quartz Counters, Radon Mitigation System, Smart Thermostat, Smoke Free, Stone Counters, Walk-In Closet(s), Wet Bar

Area & Lot

  • Status Sold
  • Date Sold July 19, 2024
  • Living Area4,001 Sq.Ft.
  • Total Area4,001 Sq.Ft.
  • Lot Area0.27 Acres
  • MLS® ID7069595
  • TypeResidential
  • YEAR BUILT2017
  • NeighborhoodColorado Springs
  • View DescriptionMountain(s)
  • Elementary SchoolRanch Creek
  • Middle SchoolTimberview
  • High SchoolLiberty
  • School DistrictAcademy 20

Exterior

  • STORIES2
  • Garage Space3.0
  • water SourcePublic
  • utilitiesCable Available, Electricity Available, Internet Access (Wired)
  • roofComposition
  • lot featuresLevel, Master Planned, Near Public Transit, Sprinklers In Front, Sprinklers In Rear
  • parkingConcrete
  • HEAT TYPEForced Air
  • AIR CONDITIONINGCentral Air
  • sewerPublic Sewer
  • HOA AmenitiesPark
  • security FeaturesCarbon Monoxide Detector(s), Radon Detector, Smoke Detector(s), Video Doorbell

Financial

  • Sales Price$799,900
  • Real Estate Tax $5,242/yr
  • HOA $31/mo
  • Zoning PUD
View Virtual Tour

Colorado Springs

Explore

Work With Us

Bringing together a team with the passion, dedication, and resources to help our clients reach their buying and selling goals. With you every step of the way.

Follow Us on Instagram