Leave a Message

By providing your contact information to Mile High Lifestyles, your personal information will be processed in accordance with Mile High Lifestyles's Privacy Policy. By checking the box(es) below, you expressly consent to receive marketing or promotional real estate communication from Mile High Lifestyles in the manner selected by you. For SMS text messages, message frequency varies. Message and data rates may apply. Consent is not a condition of purchase of any goods or services. You may opt out of receiving further communications from Mile High Lifestyles at any time. To opt out of receiving SMS text messages, reply STOP to unsubscribe. SMS text messaging is subject to our Terms of Use.

Thank you for your message. We will be in touch with you shortly.

5940 S Mobile Court
5940 S Mobile Court
5940 S Mobile Court
5940 S Mobile Court
5940 S Mobile Court
5940 S Mobile Court
5940 S Mobile Court
5940 S Mobile Court
5940 S Mobile Court
5940 S Mobile Court
5940 S Mobile Court
5940 S Mobile Court
5940 S Mobile Court
5940 S Mobile Court
5940 S Mobile Court
5940 S Mobile Court
5940 S Mobile Court
5940 S Mobile Court
5940 S Mobile Court
5940 S Mobile Court
5940 S Mobile Court
5940 S Mobile Court
5940 S Mobile Court
5940 S Mobile Court
5940 S Mobile Court
5940 S Mobile Court
5940 S Mobile Court
5940 S Mobile Court
5940 S Mobile Court
5940 S Mobile Court
5940 S Mobile Court
5940 S Mobile Court
5940 S Mobile Court
5940 S Mobile Court
5940 S Mobile Court
5940 S Mobile Court
5940 S Mobile Court
5940 S Mobile Court
5940 S Mobile Court
5940 S Mobile Court
5940 S Mobile Court
5940 S Mobile Court
5940 S Mobile Court
5940 S Mobile Court
5940 S Mobile Court
5940 S Mobile Court
5940 S Mobile Court
5940 S Mobile Court
SEE ALL PHOTOS
5940 S Mobile Court
5940 S Mobile Court
5940 S Mobile Court
5940 S Mobile Court
5940 S Mobile Court
5940 S Mobile Court
5940 S Mobile Court
5940 S Mobile Court
5940 S Mobile Court
5940 S Mobile Court
5940 S Mobile Court
5940 S Mobile Court
5940 S Mobile Court
5940 S Mobile Court
5940 S Mobile Court
5940 S Mobile Court
5940 S Mobile Court
5940 S Mobile Court
5940 S Mobile Court
5940 S Mobile Court
5940 S Mobile Court
5940 S Mobile Court
5940 S Mobile Court
5940 S Mobile Court
5940 S Mobile Court
5940 S Mobile Court
5940 S Mobile Court
5940 S Mobile Court
5940 S Mobile Court
5940 S Mobile Court
5940 S Mobile Court
5940 S Mobile Court
5940 S Mobile Court
5940 S Mobile Court
5940 S Mobile Court
5940 S Mobile Court
5940 S Mobile Court
5940 S Mobile Court
5940 S Mobile Court
5940 S Mobile Court
5940 S Mobile Court
5940 S Mobile Court
5940 S Mobile Court
5940 S Mobile Court
5940 S Mobile Court
5940 S Mobile Court
5940 S Mobile Court
5940 S Mobile Court
For Sale

5940 S Mobile Court

5940 S Mobile Court, Aurora, CO 80016

$1,099,000
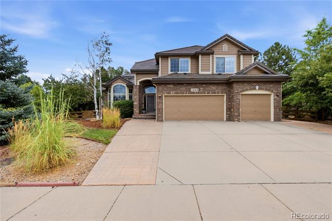
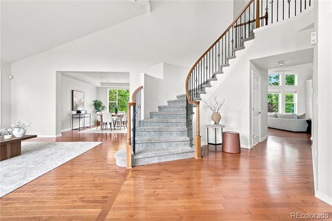
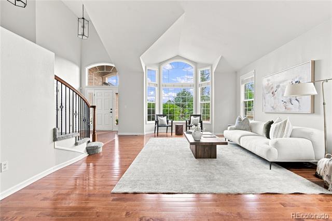
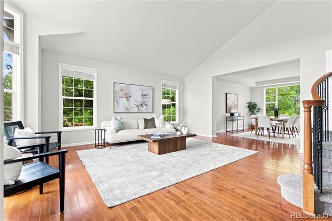
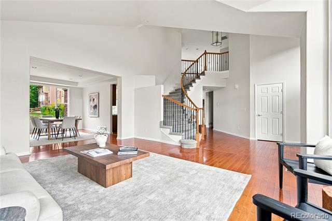
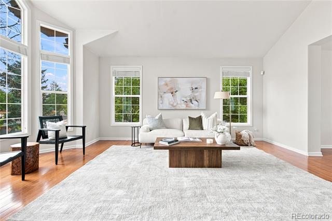
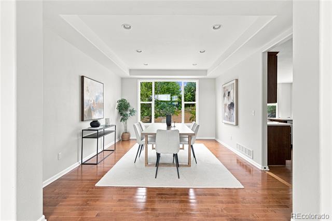
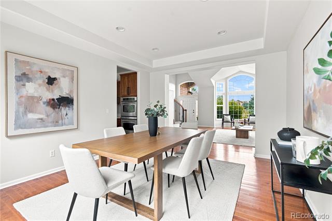
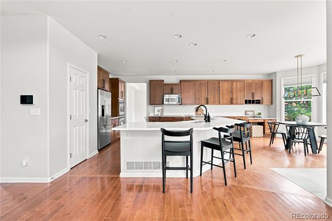
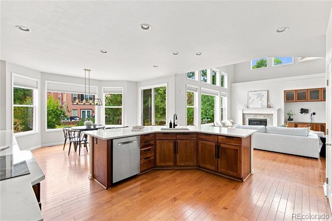
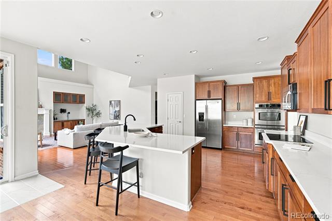
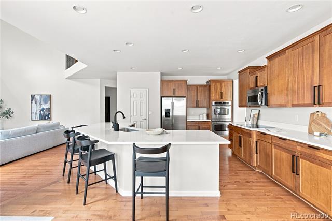
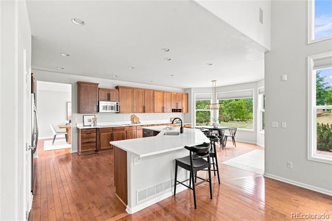
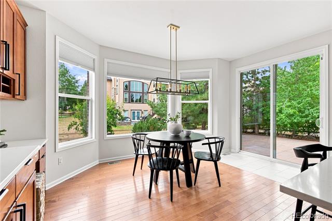
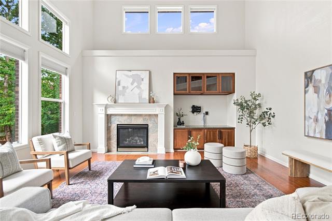
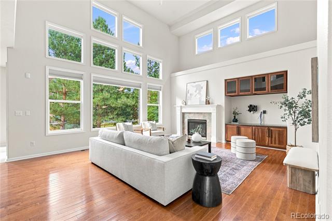
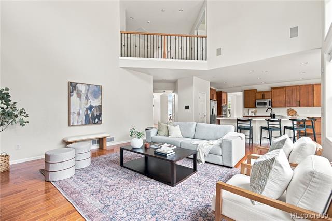
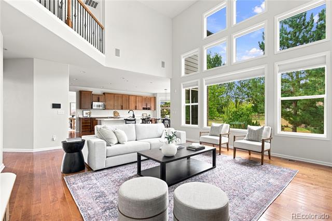
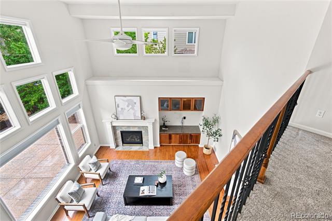
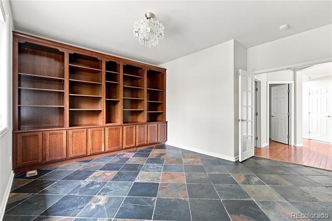
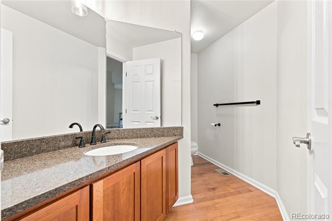
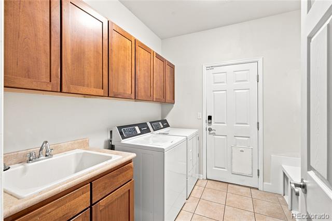
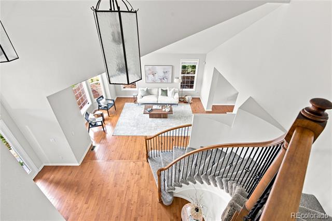
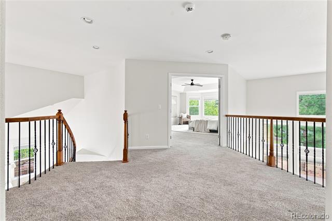
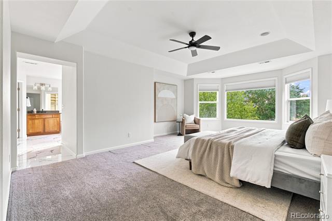
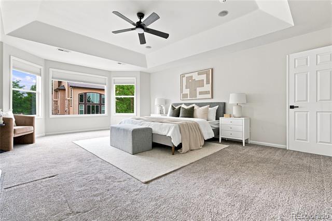
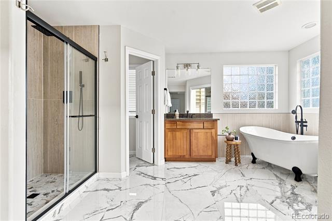
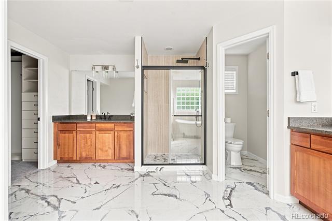
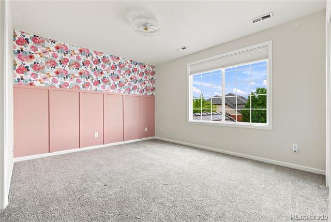
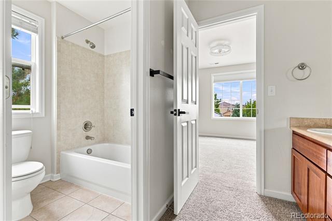
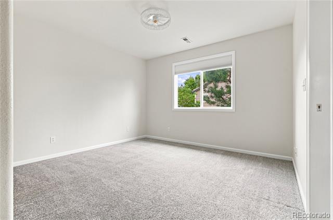
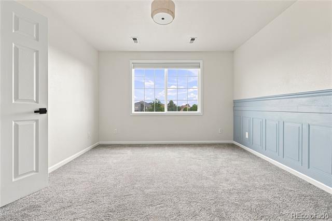
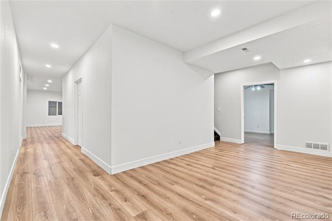
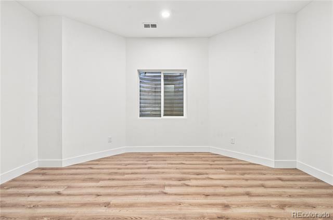
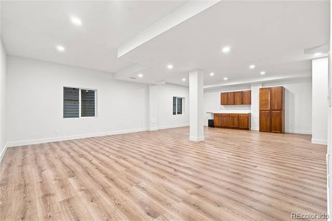
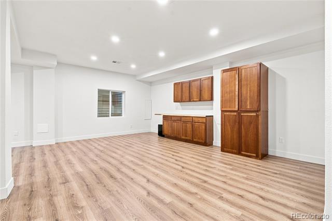
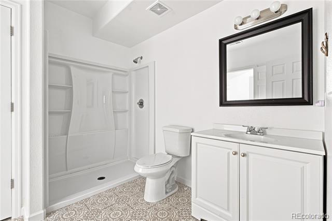
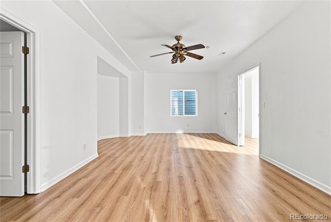
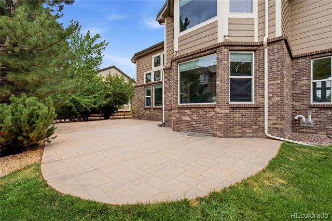
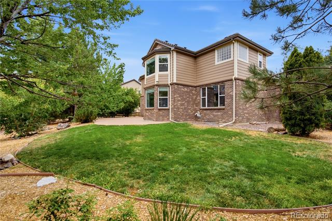
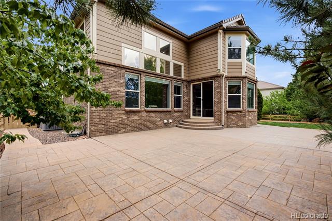
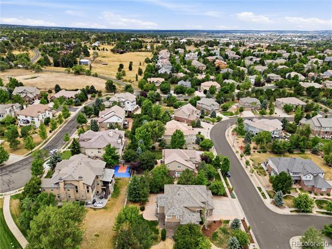
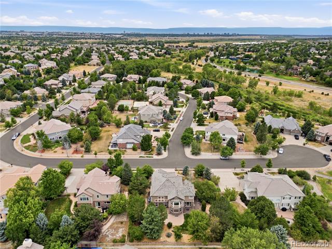
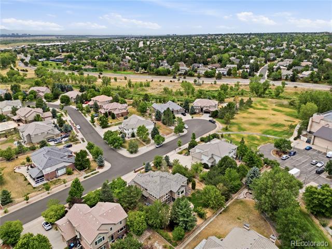
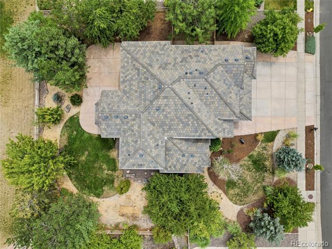
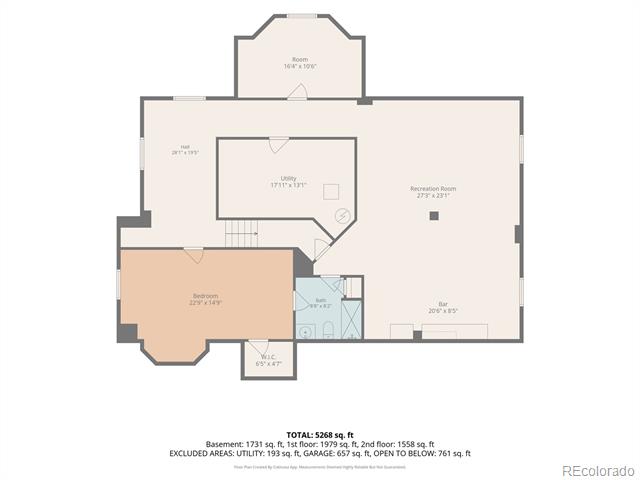
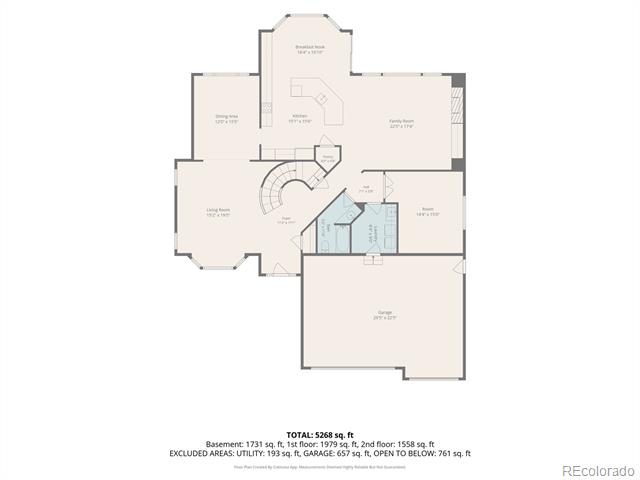
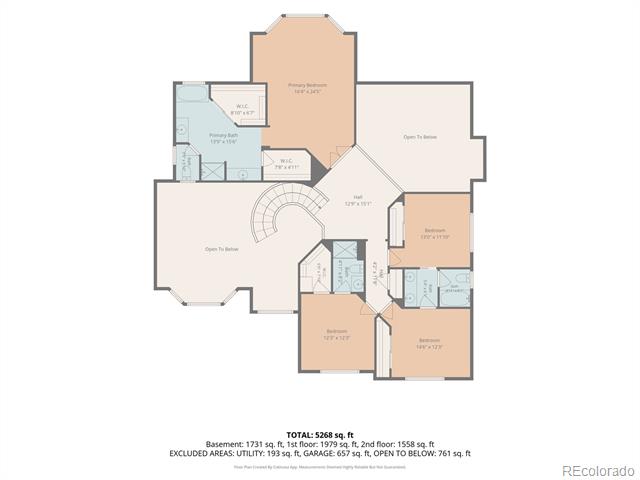
Turn-key and beautifully updated in highly sought-after Piney Creek Village, tucked near a quiet cul-de-sac! Featuring 9-foot ceilings, large bay windows, and an open, functional floor plan, this home is designed for comfortable everyday living and effortless entertaining. The main level offers a soaring two-story family room with a fireplace, a private office, formal living and dining rooms, and a convenient mudroom/laundry room with a custom built-in drop zone just off the three-car garage. Upstairs, the spacious primary suite features a completely renovated spa-like bathroom with a freestanding soaking tub, oversized walk-in shower, and dual walk-in closets. Three additional bedrooms complete the upper level. The newly finished basement adds incredible flexibility with a private bedroom suite featuring an en suite bath, an additional office or flex room, and a spacious recreation area ideal for a media room, home gym, or game room. The basement is also prepped for future expansion with 220-volt wiring and an upgraded electrical panel. The backyard is designed for Colorado living with an oversized stamped concrete patio and a convenient exterior gas line, perfect for grilling and entertaining year-round. Additional updates include a new roof, new gutters, and a new hot water heater. Located just 2.5 miles from Cherry Creek State Park and Reservoir and within walking distance of the Trails Recreation Center and Dog Park, this home offers an unbeatable location. Unlike many homes in Piney Creek Village, this property belongs to the original Piney Creek HOA, featuring an Olympic-size pool, Piney Creek Heat swim team, lighted tennis and pickleball courts, basketball court, clubhouse, scenic pond, parks, and playgrounds. Located within the award-winning Cherry Creek School District and just minutes from Regis Jesuit High School, this exceptional home offers thoughtful updates, flexible living space, and outstanding community amenities.

5
beds

5
baths

5,268 Sq.Ft. LIVING AREA

0.35 Acres lot

Features & Amenities

Interior

  • total bedrooms5
  • Total bathrooms5
  • full bathrooms4
  • three quarter bathroom1
  • Flooring Carpet, Stone, Tile, Wood
  • Fireplace Family Room, Gas Log
  • APPLIANCES Cooktop, Dishwasher, Disposal, Double Oven, Dryer, Gas Water Heater, Microwave, Refrigerator, Self Cleaning Oven, Sump Pump, Washer
  • other interior Features Breakfast Nook, Built-in Features, Ceiling Fan(s), Eat-in Kitchen, Entrance Foyer, Five Piece Bath, High Ceilings, High Speed Internet, Jack Jill Bath, Kitchen Island, Open Floorplan, Pantry, Primary Suite, Quartz Counters, Radon Mitigation System, Smoke Free, Walk-In Closet(s)

Area & Lot

  • Status For Sale
  • Living Area5,268 Sq.Ft.
  • Lot Area0.35 Acres
  • MLS® ID9464075
  • TypeResidential
  • YEAR BUILT2004
  • NeighborhoodCentennial
  • Elementary SchoolIndian Ridge
  • Middle SchoolLaredo
  • High SchoolSmoky Hill
  • School DistrictCherry Creek 5

Exterior

  • STORIES2
  • Garage Space3.0
  • water SourcePublic
  • utilitiesCable Available, Electricity Connected, Internet Access (Wired), Natural Gas Connected, Phone Available
  • roofConcrete
  • lot featuresCul-De-Sac, Landscaped, Level, Sprinklers In Front, Sprinklers In Rear
  • parking220 Volts, Concrete, Exterior Access Door, Oversized
  • HEAT TYPEForced Air, Natural Gas
  • AIR CONDITIONINGCentral Air
  • sewerPublic Sewer
  • SubstructureSlab
  • HOA AmenitiesClubhouse, Park, Pond Seasonal, Pool, Tennis Court(s), Trail(s)
  • other exterior FeaturesDog Run, Gas Grill, Gas Valve, Private Yard

Financial

  • Sales Price$1,099,000
  • Real Estate Tax $6,818/yr
  • HOA $72/mo
View Virtual Tour
image

Schedule a Showing

We would love to show you our beautiful property. Please select your preferred date and time below. An agent will be in touch shortly to confirm your appointment.

Schedule a Showing

We would love to show you our beautiful property. Please select your preferred date and time below. An agent will be in touch shortly to confirm your appointment.

Thank you for your interest in 5940 S Mobile Court, Aurora, CO 80016. We are reviewing your request and will be in touch shortly!

Mortgage Calculator

Estimate your monthly mortgage payment, including the principal and interest, property taxes, and HOA. Adjust the values to generate a more accurate rate.

All estimates are provided for informational purposes only. Actual amounts may vary.
$0,000 Your Payment 20 15 65
$0,000 Your Payment

Centennial

Explore

Work With Us

Bringing together a team with the passion, dedication, and resources to help our clients reach their buying and selling goals. With you every step of the way.

Follow Us on Instagram