
Leave a Message

Thank you for your message. We will be in touch with you shortly.

5913 Haster Grove
5913 Haster Grove
5913 Haster Grove
5913 Haster Grove
5913 Haster Grove
5913 Haster Grove
5913 Haster Grove
5913 Haster Grove
5913 Haster Grove
5913 Haster Grove
5913 Haster Grove
5913 Haster Grove
5913 Haster Grove
5913 Haster Grove
5913 Haster Grove
5913 Haster Grove
5913 Haster Grove
5913 Haster Grove
5913 Haster Grove
5913 Haster Grove
5913 Haster Grove
5913 Haster Grove
5913 Haster Grove
5913 Haster Grove
5913 Haster Grove
5913 Haster Grove
5913 Haster Grove
5913 Haster Grove
5913 Haster Grove
5913 Haster Grove
5913 Haster Grove
5913 Haster Grove
5913 Haster Grove
5913 Haster Grove
5913 Haster Grove
5913 Haster Grove
5913 Haster Grove
5913 Haster Grove
5913 Haster Grove
5913 Haster Grove
5913 Haster Grove
5913 Haster Grove
5913 Haster Grove
5913 Haster Grove
SEE ALL PHOTOS
5913 Haster Grove
5913 Haster Grove
5913 Haster Grove
5913 Haster Grove
5913 Haster Grove
5913 Haster Grove
5913 Haster Grove
5913 Haster Grove
5913 Haster Grove
5913 Haster Grove
5913 Haster Grove
5913 Haster Grove
5913 Haster Grove
5913 Haster Grove
5913 Haster Grove
5913 Haster Grove
5913 Haster Grove
5913 Haster Grove
5913 Haster Grove
5913 Haster Grove
5913 Haster Grove
5913 Haster Grove
5913 Haster Grove
5913 Haster Grove
5913 Haster Grove
5913 Haster Grove
5913 Haster Grove
5913 Haster Grove
5913 Haster Grove
5913 Haster Grove
5913 Haster Grove
5913 Haster Grove
5913 Haster Grove
5913 Haster Grove
5913 Haster Grove
5913 Haster Grove
5913 Haster Grove
5913 Haster Grove
5913 Haster Grove
5913 Haster Grove
5913 Haster Grove
5913 Haster Grove
5913 Haster Grove
5913 Haster Grove
Listed by Lindsey Williams, Your Castle Real Estate LLC Listing Contact: 303-962-4272
For Sale

5913 Haster Grove

5913 Haster Grove, Colorado Springs, CO 80927

$537,500
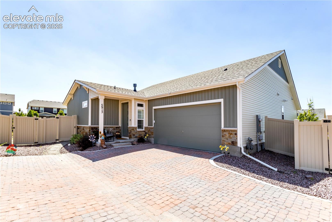
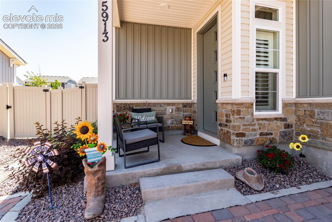
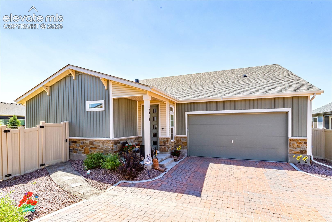
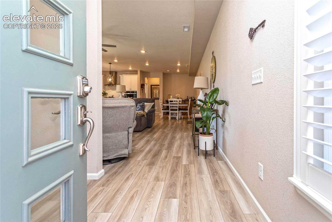
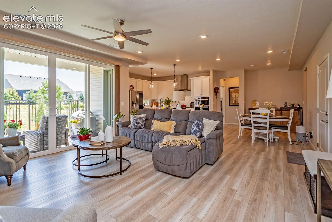
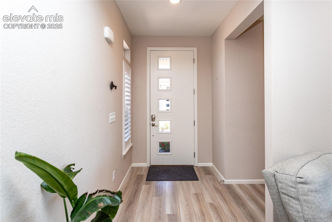
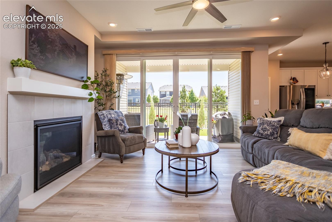
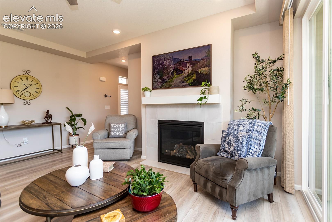
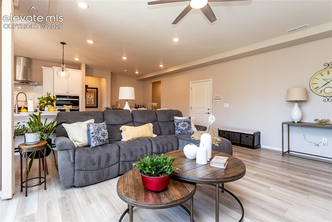
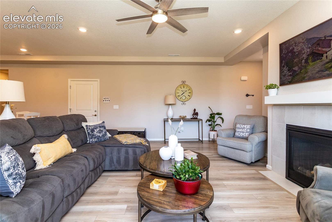
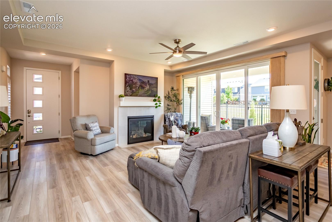
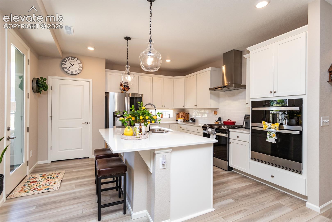
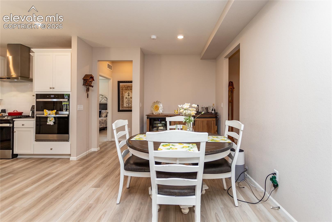
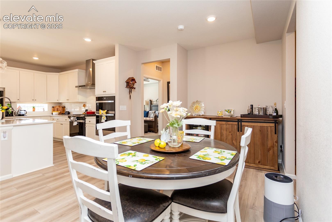
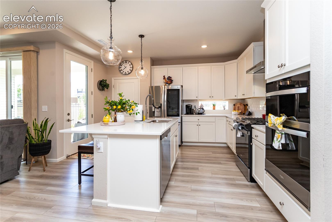
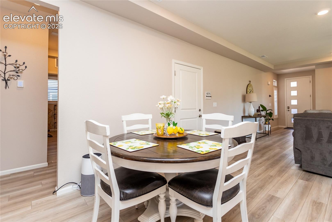
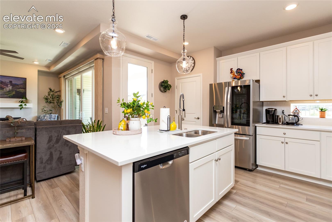
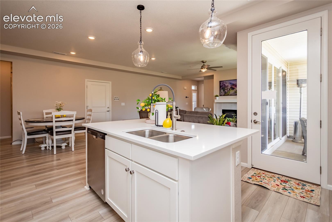
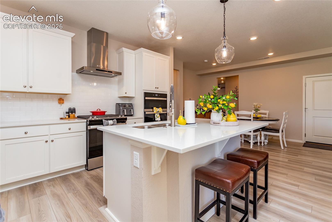
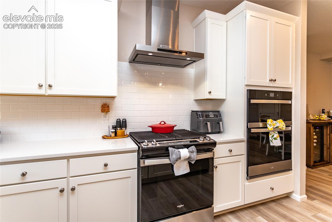
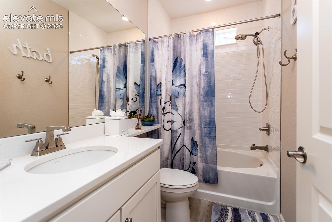
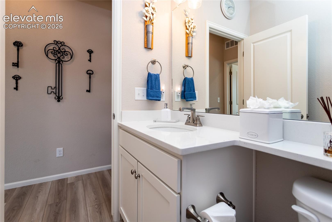
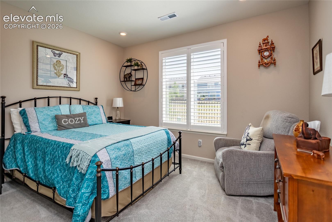
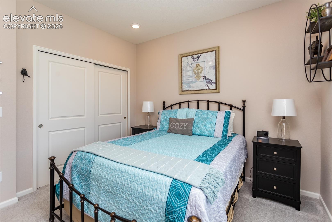
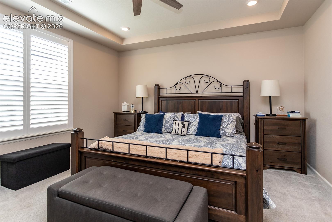
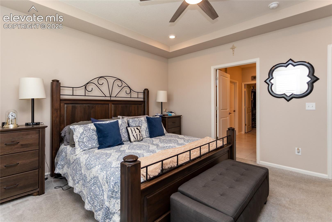
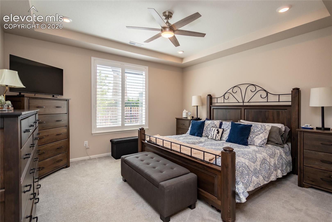
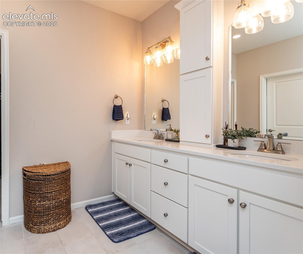
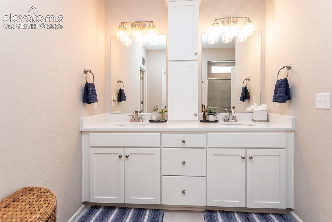
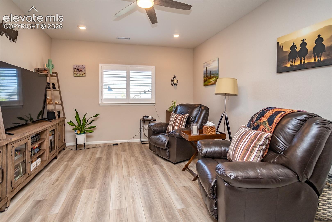
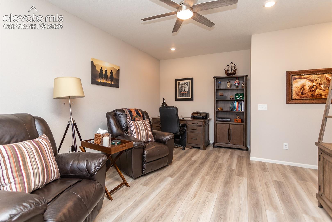
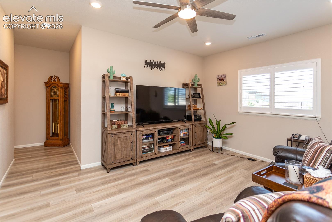
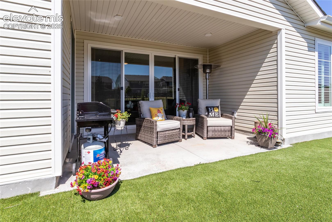
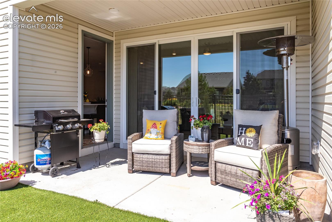
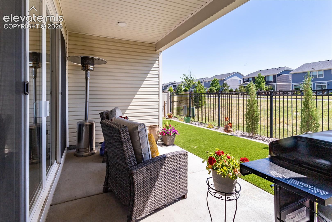
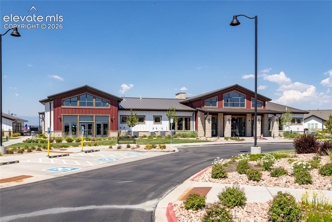
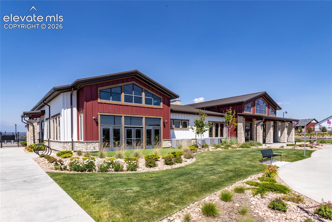
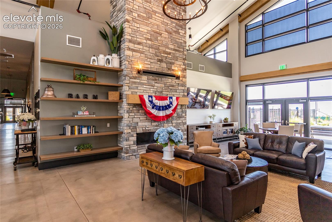
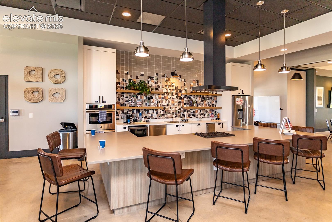
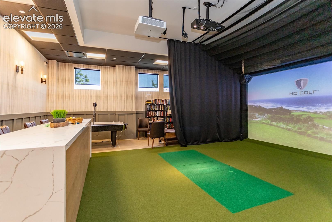
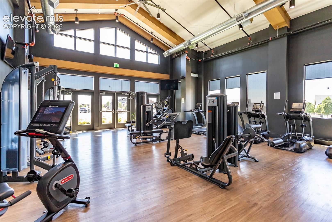
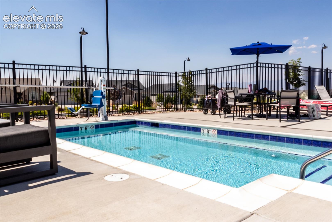
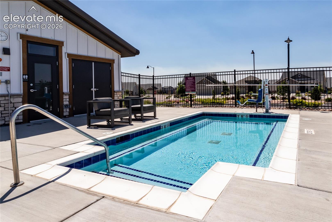
Welcome home to this better than brand new home that is still brand new! This highly sought-after 55+ community is where comfort, community, and low-maintenance living come together. Your house on Haster Grove is new and modern, just waiting for you to move in and hang your own decor on the walls. This charming 2-bedroom, 2-bathroom ranch-style home, perfect for those seeking comfortable, single-level living. The spacious great room is the heart of this home, designed for effortless entertaining with its open layout and seamless flow into the dining area and kitchen. Large windows/doors fill the space with natural light, creating a bright and inviting atmosphere. The kitchen is well-appointed with modern appliances, 42" cabinets and quartz countertops provide ample counter space, ideal for dining and hosting. Each bedroom offers privacy and tranquility, with the primary bedroom featuring an en-suite bath and walk in closet for added convenience. This floorplan features an additional flex space which can be used as an additional living area, bedroom, office or hobby room. You will also find a sassy new washer and dryer in the laundry area which is also on the main level. The newly landscaped backyard allows for maintenance free living. Allowing you to check yard work off of your to do list and providing the time and opportunity to enjoy your backyard and fun community. Within The Retreat at Banning Lewis Ranch you will enjoy all the amenities provided to the residents of this active 55+ community, to include a clubhouse, fitness center, pool, pickleball, golf simulator and a full calendar of just about every social event imaginable. This home is perfect for those who appreciate a blend of functionality and style, with easy access to outdoor spaces and all the amenities you need for a comfortable lifestyle.

2
beds

2
baths

1,874 Sq.Ft. LIVING AREA

4,680 Sq.Ft. lot

Lindsey Williams

Lindsey Williams

Features & Amenities

Interior

  • total bedrooms2
  • Total bathrooms2
  • full bathrooms2
  • Laundry room Main
  • Flooring Carpet, Luxury Vinyl
  • Fireplace Main Level, One
  • APPLIANCES Dishwasher, Disposal, Dryer, Microwave Oven, Refrigerator, Self Cleaning Oven
  • other interior Features 9 Ft Ceilings, Great Room

Area & Lot

  • Status For Sale
  • Living Area1,874 Sq.Ft.
  • Total Area1,874 Sq.Ft.
  • Lot Area4,680 Sq.Ft.
  • MLS® ID7066941
  • TypeResidential
  • YEAR BUILT2024
  • NeighborhoodColorado Springs
  • Architecture StylesRanch
  • School DistrictDistrict 49

Exterior

  • Garage Space2.0
  • water SourceMunicipal
  • utilitiesCable Available, Electricity Available, Natural Gas Available
  • roofComposite Shingle
  • lot featuresLevel
  • parkingAttached, Garage Door Opener
  • HEAT TYPEForced Air
  • AIR CONDITIONINGCeiling Fan(s), Central Air
  • sewerSewer
  • Disability FeaturesHand Rails, Wide Doors
  • HOA AmenitiesGated Community, Qual as a 55+ Comm

Financial

  • Sales Price$537,500
  • Real Estate Tax $4,390/yr
image

Schedule a Showing

We would love to show you our beautiful property. Please select your preferred date and time below. An agent will be in touch shortly to confirm your appointment.

Schedule a Showing

We would love to show you our beautiful property. Please select your preferred date and time below. An agent will be in touch shortly to confirm your appointment.

Thank you for your interest in 5913 Haster Grove, Colorado Springs, CO 80927. We are reviewing your request and will be in touch shortly!

Mortgage Calculator

Estimate your monthly mortgage payment, including the principal and interest, property taxes, and HOA. Adjust the values to generate a more accurate rate.

All estimates are provided for informational purposes only. Actual amounts may vary.
$0,000 Your Payment 20 15 65
$0,000 Your Payment

Colorado Springs

Explore

Work With Us

Bringing together a team with the passion, dedication, and resources to help our clients reach their buying and selling goals. With you every step of the way.

Follow Us on Instagram