Leave a Message

Thank you for your message. We will be in touch with you shortly.

5755 S Zante Circle
5755 S Zante Circle
5755 S Zante Circle
5755 S Zante Circle
5755 S Zante Circle
5755 S Zante Circle
5755 S Zante Circle
5755 S Zante Circle
5755 S Zante Circle
5755 S Zante Circle
5755 S Zante Circle
5755 S Zante Circle
5755 S Zante Circle
5755 S Zante Circle
SEE ALL PHOTOS
5755 S Zante Circle
5755 S Zante Circle
5755 S Zante Circle
5755 S Zante Circle
5755 S Zante Circle
5755 S Zante Circle
5755 S Zante Circle
5755 S Zante Circle
5755 S Zante Circle
5755 S Zante Circle
5755 S Zante Circle
5755 S Zante Circle
5755 S Zante Circle
5755 S Zante Circle
Sold

5755 S Zante Circle

5755 S Zante Circle, Aurora, CO 80015

$590,000
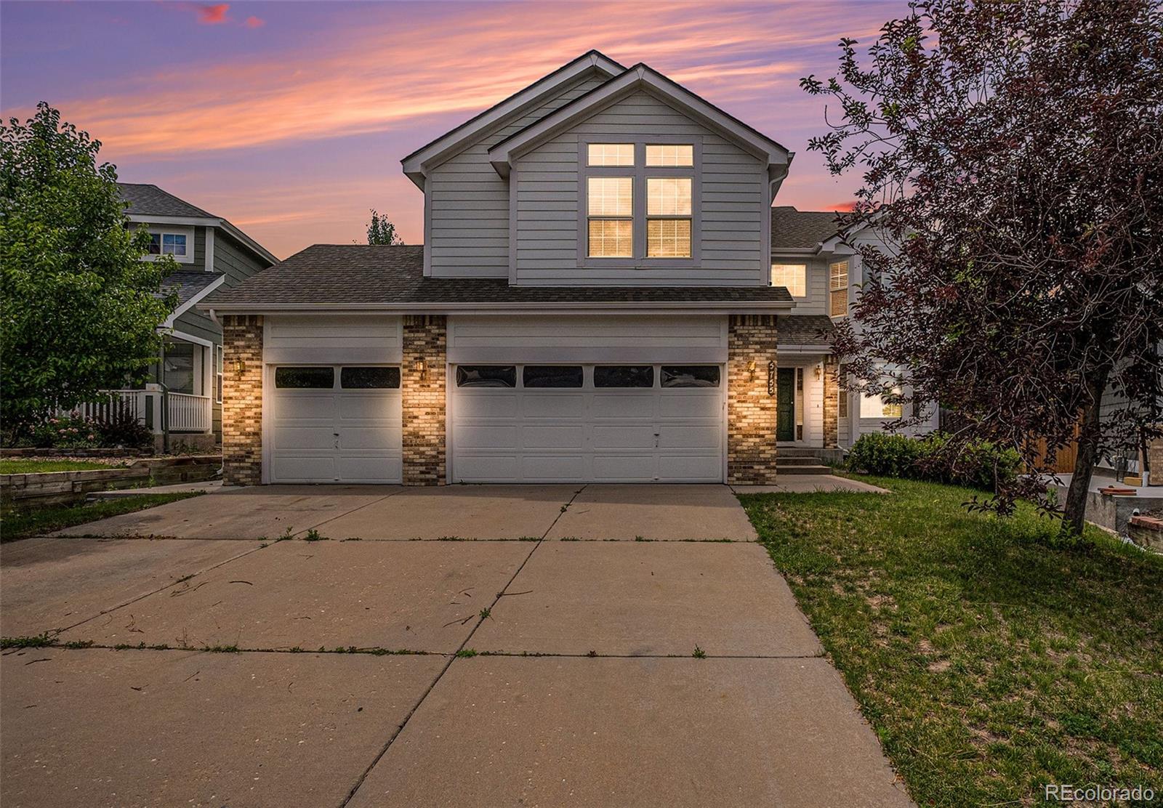
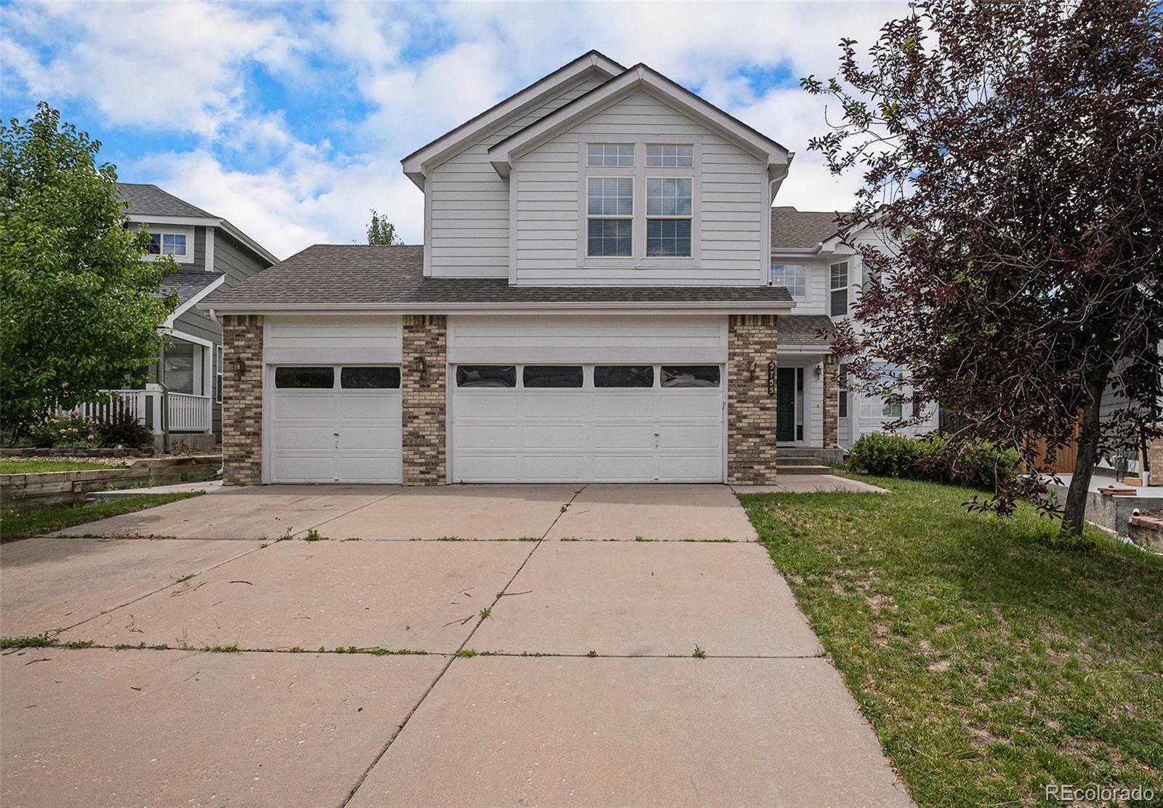
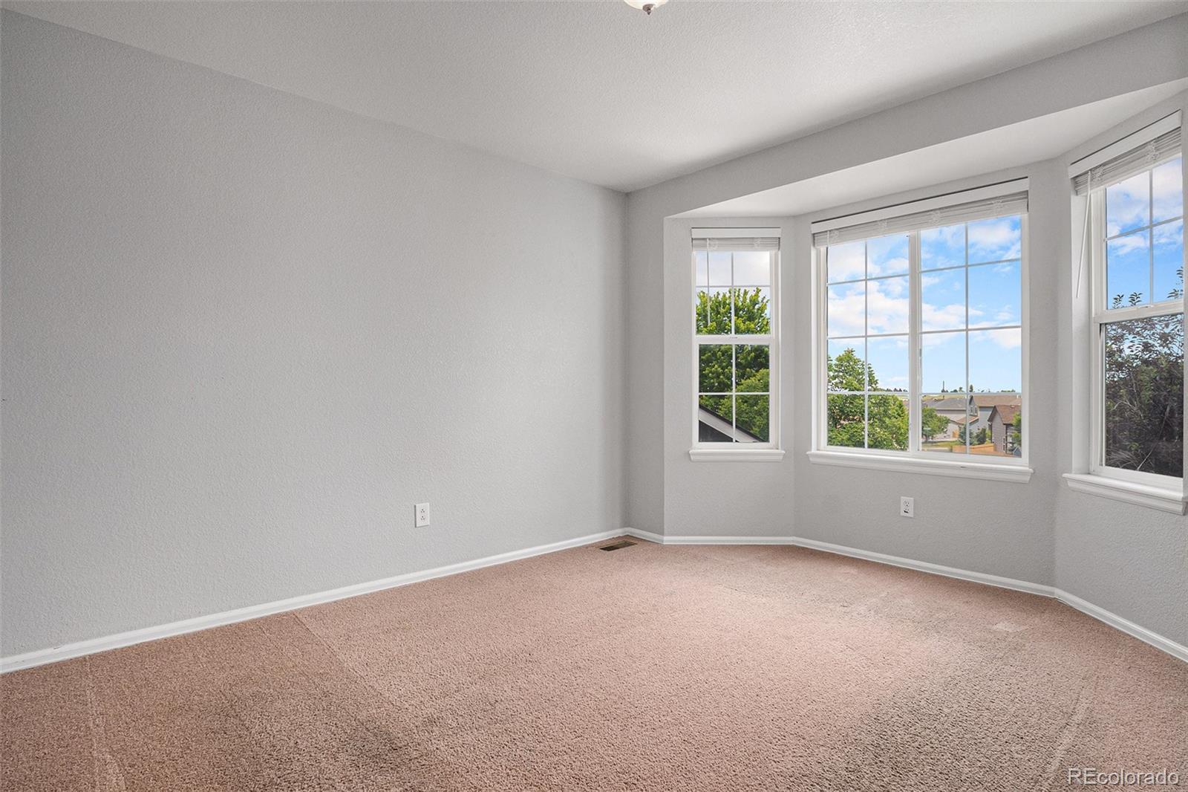
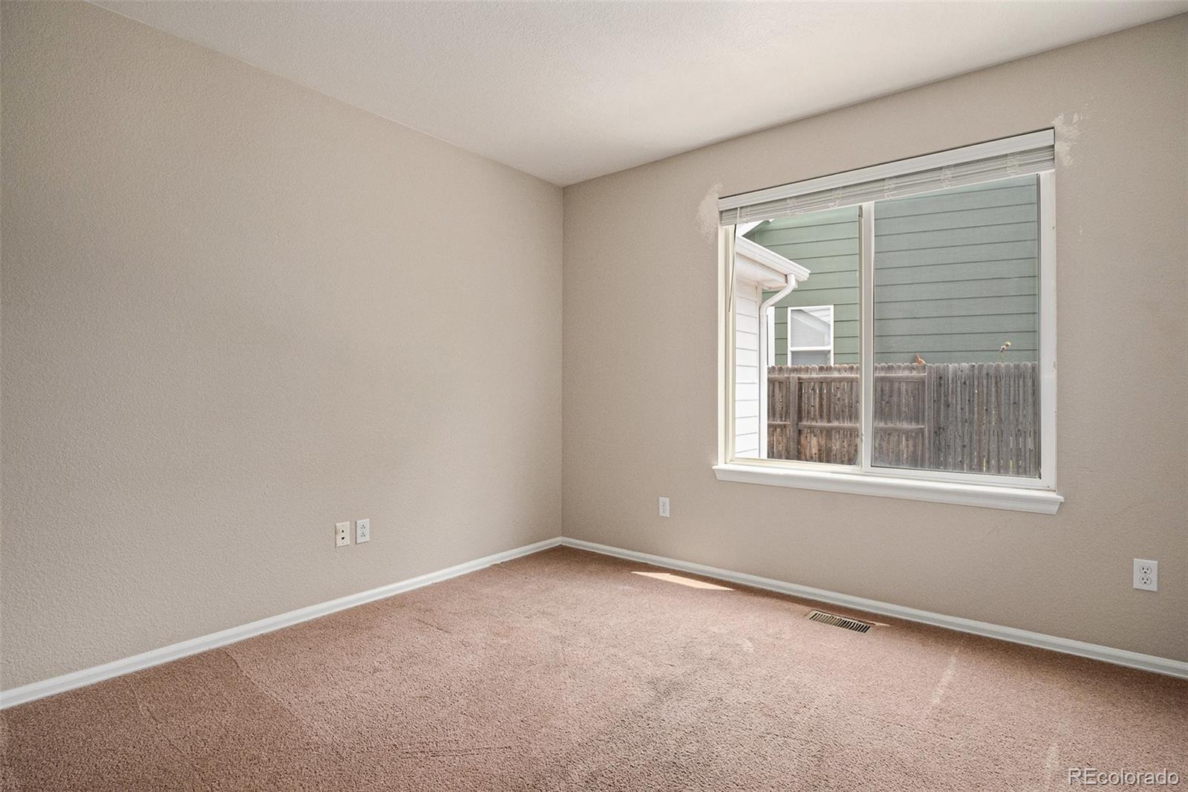
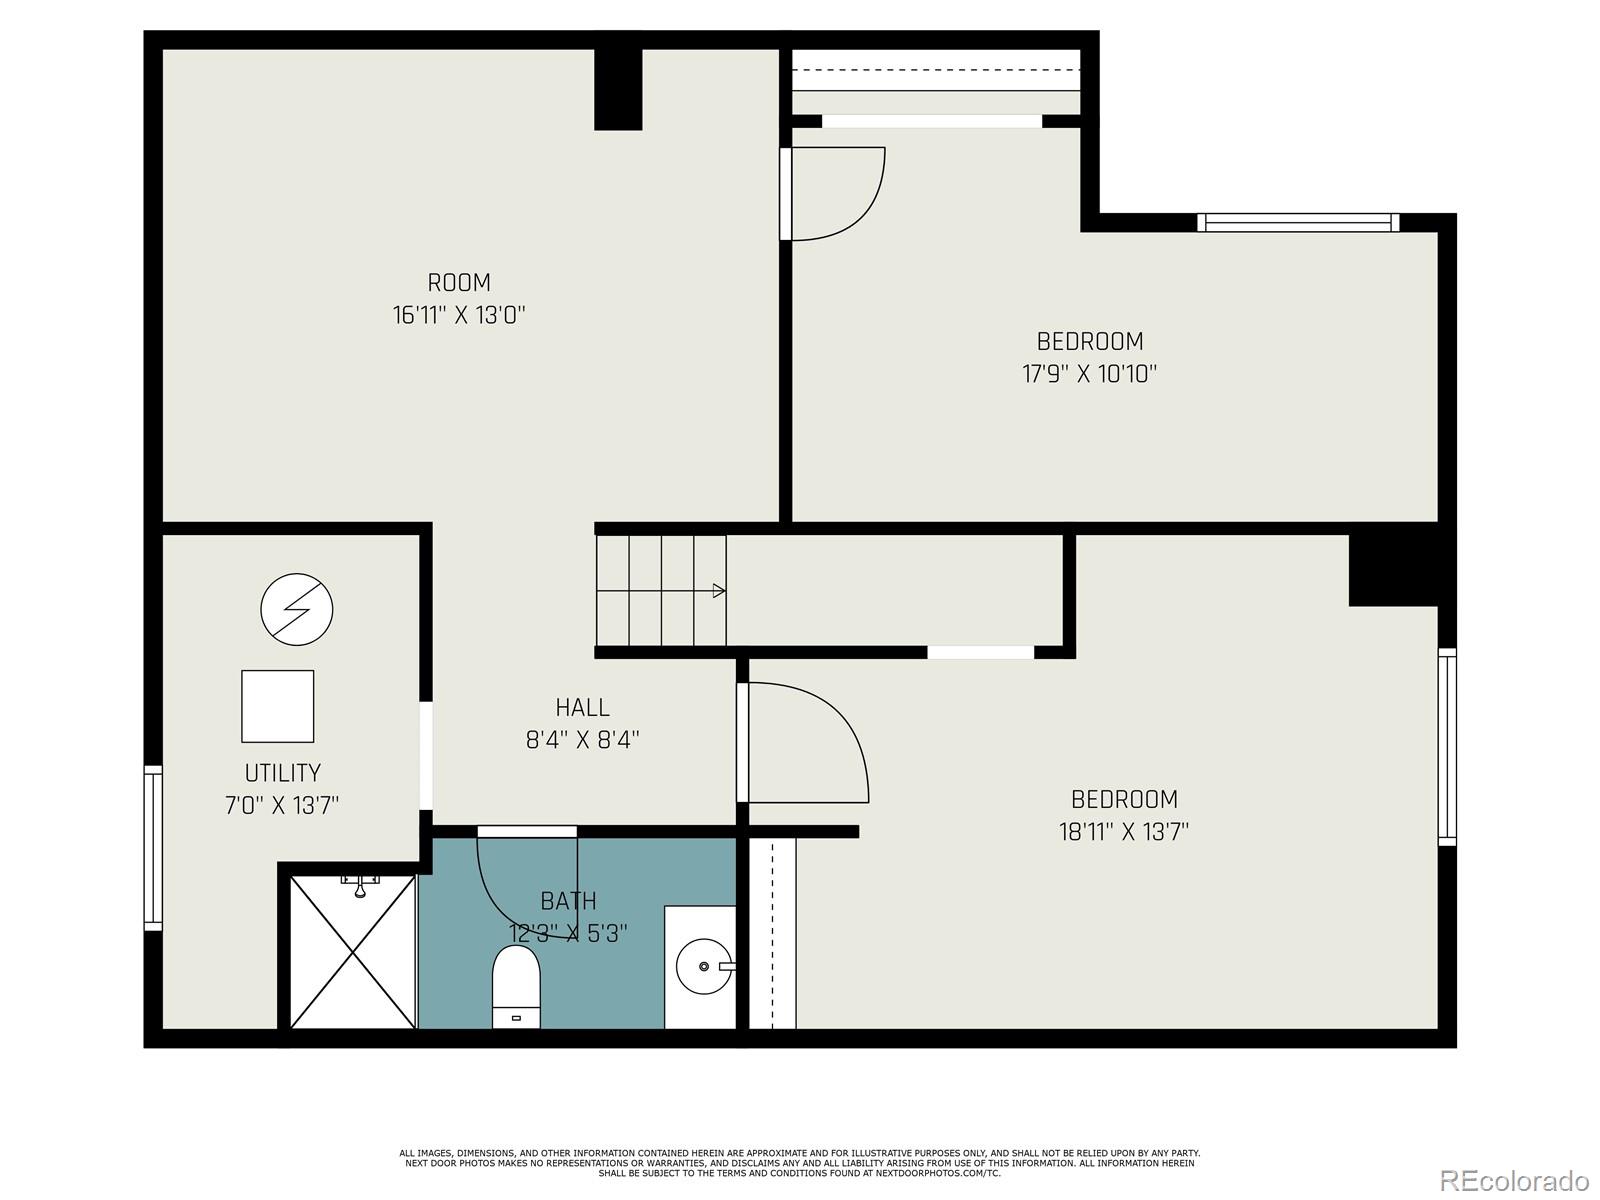
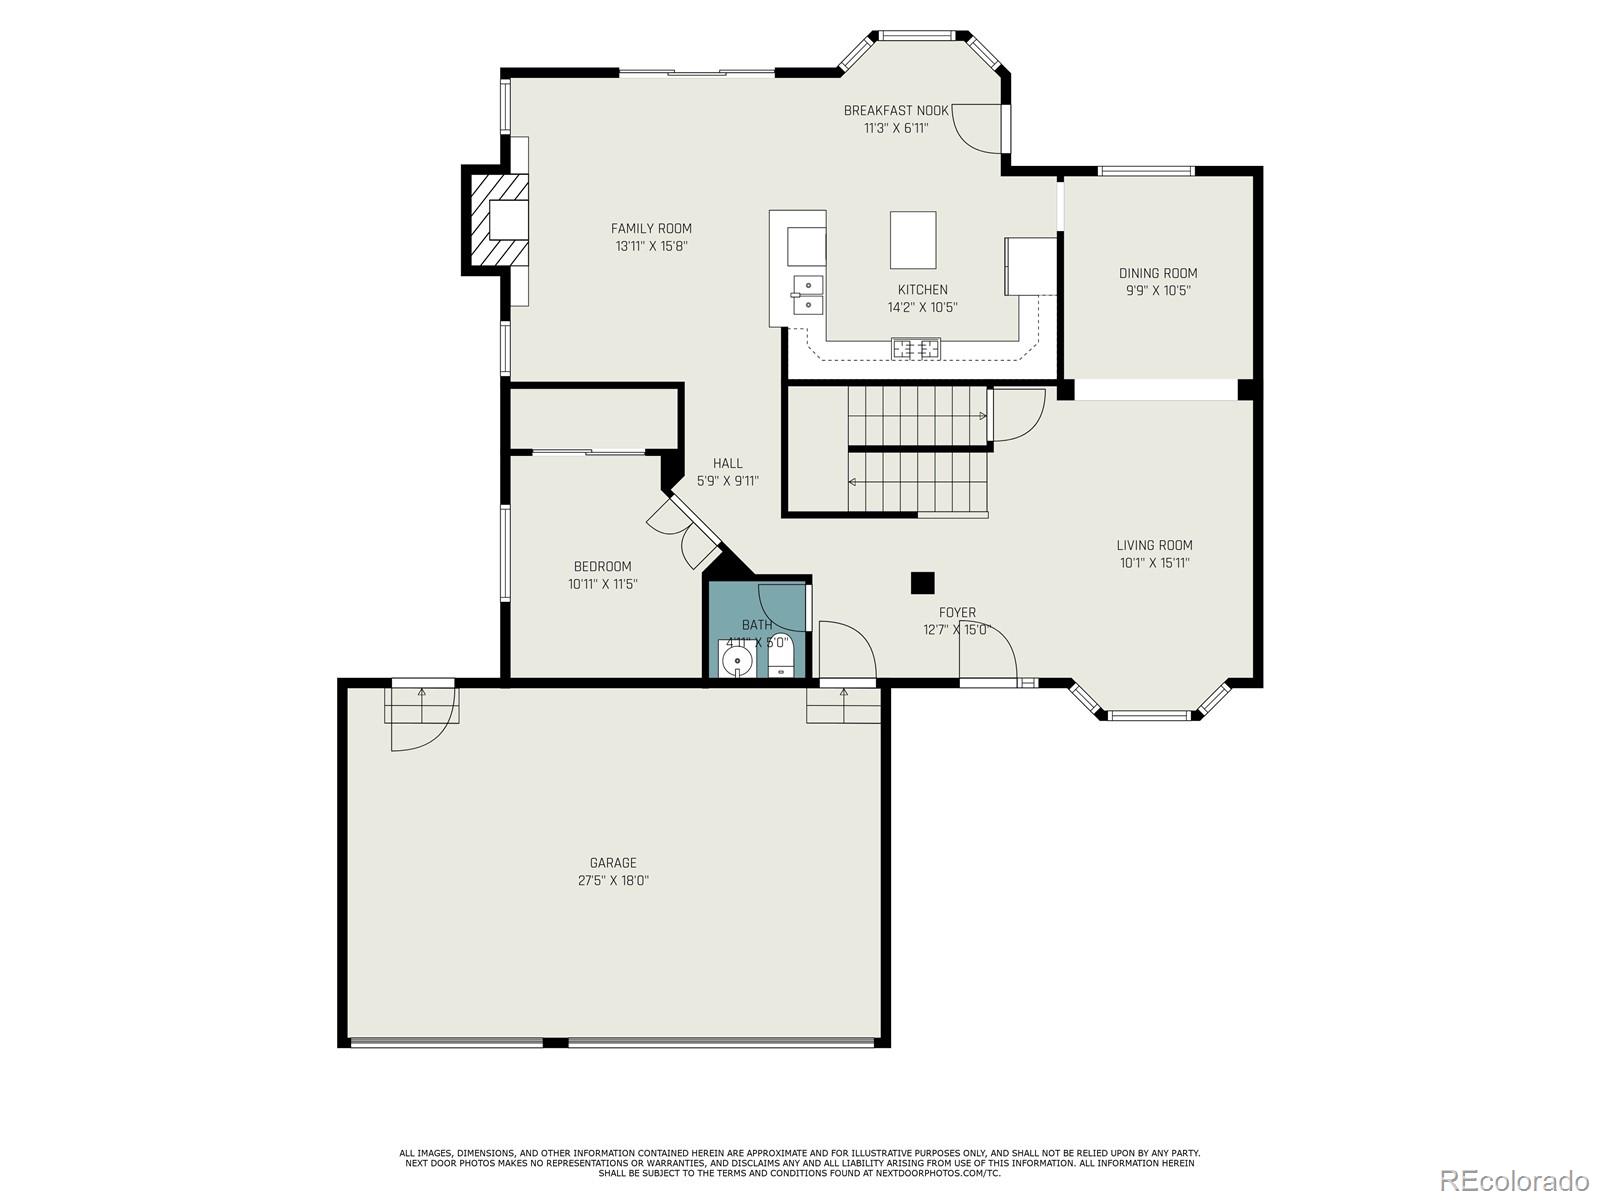
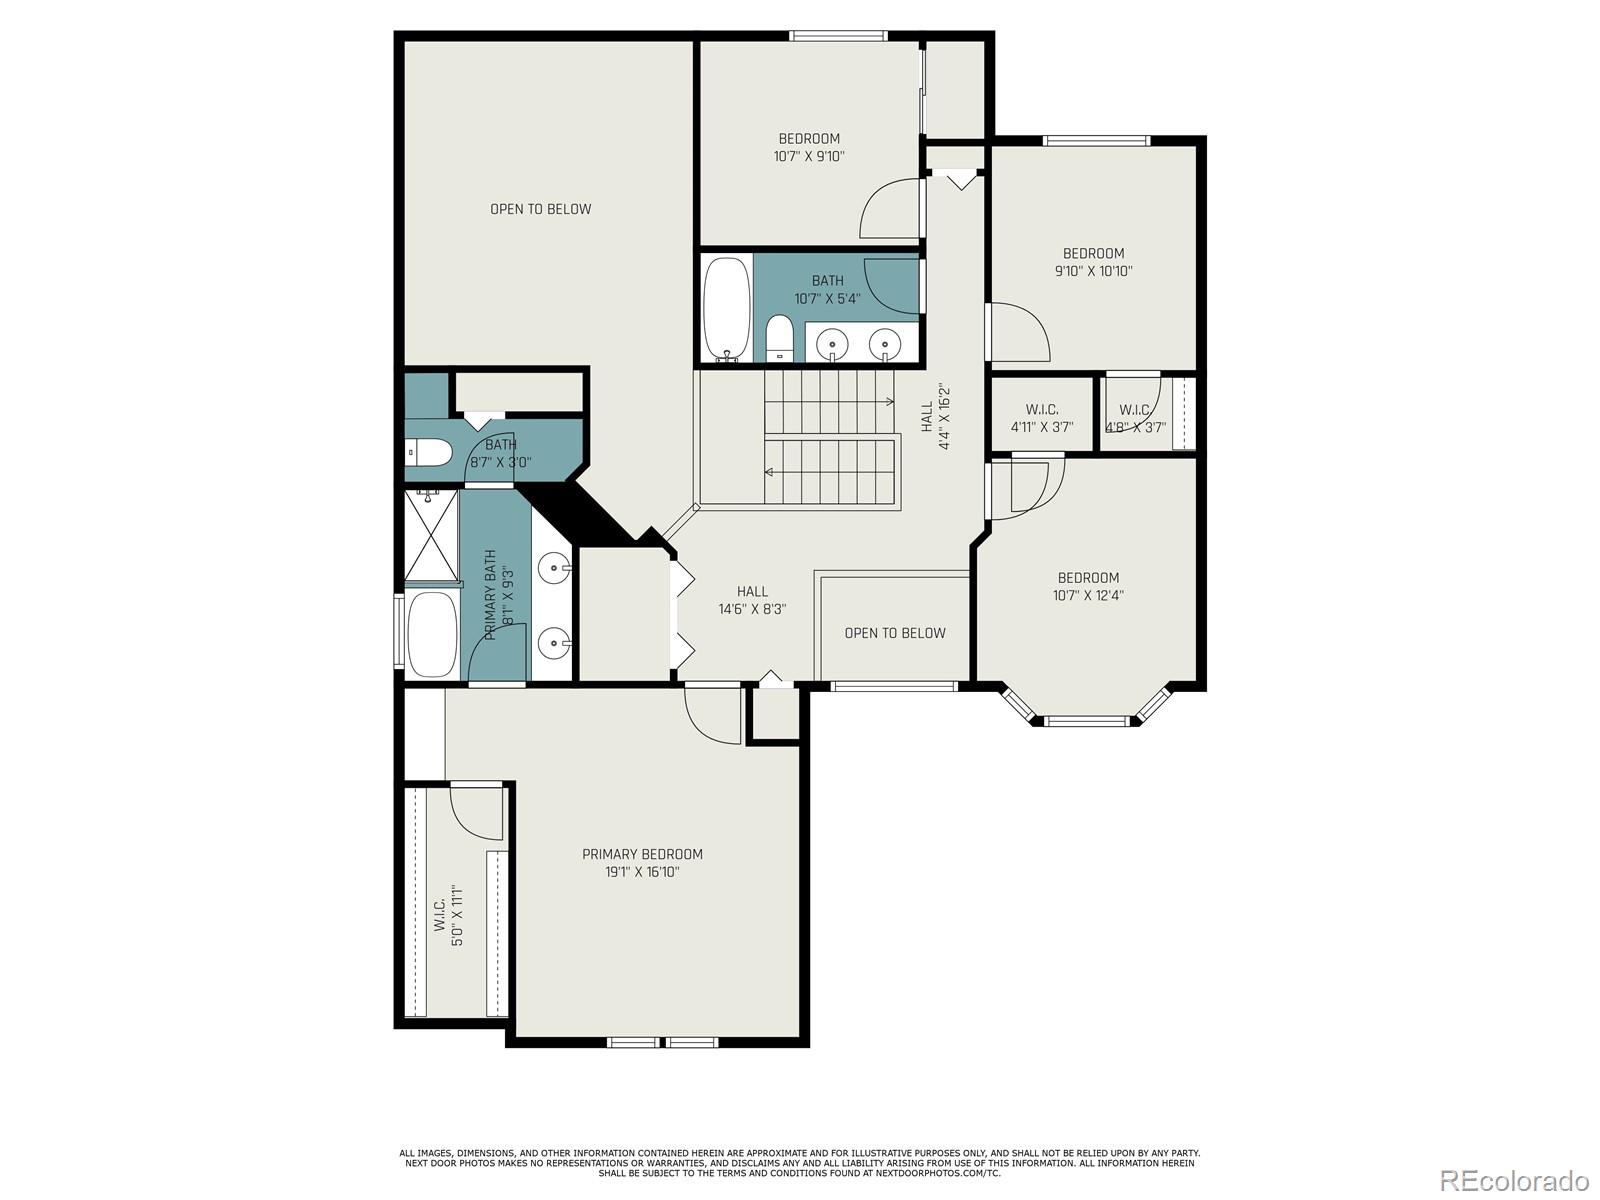
Welcome to your next chapter in the heart of Saddle Rock Ridge--where charm, space, and comfort come together in all the right ways. Freshly painted on the outside, this beautifully maintained two-story home offers room to grow with 4 spacious bedrooms upstairs and 2 more tucked away in the finished basement--ideal for guests, teens, or a home gym.

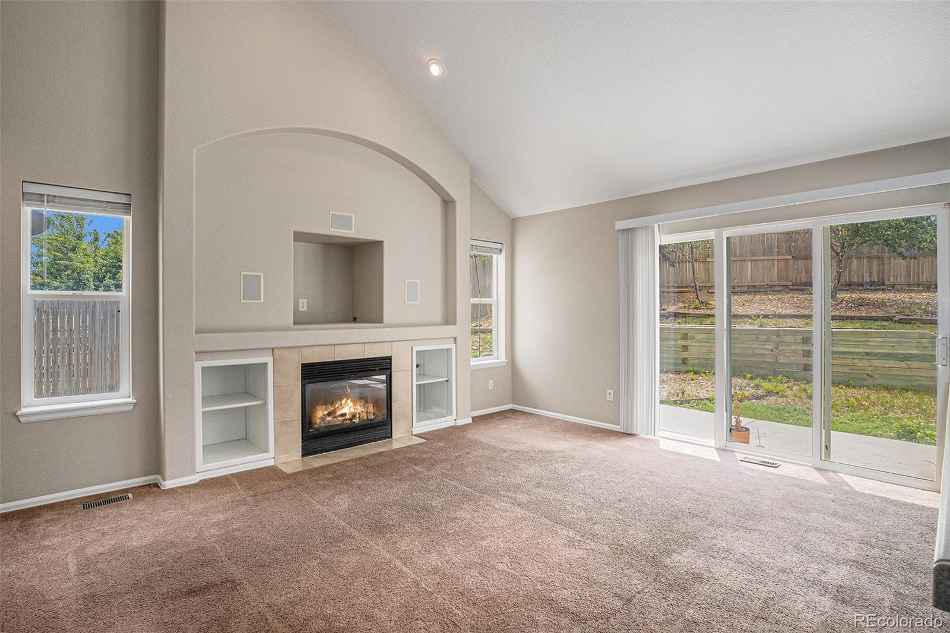
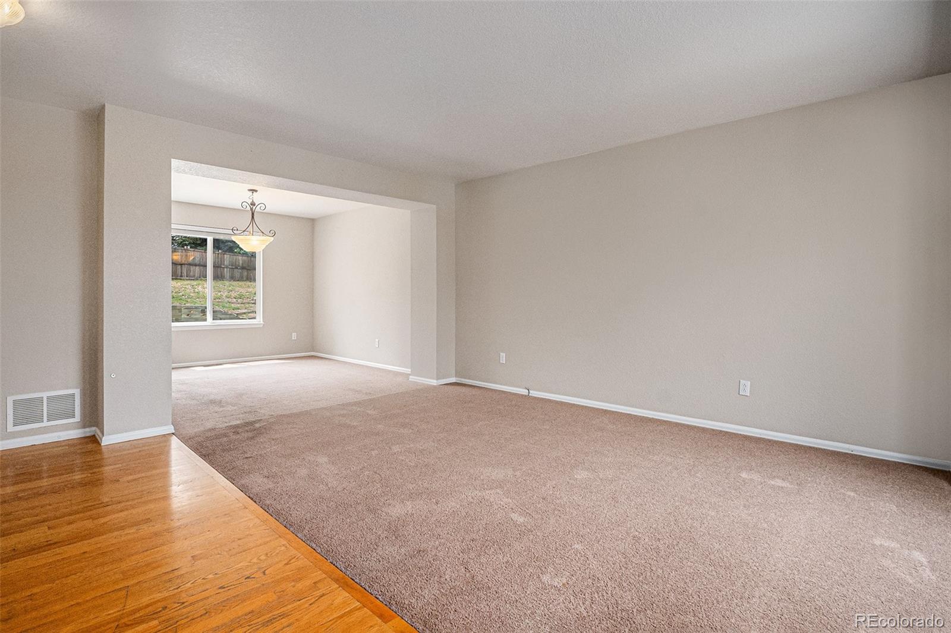
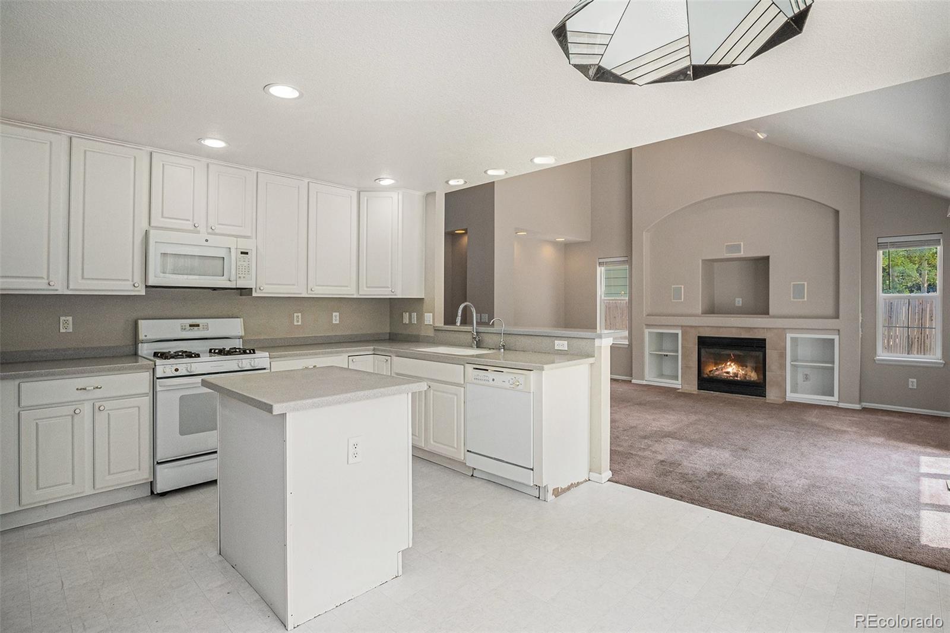
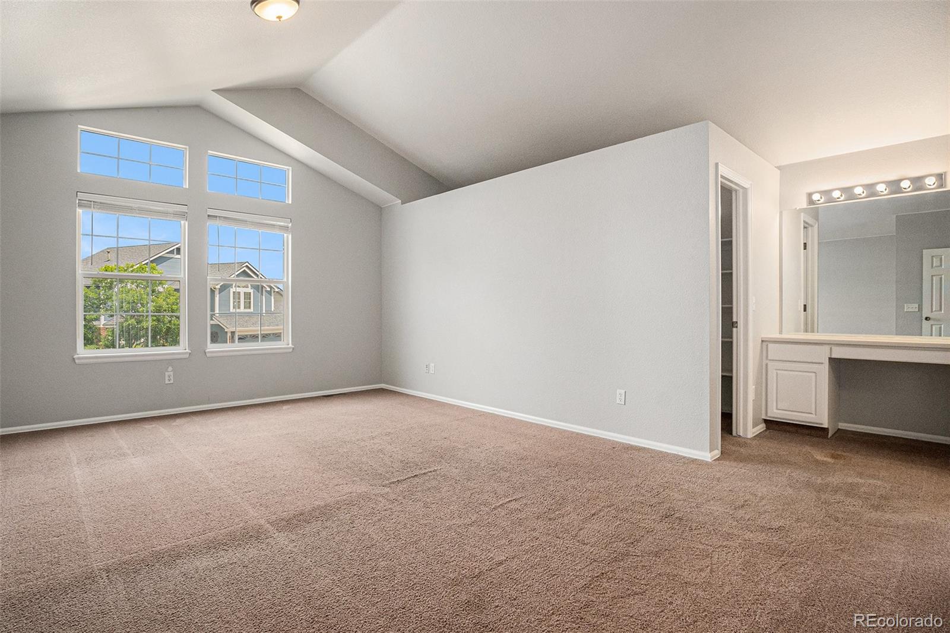
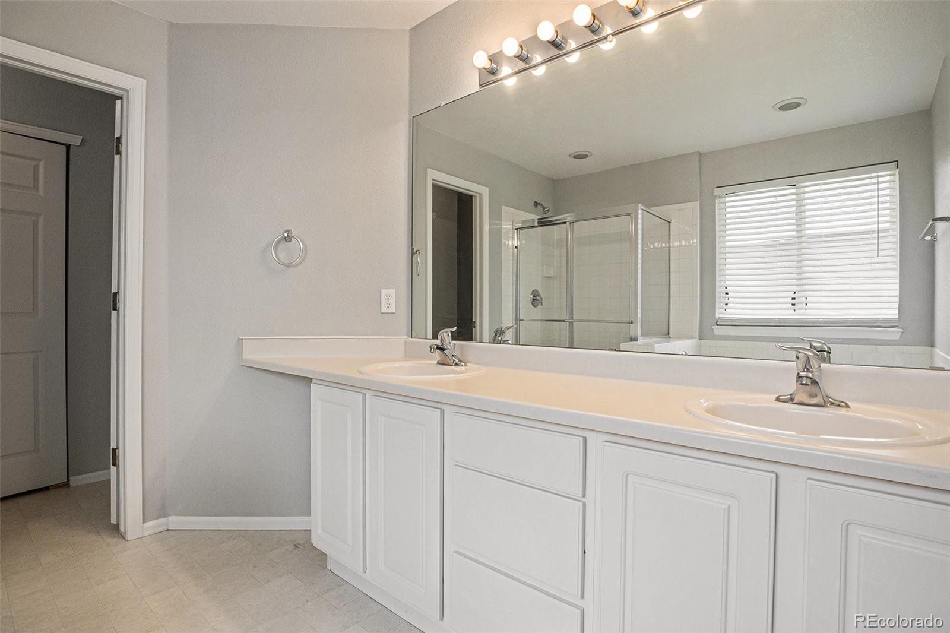
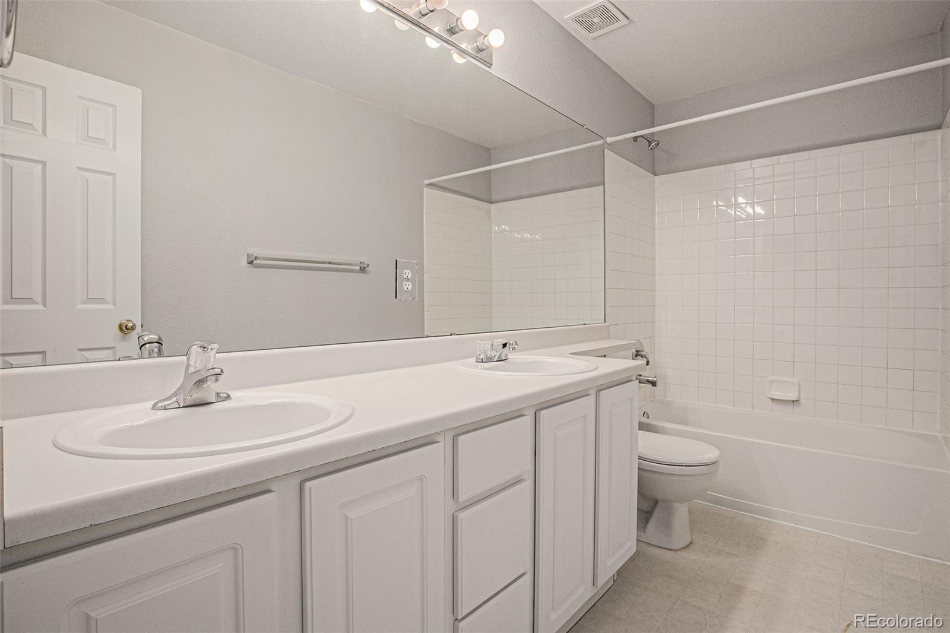
The primary suite is your private retreat, complete with a 5-piece bath and a generous walk-in closet. On the main level, a double-door office offers flexibility--whether you need a dedicated workspace, a playroom, or an extra bedroom. The layout flows effortlessly from the sunlit family room with fireplace to the formal dining area and into a well-equipped kitchen with a center island, ready for your favorite recipes or late-night snacks.

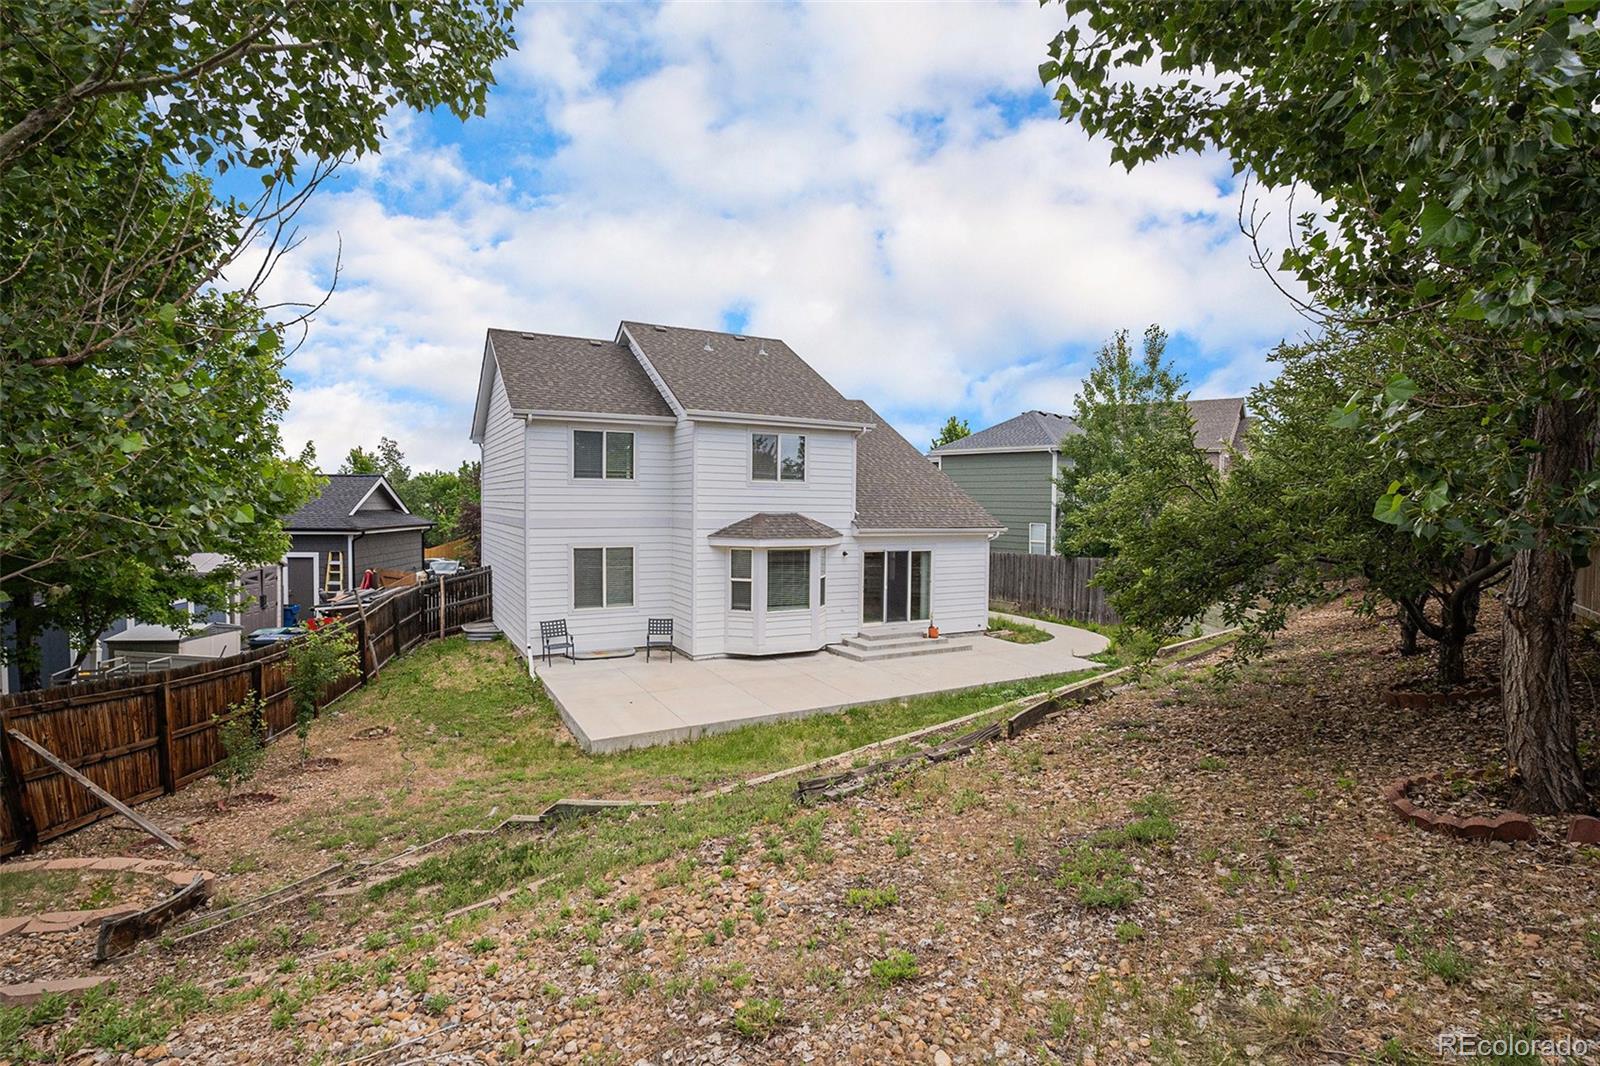
Outside, the oversized fenced backyard is perfect for summer BBQs, pets, or just kicking back under the Colorado sky. A 3-car garage gives you plenty of space for gear, bikes, or that project car you've been dreaming of.

All of this in the award-winning Cherry Creek School District, just minutes from Southlands Mall, restaurants, grocery stores, and quick access to E-470. This home checks all the boxes--and then some.

6
beds

4
baths

3,730 Sq.Ft. LIVING AREA

9,757 Sq.Ft. lot

Euna Klein

Euna Klein

Features & Amenities

Interior

  • total bedrooms6
  • Total bathrooms4
  • full bathrooms2
  • three quarter bathroom1
  • half bathroom1
  • Laundry room In Unit
  • Flooring Carpet, Tile, Wood
  • Fireplace Gas, Great Room, Insert
  • APPLIANCES Dishwasher, Disposal, Oven, Refrigerator
  • other interior Features Breakfast Bar, Five Piece Bath, High Ceilings, Kitchen Island, Open Floorplan, Primary Suite, Walk-In Closet(s)

Area & Lot

  • Status Sold
  • Date Sold December 19, 2025
  • Living Area3,730 Sq.Ft.
  • Total Area3,730 Sq.Ft.
  • Lot Area9,757 Sq.Ft.
  • MLS® ID5349247
  • TypeResidential
  • YEAR BUILT2003
  • Elementary SchoolCanyon Creek
  • Middle SchoolThunder Ridge
  • High SchoolCherokee Trail
  • School DistrictCherry Creek 5

Exterior

  • STORIES2
  • Garage Space3.0
  • water SourcePublic
  • roofComposition
  • lot featuresLevel
  • HEAT TYPEForced Air, Natural Gas
  • AIR CONDITIONINGCentral Air
  • sewerPublic Sewer
  • security FeaturesCarbon Monoxide Detector(s), Smoke Detector(s)
  • other exterior FeaturesPrivate Yard, Rain Gutters

Financial

  • Sales Price$590,000
  • Real Estate Tax $5,058/yr
  • HOA $60/mo

Work With Us

Bringing together a team with the passion, dedication, and resources to help our clients reach their buying and selling goals. With you every step of the way.

Follow Us on Instagram