Leave a Message

Thank you for your message. We will be in touch with you shortly.

5572 Killarney Street
SEE ALL PHOTOS
5572 Killarney Street
Sold

5572 Killarney Street

5572 Killarney Street, Denver, CO 80249

$460,000
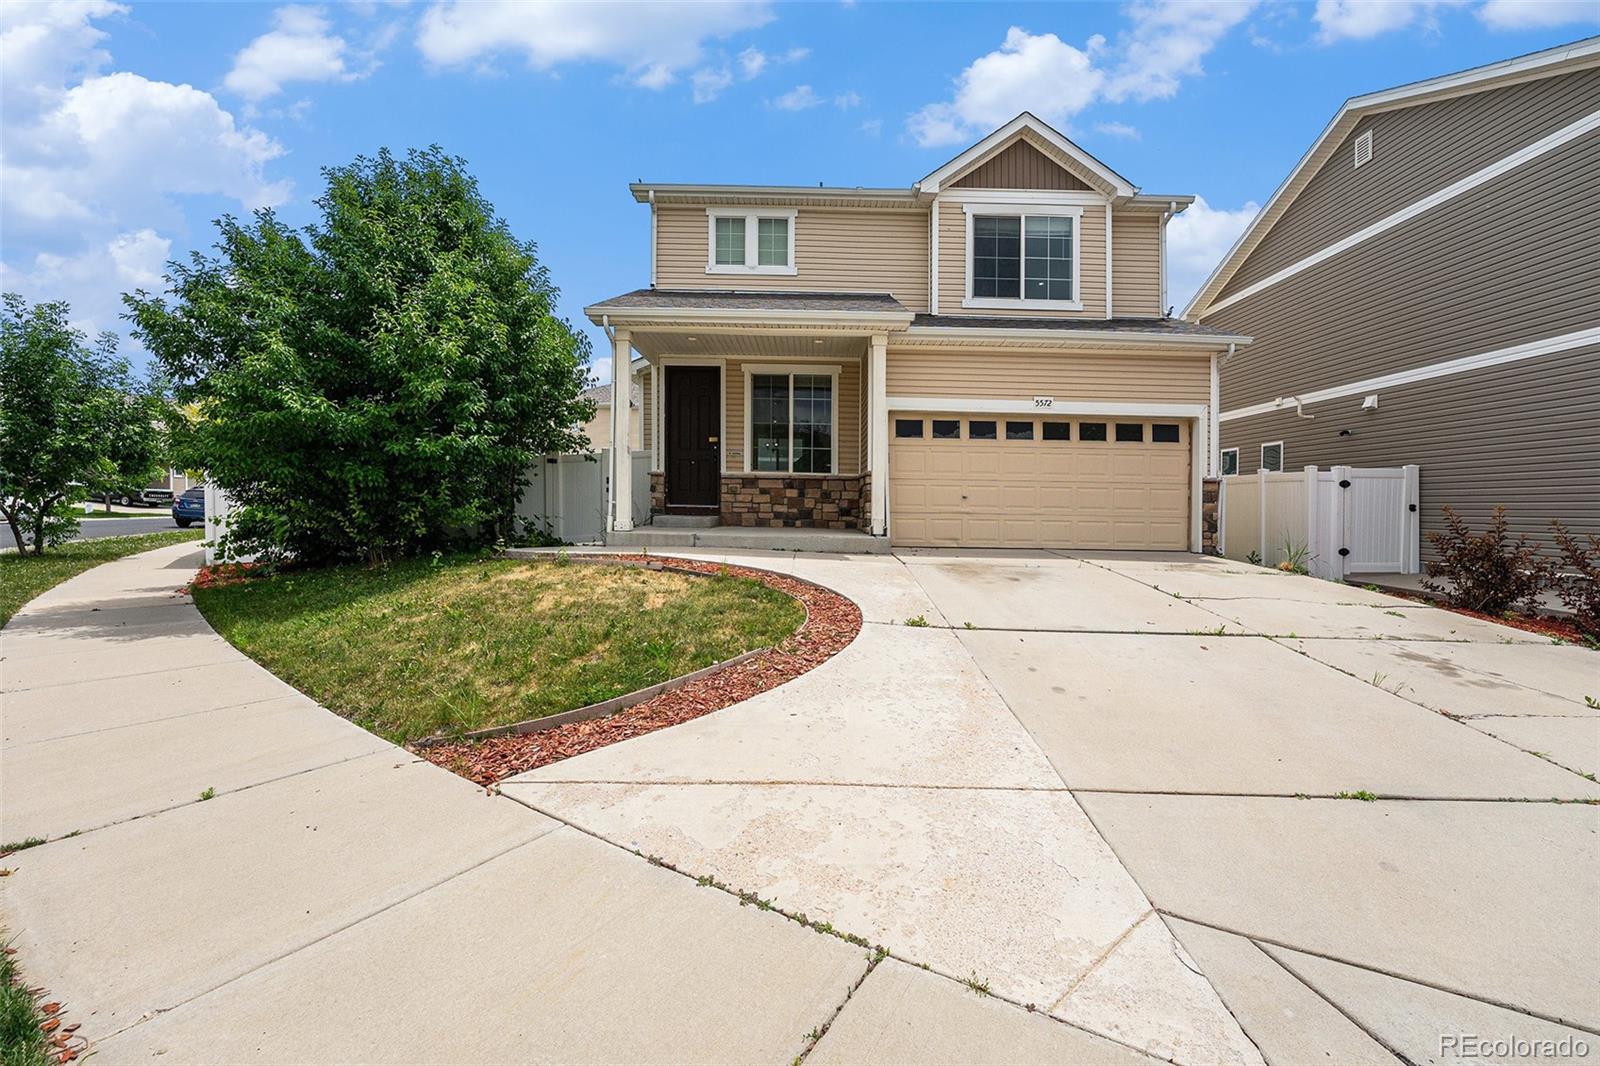
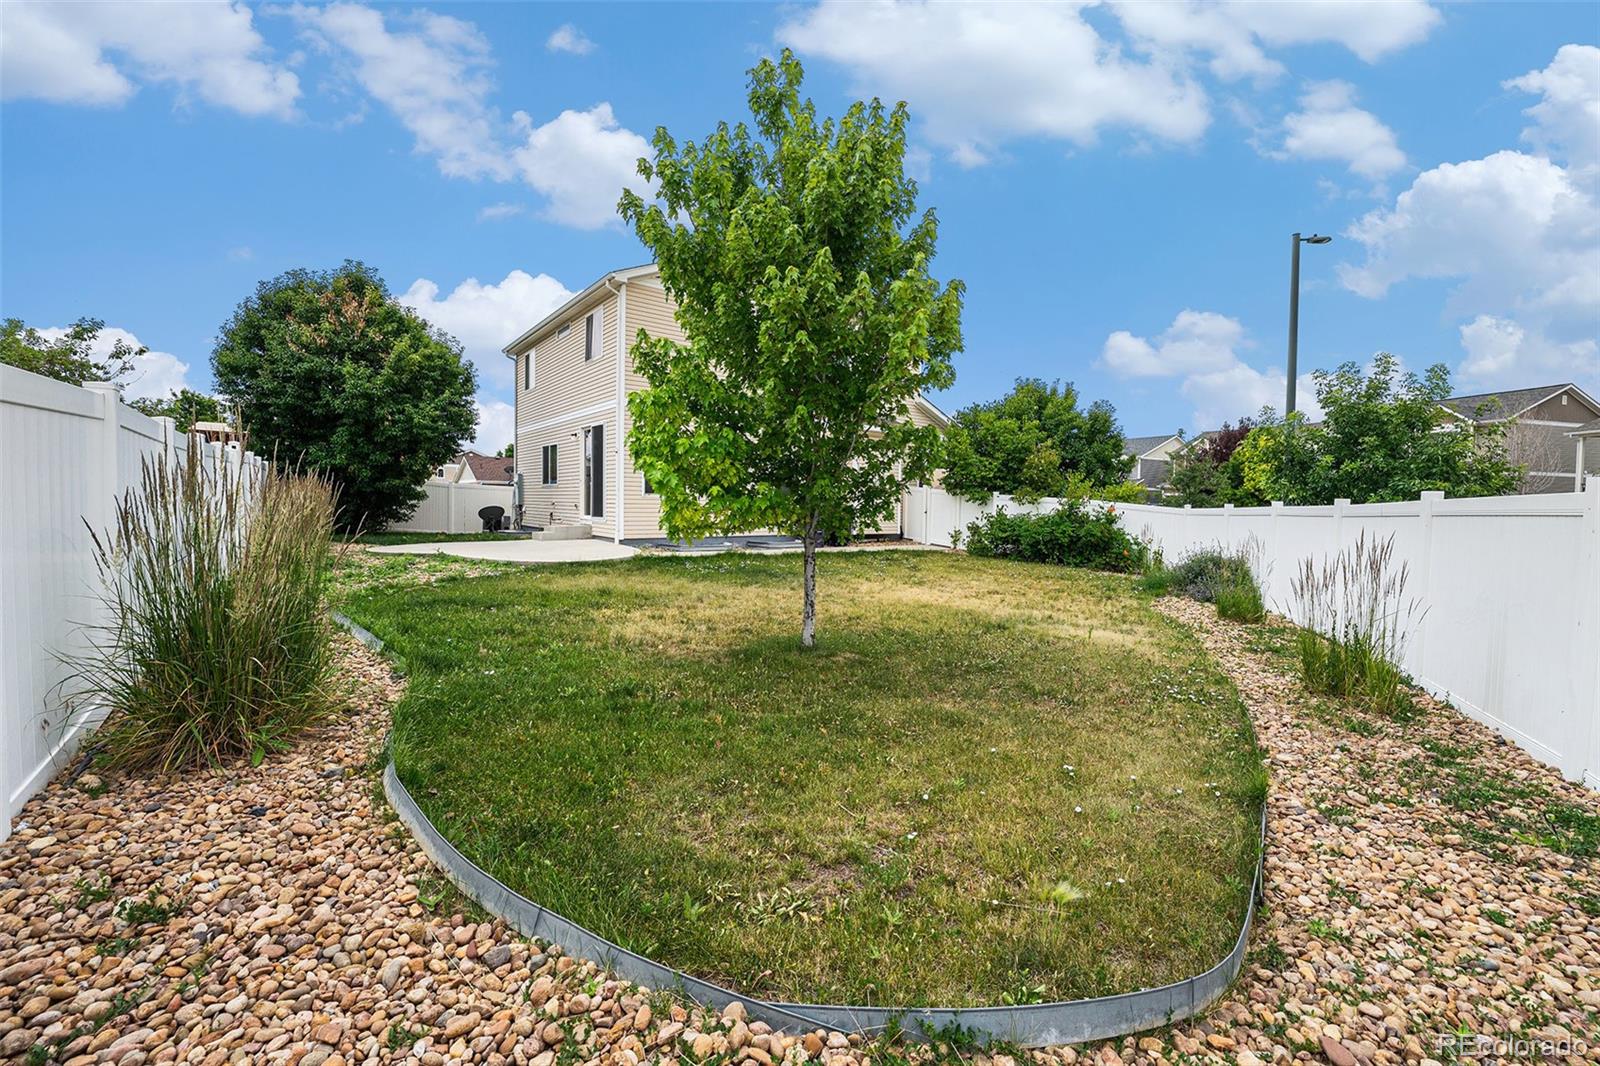
Welcome to 5572 Killarney Street -- a bright and inviting two-story home tucked away on a spacious corner lot in the heart of Green Valley Ranch. Located on a peaceful street, this home offers the perfect balance of comfort and convenience.

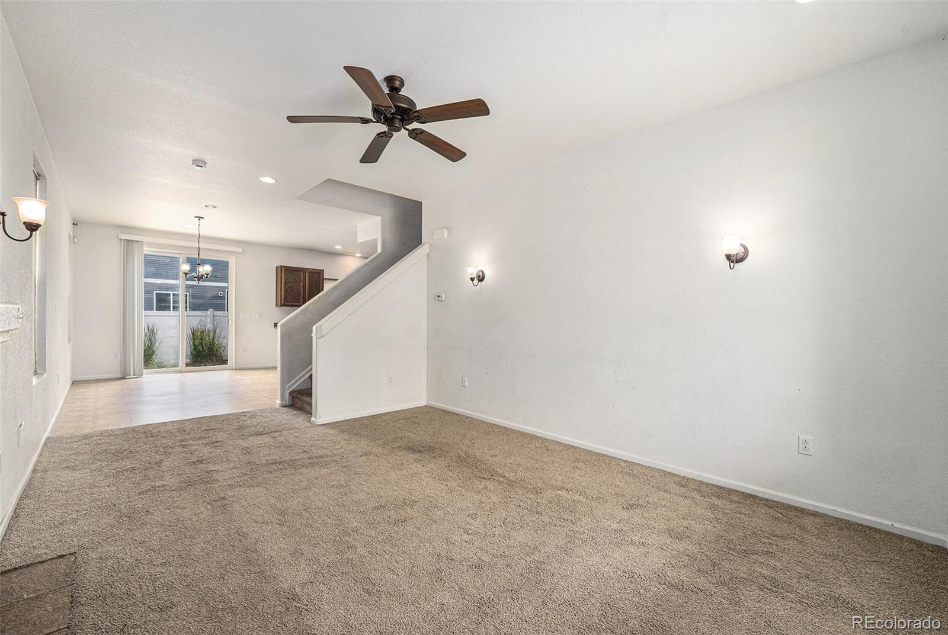
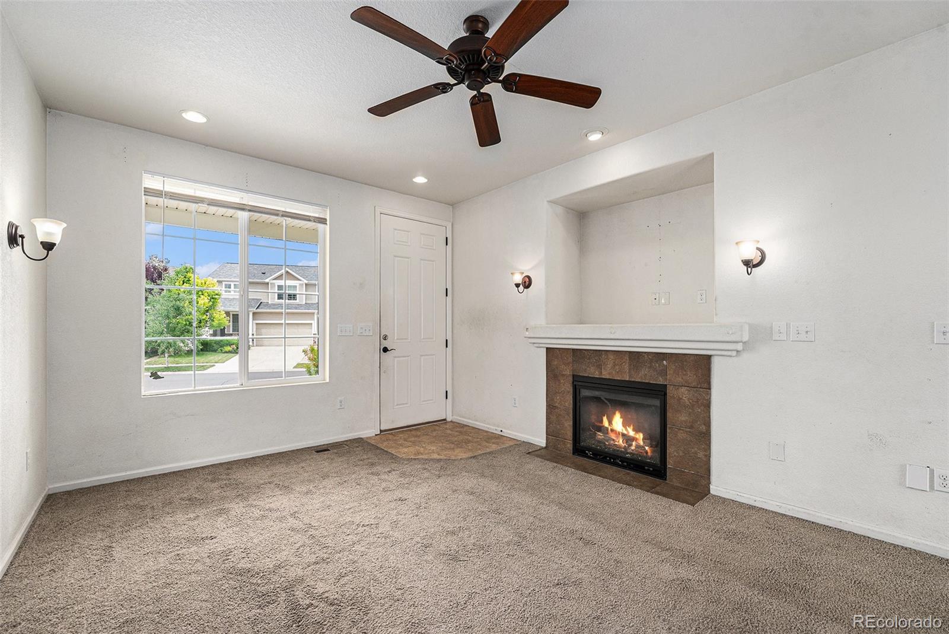
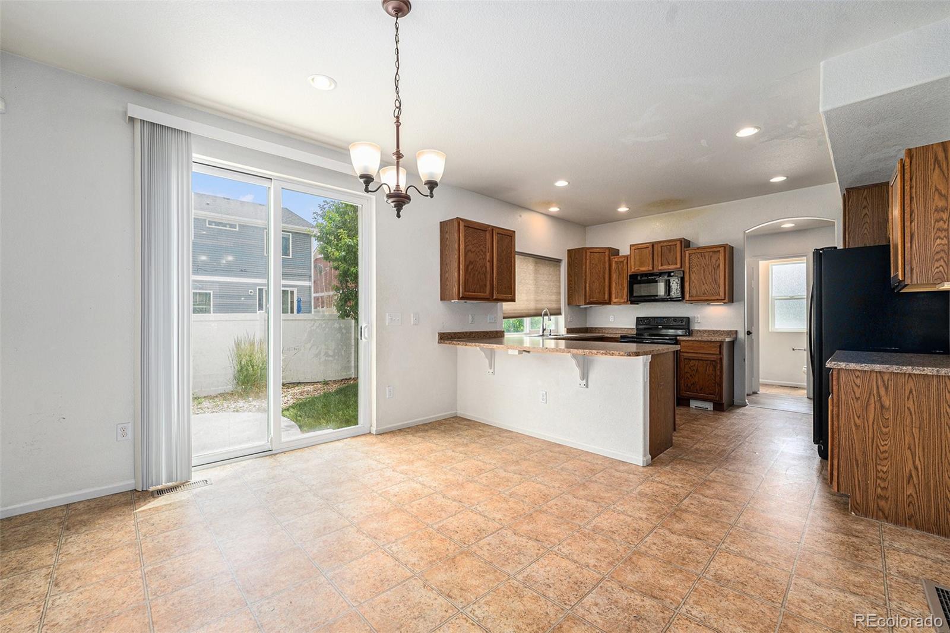
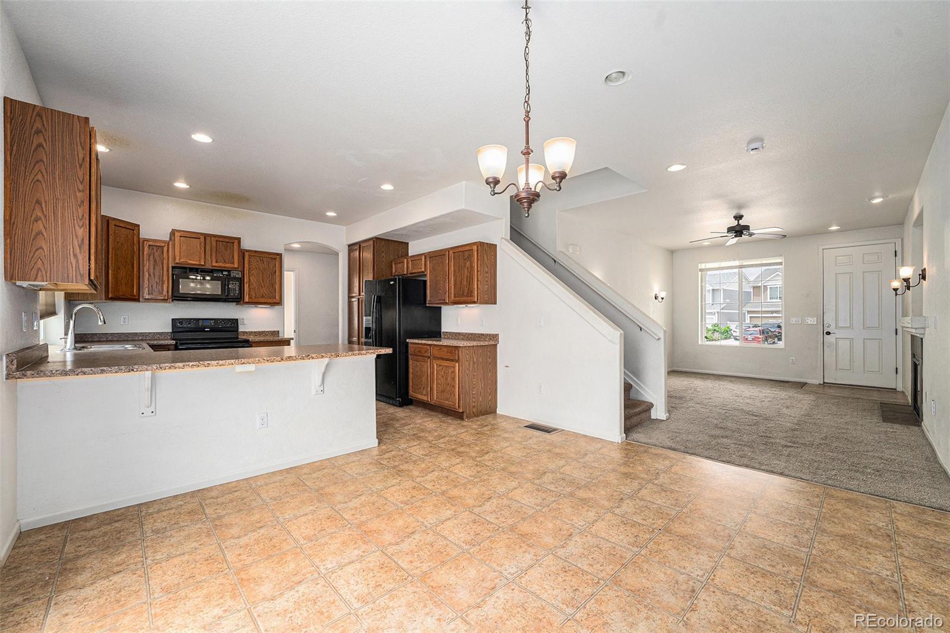
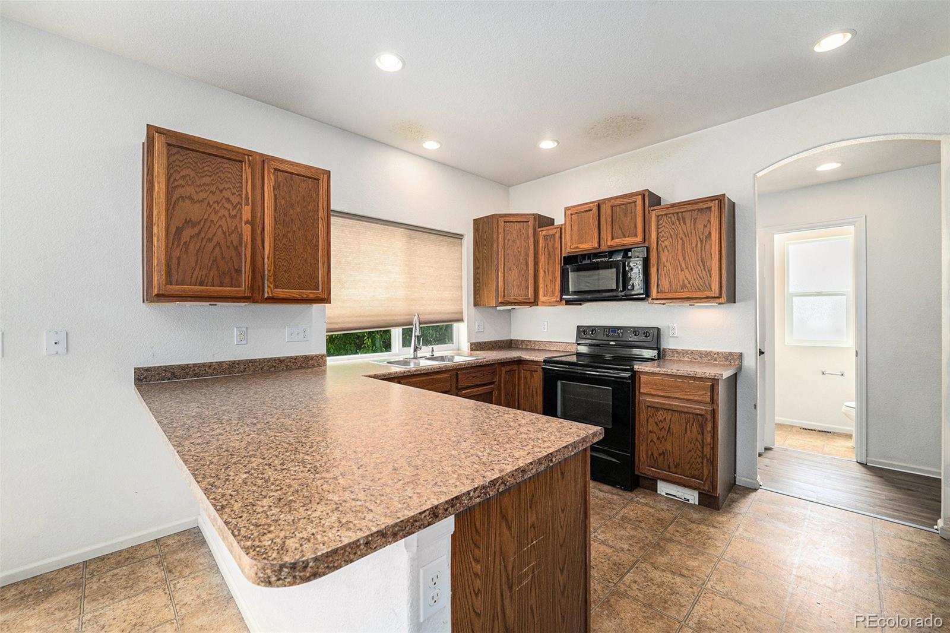
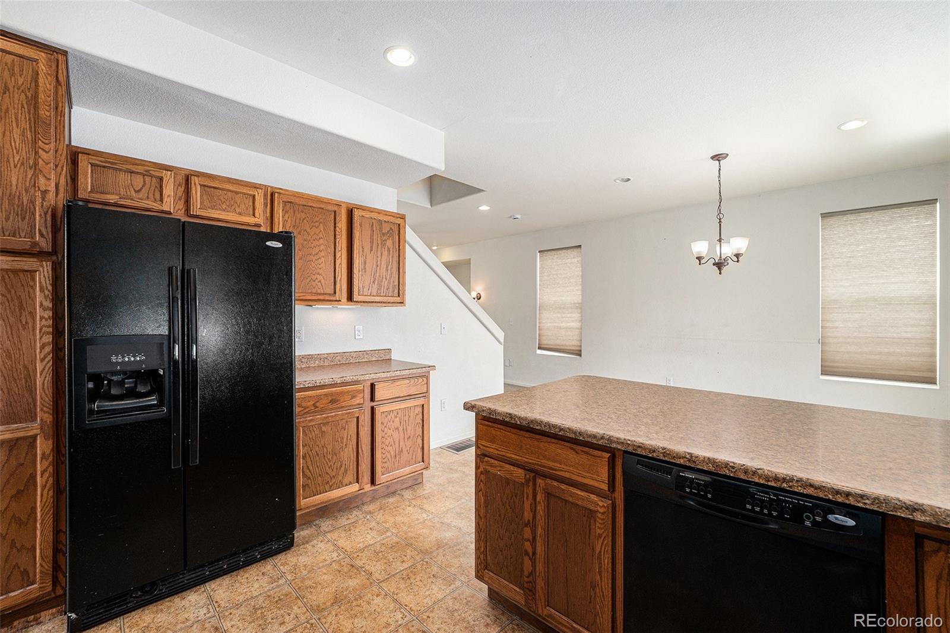
Step inside to discover an airy open floor plan filled with natural light. The kitchen features abundant cabinetry, generous counter space, and flows seamlessly into the dining and family room -- ideal for entertaining or everyday living. A cozy gas fireplace adds warmth and charm to the family room, creating a perfect gathering space.

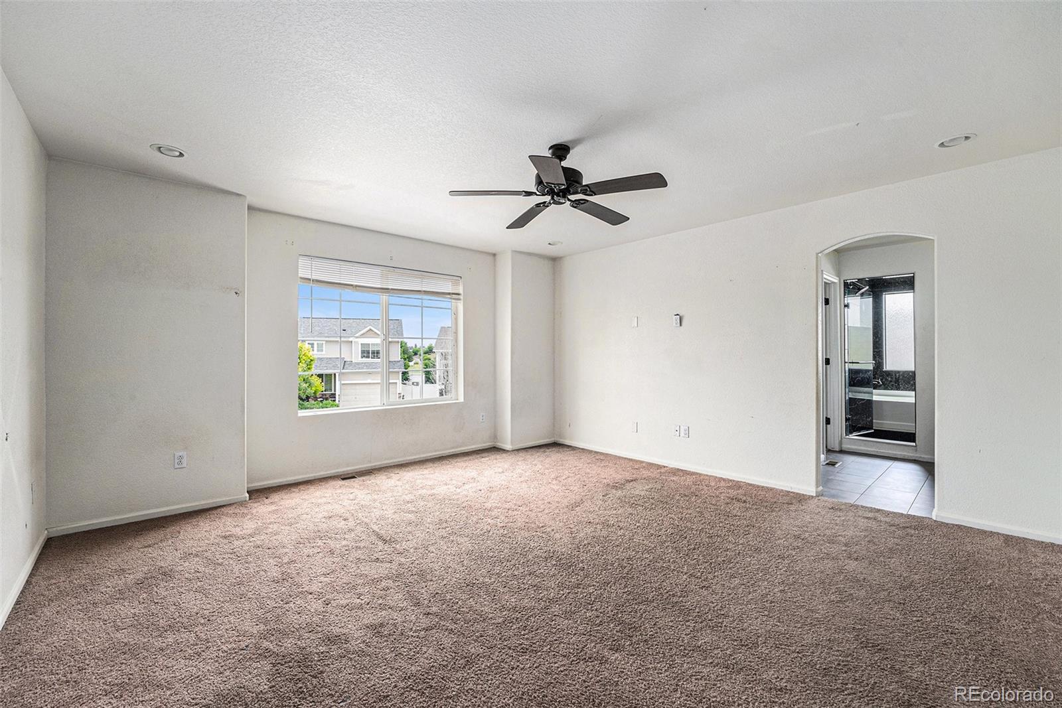
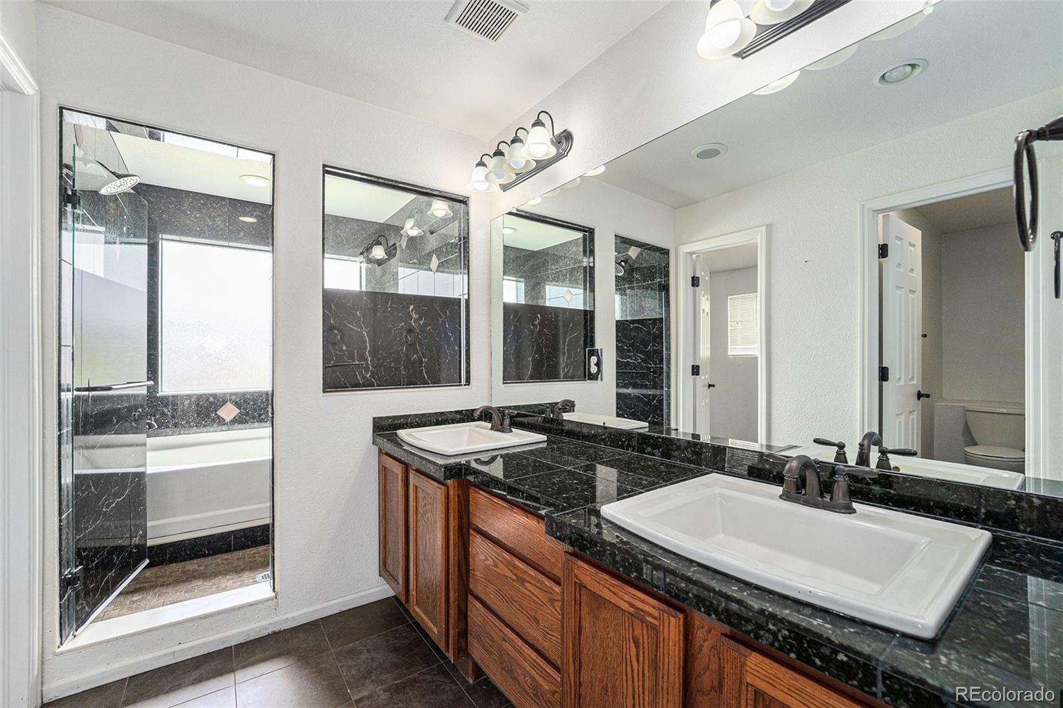
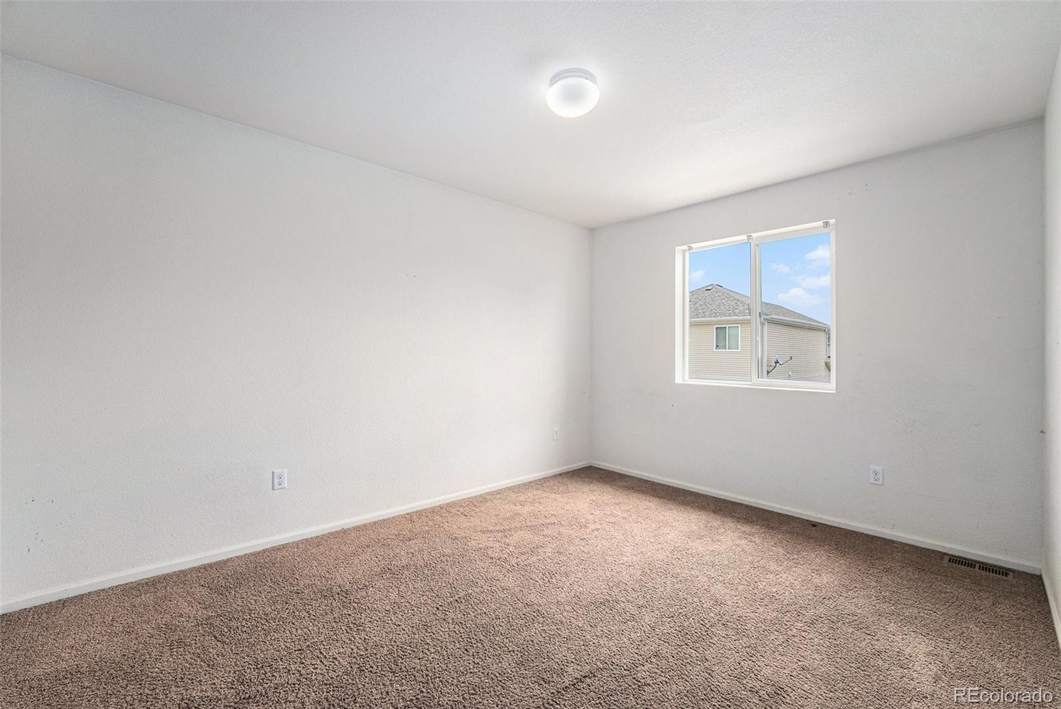
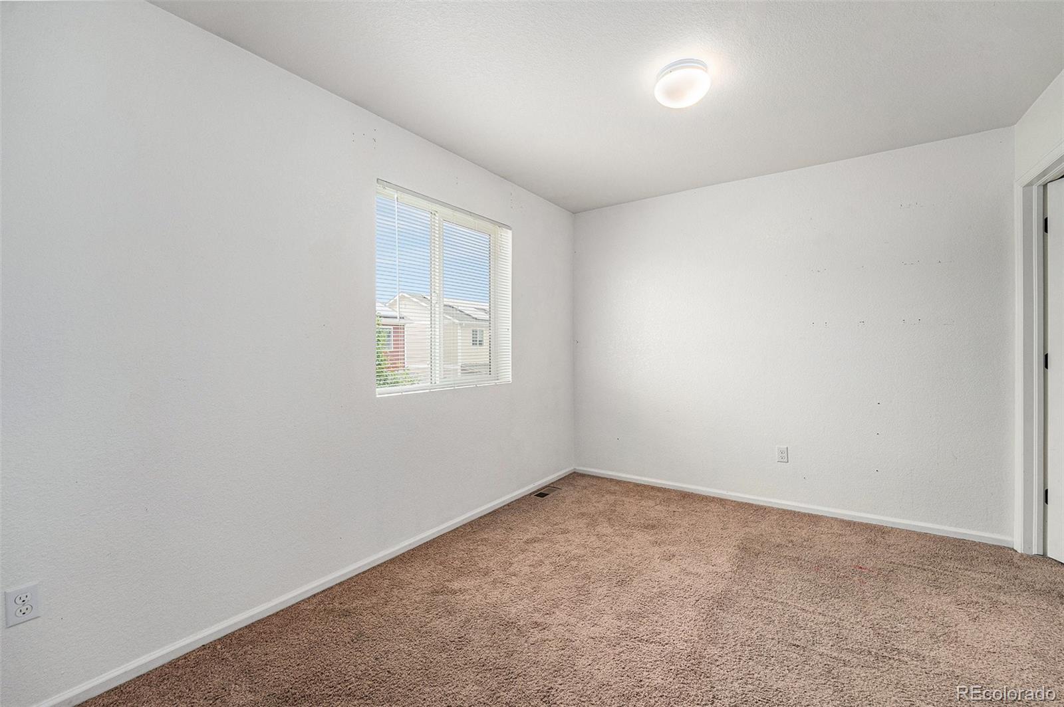
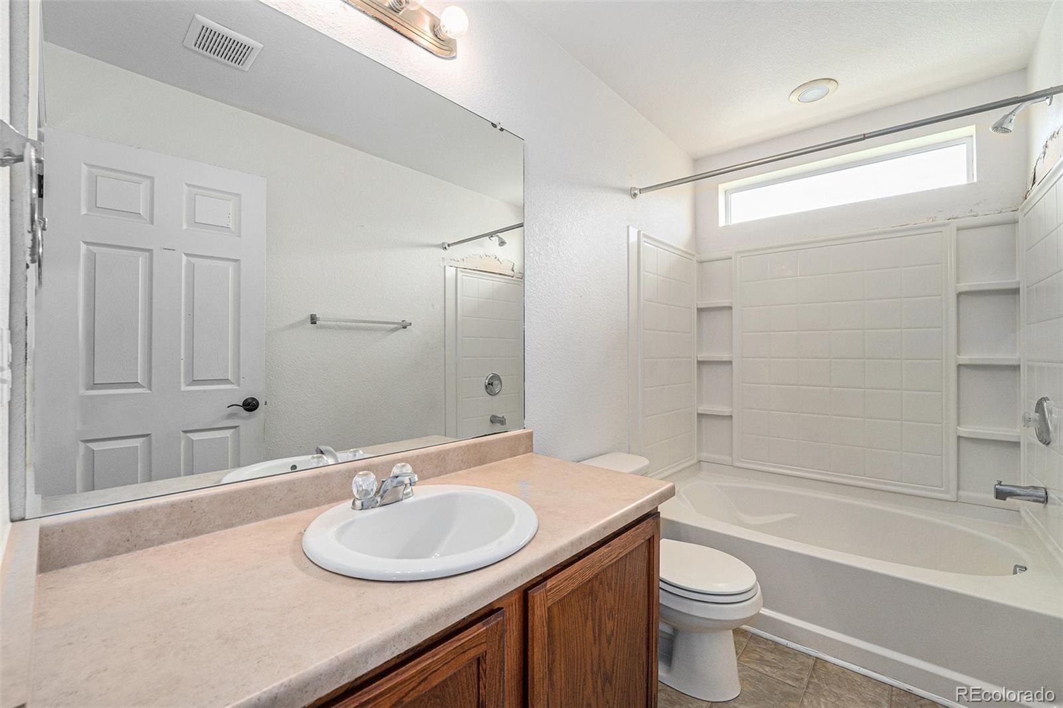
Upstairs, the primary suite offers a true retreat with a large walk-in closet and an expansive five-piece bathroom. The secondary bedrooms are well-sized, and there's room to grow with a full unfinished basement featuring high ceilings -- ready for your personal touch.

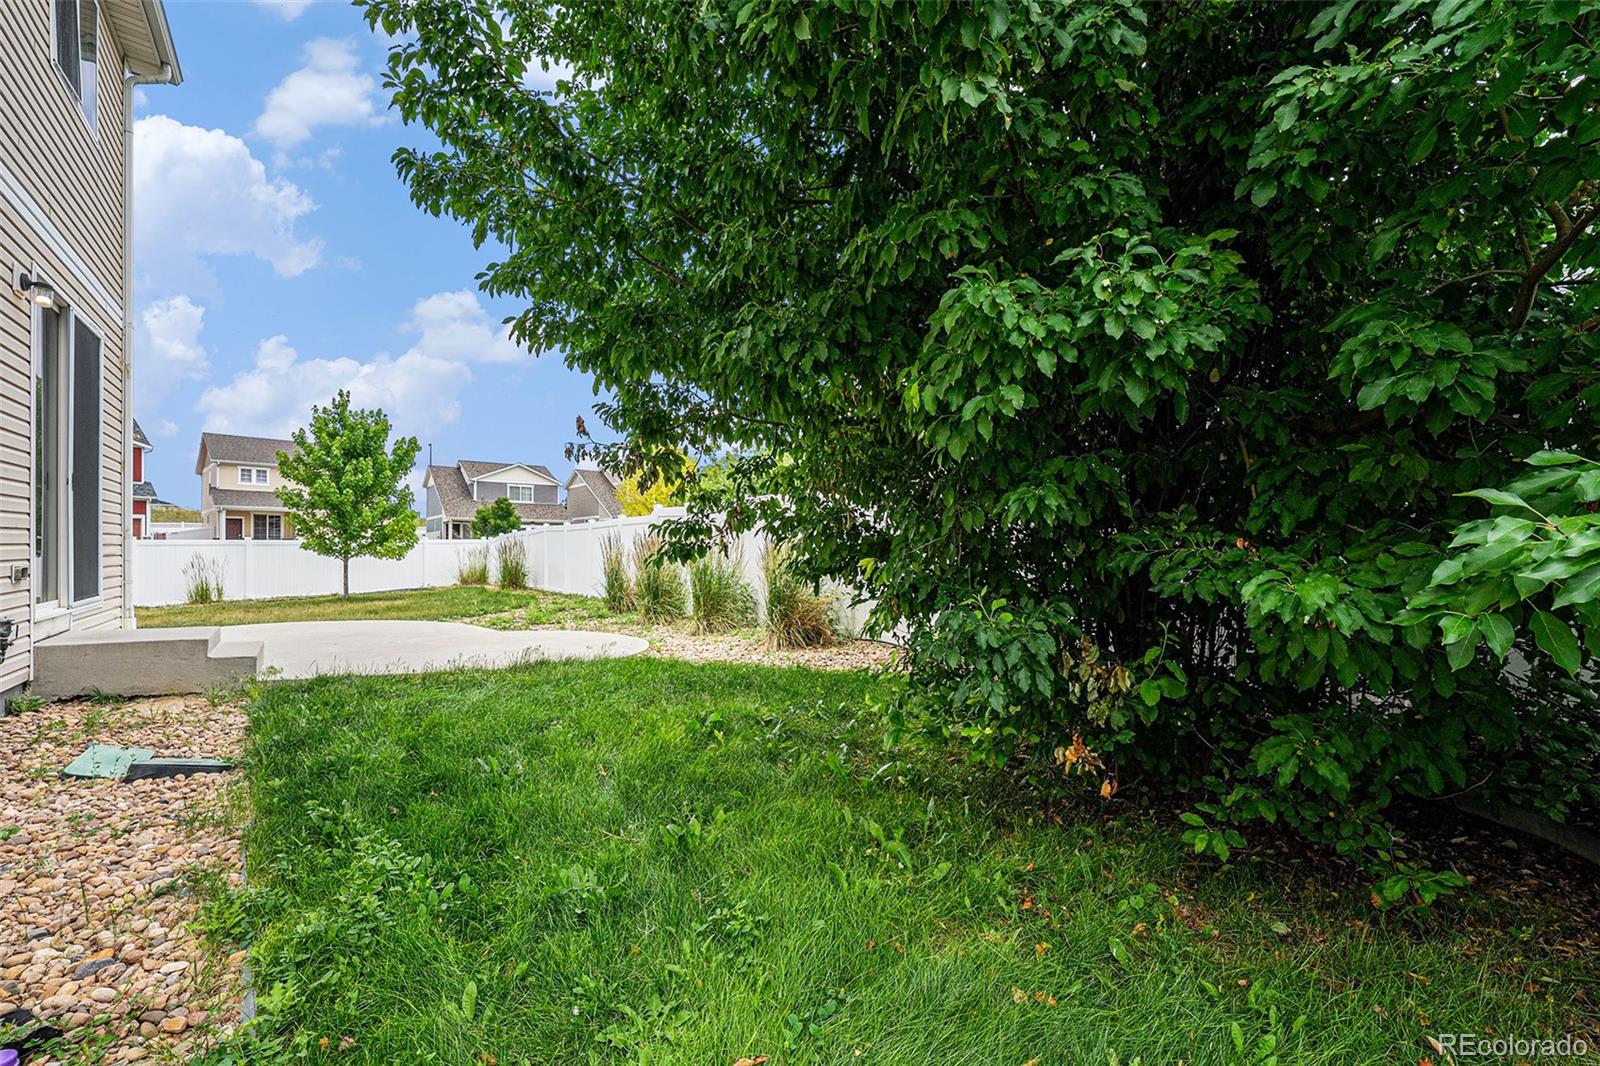
Enjoy Colorado's beautiful weather in the fully fenced backyard, offering plenty of space for play, pets, and outdoor gatherings. Conveniently located just minutes from DIA, parks, schools, shopping, and the new light rail station.

Move-in ready and waiting for you -- don't miss your chance to make this lovely home yours!

3
beds

3
baths

2,486 Sq.Ft. LIVING AREA

5,980 Sq.Ft. lot

Euna Klein

Euna Klein

Features & Amenities

Interior

  • total bedrooms3
  • Total bathrooms3
  • full bathrooms2
  • half bathroom1
  • Laundry room In Unit
  • Flooring Carpet, Laminate, Tile
  • Fireplace Family Room, Gas, Gas Log
  • APPLIANCES Dishwasher, Disposal, Oven, Refrigerator
  • other interior Features Ceiling Fan(s), Five Piece Bath, Open Floorplan, Primary Suite, Walk-In Closet(s), Wired for Data

Area & Lot

  • Status Sold
  • Date Sold December 19, 2025
  • Living Area2,486 Sq.Ft.
  • Total Area2,486 Sq.Ft.
  • Lot Area5,980 Sq.Ft.
  • MLS® ID3315891
  • TypeResidential
  • YEAR BUILT2010
  • View DescriptionMountain(s)
  • Elementary SchoolWaller
  • Middle SchoolDr. Martin Luther King
  • High SchoolHigh Tech EC
  • School DistrictDenver 1

Exterior

  • STORIES2
  • Garage Space2.0
  • water SourcePublic
  • utilitiesCable Available, Electricity Available, Electricity Connected
  • roofComposition
  • lot featuresCorner Lot, Level
  • HEAT TYPEForced Air, Natural Gas
  • AIR CONDITIONINGCentral Air
  • sewerPublic Sewer
  • security FeaturesCarbon Monoxide Detector(s), Smoke Detector(s)
  • other exterior FeaturesPrivate Yard

Financial

  • Sales Price$460,000
  • Real Estate Tax $4,010/yr
  • Zoning C-MU-20

Work With Us

Bringing together a team with the passion, dedication, and resources to help our clients reach their buying and selling goals. With you every step of the way.

Follow Us on Instagram