Leave a Message

Thank you for your message. We will be in touch with you shortly.

5550 Malta Street
5550 Malta Street
5550 Malta Street
5550 Malta Street
5550 Malta Street
5550 Malta Street
5550 Malta Street
5550 Malta Street
5550 Malta Street
5550 Malta Street
5550 Malta Street
5550 Malta Street
5550 Malta Street
5550 Malta Street
5550 Malta Street
5550 Malta Street
5550 Malta Street
5550 Malta Street
5550 Malta Street
5550 Malta Street
5550 Malta Street
SEE ALL PHOTOS
5550 Malta Street
5550 Malta Street
5550 Malta Street
5550 Malta Street
5550 Malta Street
5550 Malta Street
5550 Malta Street
5550 Malta Street
5550 Malta Street
5550 Malta Street
5550 Malta Street
5550 Malta Street
5550 Malta Street
5550 Malta Street
5550 Malta Street
5550 Malta Street
5550 Malta Street
5550 Malta Street
5550 Malta Street
5550 Malta Street
5550 Malta Street
Sold

5550 Malta Street

5550 Malta Street, Denver, CO 80249

$430,000
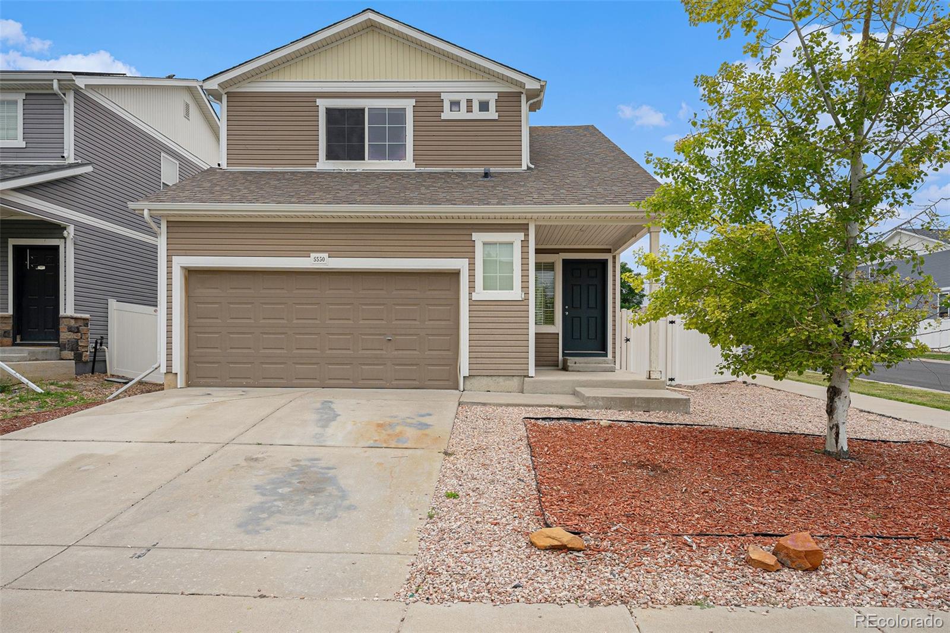
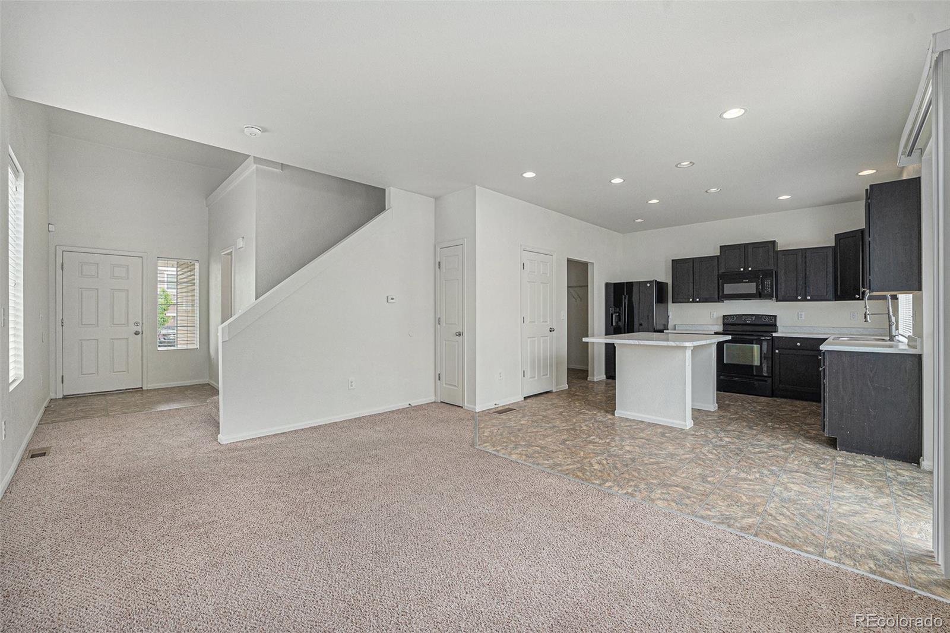
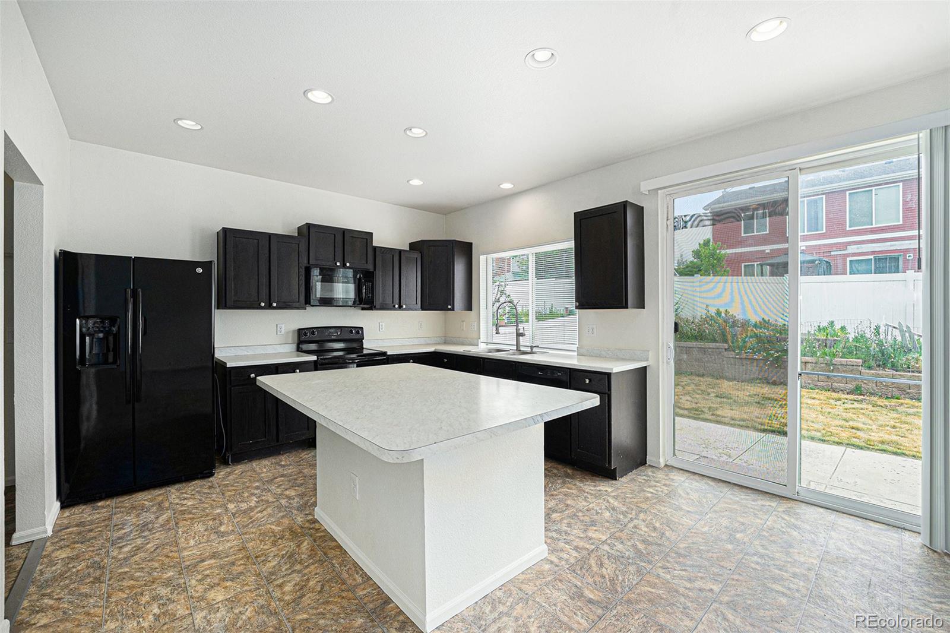
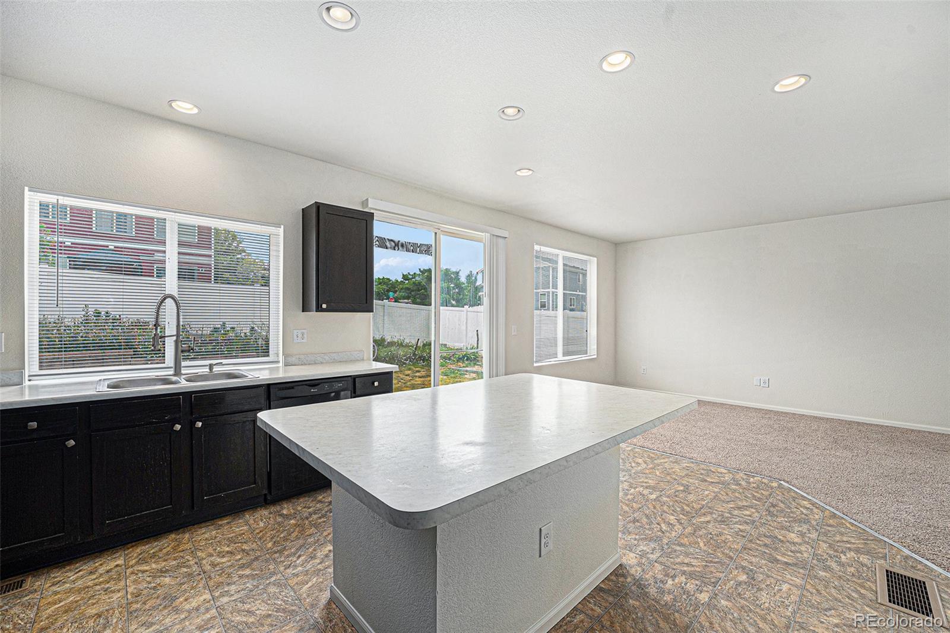
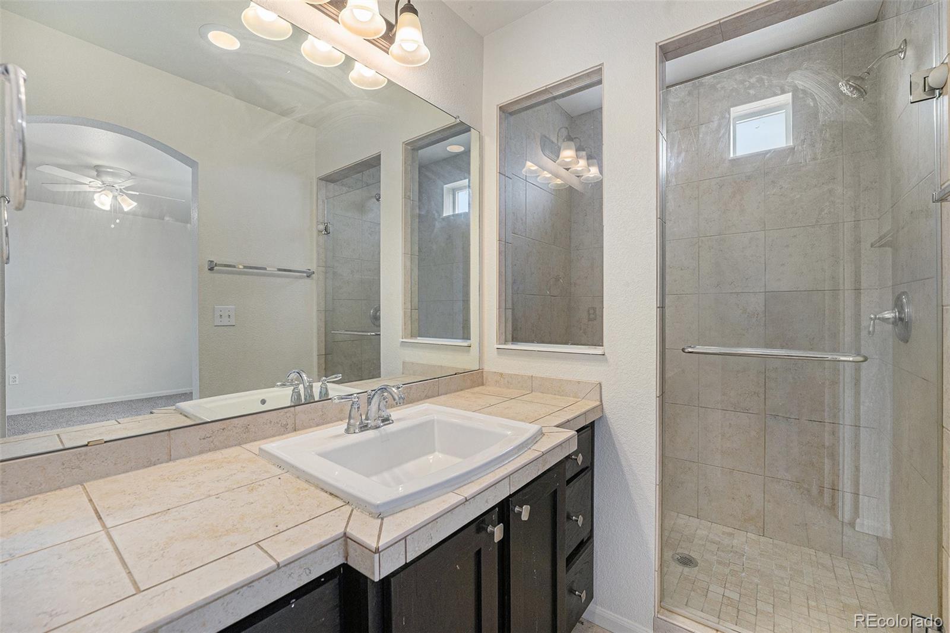
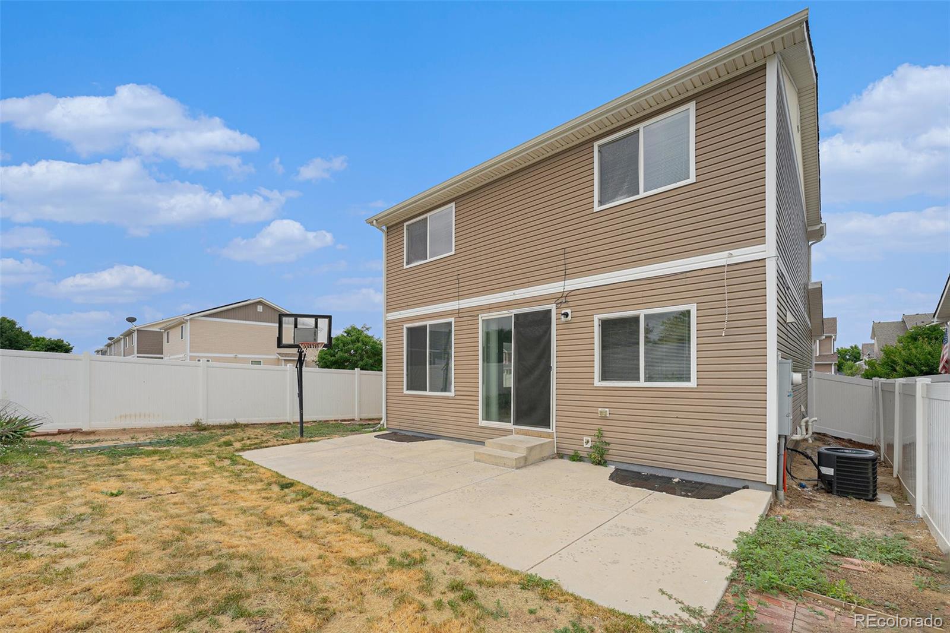
Welcome to this modern Green Valley Ranch gem! Built in 2012, this two-story single-family home spans ~2,075?sq?ft and offers 3 bedrooms, 2.5 baths, and an attached 2-car garage--perfect for comfortable living and easy entertaining.

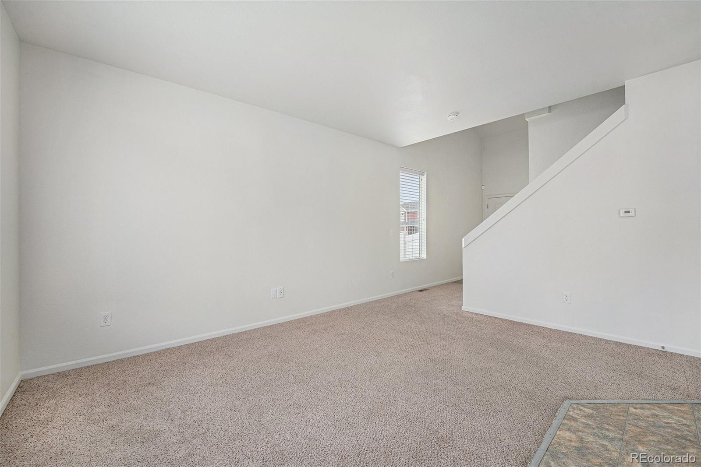
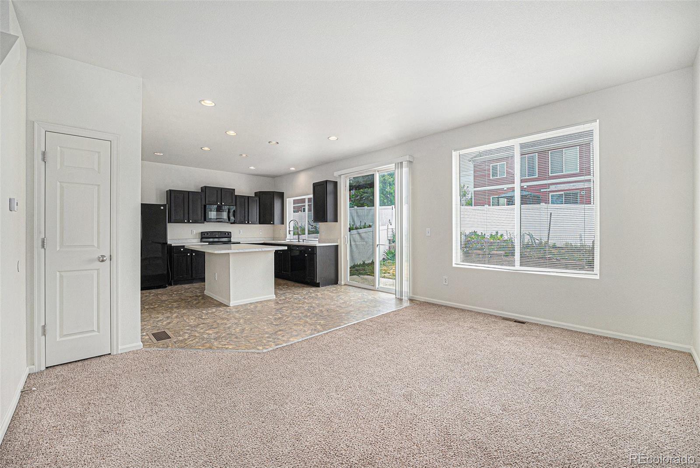
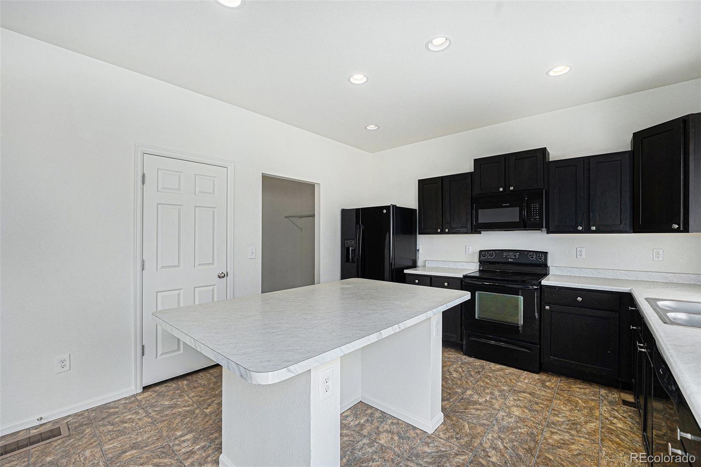
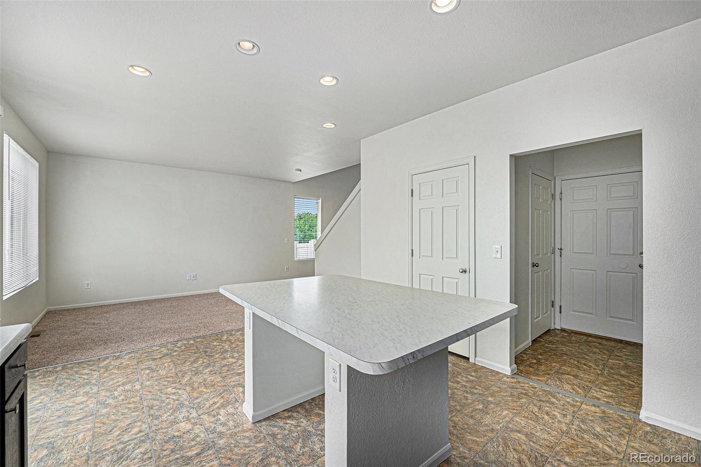
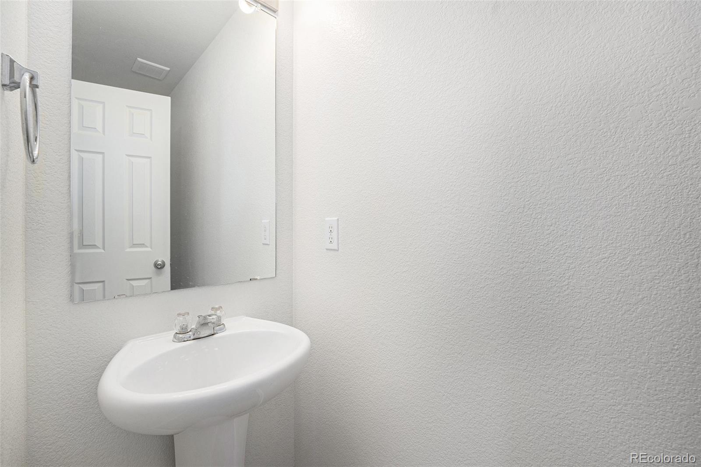
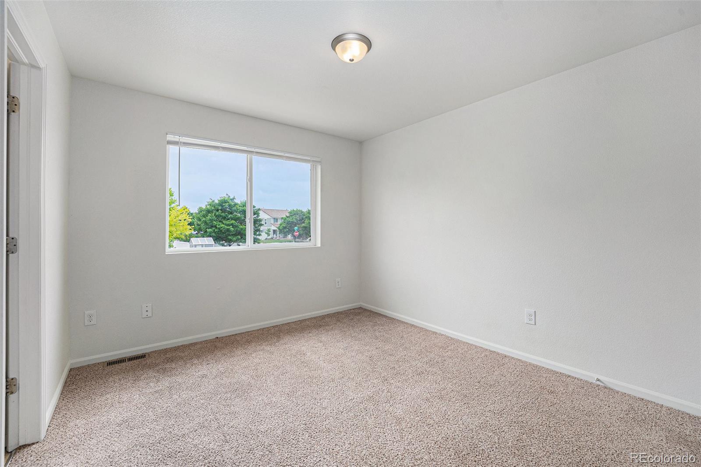
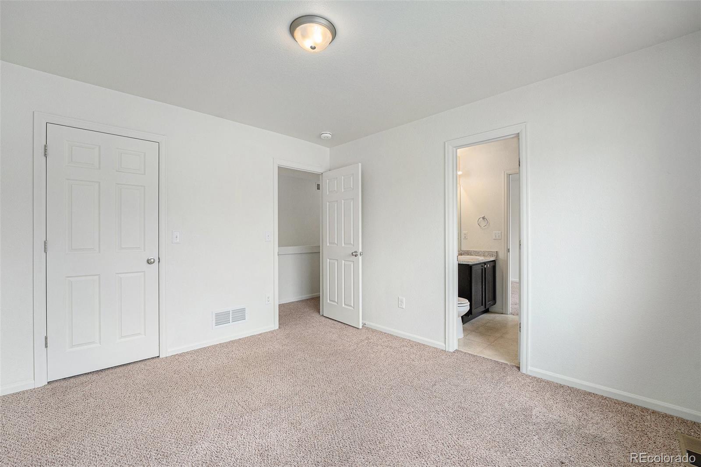
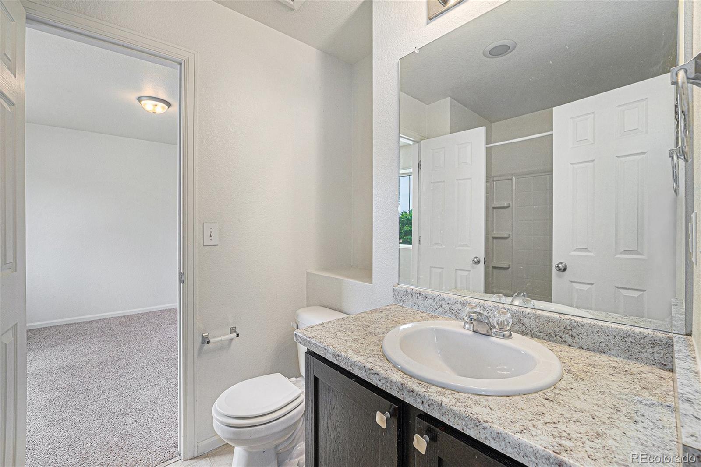
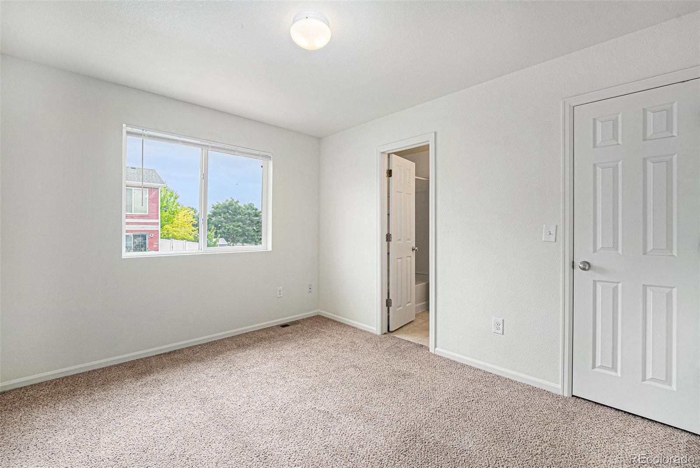
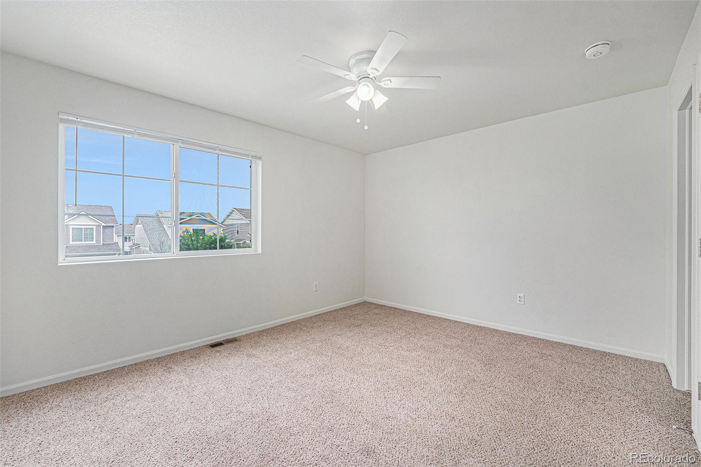
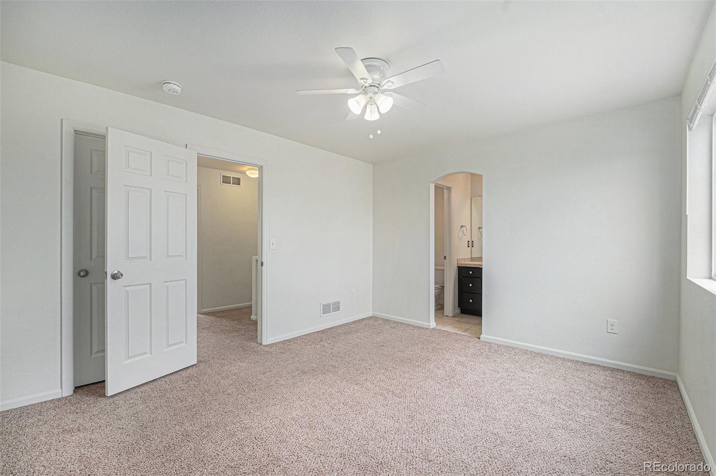
As you enter, you'll appreciate the bright and open main level with a spacious family room and a well-appointed kitchen including a dishwasher, disposal, oven, and refrigerator. A convenient half bath rounds out this floor. Upstairs, retreat to the serene primary suite along with two additional bedrooms and a full hall bath--a thoughtful layout ideal for families or remote work setups.

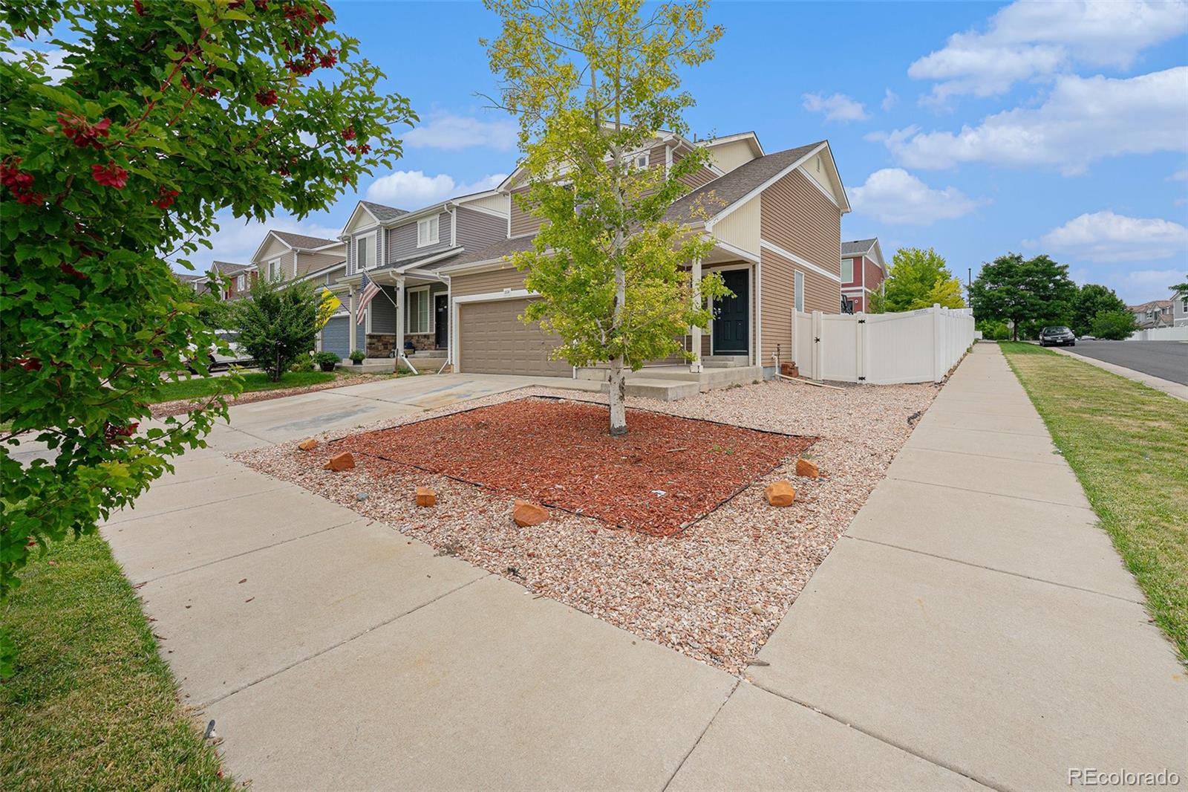
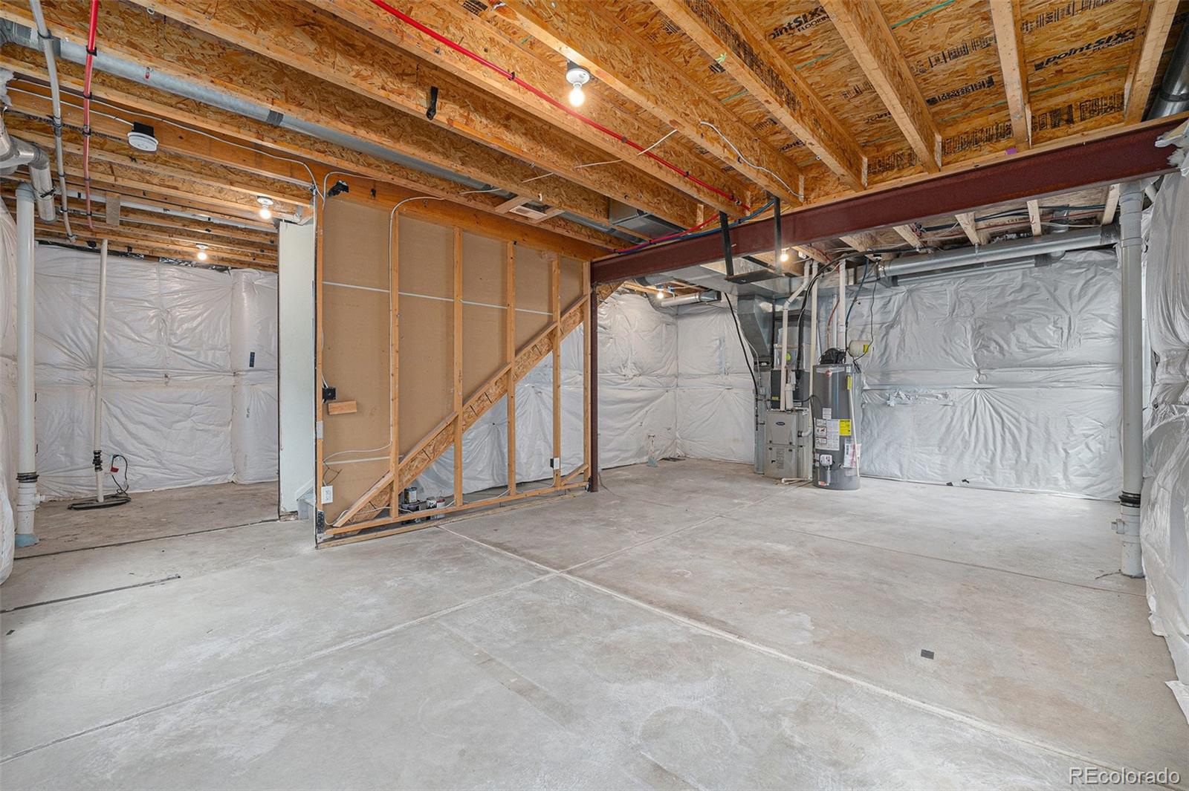
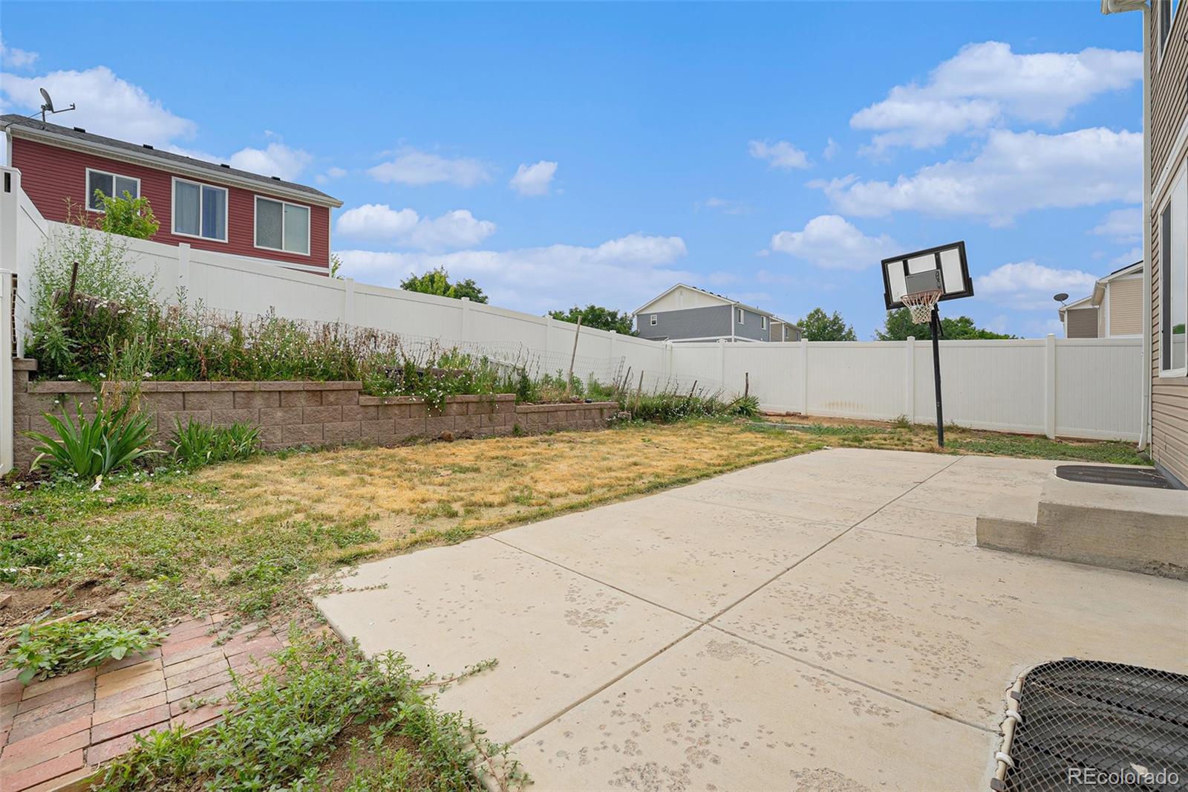
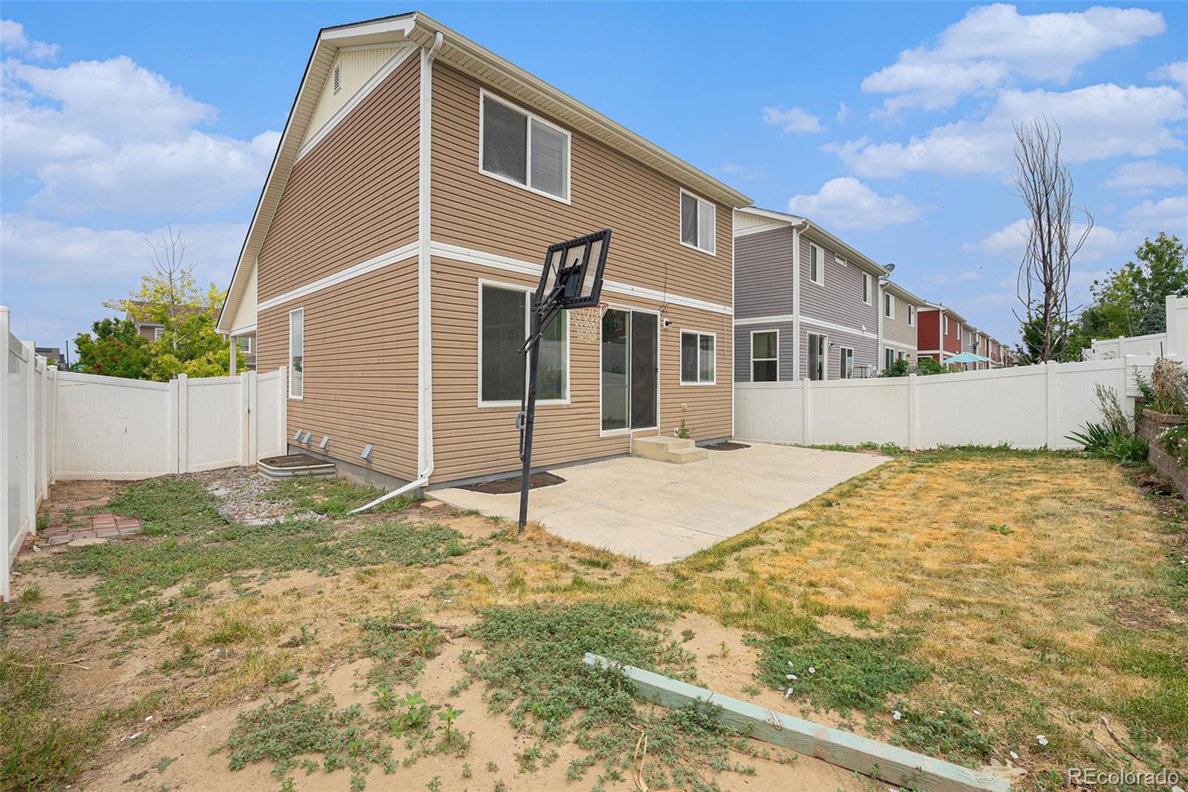
The unfinished basement offers tremendous potential--use it as storage, finish it for added living space, a home gym, or recreation area. Outside, enjoy a level 4,462-sq-ft lot with room to grow and lounge, plus that highly coveted attached garage for Colorado gear and vehicles.

3
beds

3
baths

2,075 Sq.Ft. LIVING AREA

4,462 Sq.Ft. lot

Euna Klein

Euna Klein

Features & Amenities

Interior

  • total bedrooms3
  • Total bathrooms3
  • full bathrooms2
  • half bathroom1
  • Laundry room In Unit
  • Flooring Carpet, Laminate, Linoleum, Tile
  • APPLIANCES Dishwasher, Disposal, Oven, Refrigerator
  • other interior Features Ceiling Fan(s), Five Piece Bath, Primary Suite, Walk-In Closet(s), Wired for Data

Area & Lot

  • Status Sold
  • Date Sold November 7, 2025
  • Living Area2,075 Sq.Ft.
  • Total Area2,075 Sq.Ft.
  • Lot Area4,462 Sq.Ft.
  • MLS® ID9843743
  • TypeResidential
  • YEAR BUILT2012
  • Architecture StylesContemporary
  • Elementary SchoolWaller
  • Middle SchoolDr. Martin Luther King
  • High SchoolMontbello
  • School DistrictDenver 1

Exterior

  • STORIES2
  • Garage Space2.0
  • water SourcePublic
  • utilitiesElectricity Available, Electricity Connected, Internet Access (Wired)
  • roofComposition
  • lot featuresCorner Lot, Level, Sprinklers In Front, Sprinklers In Rear
  • HEAT TYPEForced Air, Natural Gas
  • AIR CONDITIONINGNone
  • sewerPublic Sewer
  • SubstructureSlab
  • HOA AmenitiesGolf Course
  • security FeaturesCarbon Monoxide Detector(s), Smoke Detector(s)
  • other exterior FeaturesGarden, Private Yard

Financial

  • Sales Price$430,000
  • Real Estate Tax $3,718/yr
  • Zoning C-MU-20

Work With Us

Bringing together a team with the passion, dedication, and resources to help our clients reach their buying and selling goals. With you every step of the way.

Follow Us on Instagram