Leave a Message

Thank you for your message. We will be in touch with you shortly.

532 Oakwood Drive Unit: D105
SEE ALL PHOTOS
532 Oakwood Drive Unit: D105
For Sale

532 Oakwood Drive Unit: D105

532 Oakwood Drive Unit: D105, Castle Rock, CO 80104

$294,000
6 MONTHS OF HOA FEES PAID BY SELLER!
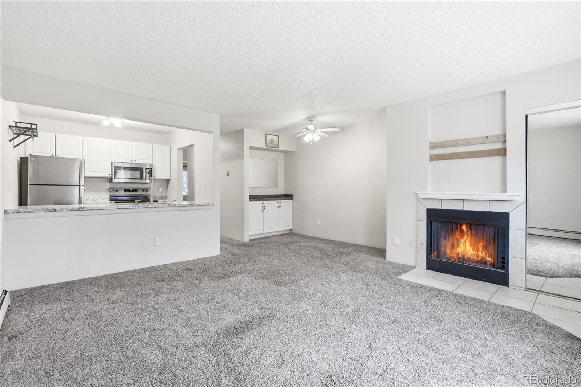
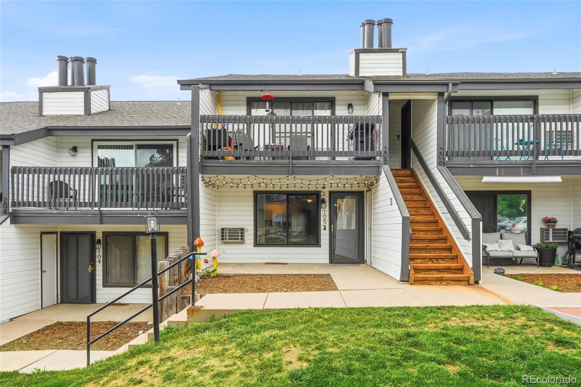
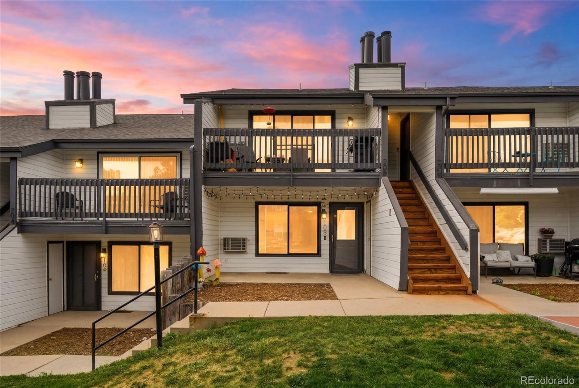
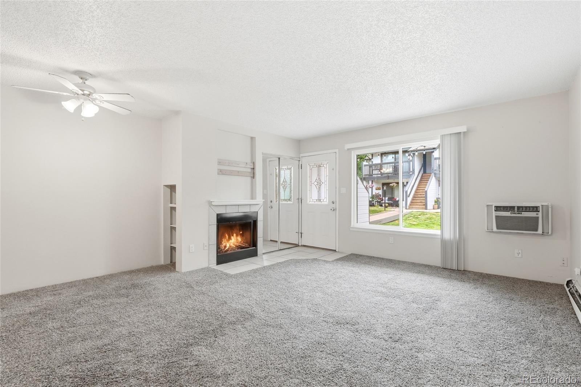
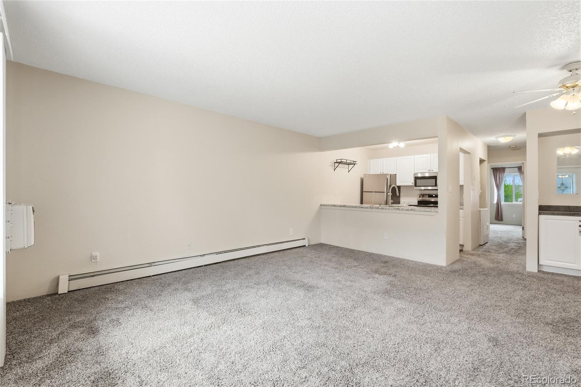
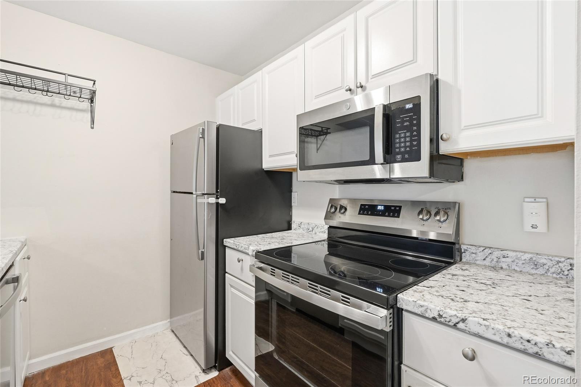
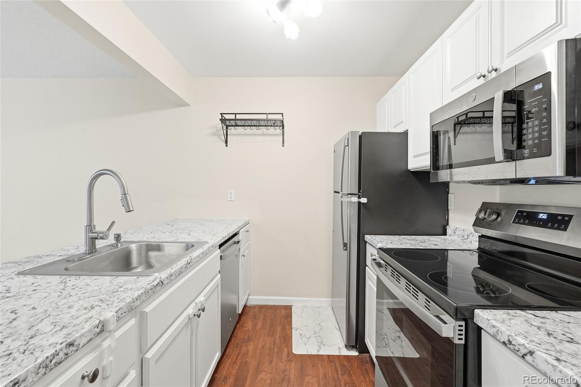
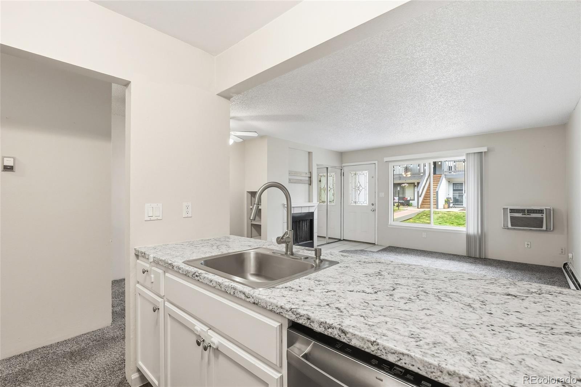
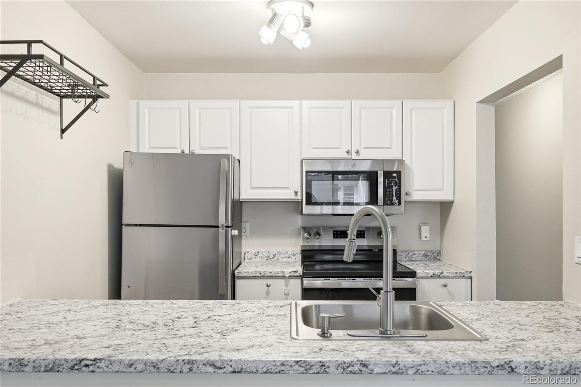
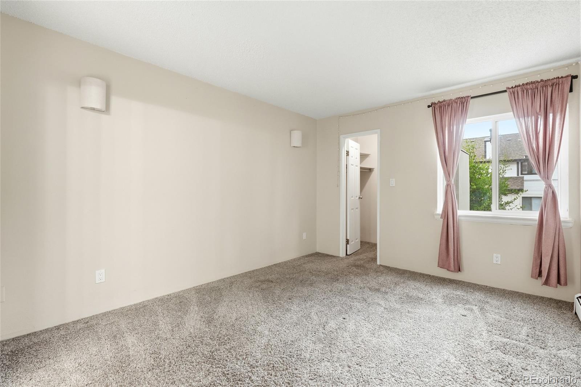
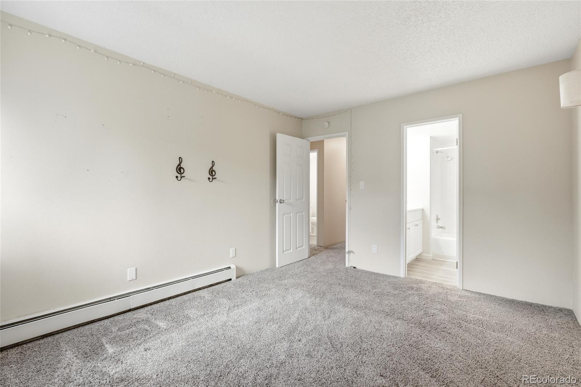
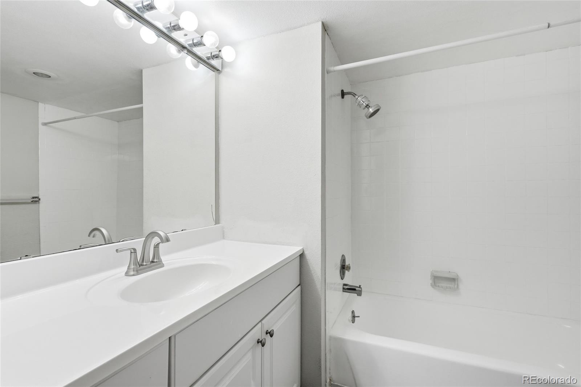
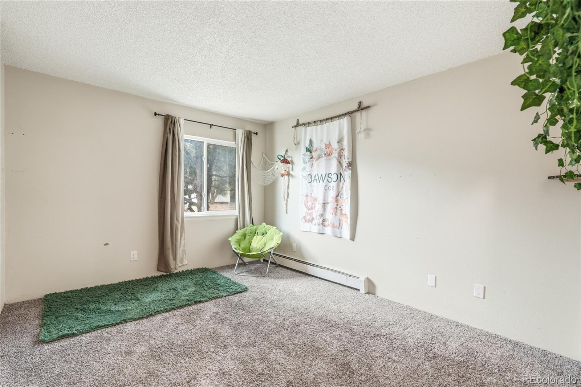
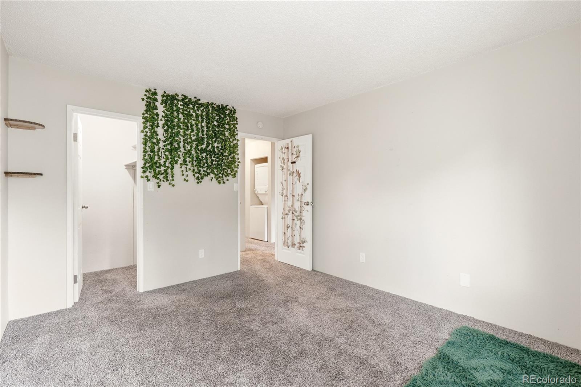
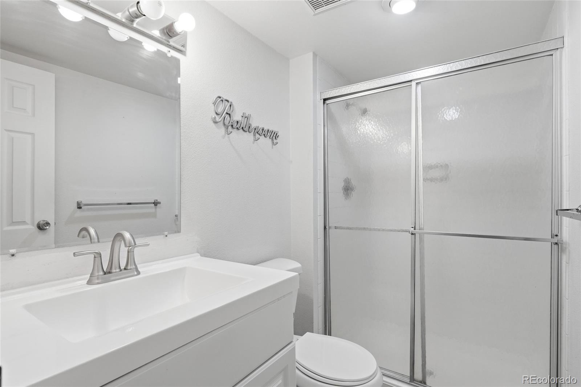
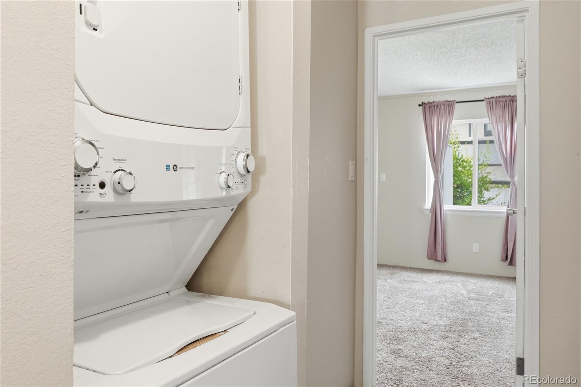
Beautiful 2-bedroom, 2-bath condo in the desirable Stone Creek Park subdivision featuring an inviting floor plan, cozy wood-burning fireplace, and convenient in-unit laundry. Recent updates include a refrigerator, stove, and dishwasher, all replaced within the last six months, new vanities in both bathrooms, and a new toilet in the primary bath. Enjoy the community pool, perfect for relaxing on warm days. Ideally located with easy access to shopping, dining, parks, and major commuter routes, and just a 10-15 minute walk to the Rock Park Loop Trail. This move-in-ready home offers comfort, convenience, and low-maintenance living.

Qualified buyers can secure a 1% lender credit, usable toward rate buy-downs or closing costs, with preferred lender!
*Seller agrees to pay up to six (6) months of Buyer's HOA fees at closing, subject to the terms and conditions of the purchase contract. Buyer to verify all HOA fees, rules, and assessments.

2
beds

2
baths

926 Sq.Ft. LIVING AREA

Mildred Bass

Mildred Bass

Features & Amenities

Interior

  • total bedrooms2
  • Total bathrooms2
  • full bathroom1
  • three quarter bathroom1
  • Laundry room In Unit
  • Flooring Carpet
  • Fireplace Living Room, Wood Burning
  • APPLIANCES Dryer, Microwave, Range, Refrigerator, Washer

Area & Lot

  • Status For Sale
  • Living Area926 Sq.Ft.
  • Total Area926 Sq.Ft.
  • MLS® ID2226042
  • TypeCondo
  • YEAR BUILT1984
  • NeighborhoodCastle Rock
  • Elementary SchoolCastle Rock
  • Middle SchoolMesa
  • High SchoolDouglas County
  • School DistrictDouglas RE-1

Exterior

  • STORIES1
  • water SourcePublic
  • roofUnknown
  • parkingGuest
  • HEAT TYPEBaseboard
  • AIR CONDITIONINGAir Conditioning-Room
  • sewerPublic Sewer
  • HOA AmenitiesParking, Pool

Financial

  • Sales Price$294,000
  • Real Estate Tax $1,238/yr
  • HOA $490/mo
image

Schedule a Showing

We would love to show you our beautiful property. Please select your preferred date and time below. An agent will be in touch shortly to confirm your appointment.

Schedule a Showing

We would love to show you our beautiful property. Please select your preferred date and time below. An agent will be in touch shortly to confirm your appointment.

Thank you for your interest in 532 Oakwood Drive Unit: D105, Castle Rock, CO 80104. We are reviewing your request and will be in touch shortly!

Mortgage Calculator

Estimate your monthly mortgage payment, including the principal and interest, property taxes, and HOA. Adjust the values to generate a more accurate rate.

All estimates are provided for informational purposes only. Actual amounts may vary.
$0,000 Your Payment 20 15 65
$0,000 Your Payment

Castle Rock

Explore

Work With Us

Bringing together a team with the passion, dedication, and resources to help our clients reach their buying and selling goals. With you every step of the way.

Follow Us on Instagram