Leave a Message

Thank you for your message. We will be in touch with you shortly.

5151 29th Street Unit: 506
SEE ALL PHOTOS
5151 29th Street Unit: 506
Sold

5151 29th Street Unit: 506

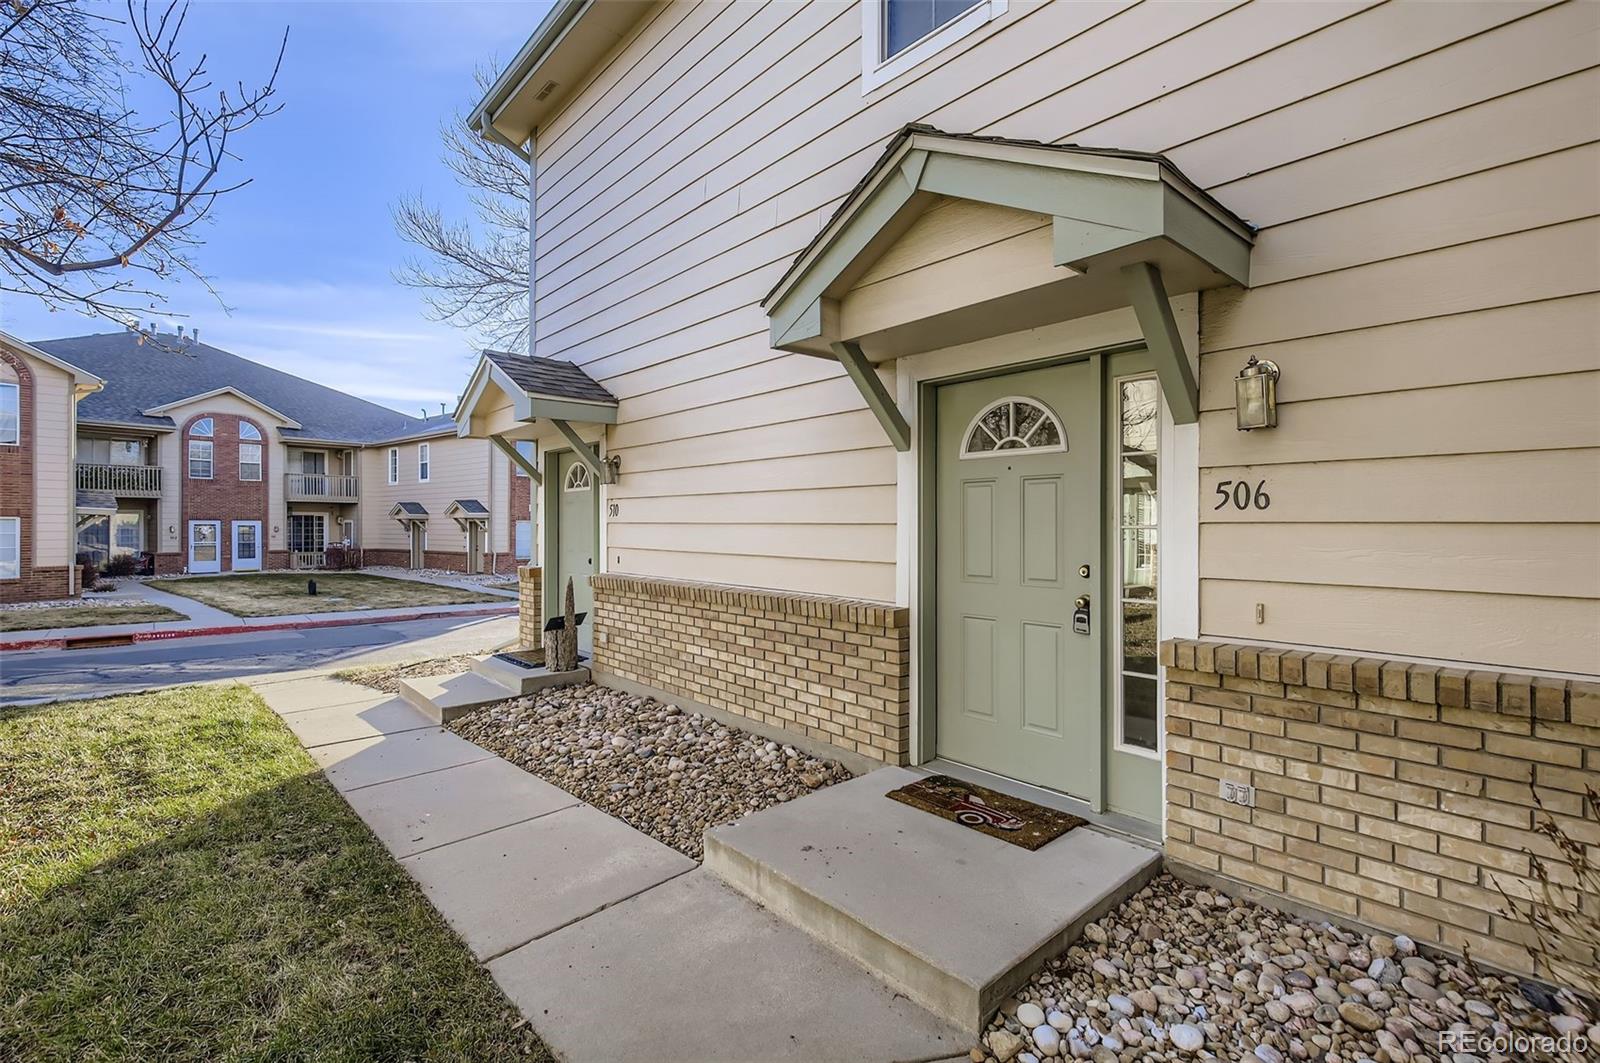
5151 29th Street Unit: 506, Greeley, CO 80634

$268,000
** Price Improvement!!**

**1% Lender Incentive**

Buyers can receive a 1% credit from our preferred lender, which may be used toward closing costs or to permanently lower your interest rate--helping make this home even more attainable!

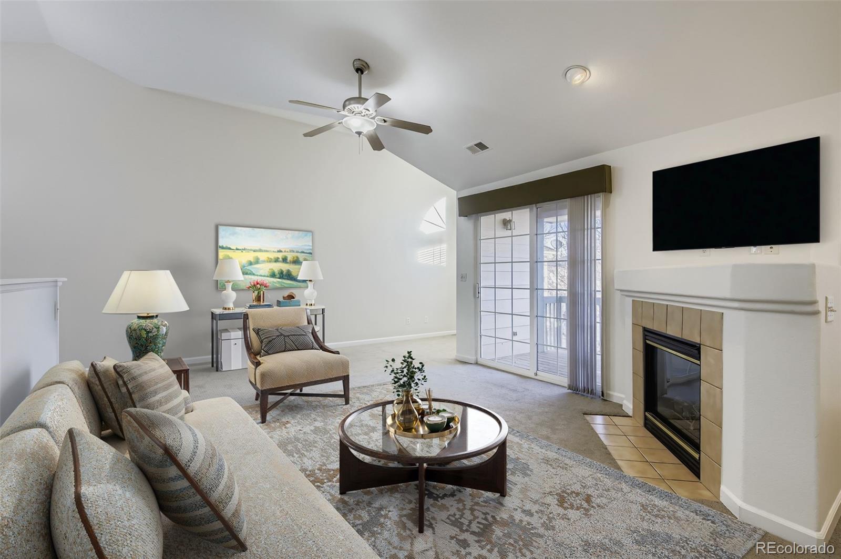
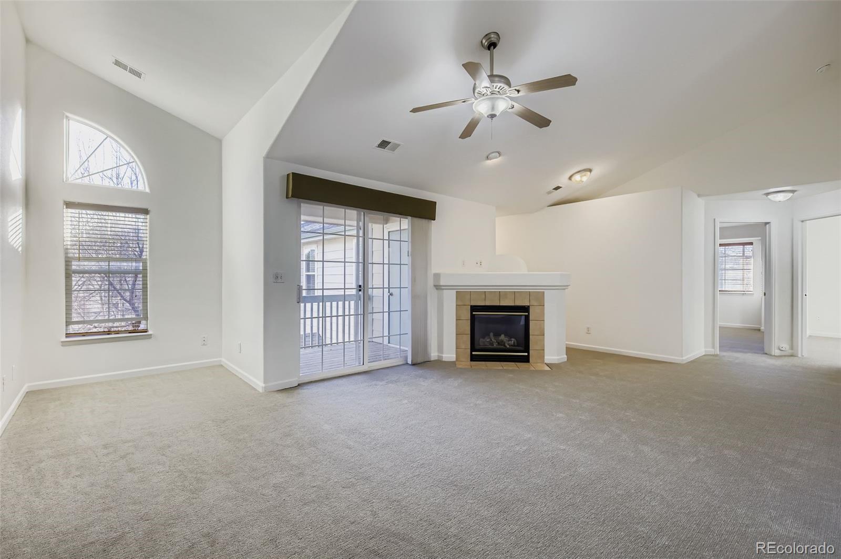
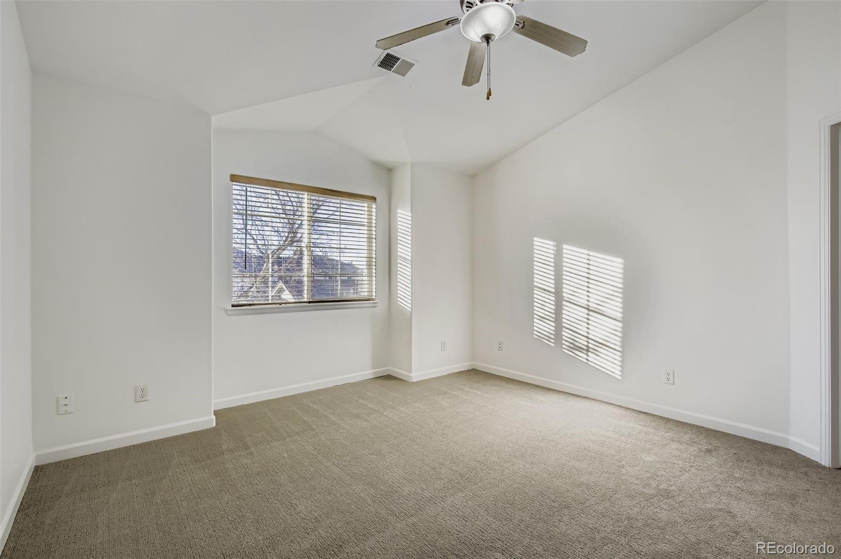
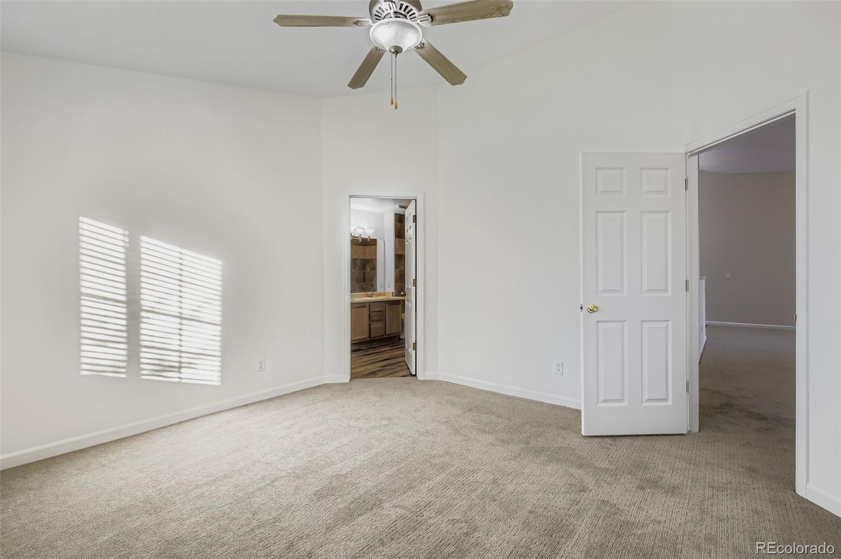
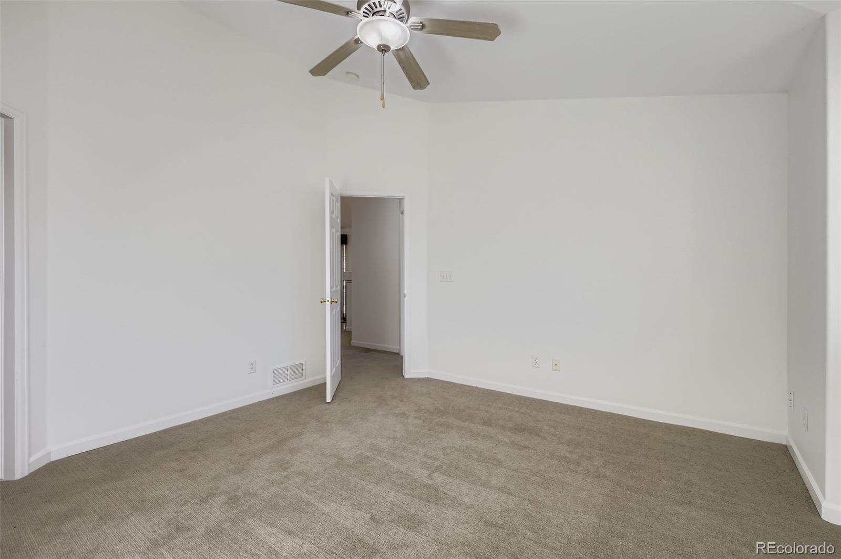
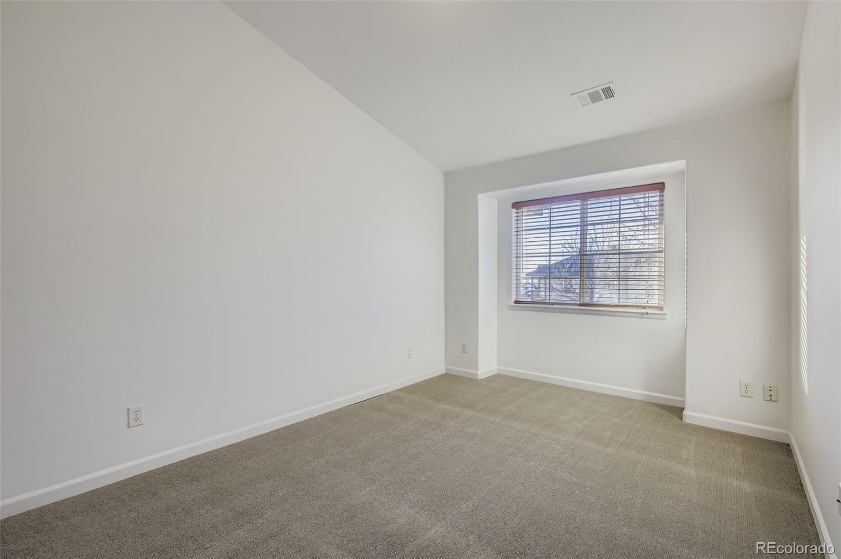
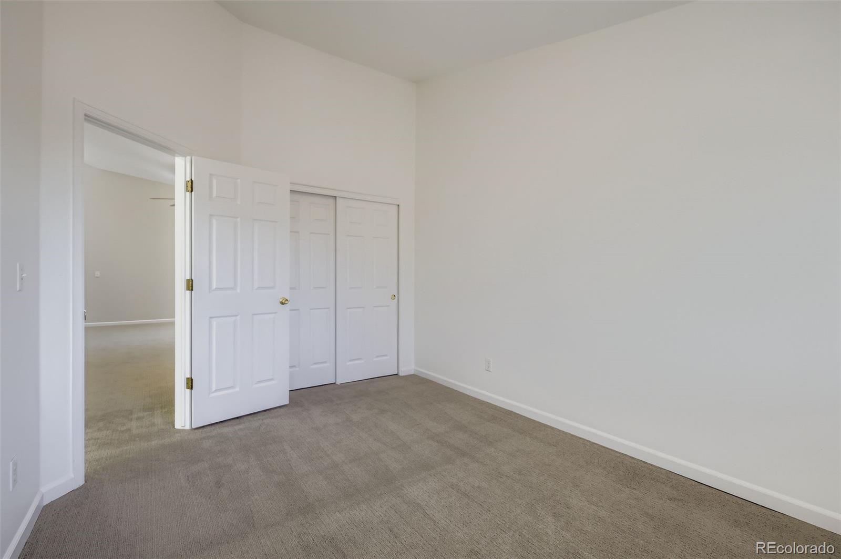
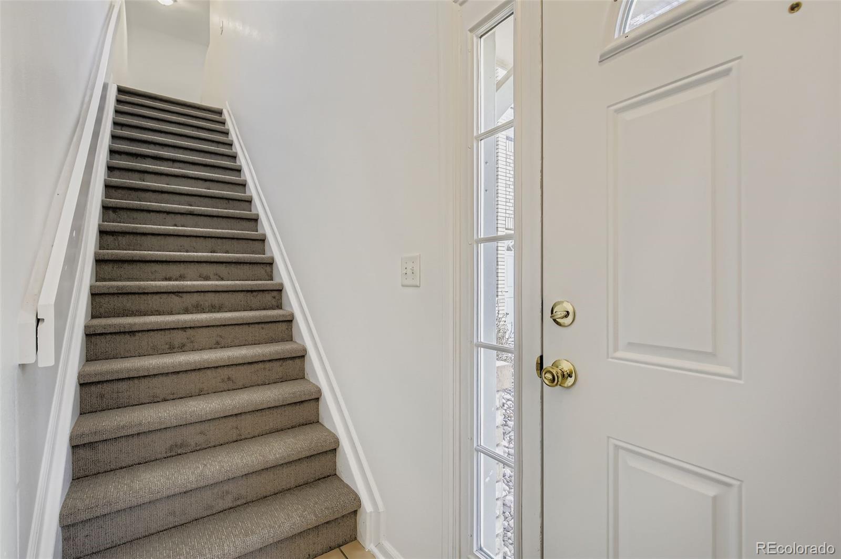
Welcome to this beautifully updated 2-bedroom, 2-bathroom condo with an attached 1-car garage in the desirable Pinnacle at T Bone Ranch community! This light-filled home features a spacious open floor plan with brand-new carpet and fresh paint throughout, creating a bright and inviting atmosphere.

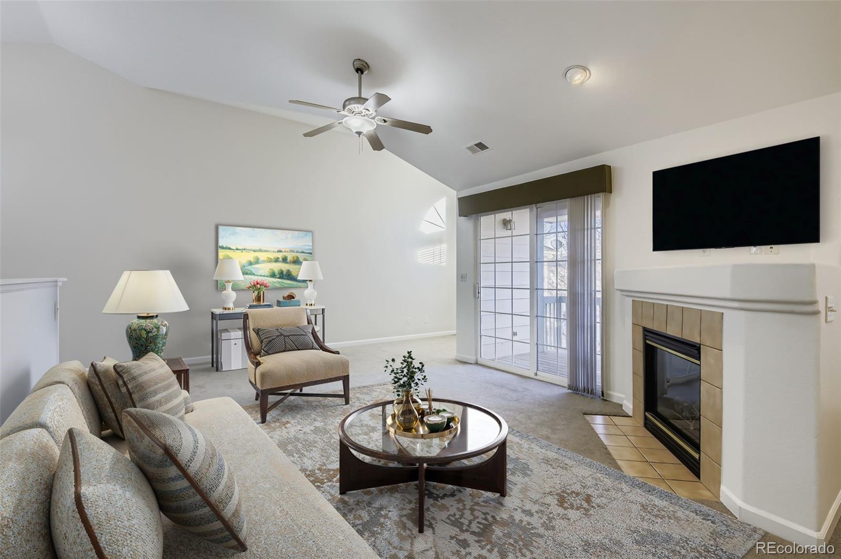
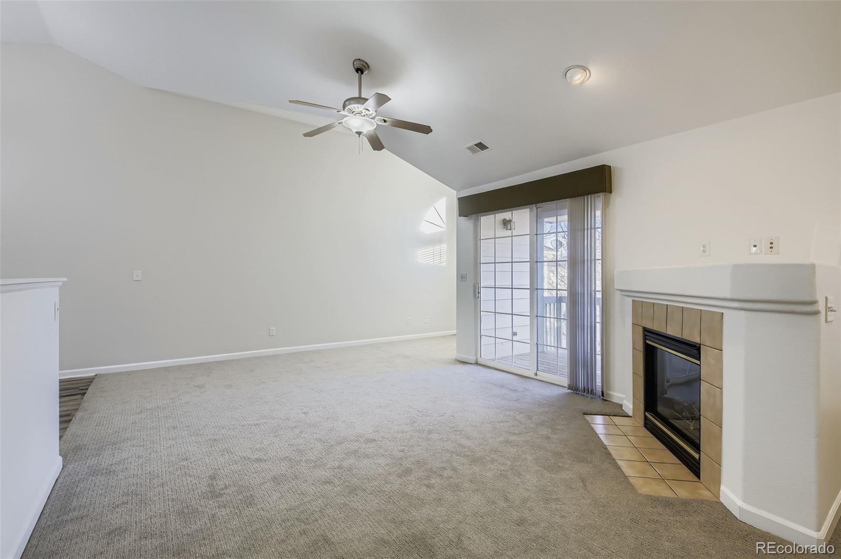
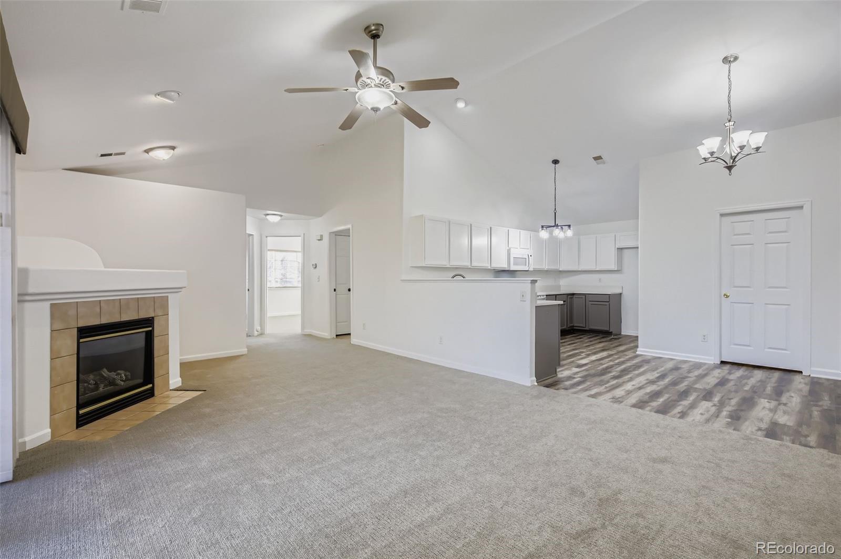
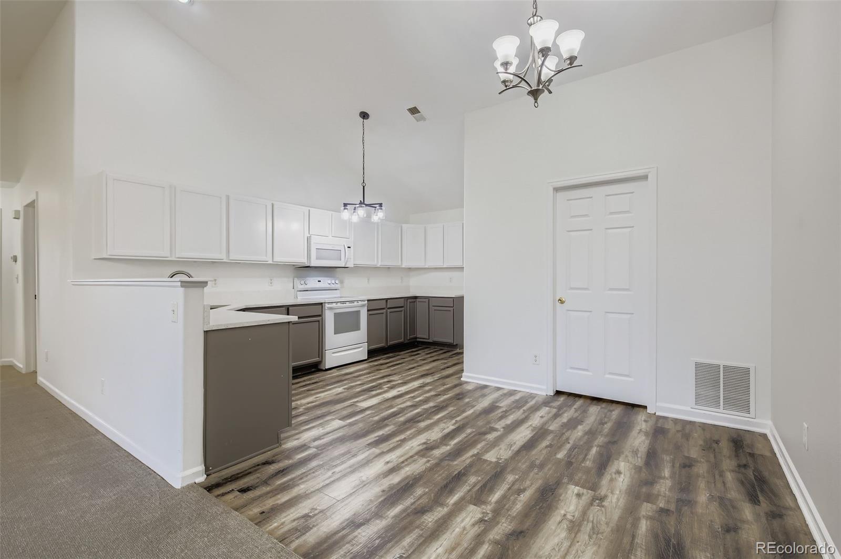
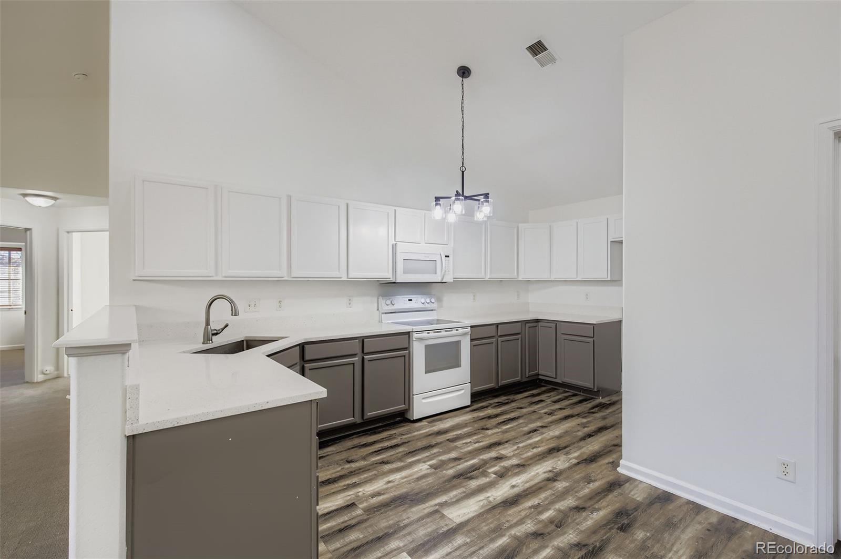
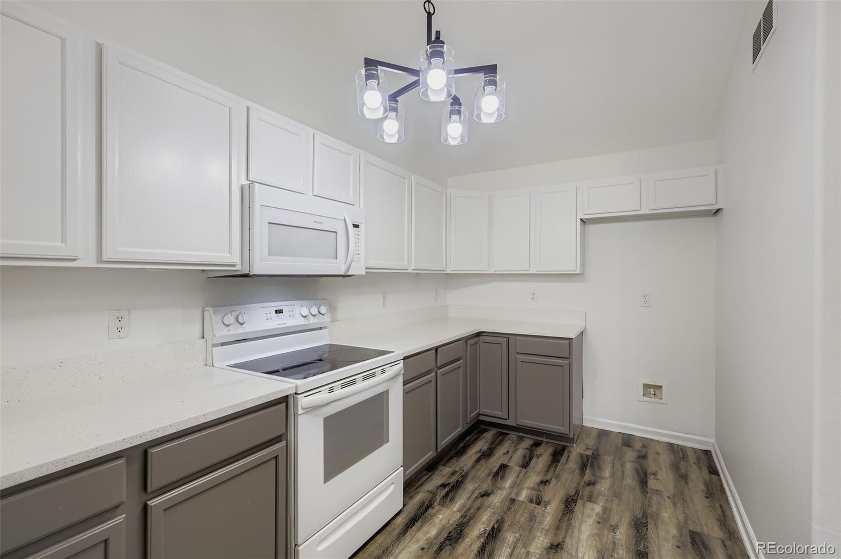
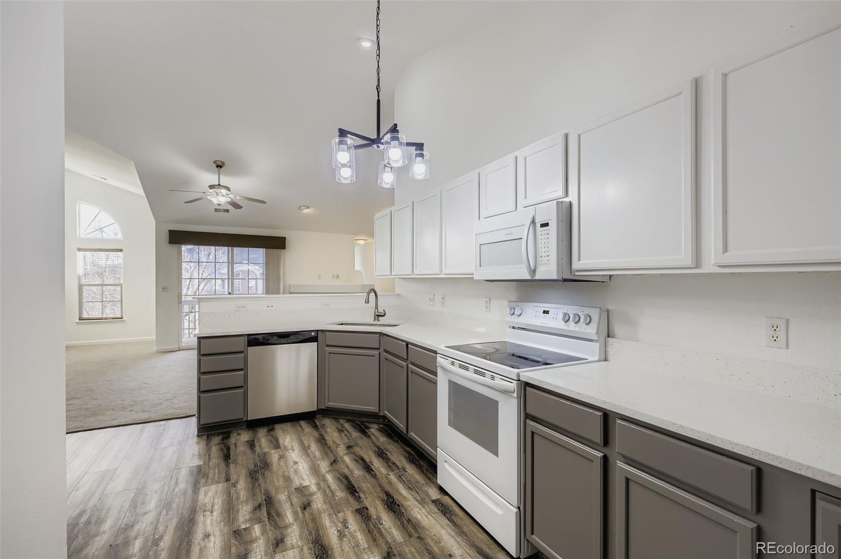
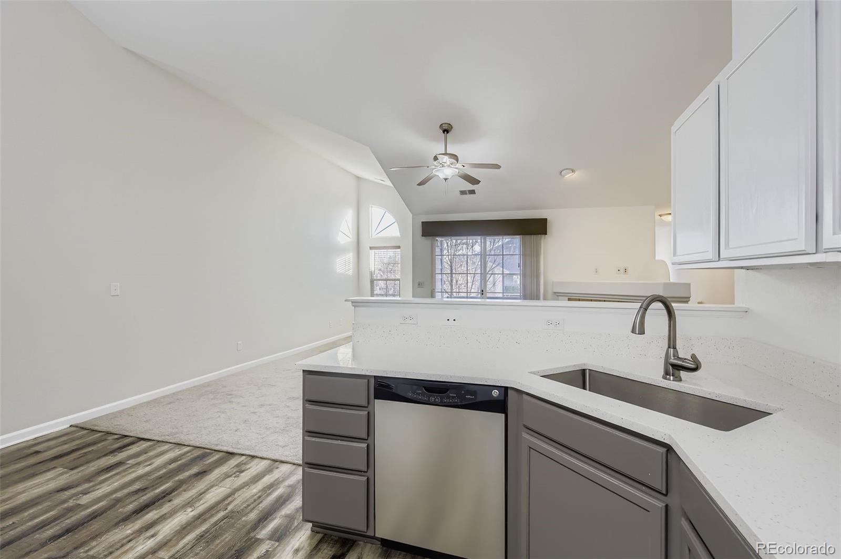
The large great room showcases vaulted ceilings and a cozy fireplace, seamlessly flowing into the updated eat-in kitchen. You'll love the newly painted cabinets, brand-new countertops, updated kitchen flooring, ample storage, and the two-tier peninsula with breakfast bar--perfect for everyday living and entertaining.

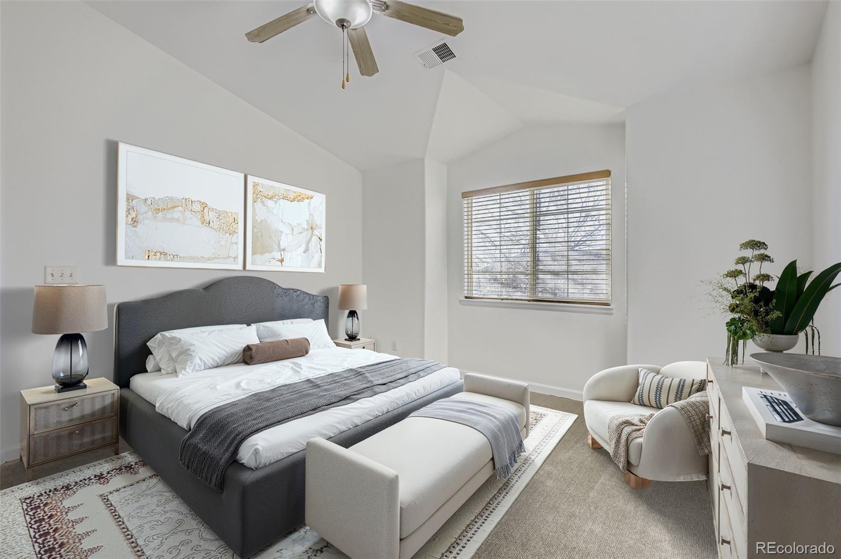
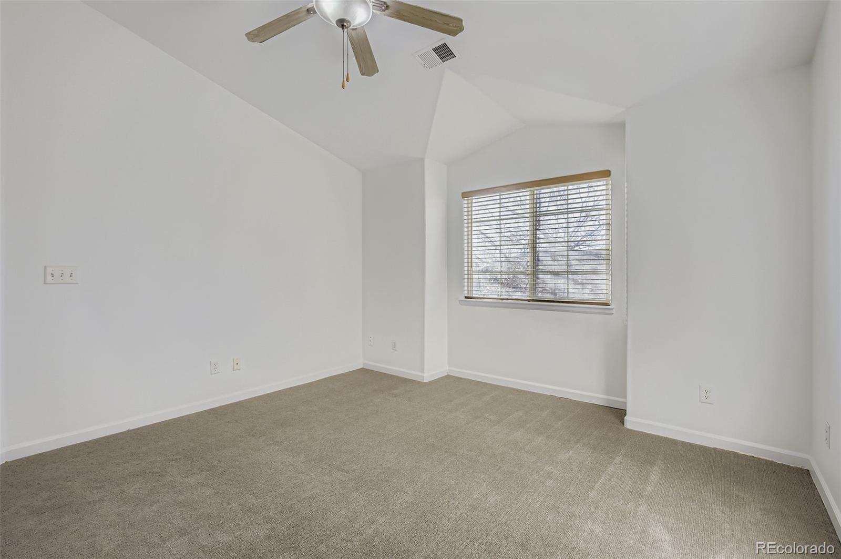
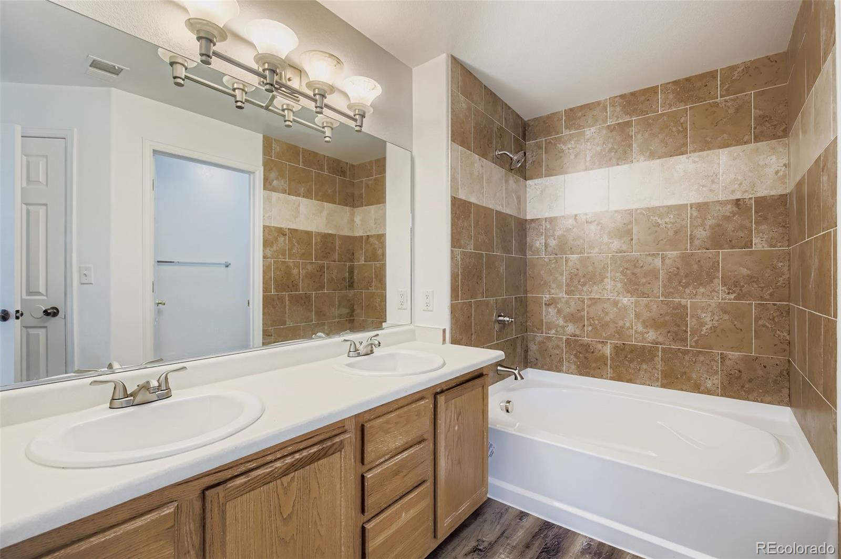
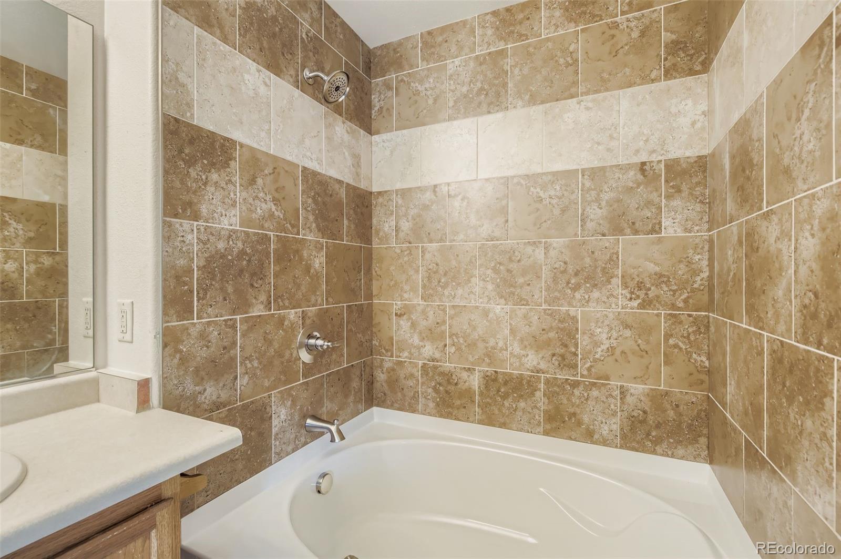
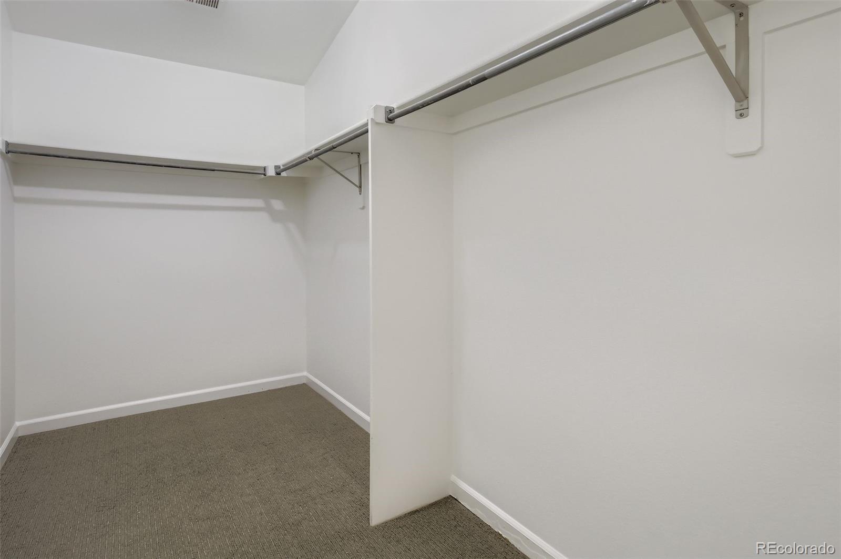
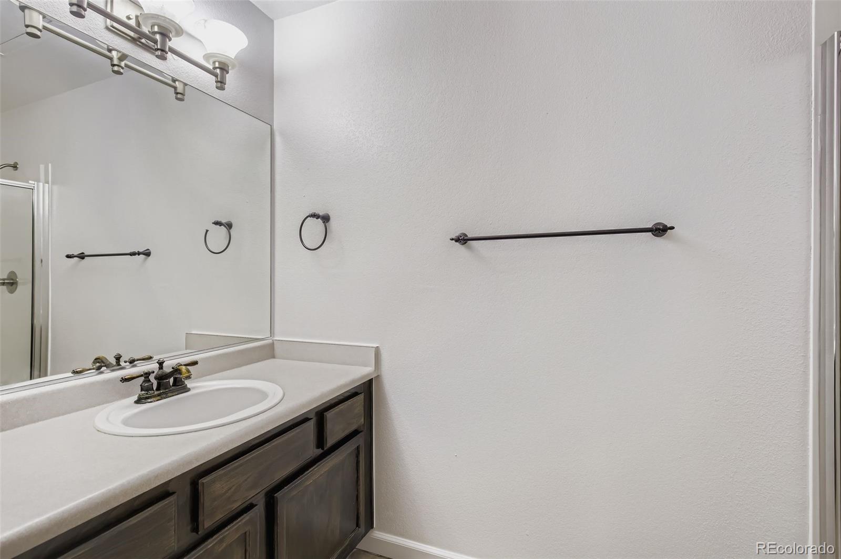
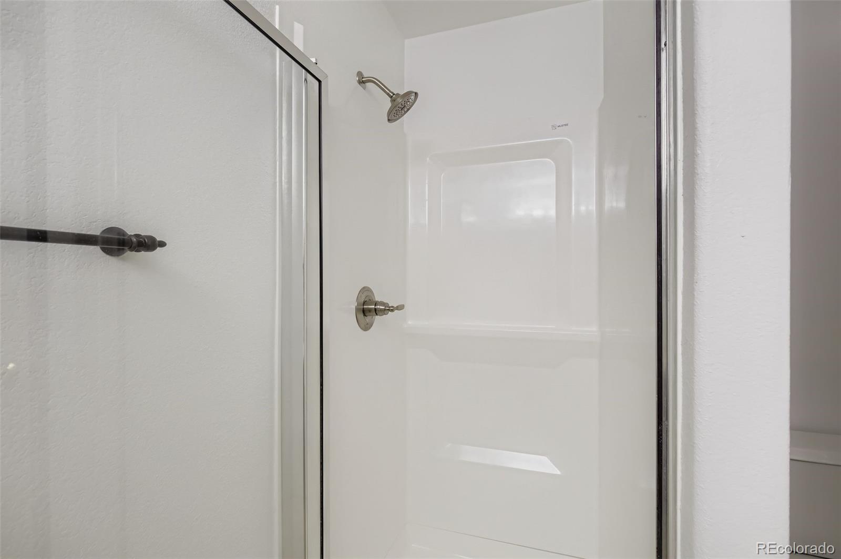
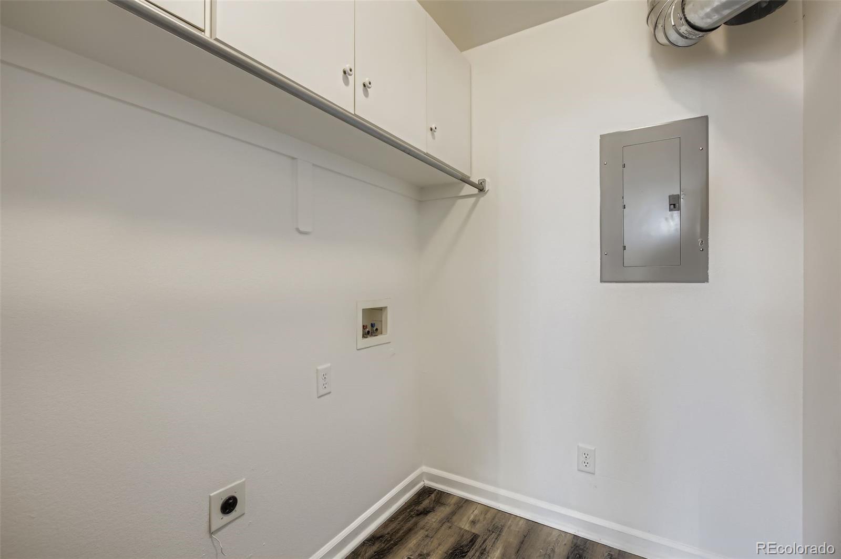
The primary suite offers a generous walk-in closet and an updated primary bathroom with a double vanity. A spacious second bedroom, additional full bathroom, and convenient in-unit laundry complete the interior.

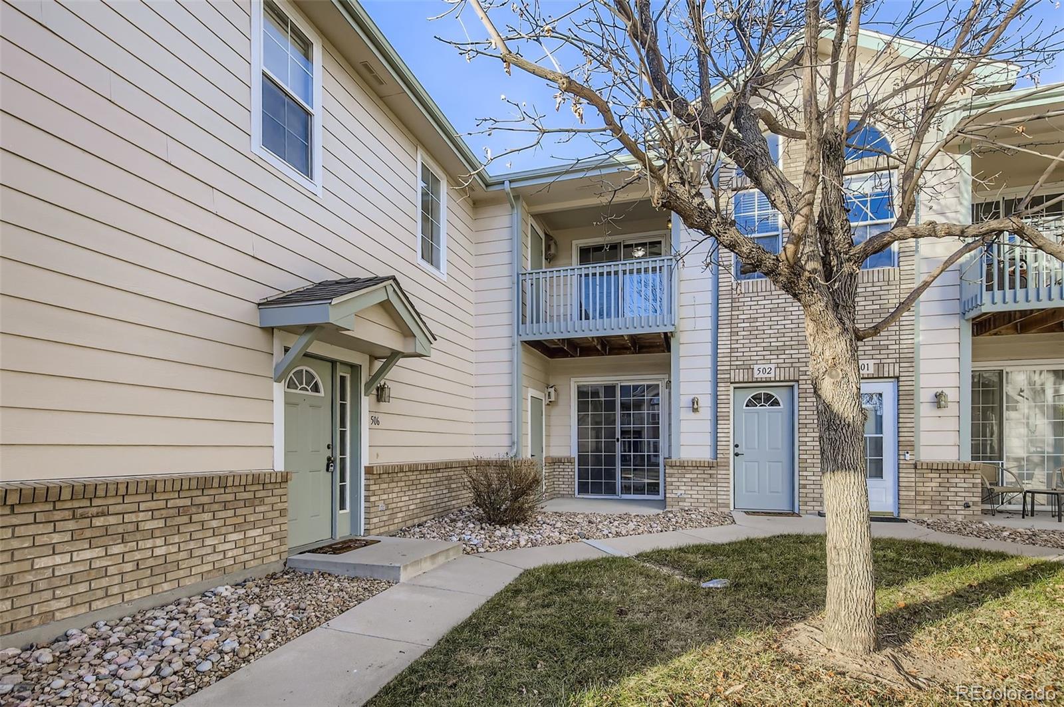
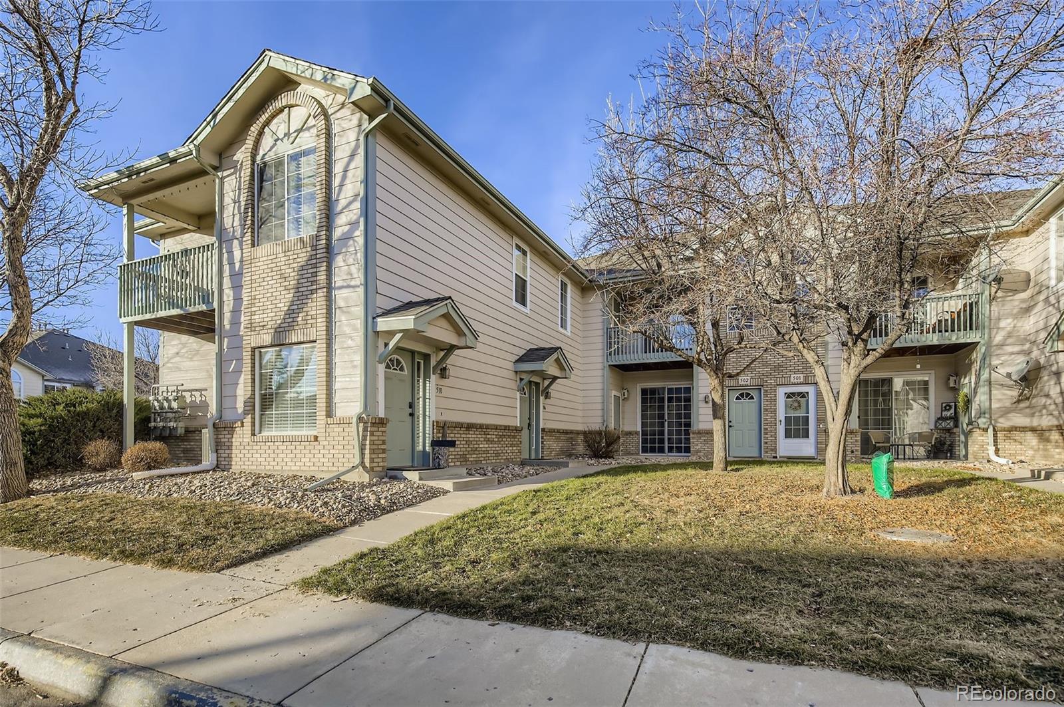
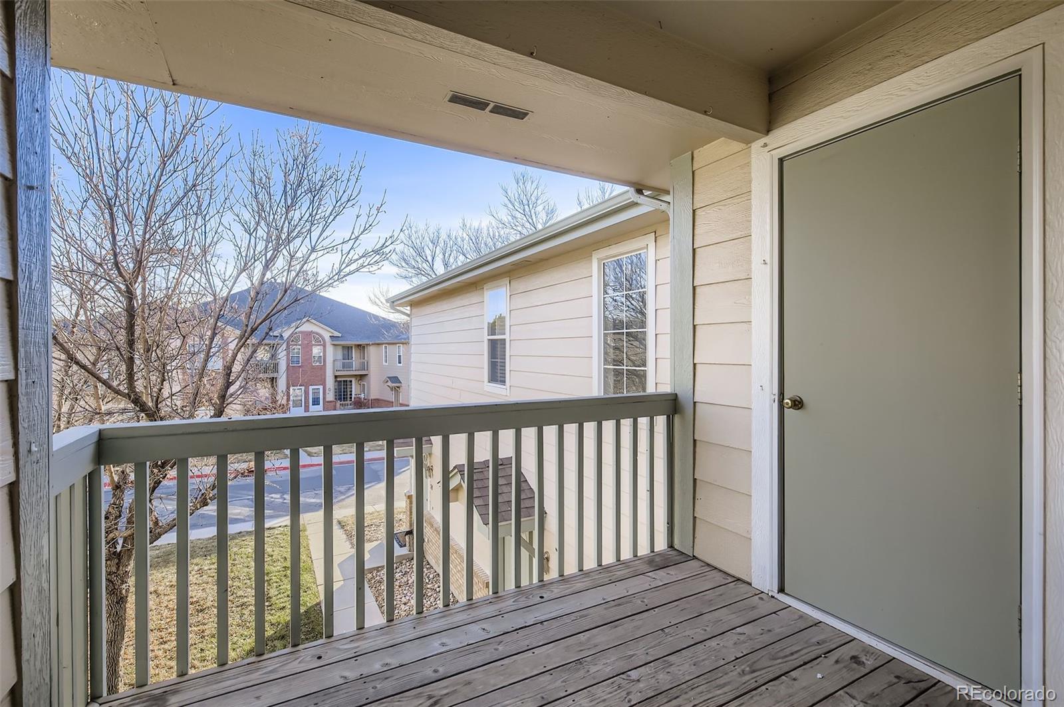
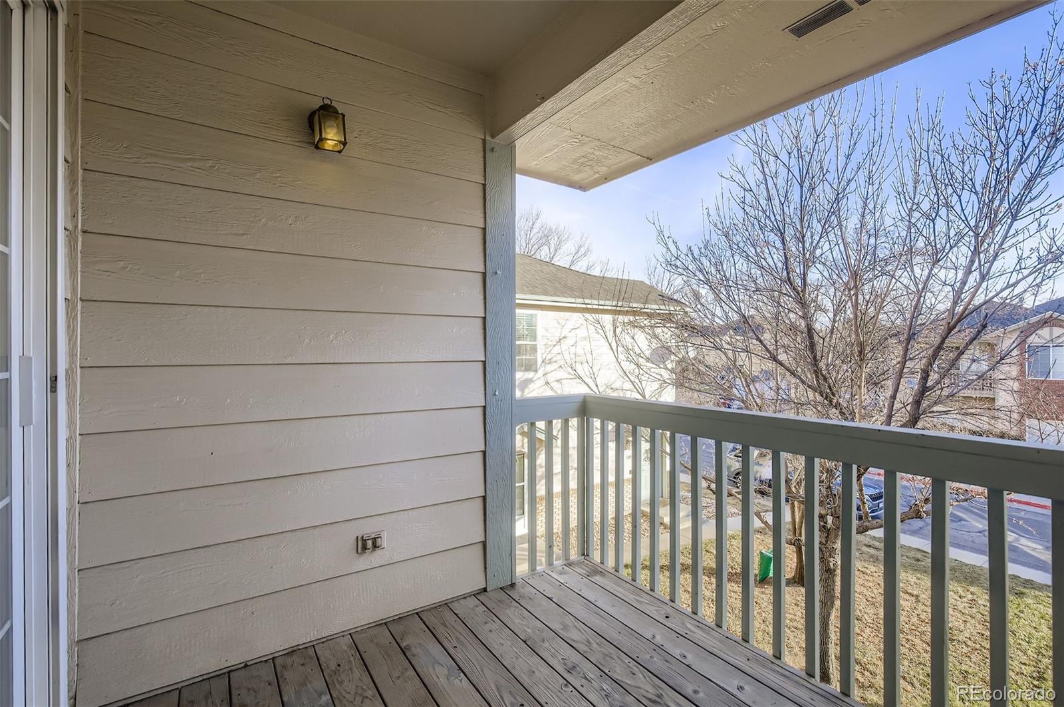
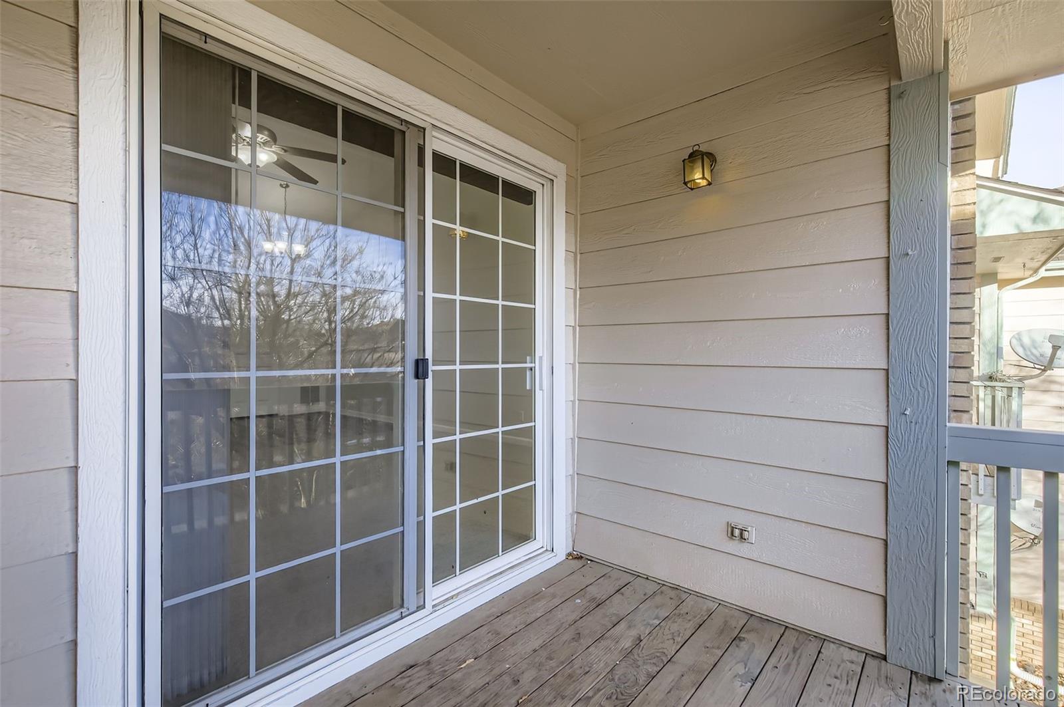
Relax on your private covered balcony overlooking the well-maintained courtyard, and enjoy community amenities including a clubhouse, fitness center, hot tub, and pool. Conveniently located near shopping, dining, parks, trails, and more--this move-in-ready home is an incredible opportunity you won't want to miss!

2
beds

2
baths

1,356 Sq.Ft. LIVING AREA

Trevor Hammers

Trevor Hammers

Features & Amenities

Interior

  • total bedrooms2
  • Total bathrooms2
  • full bathrooms2
  • APPLIANCES Cooktop, Dishwasher, Disposal, Microwave, Oven

Area & Lot

  • Status Sold
  • Date Sold March 18, 2026
  • Living Area1,356 Sq.Ft.
  • Total Area1,356 Sq.Ft.
  • MLS® ID7425437
  • TypeCondo
  • YEAR BUILT1999
  • NeighborhoodGreeley
  • Elementary SchoolMonfort
  • Middle SchoolTointon Academy of Pre-Engineering
  • High SchoolGreeley West
  • School DistrictGreeley 6

Exterior

  • STORIES1
  • Garage Space1.0
  • water SourcePublic
  • roofComposition
  • HEAT TYPEForced Air
  • AIR CONDITIONINGCentral Air
  • sewerPublic Sewer
  • other exterior FeaturesBalcony

Financial

  • Sales Price$268,000
  • Real Estate Tax $1,334/yr
  • HOA $305/mo
View Virtual Tour

Greeley

Explore

Work With Us

Bringing together a team with the passion, dedication, and resources to help our clients reach their buying and selling goals. With you every step of the way.

Follow Us on Instagram