Leave a Message

Thank you for your message. We will be in touch with you shortly.

4773 S Wenatchee Circle
SEE ALL PHOTOS
4773 S Wenatchee Circle
Sold

4773 S Wenatchee Circle

4773 S Wenatchee Circle, Aurora, CO 80015

$673,900
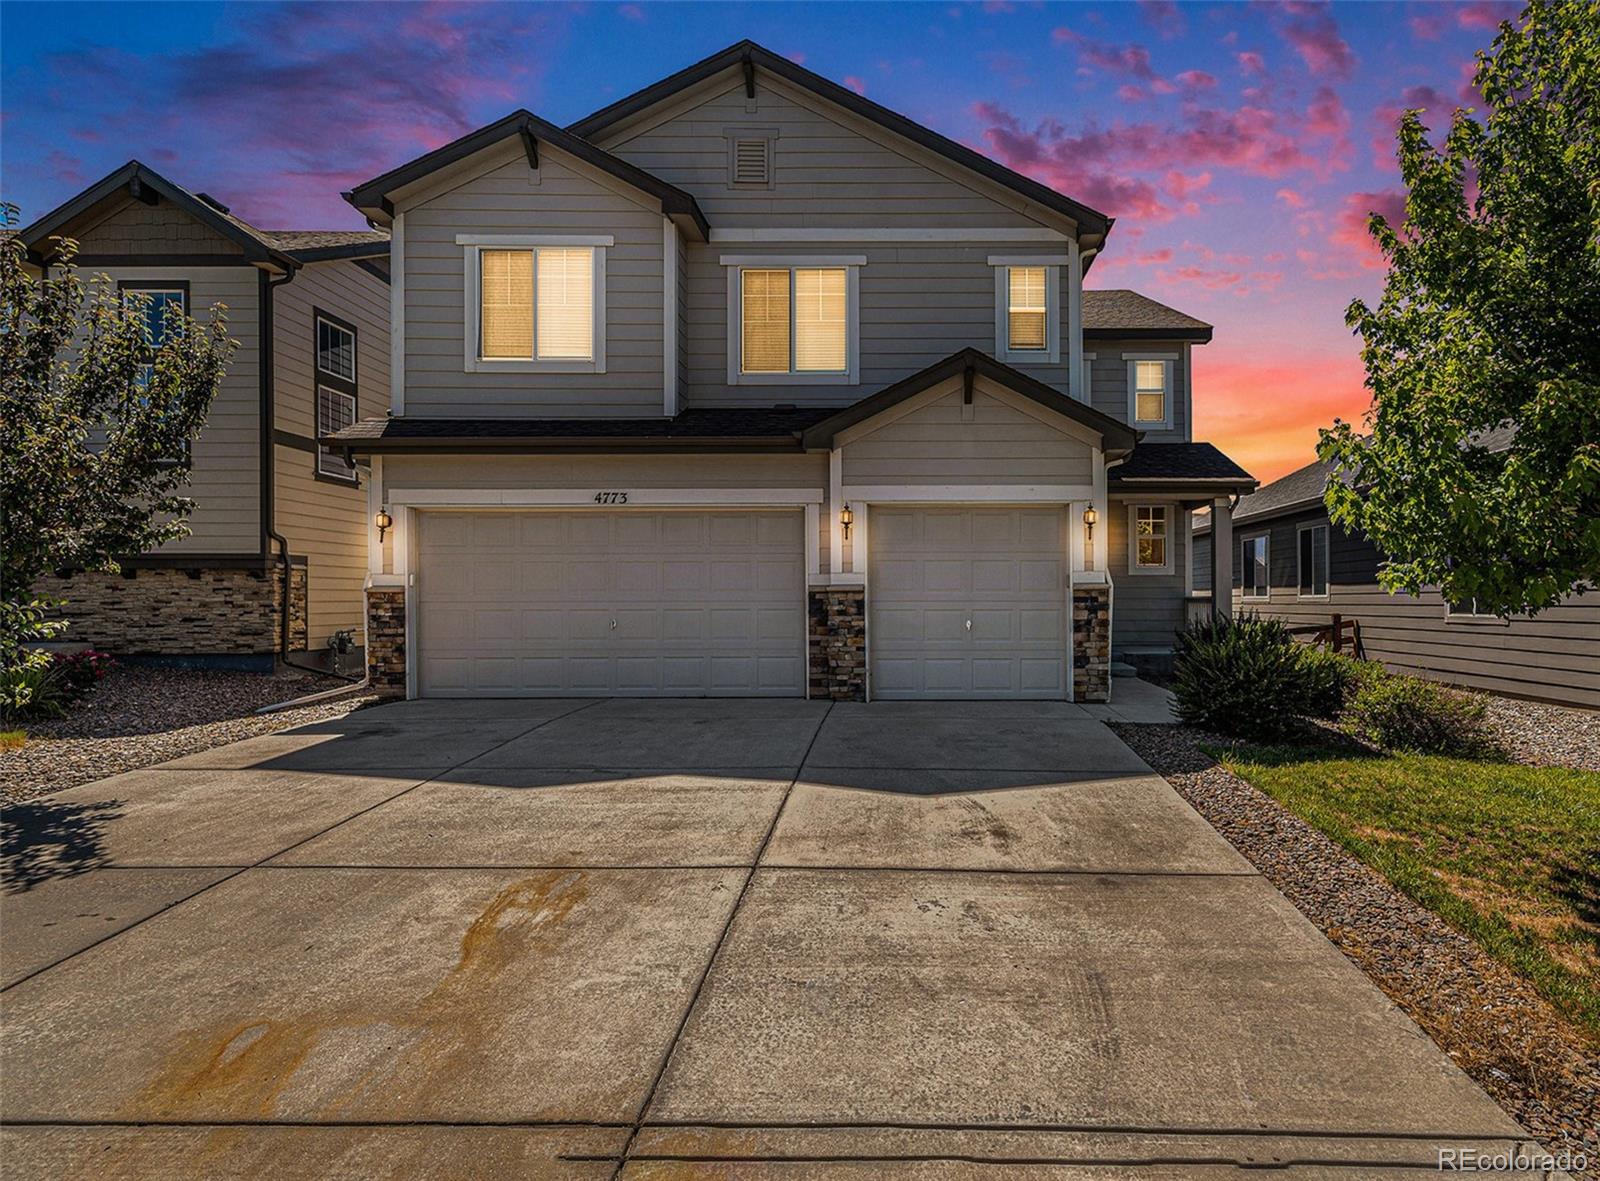
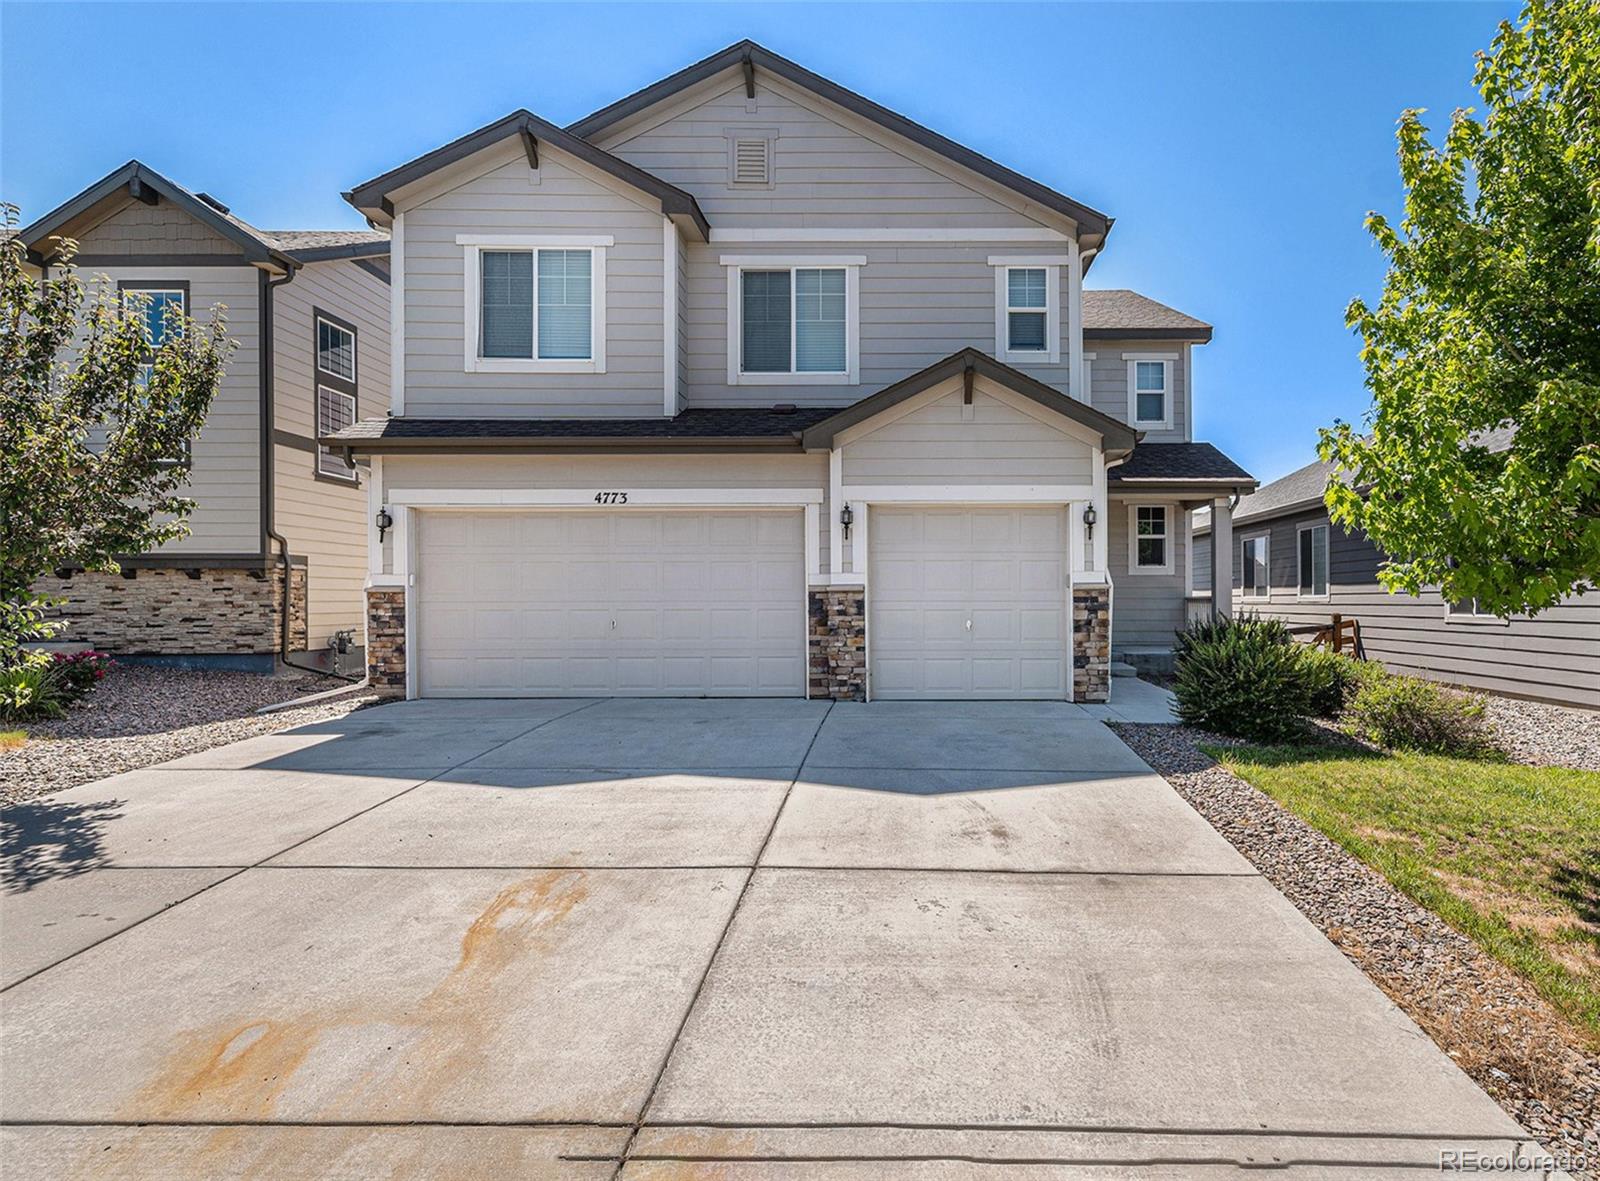
Set within the prestigious Copperleaf community, this stunning residence showcases a generous layout and refined features ideal for modern living. This spacious two-story home features one of the largest floorplans in the neighborhood, thoughtfully designed for both function and comfort.

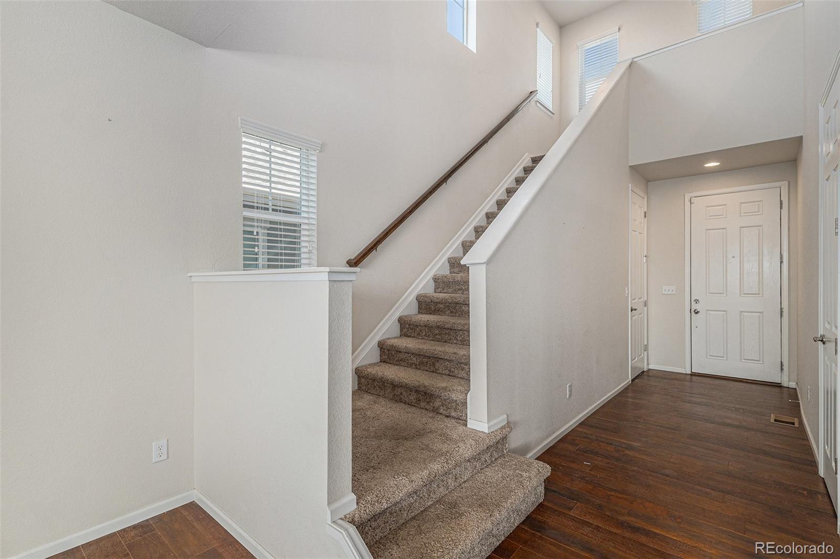
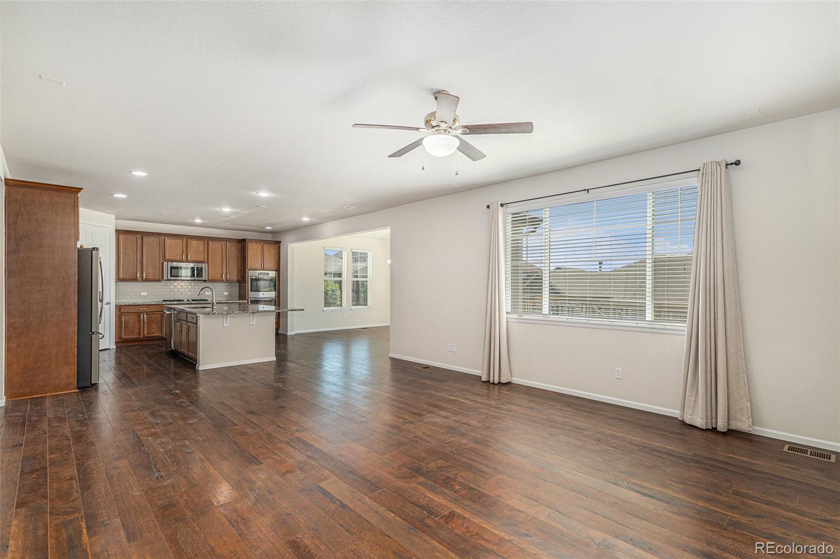
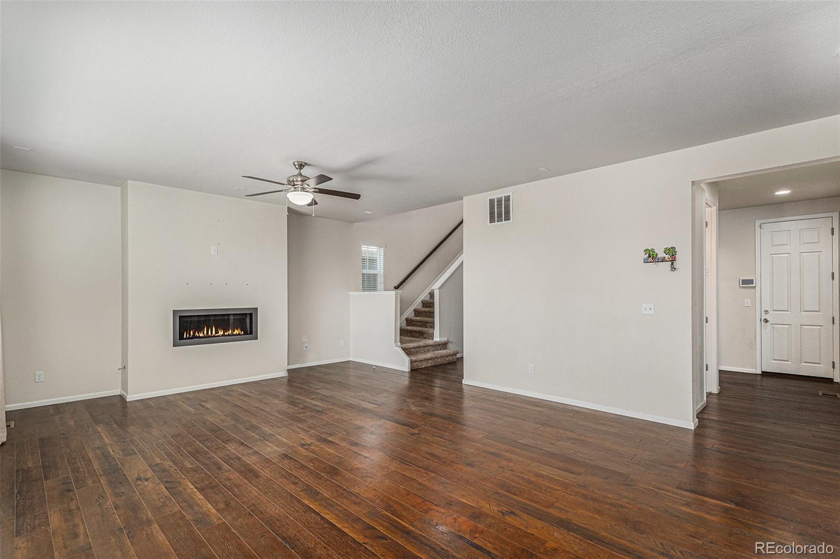
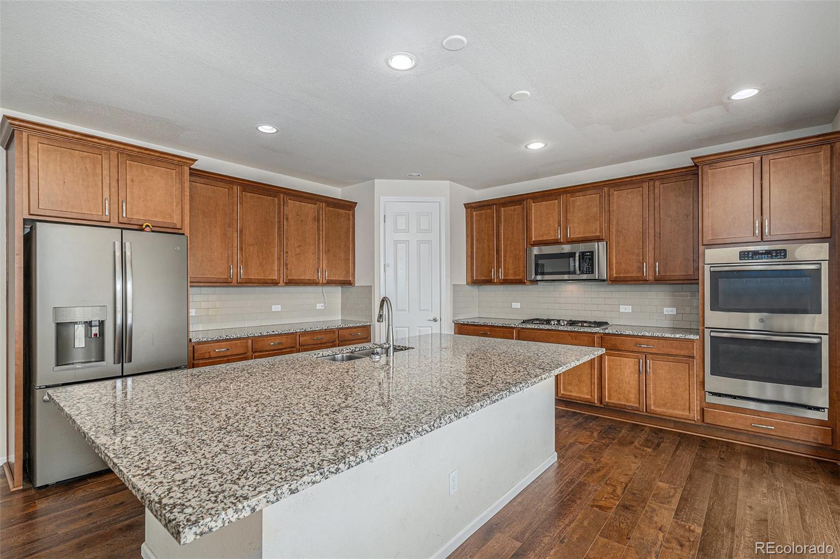
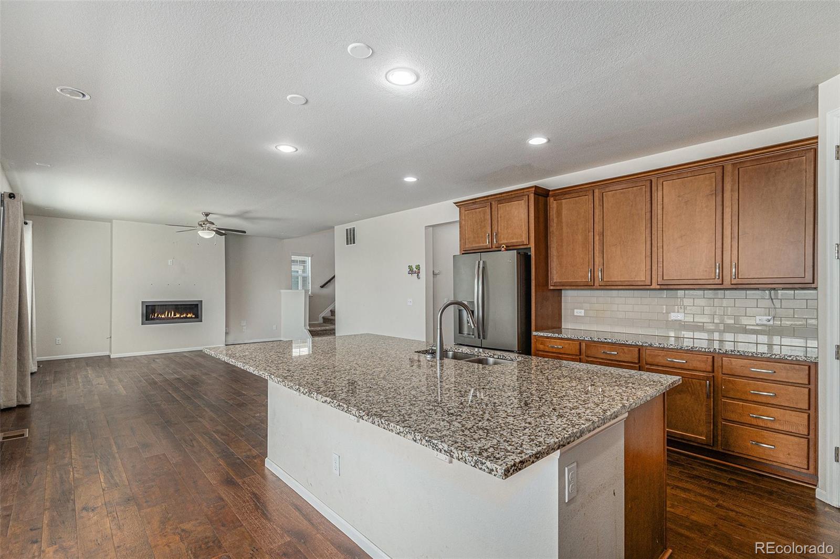
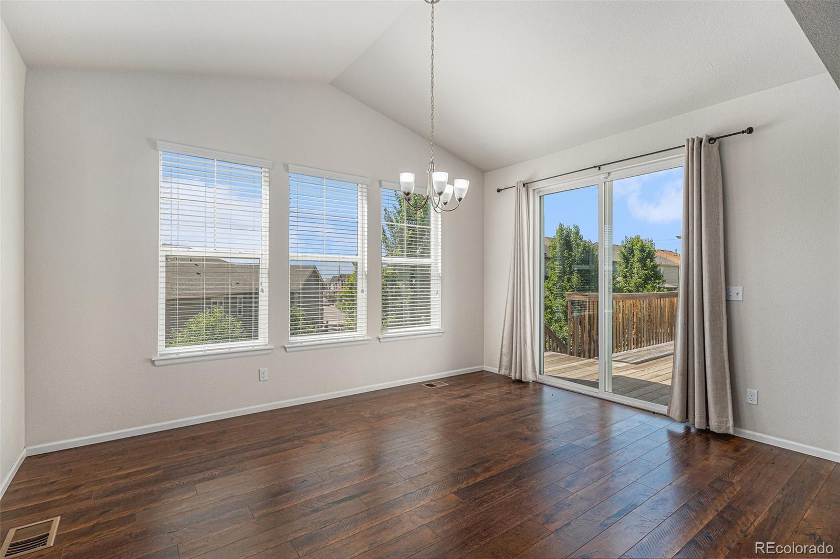
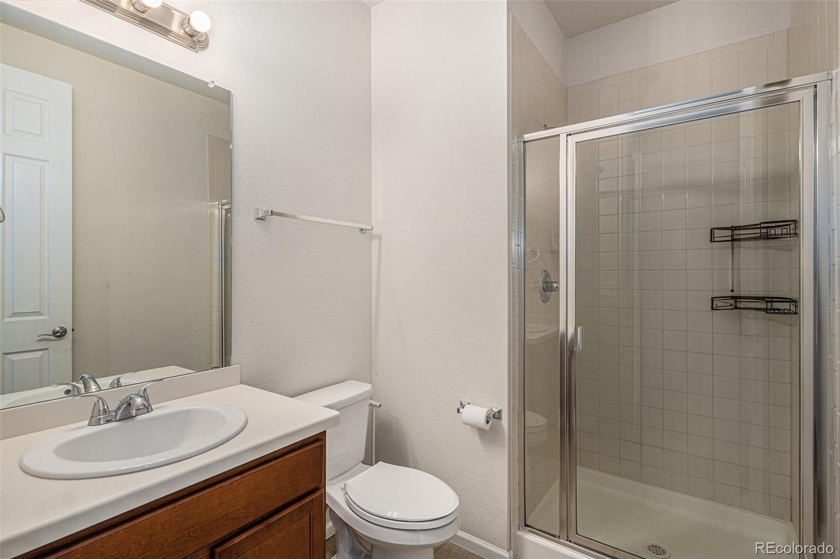
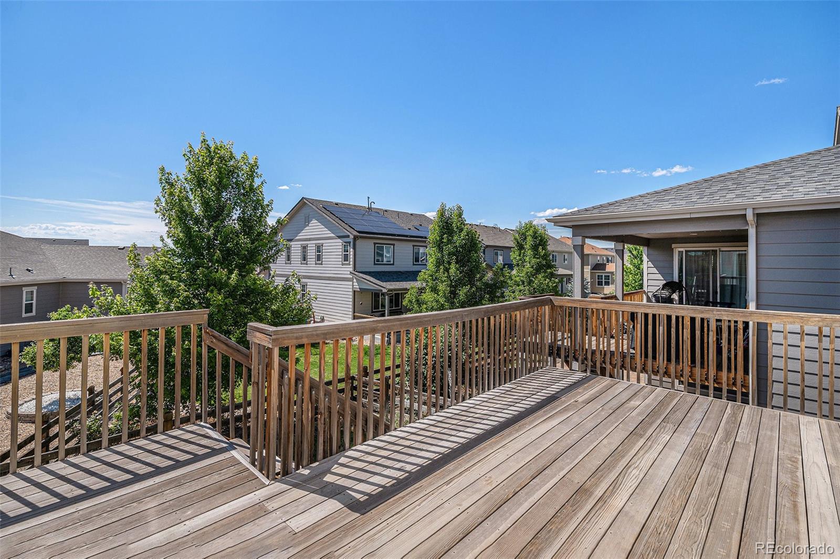
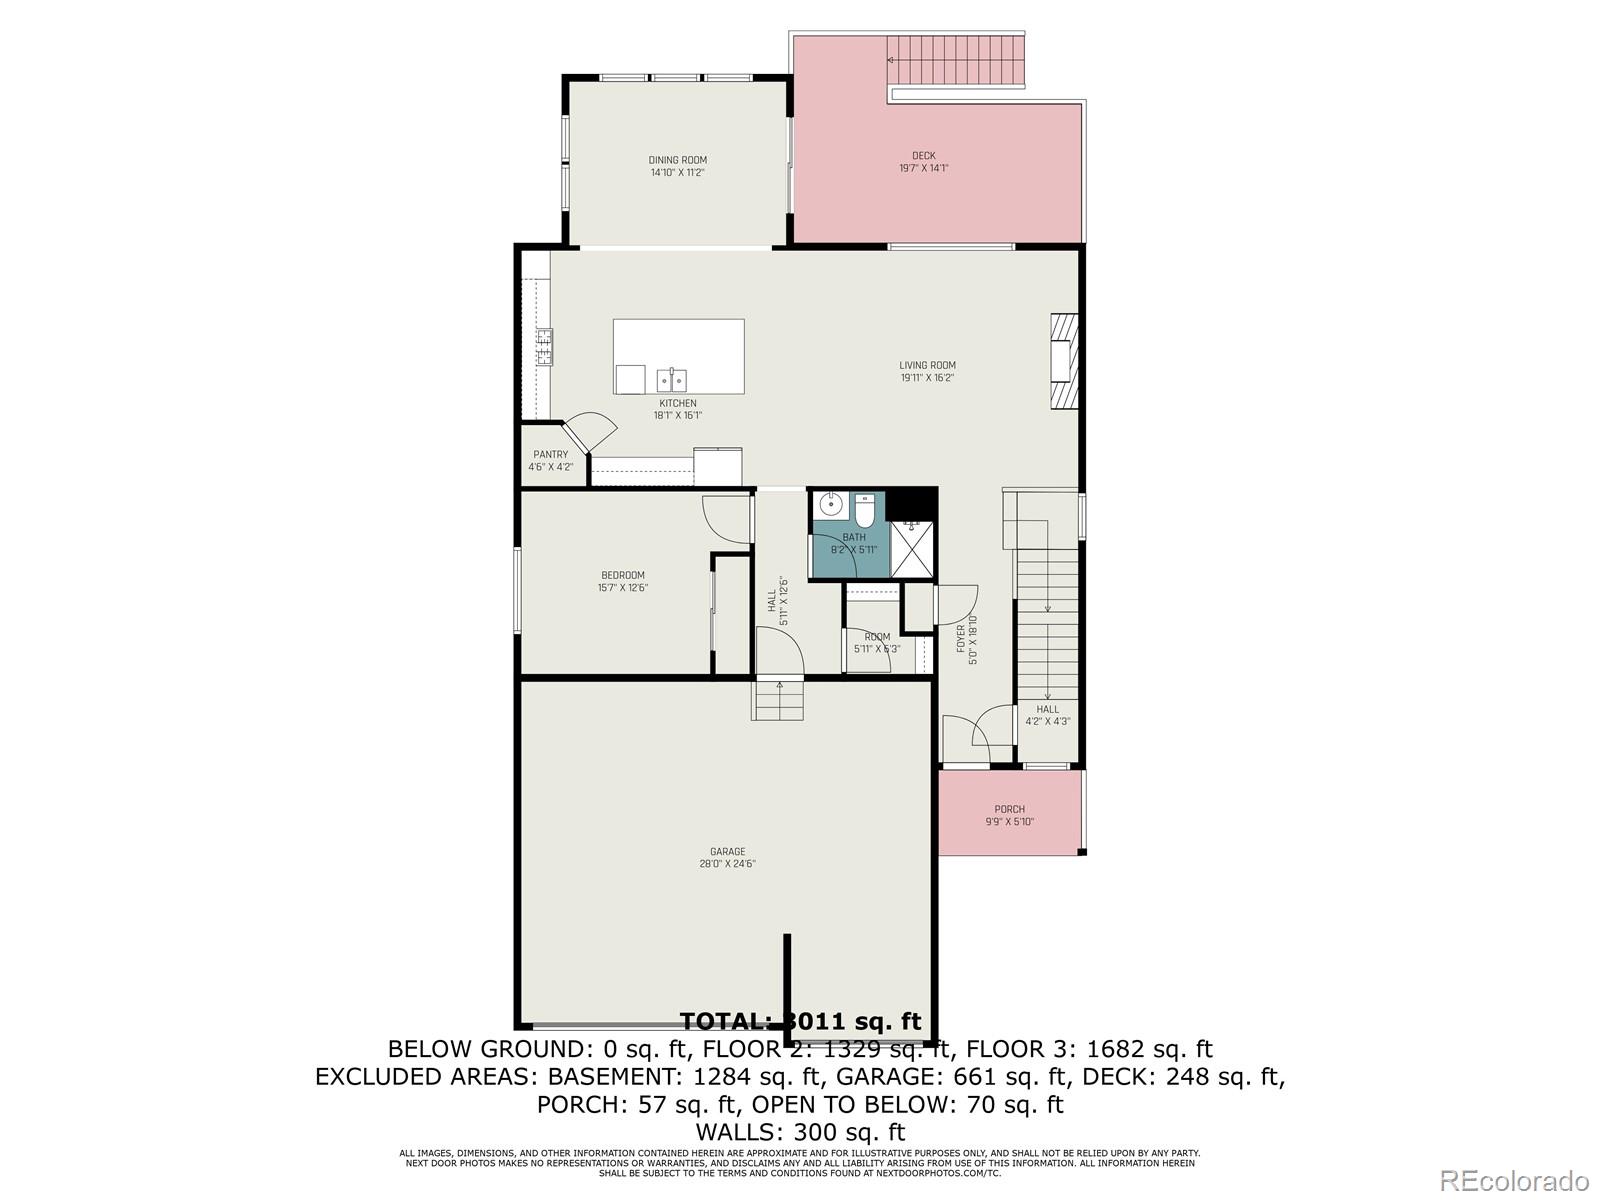
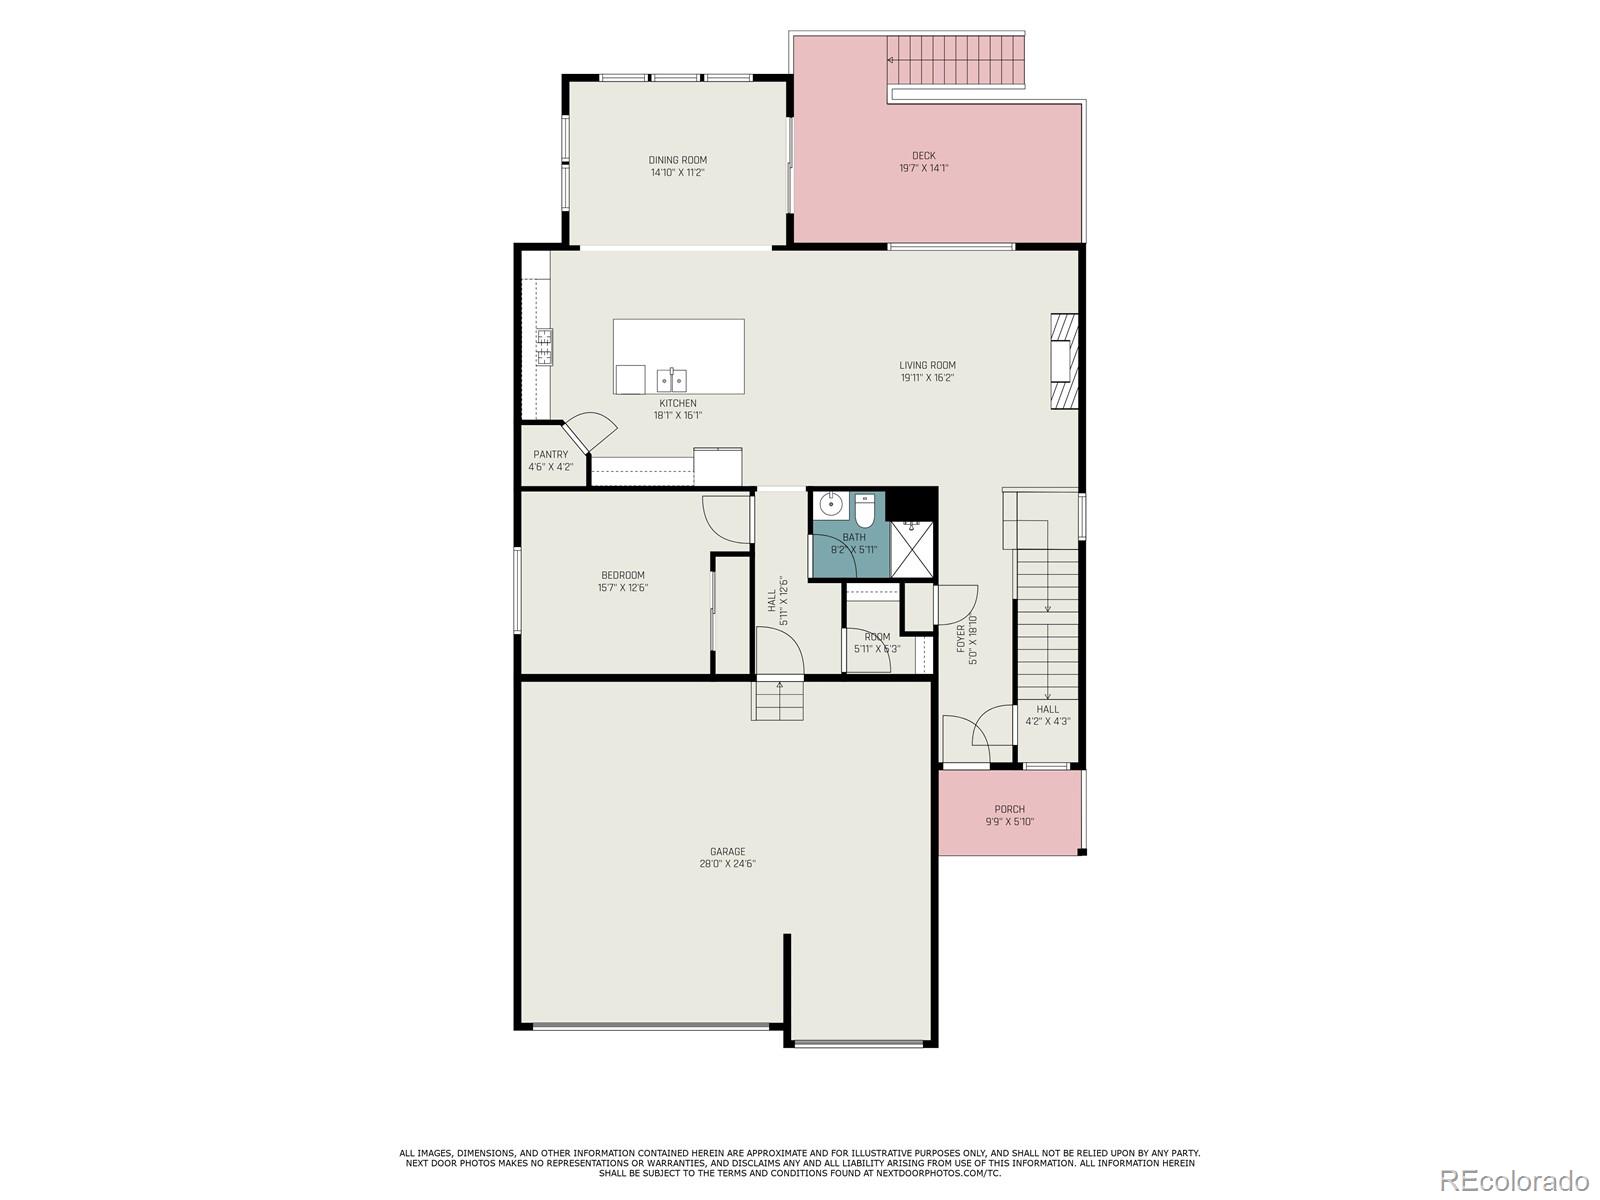
On the main level, you'll find a versatile guest suite with an adjacent 3/4 bath--perfect for visitors or multi-generational living. The light-filled living room is accented by soaring windows and a cozy gas fireplace, creating an inviting space for everyday living. The open-concept kitchen is a chef's dream, complete with granite slab countertops, upgraded cabinetry, stainless steel appliances including double ovens and a gas range, a walk-in pantry, and an oversized center island with bar seating. A dramatic vaulted dining area flows seamlessly to the expansive back deck, ideal for indoor-outdoor entertaining.

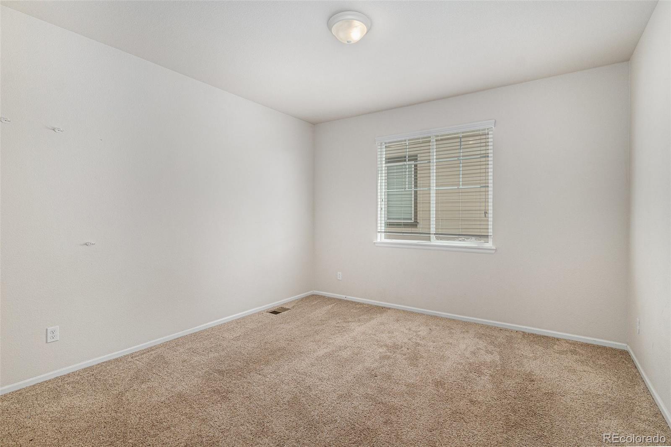
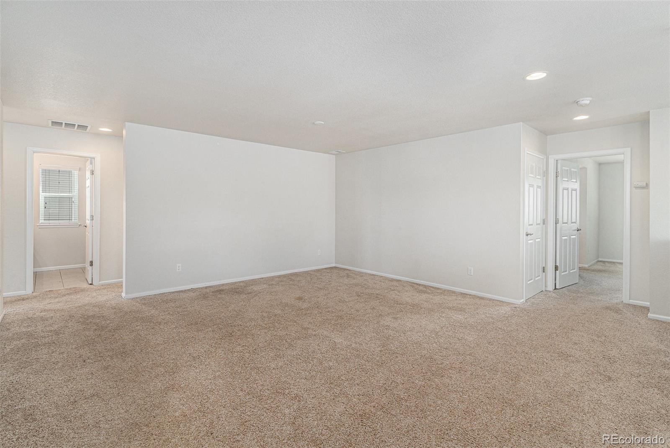
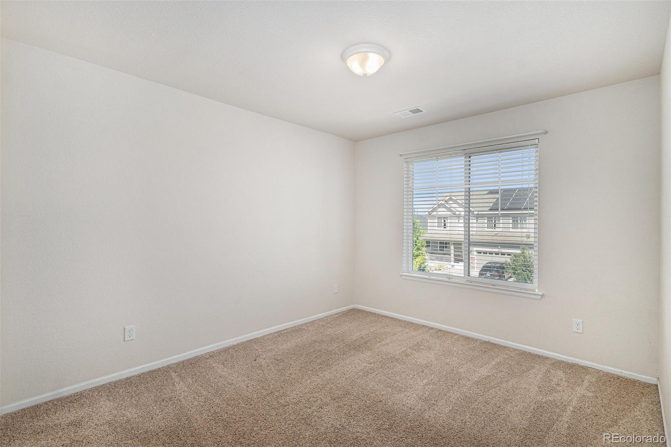
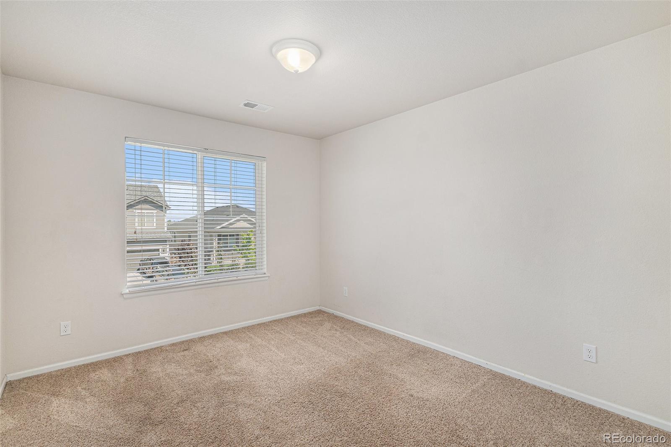
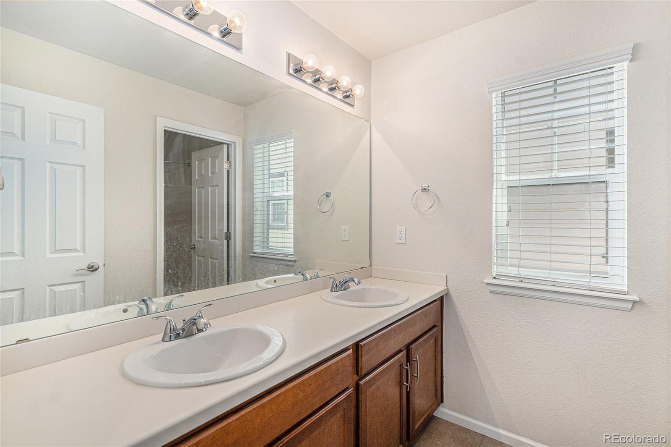
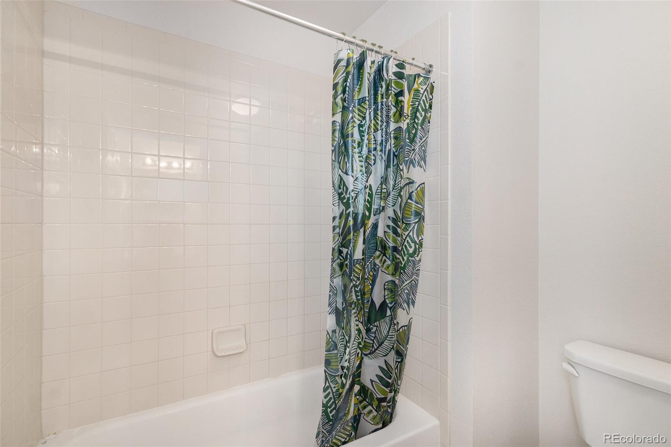
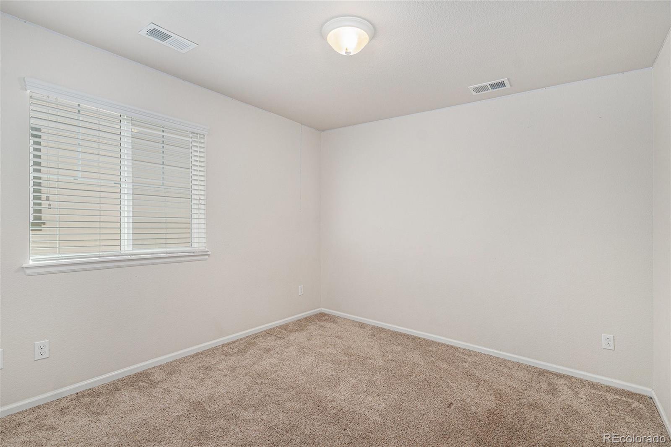
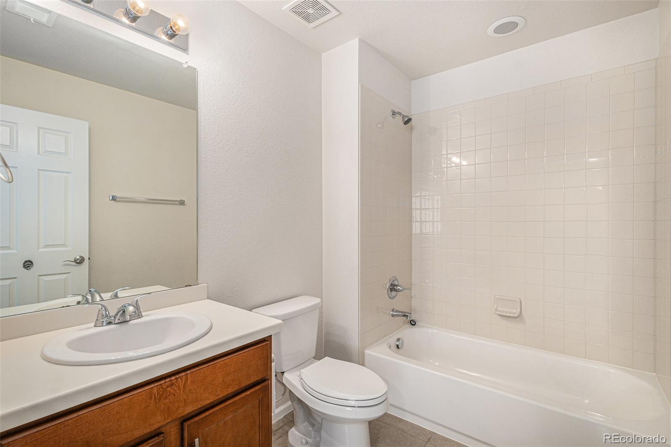
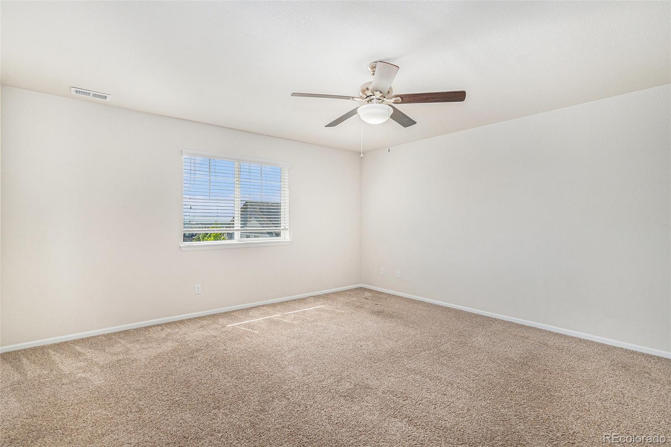
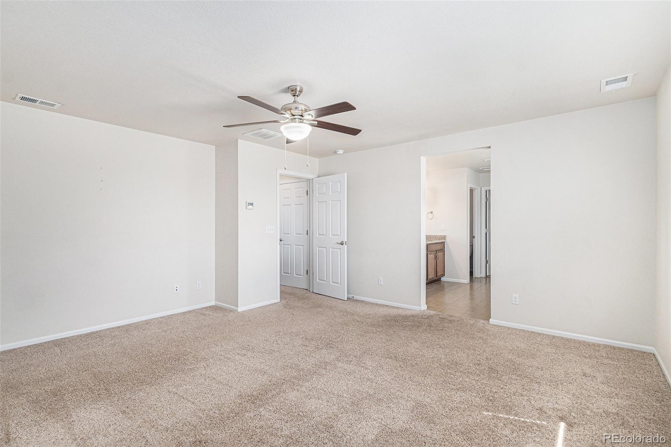
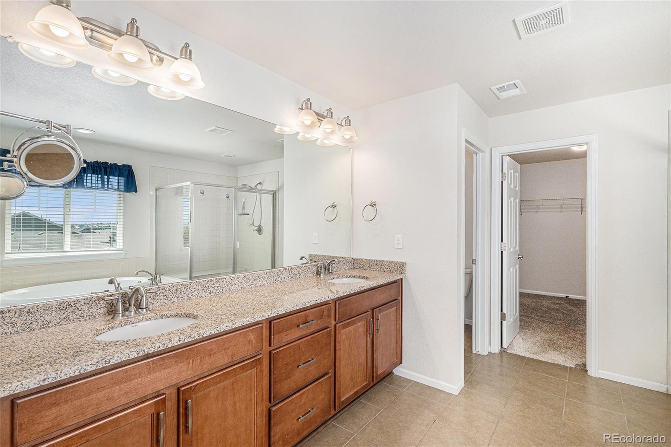
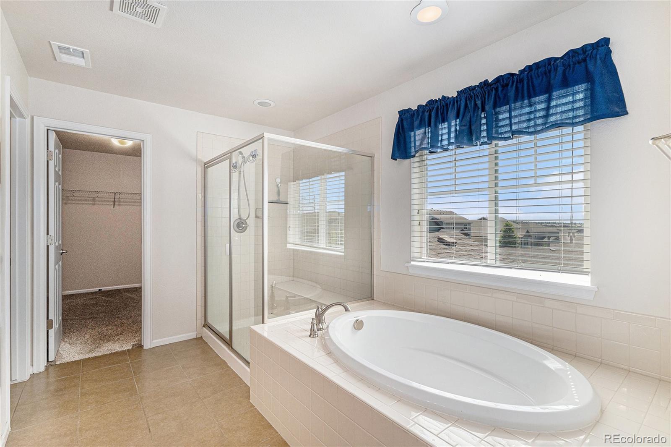
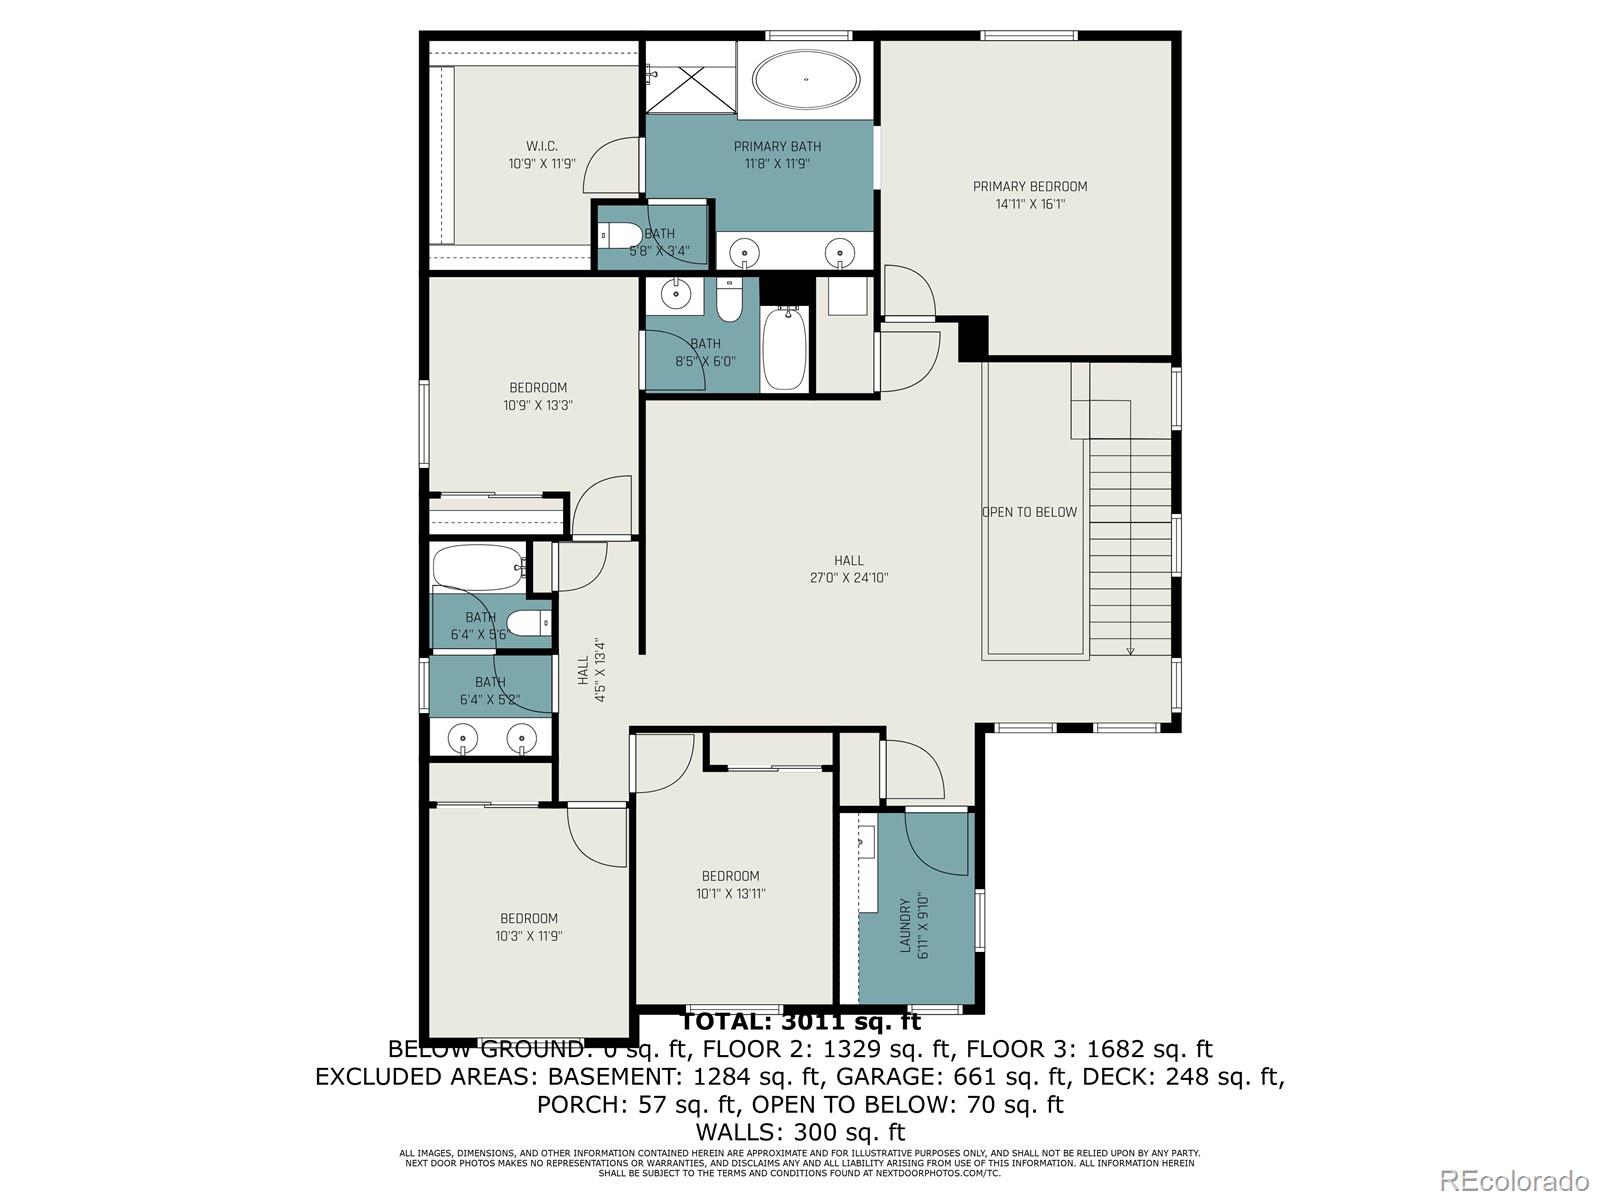
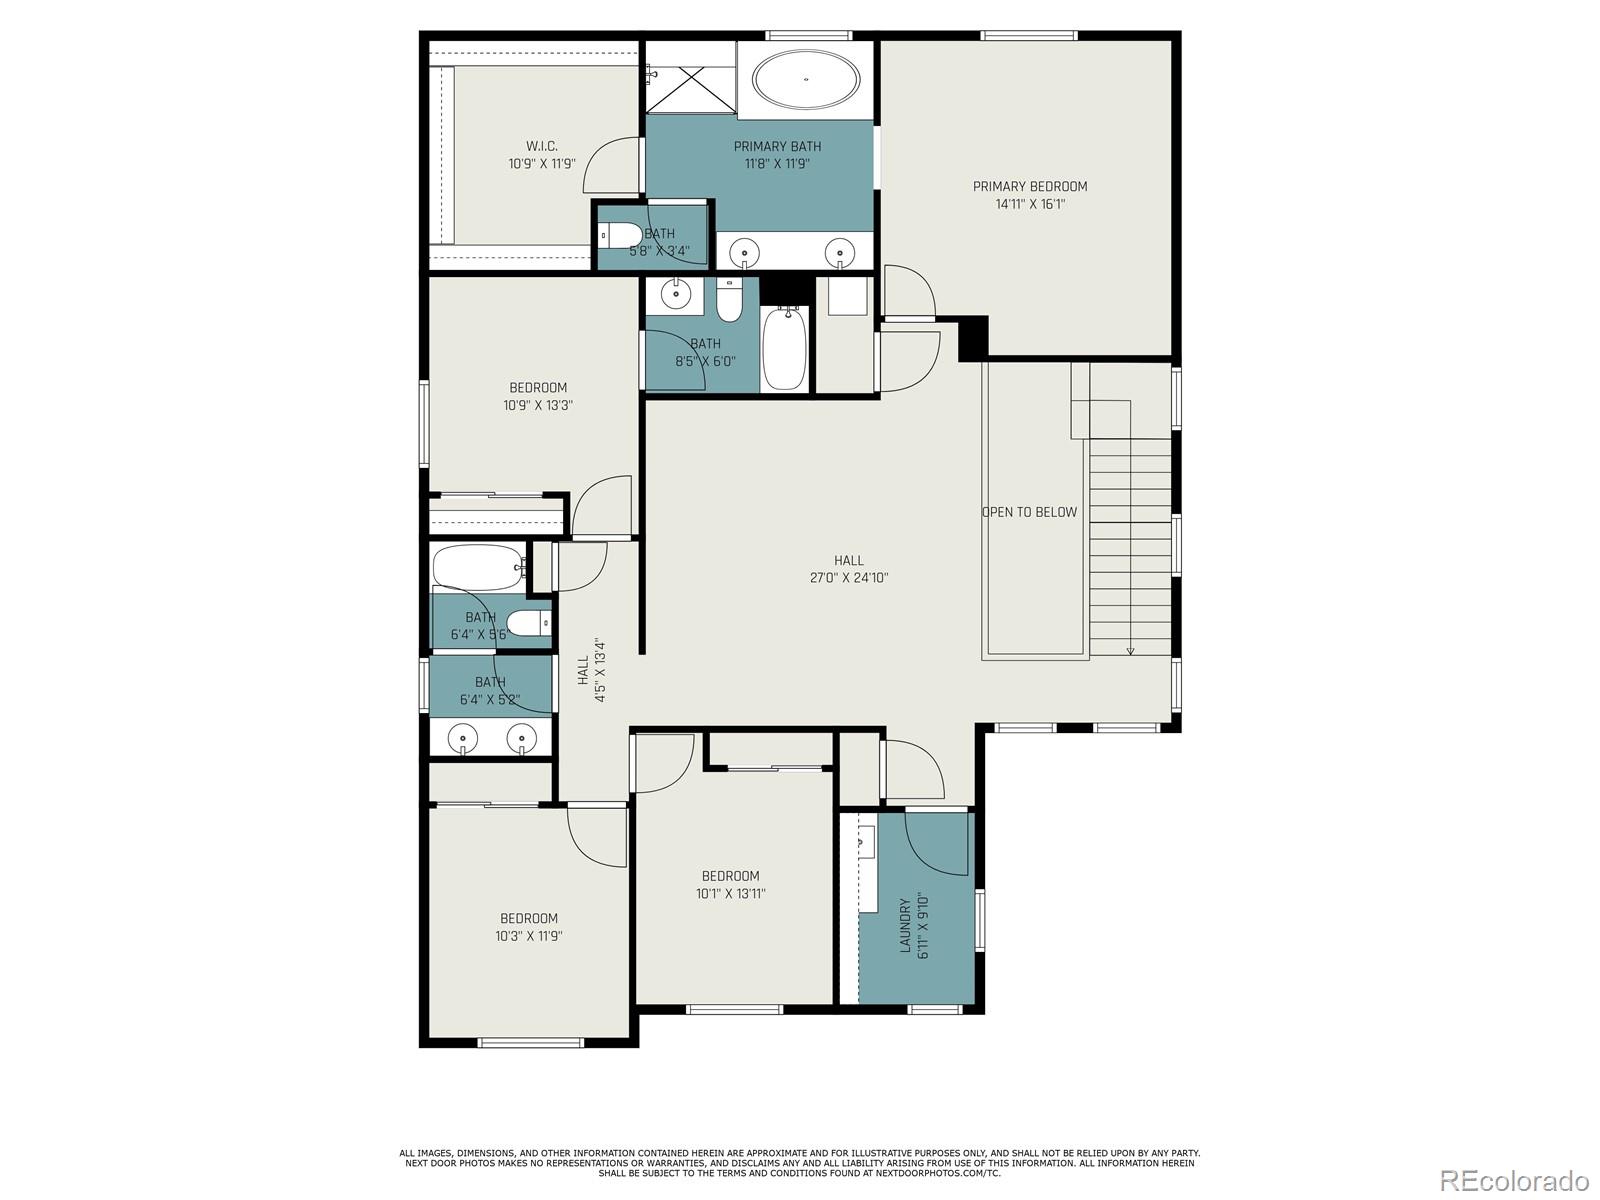
Upstairs, you'll find four generously sized bedrooms, including a luxurious primary suite with a five-piece bath and walk-in closet. One secondary bedroom includes its own en-suite bathroom, while the other two share a full bath. A spacious loft provides flexibility for a home office, workout space, or second living area. The convenient upstairs laundry room features a utility sink and ample cabinetry for storage.

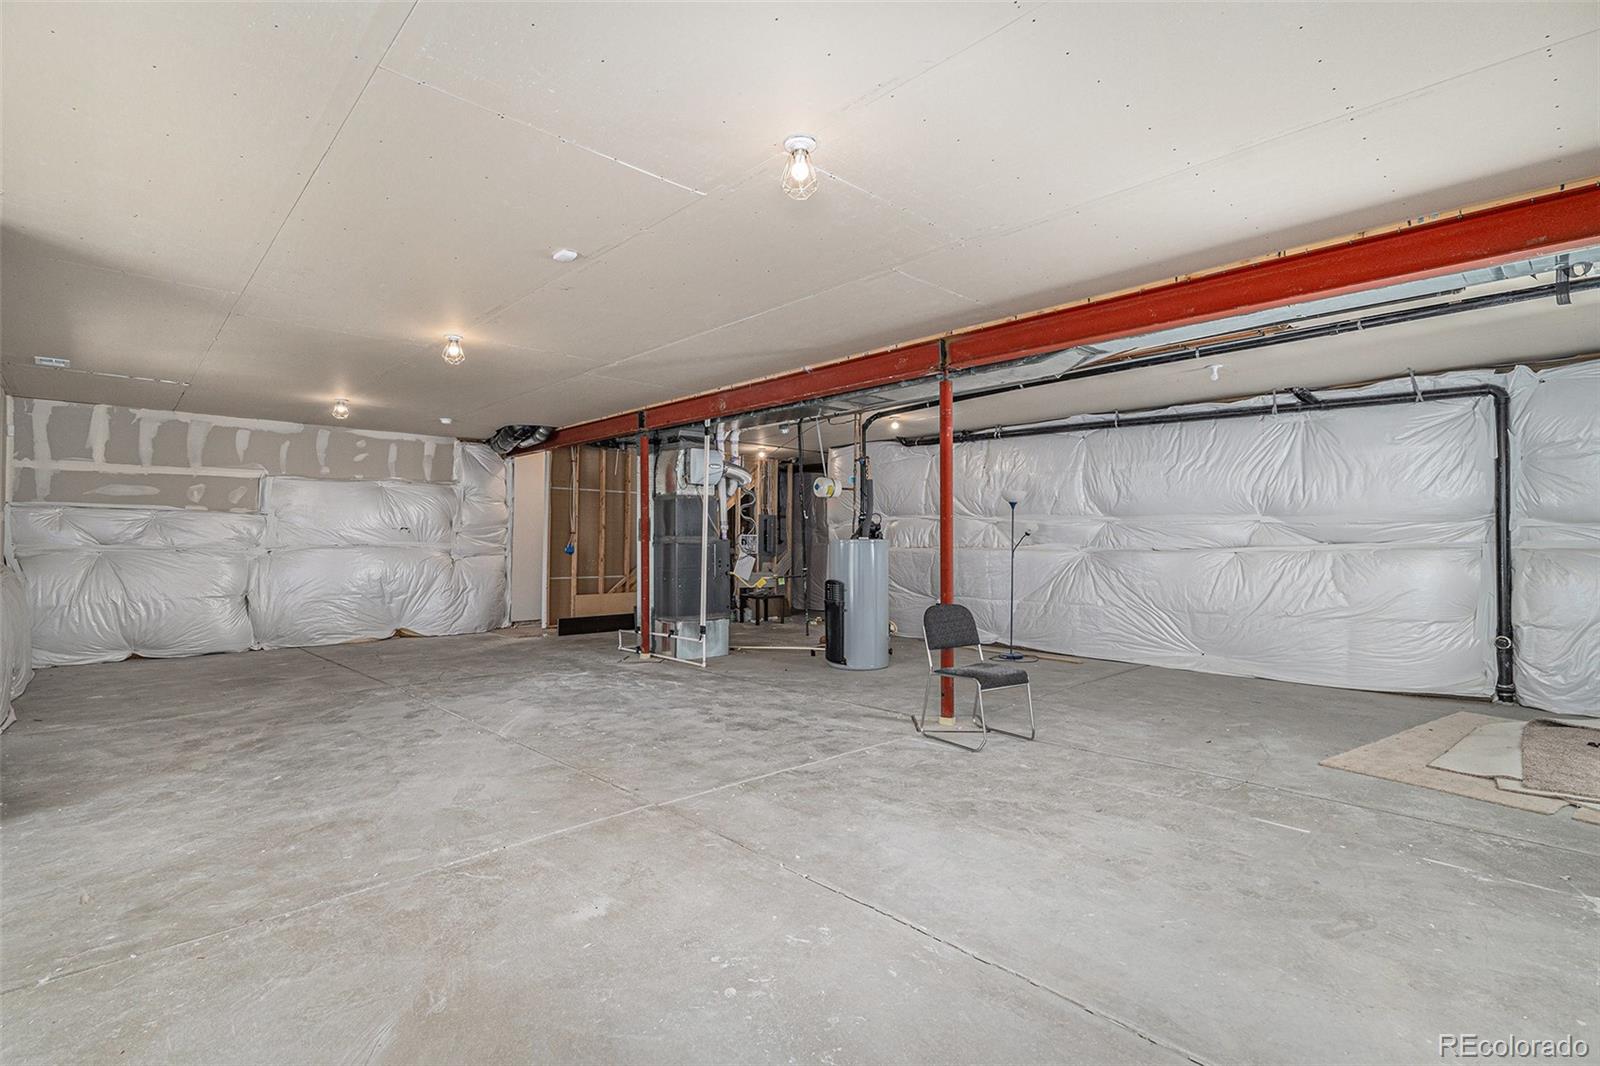
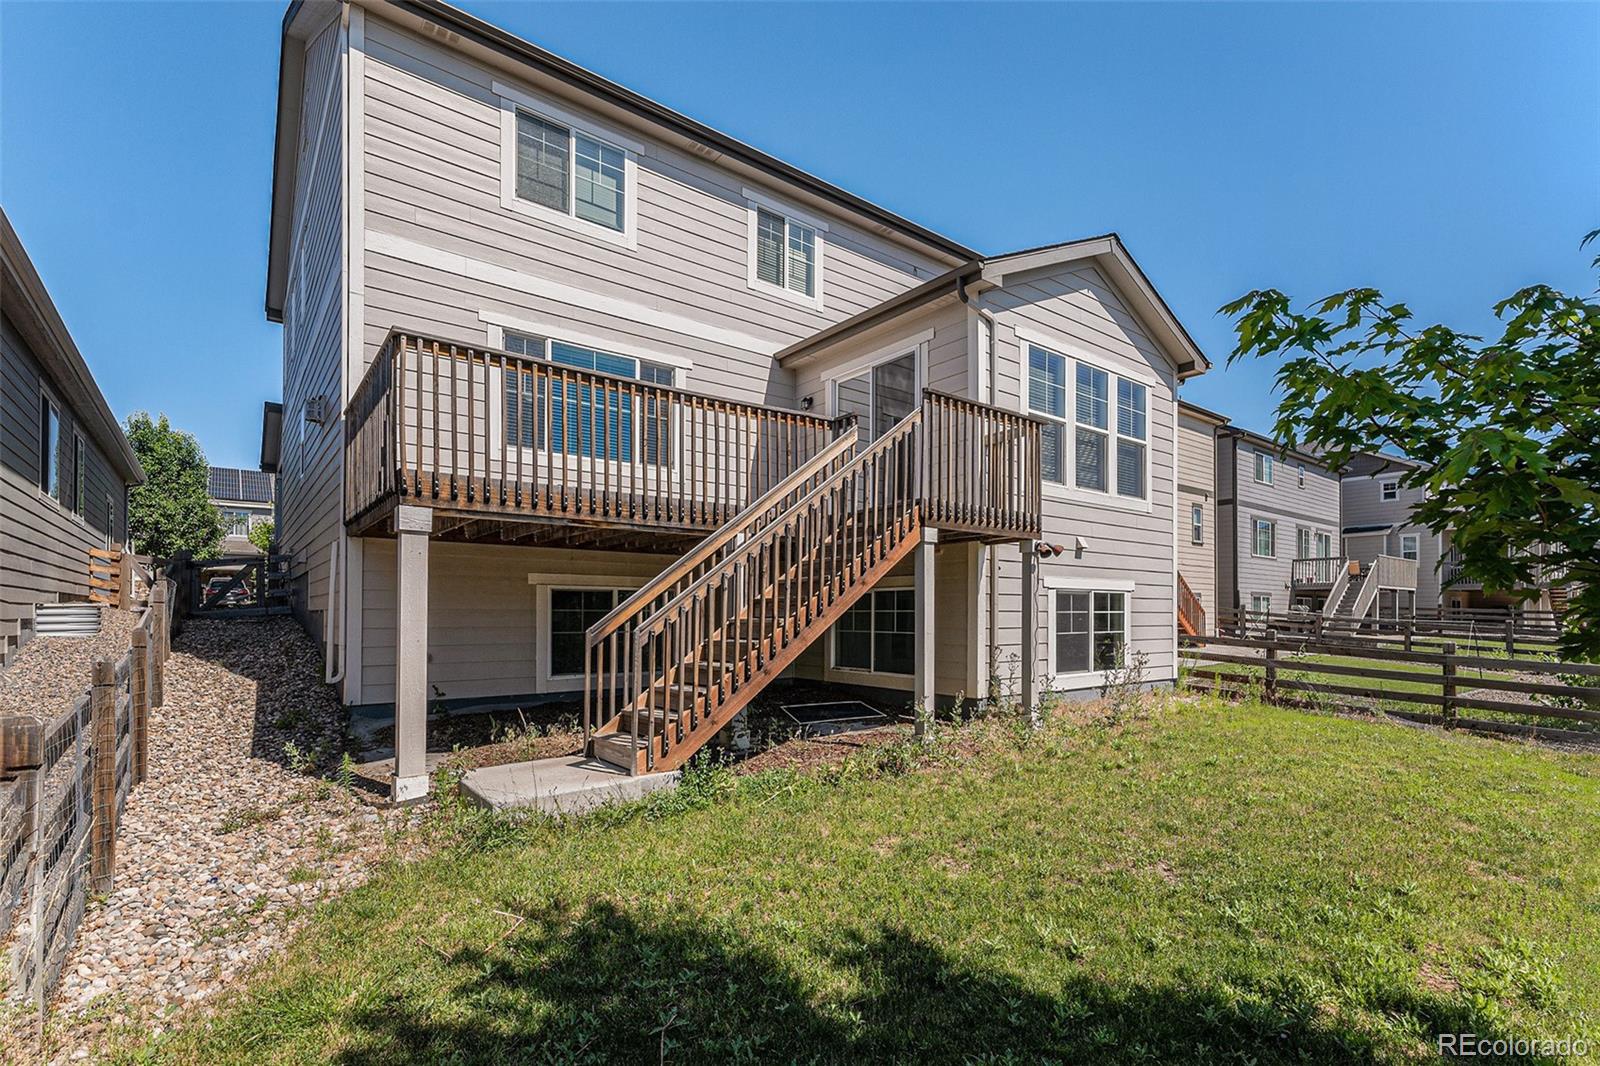
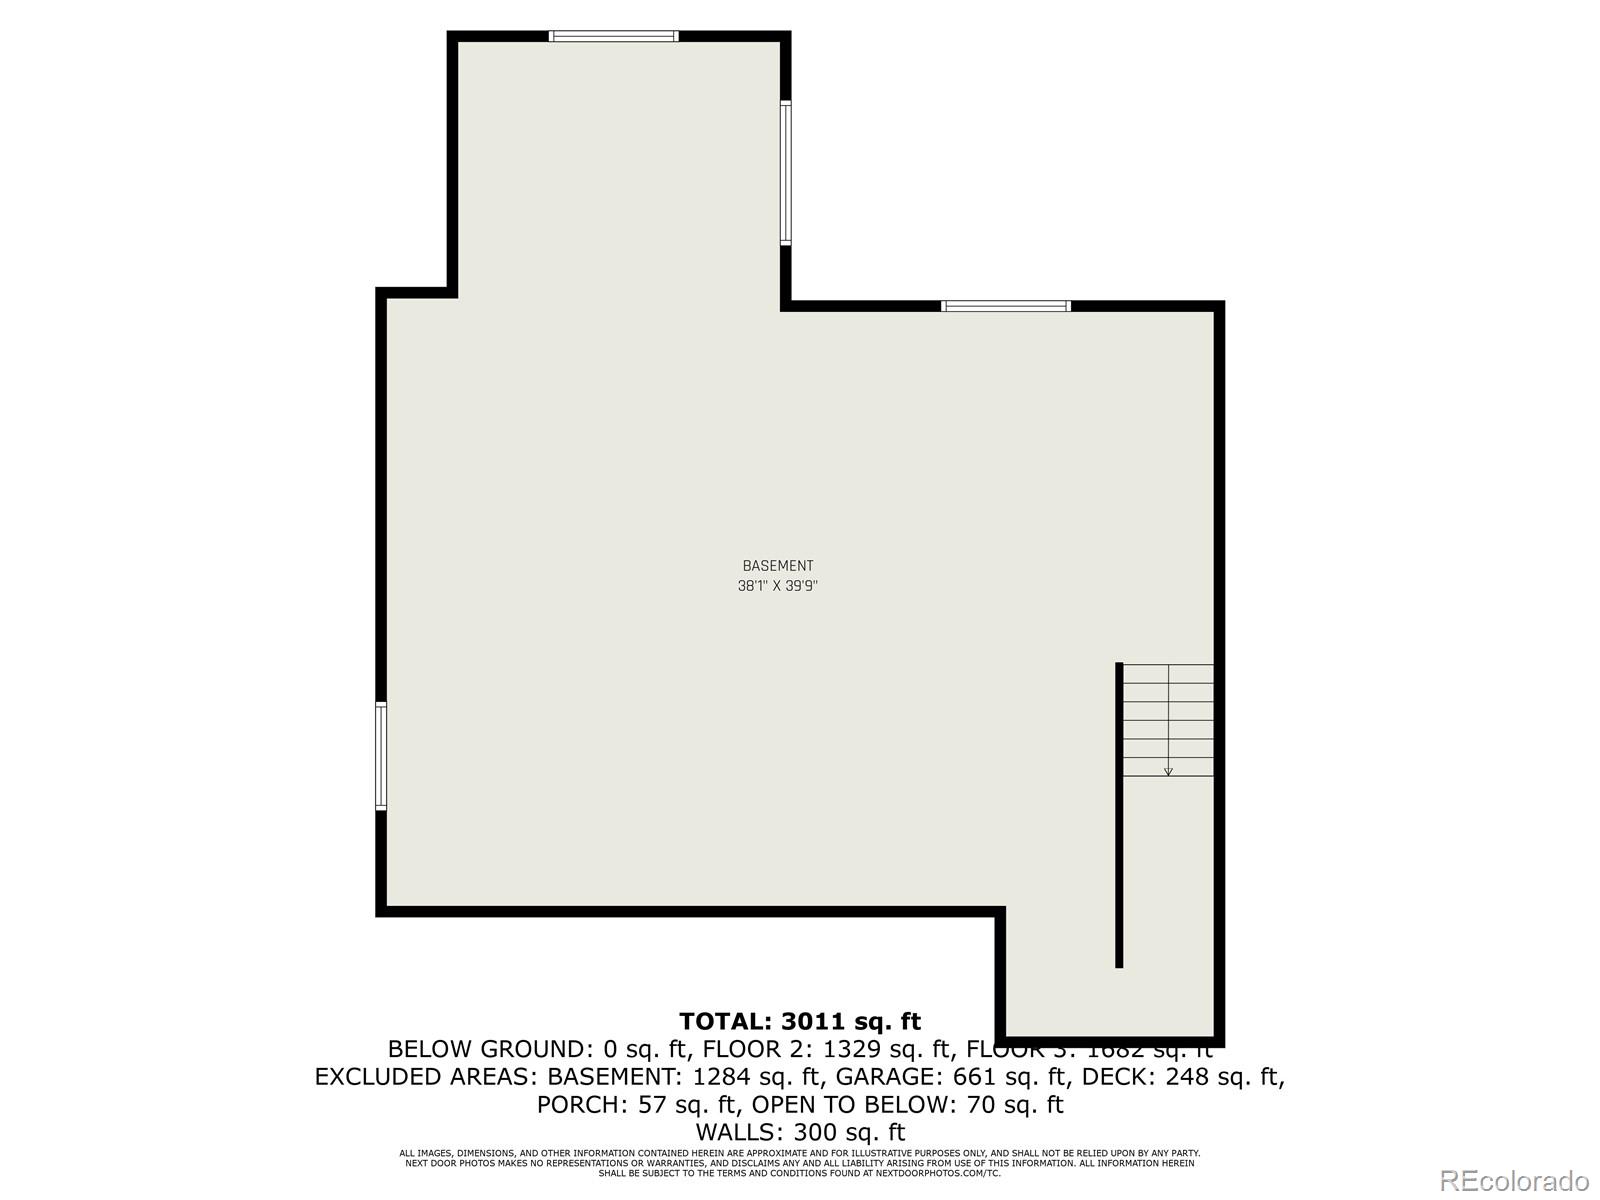
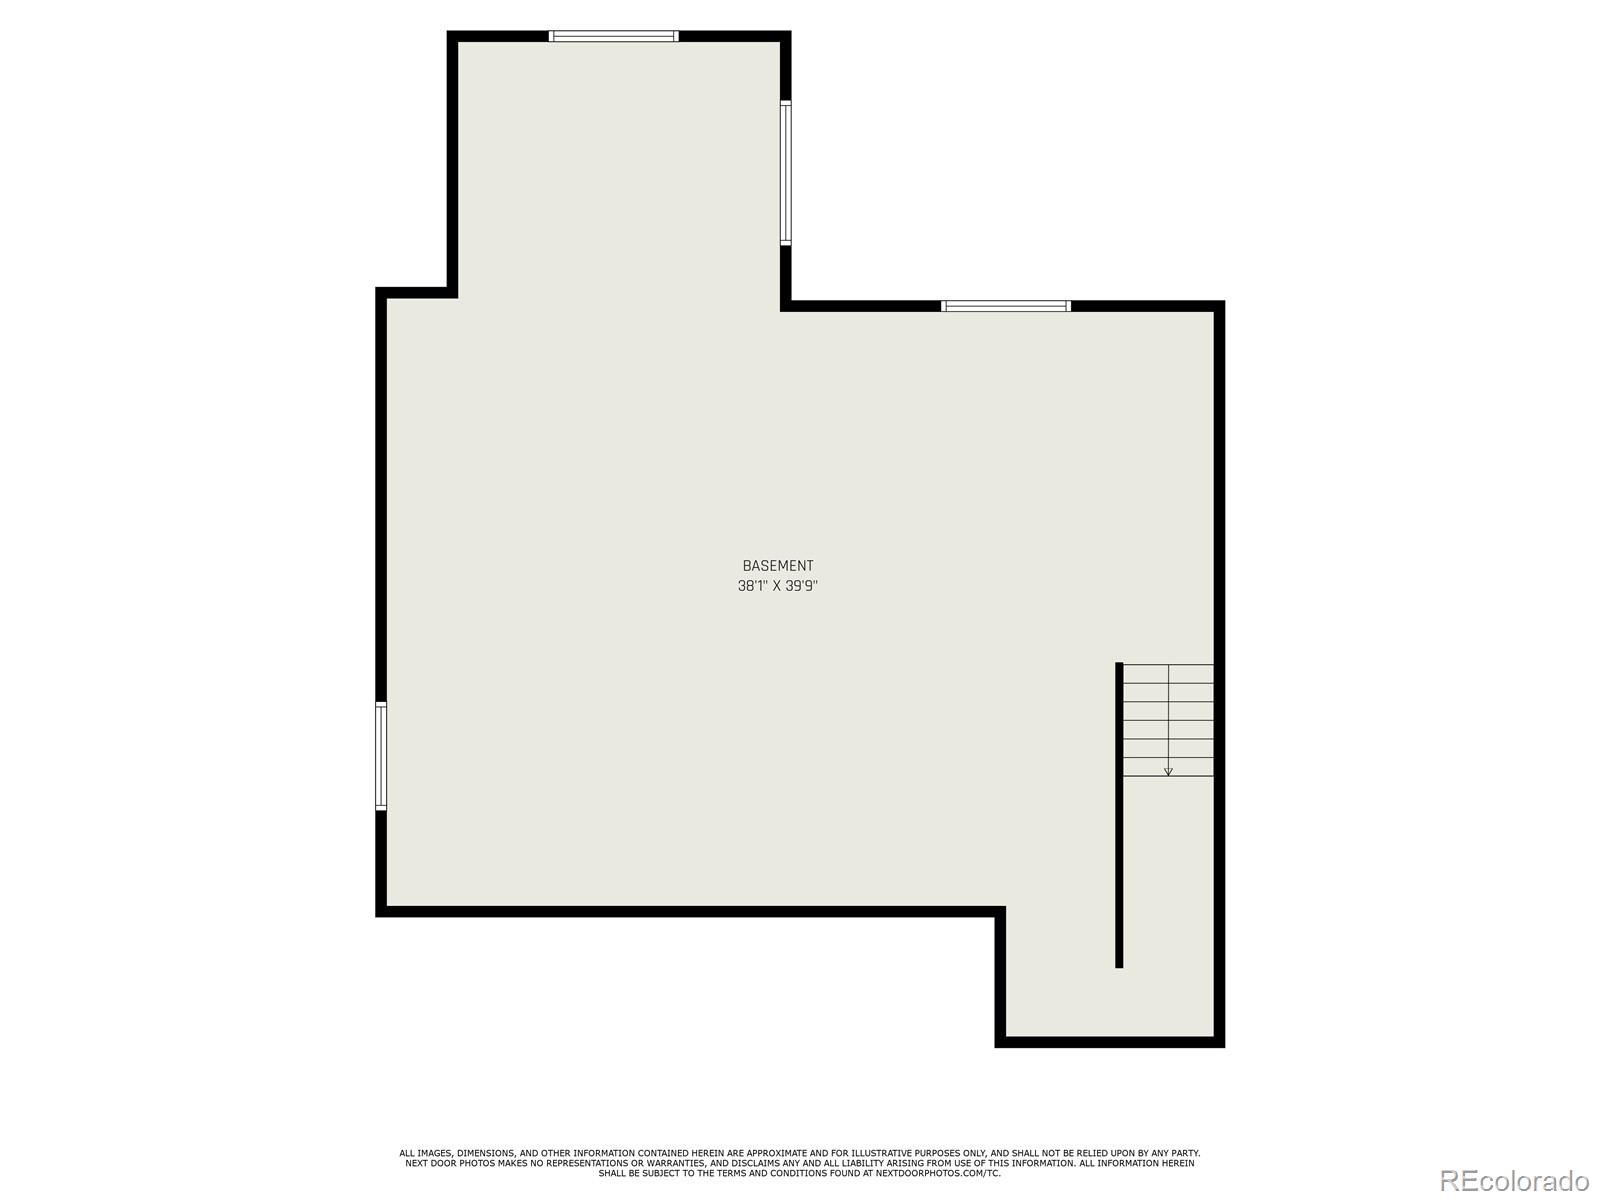
The full unfinished basement offers endless potential, already equipped with egress windows for future expansion. Additional highlights include dual furnaces and A/C units for year-round comfort, an oversized 3-car garage with a mudroom entry, and professionally landscaped front and back yards with sprinkler systems.

Enjoy the community's impressive amenities including a pool, clubhouse, and parks, all with easy access to E-470, Southlands Mall, DIA, and Buckley Space Force Base.

5
beds

4
baths

4,528 Sq.Ft. LIVING AREA

5,500 Sq.Ft. lot

Euna Klein

Euna Klein

Features & Amenities

Interior

  • total bedrooms5
  • Total bathrooms4
  • full bathrooms3
  • three quarter bathroom1
  • Laundry room In Unit
  • Flooring Carpet, Laminate, Tile
  • Fireplace Living Room
  • APPLIANCES Dishwasher, Disposal, Double Oven, Microwave, Refrigerator, Self Cleaning Oven
  • other interior Features Ceiling Fan(s), Eat-in Kitchen, Five Piece Bath, Granite Counters, High Ceilings, High Speed Internet, Open Floorplan, Pantry, Smart Thermostat, Vaulted Ceiling(s), Walk-In Closet(s)

Area & Lot

  • Status Sold
  • Date Sold October 8, 2025
  • Living Area4,528 Sq.Ft.
  • Total Area4,528 Sq.Ft.
  • Lot Area5,500 Sq.Ft.
  • MLS® ID7709263
  • TypeResidential
  • YEAR BUILT2017
  • Elementary SchoolMountain Vista
  • Middle SchoolSky Vista
  • High SchoolEaglecrest
  • School DistrictCherry Creek 5

Exterior

  • STORIES2
  • Garage Space3.0
  • water SourcePublic
  • roofComposition
  • HEAT TYPEForced Air, Natural Gas
  • AIR CONDITIONINGCentral Air
  • sewerPublic Sewer
  • security FeaturesCarbon Monoxide Detector(s), Smoke Detector(s)

Financial

  • Sales Price$673,900
  • Real Estate Tax $6,989/yr
  • HOA $392

Work With Us

Bringing together a team with the passion, dedication, and resources to help our clients reach their buying and selling goals. With you every step of the way.

Follow Us on Instagram