



Leave a Message

Thank you for your message. We will be in touch with you shortly.

4541 S Jason Street
4541 S Jason Street
4541 S Jason Street
4541 S Jason Street
4541 S Jason Street
4541 S Jason Street
4541 S Jason Street
4541 S Jason Street
4541 S Jason Street
4541 S Jason Street
4541 S Jason Street
4541 S Jason Street
4541 S Jason Street
4541 S Jason Street
4541 S Jason Street
4541 S Jason Street
4541 S Jason Street
4541 S Jason Street
4541 S Jason Street
4541 S Jason Street
4541 S Jason Street
4541 S Jason Street
4541 S Jason Street
4541 S Jason Street
4541 S Jason Street
4541 S Jason Street
4541 S Jason Street
4541 S Jason Street
4541 S Jason Street
4541 S Jason Street
4541 S Jason Street
4541 S Jason Street
SEE ALL PHOTOS
4541 S Jason Street
4541 S Jason Street
4541 S Jason Street
4541 S Jason Street
4541 S Jason Street
4541 S Jason Street
4541 S Jason Street
4541 S Jason Street
4541 S Jason Street
4541 S Jason Street
4541 S Jason Street
4541 S Jason Street
4541 S Jason Street
4541 S Jason Street
4541 S Jason Street
4541 S Jason Street
4541 S Jason Street
4541 S Jason Street
4541 S Jason Street
4541 S Jason Street
4541 S Jason Street
4541 S Jason Street
4541 S Jason Street
4541 S Jason Street
4541 S Jason Street
4541 S Jason Street
4541 S Jason Street
4541 S Jason Street
4541 S Jason Street
4541 S Jason Street
4541 S Jason Street
4541 S Jason Street
For Sale

4541 S Jason Street

4541 S Jason Street, Englewood, CO 80110

$574,900
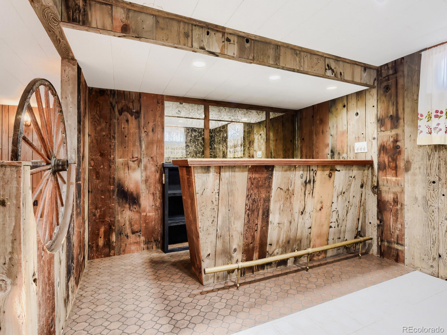
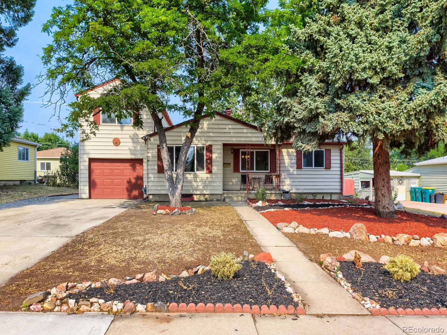
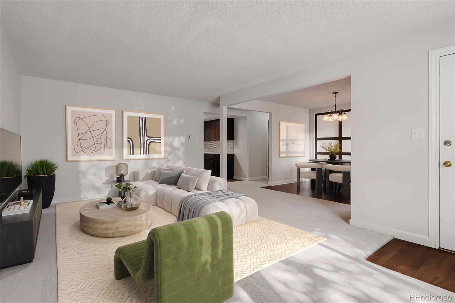
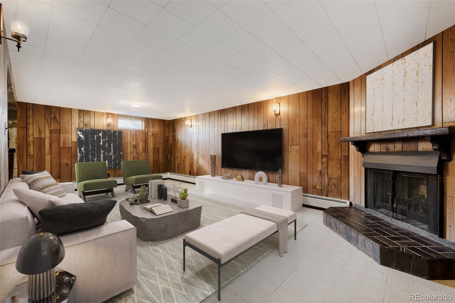
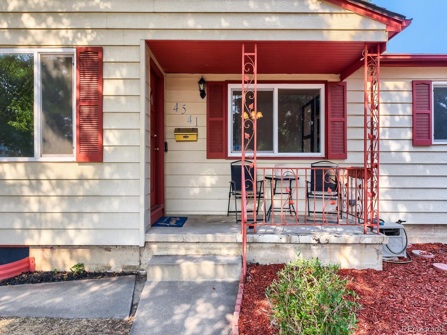
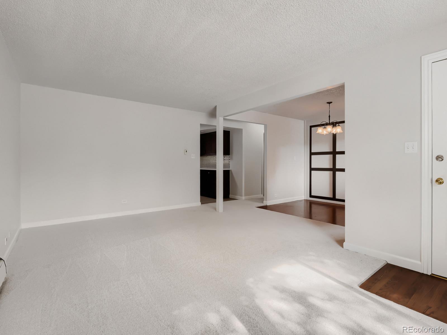
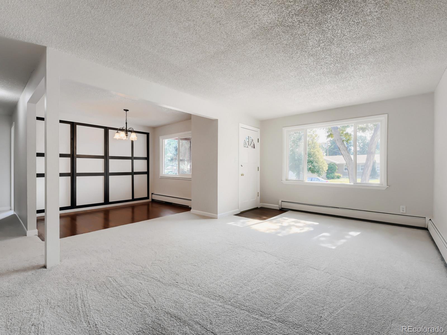
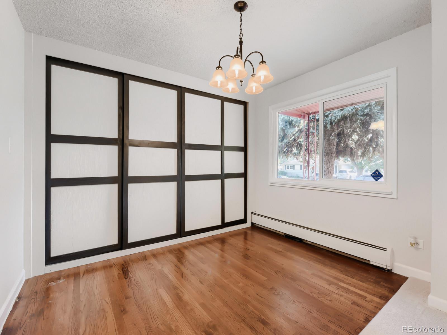
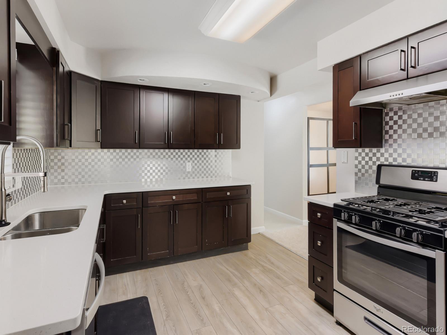
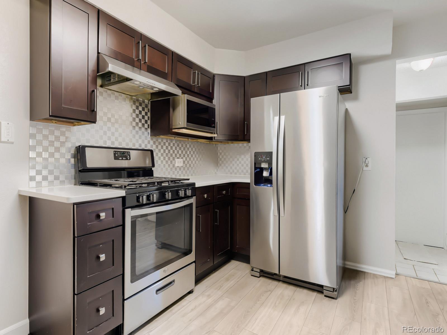
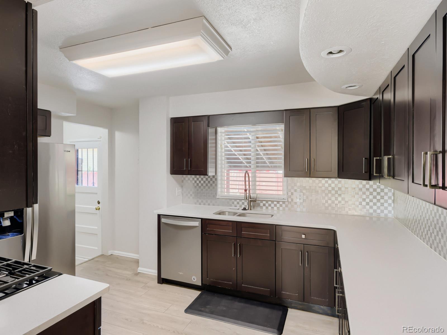
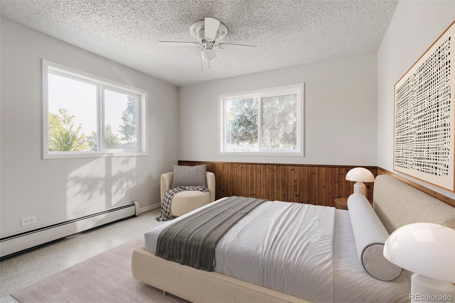
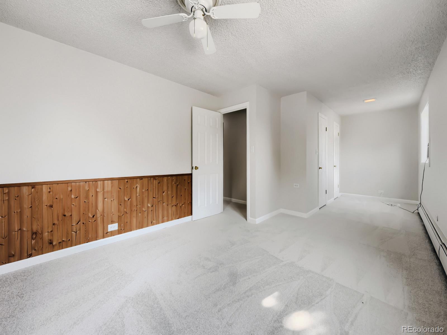
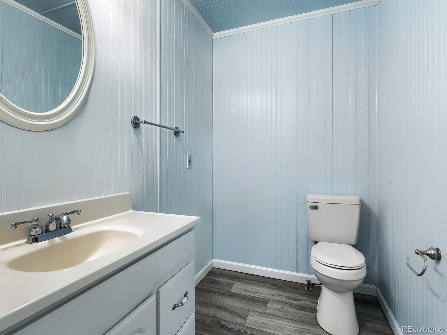
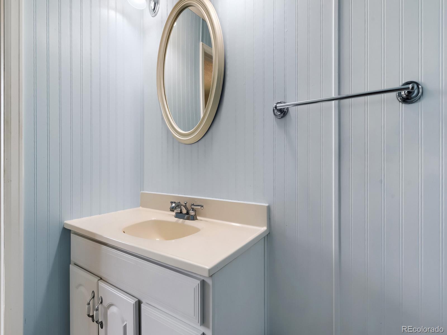
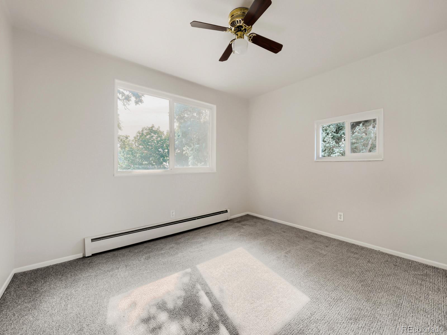
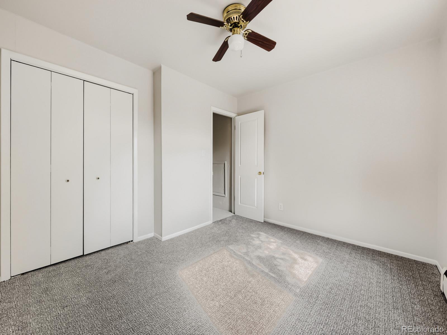
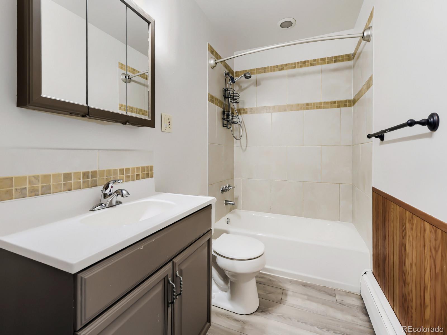
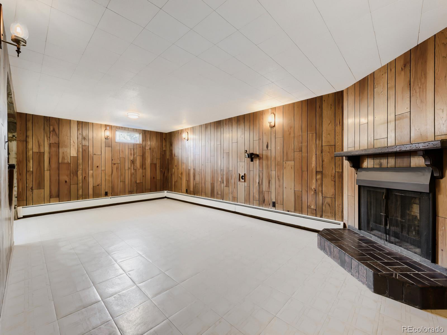
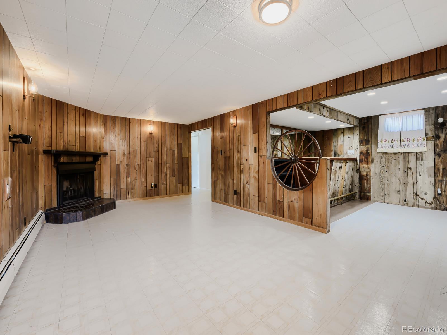
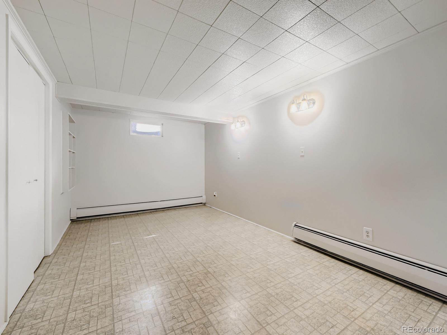
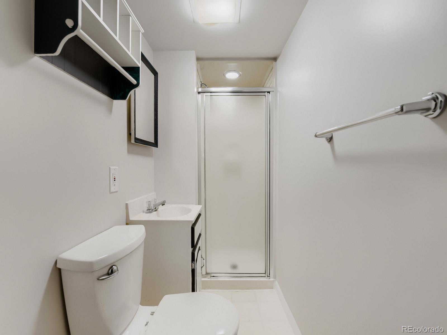
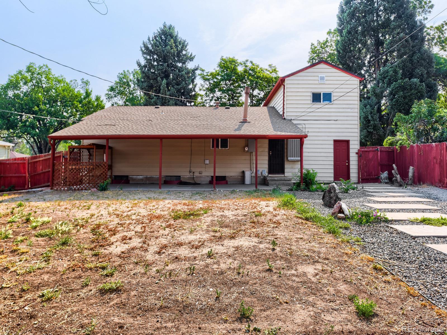
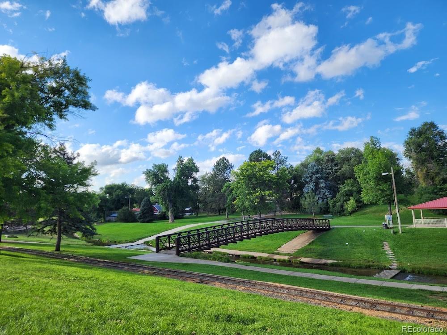
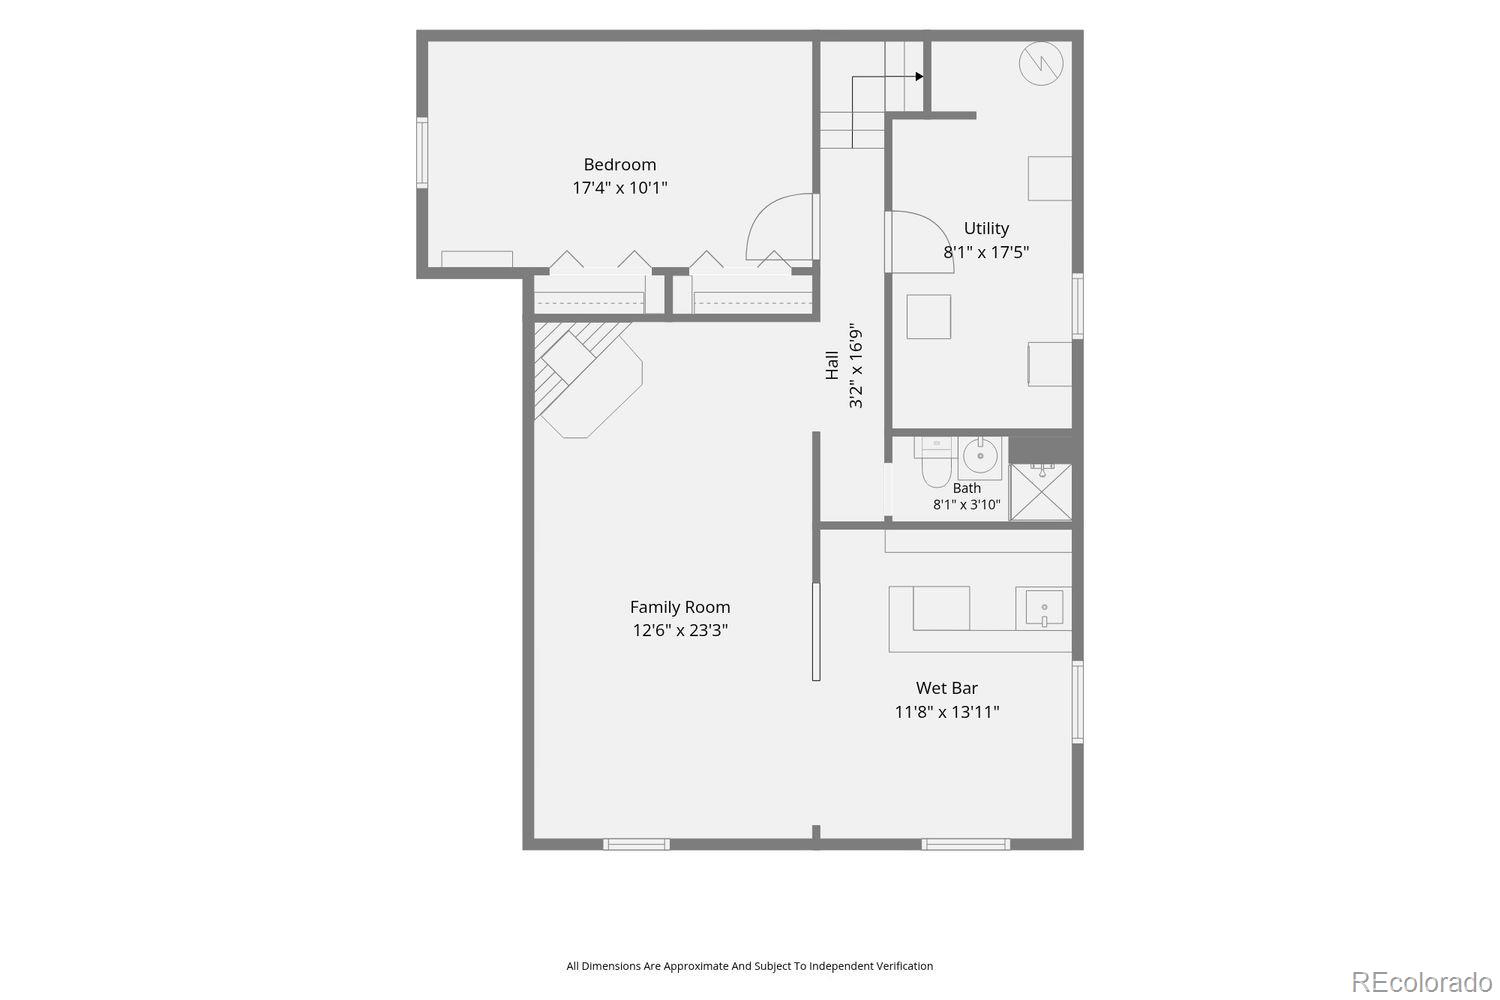
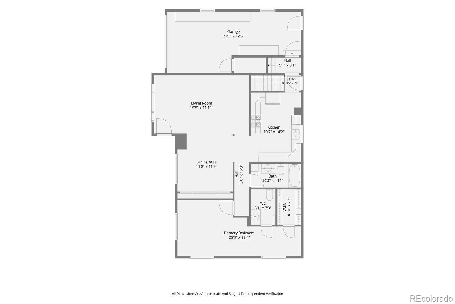
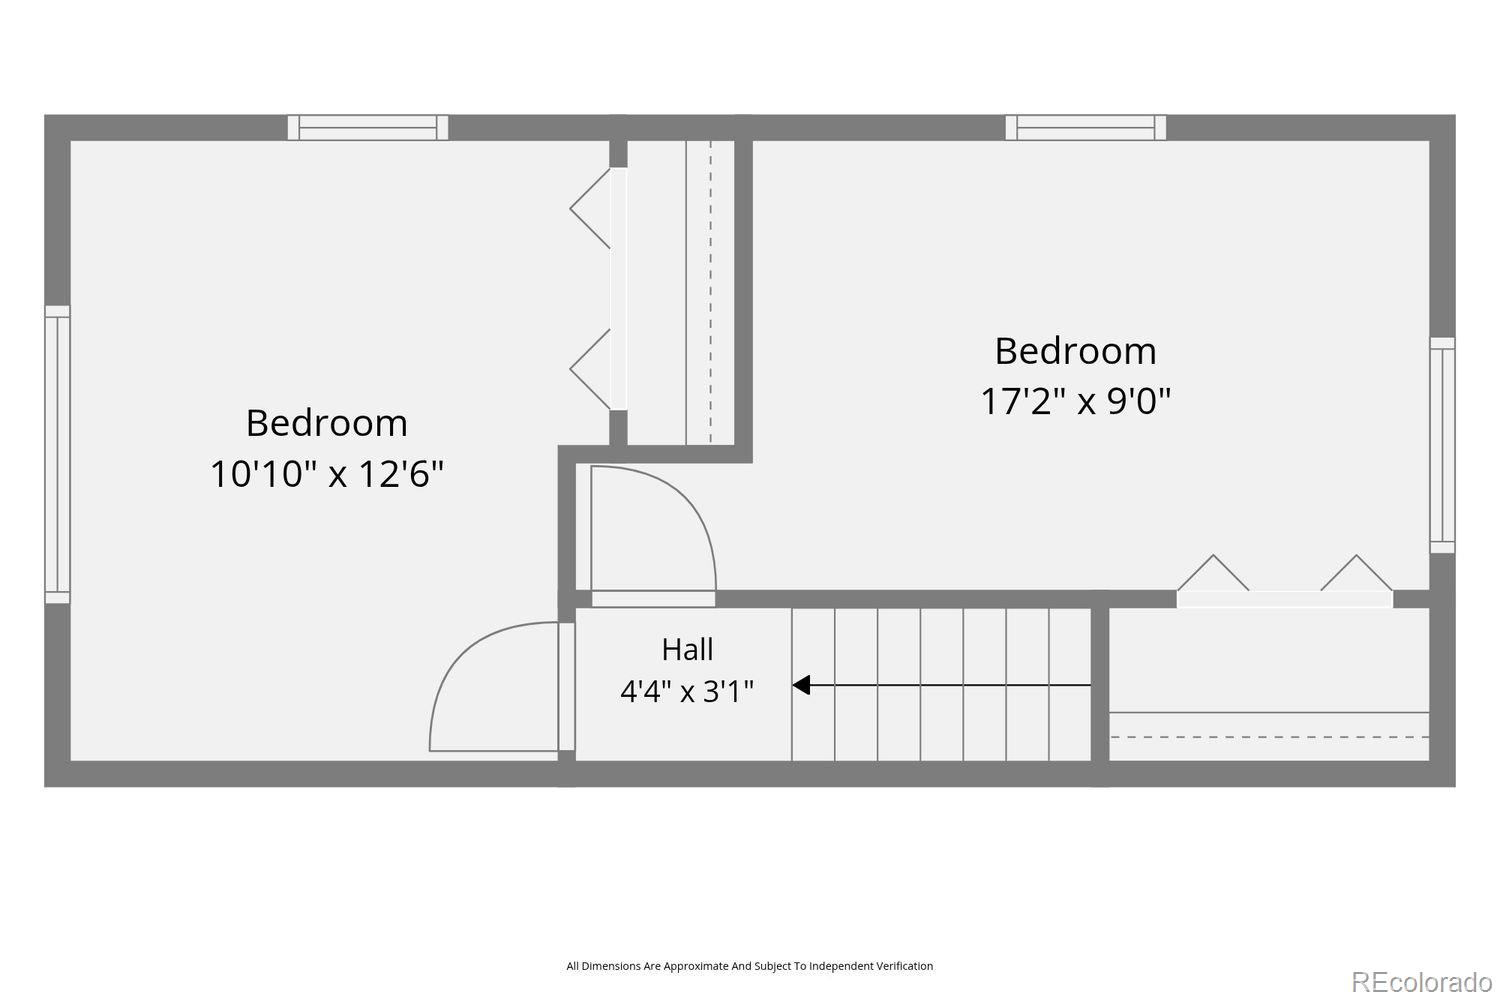
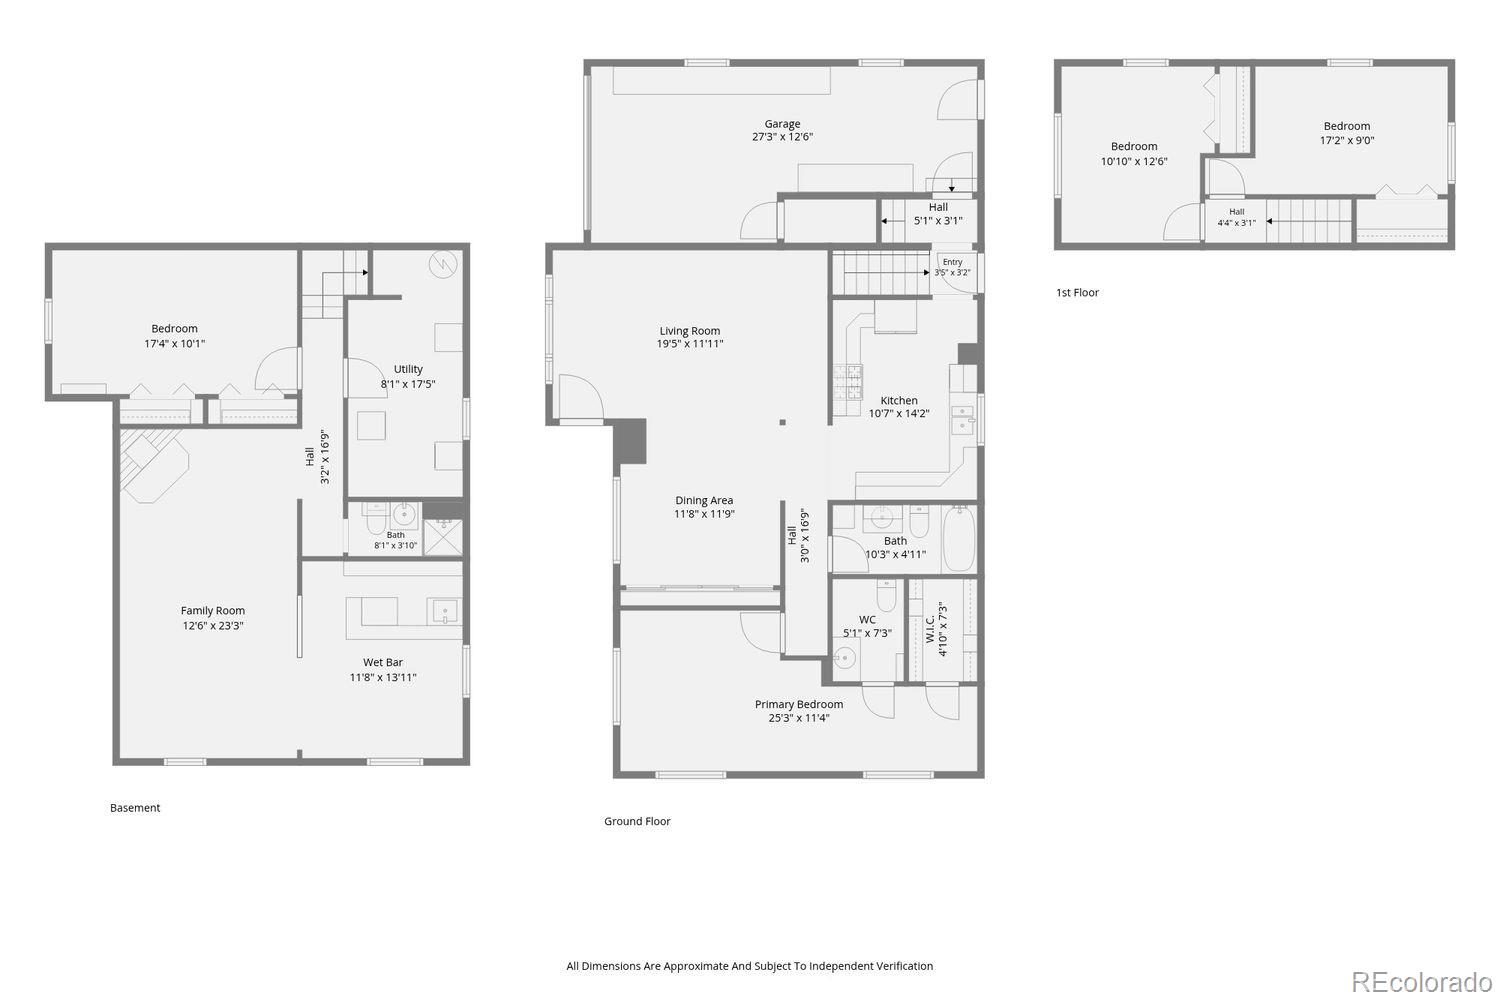
Step into this charming 4br/3ba traditional home that perfectly blends timeless character with modern updates. Nestled on a quiet street in a welcoming neighborhood, you'll enjoy evening strolls and friendly neighbors. An inviting front patio sets the stage for your morning coffee or unwinding with your favorite beverage. Inside, you'll find a spacious living room that flows seamlessly into the adjacent dining area, creating a functional layout ideal for everyday living. The open kitchen features ss appliances, updated countertops, and plenty of workspace for the chef. Down the hall, the main-floor primary suite offers a peaceful retreat with a private 1/2 bath, oversized walk-in closet, and abundant natural light. Step outside to your fully fenced backyard, offering endless possibilities for gardening, pets, outdoor fun, or hosting summer barbecues. Whether you're looking to relax or entertain, this private outdoor space is calling your name. Upstairs, you'll find two spacious bedrooms, with new carpet and plenty of natural light. The finished basement provides exceptional additional living space with a large flex room that can easily serve as a home theater, fitness area, playroom, or second family room. A unique Wild West-themed wet bar creates the perfect setting for entertaining friends and family. Lower level also includes the fourth bedroom with ample closet space, a 3/4 bathroom, and a utility room for storage & laundry. Conveniently located just minutes from all the shopping and dining of downtown Littleton, this home offers easy access to US-85, C-470, and the D Line at Oxford/Sheridan Station for quick trips into downtown Denver. Outdoor enthusiasts will appreciate nearby S. Platte River trails, Belleview and Cornerstone Park, while Pirates Cove Water Park is just minutes away to escape the summer heat. Offering the perfect combination of comfort, flexible living spaces, and outdoor enjoyment, this home is ready to welcome its next owners.

9/19/2026 11:00AM - 2:00PM MDT

9/19/2026 1:00PM - 3:00PM MDT

4
beds

3
baths

2,466 Sq.Ft. LIVING AREA

9,627 Sq.Ft. lot

Taylor Simmons

Taylor Simmons

Features & Amenities

Interior

  • total bedrooms4
  • Total bathrooms3
  • full bathroom1
  • three quarter bathroom1
  • half bathroom1
  • Flooring Carpet, Linoleum, Vinyl, Wood
  • Fireplace Basement
  • APPLIANCES Dishwasher, Disposal, Dryer, Gas Water Heater, Microwave, Oven, Range, Range Hood, Refrigerator, Washer
  • other interior Features Ceiling Fan(s), Primary Suite, Quartz Counters, Smoke Free, Solid Surface Counters, Walk-In Closet(s), Wet Bar

Area & Lot

  • Status For Sale
  • OPEN HOUSE

    9/19/2026 11:00AM - 2:00PM MDT

    9/19/2026 1:00PM - 3:00PM MDT

  • Living Area2,466 Sq.Ft.
  • Total Area2,466 Sq.Ft.
  • Lot Area9,627 Sq.Ft.
  • MLS® ID8148806
  • TypeResidential
  • YEAR BUILT1955
  • Architecture StylesContemporary, Traditional
  • Elementary SchoolClayton
  • Middle SchoolEnglewood
  • High SchoolEnglewood
  • School DistrictEnglewood 1

Exterior

  • STORIES2
  • Garage Space1.0
  • water SourcePublic
  • utilitiesCable Available, Electricity Connected, Natural Gas Connected, Phone Available
  • roofShingle, Composition
  • lot featuresLevel
  • parkingConcrete
  • HEAT TYPEBaseboard, Natural Gas
  • AIR CONDITIONINGAir Conditioning-Room, Evaporative Cooling
  • sewerPublic Sewer
  • SubstructureSlab
  • security FeaturesCarbon Monoxide Detector(s), Smoke Detector(s)
  • other exterior FeaturesDog Run, Garden, Private Yard, Rain Gutters

Financial

  • Sales Price$574,900
  • Real Estate Tax $3,103/yr
image

Schedule a Showing

We would love to show you our beautiful property. Please select your preferred date and time below. An agent will be in touch shortly to confirm your appointment.

Schedule a Showing

We would love to show you our beautiful property. Please select your preferred date and time below. An agent will be in touch shortly to confirm your appointment.

Thank you for your interest in 4541 S Jason Street, Englewood, CO 80110. We are reviewing your request and will be in touch shortly!

Mortgage Calculator

Estimate your monthly mortgage payment, including the principal and interest, property taxes, and HOA. Adjust the values to generate a more accurate rate.

All estimates are provided for informational purposes only. Actual amounts may vary.
$0,000 Your Payment 20 15 65
$0,000 Your Payment

Work With Us

Bringing together a team with the passion, dedication, and resources to help our clients reach their buying and selling goals. With you every step of the way.

Follow Us on Instagram