Leave a Message

Thank you for your message. We will be in touch with you shortly.

4480 N Jebel Street
4480 N Jebel Street
4480 N Jebel Street
4480 N Jebel Street
4480 N Jebel Street
4480 N Jebel Street
4480 N Jebel Street
4480 N Jebel Street
4480 N Jebel Street
4480 N Jebel Street
4480 N Jebel Street
4480 N Jebel Street
4480 N Jebel Street
4480 N Jebel Street
4480 N Jebel Street
4480 N Jebel Street
4480 N Jebel Street
4480 N Jebel Street
4480 N Jebel Street
4480 N Jebel Street
4480 N Jebel Street
4480 N Jebel Street
4480 N Jebel Street
4480 N Jebel Street
4480 N Jebel Street
4480 N Jebel Street
4480 N Jebel Street
4480 N Jebel Street
4480 N Jebel Street
4480 N Jebel Street
4480 N Jebel Street
4480 N Jebel Street
SEE ALL PHOTOS
4480 N Jebel Street
4480 N Jebel Street
4480 N Jebel Street
4480 N Jebel Street
4480 N Jebel Street
4480 N Jebel Street
4480 N Jebel Street
4480 N Jebel Street
4480 N Jebel Street
4480 N Jebel Street
4480 N Jebel Street
4480 N Jebel Street
4480 N Jebel Street
4480 N Jebel Street
4480 N Jebel Street
4480 N Jebel Street
4480 N Jebel Street
4480 N Jebel Street
4480 N Jebel Street
4480 N Jebel Street
4480 N Jebel Street
4480 N Jebel Street
4480 N Jebel Street
4480 N Jebel Street
4480 N Jebel Street
4480 N Jebel Street
4480 N Jebel Street
4480 N Jebel Street
4480 N Jebel Street
4480 N Jebel Street
4480 N Jebel Street
4480 N Jebel Street
For Sale

4480 N Jebel Street

4480 N Jebel Street, Denver, CO 80249

$460,000
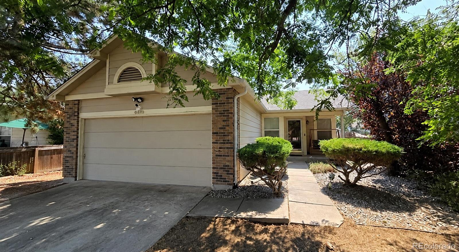
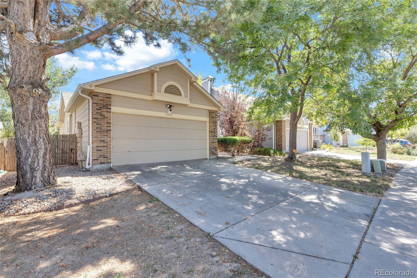
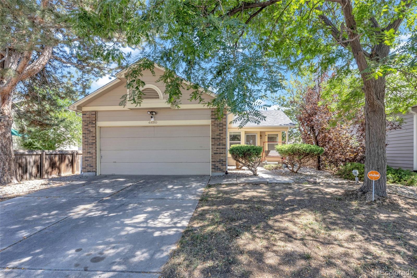
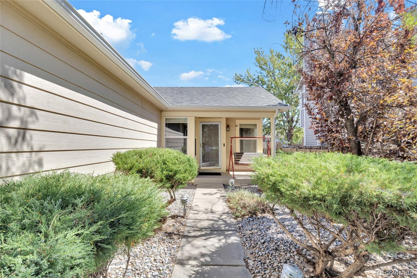
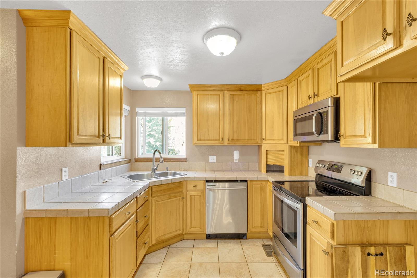
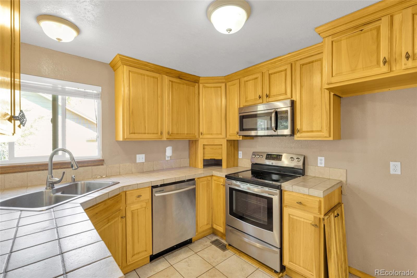
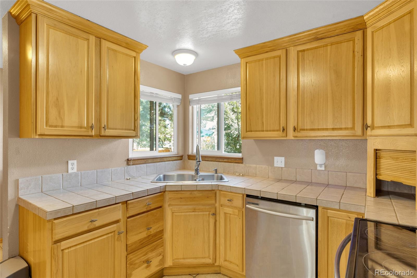
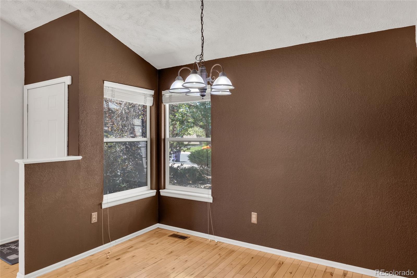
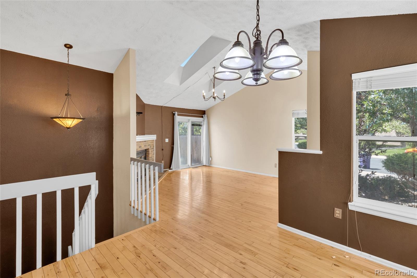
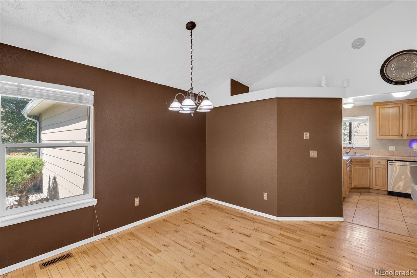
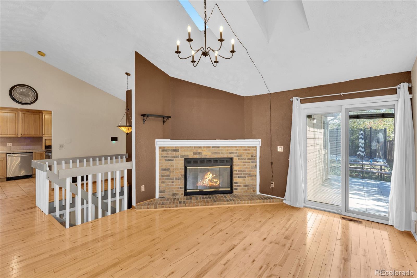
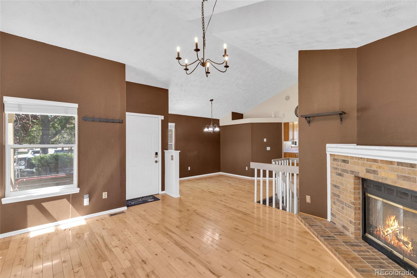
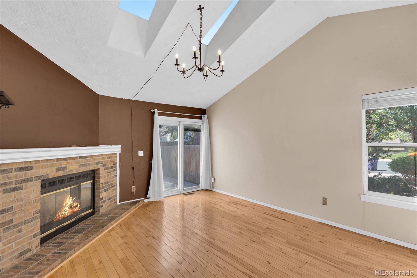
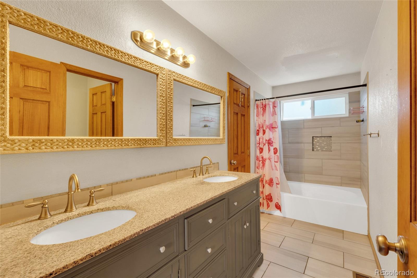
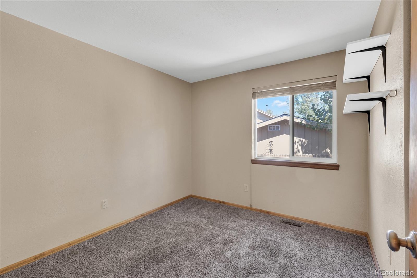
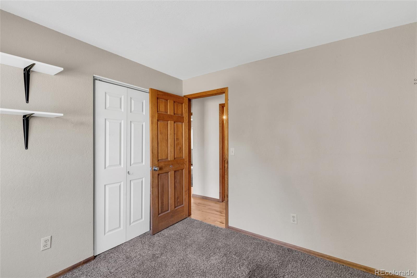
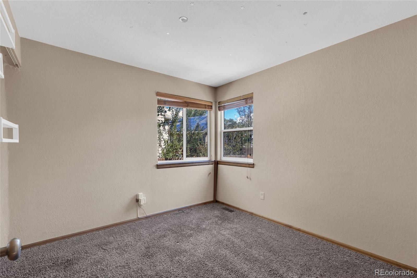
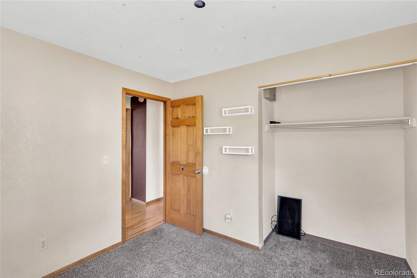
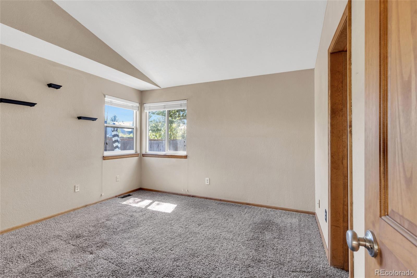
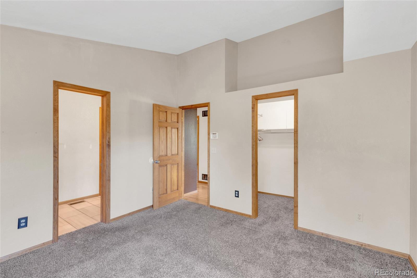
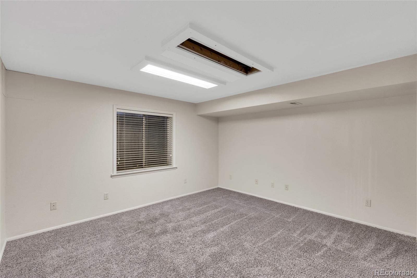
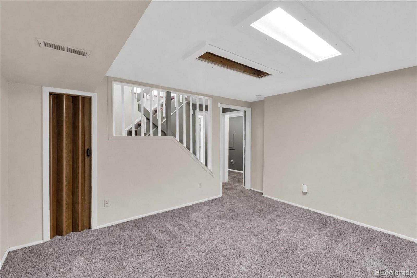
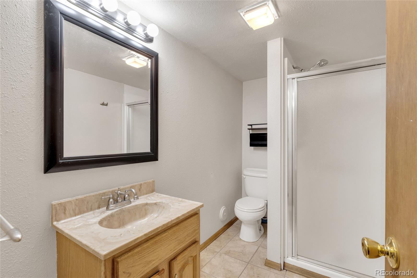
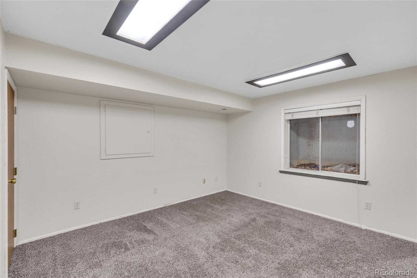
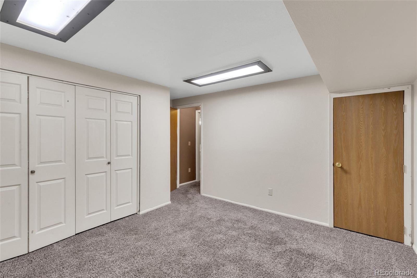
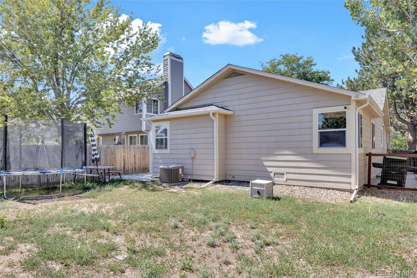
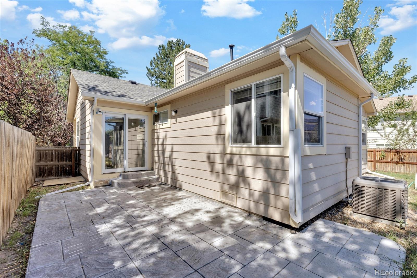
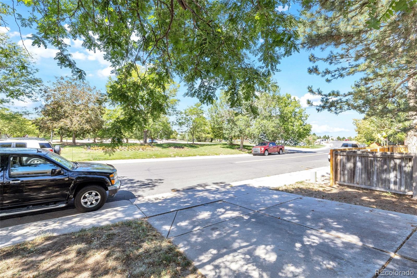
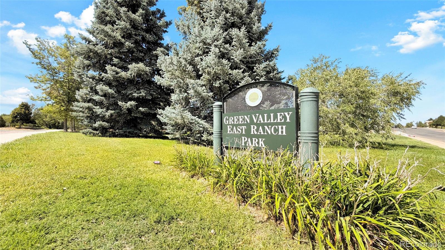
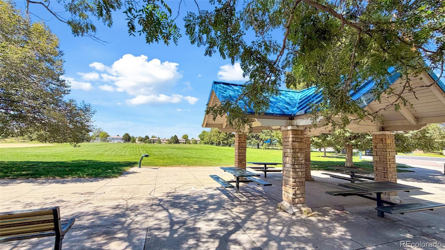
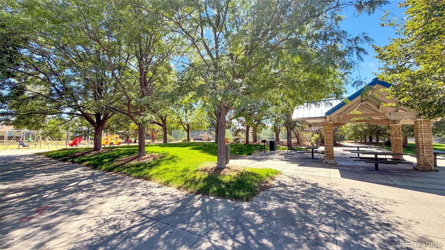
Welcome to 4480 N Jebel Street, Denver, CO 80249, a ranch-style home in Green Valley Ranch offering an excellent opportunity for a buyer looking for space, location and the ability to add value. The home features 3 bedrooms and 1 full bathroom on the main level, plus a finished basement with 2 additional bedrooms, bathroom and additional living/den space. Approximately 1,140 SF above grade plus 669 SF of finished basement, providing approximately 1,809 SF of finished space, along with a 2-car attached garage. Enjoy the convenience of park, pool and recreational amenities directly across the street. The lender's appraisal notes a newer roof and gutters approximately two years old, flooring, light fixtures and interior paint, along with previously remodeled bathrooms. A professional home inspection has also been completed. The home has deferred maintenance and is being offered in its current AS-IS condition. Inspection findings include exterior siding/wood-trim deterioration and peeling paint, grading/drainage maintenance, aging mechanical components, electrical/safety corrections, a nonfunctioning dishwasher and miscellaneous exterior maintenance. Buyers should review the available inspection report and complete their own due diligence. T

his is an ACTIVE SHORT SALE. The seller has received Approval to Participate in the Pre-Foreclosure Sale Program. Short sale approval is required. Bring us a strong offer. Our experienced short-sale team is actively working with the lender/servicer through the approval process. PROPERTY SOLD AS-IS. Bonus: Qualified buyers can secure a 1% lender incentive, usable toward rate buydowns or closing costs, with preferred lender!

4
beds

2
baths

1,808 Sq.Ft. LIVING AREA

6,570 Sq.Ft. lot

Wendy Wollert

Wendy Wollert

Features & Amenities

Interior

  • total bedrooms4
  • Total bathrooms2
  • full bathroom1
  • three quarter bathroom1
  • Flooring Carpet, Wood
  • Fireplace Living Room
  • other interior Features Vaulted Ceiling(s)

Area & Lot

  • Status For Sale
  • Living Area1,808 Sq.Ft.
  • Total Area1,808 Sq.Ft.
  • Lot Area6,570 Sq.Ft.
  • MLS® ID5618402
  • TypeResidential
  • YEAR BUILT1985
  • Architecture StylesContemporary
  • Elementary SchoolGreen Valley
  • Middle SchoolDr. Martin Luther King
  • High SchoolMontbello
  • School DistrictDenver 1

Exterior

  • STORIES1
  • Garage Space2.0
  • water SourcePublic
  • utilitiesElectricity Available
  • roofComposition
  • lot featuresCul-De-Sac, Level, Open Space, Sprinklers In Front, Sprinklers In Rear
  • HEAT TYPEForced Air, Natural Gas
  • AIR CONDITIONINGCentral Air
  • sewerPublic Sewer
  • SubstructureSlab
  • HOA AmenitiesPool

Financial

  • Sales Price$460,000
  • Real Estate Tax $2,927/yr
  • HOA $43/mo
  • Zoning R-2
image

Schedule a Showing

We would love to show you our beautiful property. Please select your preferred date and time below. An agent will be in touch shortly to confirm your appointment.

Schedule a Showing

We would love to show you our beautiful property. Please select your preferred date and time below. An agent will be in touch shortly to confirm your appointment.

Thank you for your interest in 4480 N Jebel Street, Denver, CO 80249. We are reviewing your request and will be in touch shortly!

Mortgage Calculator

Estimate your monthly mortgage payment, including the principal and interest, property taxes, and HOA. Adjust the values to generate a more accurate rate.

All estimates are provided for informational purposes only. Actual amounts may vary.
$0,000 Your Payment 20 15 65
$0,000 Your Payment

Work With Us

Bringing together a team with the passion, dedication, and resources to help our clients reach their buying and selling goals. With you every step of the way.

Follow Us on Instagram