

Leave a Message

Thank you for your message. We will be in touch with you shortly.

4215 W Byron Place
4215 W Byron Place
4215 W Byron Place
4215 W Byron Place
4215 W Byron Place
4215 W Byron Place
4215 W Byron Place
4215 W Byron Place
4215 W Byron Place
4215 W Byron Place
4215 W Byron Place
4215 W Byron Place
4215 W Byron Place
4215 W Byron Place
4215 W Byron Place
4215 W Byron Place
4215 W Byron Place
4215 W Byron Place
4215 W Byron Place
4215 W Byron Place
4215 W Byron Place
4215 W Byron Place
4215 W Byron Place
4215 W Byron Place
4215 W Byron Place
4215 W Byron Place
4215 W Byron Place
4215 W Byron Place
4215 W Byron Place
4215 W Byron Place
4215 W Byron Place
4215 W Byron Place
4215 W Byron Place
4215 W Byron Place
4215 W Byron Place
4215 W Byron Place
4215 W Byron Place
4215 W Byron Place
4215 W Byron Place
4215 W Byron Place
4215 W Byron Place
4215 W Byron Place
4215 W Byron Place
4215 W Byron Place
4215 W Byron Place
4215 W Byron Place
4215 W Byron Place
4215 W Byron Place
4215 W Byron Place
SEE ALL PHOTOS
4215 W Byron Place
4215 W Byron Place
4215 W Byron Place
4215 W Byron Place
4215 W Byron Place
4215 W Byron Place
4215 W Byron Place
4215 W Byron Place
4215 W Byron Place
4215 W Byron Place
4215 W Byron Place
4215 W Byron Place
4215 W Byron Place
4215 W Byron Place
4215 W Byron Place
4215 W Byron Place
4215 W Byron Place
4215 W Byron Place
4215 W Byron Place
4215 W Byron Place
4215 W Byron Place
4215 W Byron Place
4215 W Byron Place
4215 W Byron Place
4215 W Byron Place
4215 W Byron Place
4215 W Byron Place
4215 W Byron Place
4215 W Byron Place
4215 W Byron Place
4215 W Byron Place
4215 W Byron Place
4215 W Byron Place
4215 W Byron Place
4215 W Byron Place
4215 W Byron Place
4215 W Byron Place
4215 W Byron Place
4215 W Byron Place
4215 W Byron Place
4215 W Byron Place
4215 W Byron Place
4215 W Byron Place
4215 W Byron Place
4215 W Byron Place
4215 W Byron Place
4215 W Byron Place
4215 W Byron Place
4215 W Byron Place
Sold

4215 W Byron Place

4215 W Byron Place, Denver, CO 80212

$977,500
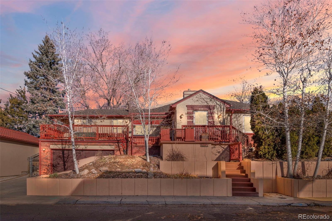
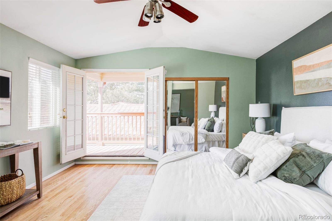
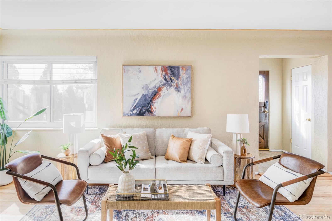
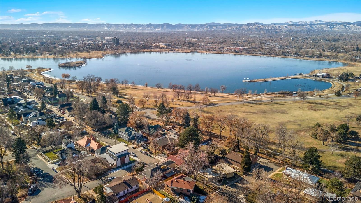
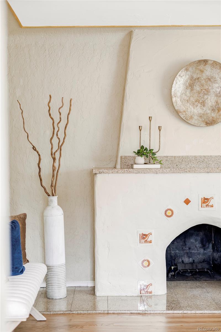
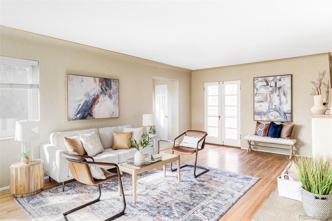
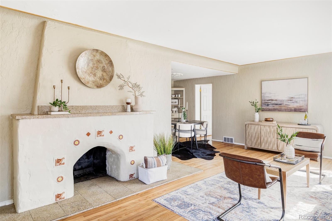
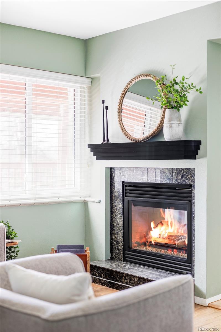
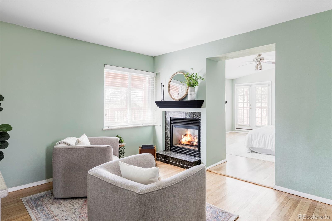
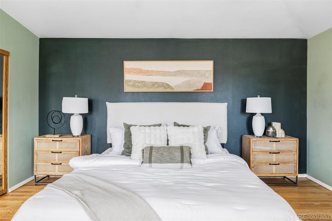
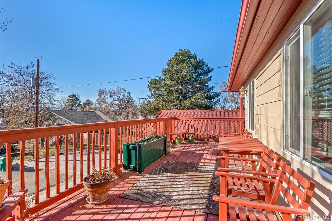
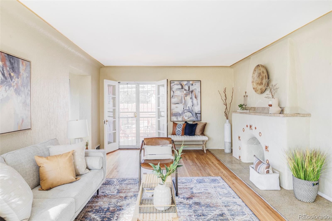
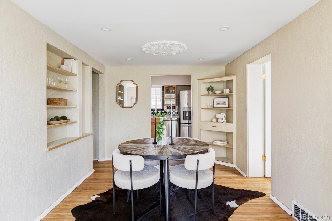
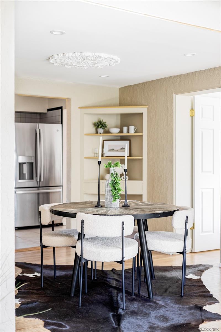
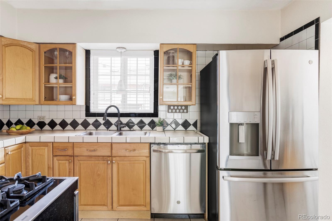
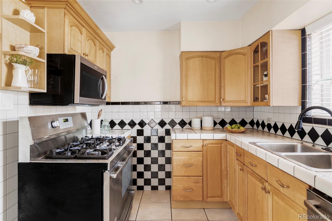
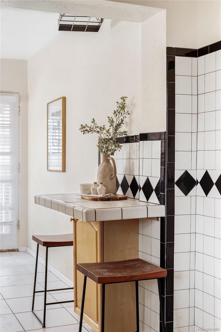
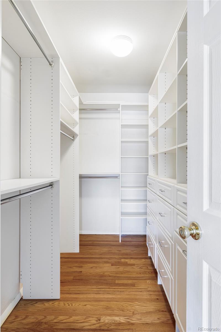
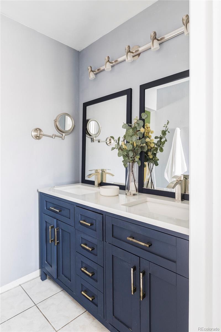
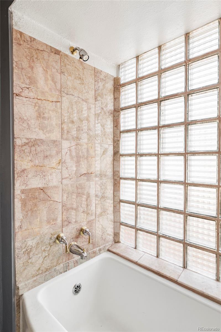
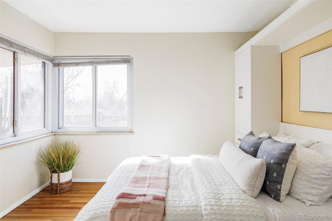
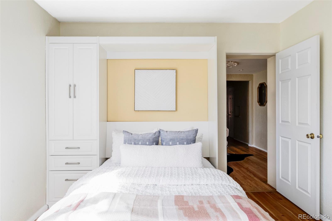
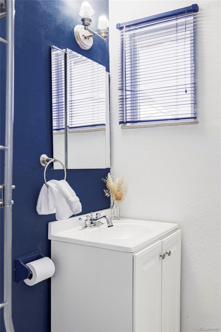
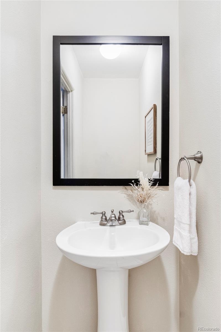
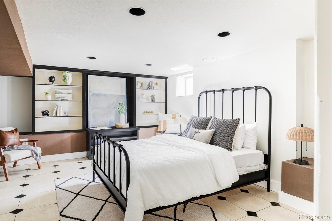
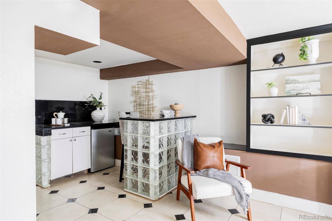
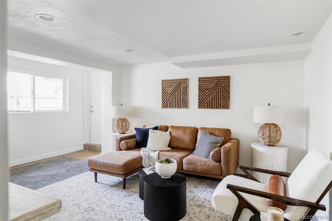
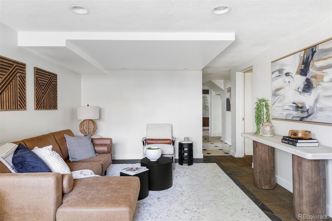
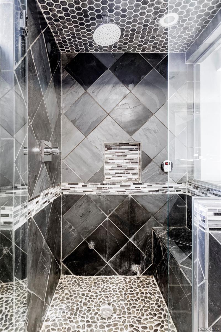
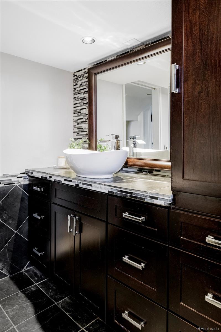
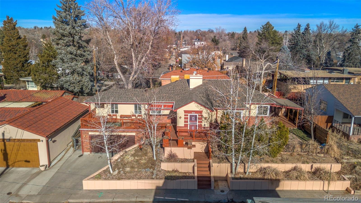
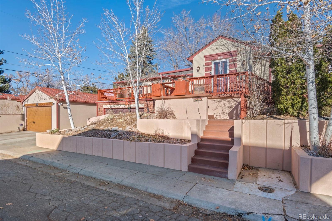
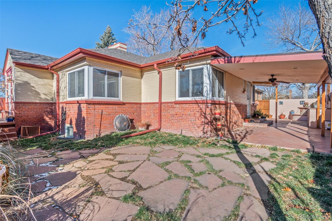
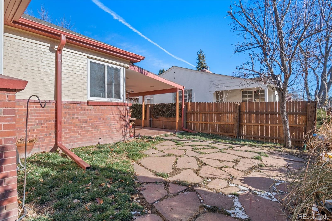
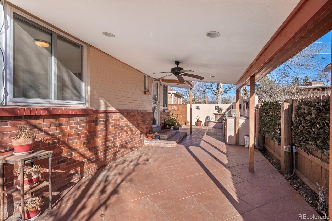
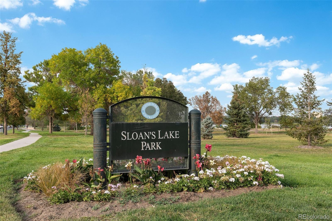
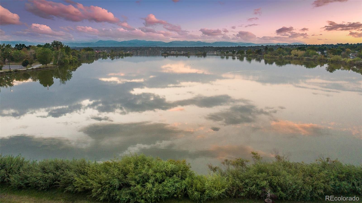
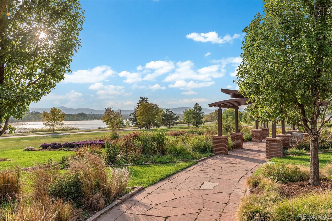
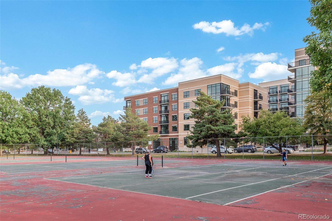
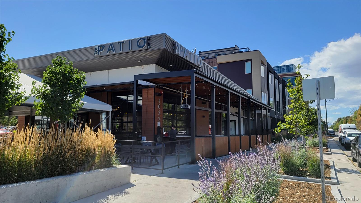
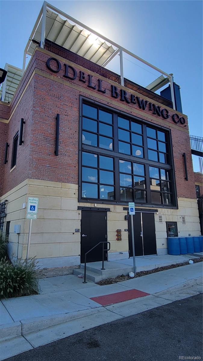
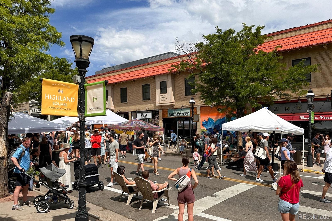
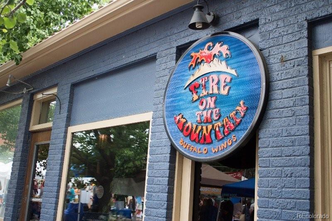
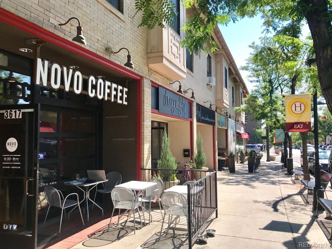
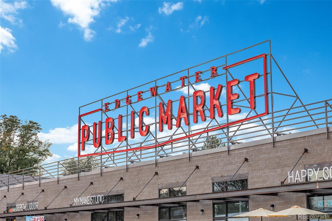
Buyers got cold feet before depositing earnest money. Priced to sell just 1 block from the lake! Experience the pinnacle of Sloan's Lake living in this remarkable 3-bedroom, 3.5-bathroom home that elegantly combines original architectural charm with modern updates. Located just a block away from the lake, this residence welcomes you with a stunning Spanish-inspired fireplace that sets the tone for a cozy yet sophisticated living room. Adjacent to the main living area is a second bedroom that can double as a home office, complete with its own en-suite bathroom. The galley-style kitchen features new SS appliances and an inviting space perfect for a custom kitchen banquette. The private primary suite is a true sanctuary, offering a separate sitting area, another fireplace, an oversized walk-in closet, and exclusive access to a serene deck where you can enjoy your morning coffee or breathtaking sunsets. For those who love to entertain, the wraparound patio is an absolute gem, equipped with a built-in grill and a charming water feature that creates an inviting atmosphere for al fresco dining with friends. Venture downstairs to discover a private third bedroom with kitchenette potential, along with a flexible room that can serve as a second family room, gym, or anything else that suits your lifestyle. The lower level can also be locked off and has a separate entrance, making it ideal for Airbnb or rental opportunities. Recent upgrades include new interior and exterior paint, as well as a brand-new roof. Situated on the NE side of Sloan's Lake, you're just a short walk away from a vibrant array of dining and entertainment options, including Cholon, Gusto, Alamo Drafthouse, The Patio, Sloan's Tap & Burger, Odell Brewing and much more! Outdoor enthusiasts will appreciate the 2.6 miles of scenic walking trails, new tennis courts, and a new playground for children.

3
beds

4
baths

2,905 Sq.Ft. LIVING AREA

6,510 Sq.Ft. lot

Taylor Simmons

Taylor Simmons

Features & Amenities

Interior

  • total bedrooms3
  • Total bathrooms4
  • full bathrooms2
  • three quarter bathroom1
  • half bathroom1
  • Laundry room In Unit
  • Flooring Tile, Wood
  • Fireplace Bedroom, Family Room
  • APPLIANCES Convection Oven, Dishwasher, Disposal, Dryer, Freezer, Microwave, Range, Refrigerator, Washer
  • other interior Features Ceiling Fan(s), Eat-in Kitchen, Primary Suite, Quartz Counters, Smoke Free, Tile Counters, Walk-In Closet(s)

Area & Lot

  • Status Sold
  • Date Sold June 23, 2025
  • Living Area2,905 Sq.Ft.
  • Total Area2,905 Sq.Ft.
  • Lot Area6,510 Sq.Ft.
  • MLS® ID7387163
  • TypeResidential
  • YEAR BUILT1940
  • Architecture StylesSpanish, Traditional
  • View DescriptionLake, Mountain(s)
  • Elementary SchoolBrown
  • Middle SchoolStrive Lake
  • High SchoolNorth
  • School DistrictDenver 1

Exterior

  • STORIES1
  • Garage Space3.0
  • water SourcePublic
  • utilitiesCable Available, Electricity Connected, Natural Gas Available, Phone Available
  • roofComposition
  • lot featuresLevel, Near Public Transit
  • parkingConcrete, Exterior Access Door
  • HEAT TYPEForced Air
  • AIR CONDITIONINGEvaporative Cooling
  • sewerPublic Sewer
  • SubstructureSlab
  • security FeaturesCarbon Monoxide Detector(s), Video Doorbell
  • other exterior FeaturesBarbecue, Fire Pit, Gas Grill, Lighting, Private Yard, Rain Gutters, Water Feature

Financial

  • Sales Price$977,500
  • Real Estate Tax $5,253/yr
  • Zoning U-SU-C
View Virtual Tour

Work With Us

Bringing together a team with the passion, dedication, and resources to help our clients reach their buying and selling goals. With you every step of the way.

Follow Us on Instagram