Leave a Message

Thank you for your message. We will be in touch with you shortly.

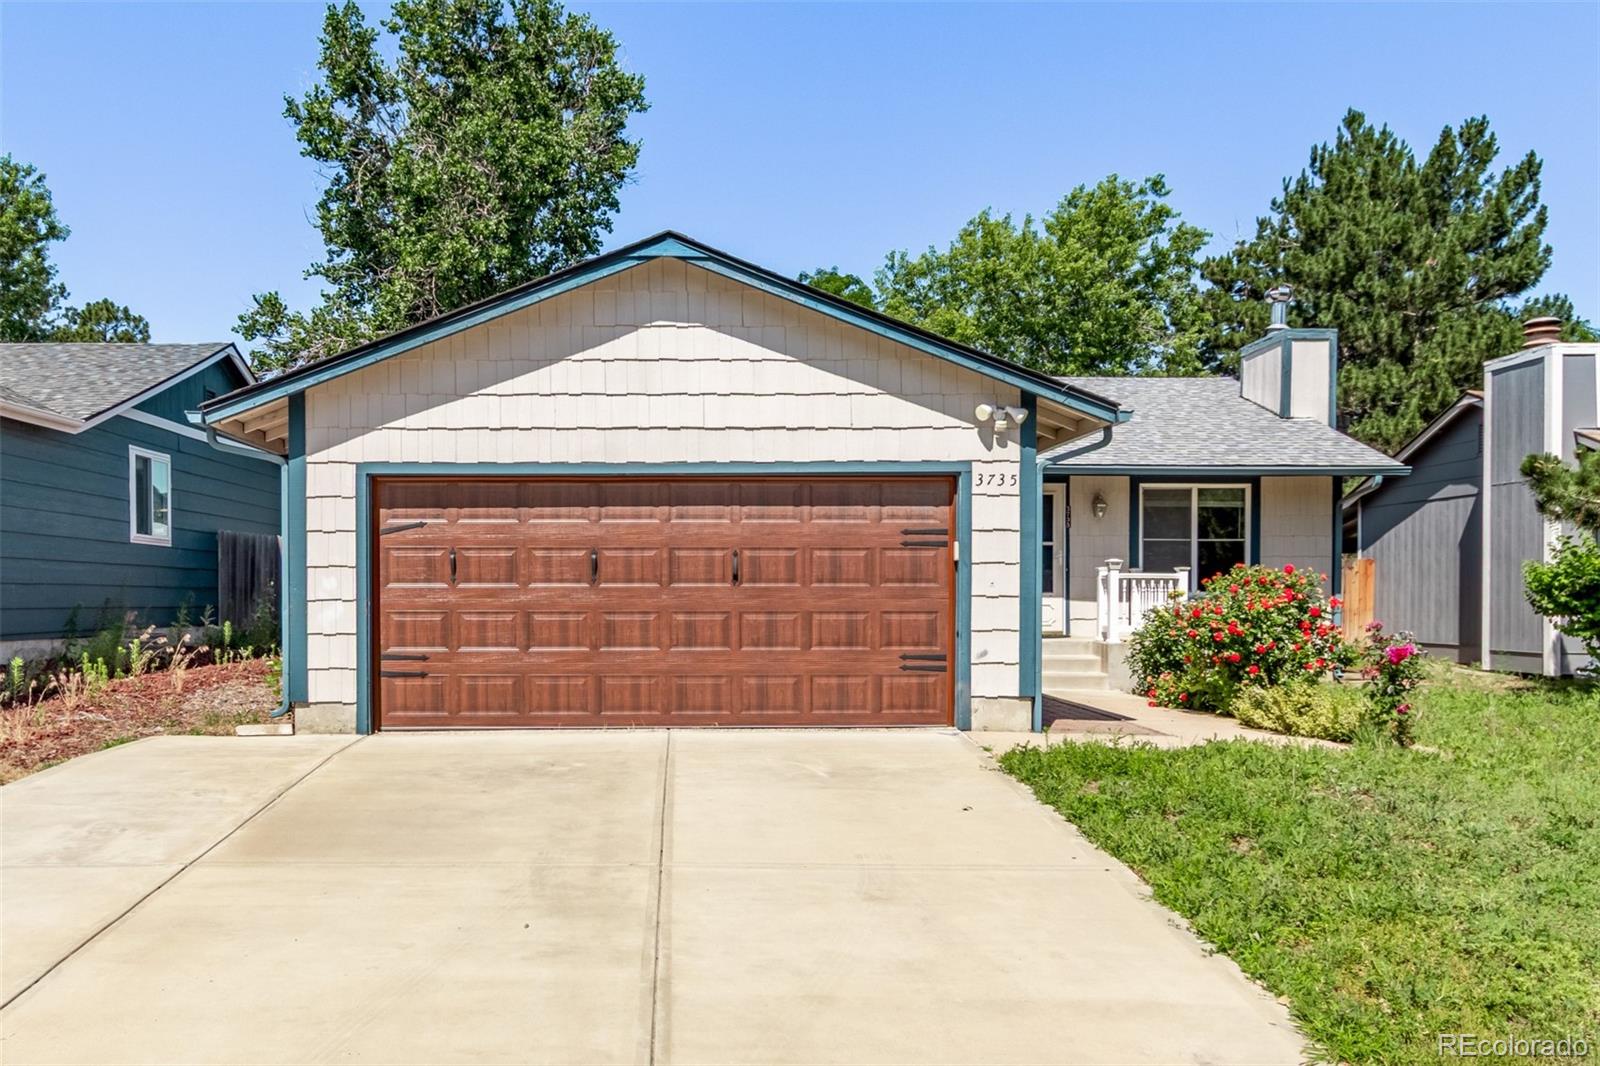
3735 S Lewiston Street
SEE ALL PHOTOS
3735 S Lewiston Street
Sold

3735 S Lewiston Street

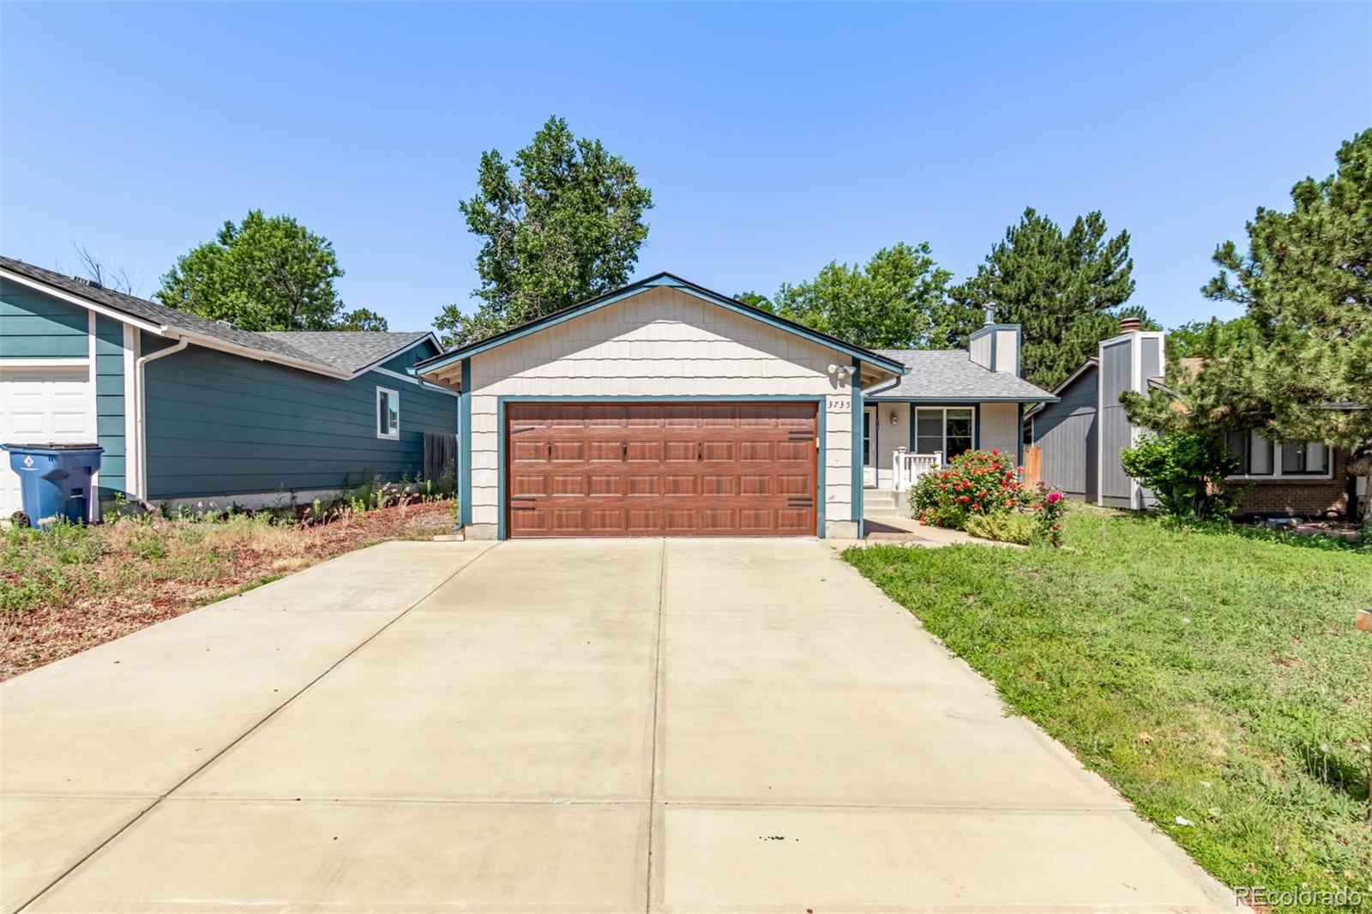
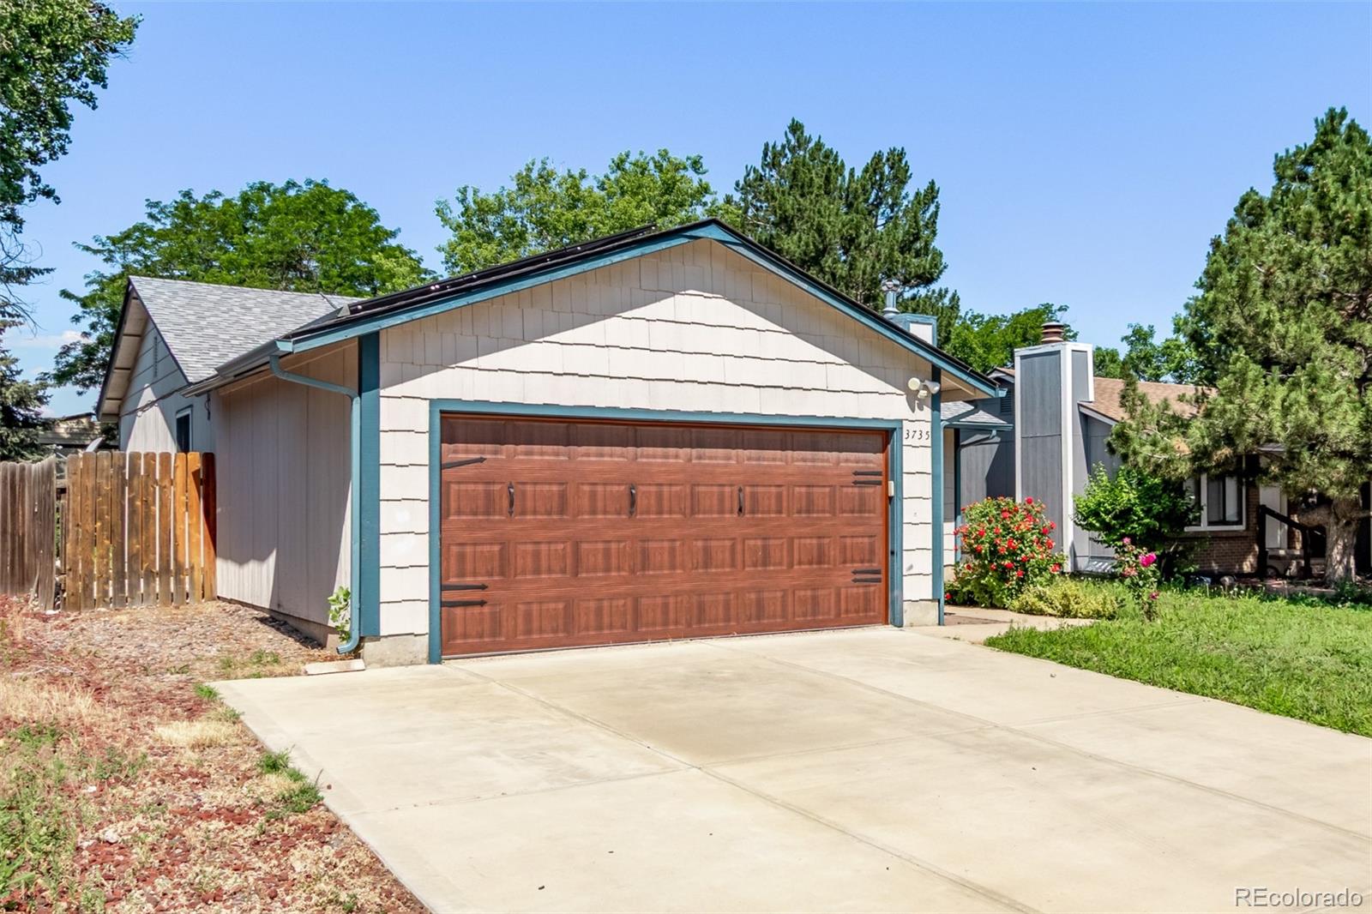
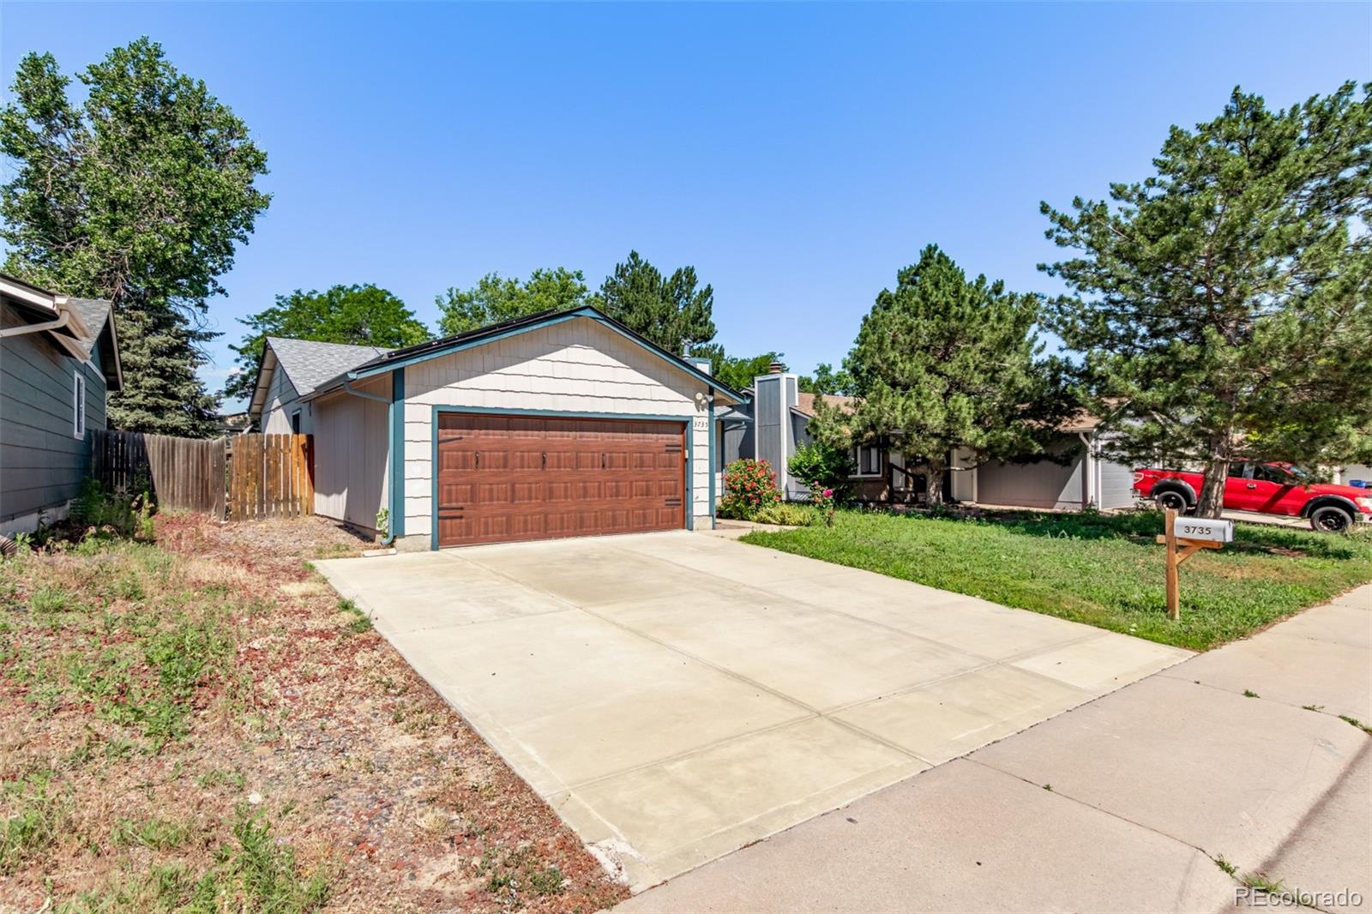
3735 S Lewiston Street, Aurora, CO 80013

$480,000
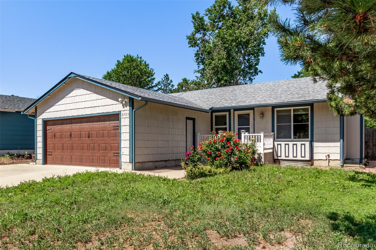
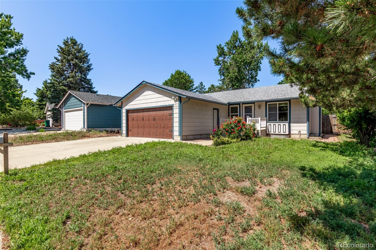
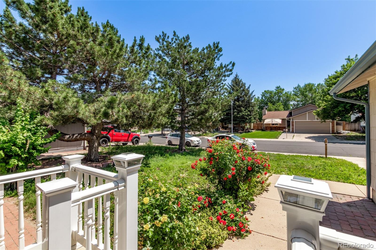
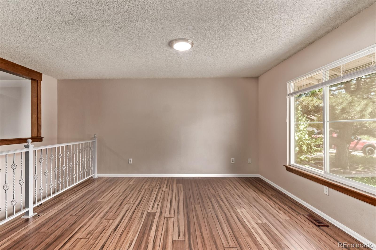
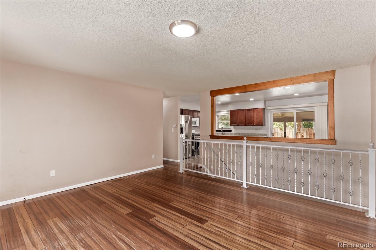
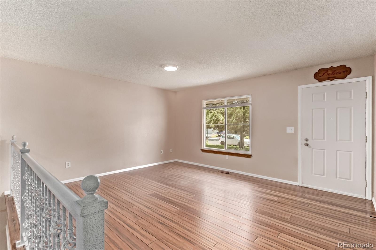
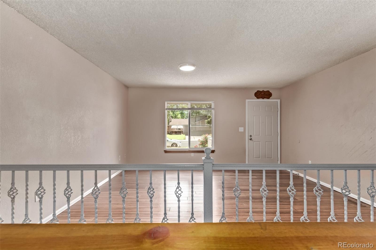
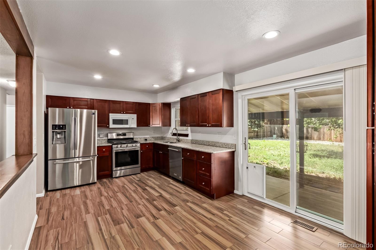
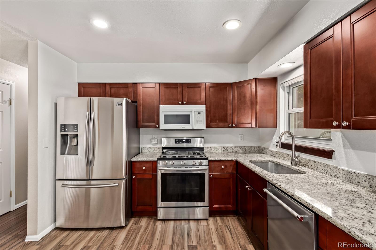
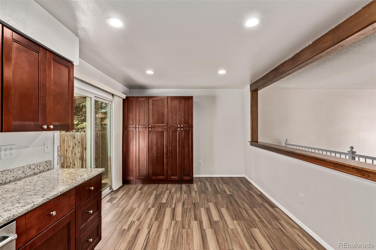
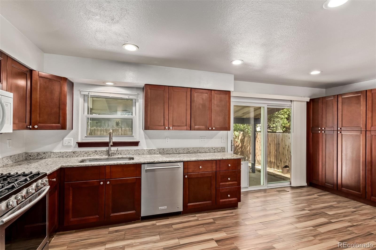
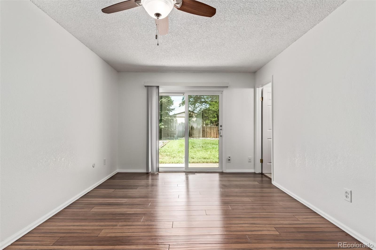
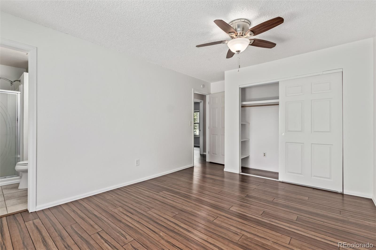
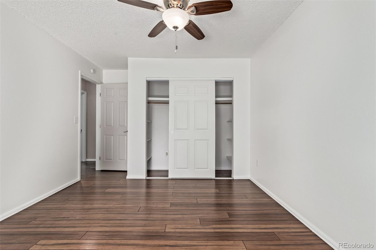
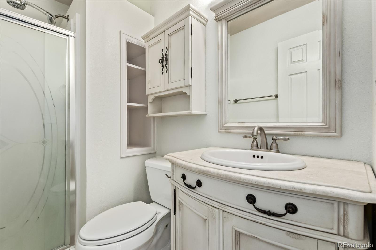
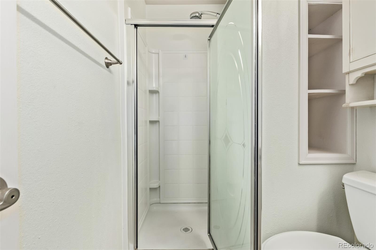
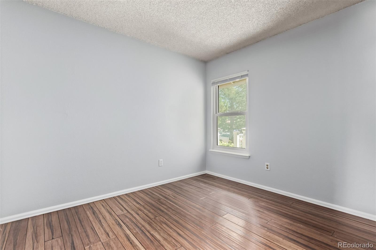
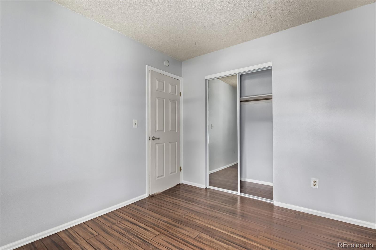
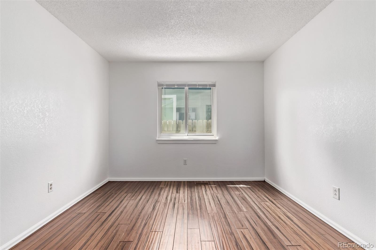
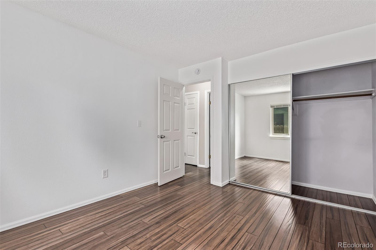
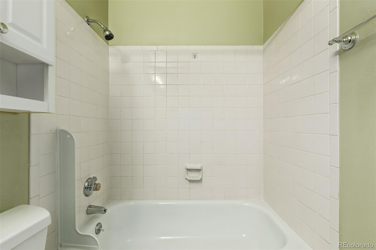
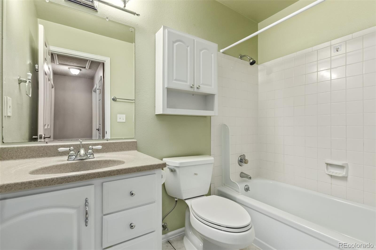
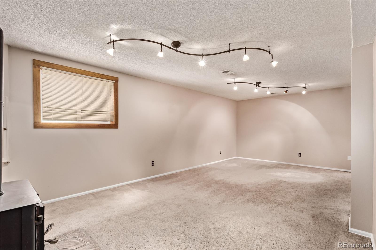
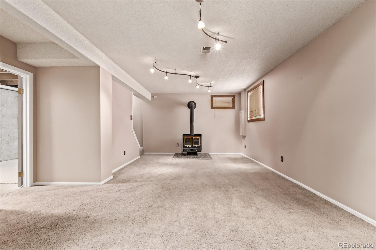
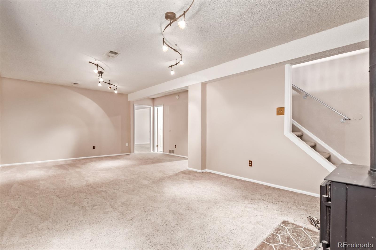
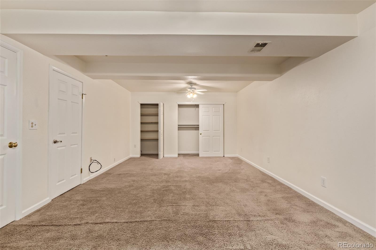
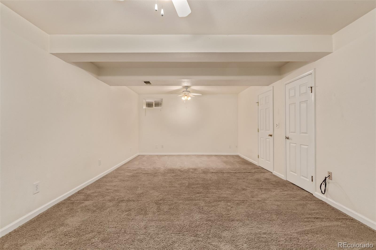
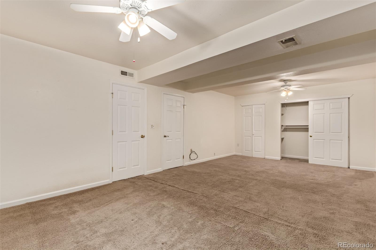
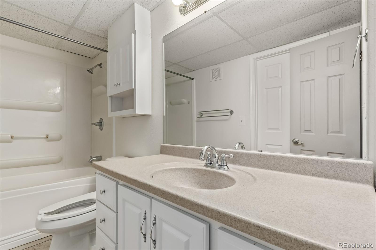
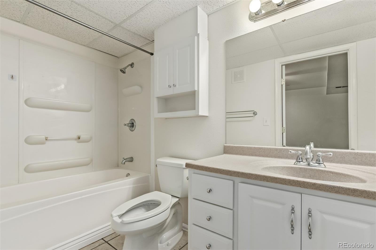
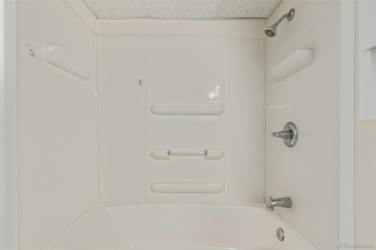
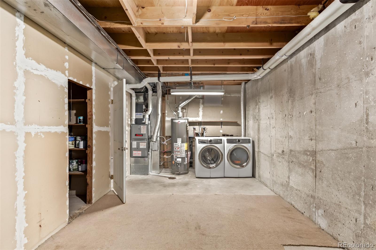
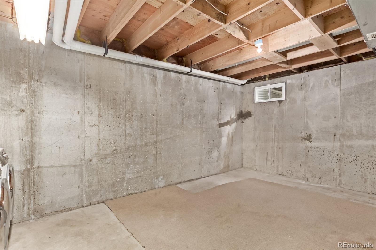
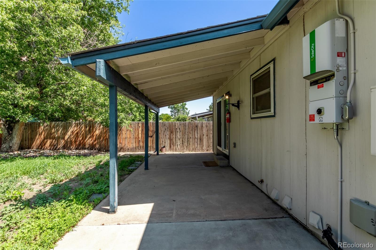
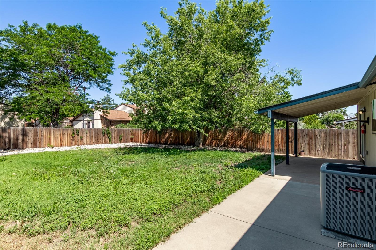
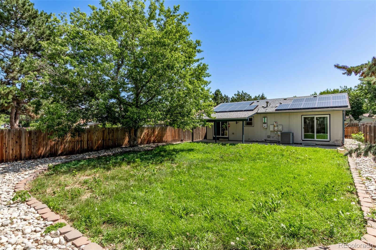
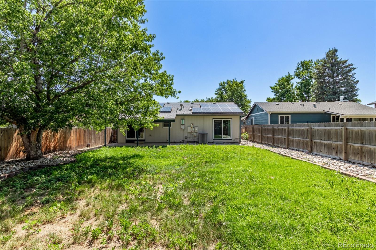
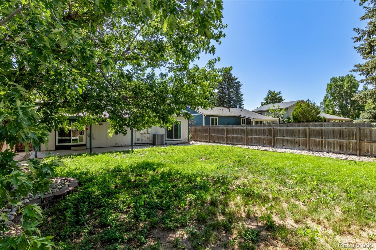
Fantastic opportunity to own this 4-bedroom residence! You're welcomed by a serene living room with a soothing palette and attractive wood-look flooring for a timeless appeal. The eat-in kitchen comes with granite counters, recessed lighting, ample wood shaker cabinetry, a handy pantry, and essential built-in appliances for an enjoyable culinary experience. The main bedroom features sliding doors that lead to the backyard for seamless indoor-outdoor living and a private bathroom for added comfort. You'll be delighted by the finished basement boasting a spacious family room with soft carpeting, contemporary track lighting, and a free-standing fireplace for cozy evenings with loved ones. You'll also find an extra bedroom, a full bathroom, and a utility room with laundry and additional storage. Spend relaxing outdoor moments in the charming backyard, complete with a covered patio for dining al fresco and abundant space for crafting your dream outdoor oasis. Make this gem yours today!

4
beds

3
baths

2,500 Sq.Ft. LIVING AREA

7,405 Sq.Ft. lot

Euna Klein

Euna Klein

Features & Amenities

Interior

  • total bedrooms4
  • Total bathrooms3
  • full bathrooms2
  • three quarter bathroom1
  • Laundry room In Unit
  • Flooring Carpet, Laminate, Tile
  • Fireplace Family Room, Free Standing, Wood Burning Stove
  • APPLIANCES Dishwasher, Disposal, Dryer, Microwave, Oven, Range, Refrigerator, Washer
  • other interior Features Built-in Features, Ceiling Fan(s), Eat-in Kitchen, Granite Counters, High Ceilings, High Speed Internet, Pantry, Primary Suite, Walk-In Closet(s)

Area & Lot

  • Status Sold
  • Date Sold October 9, 2025
  • Living Area2,500 Sq.Ft.
  • Total Area2,500 Sq.Ft.
  • Lot Area7,405 Sq.Ft.
  • MLS® ID3168504
  • TypeResidential
  • YEAR BUILT1978
  • Architecture StylesTraditional
  • Elementary SchoolMission Viejo
  • Middle SchoolLaredo
  • High SchoolSmoky Hill
  • School DistrictCherry Creek 5

Exterior

  • STORIES1
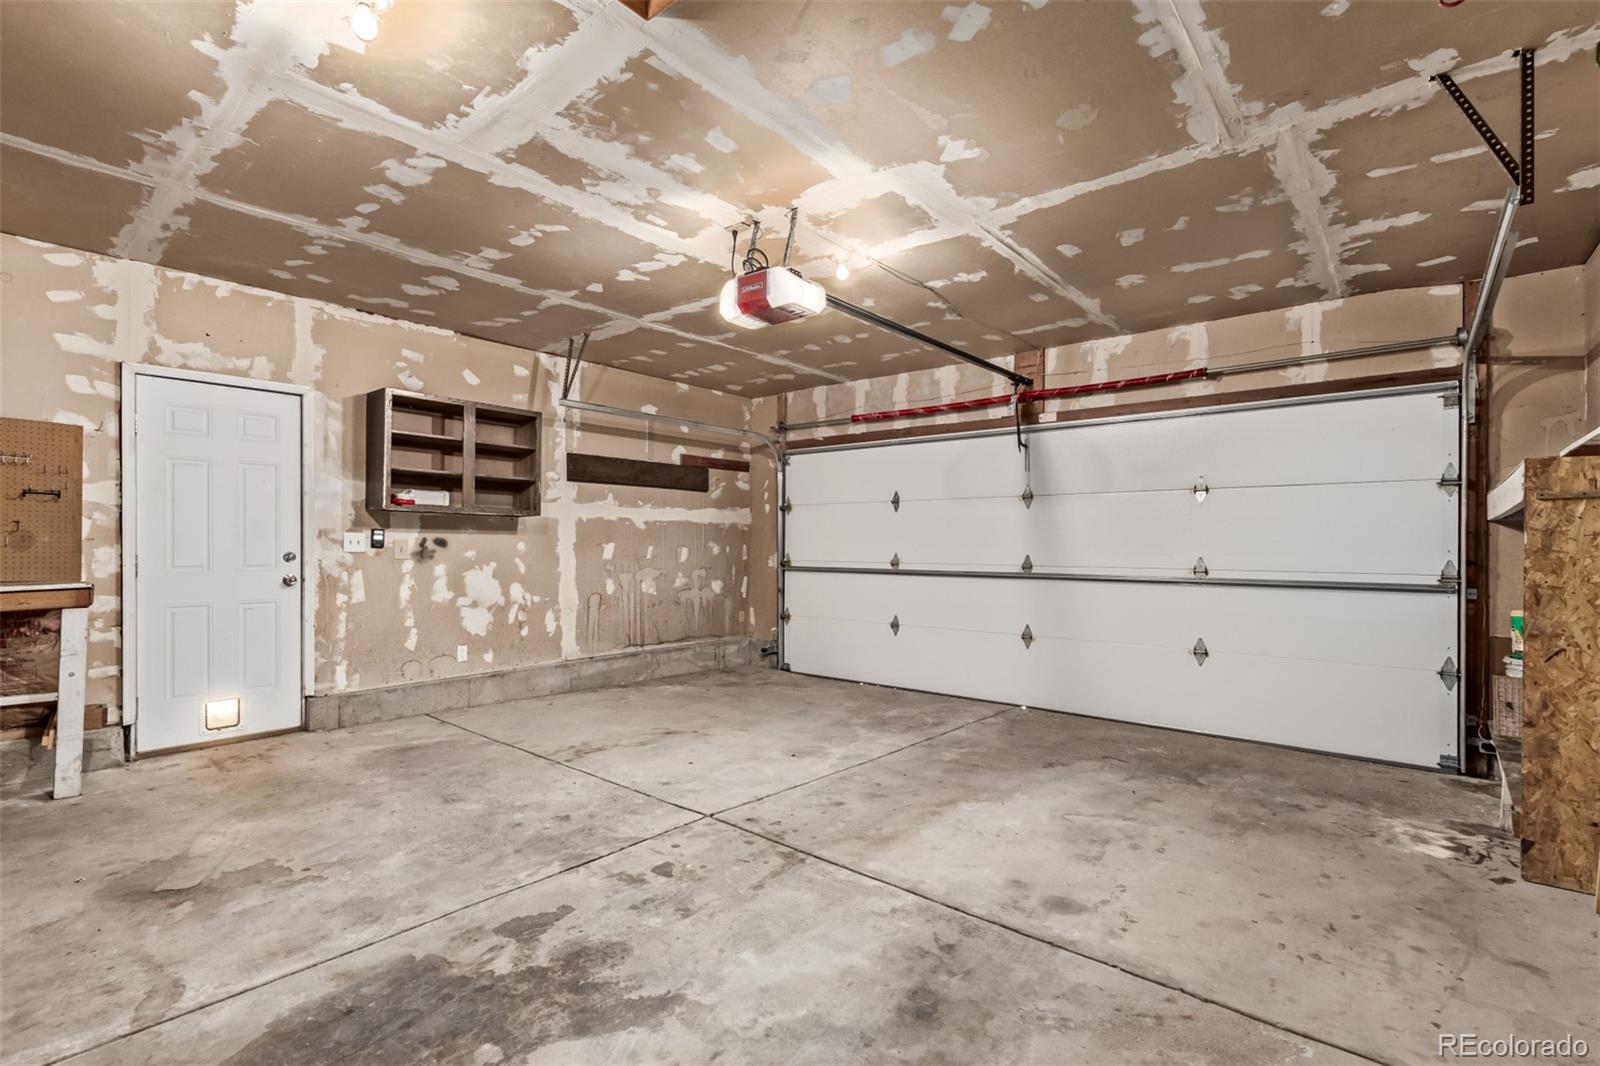
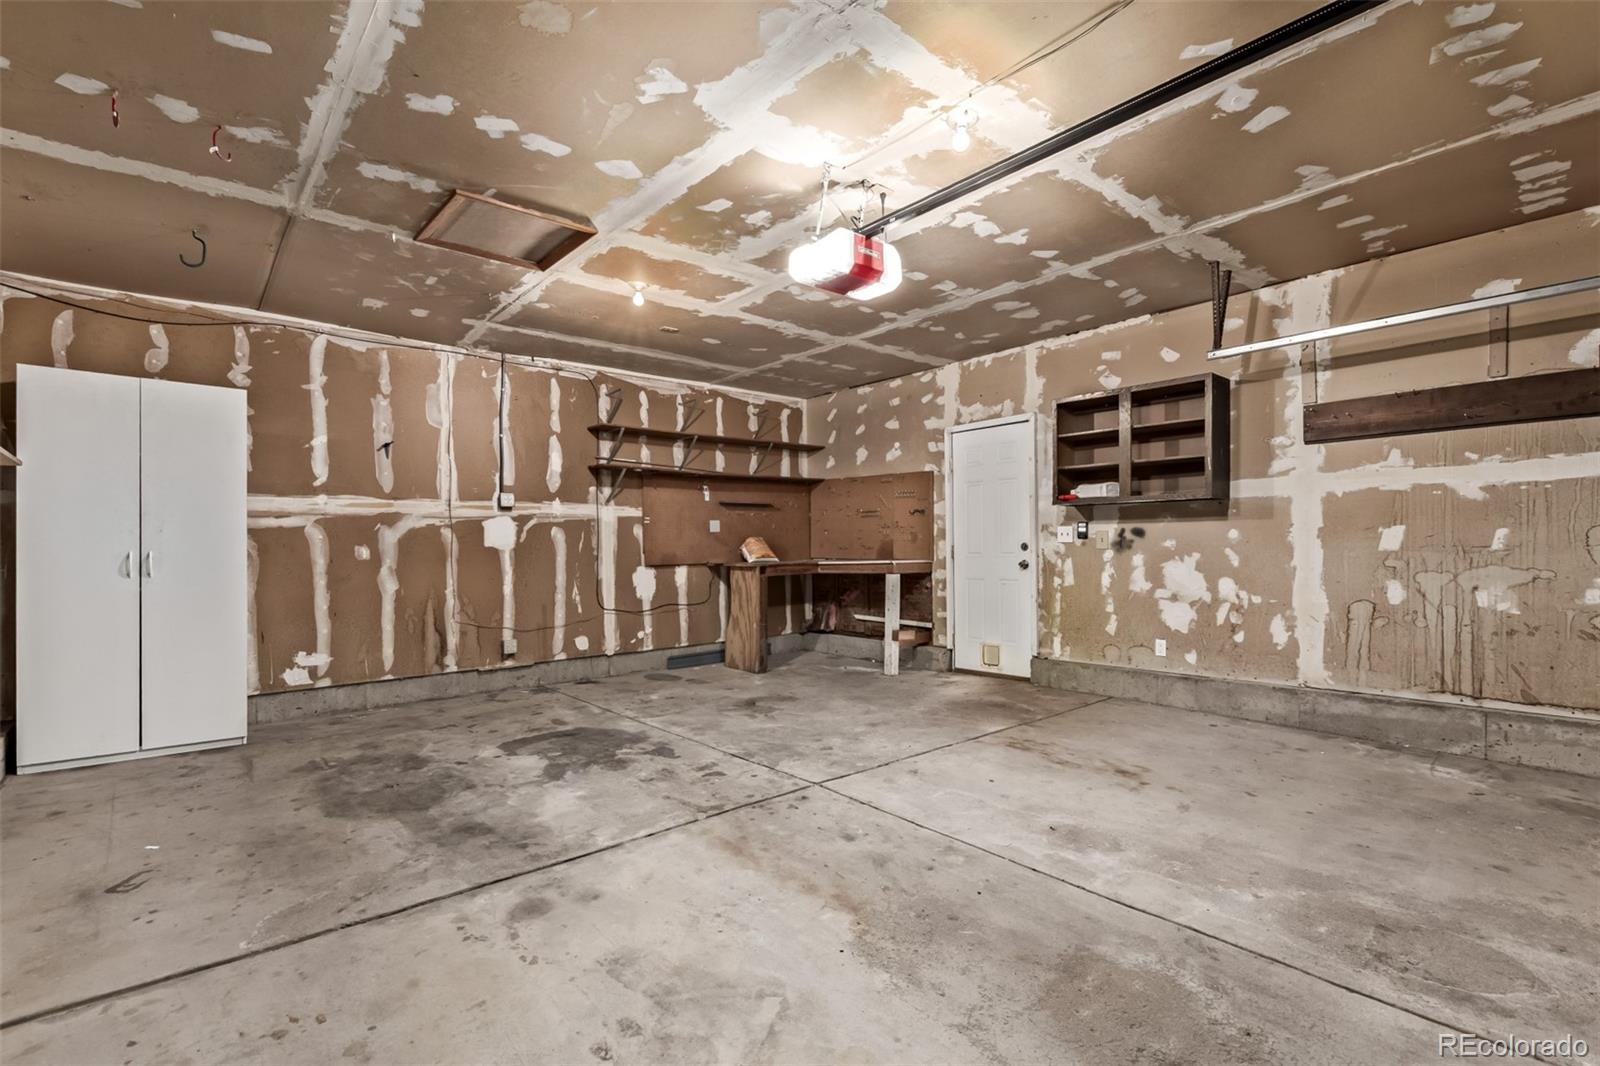
  • Garage Space2.0
  • water SourcePublic
  • utilitiesCable Available, Electricity Available, Natural Gas Available, Phone Available
  • roofComposition
  • lot featuresLevel
  • HEAT TYPEForced Air
  • AIR CONDITIONINGCentral Air
  • sewerPublic Sewer
  • security FeaturesSmoke Detector(s)
  • other exterior FeaturesPrivate Yard, Rain Gutters

Financial

  • Sales Price$480,000
  • Real Estate Tax $2,569/yr

Work With Us

Bringing together a team with the passion, dedication, and resources to help our clients reach their buying and selling goals. With you every step of the way.

Follow Us on Instagram