Leave a Message

Thank you for your message. We will be in touch with you shortly.

3709 S Walden Street
SEE ALL PHOTOS
3709 S Walden Street
Sold

3709 S Walden Street

3709 S Walden Street, Aurora, CO 80013

$465,000
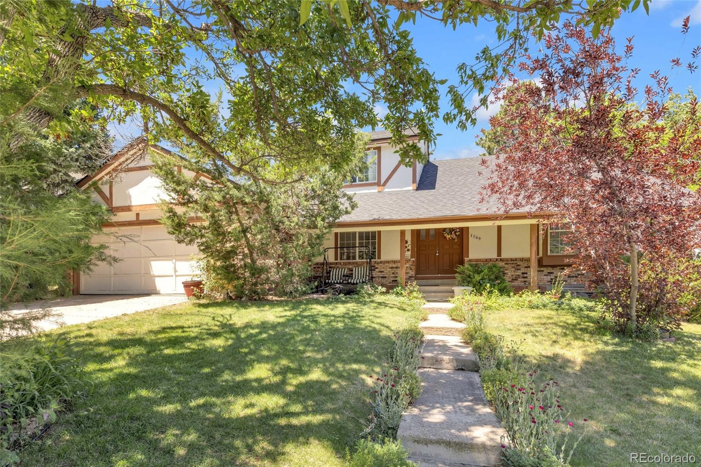
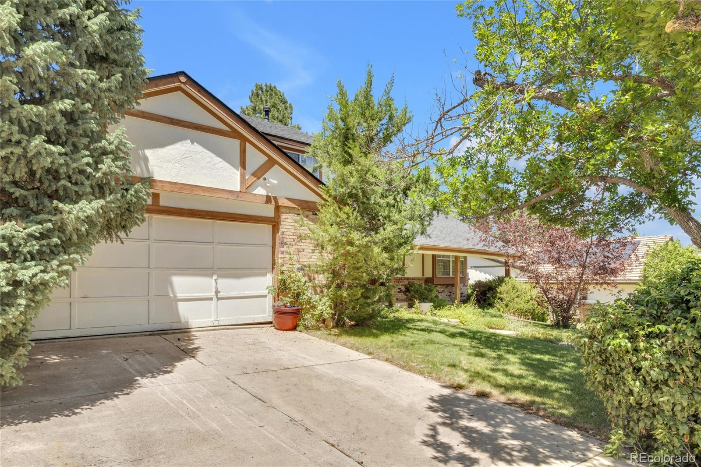
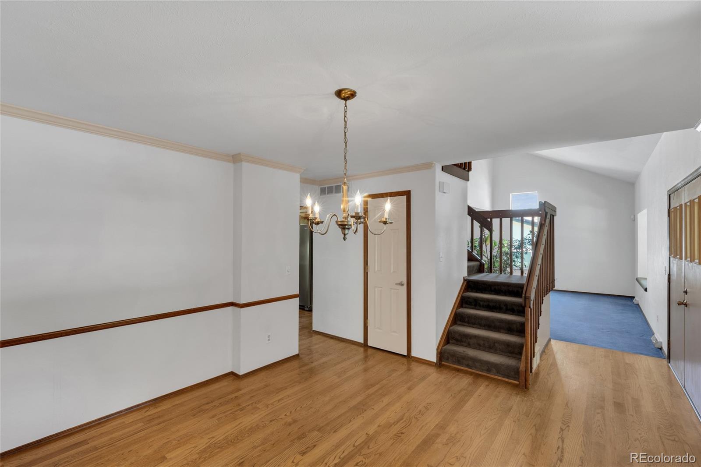
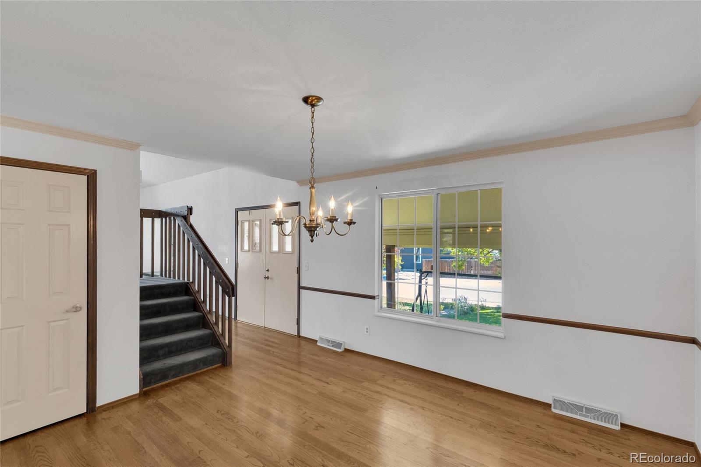
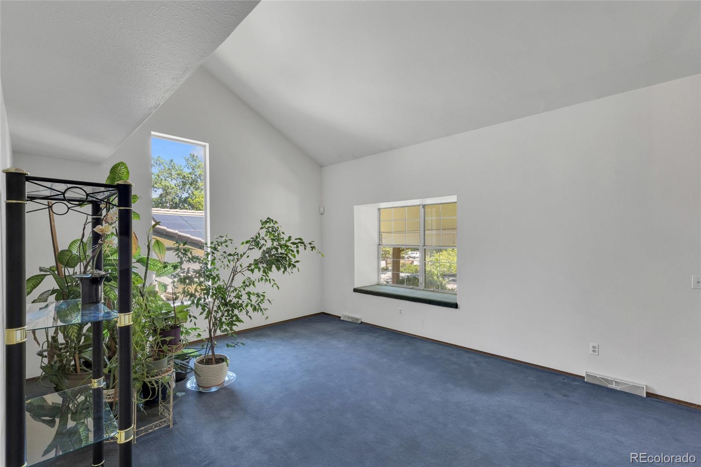
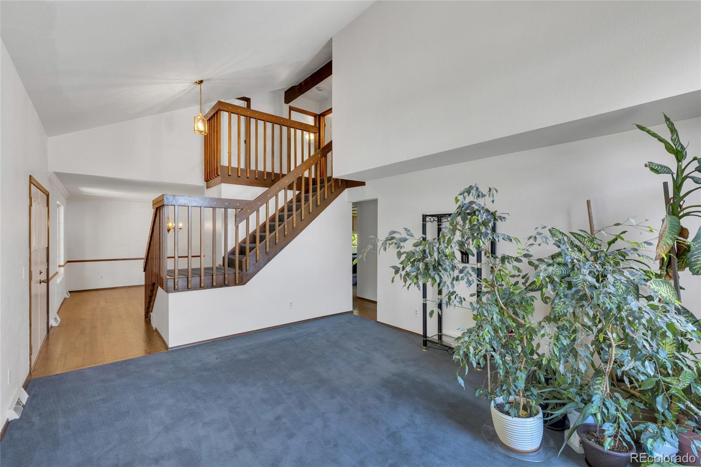
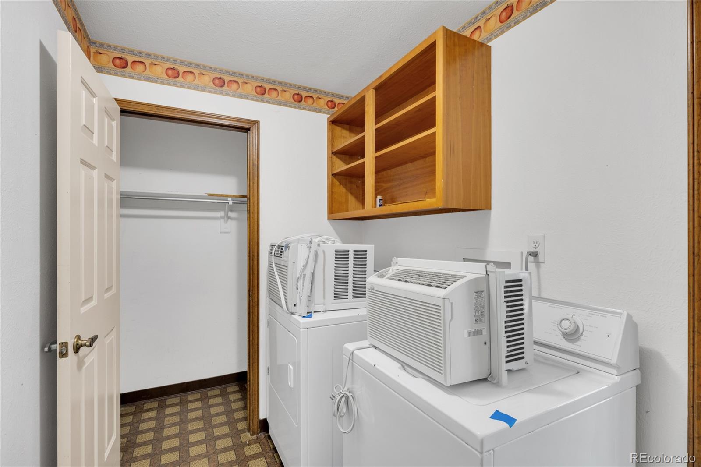
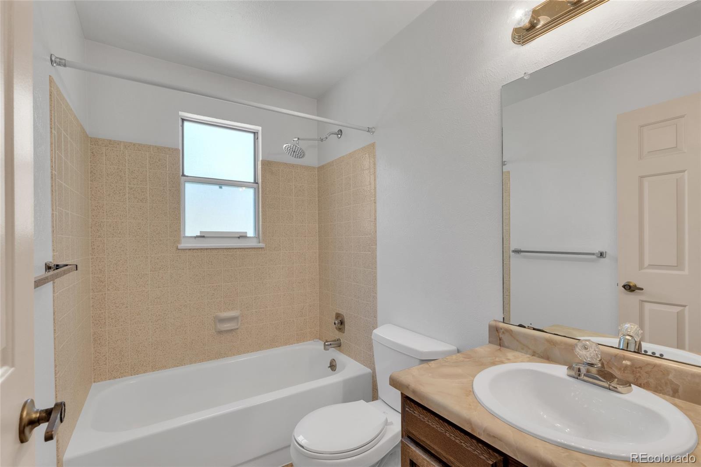
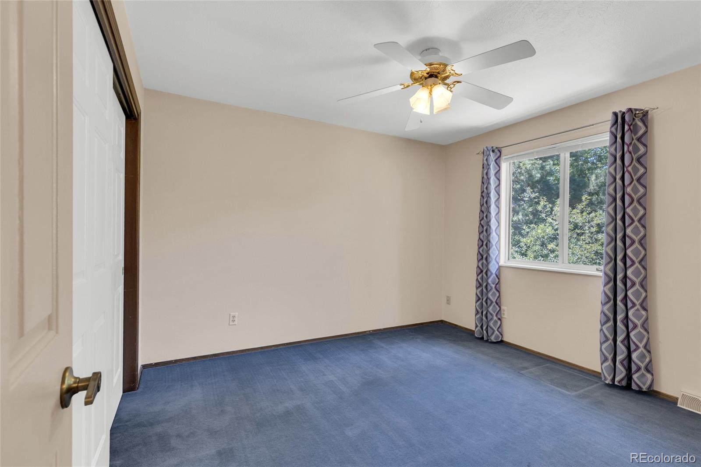
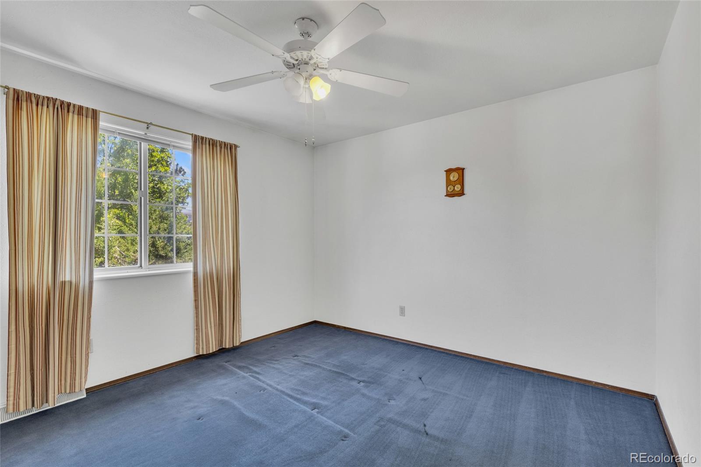
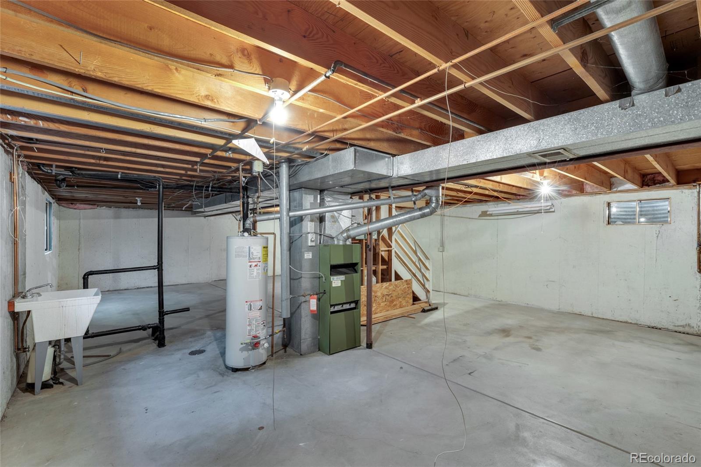
Welcome to 3709 S Walden Street, a spacious 4-bedroom, 3-bathroom home located in Aurora's established Summer Valley neighborhood and within the award-winning Cherry Creek School District. This well-maintained home features vaulted ceilings, hardwood floors, multiple living areas, and an unfinished basement offering excellent storage or future expansion potential.

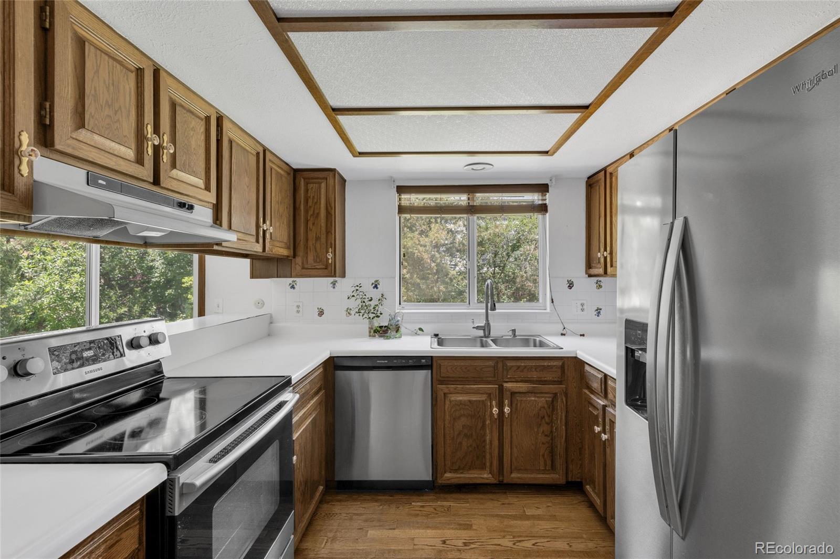
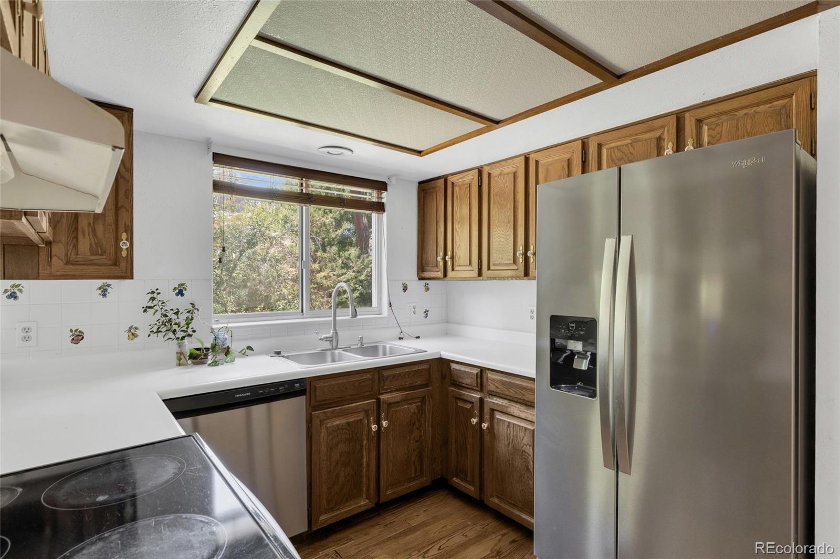
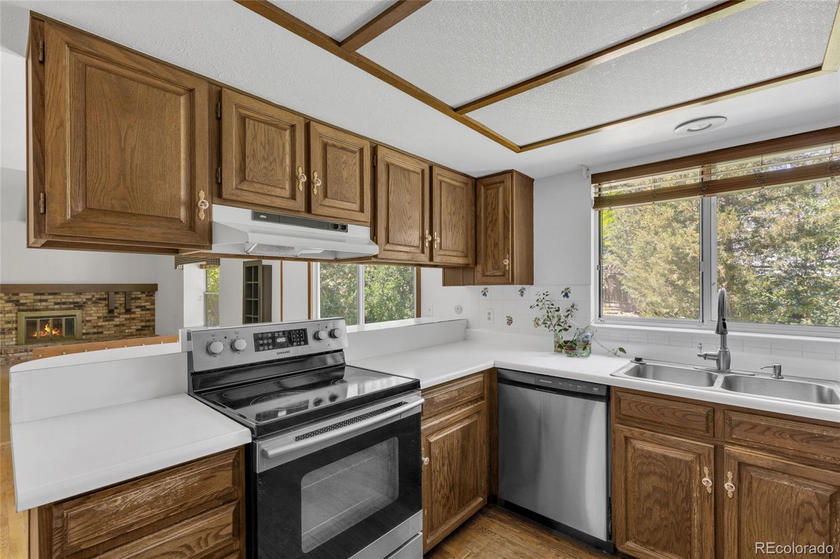
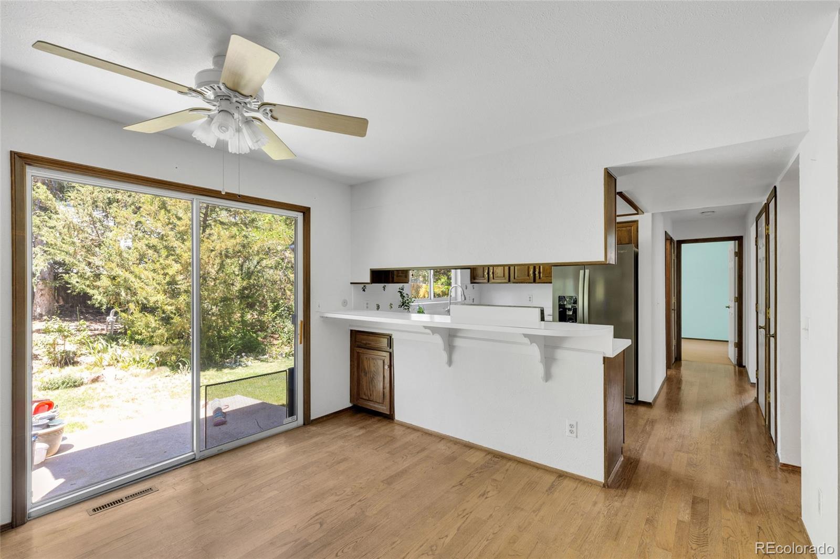
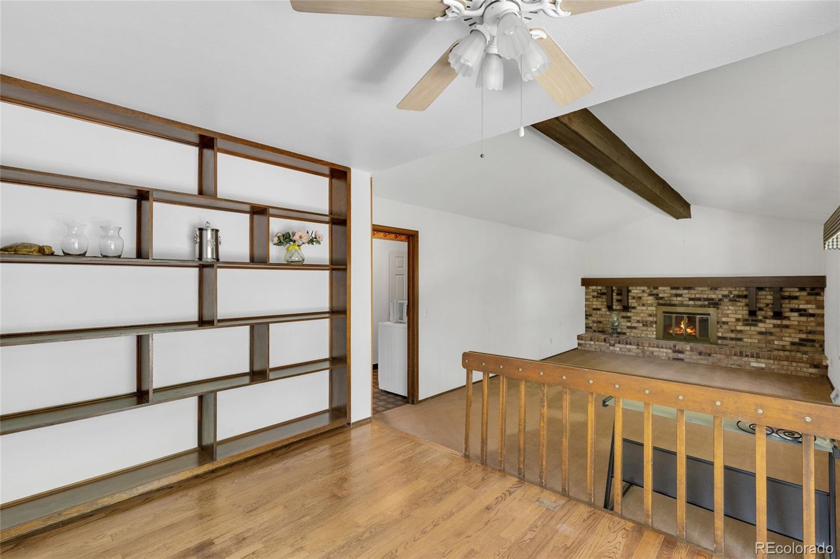
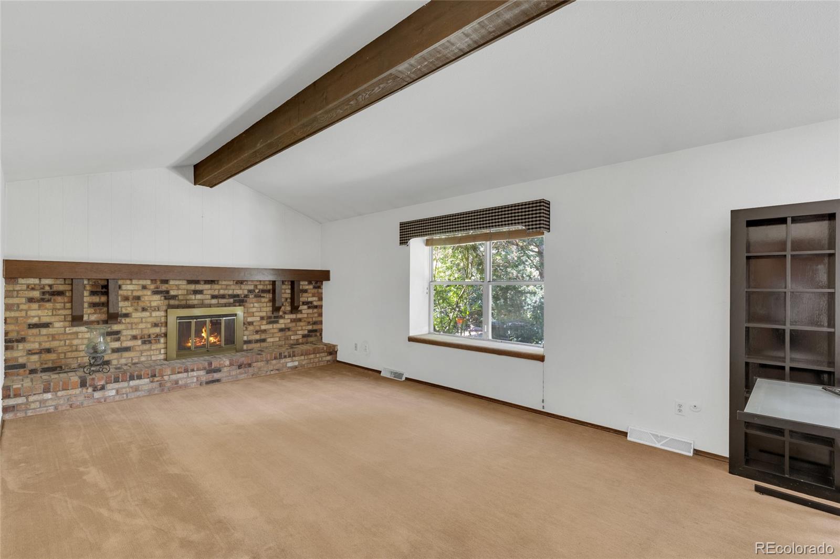
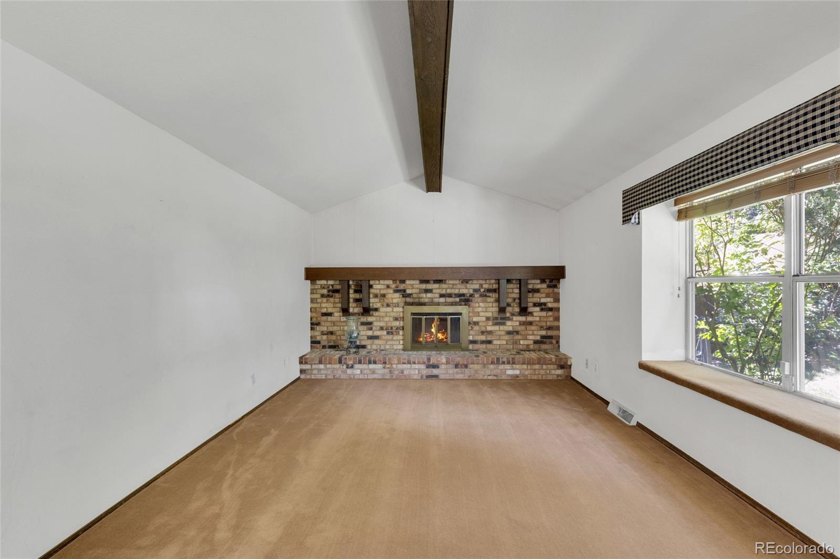
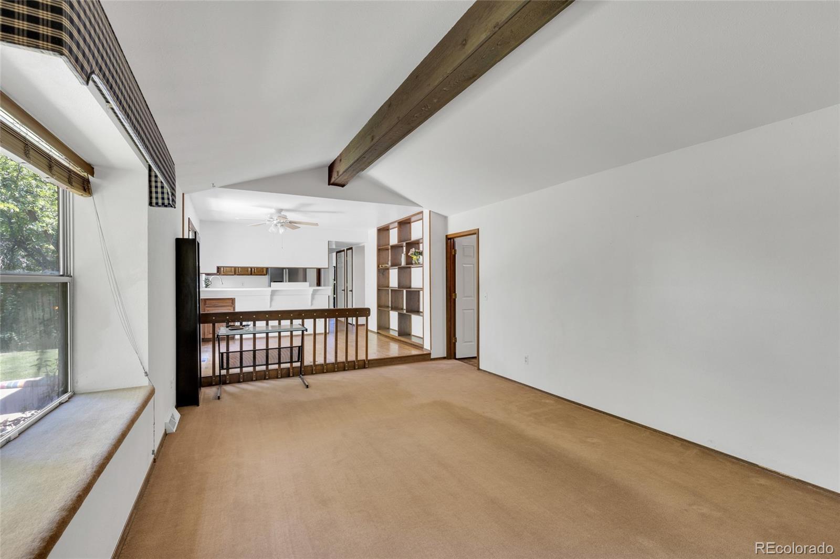
The main level offers formal living and dining spaces, a bright kitchen with ample cabinet storage and stainless steel appliances, and a cozy family room highlighted by a brick fireplace, exposed beam, and custom built-in shelving. Large windows throughout provide abundant natural light and views of the mature landscaping.

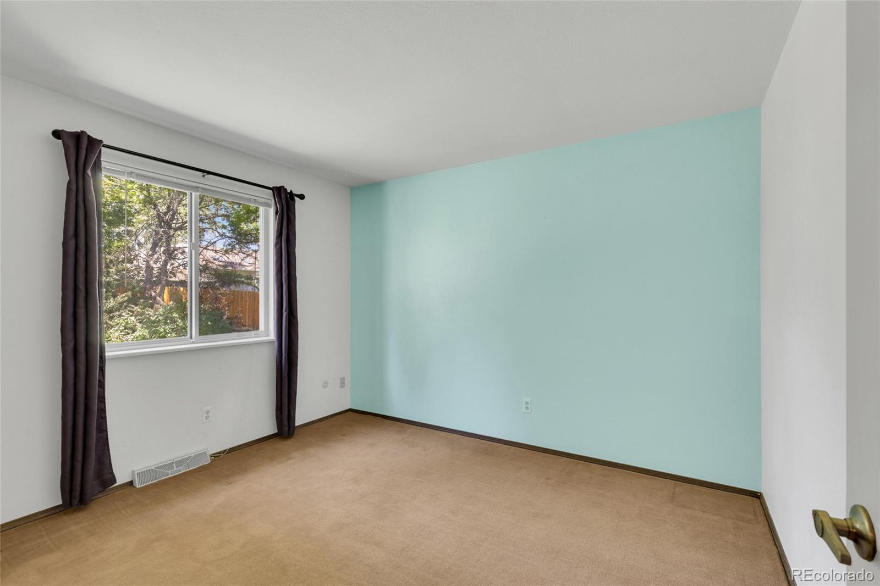
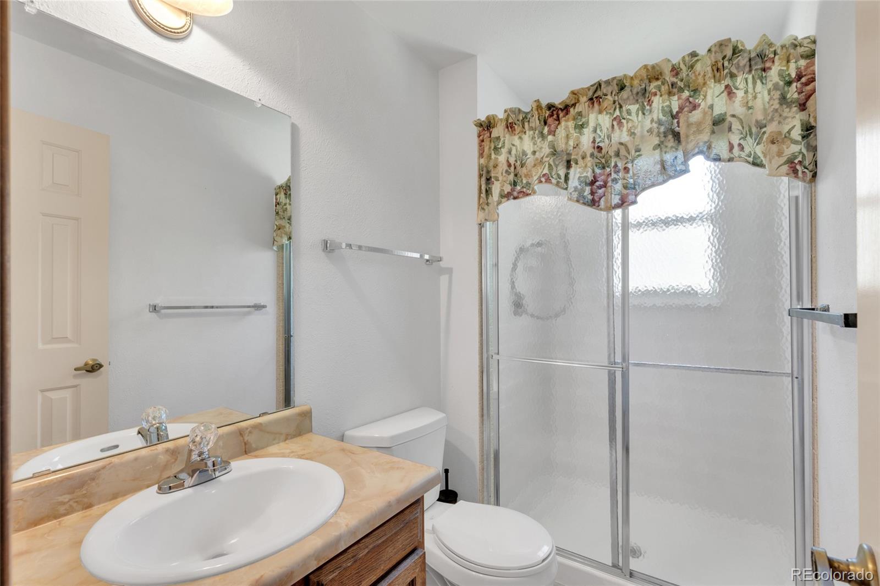
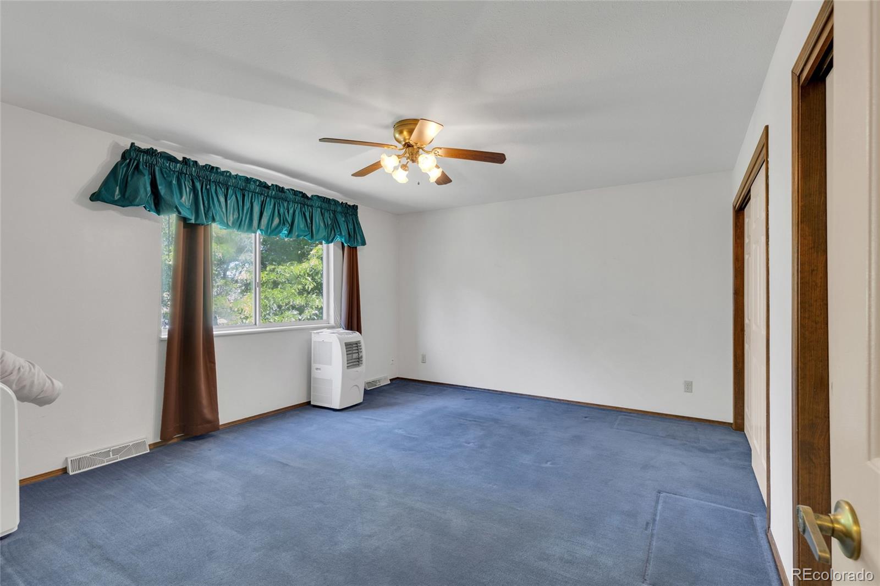
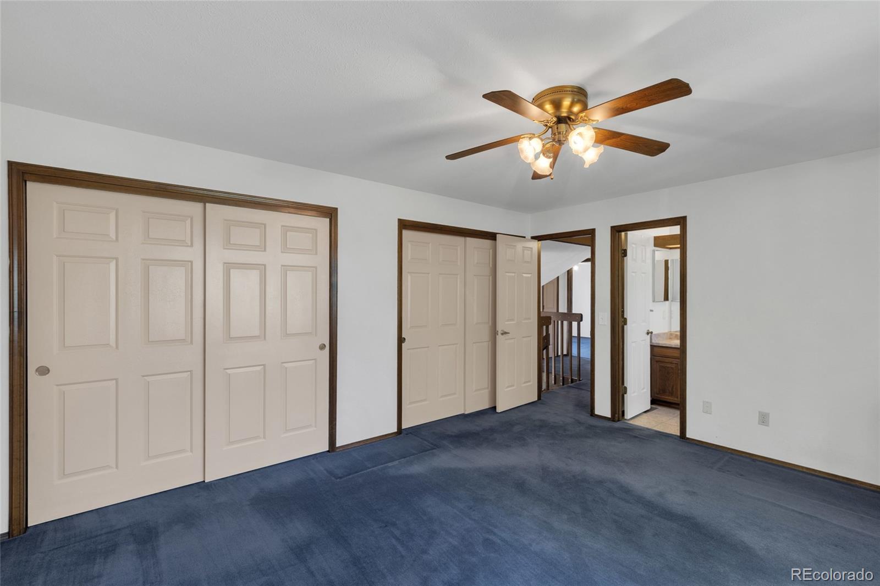
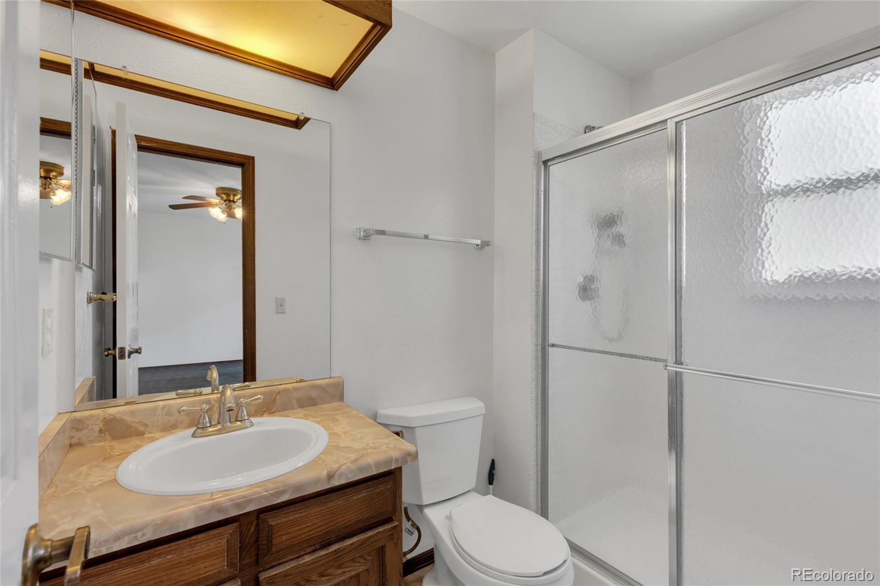
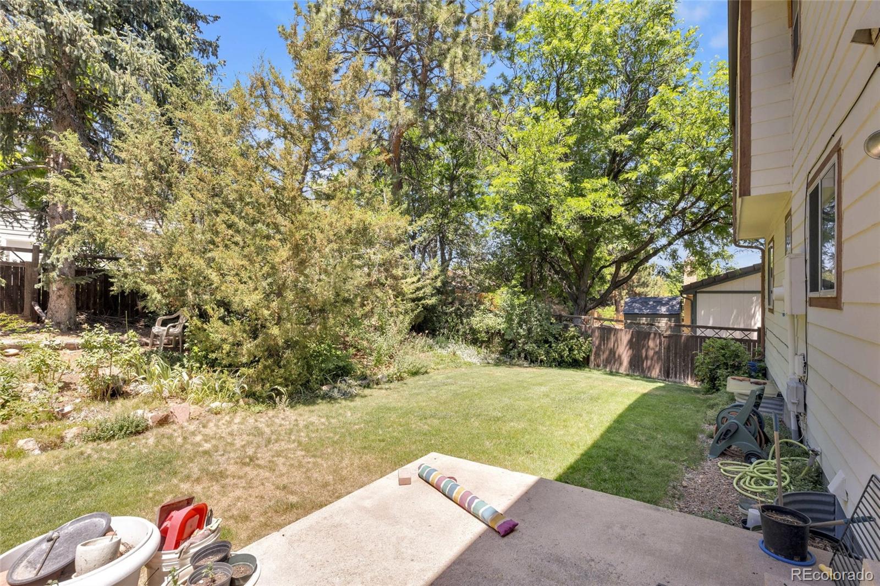
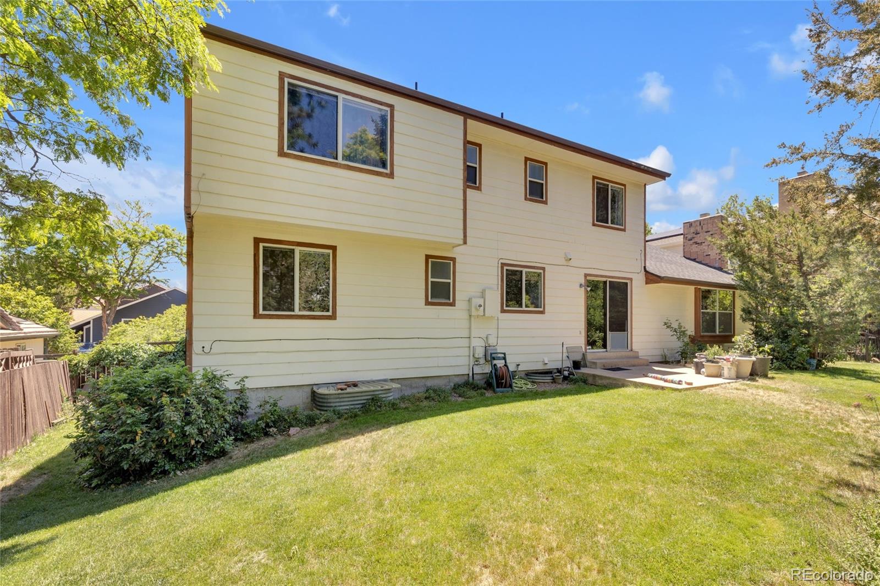
Upstairs, you'll find three bedrooms, including a large primary suite with private bath. Outside, enjoy a private backyard shaded by mature trees and surrounded by established landscaping.

Conveniently located near Cherry Creek State Park, Southlands Shopping Center, Mission Viejo Park, Meadow Hills Golf Course, grocery stores, restaurants, and everyday amenities. Easy access to I-225, E-470, Parker Road, Denver Tech Center, Buckley Space Force Base, Downtown Denver, and Denver International Airport.

A rare opportunity to own a solid home with great bones, spacious living areas, and room to personalize in one of southeast Aurora's most established neighborhoods.

4
beds

3
baths

3,076 Sq.Ft. LIVING AREA

8,015 Sq.Ft. lot

Leslie Maginn

Leslie Maginn

Features & Amenities

Interior

  • total bedrooms4
  • Total bathrooms3
  • full bathroom1
  • three quarter bathrooms2
  • Flooring Carpet, Wood
  • Fireplace Family Room
  • APPLIANCES Dishwasher, Dryer, Microwave, Oven, Range, Refrigerator, Washer

Area & Lot

  • Status Sold
  • Date Sold July 21, 2026
  • Living Area3,076 Sq.Ft.
  • Total Area3,076 Sq.Ft.
  • Lot Area8,015 Sq.Ft.
  • MLS® ID3940663
  • TypeResidential
  • YEAR BUILT1980
  • Elementary SchoolCimarron
  • Middle SchoolHorizon
  • High SchoolSmoky Hill
  • School DistrictCherry Creek 5

Exterior

  • STORIES2
  • Garage Space2.0
  • water SourcePublic
  • roofComposition
  • lot featuresNear Public Transit, Sprinklers In Front, Sprinklers In Rear
  • HEAT TYPEForced Air
  • AIR CONDITIONINGAir Conditioning-Room
  • sewerPublic Sewer
  • other exterior FeaturesPrivate Yard

Financial

  • Sales Price$465,000
  • Real Estate Tax $2,212/yr

Work With Us

Bringing together a team with the passion, dedication, and resources to help our clients reach their buying and selling goals. With you every step of the way.

Follow Us on Instagram