Leave a Message

Thank you for your message. We will be in touch with you shortly.

3340 E 30th Avenue
3340 E 30th Avenue
3340 E 30th Avenue
3340 E 30th Avenue
3340 E 30th Avenue
3340 E 30th Avenue
3340 E 30th Avenue
3340 E 30th Avenue
3340 E 30th Avenue
3340 E 30th Avenue
3340 E 30th Avenue
3340 E 30th Avenue
3340 E 30th Avenue
3340 E 30th Avenue
3340 E 30th Avenue
3340 E 30th Avenue
3340 E 30th Avenue
3340 E 30th Avenue
3340 E 30th Avenue
3340 E 30th Avenue
3340 E 30th Avenue
3340 E 30th Avenue
3340 E 30th Avenue
3340 E 30th Avenue
3340 E 30th Avenue
3340 E 30th Avenue
3340 E 30th Avenue
3340 E 30th Avenue
3340 E 30th Avenue
3340 E 30th Avenue
3340 E 30th Avenue
3340 E 30th Avenue
3340 E 30th Avenue
3340 E 30th Avenue
3340 E 30th Avenue
3340 E 30th Avenue
3340 E 30th Avenue
3340 E 30th Avenue
3340 E 30th Avenue
3340 E 30th Avenue
3340 E 30th Avenue
3340 E 30th Avenue
3340 E 30th Avenue
3340 E 30th Avenue
3340 E 30th Avenue
3340 E 30th Avenue
3340 E 30th Avenue
3340 E 30th Avenue
3340 E 30th Avenue
3340 E 30th Avenue
SEE ALL PHOTOS
3340 E 30th Avenue
3340 E 30th Avenue
3340 E 30th Avenue
3340 E 30th Avenue
3340 E 30th Avenue
3340 E 30th Avenue
3340 E 30th Avenue
3340 E 30th Avenue
3340 E 30th Avenue
3340 E 30th Avenue
3340 E 30th Avenue
3340 E 30th Avenue
3340 E 30th Avenue
3340 E 30th Avenue
3340 E 30th Avenue
3340 E 30th Avenue
3340 E 30th Avenue
3340 E 30th Avenue
3340 E 30th Avenue
3340 E 30th Avenue
3340 E 30th Avenue
3340 E 30th Avenue
3340 E 30th Avenue
3340 E 30th Avenue
3340 E 30th Avenue
3340 E 30th Avenue
3340 E 30th Avenue
3340 E 30th Avenue
3340 E 30th Avenue
3340 E 30th Avenue
3340 E 30th Avenue
3340 E 30th Avenue
3340 E 30th Avenue
3340 E 30th Avenue
3340 E 30th Avenue
3340 E 30th Avenue
3340 E 30th Avenue
3340 E 30th Avenue
3340 E 30th Avenue
3340 E 30th Avenue
3340 E 30th Avenue
3340 E 30th Avenue
3340 E 30th Avenue
3340 E 30th Avenue
3340 E 30th Avenue
3340 E 30th Avenue
3340 E 30th Avenue
3340 E 30th Avenue
3340 E 30th Avenue
3340 E 30th Avenue
Sold

3340 E 30th Avenue

3340 E 30th Avenue, Denver, CO 80205

$575,000
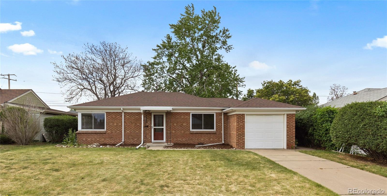
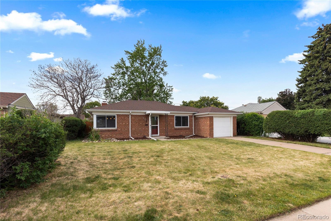
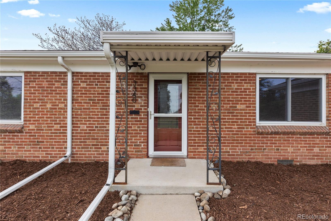
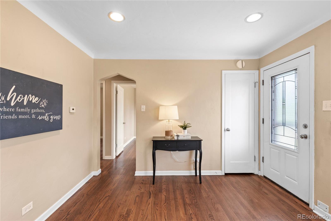
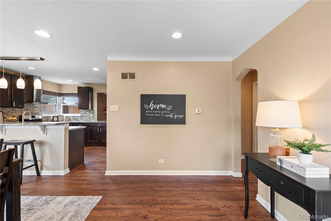
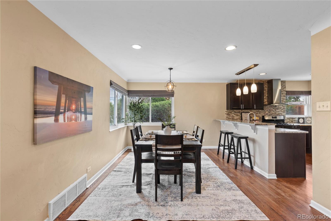
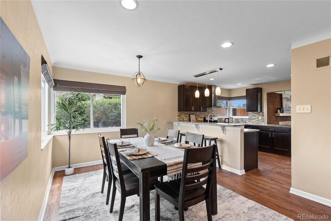
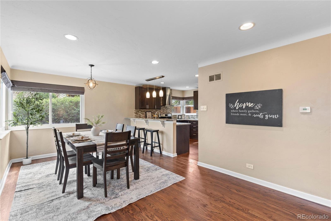
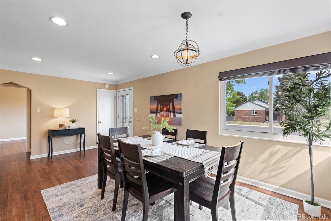
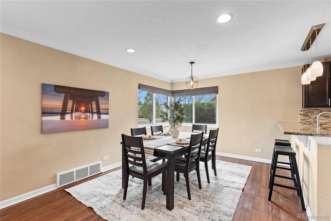
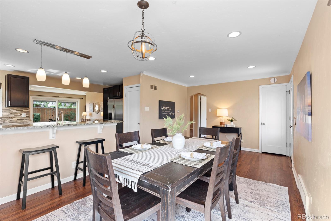
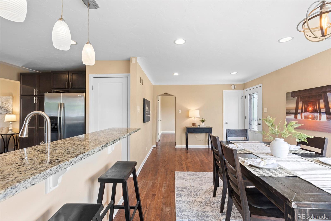
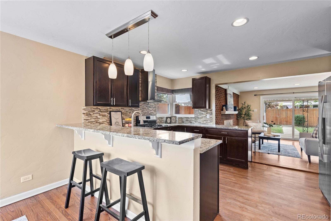
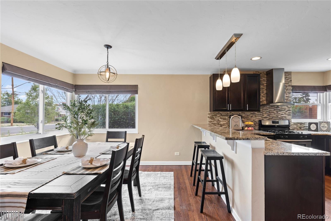
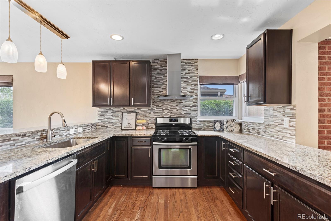
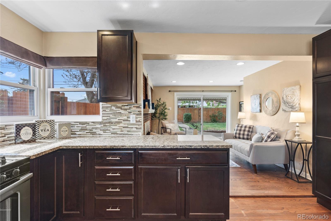
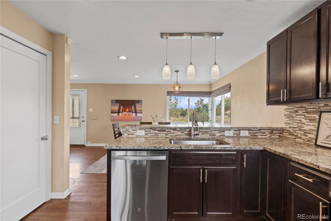
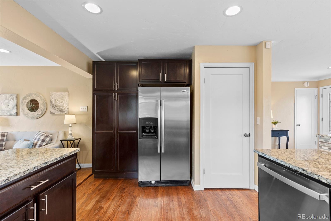
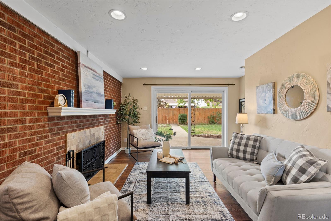
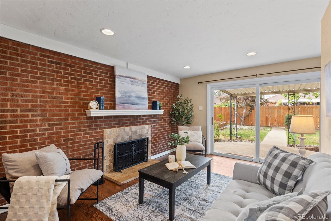
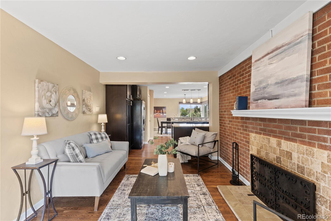
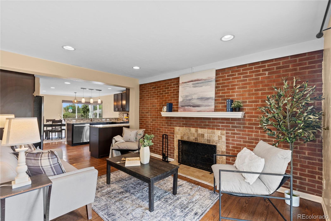
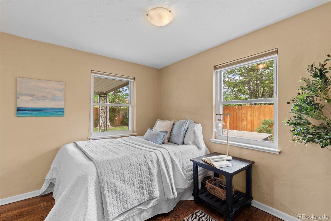
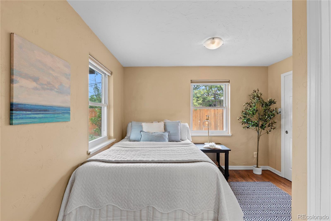
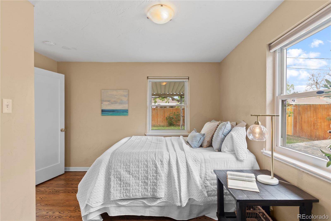
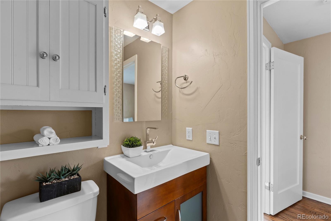
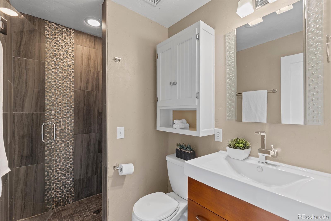
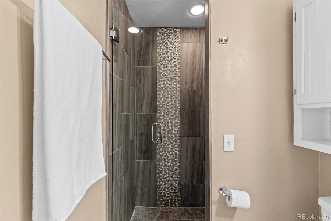
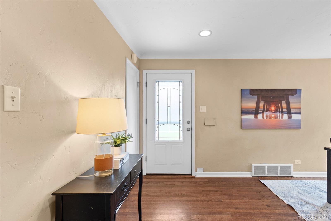
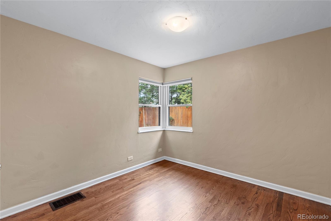
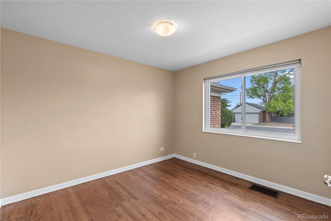
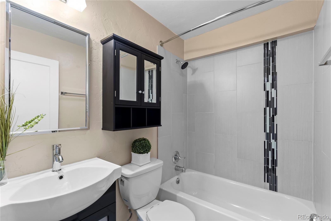
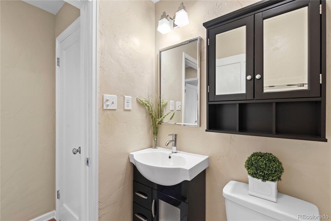
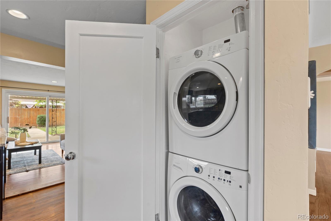
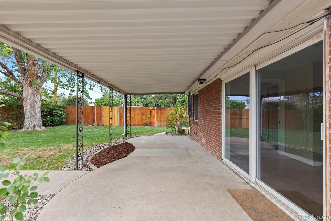
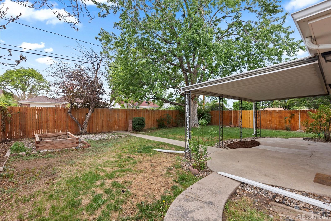
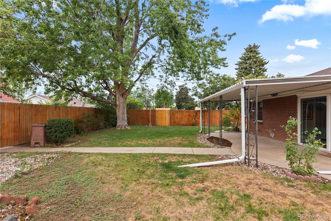
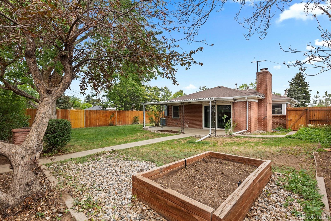
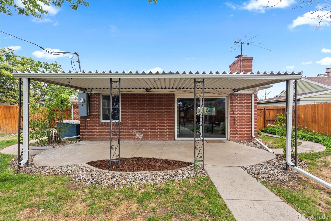
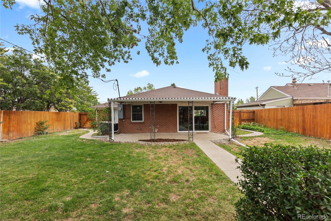
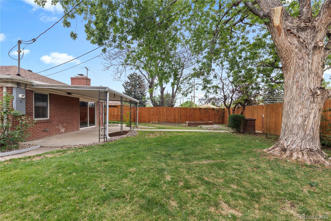
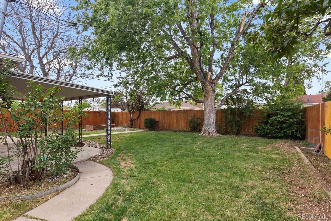
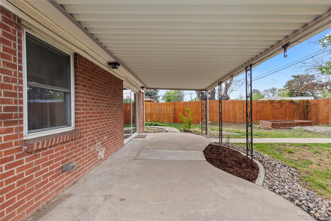
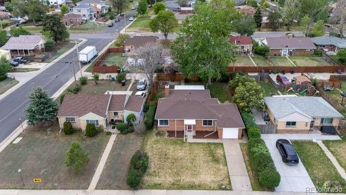
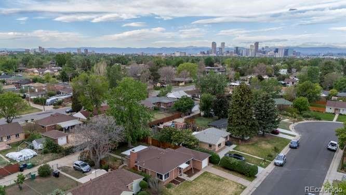
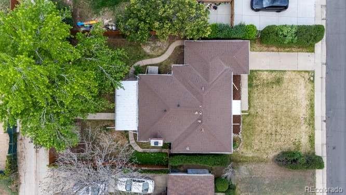
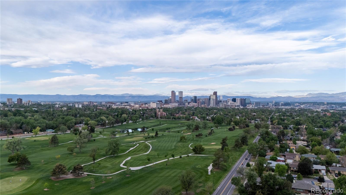
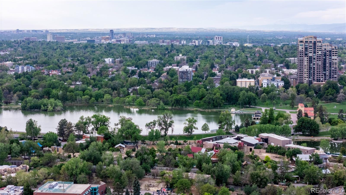
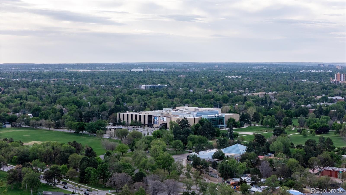
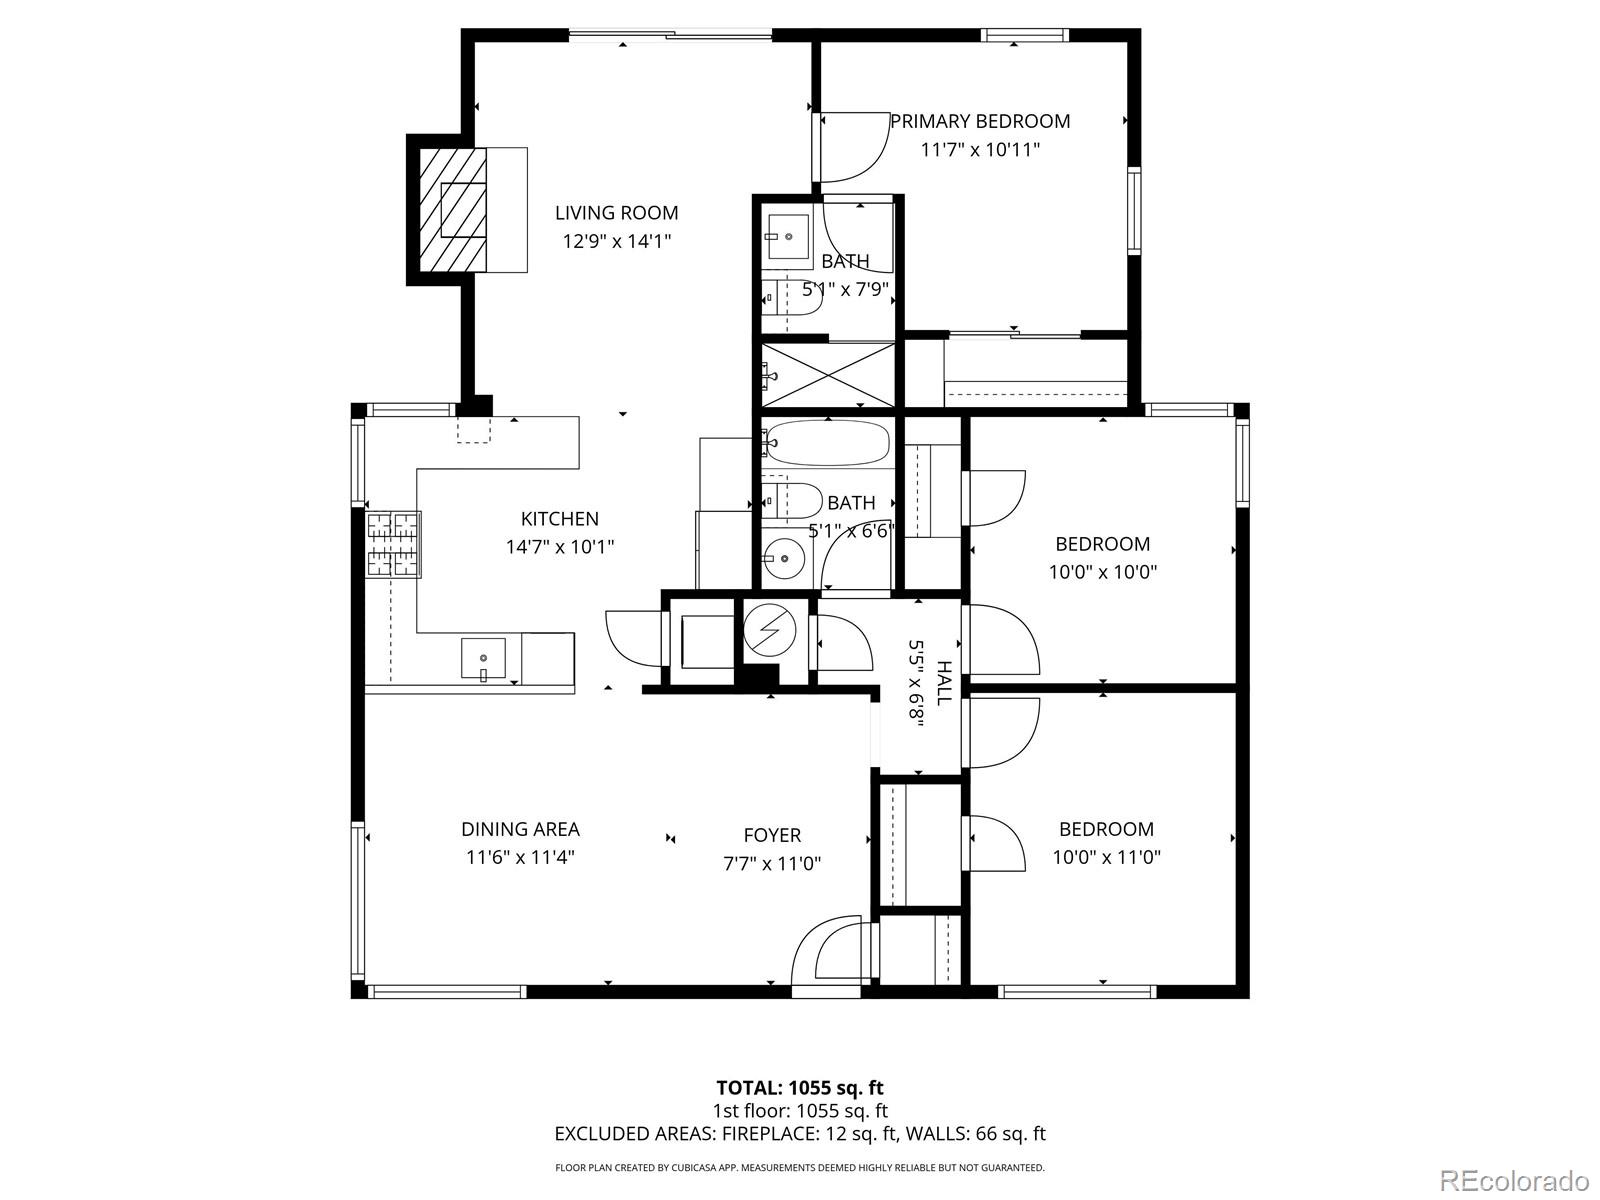
The best of Denver living is all within reach from this tucked away red-brick beauty on an expansive, tree-lined lot just four blocks from beloved City Park, home to 330 acres of lakes, trails, golf, skyline and mountain views, plus the Denver Zoo and Museum of Nature & Science. From here, you're also just minutes from the restaurants, nightlife and creative energy of RiNo and downtown Denver. Set back in the neighborhood for extra privacy, this ranch-style home welcomes you with cheery natural light, real hardwood floors, high-quality paint and mid-century architectural details. The inviting living room centers around a cozy wood-burning fireplace, complemented by an exposed brick accent wall that adds warmth and character. The kitchen blends style and function with granite countertops, espresso cabinetry, a gas range, stainless hood, to-the-ceiling tile backsplash, pantry storage and bar seating perfect for casual meals or conversation. A large utility sink and stacked washer and dryer add convenience. Two bright guest bedrooms share a nicely updated full bath with attractive tile finishes, while the private primary suite features its own updated en suite bath. Your backyard is a true sweet spot, a private, fully fenced and sun-dappled place to relax on the covered patio surrounded by swaying trees. You might just forget you live in the middle of the city! An oversized one-car garage and central A/C complete the package. *Ask about our preferred lender incentives on this home worth up to $9,900!*

3
beds

2
baths

1,178 Sq.Ft. LIVING AREA

6,600 Sq.Ft. lot

Joe Solomon

Joe Solomon

Karla Cardoza

Karla Cardoza

Features & Amenities

Interior

  • total bedrooms3
  • Total bathrooms2
  • full bathroom1
  • three quarter bathroom1
  • Laundry room In Unit
  • Flooring Tile, Wood
  • Fireplace Living Room, Wood Burning
  • APPLIANCES Dishwasher, Dryer, Microwave, Oven, Range, Refrigerator, Washer
  • other interior Features Ceiling Fan(s), Granite Counters, Kitchen Island, Open Floorplan

Area & Lot

  • Status Sold
  • Date Sold June 24, 2026
  • Living Area1,178 Sq.Ft.
  • Total Area1,178 Sq.Ft.
  • Lot Area6,600 Sq.Ft.
  • MLS® ID4059039
  • TypeResidential
  • YEAR BUILT1953
  • Elementary SchoolHallett Academy
  • Middle SchoolDenver Discovery
  • High SchoolVenture Prep School
  • School DistrictDenver 1

Exterior

  • STORIES1
  • Garage Space1.0
  • water SourcePublic
  • utilitiesElectricity Available, Electricity Connected, Natural Gas Available, Natural Gas Connected, Phone Available
  • roofComposition
  • lot featuresLandscaped, Many Trees
  • parkingConcrete
  • HEAT TYPEForced Air
  • AIR CONDITIONINGCentral Air
  • sewerPublic Sewer
  • SubstructureSlab
  • security FeaturesCarbon Monoxide Detector(s), Smoke Detector(s)
  • other exterior FeaturesPrivate Yard, Rain Gutters

Financial

  • Sales Price$575,000
  • Real Estate Tax $3,311/yr
  • Zoning E-SU-D1X

Work With Us

Bringing together a team with the passion, dedication, and resources to help our clients reach their buying and selling goals. With you every step of the way.

Follow Us on Instagram