
Leave a Message

Thank you for your message. We will be in touch with you shortly.

3225 N York Street
3225 N York Street
3225 N York Street
3225 N York Street
3225 N York Street
3225 N York Street
3225 N York Street
3225 N York Street
3225 N York Street
3225 N York Street
3225 N York Street
3225 N York Street
3225 N York Street
3225 N York Street
3225 N York Street
3225 N York Street
3225 N York Street
3225 N York Street
3225 N York Street
3225 N York Street
3225 N York Street
3225 N York Street
3225 N York Street
3225 N York Street
3225 N York Street
3225 N York Street
3225 N York Street
3225 N York Street
3225 N York Street
3225 N York Street
3225 N York Street
3225 N York Street
3225 N York Street
3225 N York Street
3225 N York Street
3225 N York Street
3225 N York Street
3225 N York Street
3225 N York Street
3225 N York Street
3225 N York Street
3225 N York Street
3225 N York Street
3225 N York Street
3225 N York Street
3225 N York Street
3225 N York Street
3225 N York Street
3225 N York Street
3225 N York Street
SEE ALL PHOTOS
3225 N York Street
3225 N York Street
3225 N York Street
3225 N York Street
3225 N York Street
3225 N York Street
3225 N York Street
3225 N York Street
3225 N York Street
3225 N York Street
3225 N York Street
3225 N York Street
3225 N York Street
3225 N York Street
3225 N York Street
3225 N York Street
3225 N York Street
3225 N York Street
3225 N York Street
3225 N York Street
3225 N York Street
3225 N York Street
3225 N York Street
3225 N York Street
3225 N York Street
3225 N York Street
3225 N York Street
3225 N York Street
3225 N York Street
3225 N York Street
3225 N York Street
3225 N York Street
3225 N York Street
3225 N York Street
3225 N York Street
3225 N York Street
3225 N York Street
3225 N York Street
3225 N York Street
3225 N York Street
3225 N York Street
3225 N York Street
3225 N York Street
3225 N York Street
3225 N York Street
3225 N York Street
3225 N York Street
3225 N York Street
3225 N York Street
3225 N York Street
Sold

3225 N York Street

3225 N York Street, Denver, CO 80205

$1,120,000
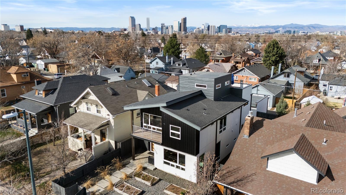
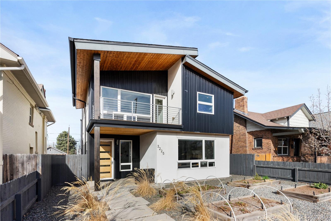
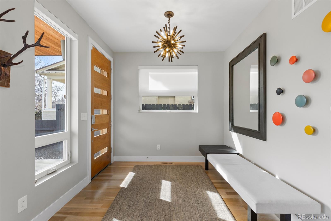
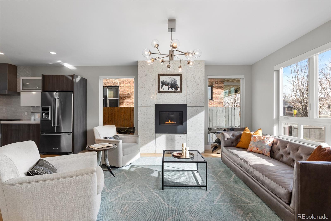
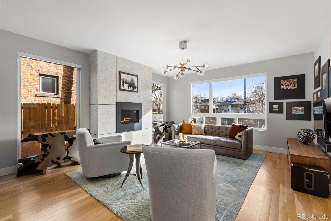
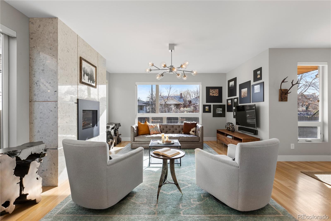
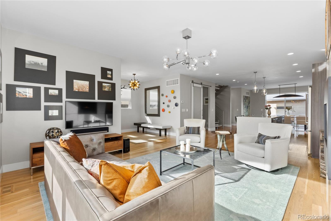
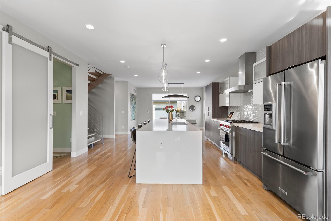
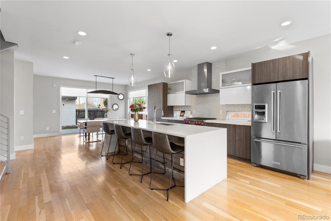
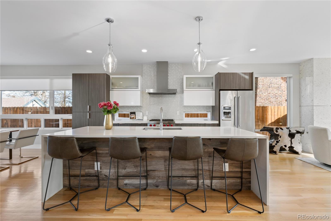
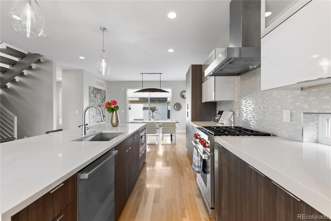
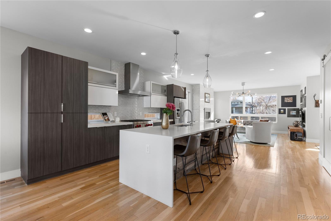
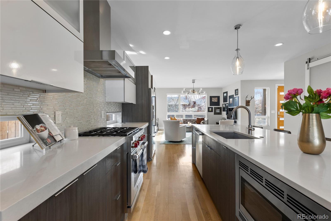
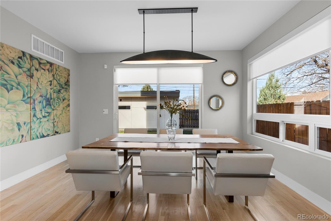
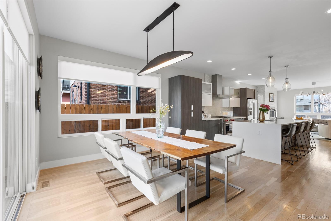
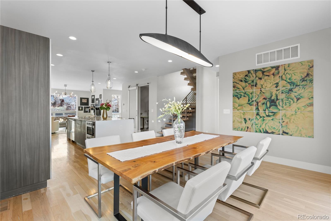
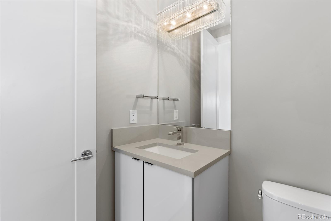
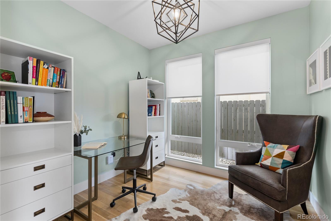
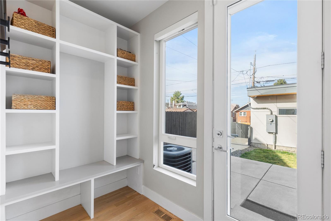
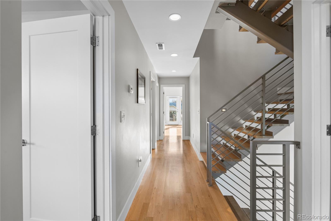
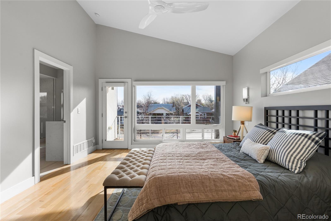
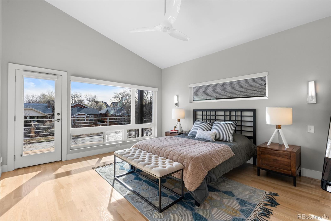
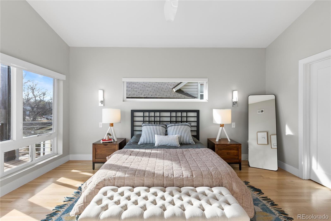
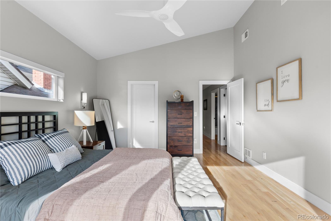
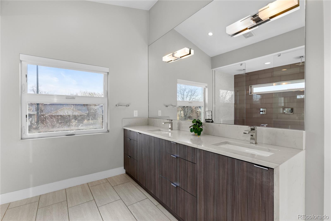
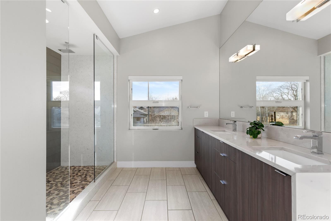
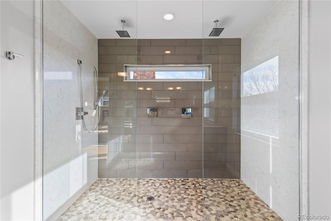
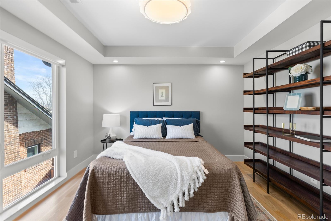
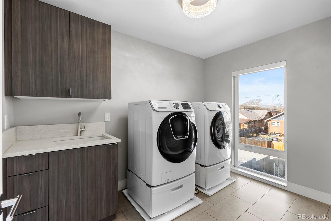
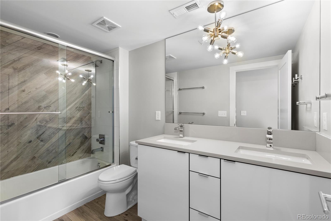
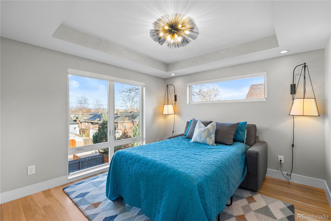
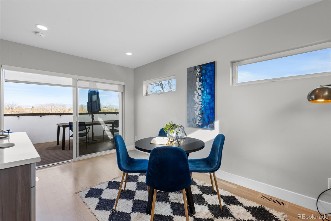
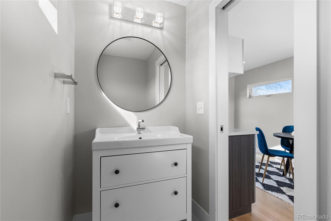
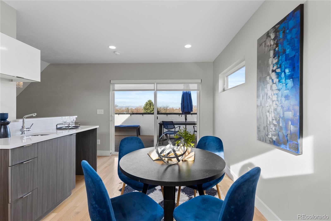
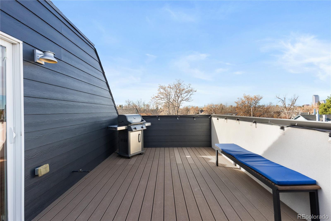
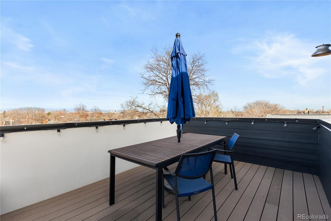
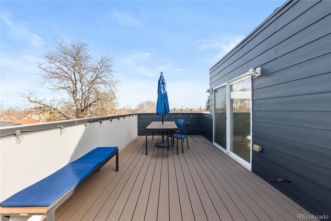
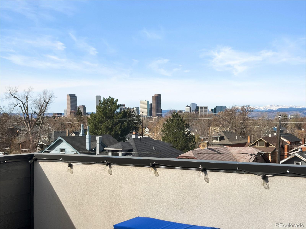
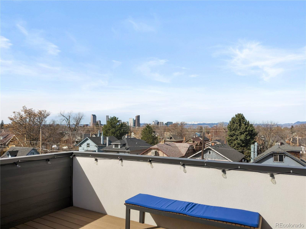
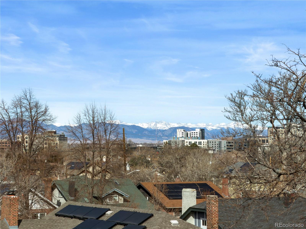
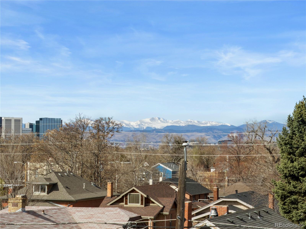
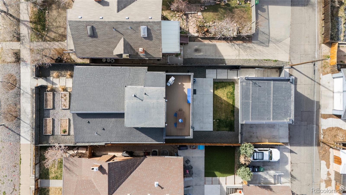
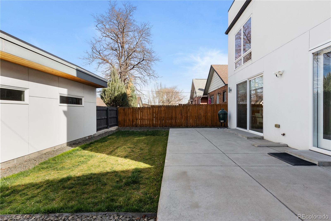
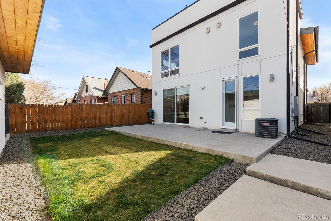
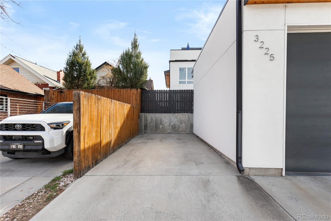
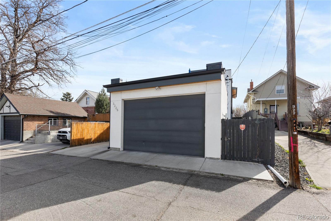
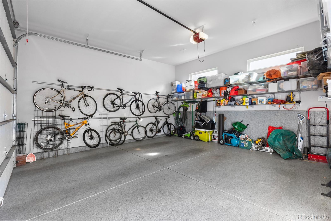
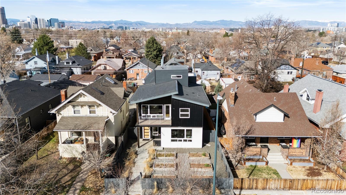
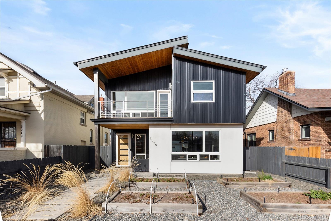
Crisp, modern architecture meets welcoming warmth and everyday ease in this bright, light-filled home designed to wow. Upgraded finishes abound, including statement designer light fixtures, roller-shade window coverings, hardwood floors throughout and a high-design aesthetic from top-to-bottom. The main level features an open living room with a dramatic gas fireplace wrapped in quartz panels that rise all the way to the ceiling. The space flows easily into the kitchen, a showstopper, with a stunning island with waterfall countertops and wood accent knee space, a Wolf gas range, sleek lift-front cabinetry, and a gleaming custom tile backsplash. The spacious dining room invites epic dinner parties, with a slider to the expansive back patio for toasts alfresco. A private office with barn door is also drenched in light, while a smart mudroom with closet makes daily living seamless. Open, metal-railed stairs lead upstairs to a vaulted primary retreat with its own balcony (hello, morning coffee time!), plus a custom walk-in closet and a spa-worthy bath featuring a two-person, dual rain-head shower and an extended dual vanity beneath vaulted ceilings. Two additional bedrooms, a second beautifully appointment bathroom with wood-grain tile shower, and a large laundry room with a wash sink complete the level. The best is yet to come on your huge rooftop deck that enjoys mountain panoramas and sparkling city views. It's just off the rooftop bonus room, featuring a sink, a half en suite bath, and perfect light for yoga, art or creative work. A detached, finished extra tall 2-car garage and an additional fenced parking space provide room for all your toys, and raised and irrigated garden beds in the front yard add charm and color. Just moments from Denver's beloved City Park and minutes to dining and culture, this home delivers elevated design in a fantastic central neighborhood. Ask about our preferred lender incentives on this home worth up to $19,000!

3
beds

4
baths

2,584 Sq.Ft. LIVING AREA

4,811 Sq.Ft. lot

Joe Solomon

Joe Solomon

Features & Amenities

Interior

  • total bedrooms3
  • Total bathrooms4
  • full bathroom1
  • three quarter bathroom1
  • half bathrooms2
  • Laundry room Sink, In Unit
  • Flooring Tile, Wood
  • Fireplace Gas, Living Room
  • APPLIANCES Cooktop, Dishwasher, Disposal, Dryer, Microwave, Oven, Range Hood, Refrigerator, Washer
  • other interior Features Ceiling Fan(s), High Ceilings, High Speed Internet, Kitchen Island, Open Floorplan, Quartz Counters, Vaulted Ceiling(s), Walk-In Closet(s), Wet Bar, Wired for Data

Area & Lot

  • Status Sold
  • Date Sold May 18, 2026
  • Living Area2,584 Sq.Ft.
  • Total Area2,584 Sq.Ft.
  • Lot Area4,811 Sq.Ft.
  • MLS® ID1527770
  • TypeResidential
  • YEAR BUILT2015
  • NeighborhoodRiNo
  • Architecture StylesContemporary
  • View DescriptionCity, Mountain(s)
  • Elementary SchoolColumbine
  • Middle SchoolBruce Randolph
  • High SchoolManual
  • School DistrictDenver 1

Exterior

  • STORIES3
  • Garage Space2.0
  • water SourcePublic
  • utilitiesCable Available, Electricity Available, Electricity Connected, Internet Access (Wired), Natural Gas Available, Natural Gas Connected, Phone Available
  • roofComposition
  • lot featuresLandscaped, Near Public Transit, Sprinklers In Front, Sprinklers In Rear
  • parkingFloor Coating, Oversized Door
  • HEAT TYPEForced Air
  • AIR CONDITIONINGCentral Air
  • sewerPublic Sewer
  • SubstructureSlab
  • security FeaturesCarbon Monoxide Detector(s), Smart Locks, Smoke Detector(s), Video Doorbell
  • other exterior FeaturesBalcony, Gas Valve, Private Yard, Rain Gutters

Financial

  • Sales Price$1,120,000
  • Real Estate Tax $6,085/yr
  • Zoning U-SU-A1
View Virtual Tour

RiNo

Explore

Work With Us

Bringing together a team with the passion, dedication, and resources to help our clients reach their buying and selling goals. With you every step of the way.

Follow Us on Instagram