Leave a Message

Thank you for your message. We will be in touch with you shortly.

317 Ingleton Court
317 Ingleton Court
317 Ingleton Court
317 Ingleton Court
317 Ingleton Court
317 Ingleton Court
317 Ingleton Court
317 Ingleton Court
317 Ingleton Court
317 Ingleton Court
317 Ingleton Court
317 Ingleton Court
317 Ingleton Court
317 Ingleton Court
317 Ingleton Court
317 Ingleton Court
317 Ingleton Court
317 Ingleton Court
317 Ingleton Court
317 Ingleton Court
SEE ALL PHOTOS
317 Ingleton Court
317 Ingleton Court
317 Ingleton Court
317 Ingleton Court
317 Ingleton Court
317 Ingleton Court
317 Ingleton Court
317 Ingleton Court
317 Ingleton Court
317 Ingleton Court
317 Ingleton Court
317 Ingleton Court
317 Ingleton Court
317 Ingleton Court
317 Ingleton Court
317 Ingleton Court
317 Ingleton Court
317 Ingleton Court
317 Ingleton Court
317 Ingleton Court
Sold

317 Ingleton Court

317 Ingleton Court, Castle Pines, CO 80108

$834,000
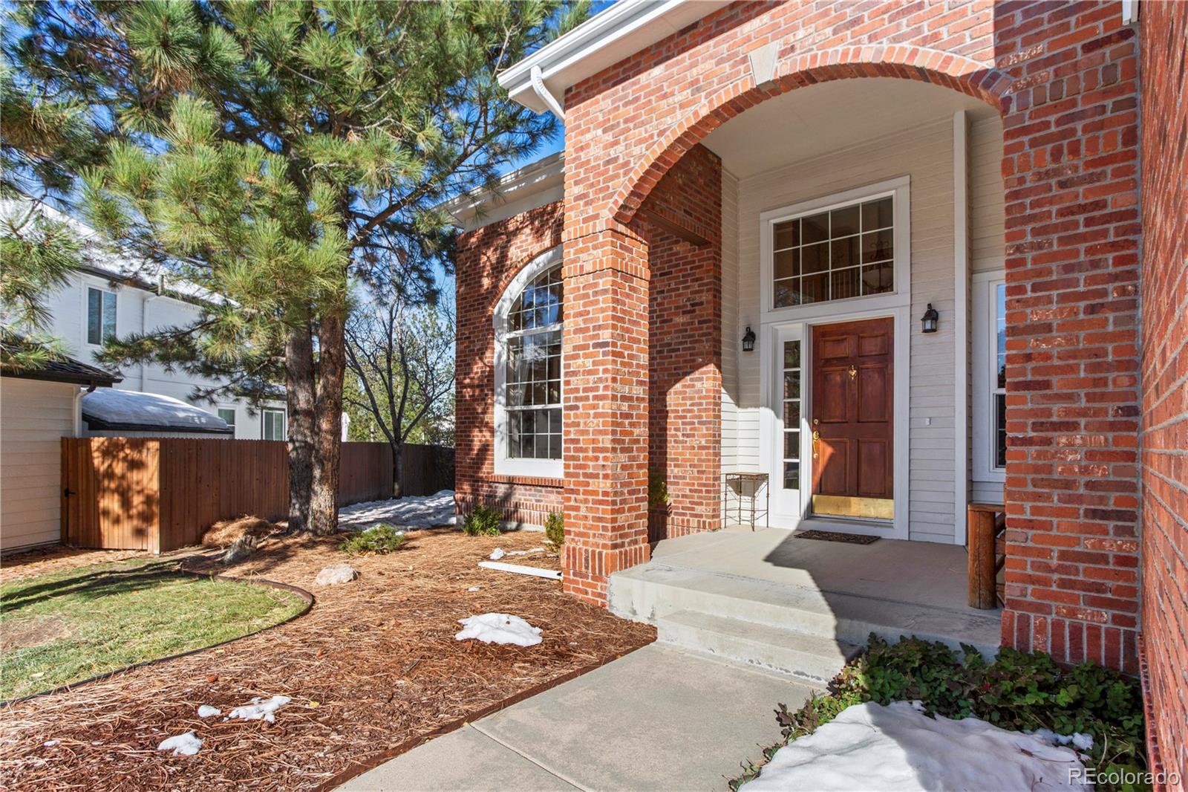
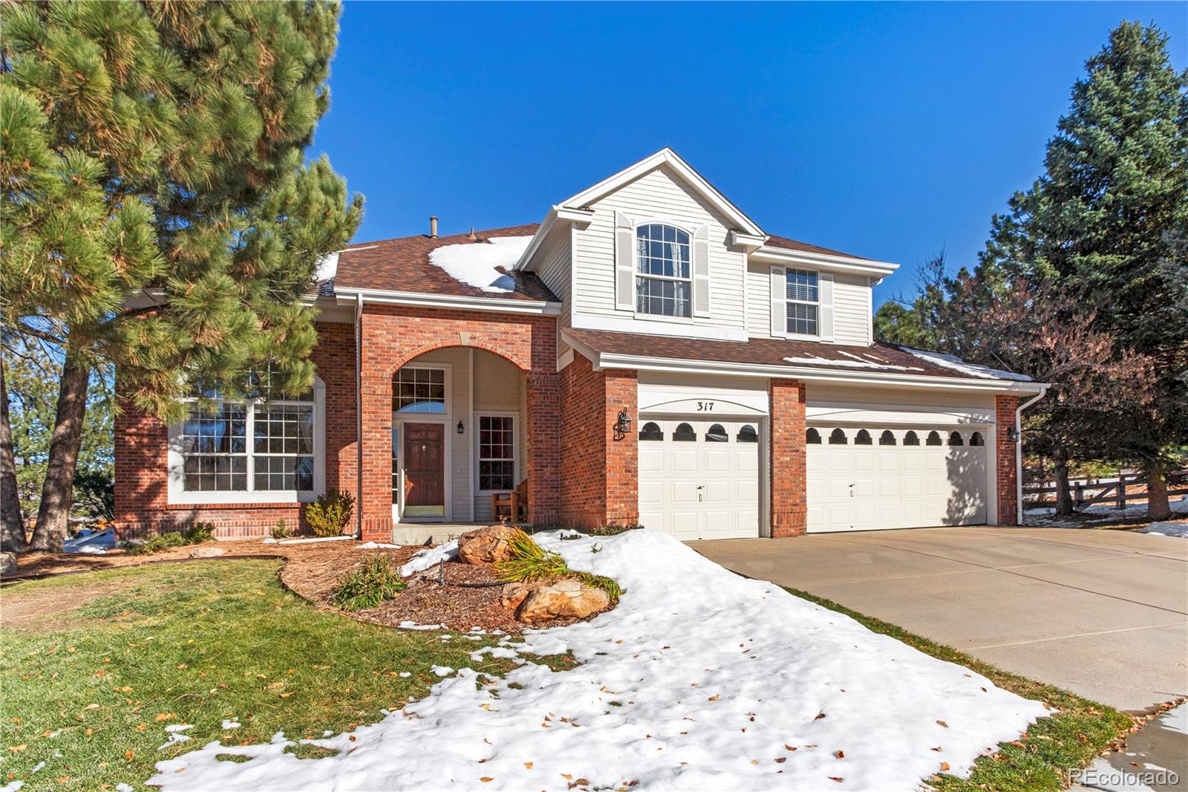
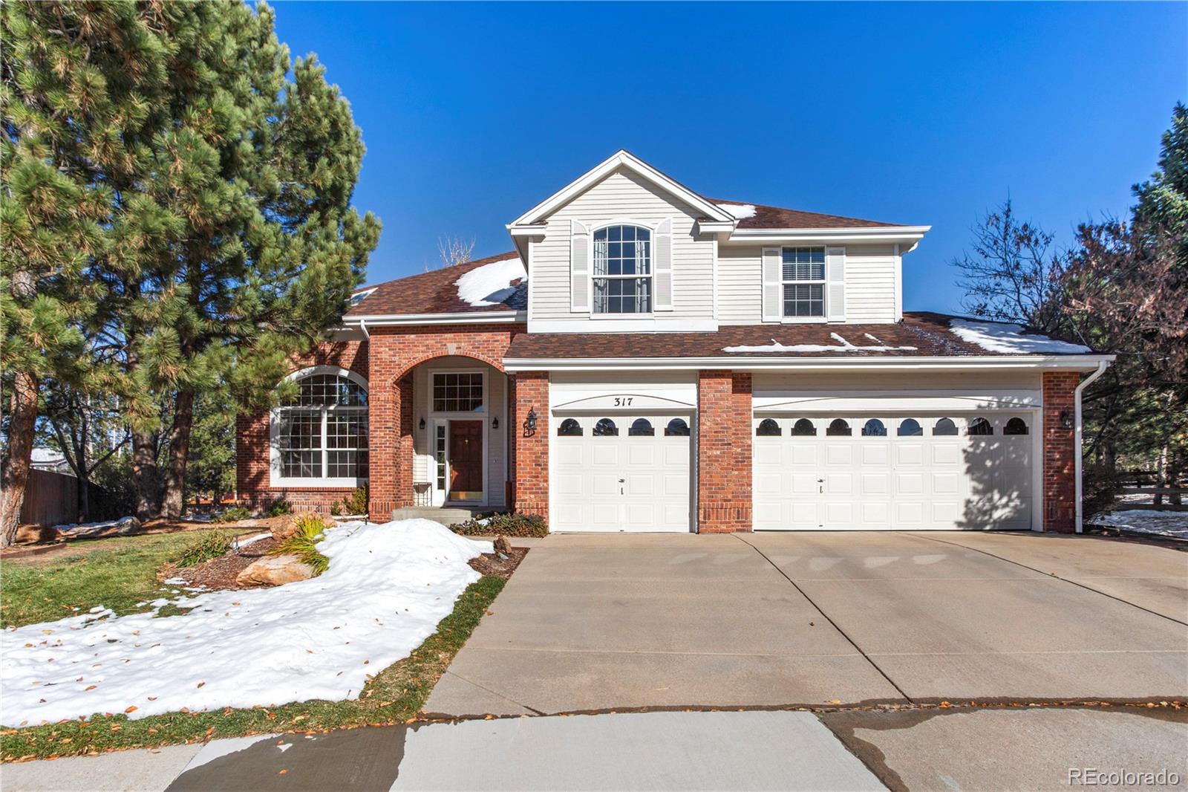
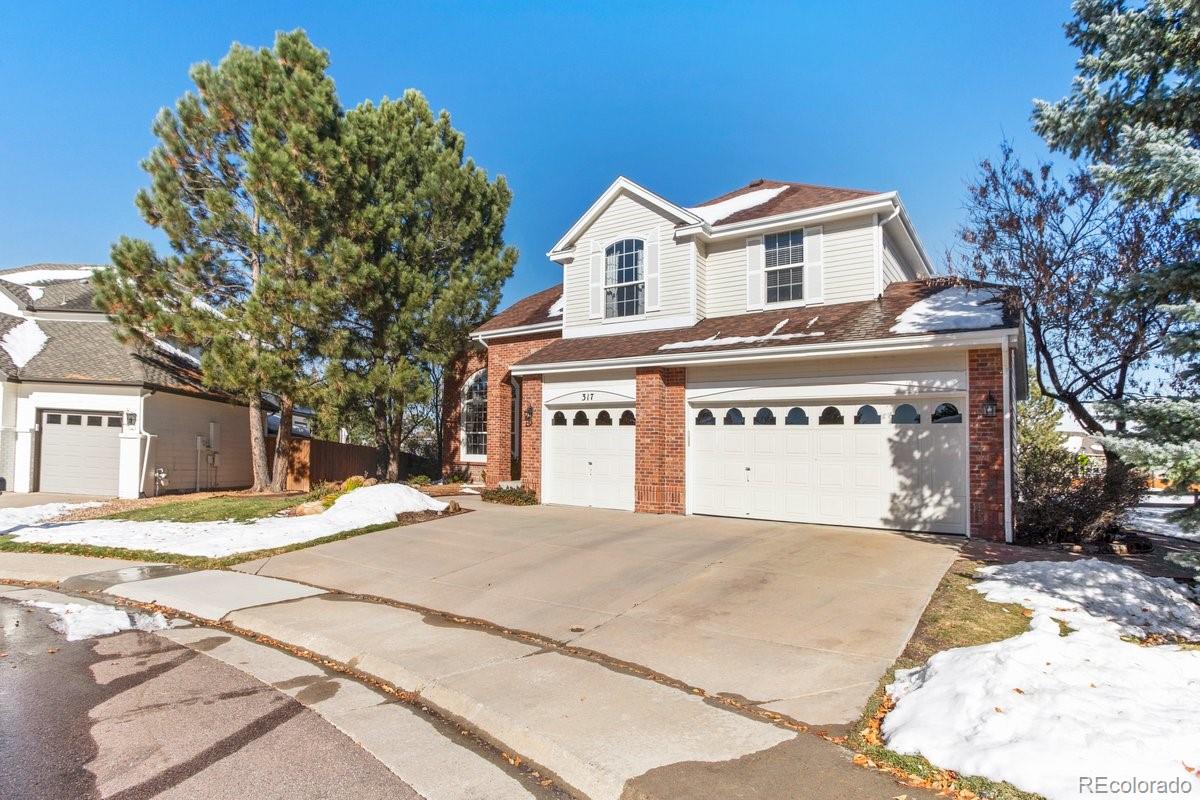
Welcome to 317 Ingleton Court, Castle Pines

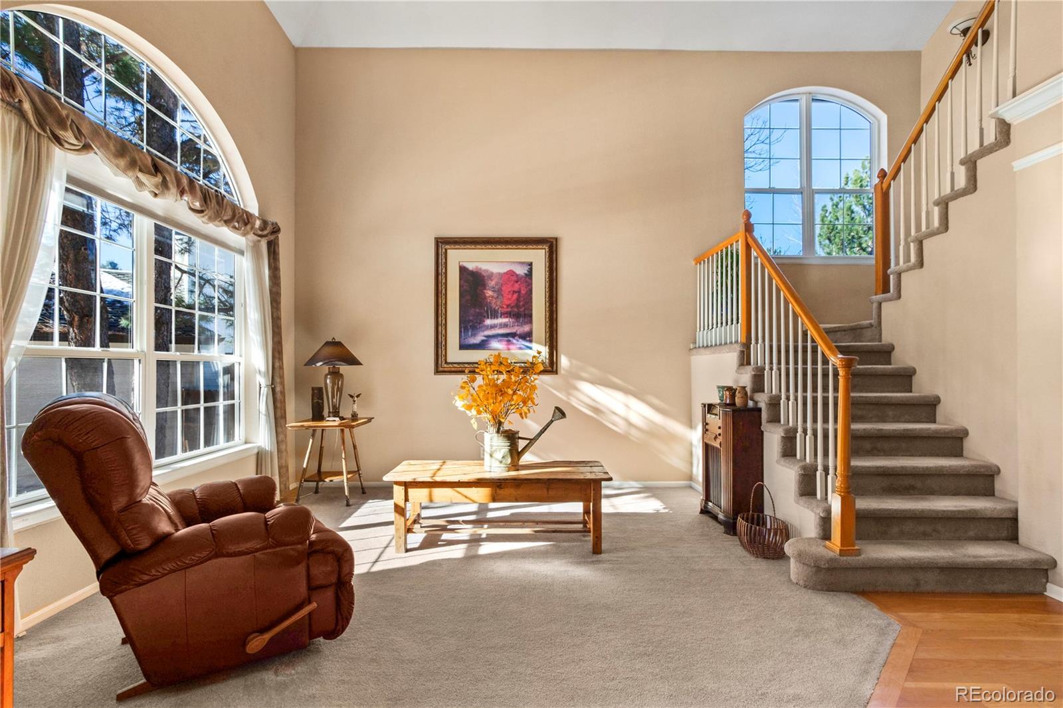
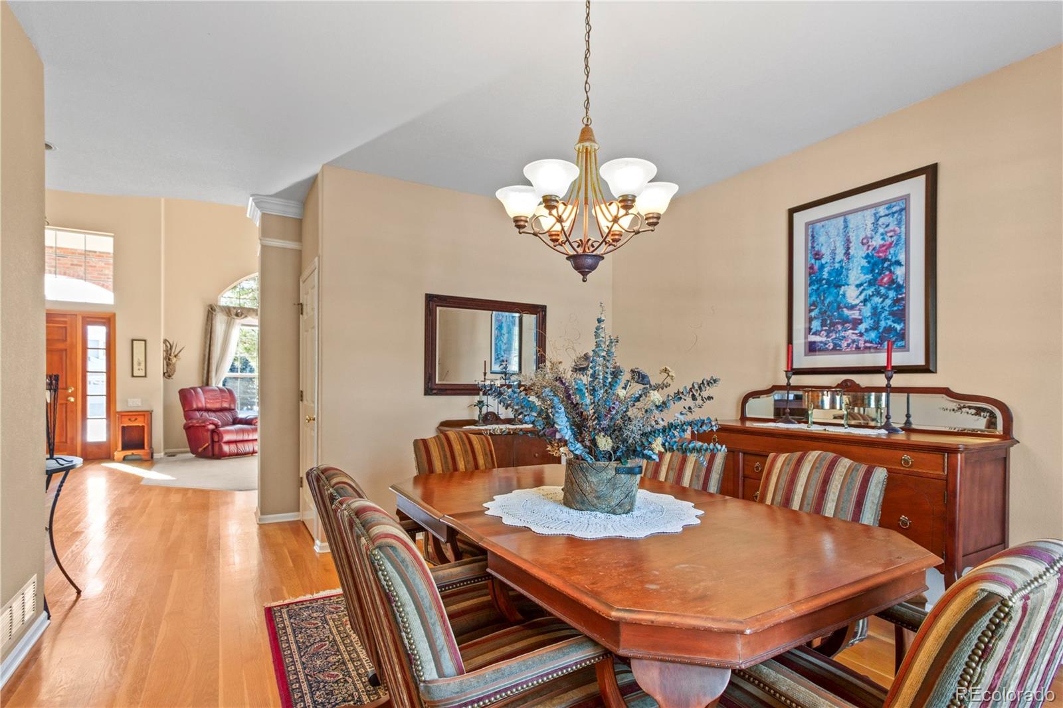
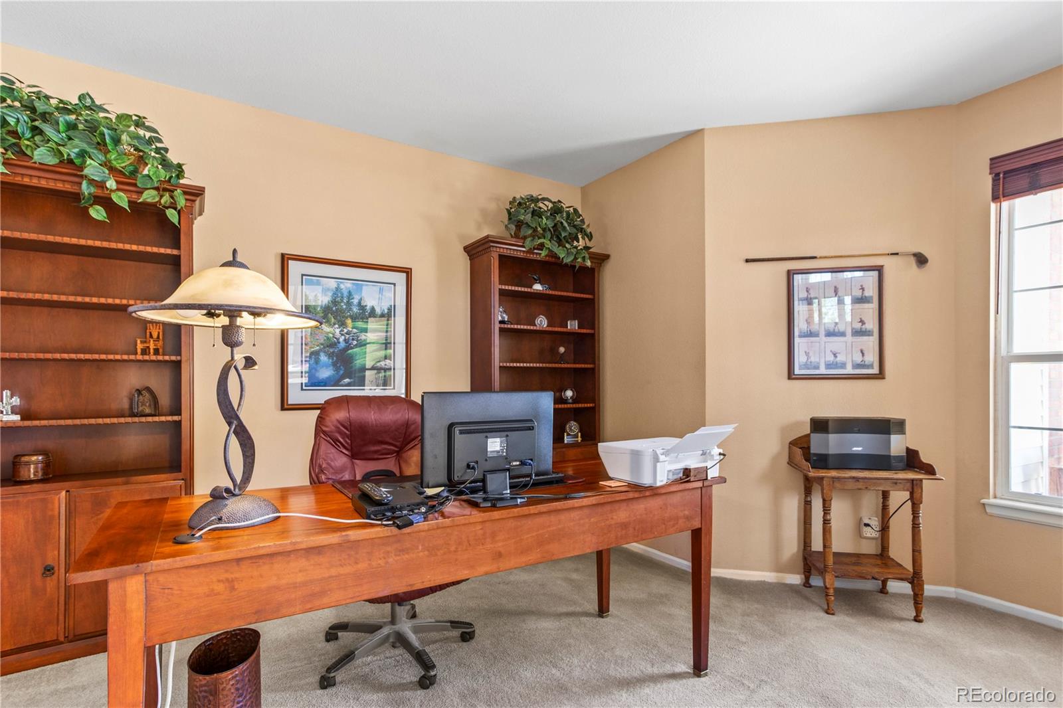
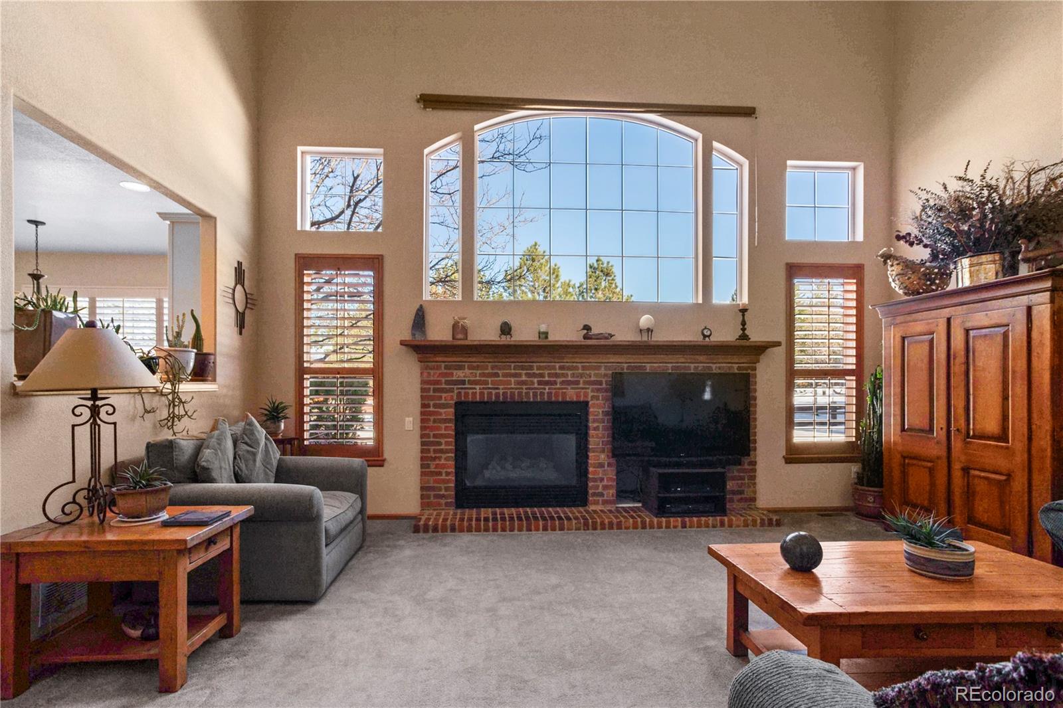
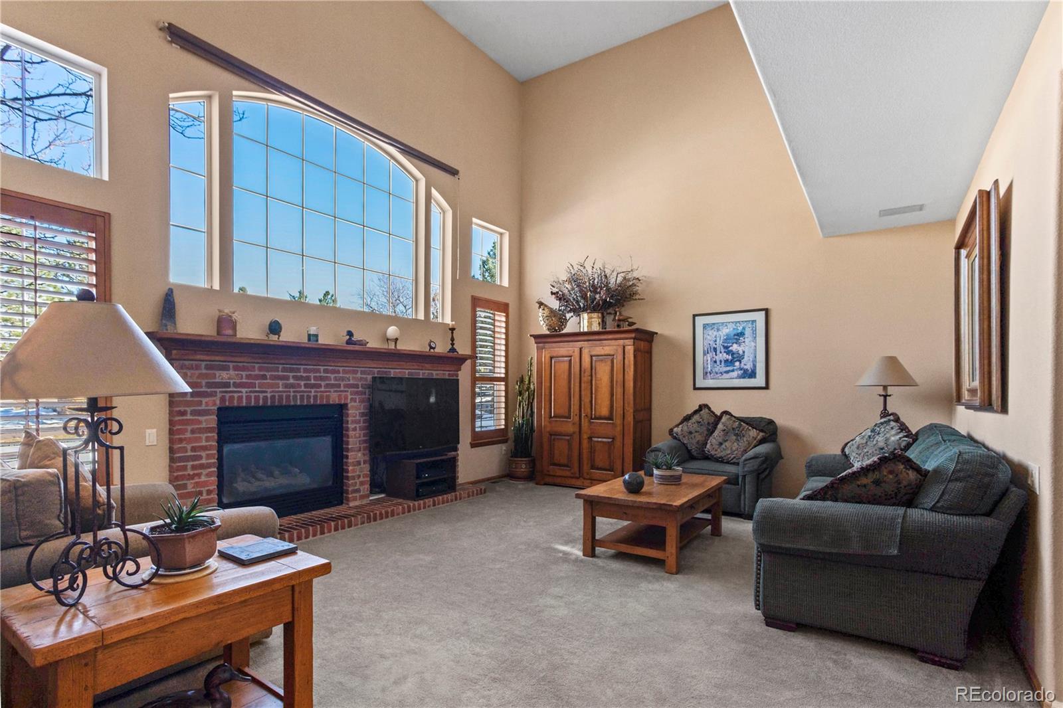
Discover the perfect blend of charm, space, and functionality in this exceptional home, situated on the largest lot under $1 million in Castle Pines! With over 3,700 square feet of meticulously designed living space, this home is a true standout in both style and comfort. Step into the impressive two-story foyer, where hardwood floors and vaulted ceilings create an inviting sense of grandeur. A formal living area greets guests upon entry, while a versatile home office offers endless possibilities for a craft space or personal library. The open floor plan flows seamlessly into the formal dining room and sunlit family room, where soaring windows bathe the space in natural light, and a cozy fireplace becomes the heart of the home.
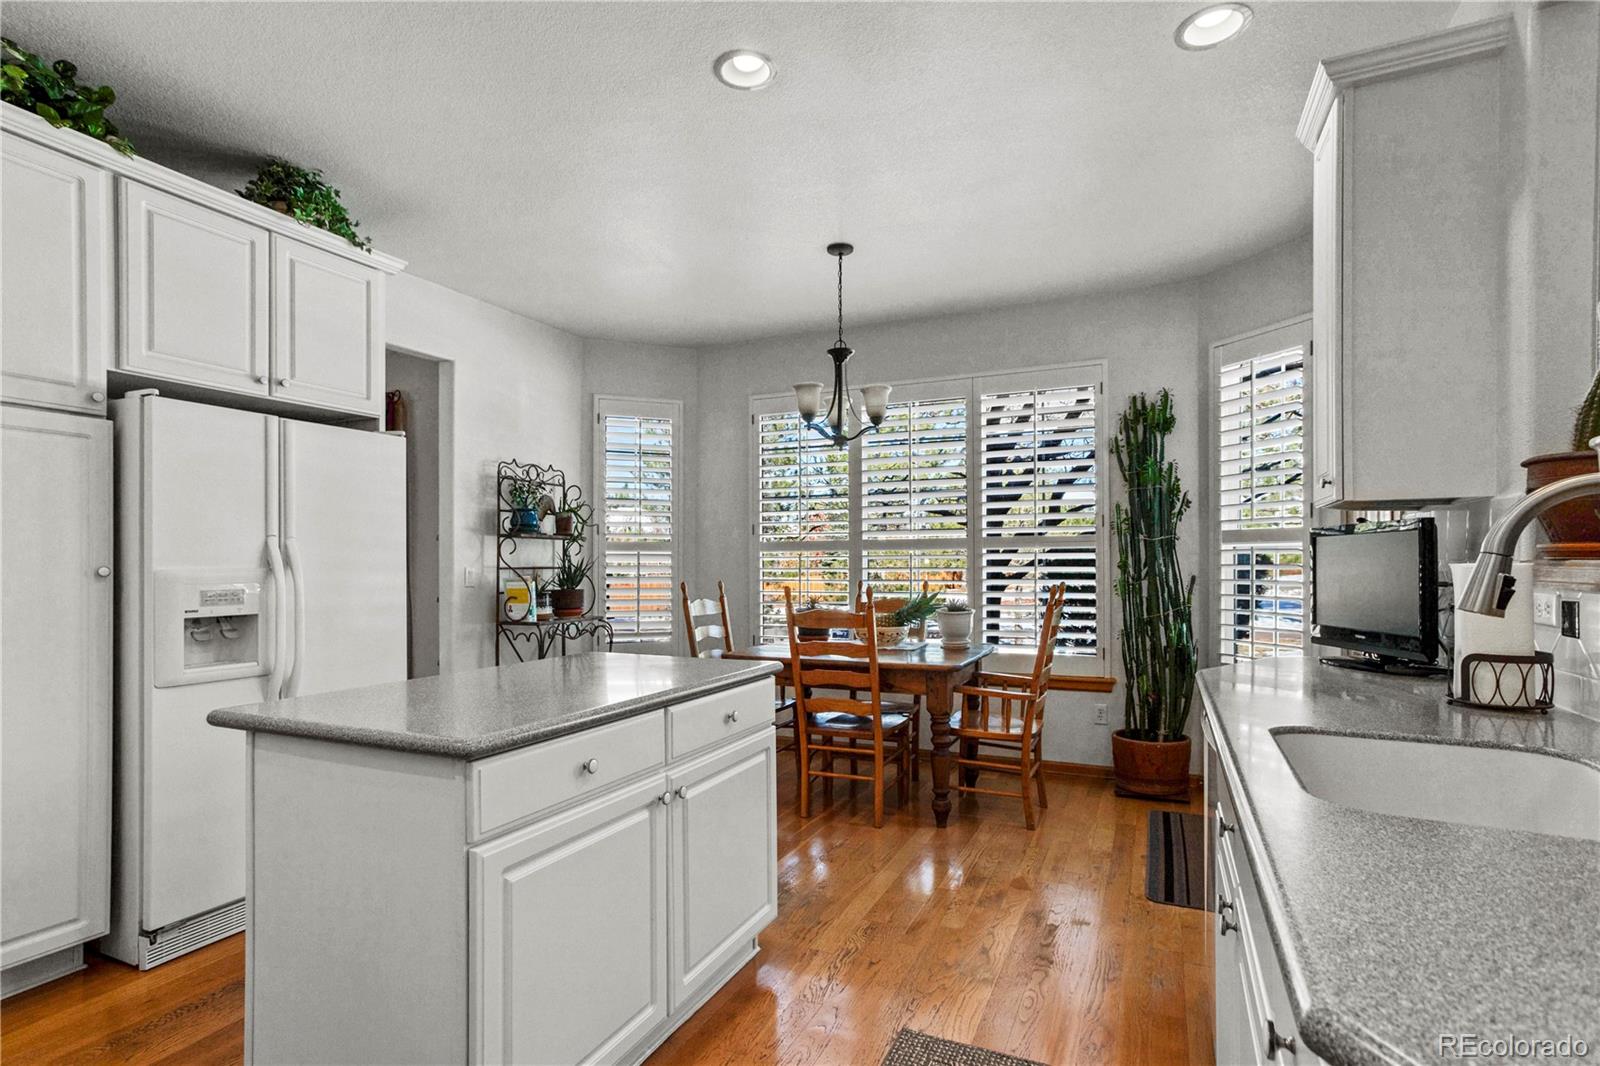
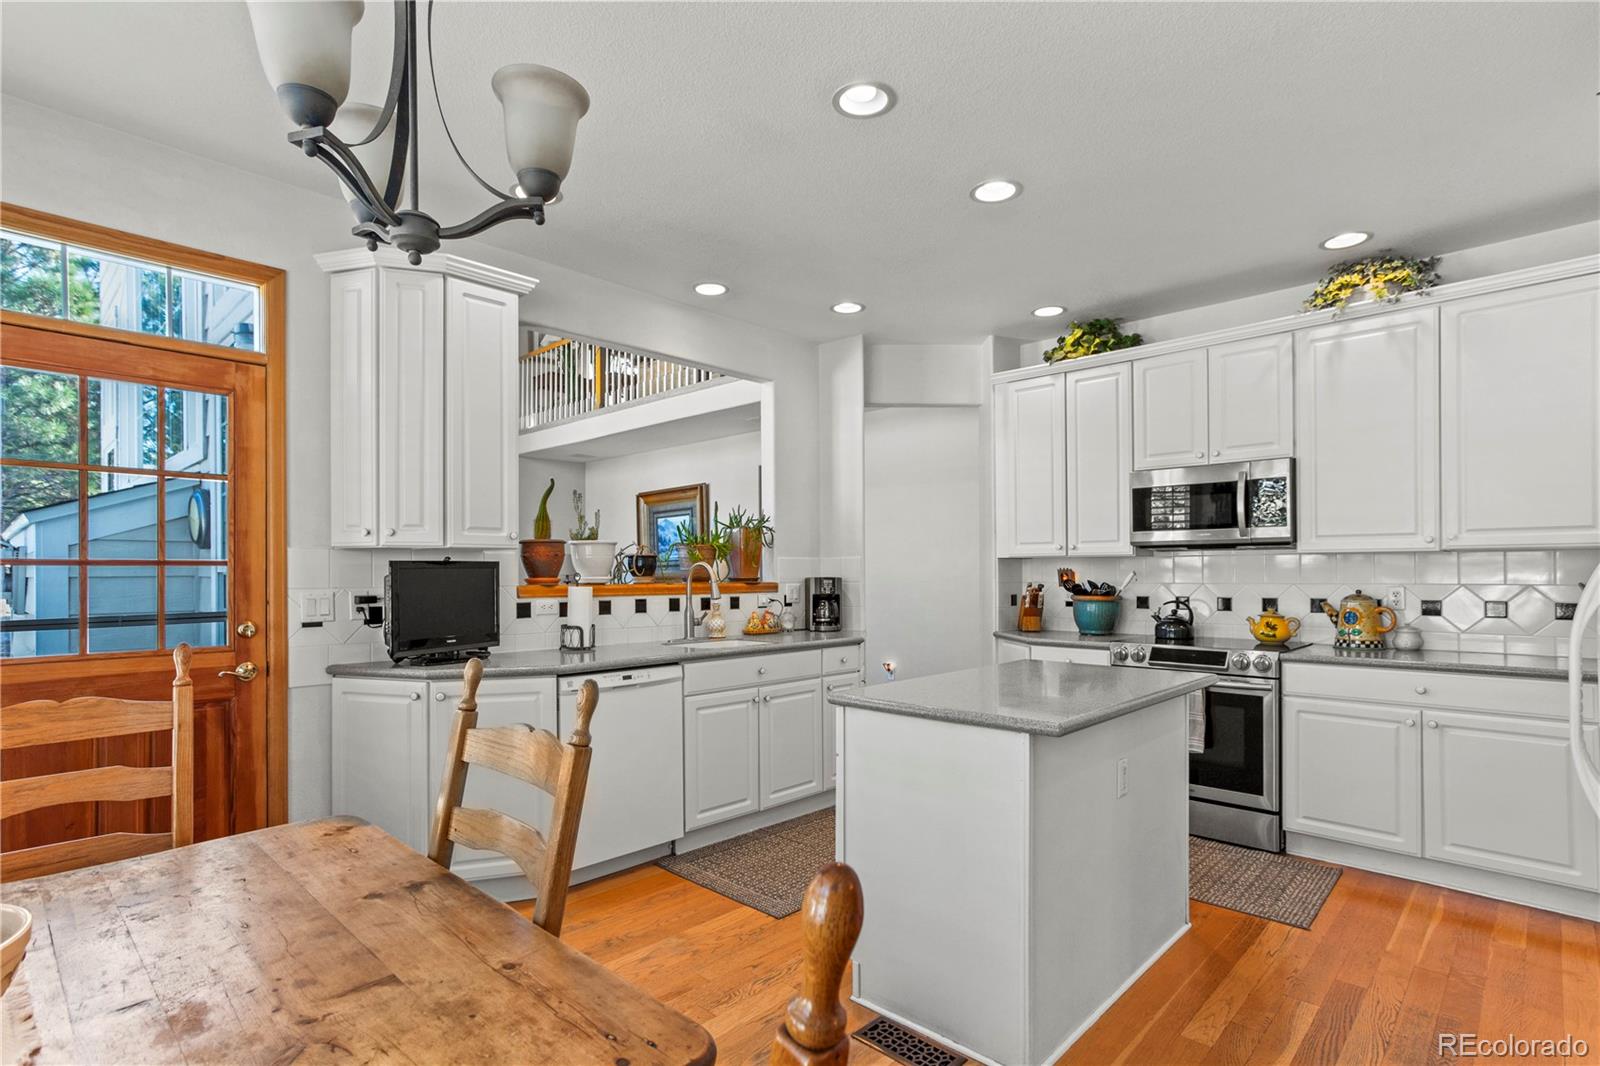
The kitchen is a chef's dream, boasting timeless wood cabinetry, stone countertops, and a spacious central island ideal for cooking, entertaining, or casual meals. With its thoughtful layout and flawless upkeep, this home is truly move-in ready.
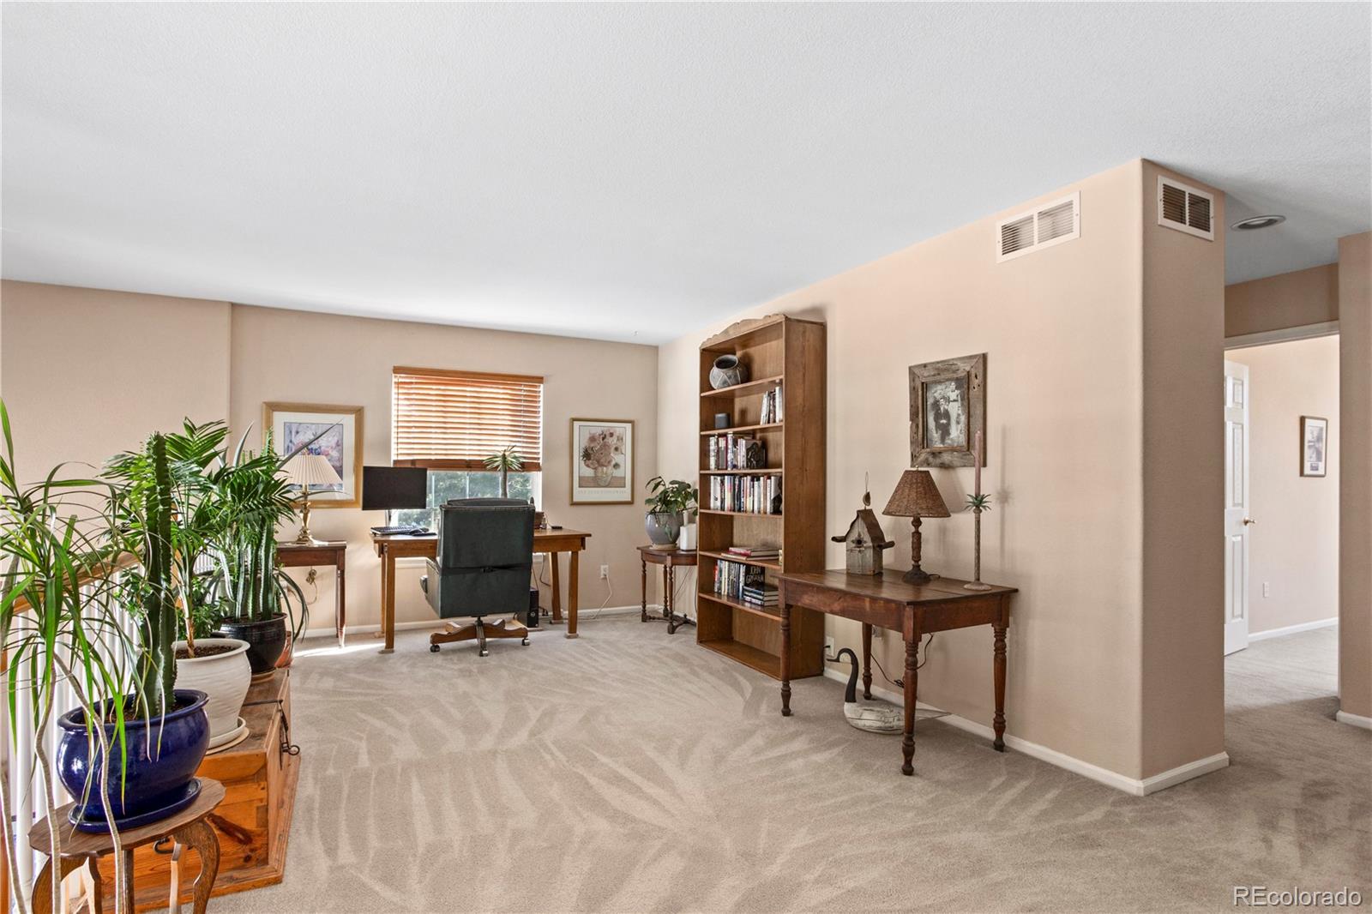
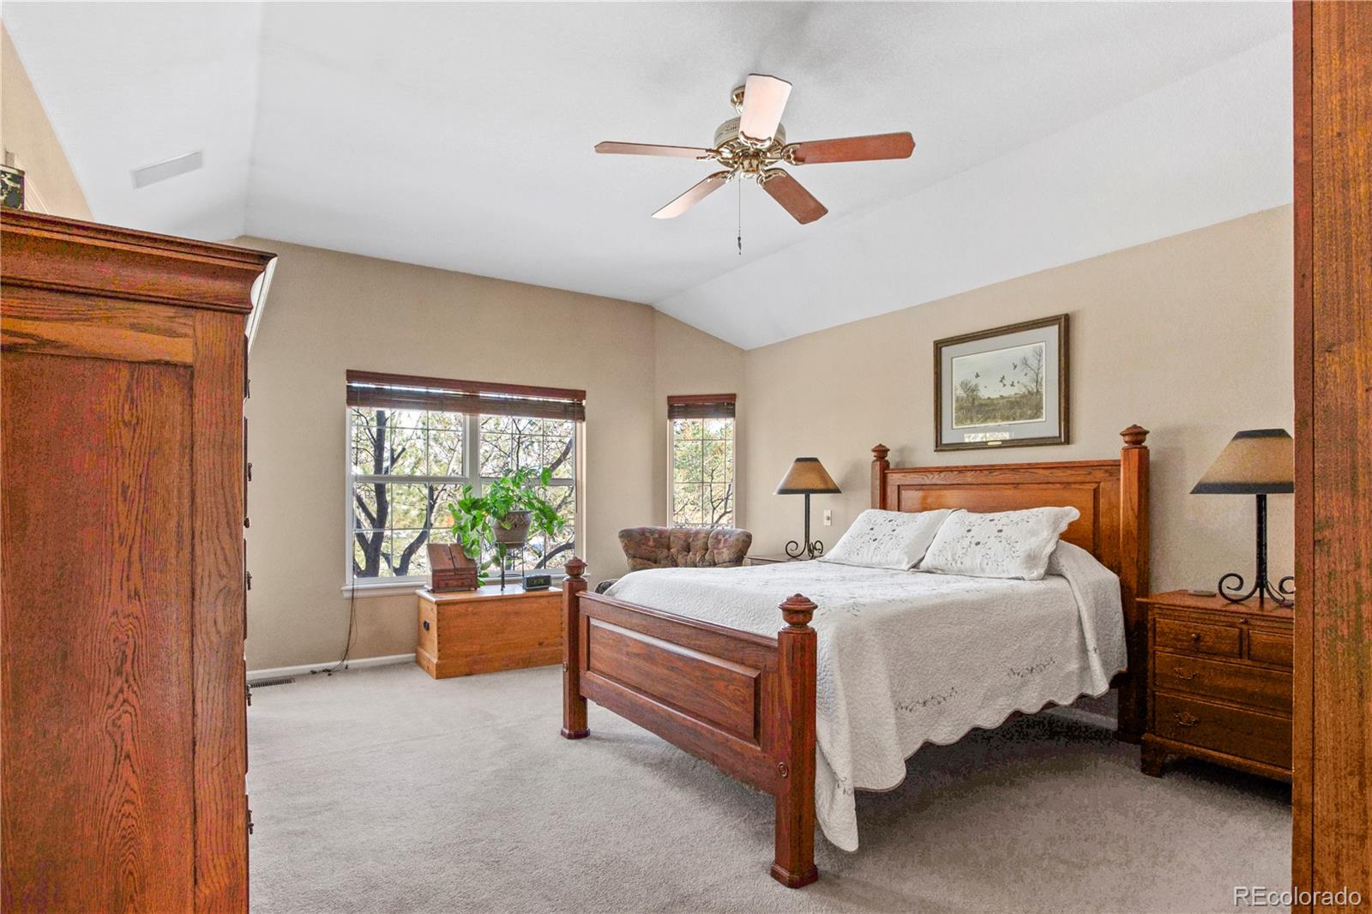
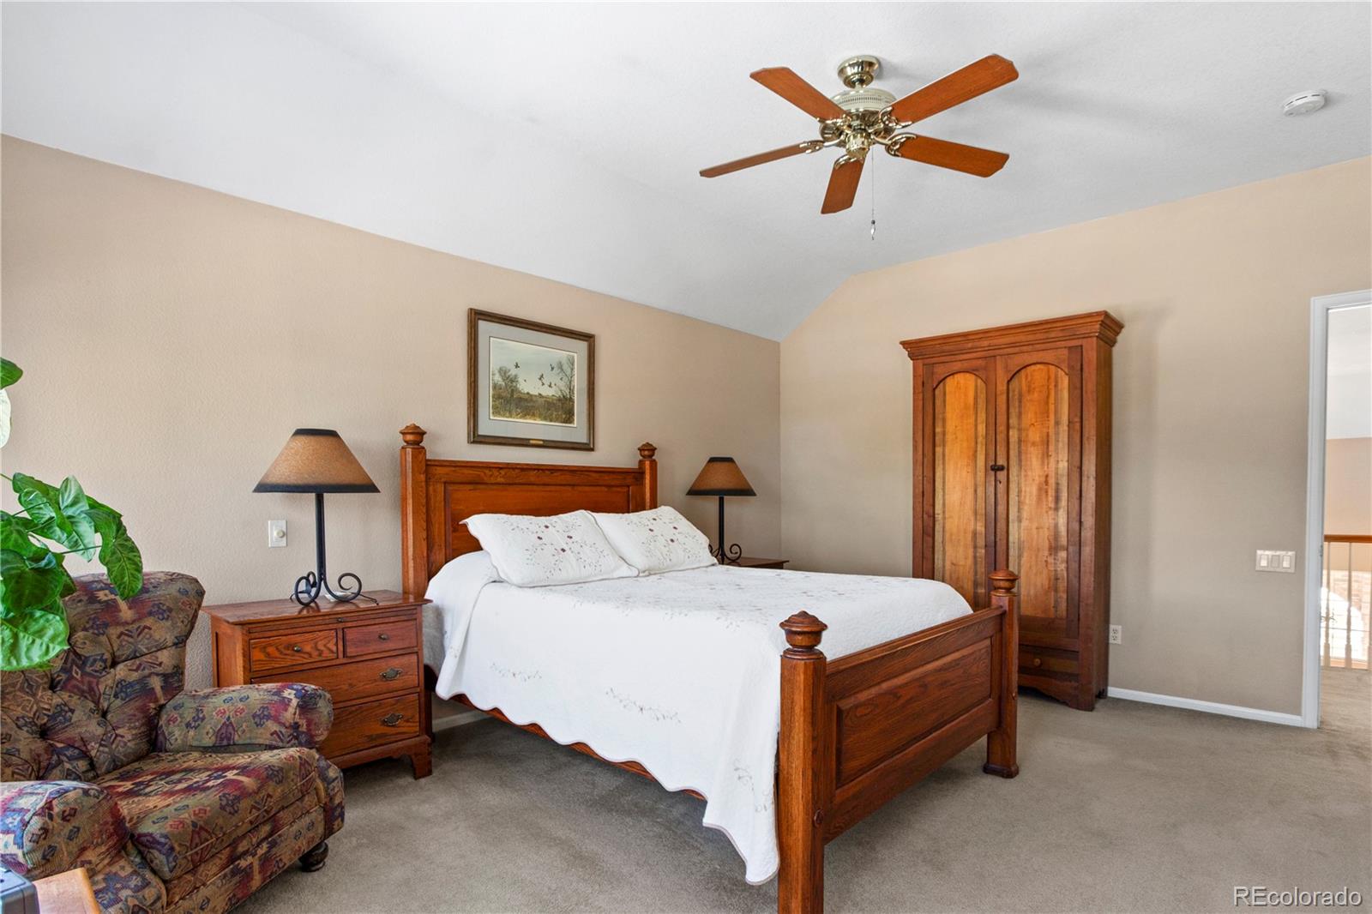
Upstairs, a bright and airy loft provides flexible space for work, play, or relaxation. The primary suite is a luxurious retreat, featuring vaulted ceilings, expansive windows, and an en-suite spa-like bathroom.
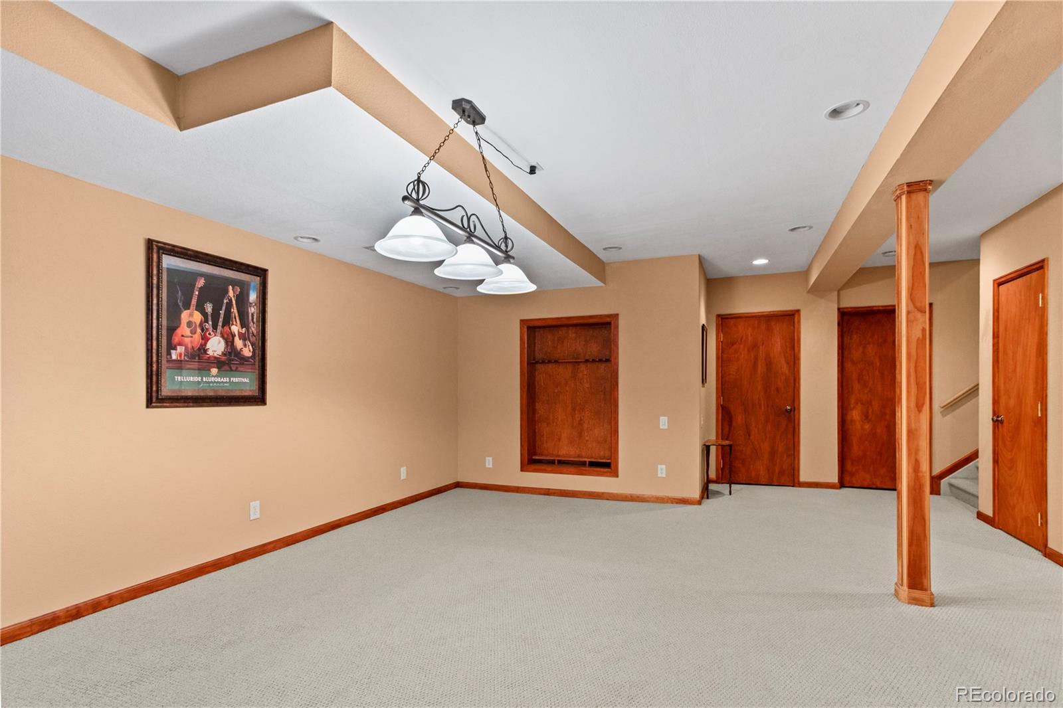
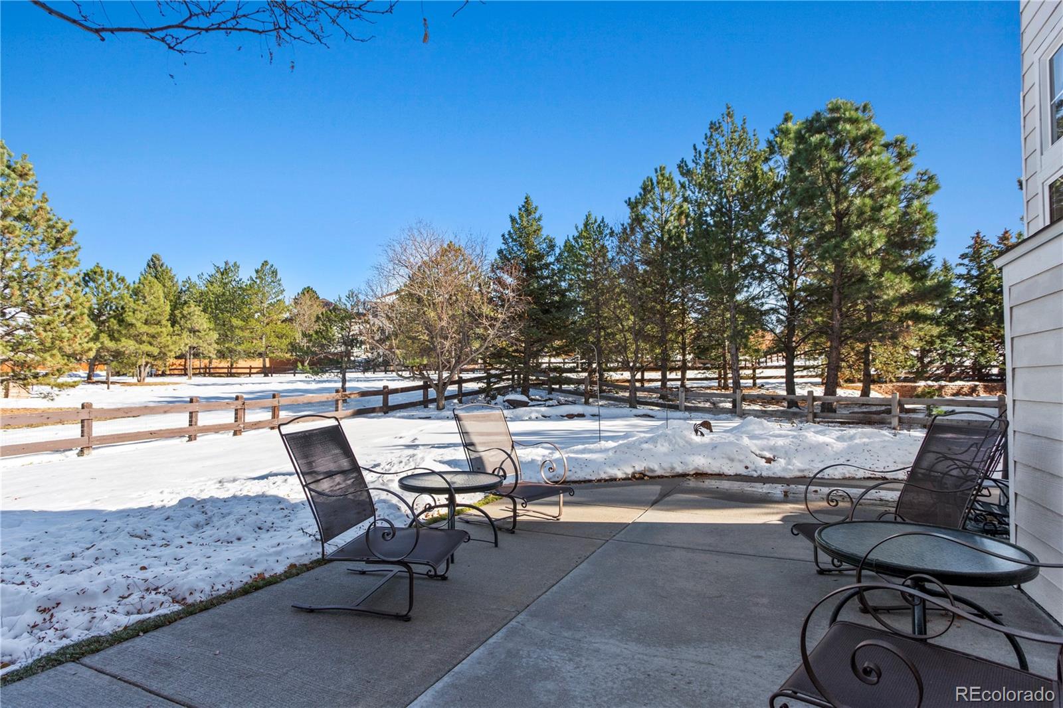
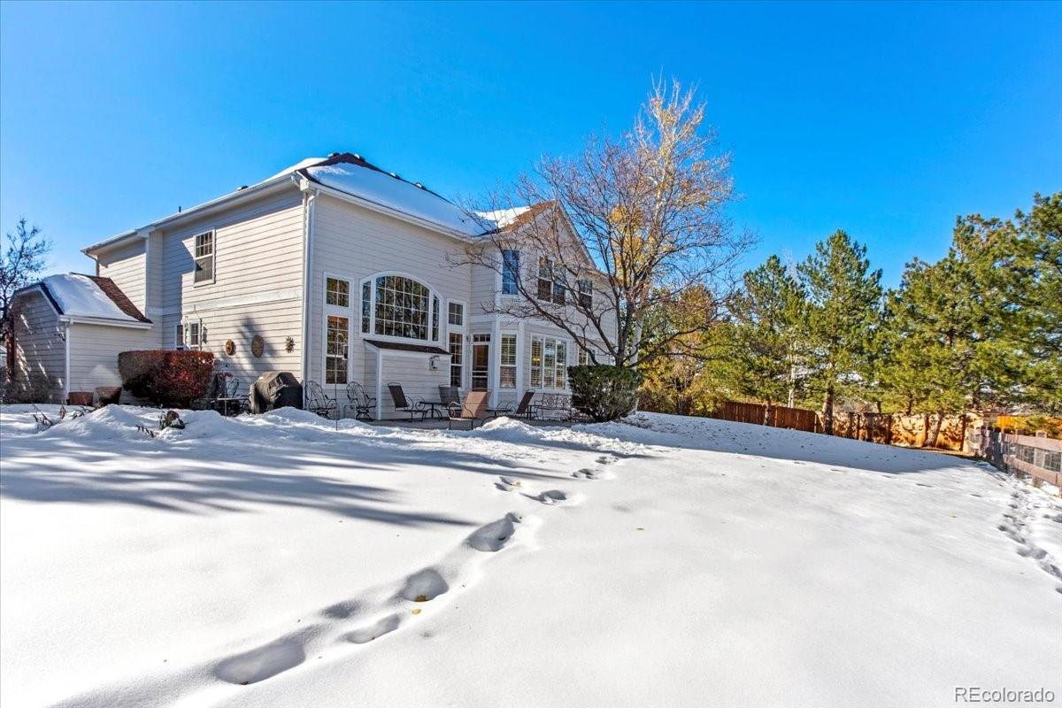
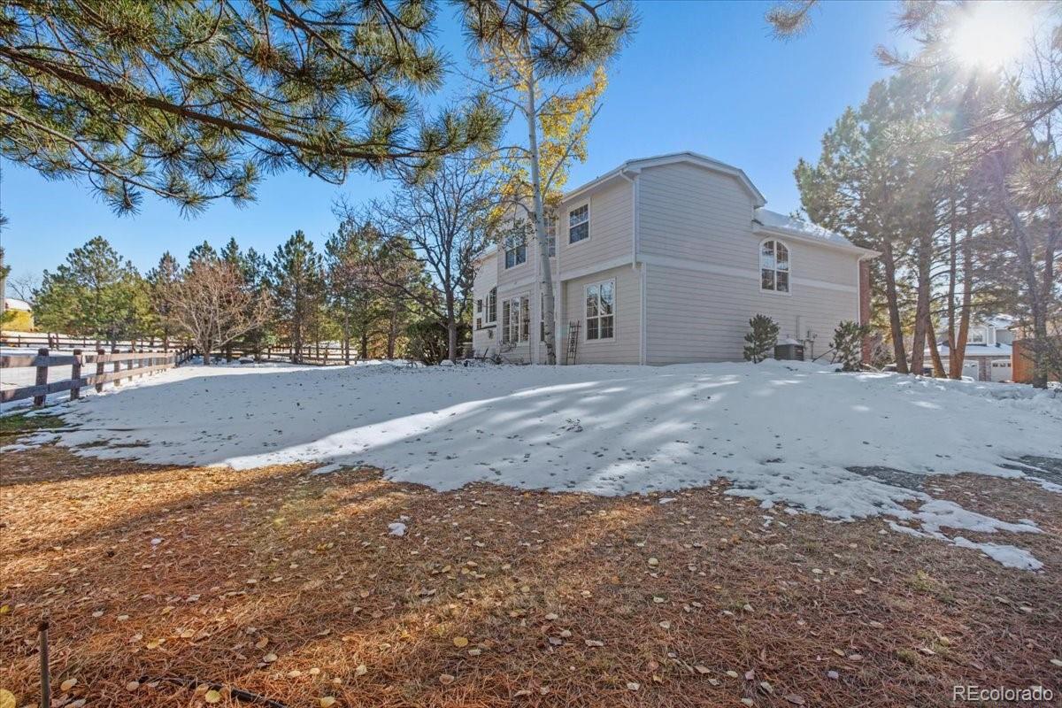
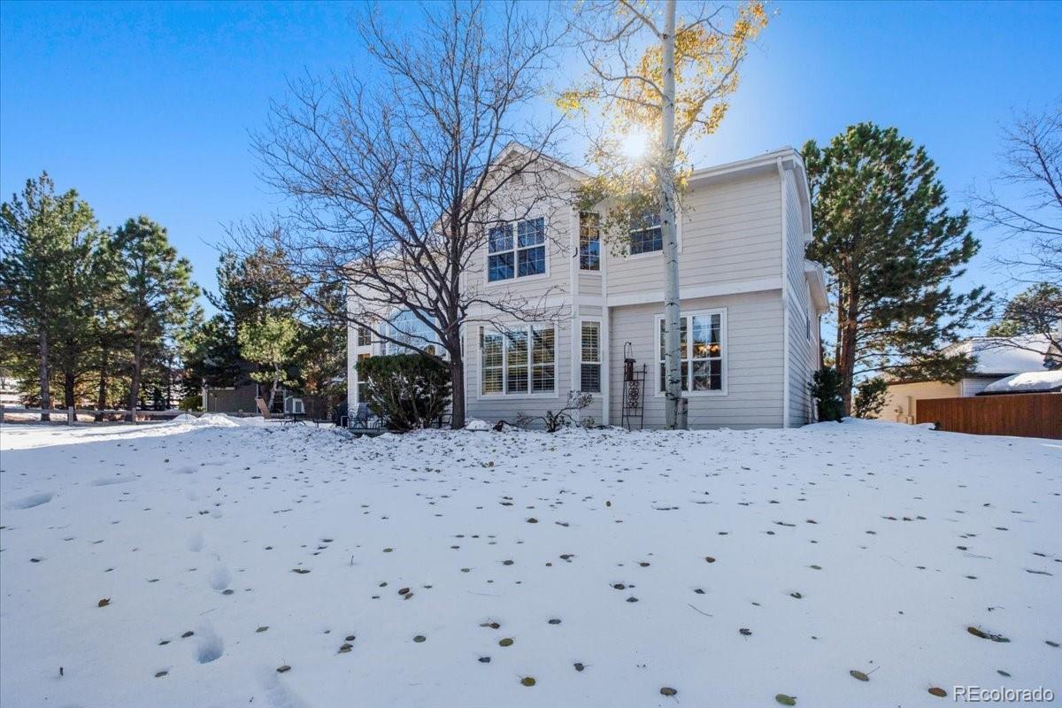
The basement offers two unfinished rooms, ready to be customized. The rest of the basement offers enough space for a gym, a studio, or the ultimate man cave or entertainment hub. Outside, the expansive backyard is a private oasis, complete with a manicured lawn, a patio perfect for gatherings, and direct access to scenic trails for walking, biking, or exploring with pets.
Nestled in a top-rated school district with community pool, tennis & golfing - this home offers a peaceful yet connected lifestyle. Enjoy the charm of Castle Pines and all the amenities it has to offer while living in a home that truly has it all.
Opportunities like this are rare--schedule your showing today.

3
beds

3
baths

4,141 Sq.Ft. LIVING AREA

0.32 Acres lot

Sagine Israel

Sagine Israel

Features & Amenities

Interior

  • total bedrooms3
  • Total bathrooms3
  • full bathrooms2
  • half bathroom1
  • Laundry room Laundry Closet
  • Flooring Carpet, Wood
  • Fireplace Electric, Family Room, Gas
  • APPLIANCES Convection Oven, Cooktop, Dishwasher, Gas Water Heater, Microwave, Oven, Refrigerator
  • other interior Features Breakfast Bar, Built-in Features, Ceiling Fan(s), Eat-in Kitchen, Entrance Foyer, Five Piece Bath, High Ceilings, High Speed Internet, Kitchen Island, Open Floorplan, Pantry, Primary Suite, Smoke Free, Sound System, Vaulted Ceiling(s), Walk-In Closet(s)

Area & Lot

  • Status Sold
  • Date Sold March 17, 2025
  • Living Area4,141 Sq.Ft.
  • Total Area4,141 Sq.Ft.
  • Lot Area0.32 Acres
  • MLS® ID9843064
  • TypeResidential
  • YEAR BUILT1997
  • NeighborhoodCastle Rock
  • View DescriptionMeadow, Mountain(s)
  • Elementary SchoolBuffalo Ridge
  • Middle SchoolRocky Heights
  • High SchoolRock Canyon
  • School DistrictDouglas RE-1

Exterior

  • STORIES3
  • Garage Space3.0
  • water SourcePublic
  • utilitiesCable Available, Electricity Available, Internet Access (Wired), Natural Gas Connected, Phone Available
  • roofShingle
  • lot featuresCul-De-Sac, Landscaped, Many Trees, Near Public Transit, Open Space, Sprinklers In Rear
  • parkingConcrete, Gravel, Dry Walled, Insulated Garage, Lighted
  • HEAT TYPEForced Air
  • AIR CONDITIONINGCentral Air
  • sewerCommunity Sewer
  • HOA AmenitiesClubhouse, Fitness Center, Golf Course, Park, Parking, Playground, Pool, Tennis Court(s), Trail(s)
  • security FeaturesCarbon Monoxide Detector(s), Radon Detector
  • other exterior FeaturesGarden, Private Yard

Financial

  • Sales Price$834,000
  • Real Estate Tax $5,818/yr
  • HOA $100/mo

Castle Rock

Explore

Work With Us

Bringing together a team with the passion, dedication, and resources to help our clients reach their buying and selling goals. With you every step of the way.

Follow Us on Instagram