Leave a Message

Thank you for your message. We will be in touch with you shortly.

3057 Ames Street
3057 Ames Street
3057 Ames Street
3057 Ames Street
3057 Ames Street
3057 Ames Street
3057 Ames Street
3057 Ames Street
3057 Ames Street
3057 Ames Street
3057 Ames Street
3057 Ames Street
3057 Ames Street
3057 Ames Street
3057 Ames Street
3057 Ames Street
3057 Ames Street
3057 Ames Street
3057 Ames Street
3057 Ames Street
3057 Ames Street
3057 Ames Street
3057 Ames Street
3057 Ames Street
3057 Ames Street
3057 Ames Street
3057 Ames Street
3057 Ames Street
3057 Ames Street
3057 Ames Street
3057 Ames Street
3057 Ames Street
3057 Ames Street
3057 Ames Street
3057 Ames Street
3057 Ames Street
3057 Ames Street
3057 Ames Street
3057 Ames Street
3057 Ames Street
3057 Ames Street
3057 Ames Street
3057 Ames Street
3057 Ames Street
SEE ALL PHOTOS
3057 Ames Street
3057 Ames Street
3057 Ames Street
3057 Ames Street
3057 Ames Street
3057 Ames Street
3057 Ames Street
3057 Ames Street
3057 Ames Street
3057 Ames Street
3057 Ames Street
3057 Ames Street
3057 Ames Street
3057 Ames Street
3057 Ames Street
3057 Ames Street
3057 Ames Street
3057 Ames Street
3057 Ames Street
3057 Ames Street
3057 Ames Street
3057 Ames Street
3057 Ames Street
3057 Ames Street
3057 Ames Street
3057 Ames Street
3057 Ames Street
3057 Ames Street
3057 Ames Street
3057 Ames Street
3057 Ames Street
3057 Ames Street
3057 Ames Street
3057 Ames Street
3057 Ames Street
3057 Ames Street
3057 Ames Street
3057 Ames Street
3057 Ames Street
3057 Ames Street
3057 Ames Street
3057 Ames Street
3057 Ames Street
3057 Ames Street
Sold

3057 Ames Street

3057 Ames Street, Wheat Ridge, CO 80214

$780,000
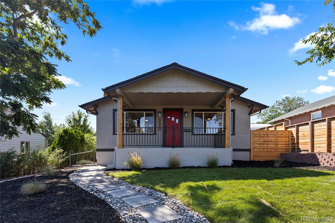
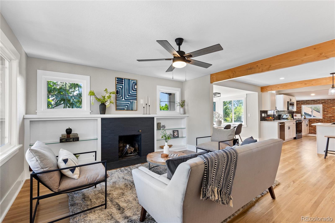
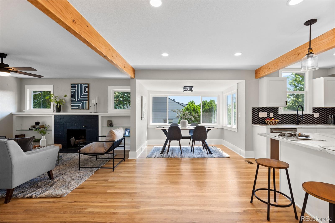
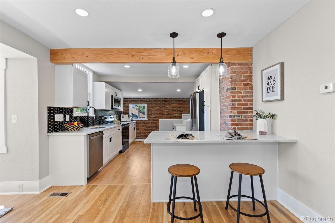
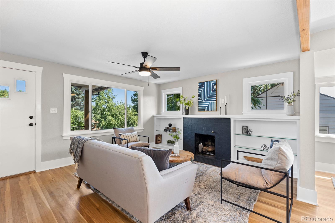
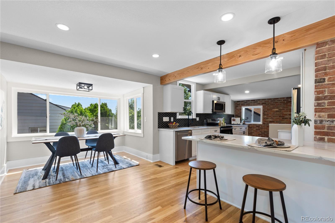
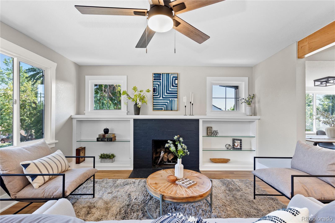
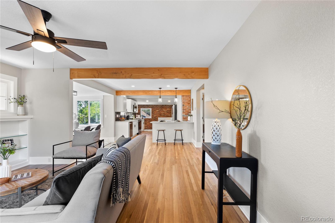
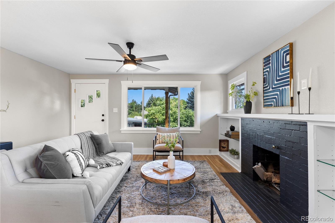
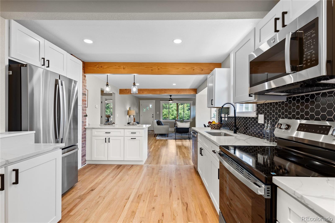
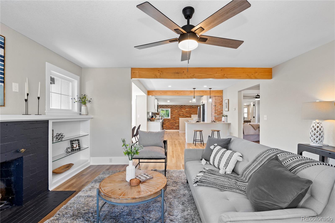
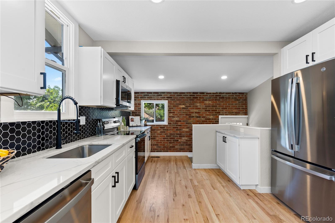
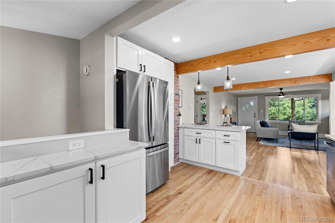
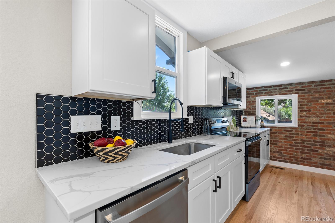
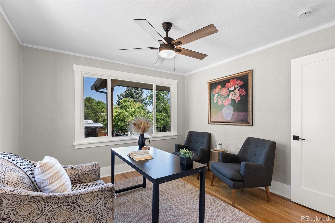
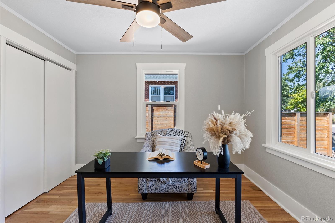
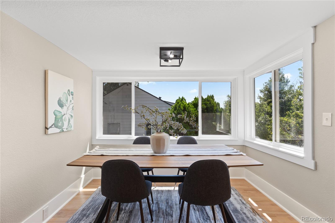
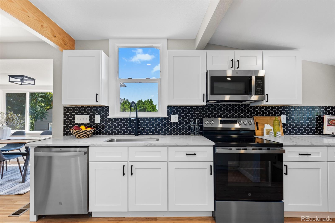
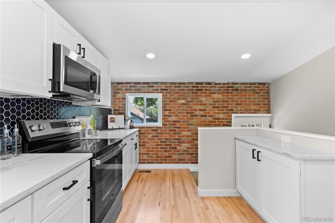
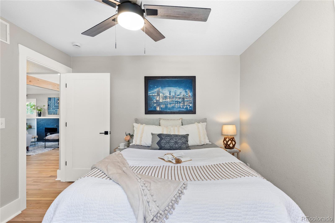
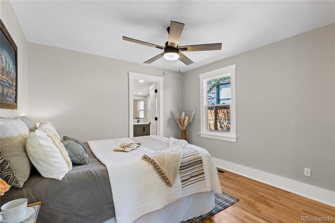
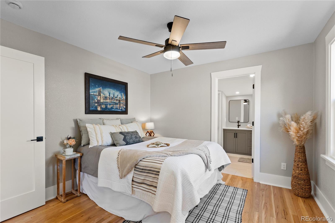
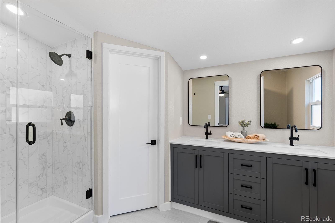
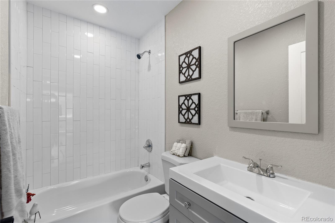
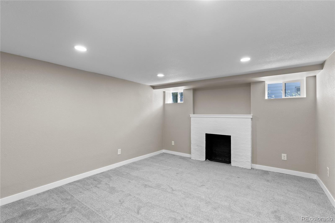
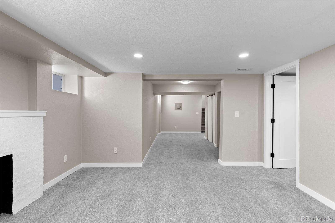
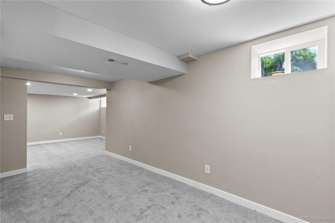
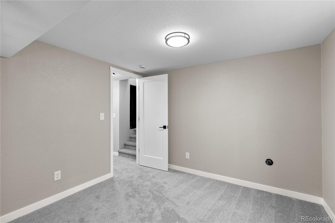
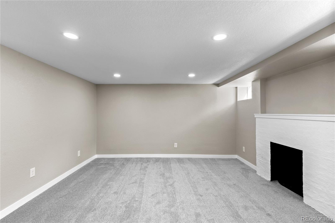
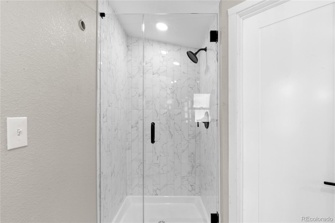
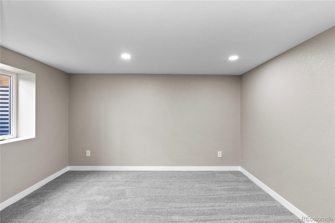
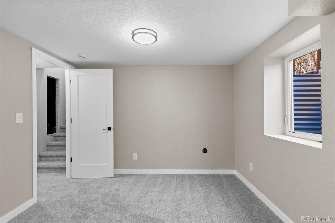
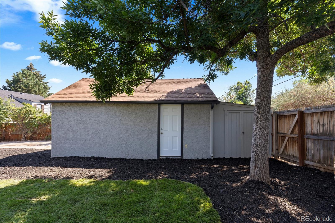
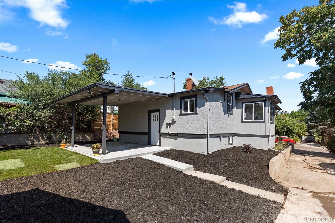
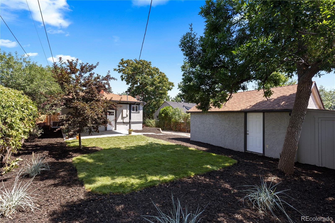
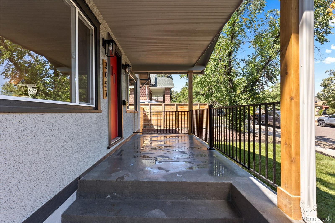
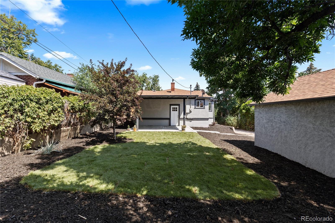
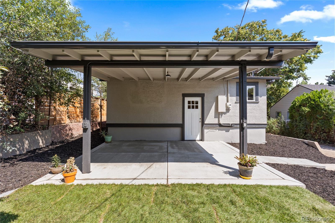
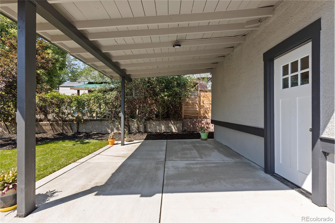
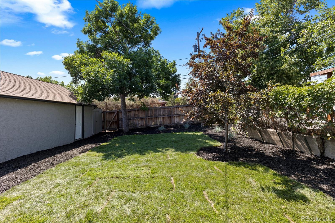
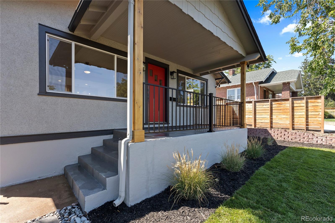
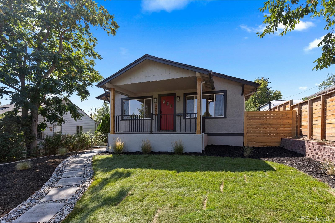
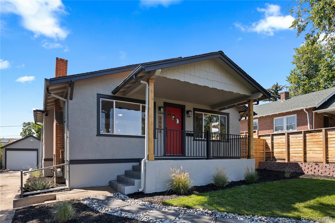
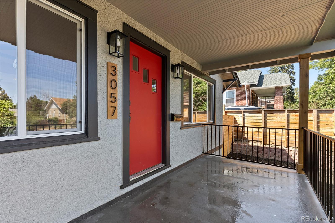
Welcome to this stunning ranch-style bungalow that has been thoughtfully renovated from top to bottom. Nestled in the heart of Wheat Ridge, this home blends timeless charm with modern updates, offering the perfect balance of comfort and style. Every detail has been carefully considered with all new windows, central air, landscaping, and finishes! The main level is full of natural light and features gleaming solid oak hardwoods, exposed brick, and wood beams. The primary suite provides ample space along with an en-suite bath and walk in closet. Downstairs find two additional bedrooms with jack-and-jill bath and an additional living space. The exterior features all new landscaping along with a detached garage. Incredible walkability to local restaurants, pubs, and entertainment. Quick convenience to Sloan's lake and Downtown Denver! Ask about our preferred lender incentives towards closing costs or rate buy-down!

4
beds

3
baths

2,072 Sq.Ft. LIVING AREA

6,011 Sq.Ft. lot

Jaden Hanson

Jaden Hanson

Features & Amenities

Interior

  • total bedrooms4
  • Total bathrooms3
  • full bathrooms2
  • three quarter bathroom1
  • Flooring Wood
  • Fireplace Basement, Family Room
  • APPLIANCES Dishwasher, Disposal, Microwave, Oven, Range, Refrigerator, Sump Pump
  • other interior Features Ceiling Fan(s), Stone Counters, Walk-In Closet(s)

Area & Lot

  • Status Sold
  • Date Sold September 25, 2025
  • Living Area2,072 Sq.Ft.
  • Total Area2,072 Sq.Ft.
  • Lot Area6,011 Sq.Ft.
  • MLS® ID8717855
  • TypeResidential
  • YEAR BUILT1927
  • Elementary SchoolLumberg
  • Middle SchoolJefferson
  • High SchoolJefferson
  • School DistrictJefferson County R-1

Exterior

  • STORIES1
  • Garage Space1.0
  • water SourcePublic
  • roofComposition
  • lot featuresLevel
  • HEAT TYPEForced Air
  • AIR CONDITIONINGCentral Air
  • sewerPublic Sewer

Financial

  • Sales Price$780,000
  • Real Estate Tax $2,715/yr

Work With Us

Bringing together a team with the passion, dedication, and resources to help our clients reach their buying and selling goals. With you every step of the way.

Follow Us on Instagram