Leave a Message

Thank you for your message. We will be in touch with you shortly.

2881 S Salida Court
2881 S Salida Court
2881 S Salida Court
2881 S Salida Court
2881 S Salida Court
2881 S Salida Court
2881 S Salida Court
2881 S Salida Court
2881 S Salida Court
2881 S Salida Court
2881 S Salida Court
2881 S Salida Court
2881 S Salida Court
2881 S Salida Court
2881 S Salida Court
2881 S Salida Court
2881 S Salida Court
2881 S Salida Court
2881 S Salida Court
2881 S Salida Court
2881 S Salida Court
2881 S Salida Court
2881 S Salida Court
2881 S Salida Court
2881 S Salida Court
2881 S Salida Court
2881 S Salida Court
2881 S Salida Court
2881 S Salida Court
2881 S Salida Court
2881 S Salida Court
2881 S Salida Court
2881 S Salida Court
2881 S Salida Court
2881 S Salida Court
2881 S Salida Court
2881 S Salida Court
2881 S Salida Court
SEE ALL PHOTOS
2881 S Salida Court
2881 S Salida Court
2881 S Salida Court
2881 S Salida Court
2881 S Salida Court
2881 S Salida Court
2881 S Salida Court
2881 S Salida Court
2881 S Salida Court
2881 S Salida Court
2881 S Salida Court
2881 S Salida Court
2881 S Salida Court
2881 S Salida Court
2881 S Salida Court
2881 S Salida Court
2881 S Salida Court
2881 S Salida Court
2881 S Salida Court
2881 S Salida Court
2881 S Salida Court
2881 S Salida Court
2881 S Salida Court
2881 S Salida Court
2881 S Salida Court
2881 S Salida Court
2881 S Salida Court
2881 S Salida Court
2881 S Salida Court
2881 S Salida Court
2881 S Salida Court
2881 S Salida Court
2881 S Salida Court
2881 S Salida Court
2881 S Salida Court
2881 S Salida Court
2881 S Salida Court
2881 S Salida Court
Sold

2881 S Salida Court

2881 S Salida Court, Aurora, CO 80013

$535,000
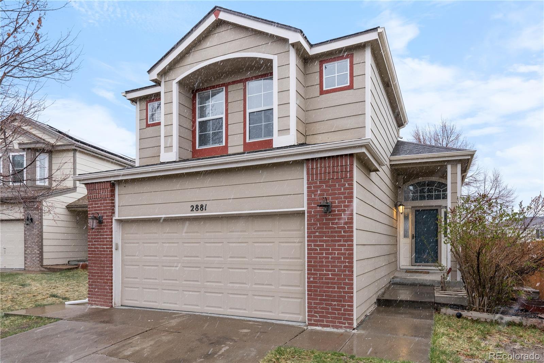
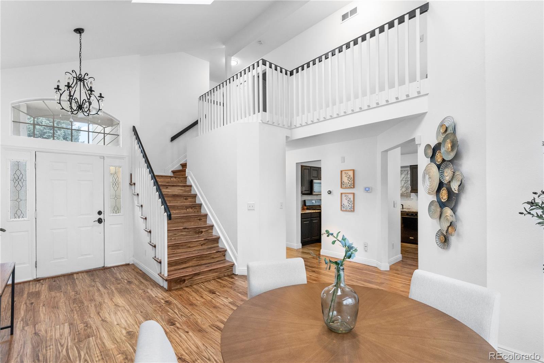
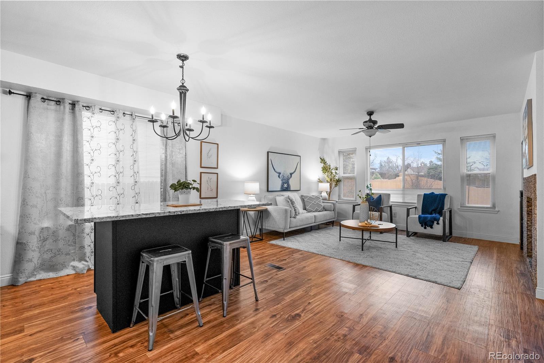
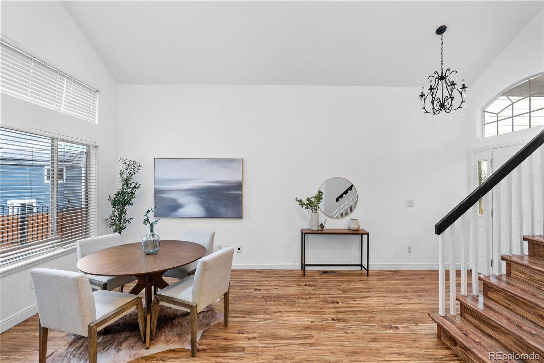
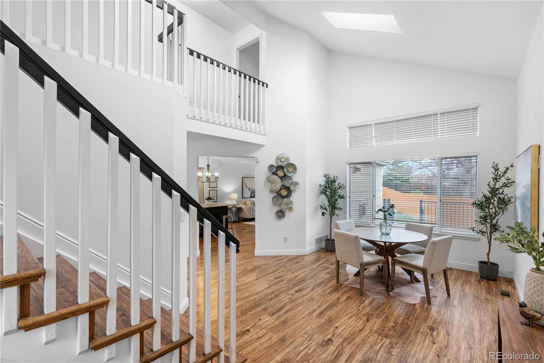
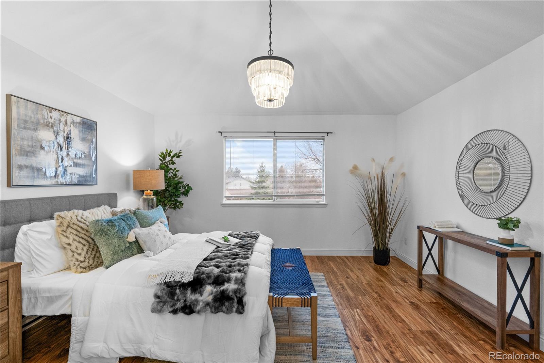
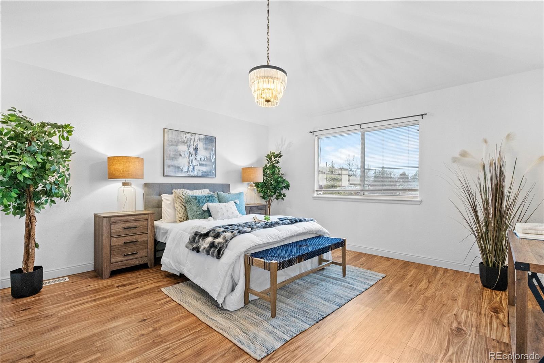
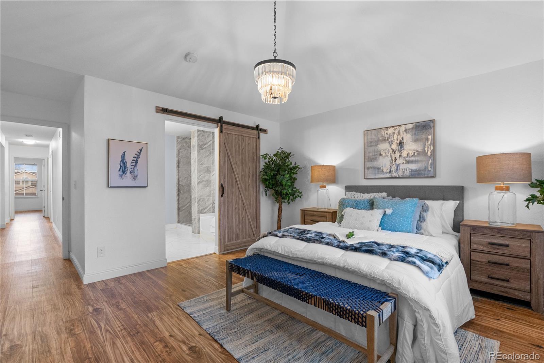
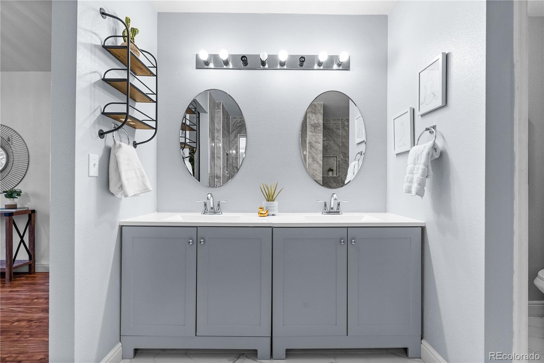
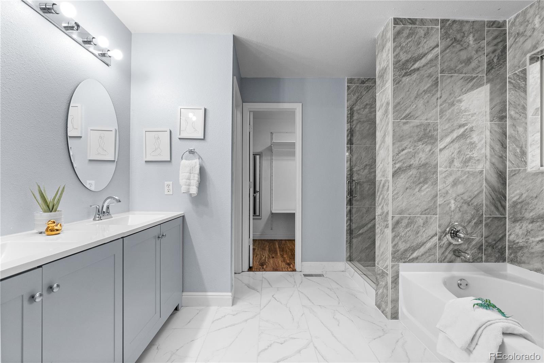
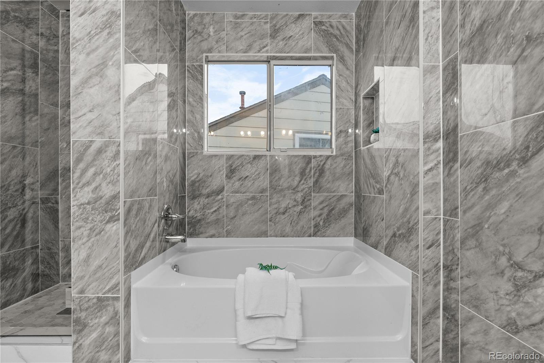
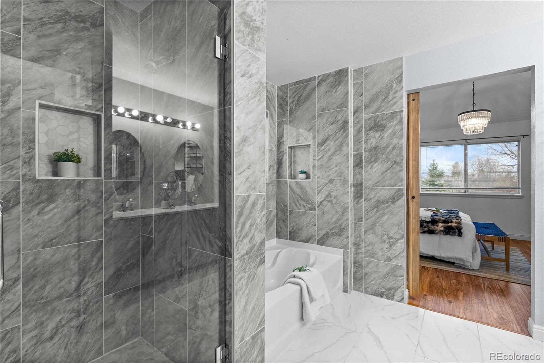
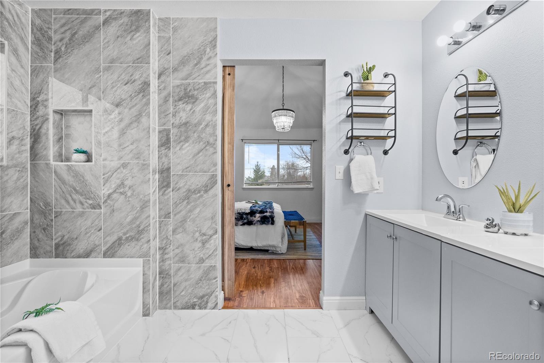
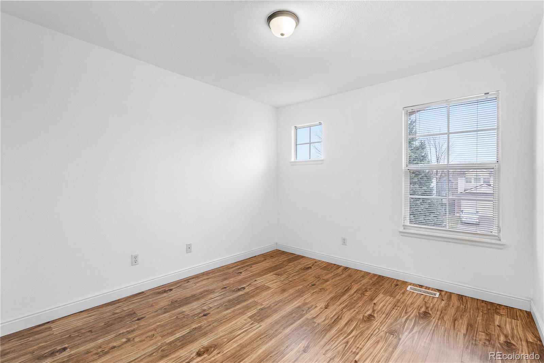
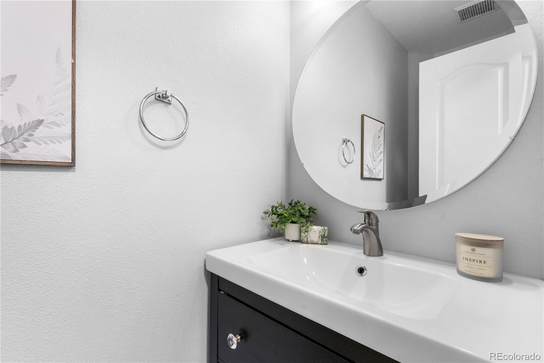
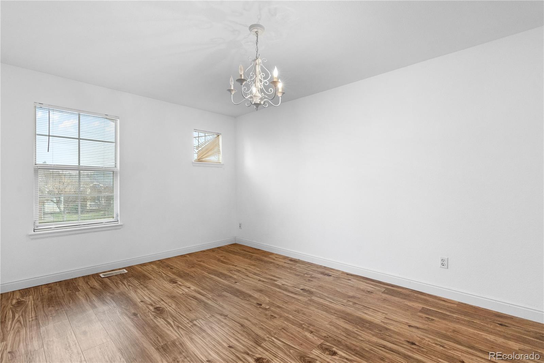
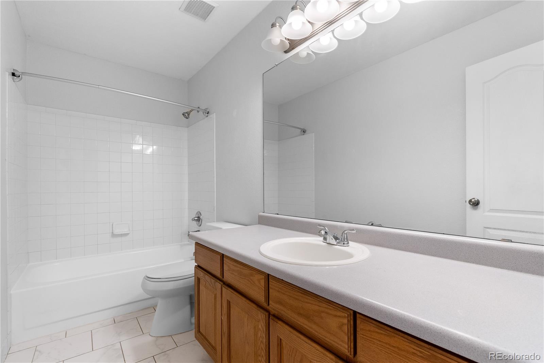
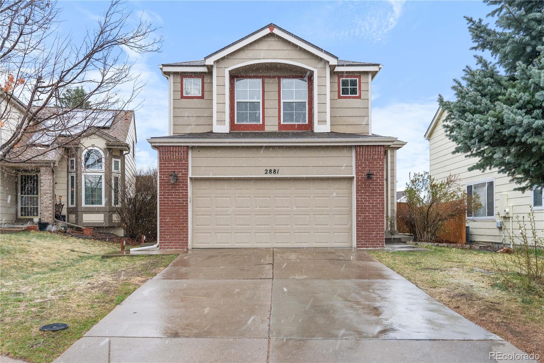
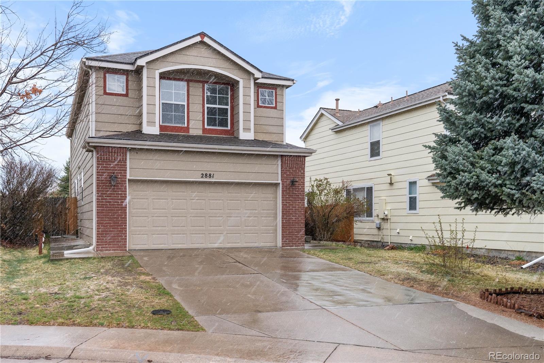
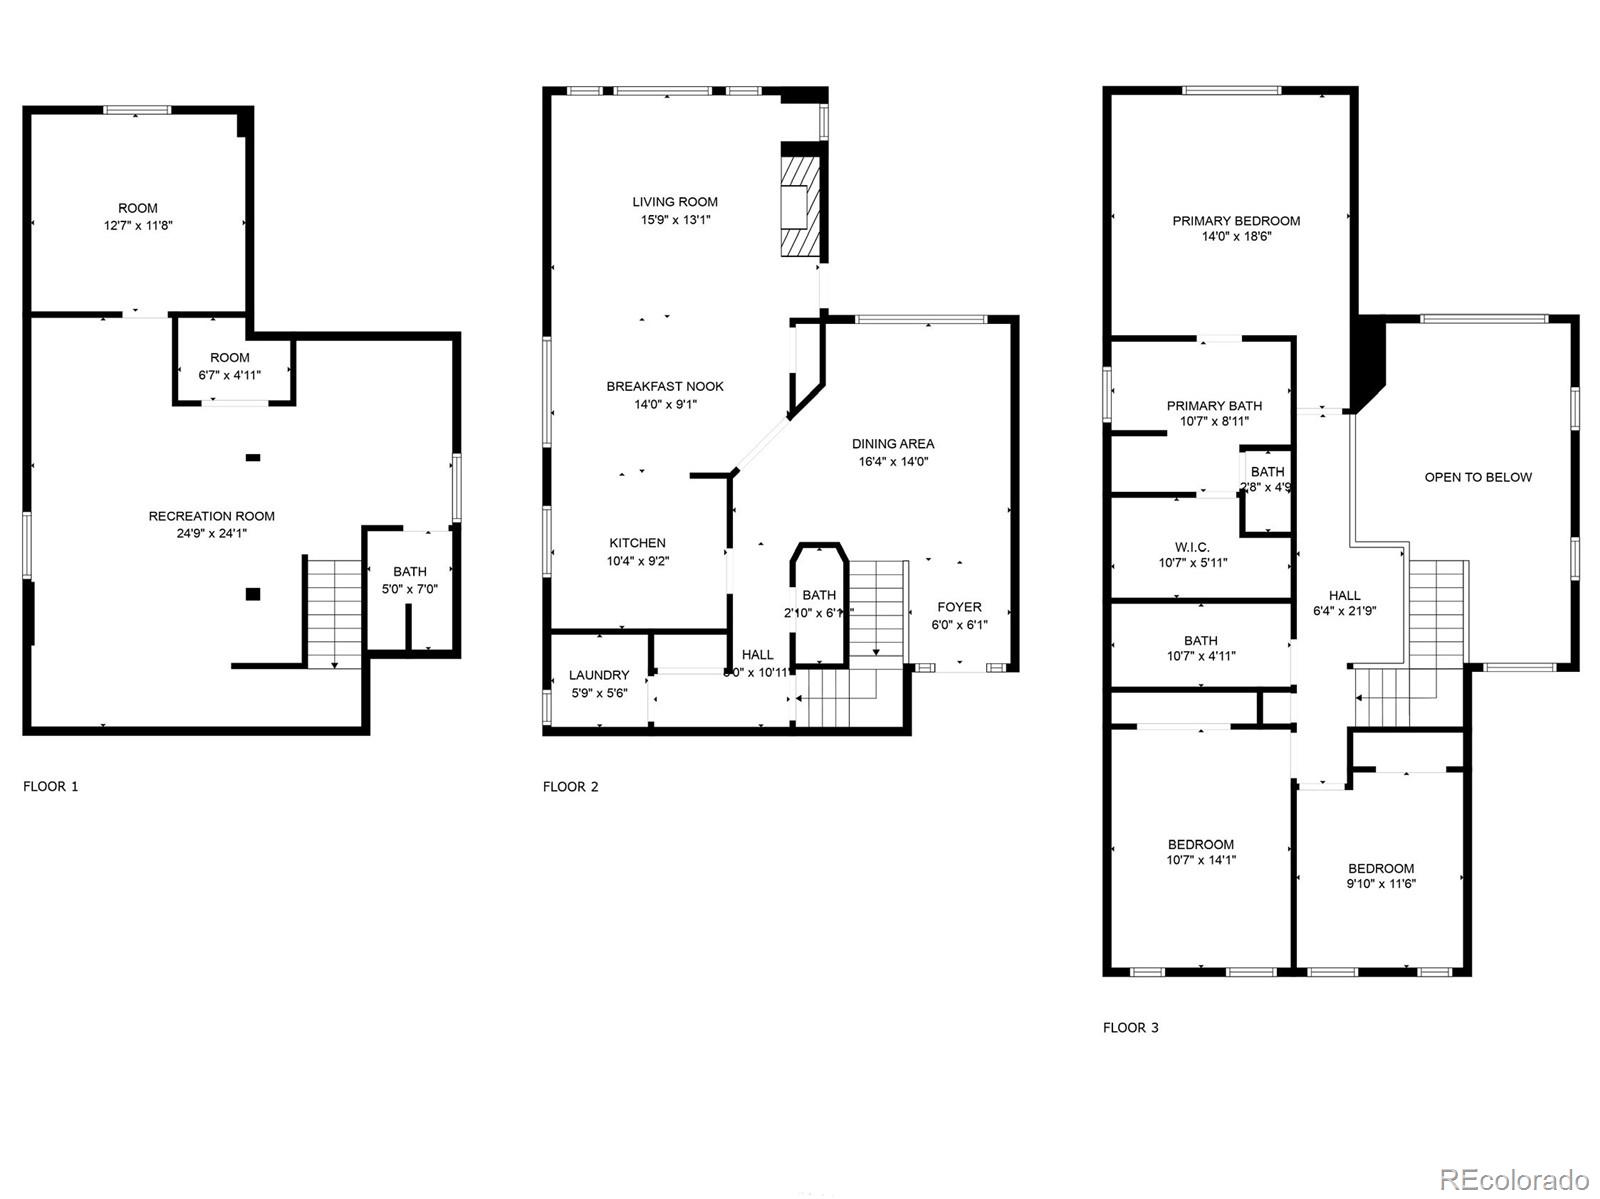
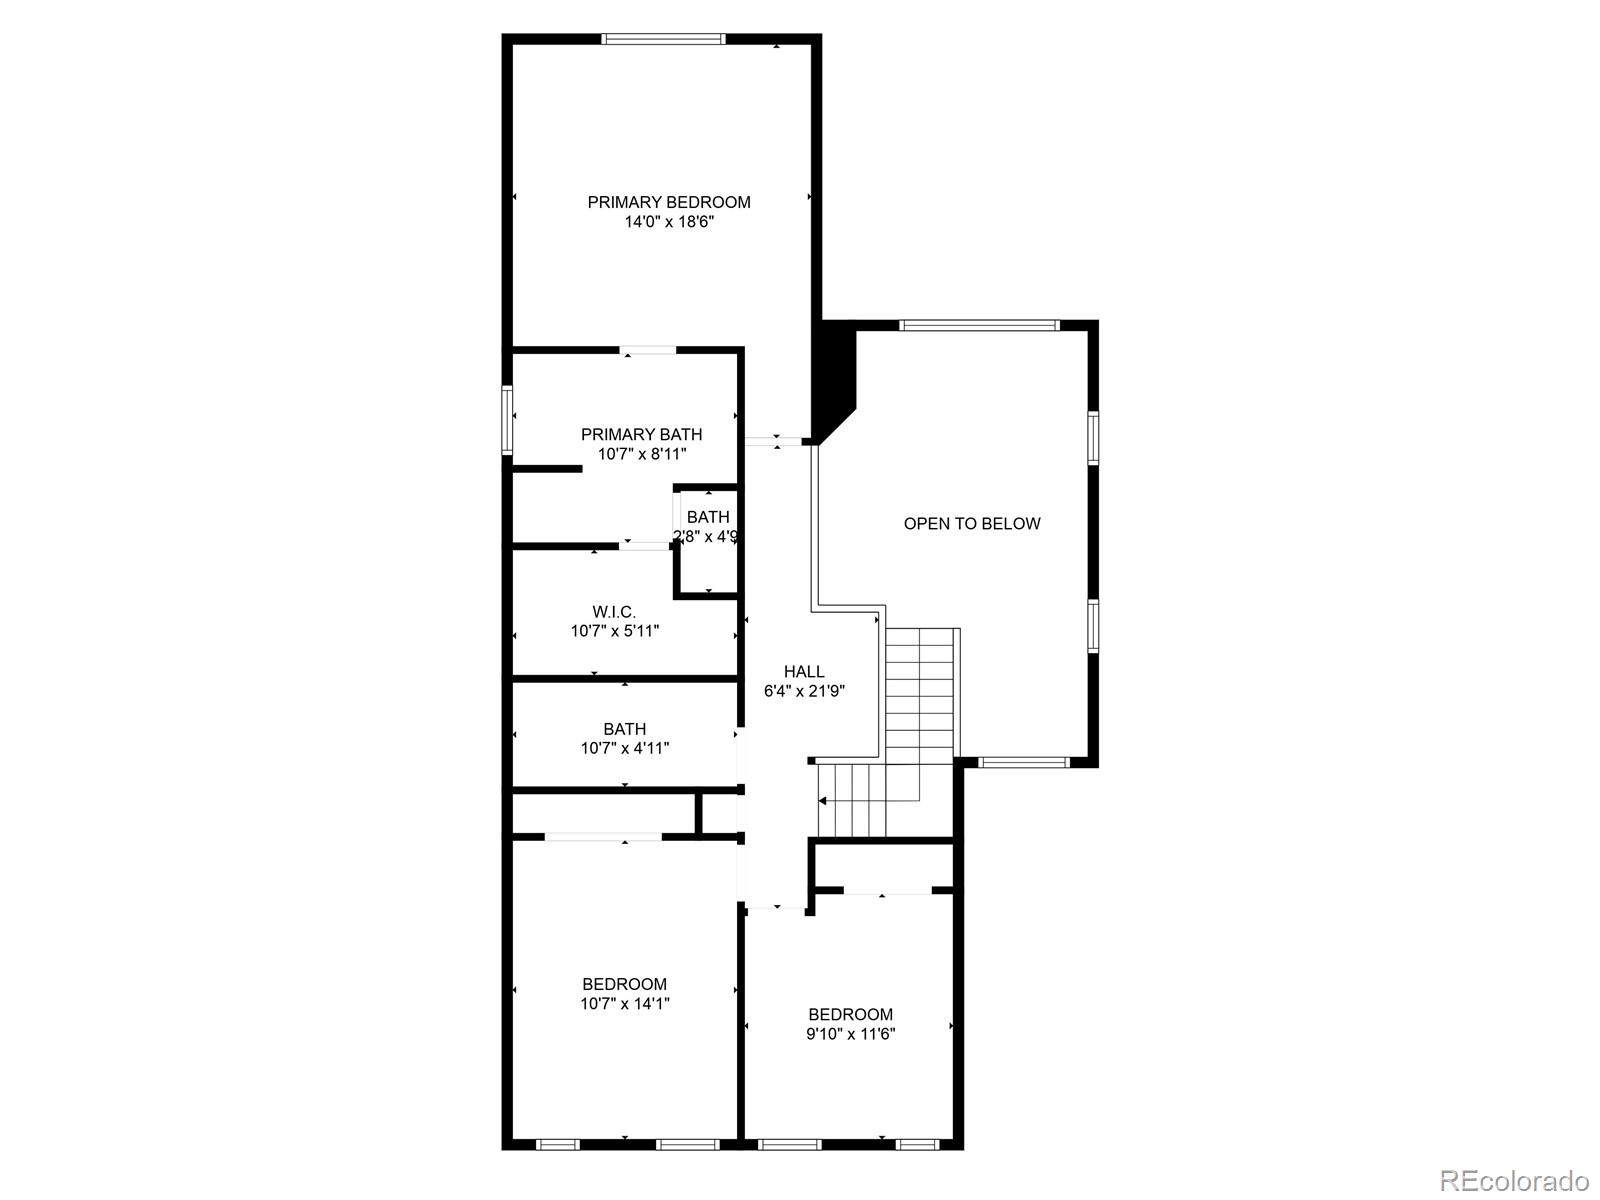
Beautifully updated two-story home nestled in a peaceful cul-de-sac. Upon entering, you'll be greeted by vaulted ceilings and large windows that create a bright, open ambiance. The well-thought-out layout includes three bedrooms upstairs, featuring a spacious master suite with an en suite bathroom and a generous walk-in closet.

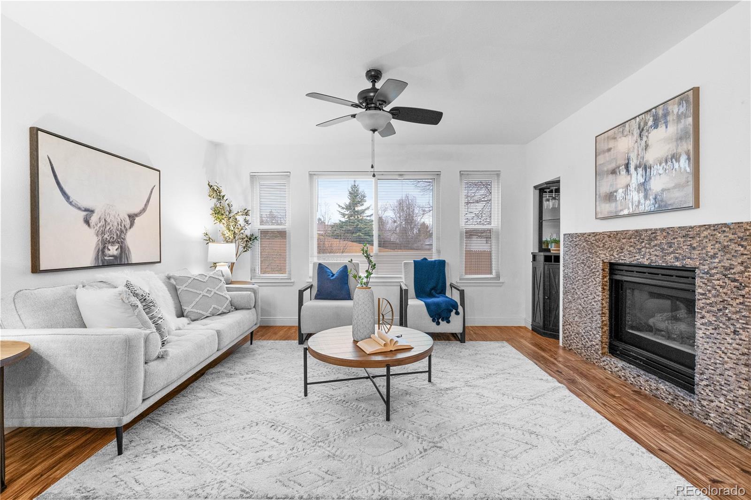
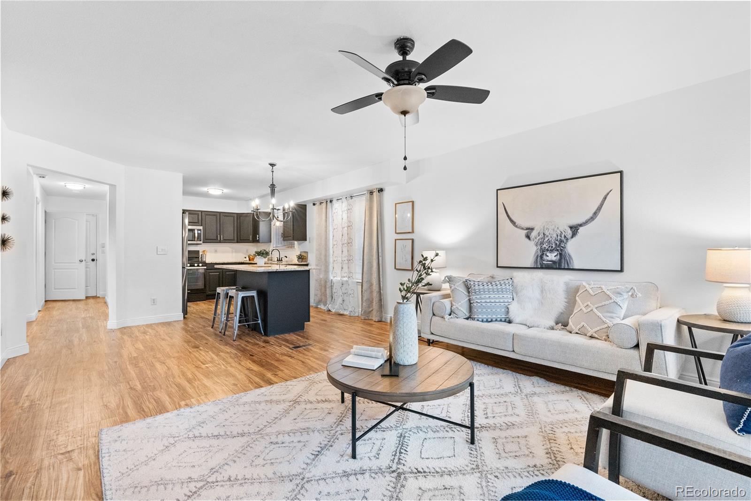
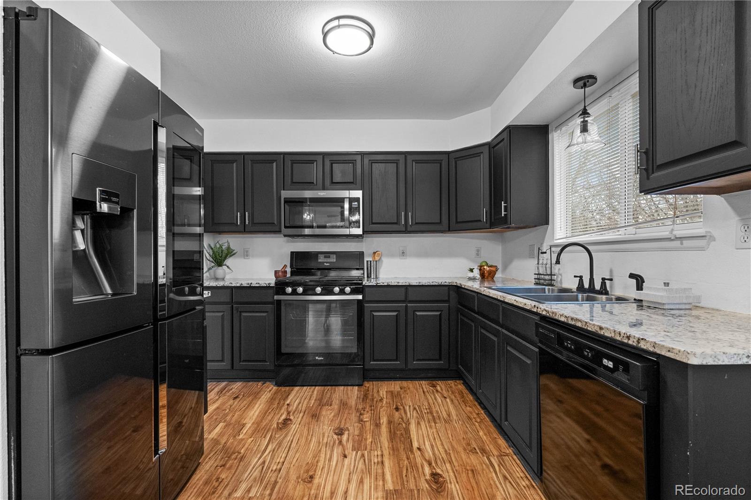
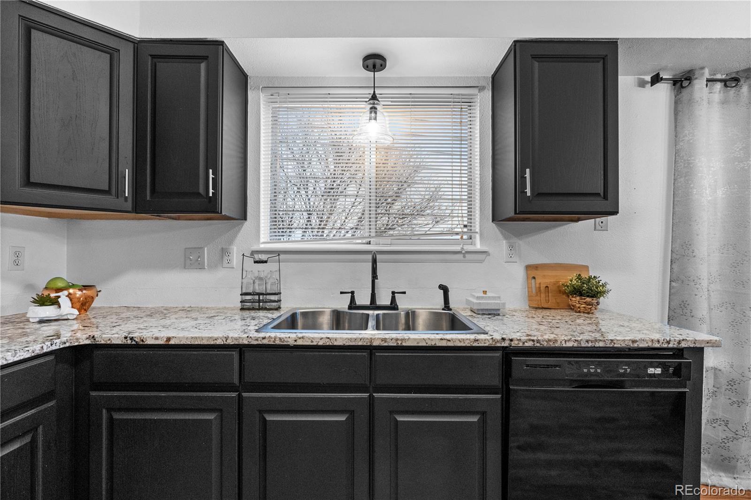
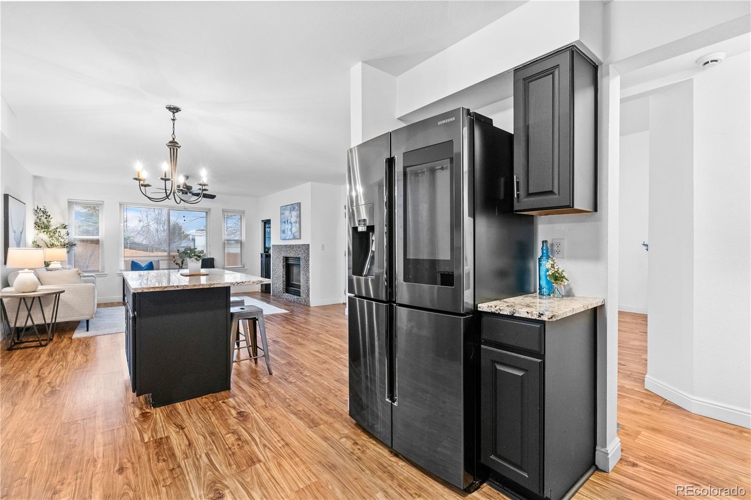
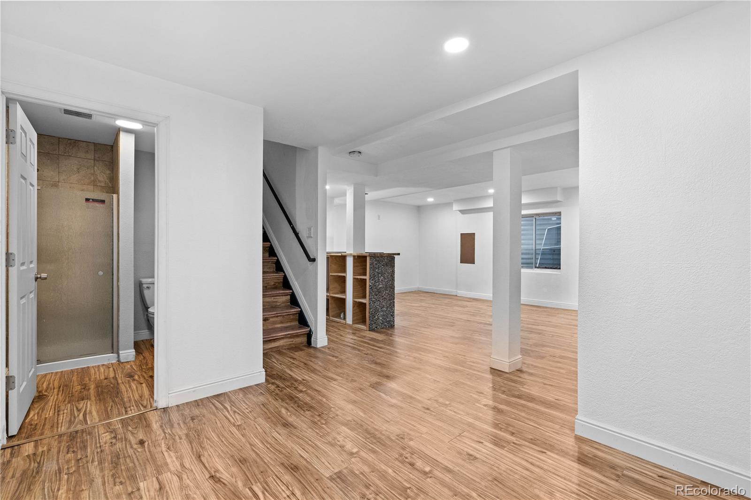
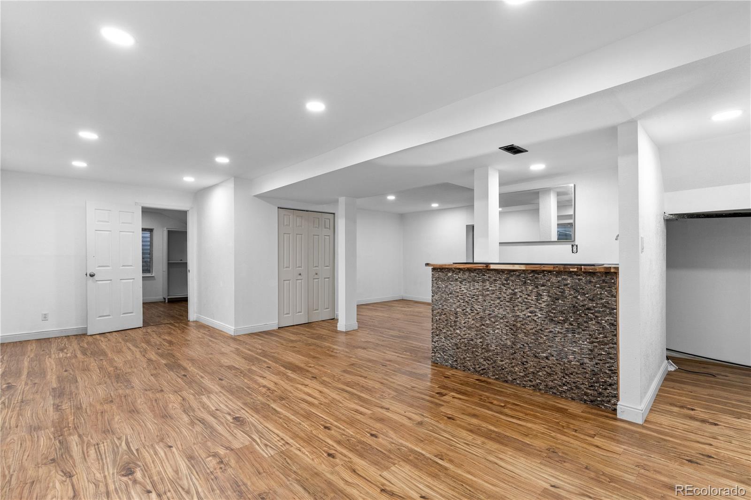
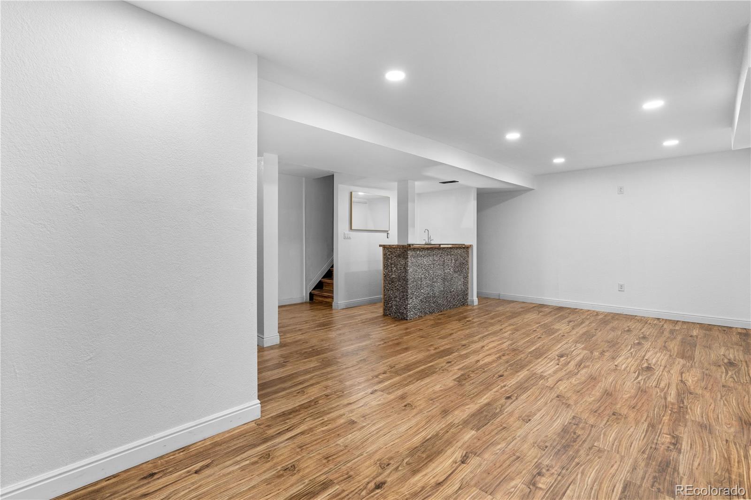
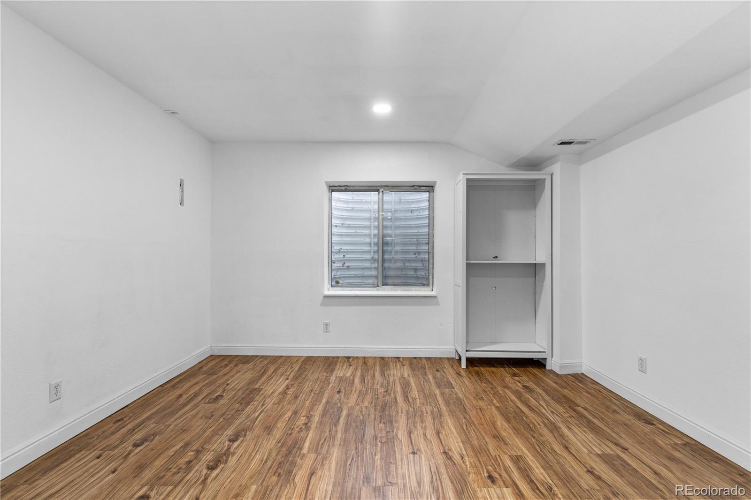
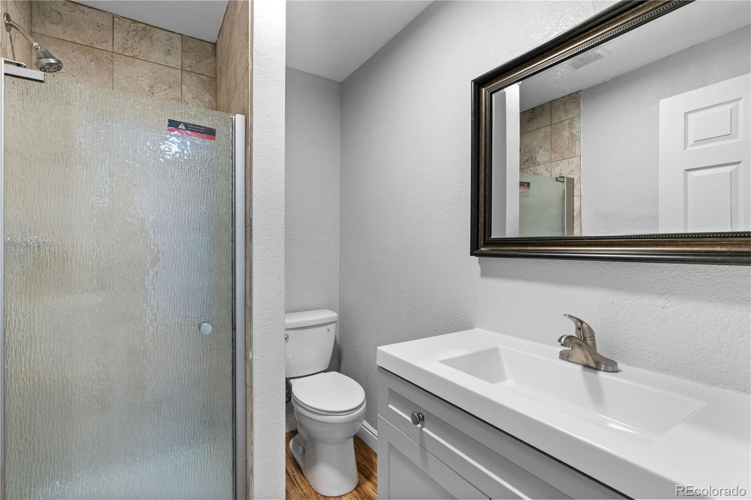
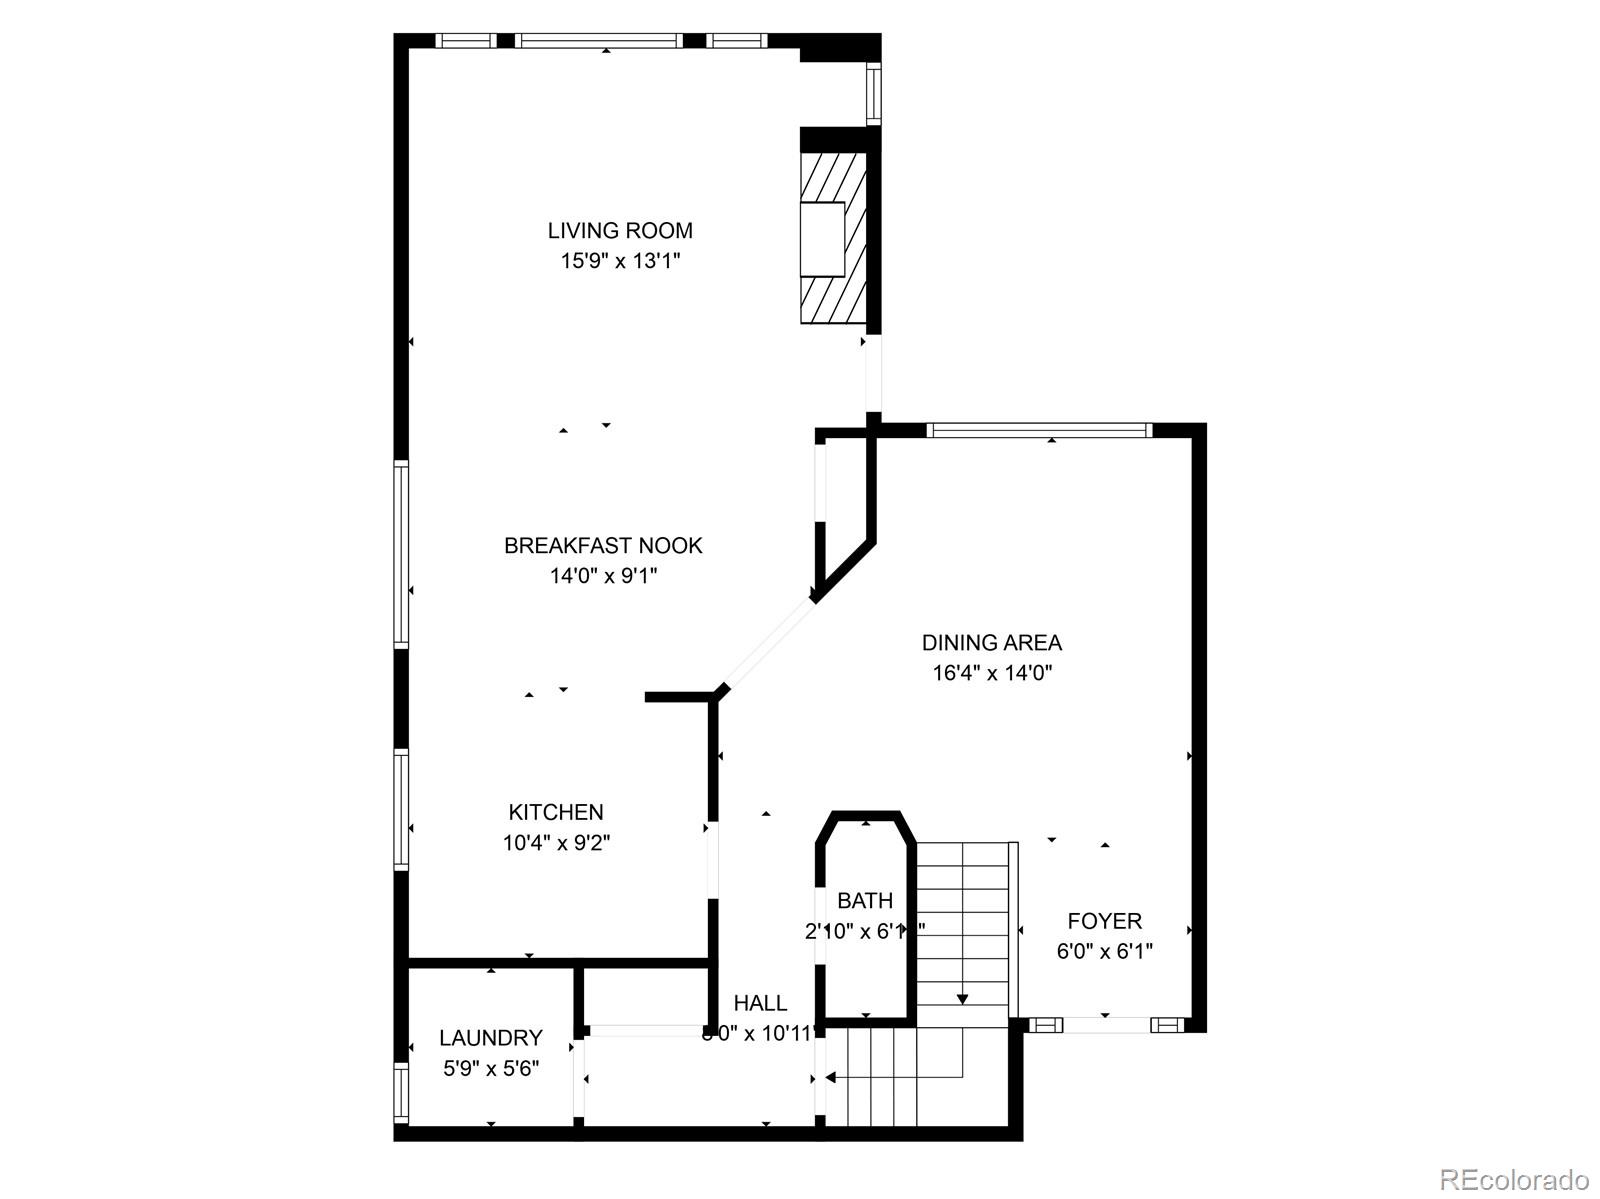
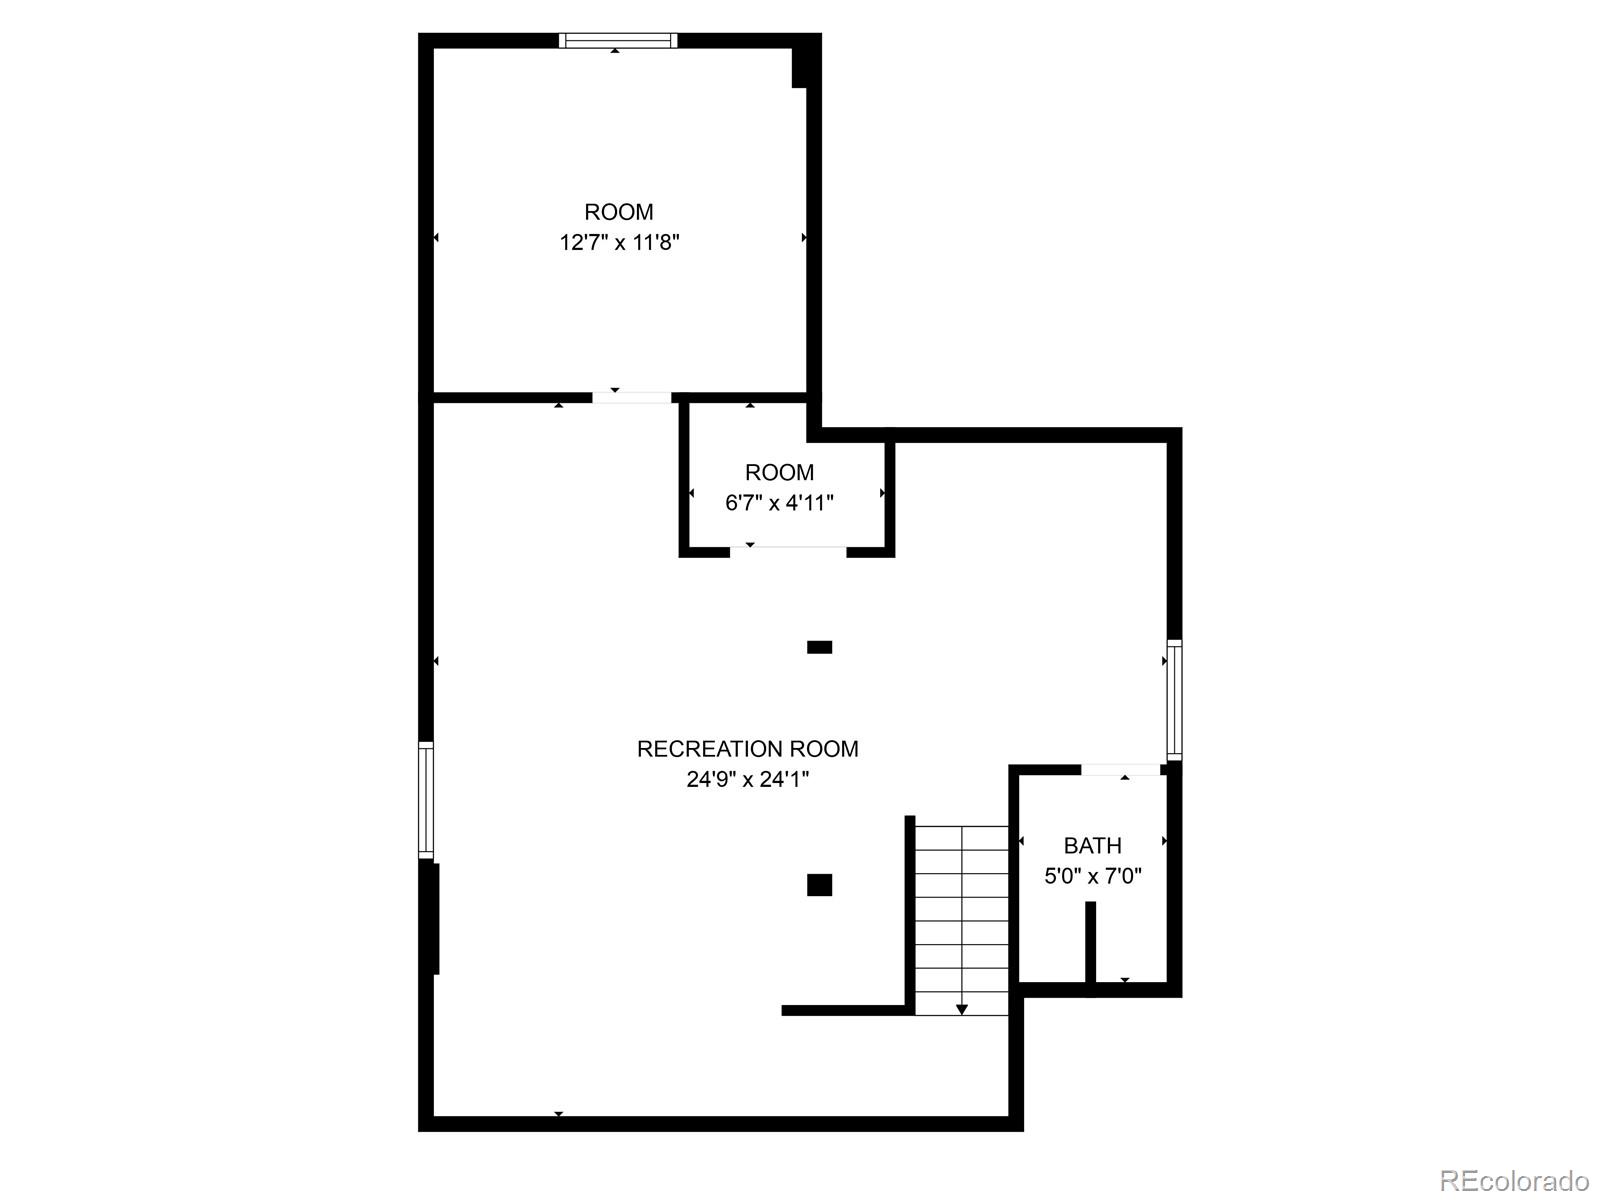
The finished basement is a standout, complete with a wet bar, family room, additional bedroom, and a bathroom--ideal for a mother-in-law suite! The inviting dining room is perfect for entertaining, and the living room boasts a cozy fireplace. The kitchen features stylish granite countertops and a stainless steel refrigerator.

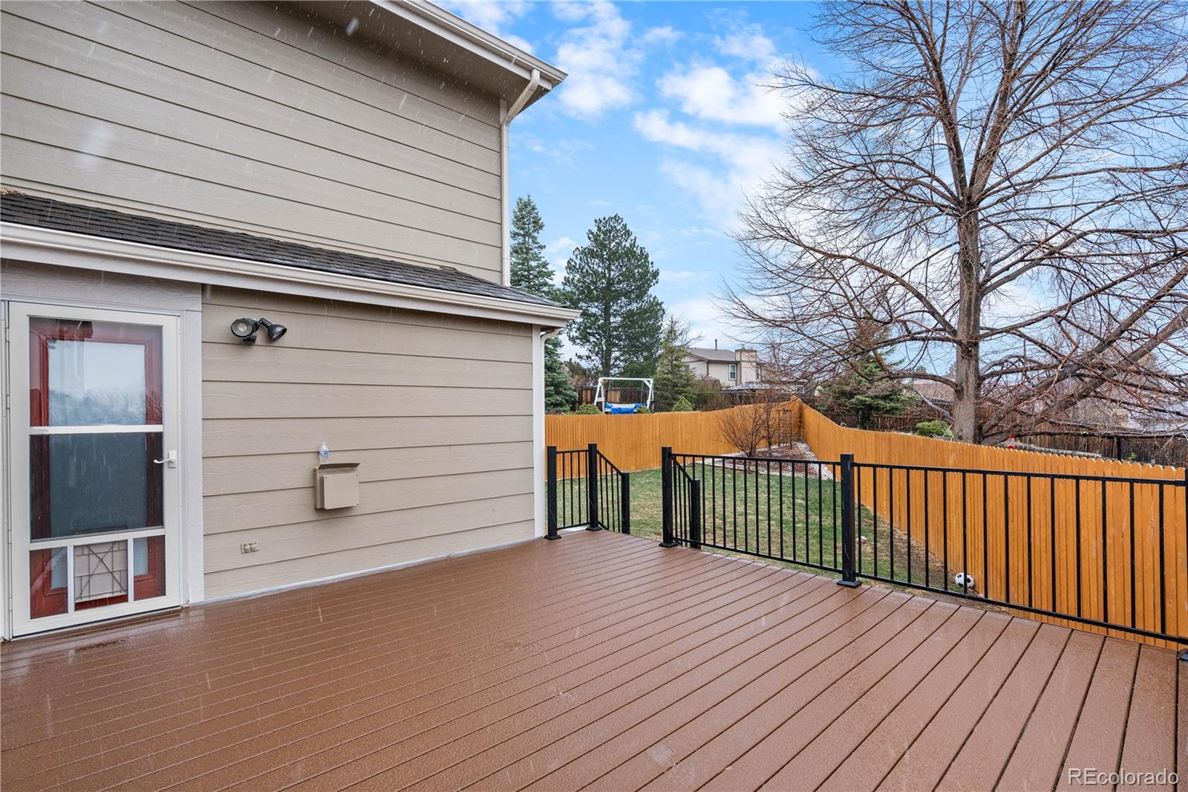
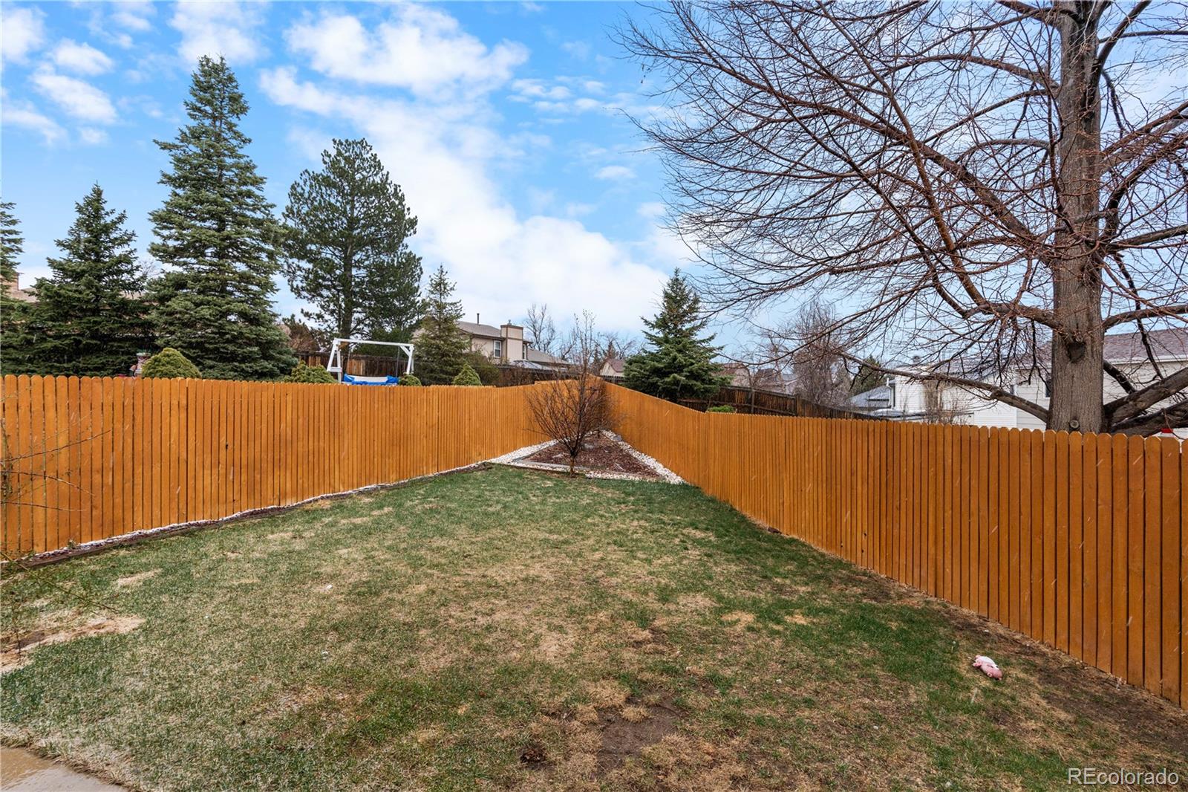
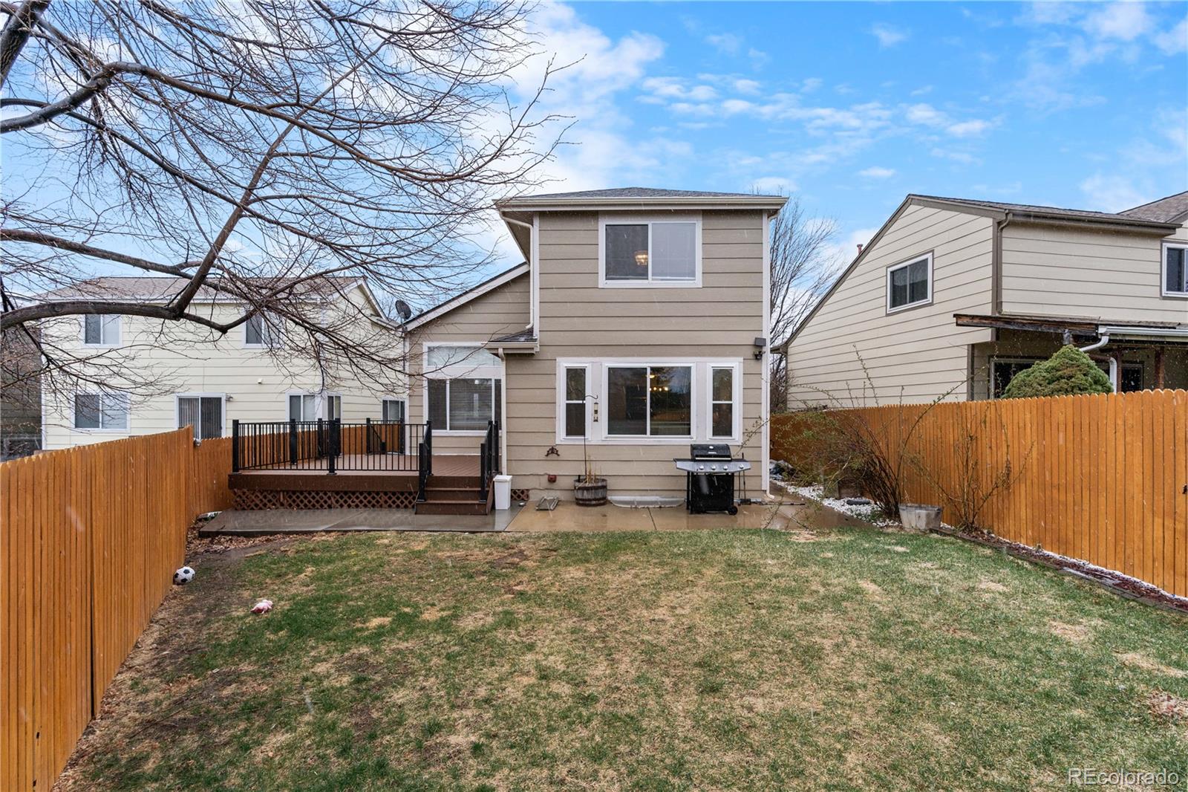
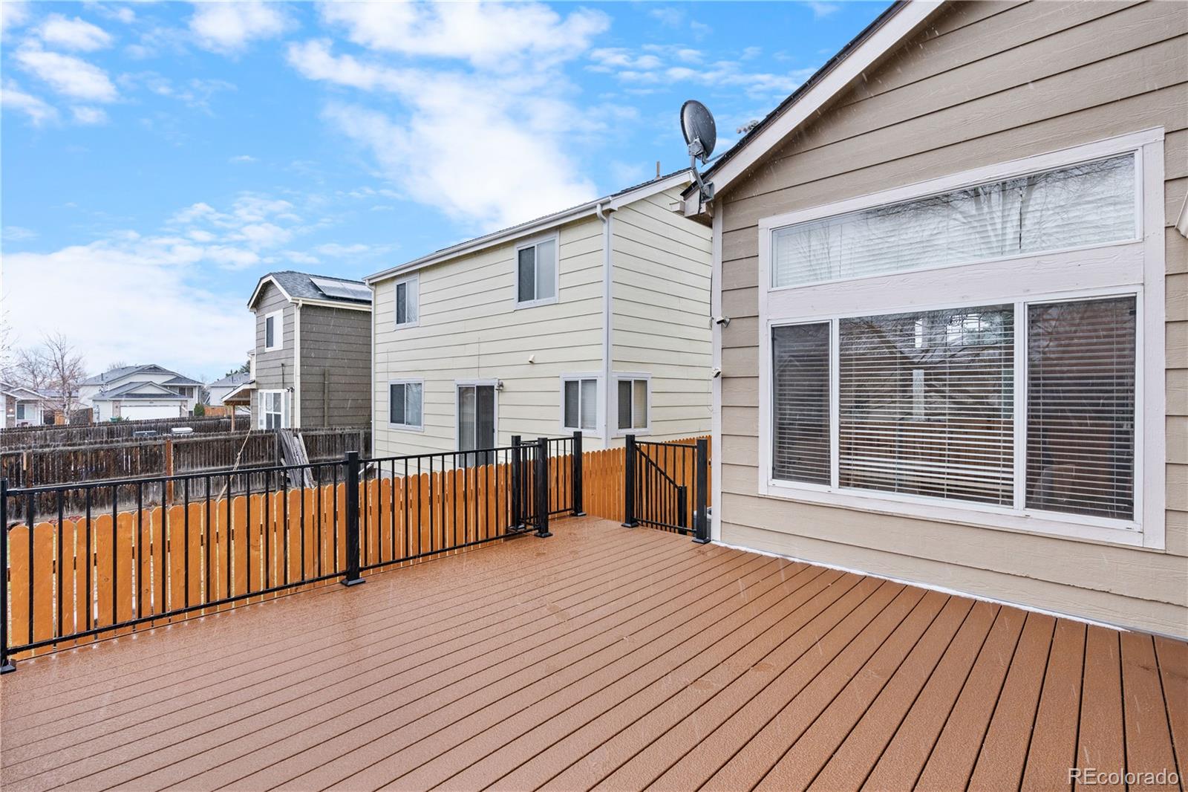
Step outside to enjoy your private cement patio and backyard, perfect for outdoor relaxation. With plenty of parking in the two-car garage and driveway, this home is conveniently located within walking distance to shops, restaurants, schools, parks, and trails.

Don't miss your chance to see this fantastic property; schedule your showing today before it's gone!

4
beds

4
baths

2,469 Sq.Ft. LIVING AREA

5,314 Sq.Ft. lot

Monica Rodriguez

Monica Rodriguez

Features & Amenities

Interior

  • total bedrooms4
  • Total bathrooms4
  • full bathrooms3
  • half bathroom1
  • Laundry room In Unit
  • Fireplace Dining Room
  • APPLIANCES Dishwasher, Microwave, Oven, Refrigerator
  • other interior Features High Ceilings, Primary Suite, Radon Mitigation System, Wet Bar

Area & Lot

  • Status Sold
  • Date Sold May 12, 2025
  • Living Area2,469 Sq.Ft.
  • Total Area2,469 Sq.Ft.
  • Lot Area5,314 Sq.Ft.
  • MLS® ID6970108
  • TypeResidential
  • YEAR BUILT1994
  • Elementary SchoolDalton
  • Middle SchoolColumbia
  • High SchoolRangeview
  • School DistrictAdams-Arapahoe 28J

Exterior

  • STORIES2
  • Garage Space2.0
  • water SourcePublic
  • roofShingle
  • lot featuresCul-De-Sac, Level, Sprinklers In Front, Sprinklers In Rear
  • HEAT TYPEForced Air
  • AIR CONDITIONINGCentral Air
  • sewerPublic Sewer
  • other exterior FeaturesPrivate Yard

Financial

  • Sales Price$535,000
  • Real Estate Tax $3,479/yr

Work With Us

Bringing together a team with the passion, dedication, and resources to help our clients reach their buying and selling goals. With you every step of the way.

Follow Us on Instagram