Leave a Message

By providing your contact information to Mile High Lifestyles, your personal information will be processed in accordance with Mile High Lifestyles's Privacy Policy. By checking the box(es) below, you expressly consent to receive marketing or promotional real estate communication from Mile High Lifestyles in the manner selected by you. For SMS text messages, message frequency varies. Message and data rates may apply. Consent is not a condition of purchase of any goods or services. You may opt out of receiving further communications from Mile High Lifestyles at any time. To opt out of receiving SMS text messages, reply STOP to unsubscribe. SMS text messaging is subject to our Terms of Use.

Thank you for your message. We will be in touch with you shortly.

2827 Keystone Drive
2827 Keystone Drive
2827 Keystone Drive
2827 Keystone Drive
2827 Keystone Drive
2827 Keystone Drive
2827 Keystone Drive
2827 Keystone Drive
2827 Keystone Drive
2827 Keystone Drive
2827 Keystone Drive
2827 Keystone Drive
2827 Keystone Drive
2827 Keystone Drive
2827 Keystone Drive
2827 Keystone Drive
2827 Keystone Drive
2827 Keystone Drive
2827 Keystone Drive
2827 Keystone Drive
2827 Keystone Drive
2827 Keystone Drive
2827 Keystone Drive
2827 Keystone Drive
2827 Keystone Drive
2827 Keystone Drive
2827 Keystone Drive
2827 Keystone Drive
2827 Keystone Drive
2827 Keystone Drive
2827 Keystone Drive
2827 Keystone Drive
2827 Keystone Drive
2827 Keystone Drive
2827 Keystone Drive
2827 Keystone Drive
2827 Keystone Drive
2827 Keystone Drive
2827 Keystone Drive
2827 Keystone Drive
2827 Keystone Drive
2827 Keystone Drive
2827 Keystone Drive
2827 Keystone Drive
2827 Keystone Drive
2827 Keystone Drive
2827 Keystone Drive
2827 Keystone Drive
2827 Keystone Drive
SEE ALL PHOTOS
2827 Keystone Drive
2827 Keystone Drive
2827 Keystone Drive
2827 Keystone Drive
2827 Keystone Drive
2827 Keystone Drive
2827 Keystone Drive
2827 Keystone Drive
2827 Keystone Drive
2827 Keystone Drive
2827 Keystone Drive
2827 Keystone Drive
2827 Keystone Drive
2827 Keystone Drive
2827 Keystone Drive
2827 Keystone Drive
2827 Keystone Drive
2827 Keystone Drive
2827 Keystone Drive
2827 Keystone Drive
2827 Keystone Drive
2827 Keystone Drive
2827 Keystone Drive
2827 Keystone Drive
2827 Keystone Drive
2827 Keystone Drive
2827 Keystone Drive
2827 Keystone Drive
2827 Keystone Drive
2827 Keystone Drive
2827 Keystone Drive
2827 Keystone Drive
2827 Keystone Drive
2827 Keystone Drive
2827 Keystone Drive
2827 Keystone Drive
2827 Keystone Drive
2827 Keystone Drive
2827 Keystone Drive
2827 Keystone Drive
2827 Keystone Drive
2827 Keystone Drive
2827 Keystone Drive
2827 Keystone Drive
2827 Keystone Drive
2827 Keystone Drive
2827 Keystone Drive
2827 Keystone Drive
2827 Keystone Drive
Sold

2827 Keystone Drive

2827 Keystone Drive, Evergreen, CO 80439

$3,200,000
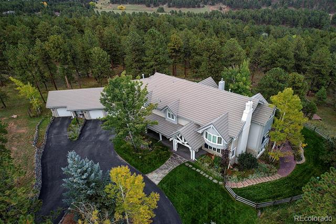
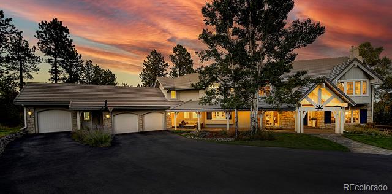
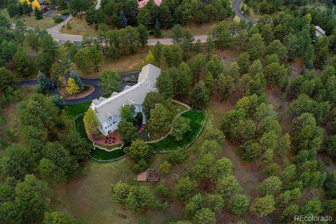
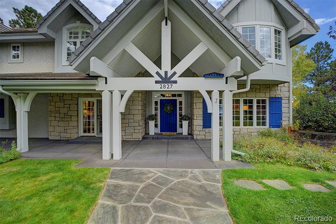
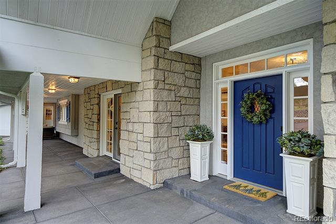
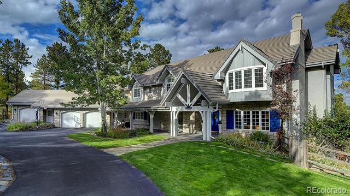
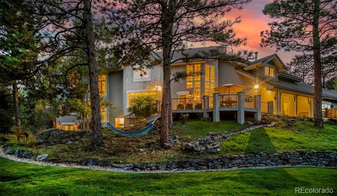
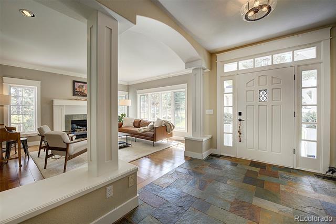
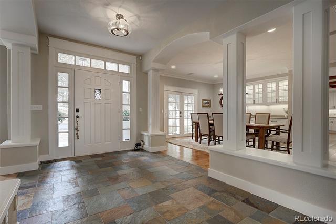
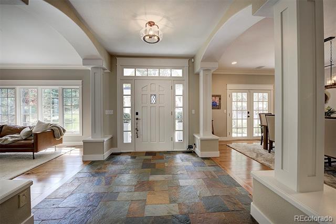
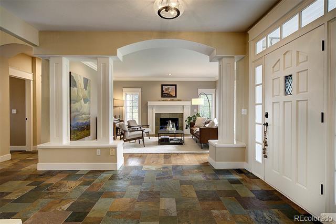
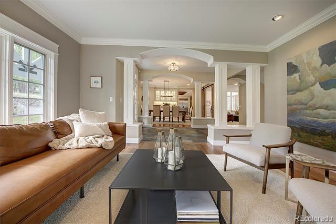
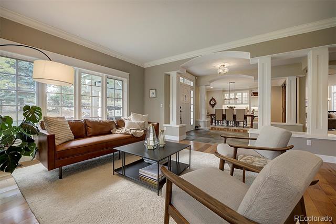
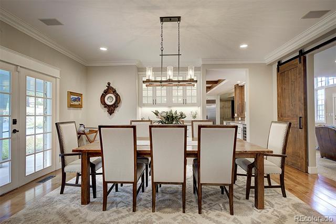
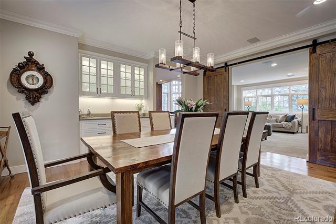
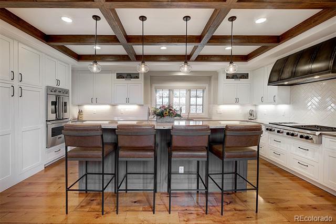
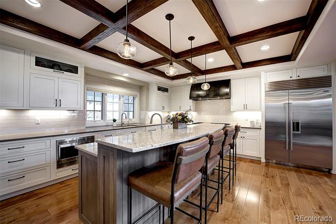
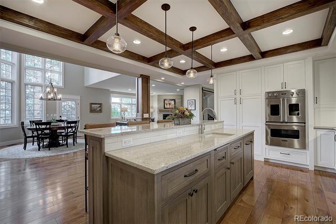
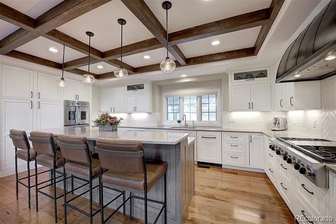
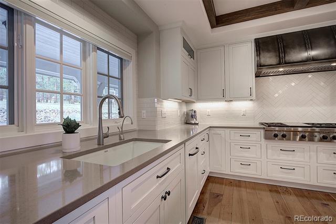
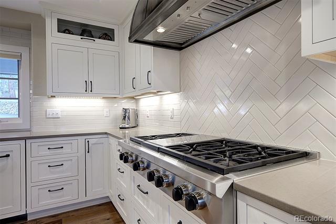
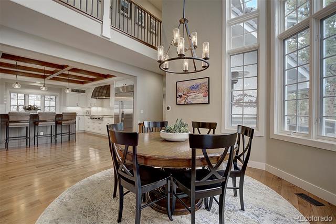
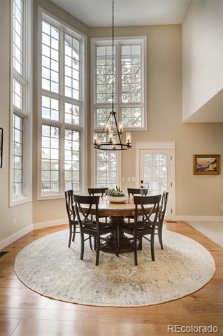
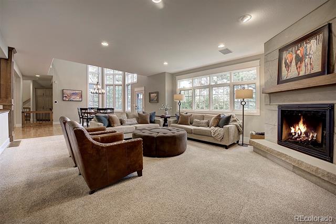
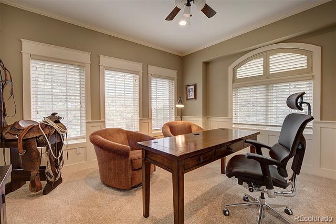
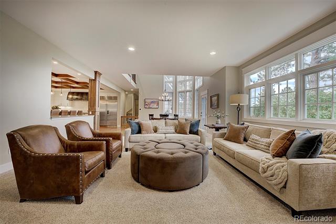
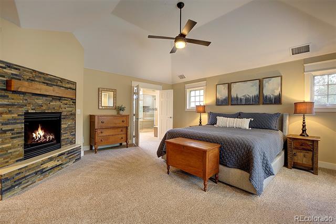
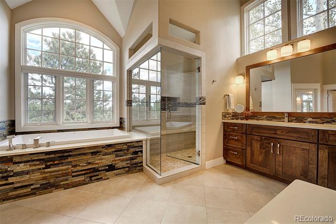
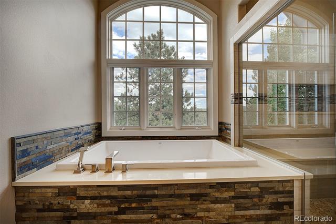
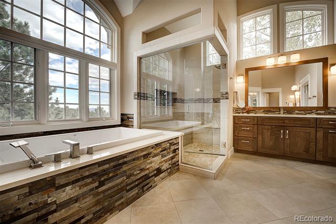
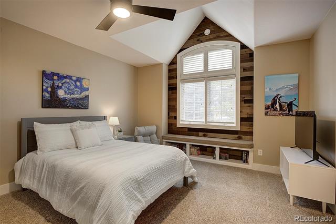
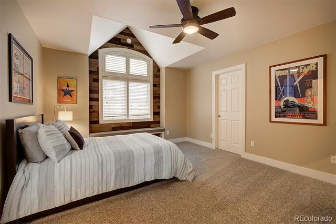
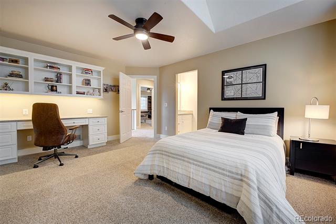
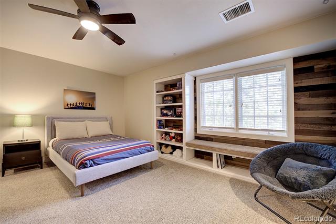
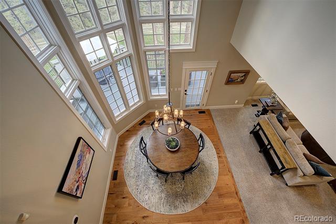
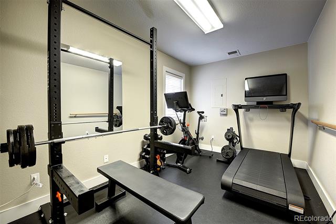
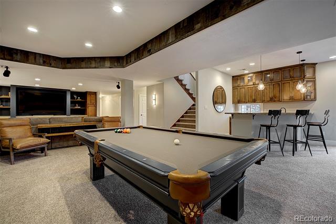
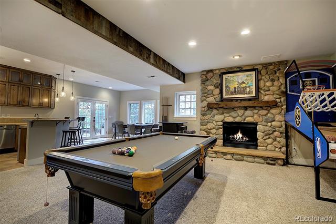
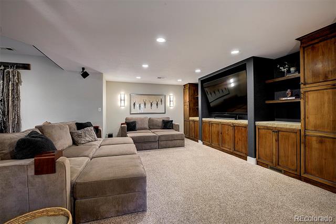
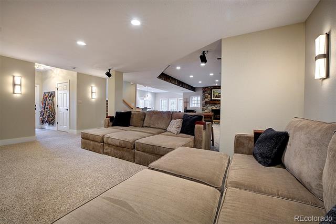
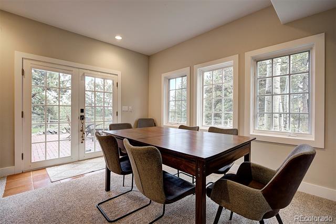
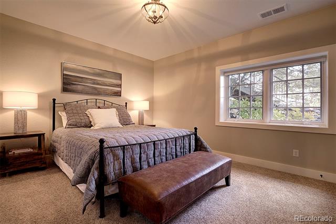
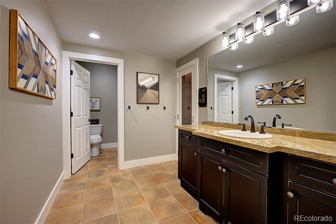
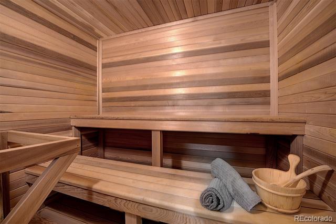
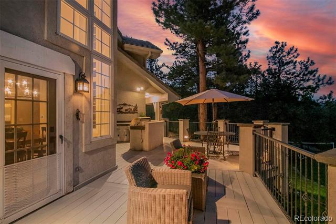
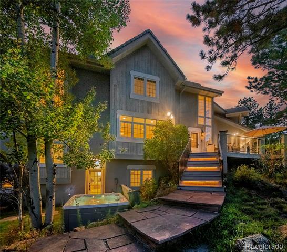
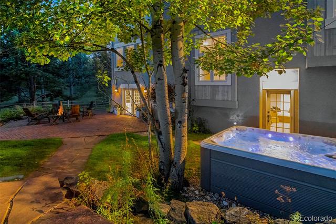
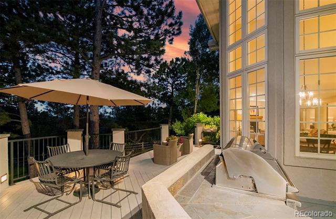
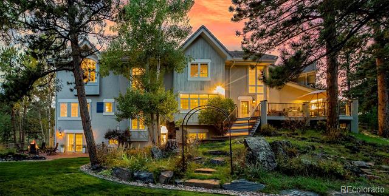
Discover the exquisite elegance of 2827 Keystone Drive Evergreen, CO - an exceptional residence that epitomizes modern luxury and mountain living. This meticulously maintained home filled with natural light and style throughout boasts five expansive bedrooms & six bathrooms plus two home offices all within a generous 7681 square feet of living space perfectly nestled on ten acres with gated entry & views of Mt. Blue Sky. Step into the heart of the home, a fully renovated & expanded kitchen, showcasing superior craftsmanship with HomerWood hickory floors, Shiloh cabinetry, and an array of high-end appliances, including Subzero and Viking. The reimagined layout seamlessly integrates an island buffet area, perfect for both intimate gatherings and grand entertaining featuring floor to ceiling windows overlooking the property. The adjacent family room's gas fireplace & stone hearth exude comfort and style. Upstairs, the master suite offers an oasis of warm tranquility complete with fireplace, sitting area and renovated en suite bathroom featuring large soaking tub, heated floors, and spa shower. Three additional upper bedrooms, thoughtfully designed with spacious built-in desks & shelving, offer functional elegance, added bonus full home gym. Walkout basement is ideal for entertaining with recreation room, fireplace, wet bar, deluxe sauna, 5th bedroom and easy access to lower patio and hot tub. Outside, enjoy serene moments and sunsets on the deck and patios surrounded by lush landscaping, a spacious level fenced yard plus your own vegetable garden and fruit orchard. The home is a testament to refined living, perfect for those seeking to blend a mountain lifestyle with modern convenience. Min to schools, eateries, shopping, 10 minutes to I70, 30 min to Denver, 50 minutes to DIA & 1 hour to world class ski resorts. Copy/Paste tour: https://youtu.be/vHY4DuAifrg

5
beds

6
baths

6,885 Sq.Ft. LIVING AREA

10 Acres lot

Amber Page

Amber Page

Features & Amenities

Interior

  • total bedrooms5
  • Total bathrooms6
  • full bathrooms2
  • three quarter bathrooms3
  • half bathroom1
  • Laundry room In Unit
  • Flooring Carpet, Wood
  • Fireplace Family Room, Living Room
  • APPLIANCES Dishwasher, Dryer, Microwave, Oven, Range, Refrigerator, Washer, Wine Cooler
  • other interior Features Eat-in Kitchen, Five Piece Bath, Primary Suite, Vaulted Ceiling(s), Walk-In Closet(s)

Area & Lot

  • Status Sold
  • Date Sold April 7, 2026
  • Living Area6,885 Sq.Ft.
  • Lot Area10 Acres
  • MLS® ID4796244
  • TypeResidential
  • YEAR BUILT1997
  • Architecture StylesMountain Contemporary
  • View DescriptionMountain(s)
  • Elementary SchoolBergen
  • Middle SchoolEvergreen
  • High SchoolEvergreen
  • School DistrictJefferson County R-1

Exterior

  • STORIES3
  • Garage Space3.0
  • water SourcePublic
  • utilitiesCable Available, Electricity Available
  • roofConcrete
  • lot featuresFoothills, Landscaped, Many Trees, Sprinklers In Front, Sprinklers In Rear
  • HEAT TYPEForced Air, Natural Gas
  • AIR CONDITIONINGOther
  • sewerPublic Sewer
  • SubstructureSlab
  • other exterior FeaturesGarden, Spa/Hot Tub

Financial

  • Sales Price$3,200,000
  • Real Estate Tax $14,074/yr
  • HOA $1,000/yr
  • Zoning A-2

Work With Us

Bringing together a team with the passion, dedication, and resources to help our clients reach their buying and selling goals. With you every step of the way.

Follow Us on Instagram