Leave a Message

Thank you for your message. We will be in touch with you shortly.

2813 S Ivan Way
2813 S Ivan Way
2813 S Ivan Way
2813 S Ivan Way
2813 S Ivan Way
2813 S Ivan Way
2813 S Ivan Way
2813 S Ivan Way
2813 S Ivan Way
2813 S Ivan Way
2813 S Ivan Way
2813 S Ivan Way
2813 S Ivan Way
2813 S Ivan Way
2813 S Ivan Way
2813 S Ivan Way
2813 S Ivan Way
2813 S Ivan Way
2813 S Ivan Way
2813 S Ivan Way
2813 S Ivan Way
2813 S Ivan Way
2813 S Ivan Way
2813 S Ivan Way
2813 S Ivan Way
2813 S Ivan Way
2813 S Ivan Way
2813 S Ivan Way
2813 S Ivan Way
2813 S Ivan Way
2813 S Ivan Way
2813 S Ivan Way
2813 S Ivan Way
2813 S Ivan Way
2813 S Ivan Way
2813 S Ivan Way
SEE ALL PHOTOS
2813 S Ivan Way
2813 S Ivan Way
2813 S Ivan Way
2813 S Ivan Way
2813 S Ivan Way
2813 S Ivan Way
2813 S Ivan Way
2813 S Ivan Way
2813 S Ivan Way
2813 S Ivan Way
2813 S Ivan Way
2813 S Ivan Way
2813 S Ivan Way
2813 S Ivan Way
2813 S Ivan Way
2813 S Ivan Way
2813 S Ivan Way
2813 S Ivan Way
2813 S Ivan Way
2813 S Ivan Way
2813 S Ivan Way
2813 S Ivan Way
2813 S Ivan Way
2813 S Ivan Way
2813 S Ivan Way
2813 S Ivan Way
2813 S Ivan Way
2813 S Ivan Way
2813 S Ivan Way
2813 S Ivan Way
2813 S Ivan Way
2813 S Ivan Way
2813 S Ivan Way
2813 S Ivan Way
2813 S Ivan Way
2813 S Ivan Way
Sold

2813 S Ivan Way

2813 S Ivan Way, Denver, CO 80227

$547,000
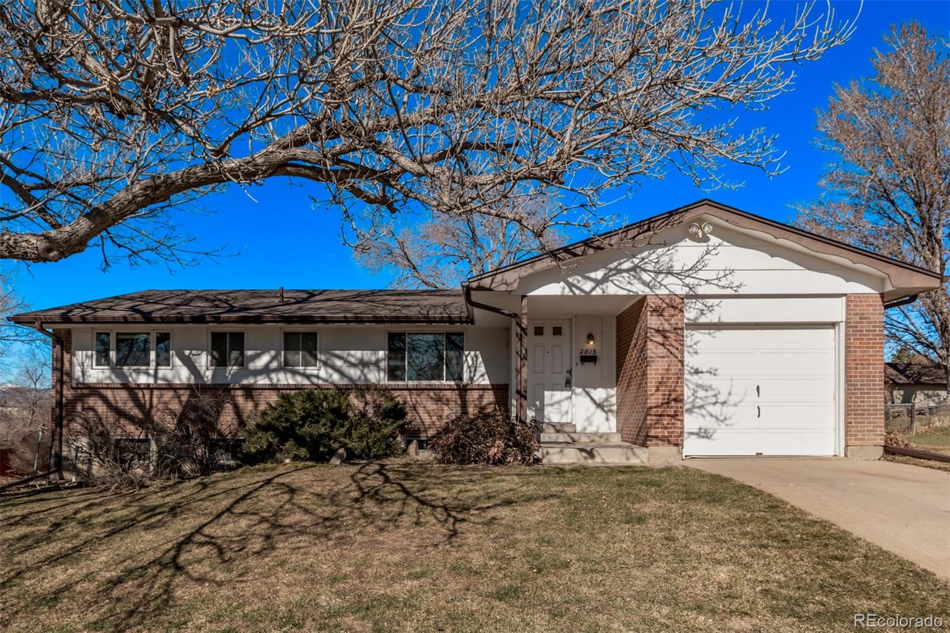
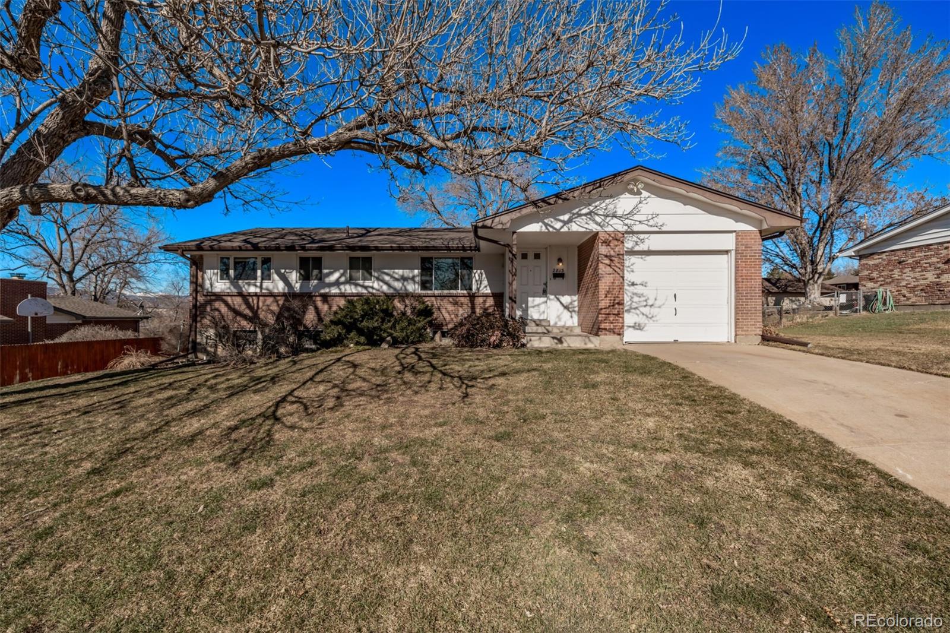
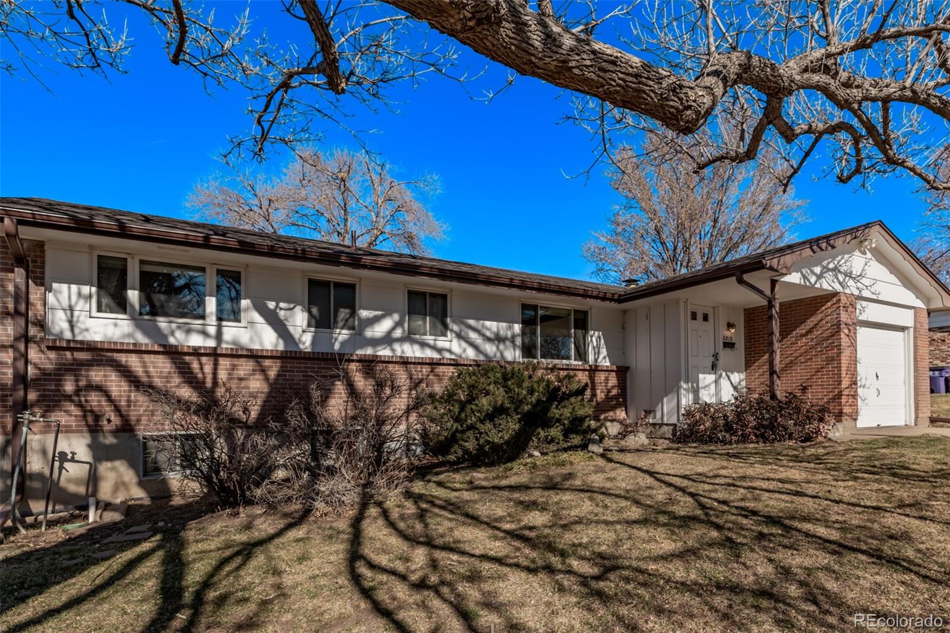
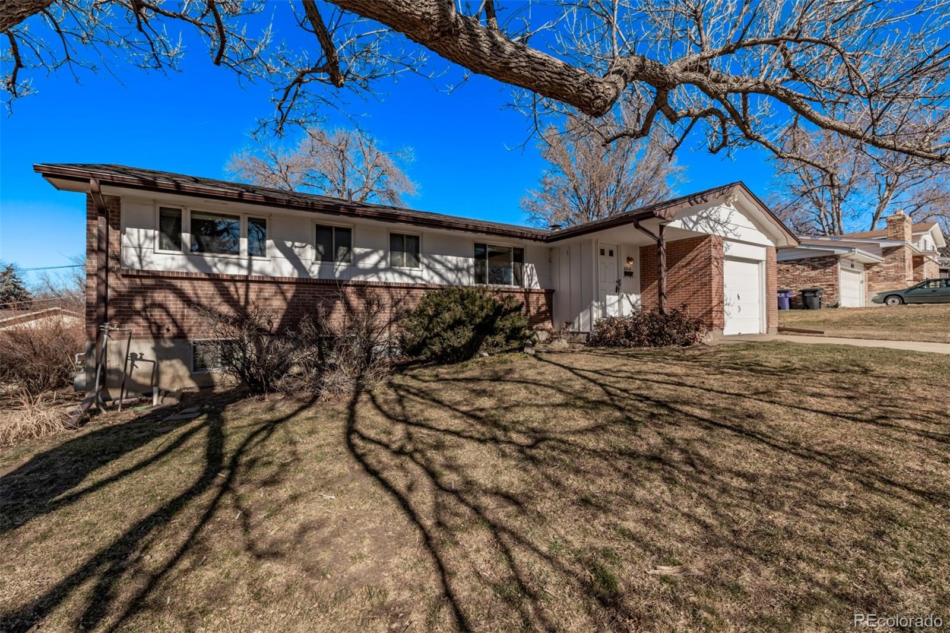
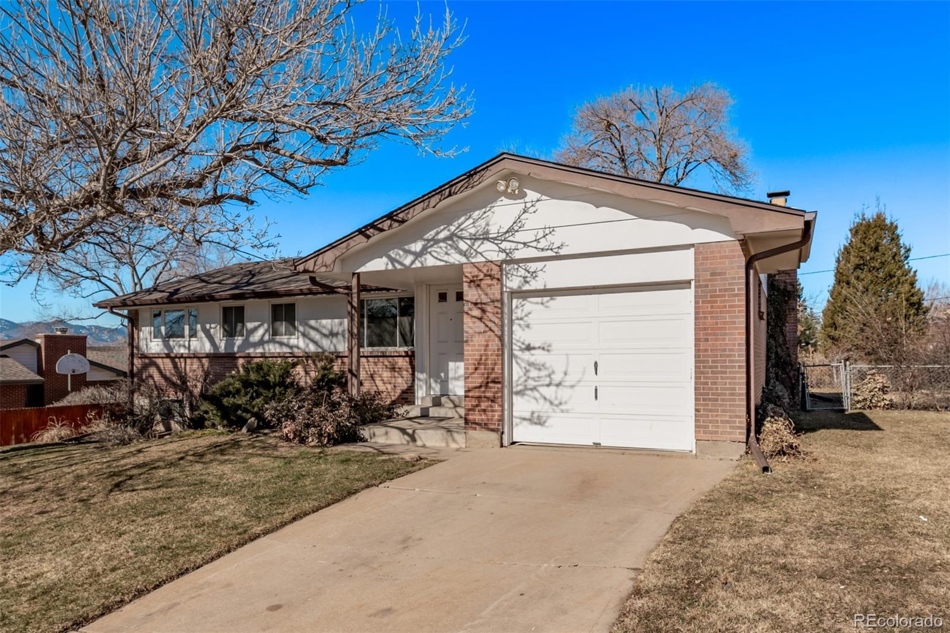
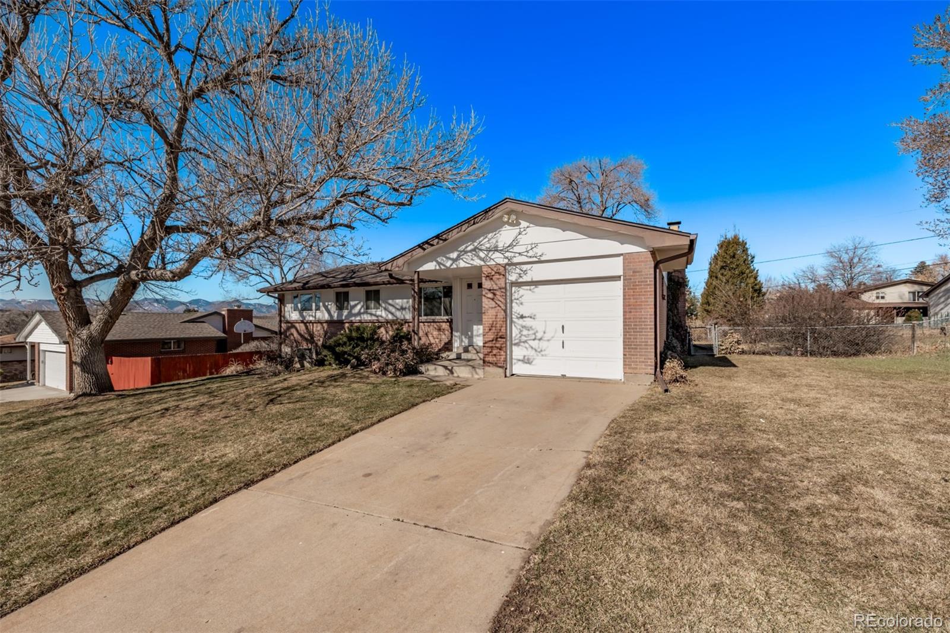
Charming Ranch-Style Home in Bear Valley - Spacious Lot & Finished Basement!

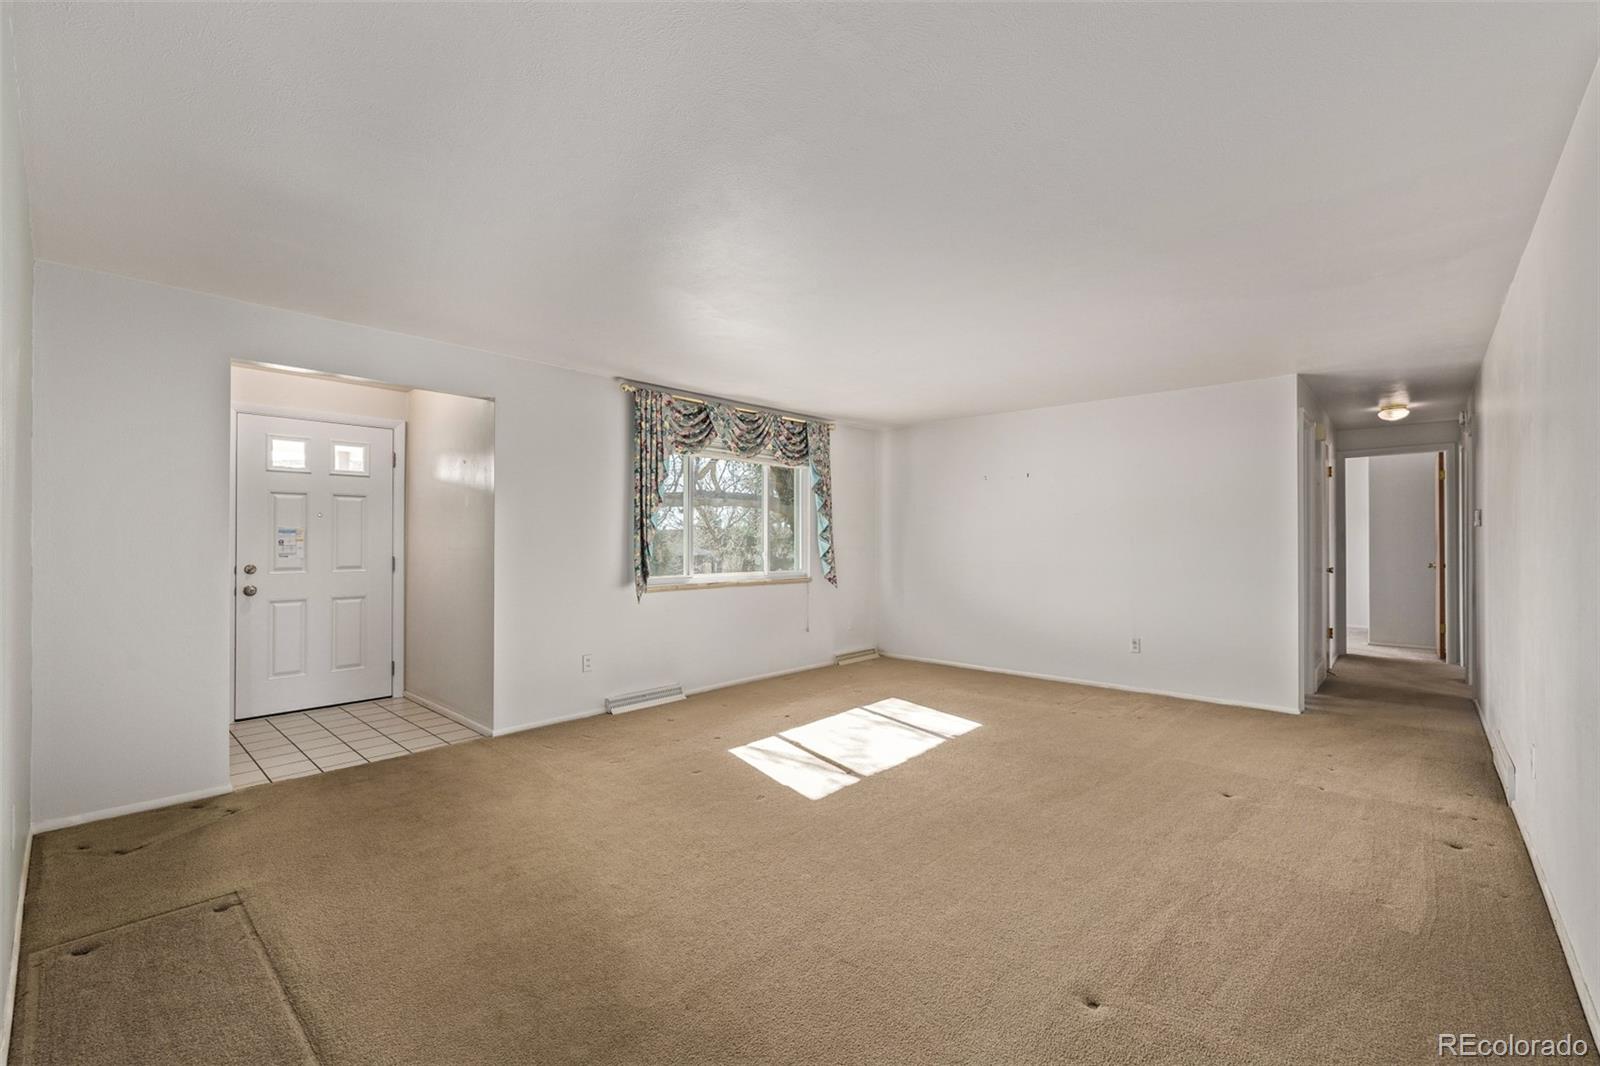
Welcome to this beautifully maintained ranch-style home in the desirable Bear Valley neighborhood! Sitting on an impressive 11,100 sq. ft. lot, this 4-bedroom, 3-bathroom home offers both comfort and potential.

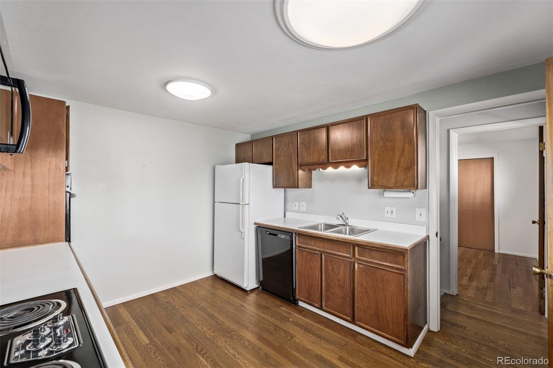
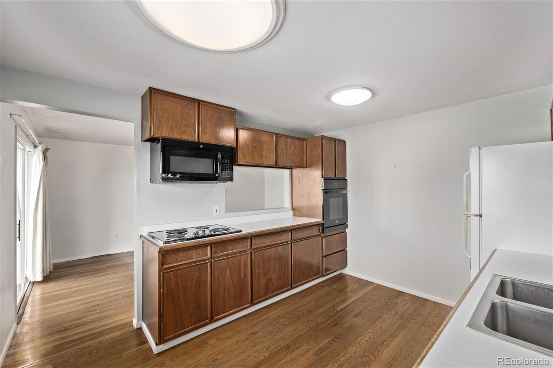
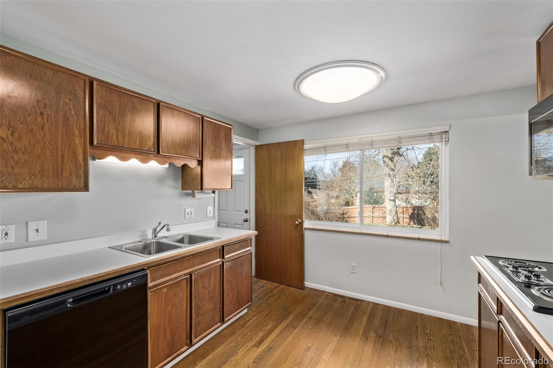
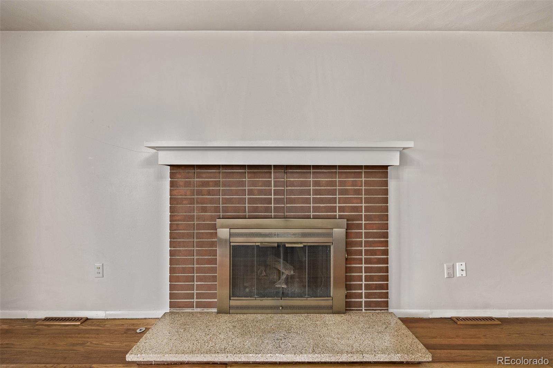
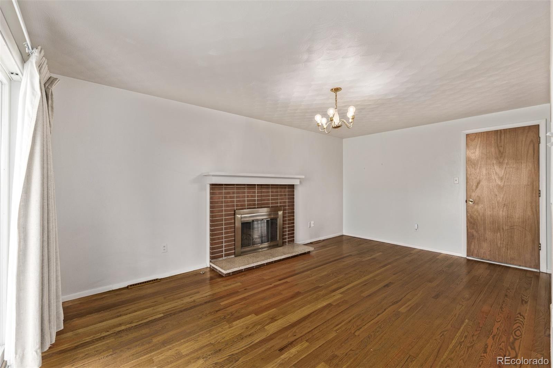
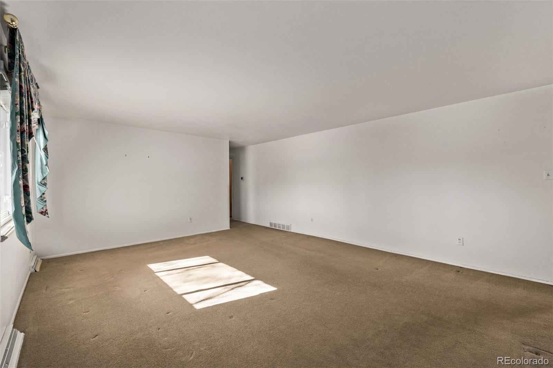
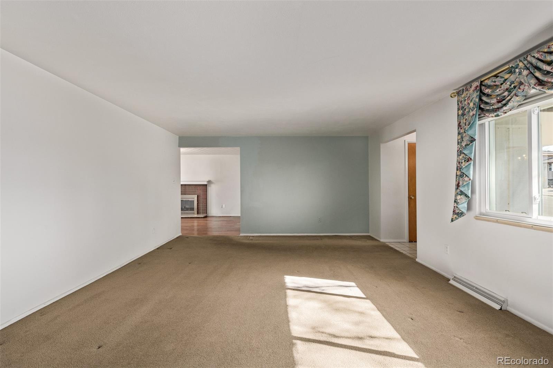
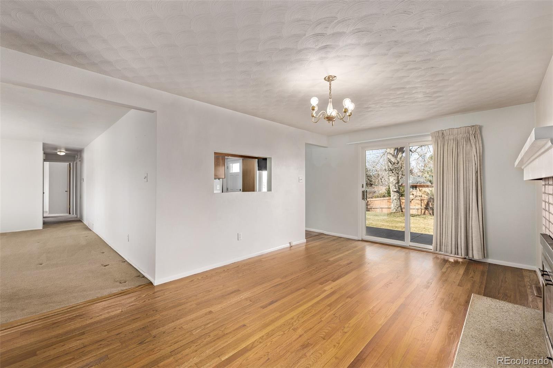
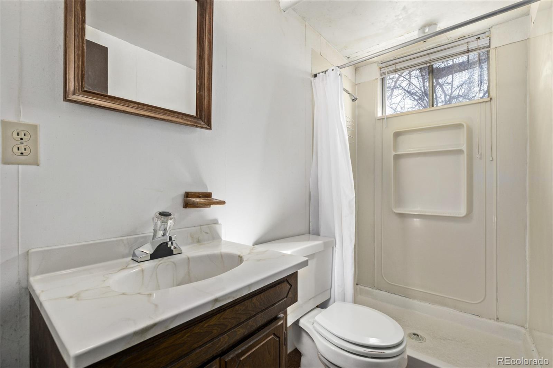
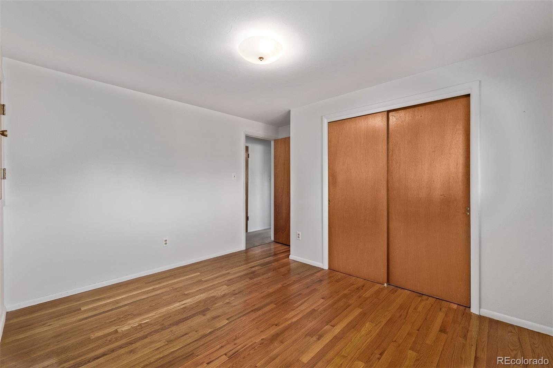
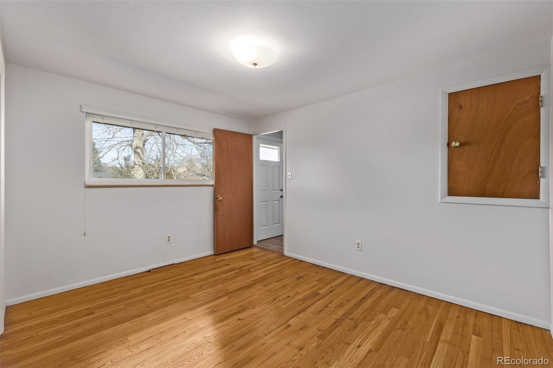
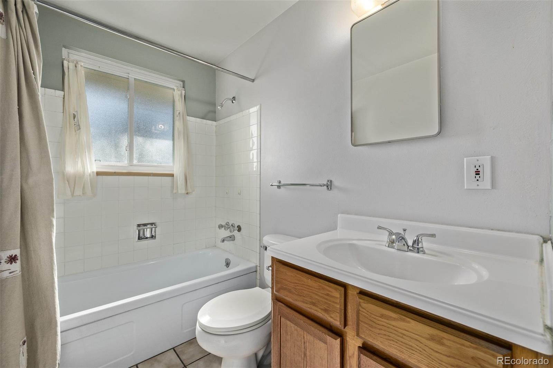
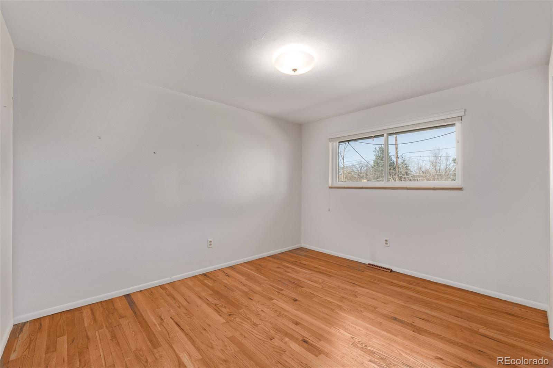
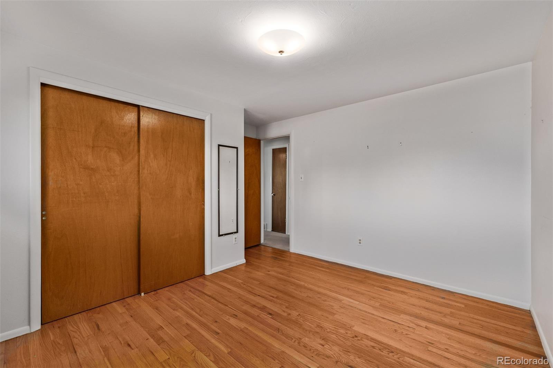
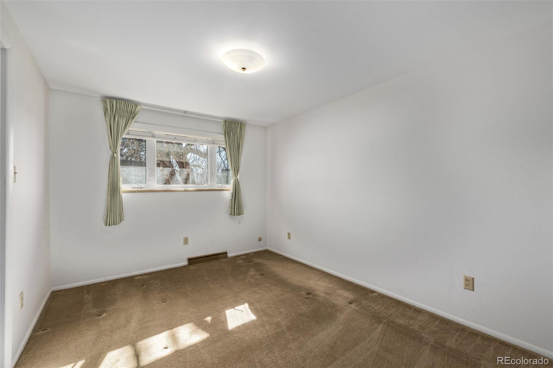
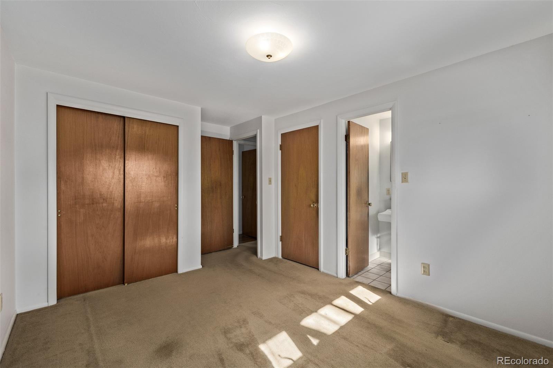
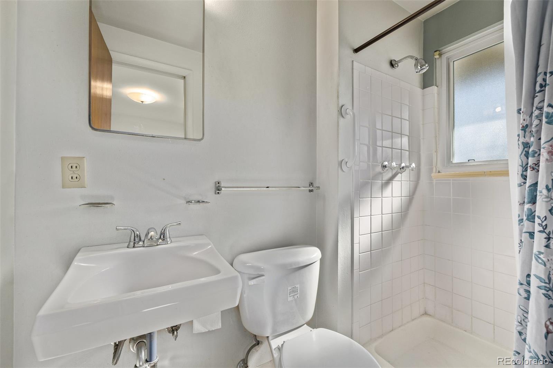
Step inside to find immaculate original hardwood flooring throughout the main level, preserved under carpet in the living room. The formal dining area features a cozy gas fireplace, creating a warm and inviting space for gatherings. The main level includes three spacious bedrooms, including a primary suite with a full bathroom, plus an additional full bath for convenience.

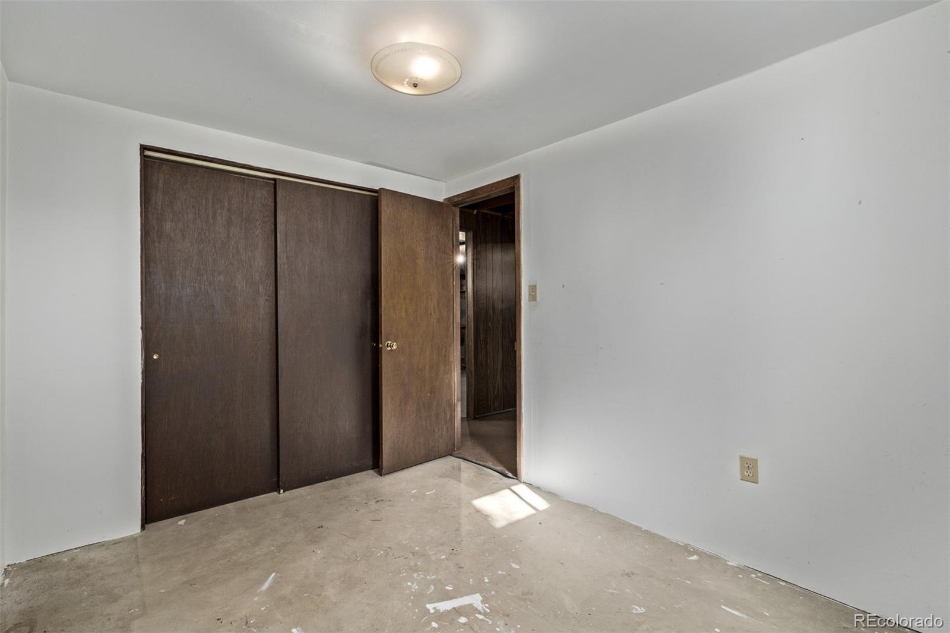
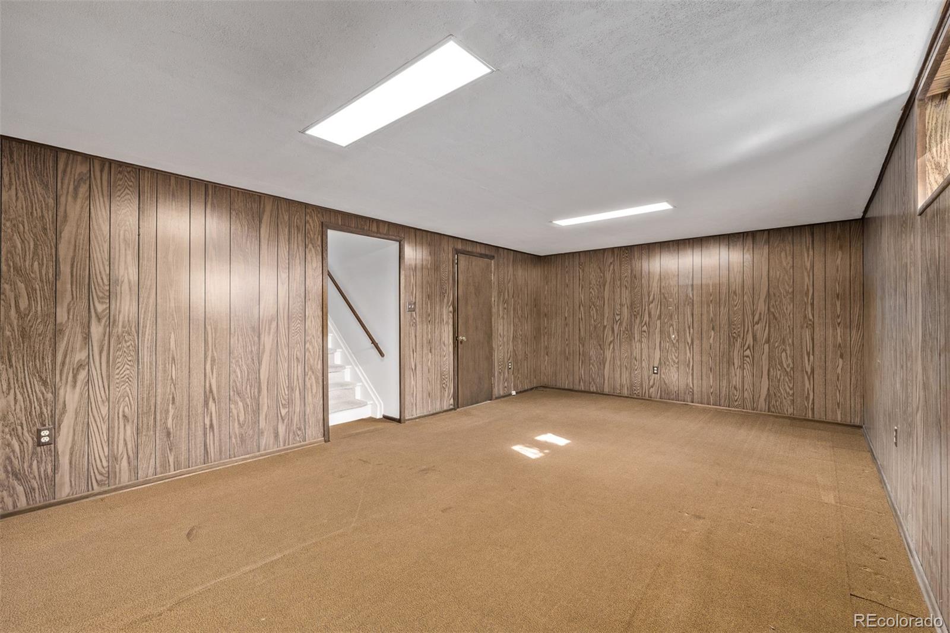
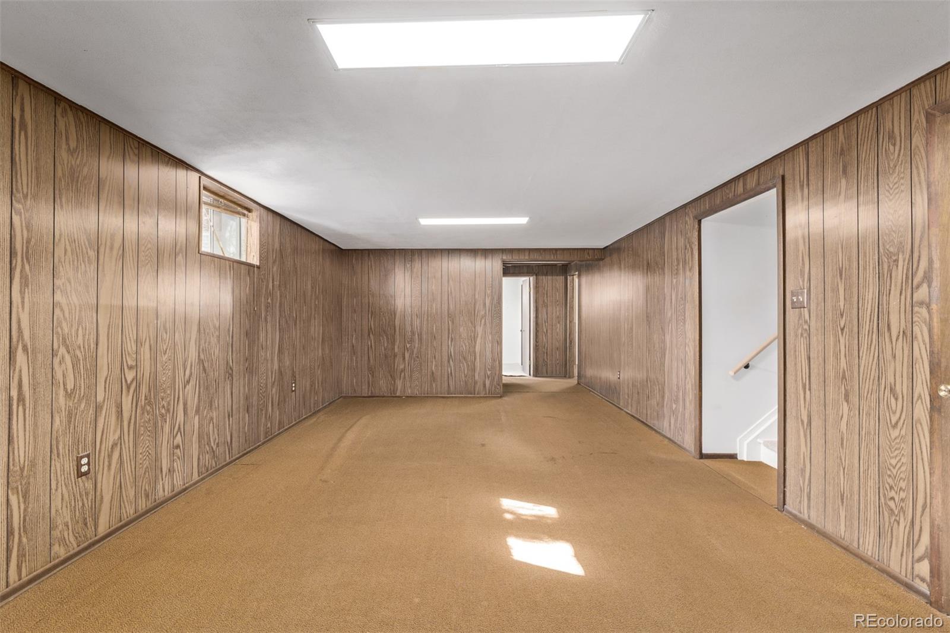
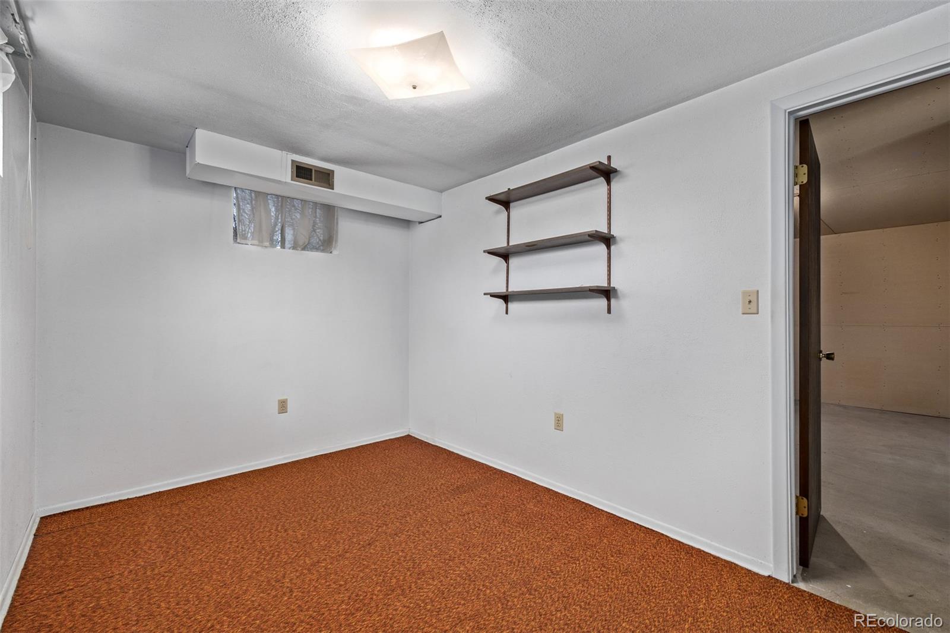
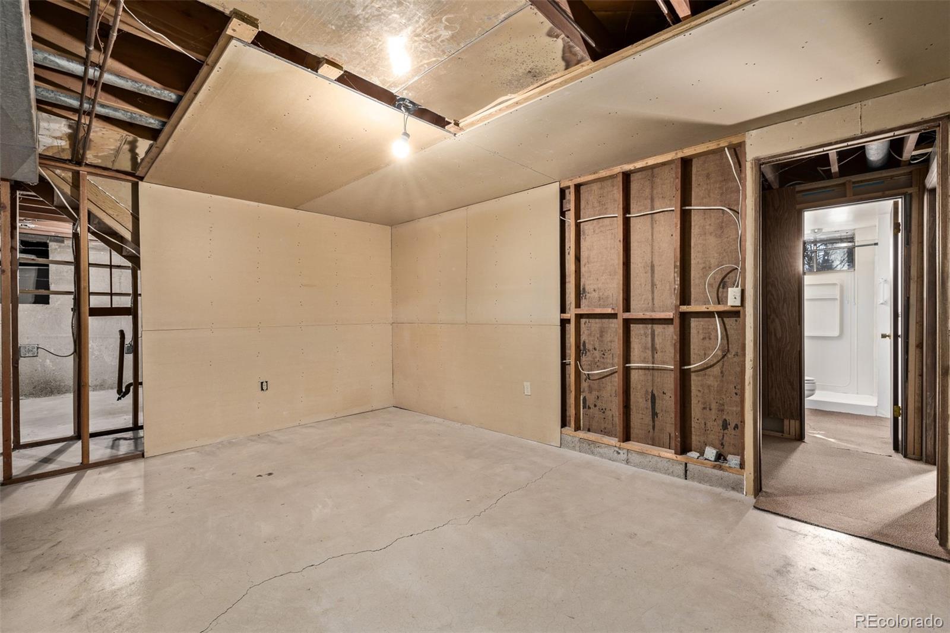
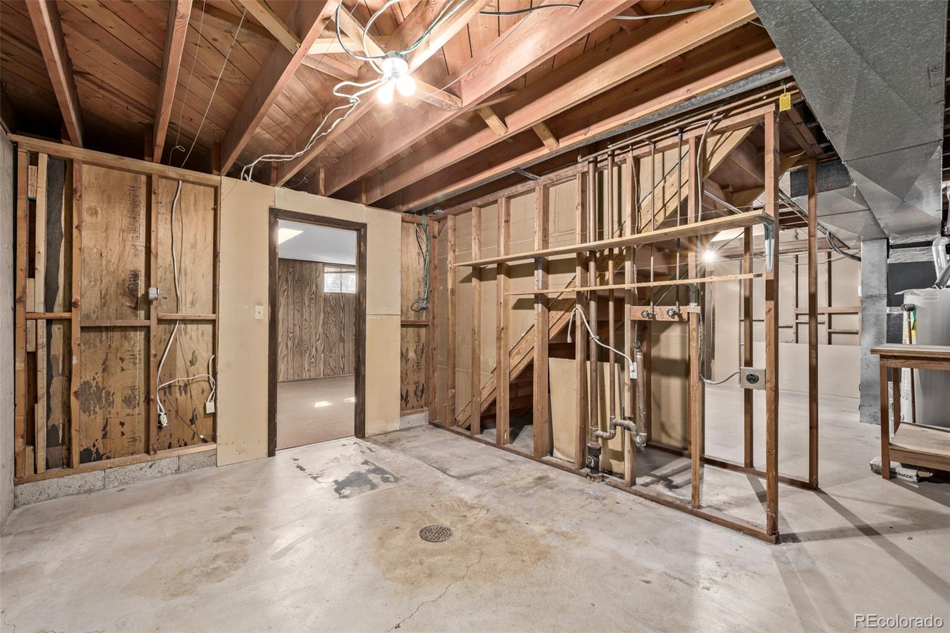
The finished basement adds even more versatility with two non-conforming rooms, a third full bathroom, and plenty of space for a home office, gym, or guest quarters.

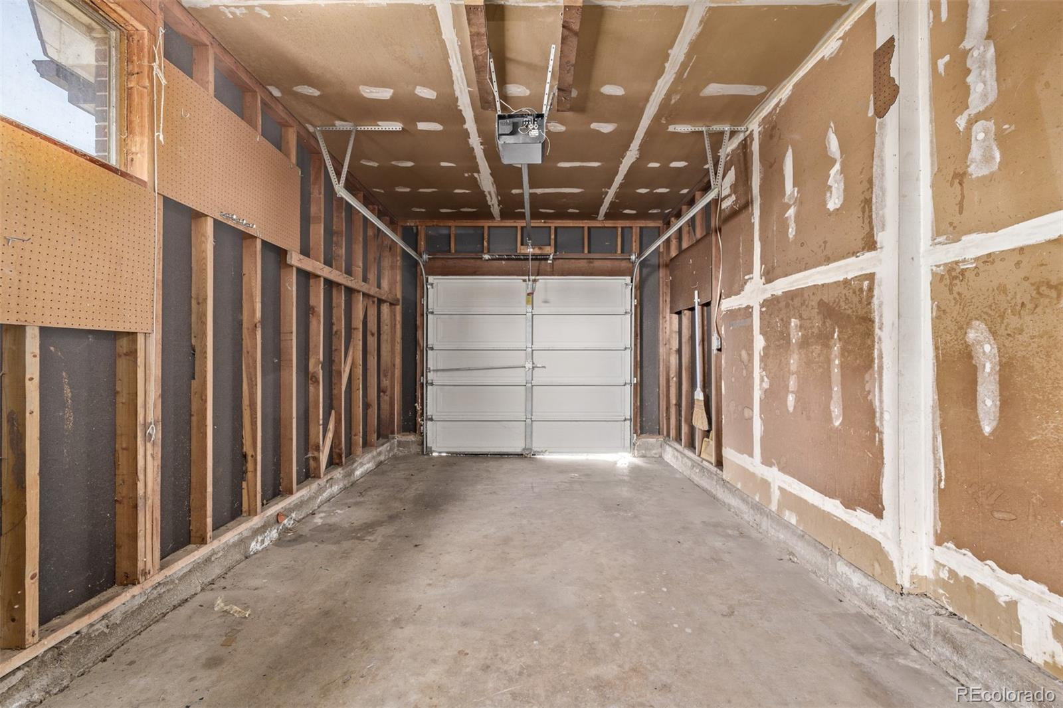
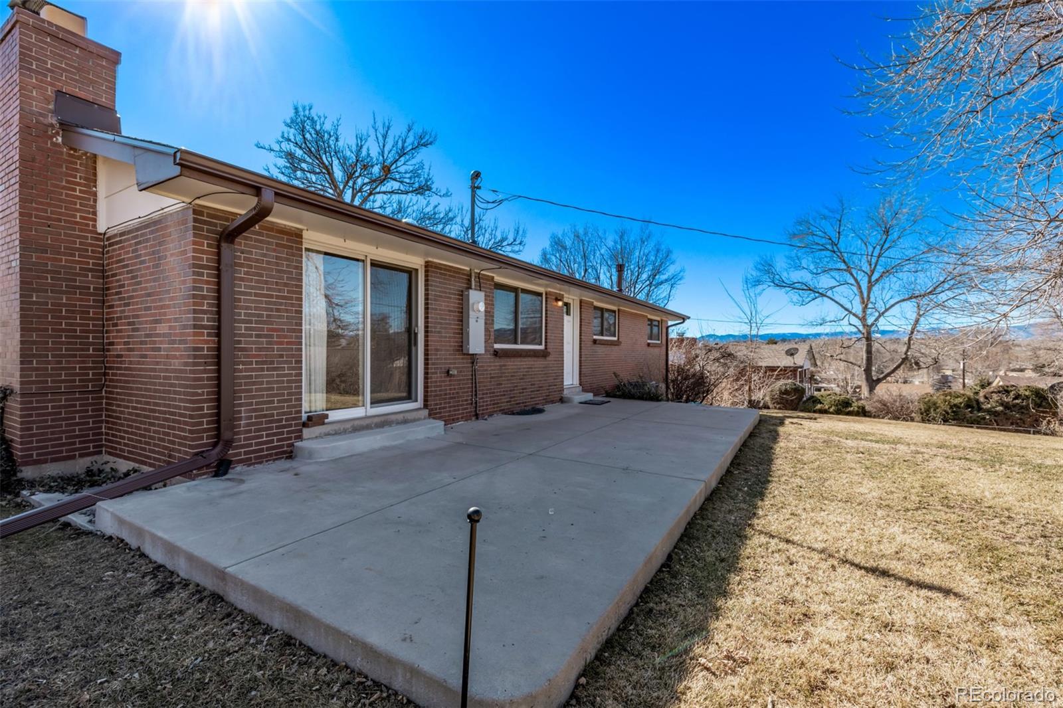
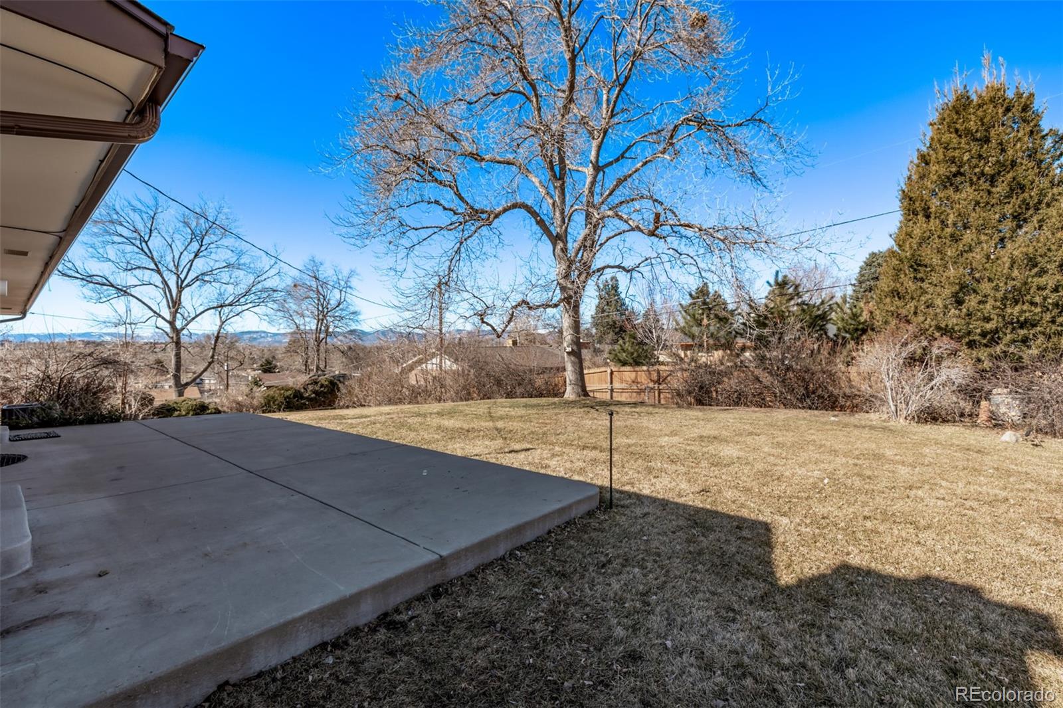
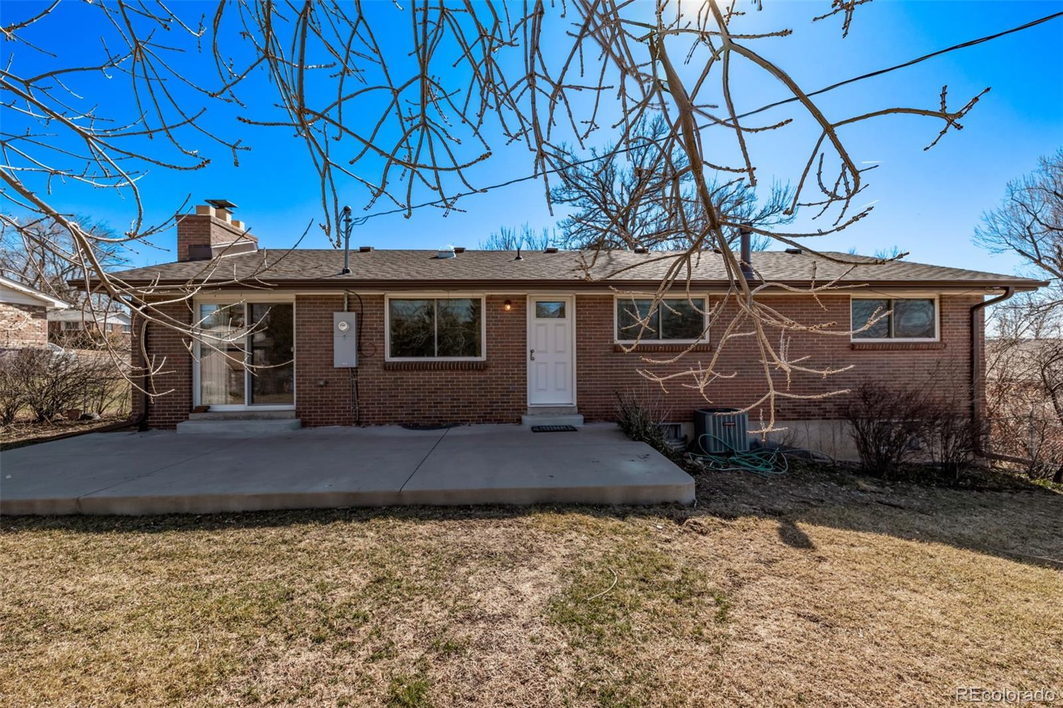
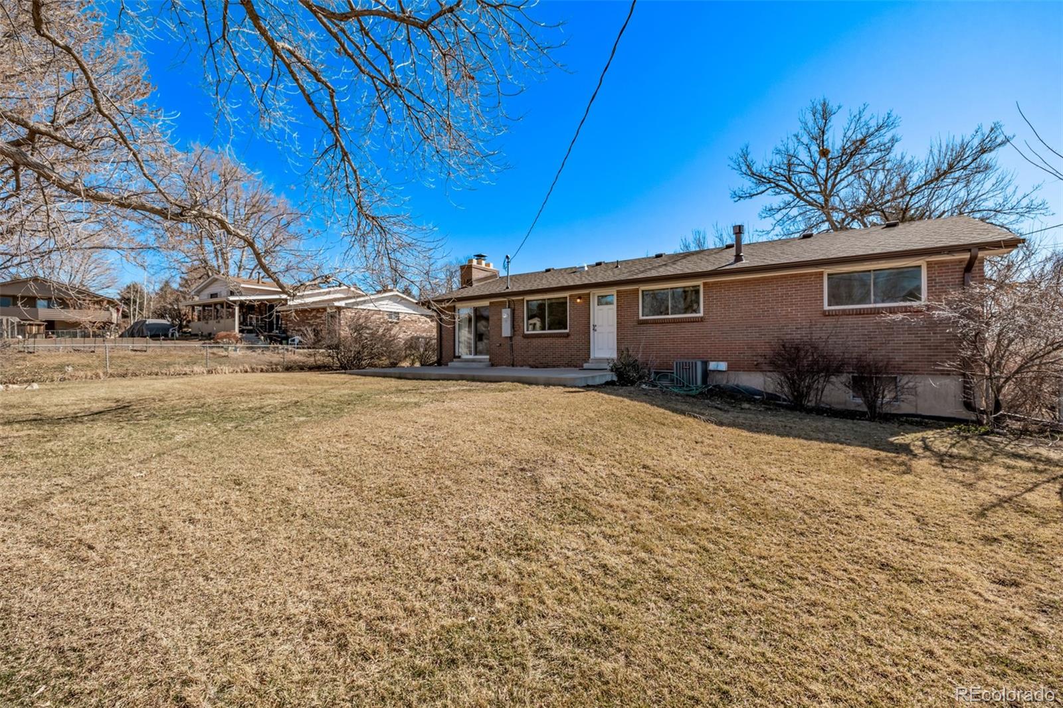
Outside, the lush backyard is fully fenced, featuring a patio perfect for outdoor entertaining. With a brand-new roof installed in February 2025, a one-car garage, and a move-in-ready layout, this home is ready for its next owners to enjoy. Plus, with simple cosmetic upgrades, there's an excellent opportunity to increase value and equity in a sought-after neighborhood!

Don't miss out on this Bear Valley gem--schedule your showing today!

4
beds

3
baths

2,503 Sq.Ft. LIVING AREA

0.25 Acres lot

Sean Nealon

Sean Nealon

Features & Amenities

Interior

  • total bedrooms4
  • Total bathrooms3
  • full bathroom1
  • three quarter bathrooms2
  • Flooring Carpet, Wood
  • Fireplace Family Room, Gas
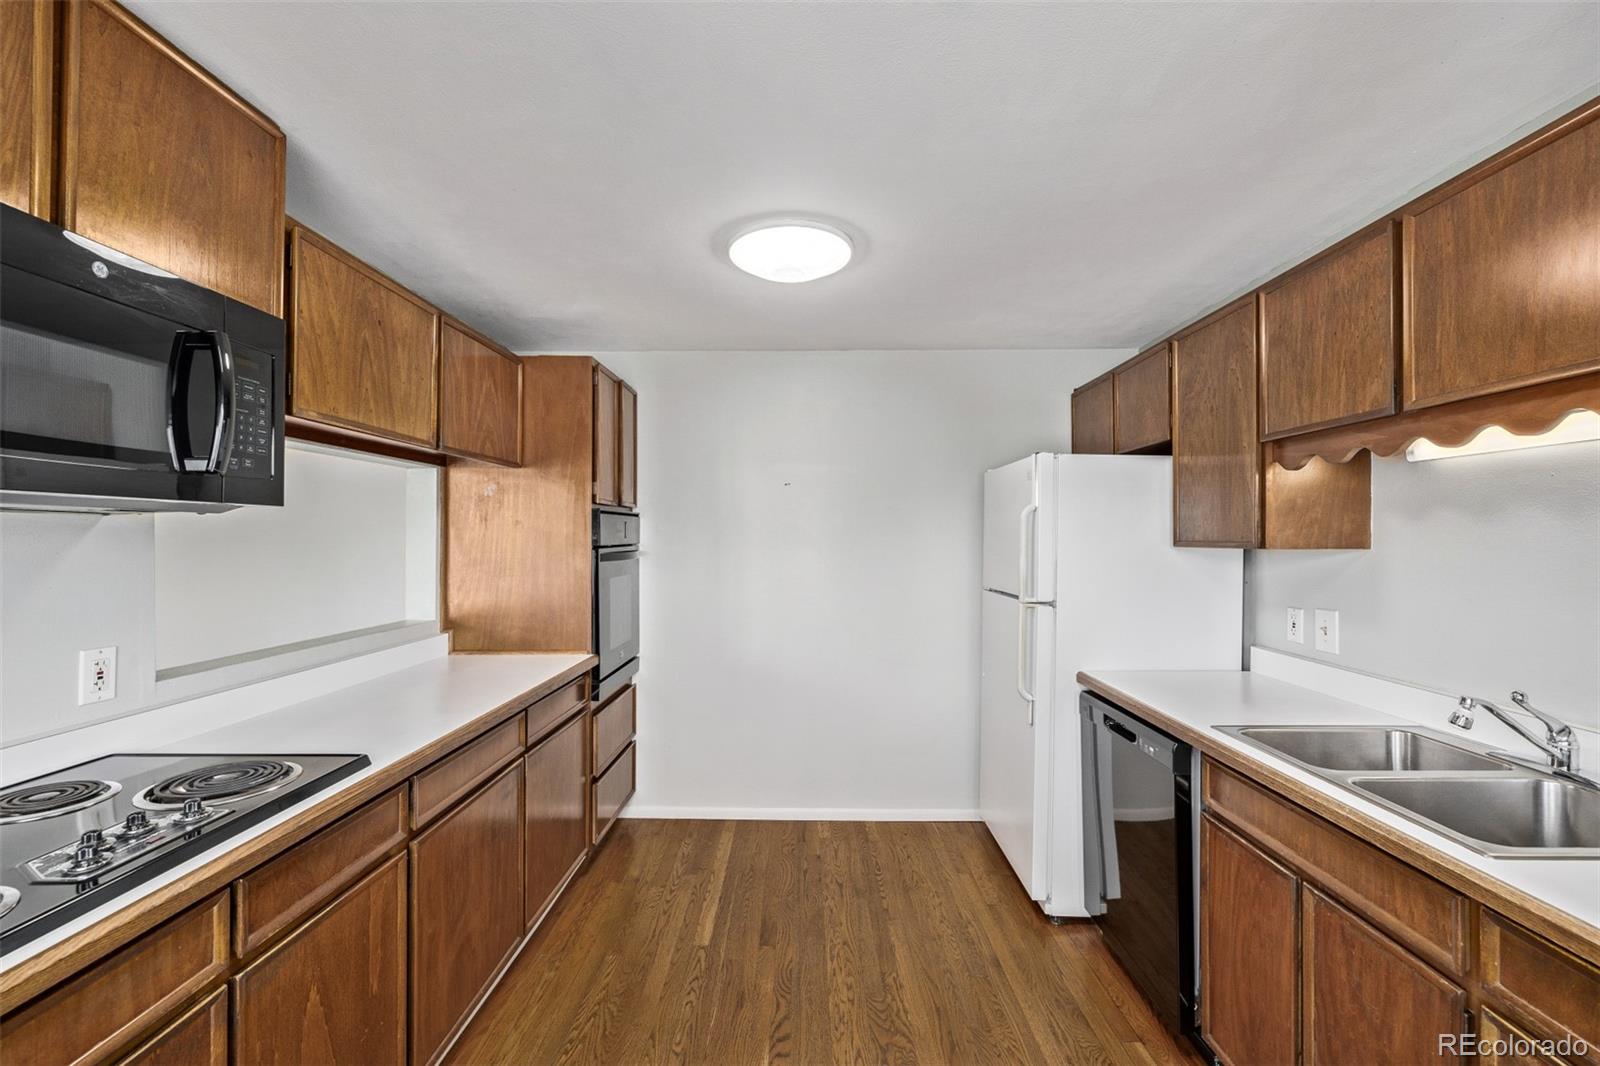
  • APPLIANCES Dishwasher, Microwave, Oven, Range, Refrigerator
  • other interior Features Primary Suite

Area & Lot

  • Status Sold
  • Date Sold March 31, 2025
  • Living Area2,503 Sq.Ft.
  • Total Area2,503 Sq.Ft.
  • Lot Area0.25 Acres
  • MLS® ID1624684
  • TypeResidential
  • YEAR BUILT1962
  • Elementary SchoolTraylor Academy
  • Middle SchoolStrive Federal
  • High SchoolJohn F. Kennedy
  • School DistrictDenver 1

Exterior

  • STORIES1
  • Garage Space1.0
  • water SourcePublic
  • roofComposition
  • lot featuresLevel
  • HEAT TYPEForced Air, Natural Gas
  • AIR CONDITIONINGCentral Air
  • sewerPublic Sewer
  • other exterior FeaturesLighting, Private Yard, Rain Gutters

Financial

  • Sales Price$547,000
  • Real Estate Tax $2,421/yr
  • Zoning S-SU-F

Work With Us

Bringing together a team with the passion, dedication, and resources to help our clients reach their buying and selling goals. With you every step of the way.

Follow Us on Instagram