Leave a Message

Thank you for your message. We will be in touch with you shortly.

2786 S Cathay Way
2786 S Cathay Way
2786 S Cathay Way
2786 S Cathay Way
2786 S Cathay Way
2786 S Cathay Way
2786 S Cathay Way
2786 S Cathay Way
2786 S Cathay Way
2786 S Cathay Way
SEE ALL PHOTOS
2786 S Cathay Way
2786 S Cathay Way
2786 S Cathay Way
2786 S Cathay Way
2786 S Cathay Way
2786 S Cathay Way
2786 S Cathay Way
2786 S Cathay Way
2786 S Cathay Way
2786 S Cathay Way
Sold

2786 S Cathay Way

2786 S Cathay Way, Aurora, CO 80013

$450,000
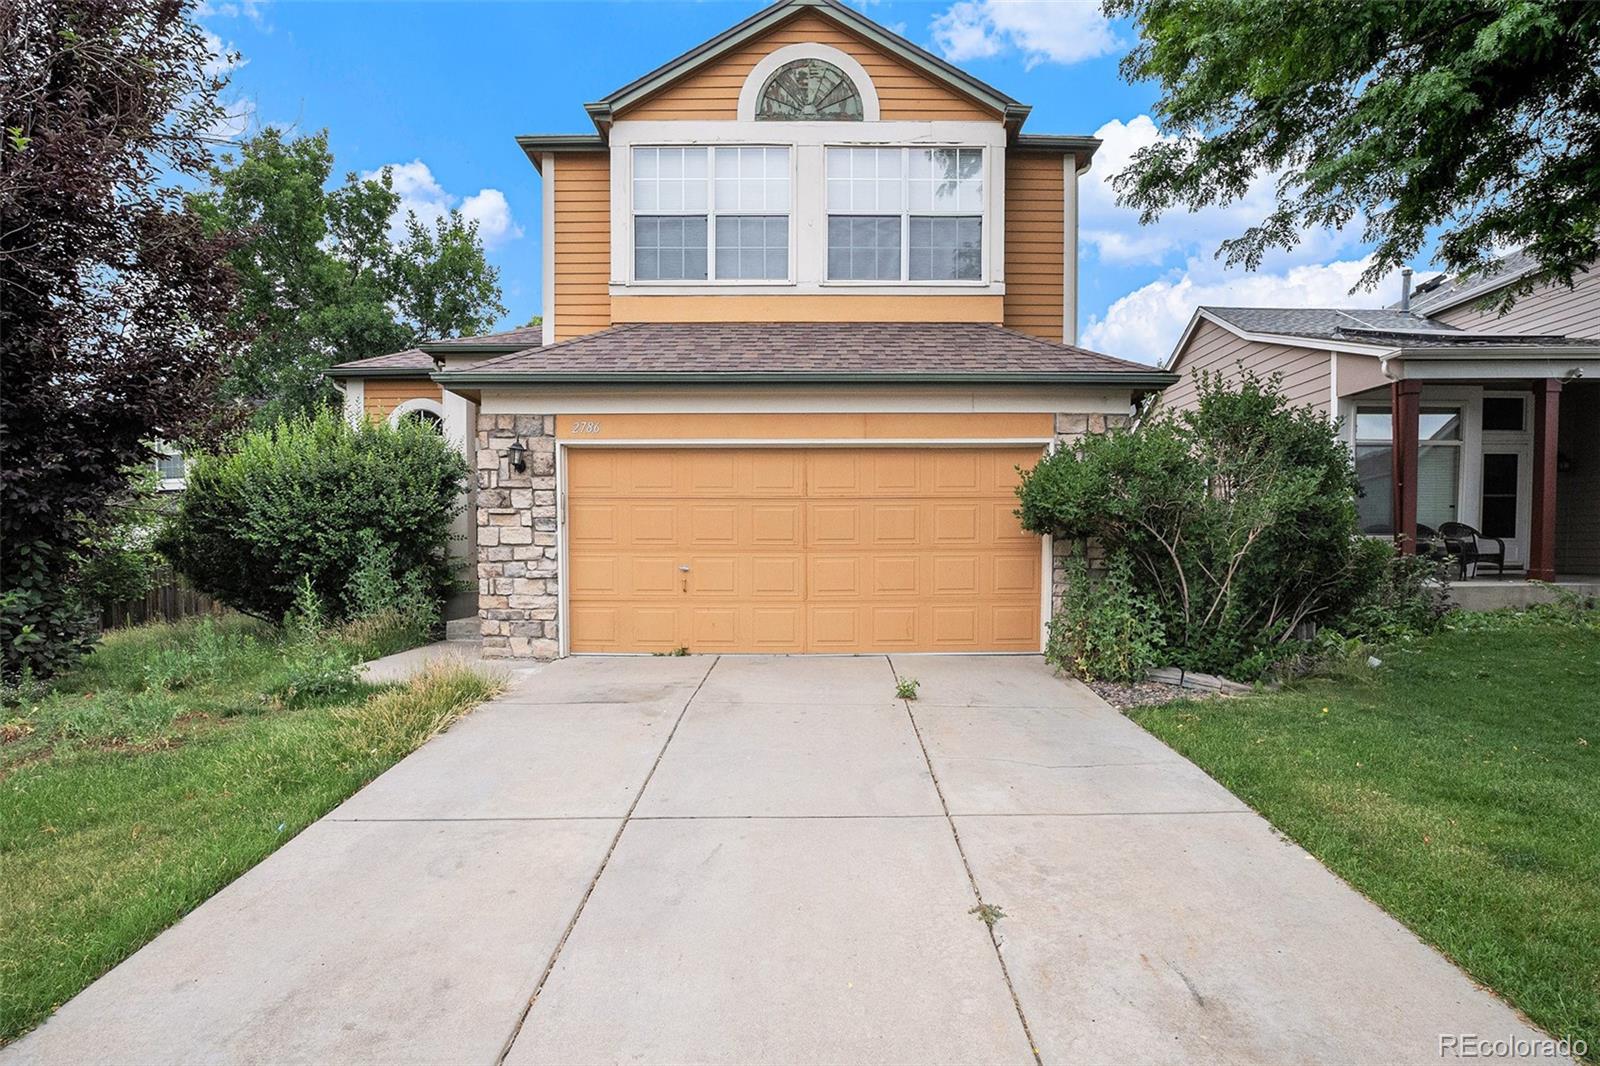
Welcome to this beautifully maintained home tucked away in the desirable Seven Hills neighborhood! With incredible curb appeal and thoughtful updates throughout, this residence offers a perfect blend of comfort, functionality, and charm.

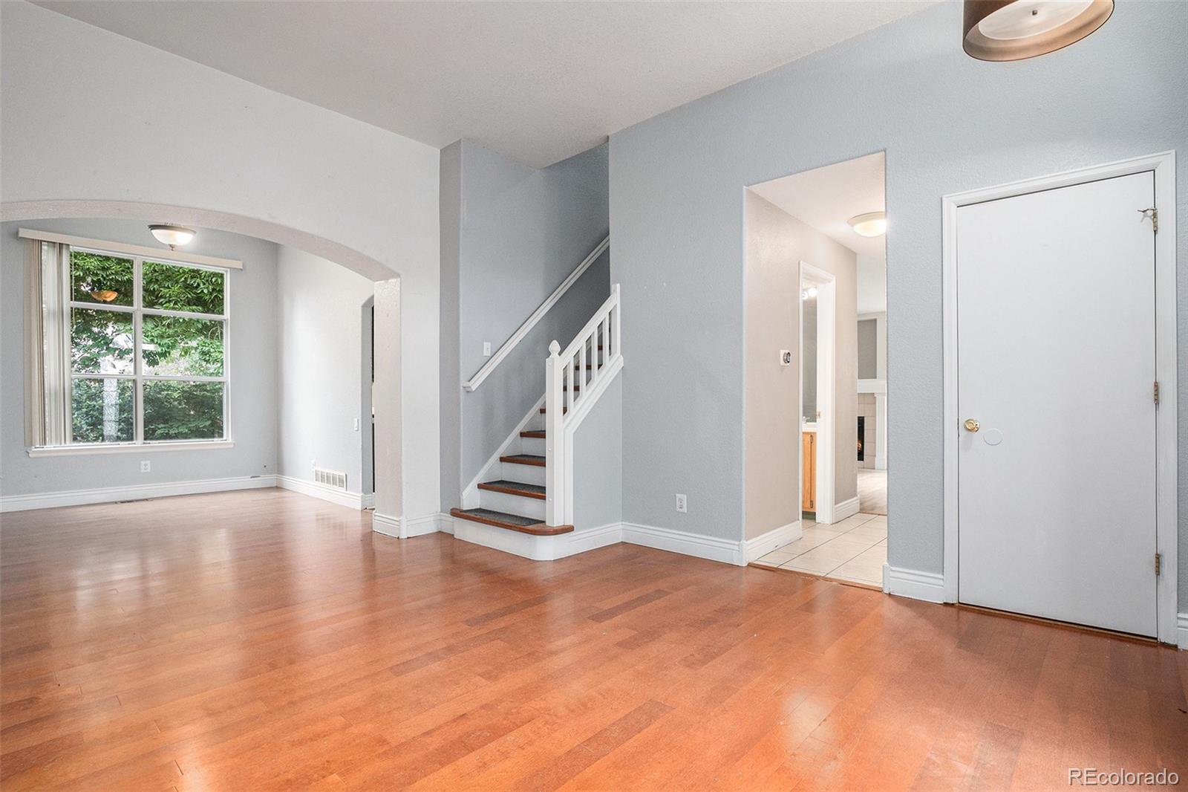
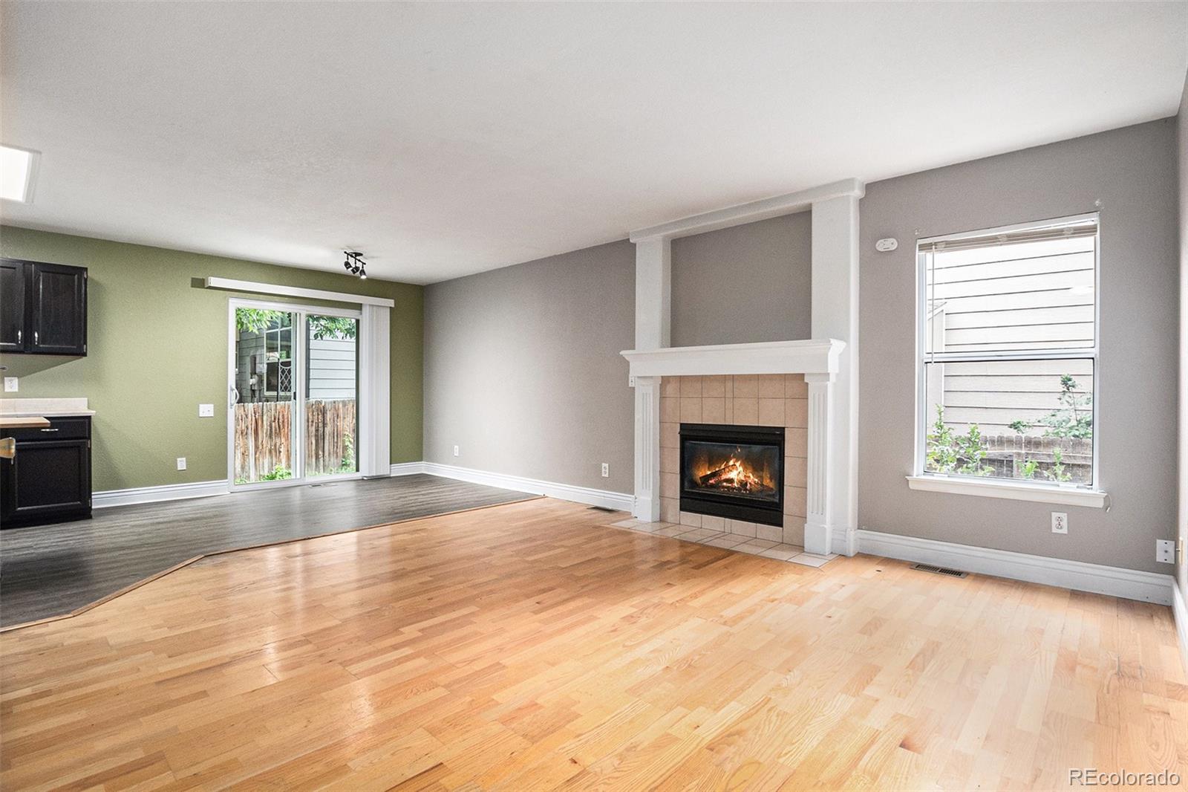
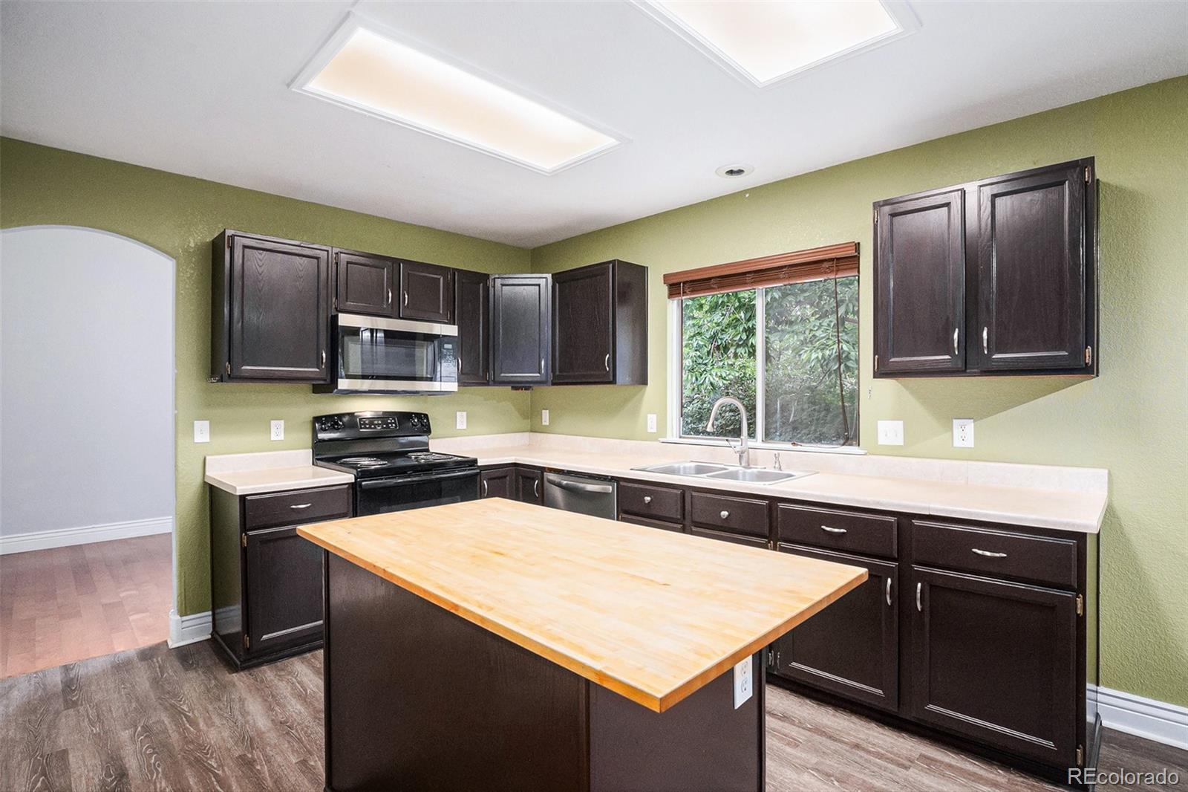
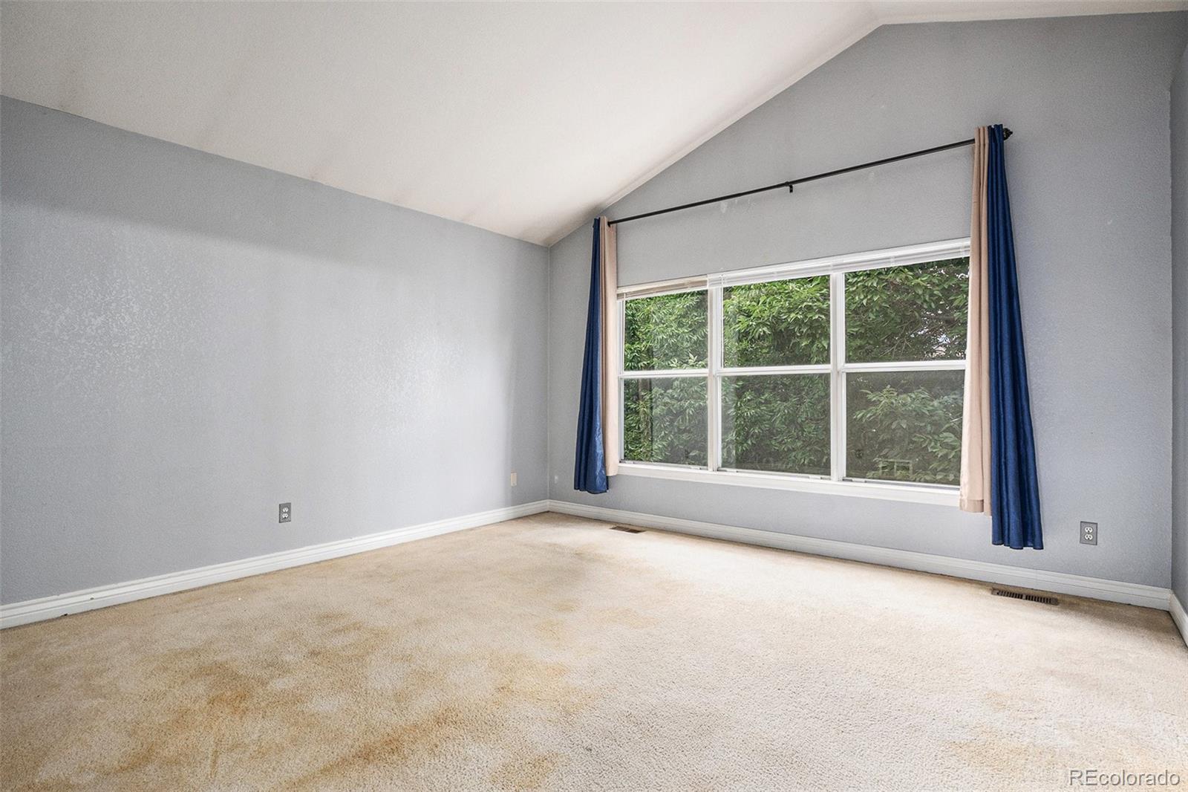
Step inside to a bright and inviting living space featuring vaulted ceilings, abundant natural light, and a seamless flow between the living, dining, and kitchen areas--ideal for both everyday living and entertaining. The kitchen is well-appointed with stainless steel appliances, plenty of cabinet storage, and a cozy breakfast nook overlooking the backyard.

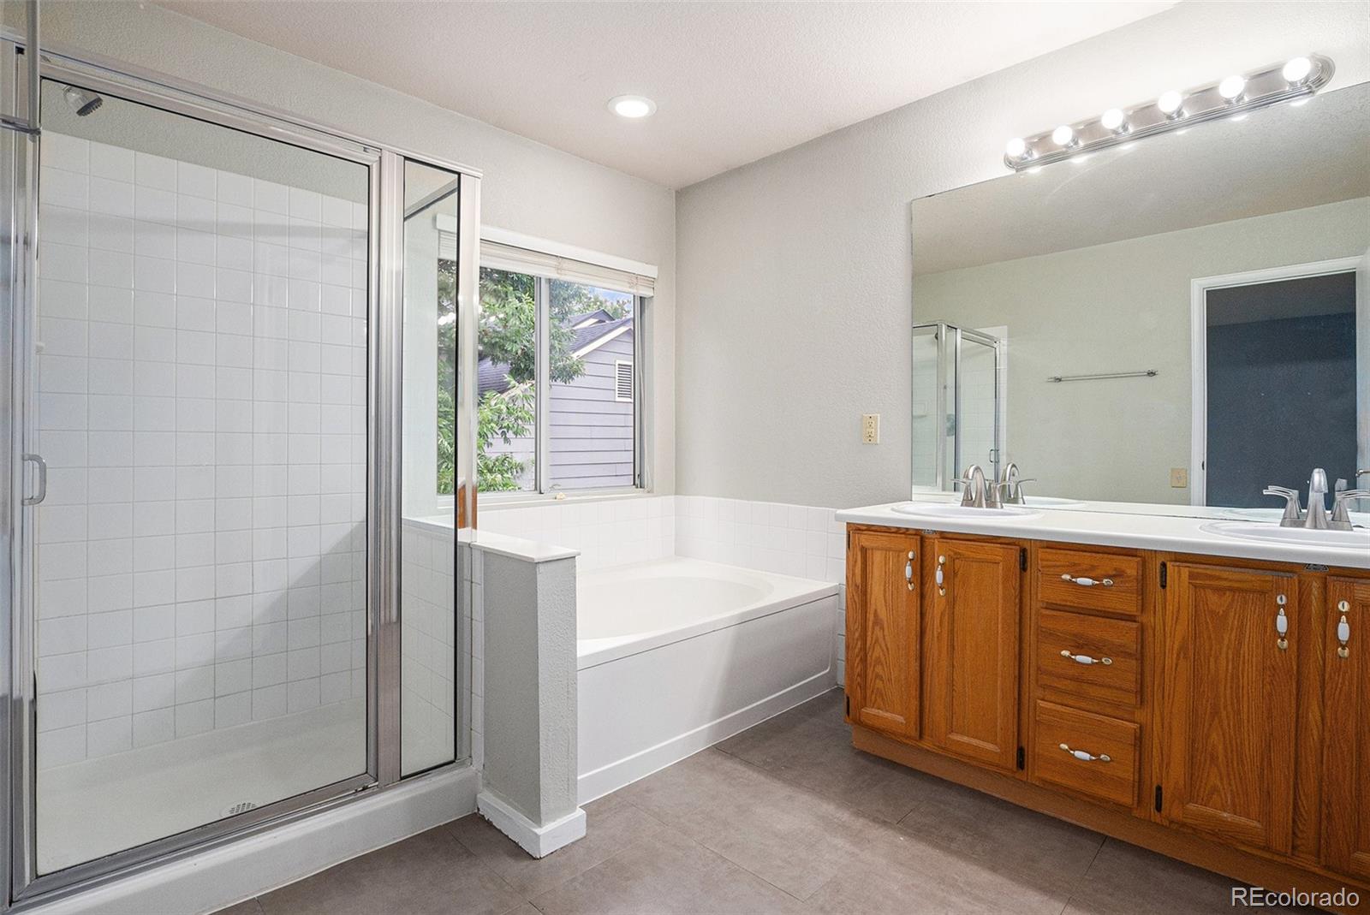
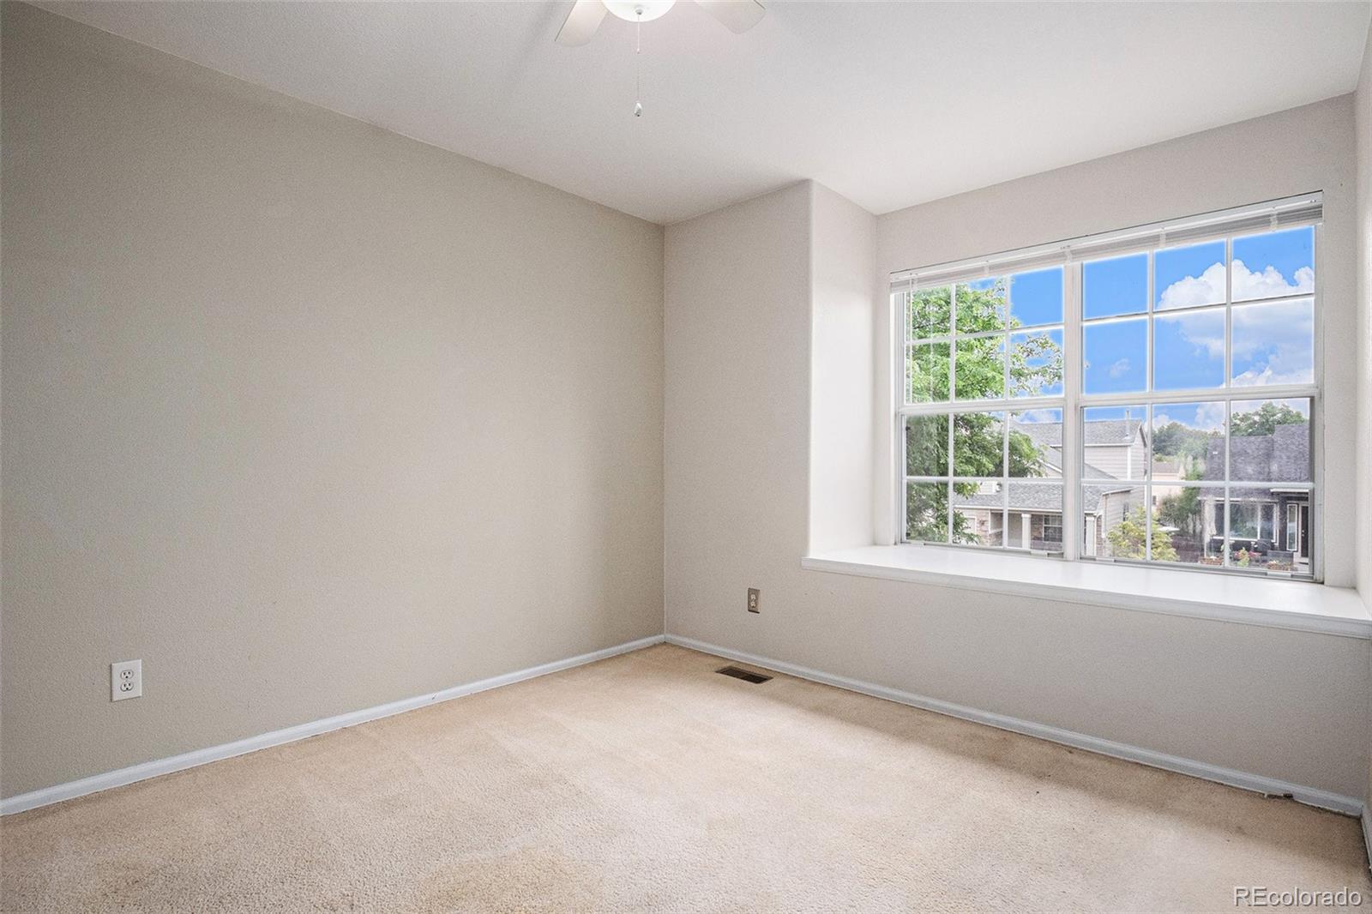
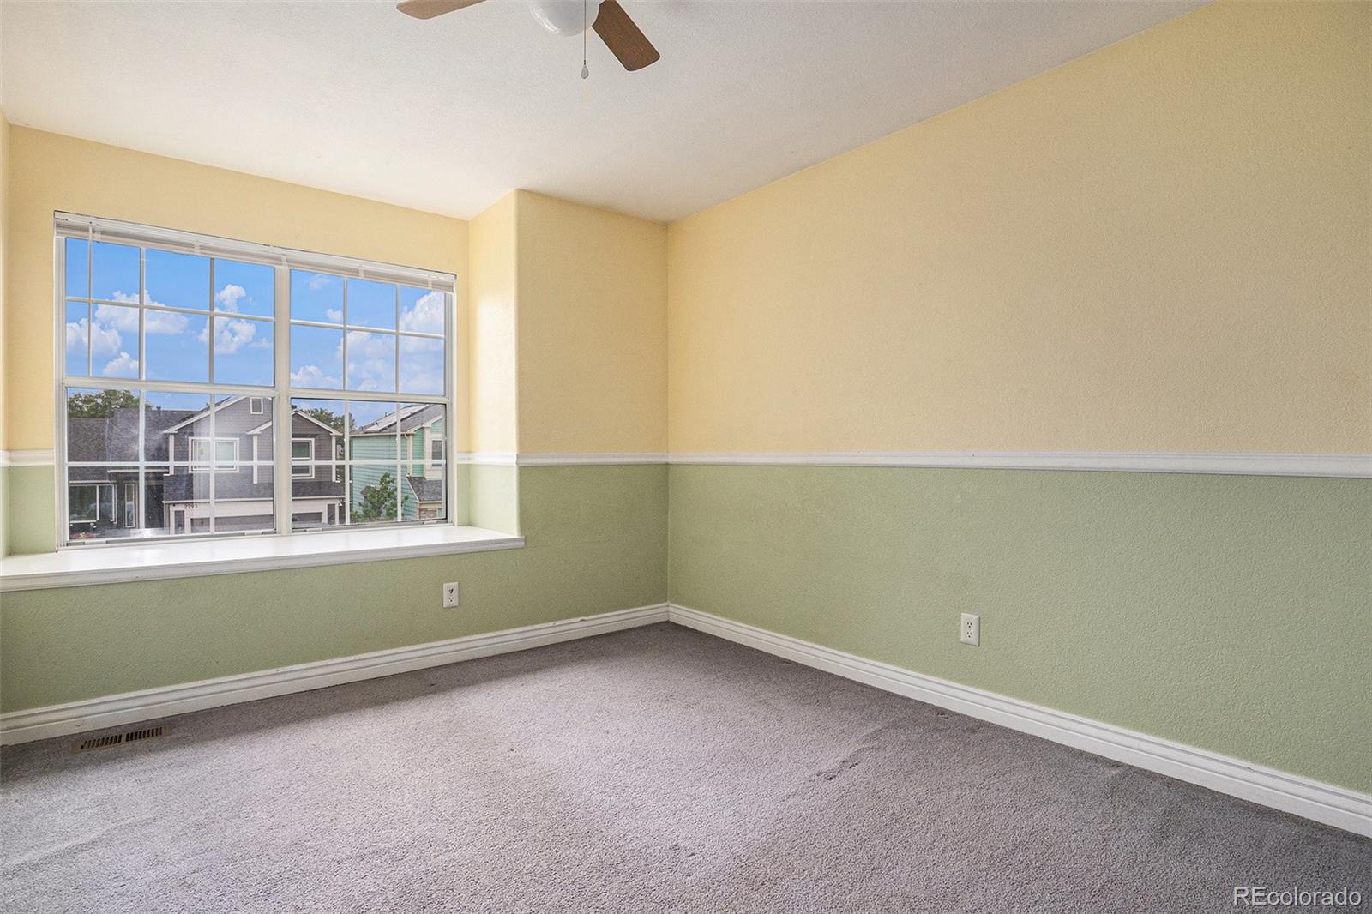
Upstairs, you'll find a spacious primary suite with an en-suite bath and generous closet space, along with additional bedrooms perfect for family, guests, or a home office. The finished basement provides extra flexibility for a rec room, gym, or playroom.

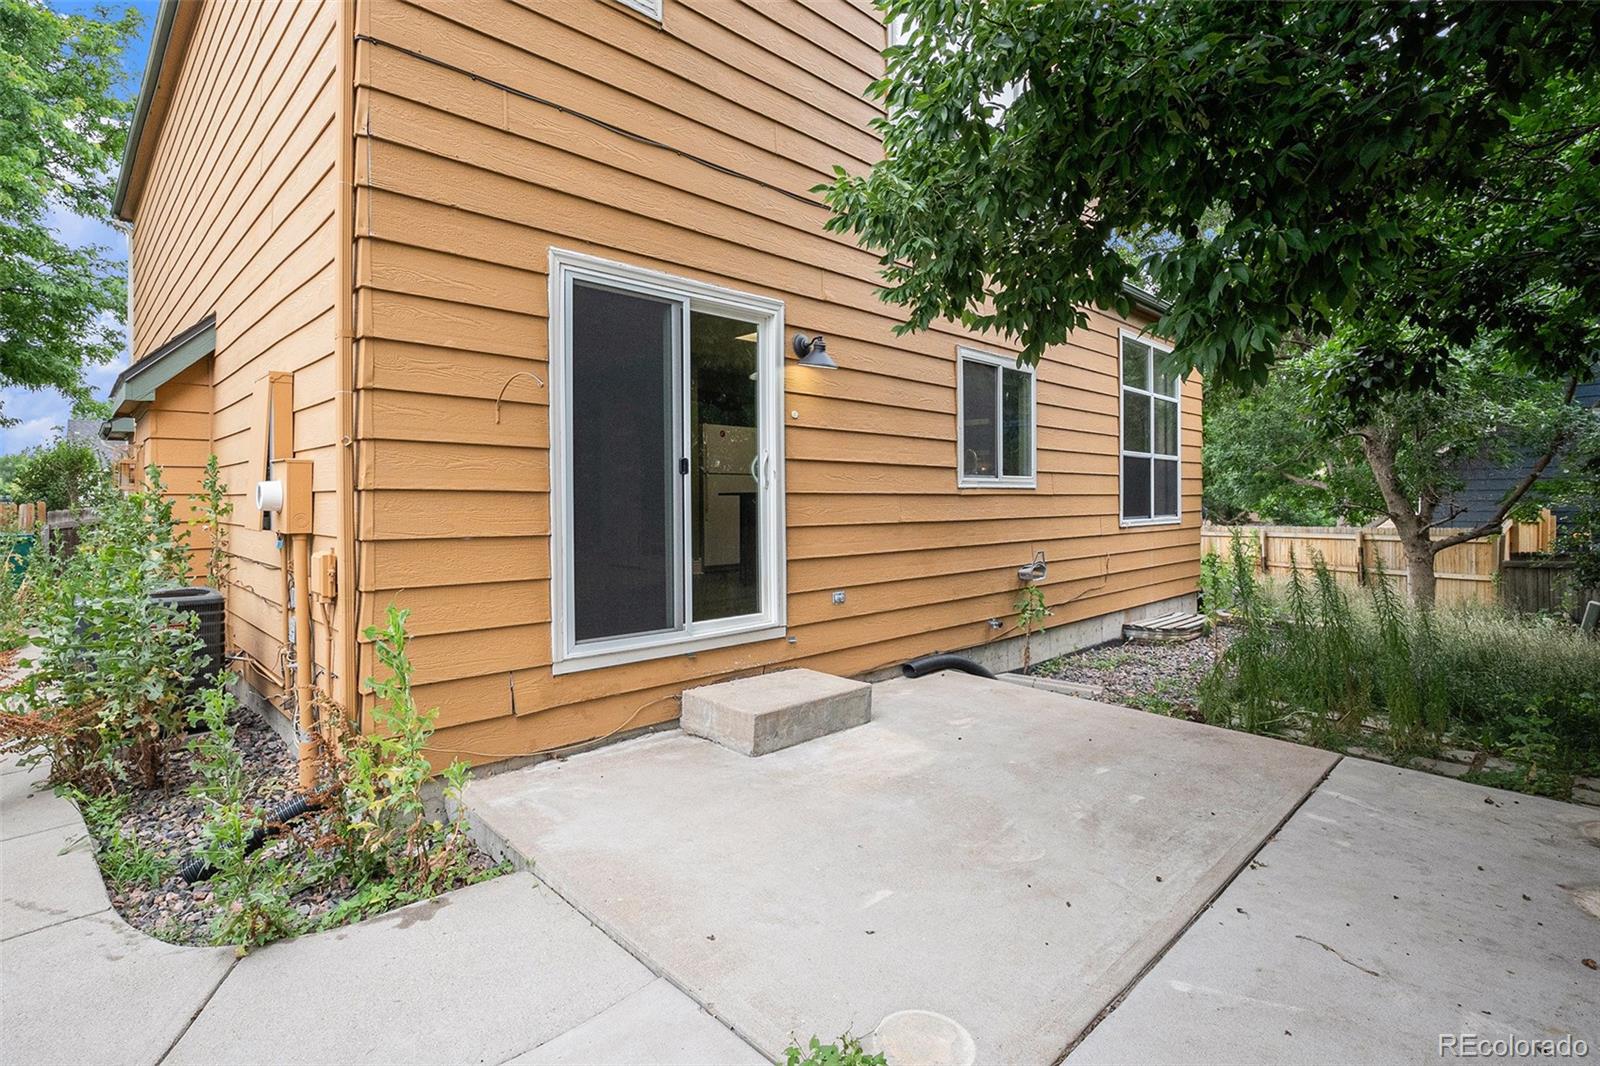
Enjoy summer evenings on the private back patio surrounded by mature trees and low-maintenance landscaping. The attached two-car garage, updated mechanicals, and quiet, tree-lined street add to the home's appeal.

Located in the Cherry Creek School District and just minutes from parks, trails, shopping, and E-470, this is one you don't want to miss!

3
beds

3
baths

2,360 Sq.Ft. LIVING AREA

5,097 Sq.Ft. lot

Euna Klein

Euna Klein

Features & Amenities

Interior

  • total bedrooms3
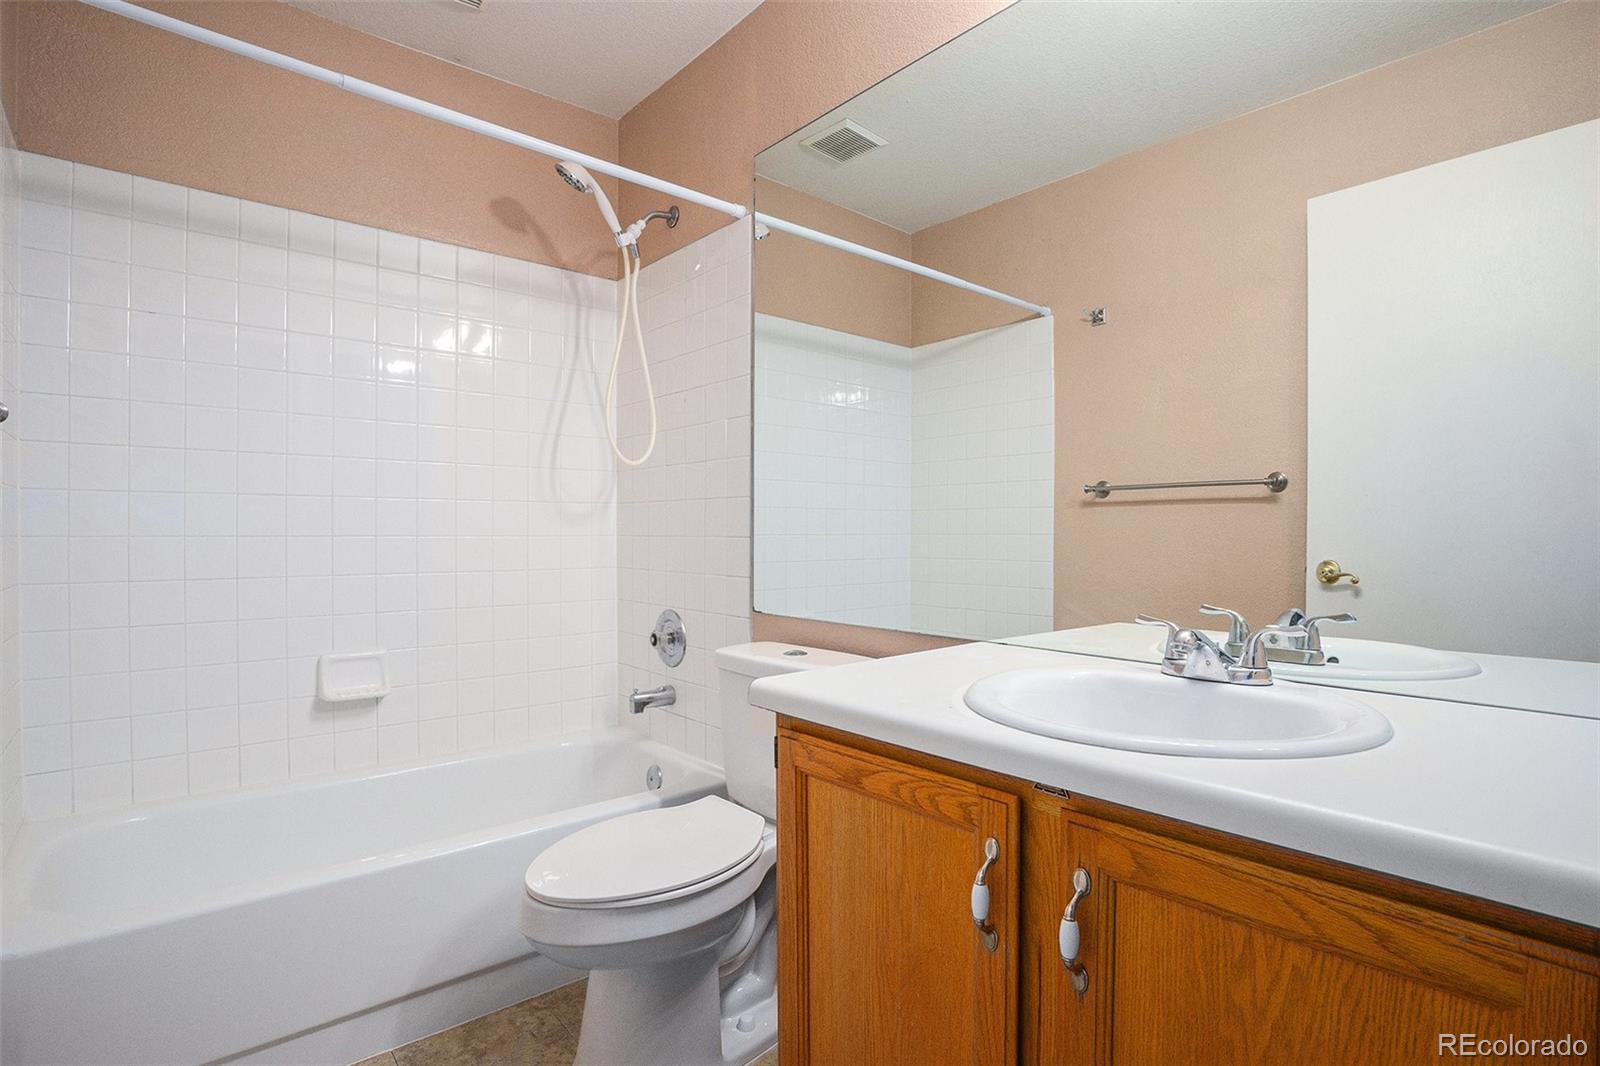
  • Total bathrooms3
  • full bathrooms2
  • half bathroom1
  • Laundry room In Unit
  • Flooring Carpet, Tile, Wood
  • Fireplace Family Room
  • APPLIANCES Dishwasher, Disposal, Oven, Refrigerator
  • other interior Features Breakfast Bar, Butcher Counters, Five Piece Bath, Kitchen Island, Open Floorplan, Primary Suite, Vaulted Ceiling(s), Walk-In Closet(s)

Area & Lot

  • Status Sold
  • Date Sold December 23, 2025
  • Living Area2,360 Sq.Ft.
  • Total Area2,360 Sq.Ft.
  • Lot Area5,097 Sq.Ft.
  • MLS® ID1726122
  • TypeResidential
  • YEAR BUILT1993
  • Architecture StylesContemporary
  • Elementary SchoolArrowhead
  • Middle SchoolHorizon
  • High SchoolEaglecrest
  • School DistrictCherry Creek 5

Exterior

  • STORIES2
  • Garage Space2.0
  • water SourcePublic
  • utilitiesElectricity Available, Electricity Connected
  • roofComposition
  • lot featuresCorner Lot, Cul-De-Sac, Level, Sprinklers In Front, Sprinklers In Rear
  • HEAT TYPEForced Air
  • AIR CONDITIONINGCentral Air
  • sewerPublic Sewer
  • security FeaturesCarbon Monoxide Detector(s), Smoke Detector(s)
  • other exterior FeaturesPrivate Yard, Rain Gutters

Financial

  • Sales Price$450,000
  • Real Estate Tax $2,743/yr

Work With Us

Bringing together a team with the passion, dedication, and resources to help our clients reach their buying and selling goals. With you every step of the way.

Follow Us on Instagram