Leave a Message

Thank you for your message. We will be in touch with you shortly.

25934 E Maple Drive
25934 E Maple Drive
25934 E Maple Drive
25934 E Maple Drive
25934 E Maple Drive
25934 E Maple Drive
25934 E Maple Drive
25934 E Maple Drive
25934 E Maple Drive
25934 E Maple Drive
SEE ALL PHOTOS
25934 E Maple Drive
25934 E Maple Drive
25934 E Maple Drive
25934 E Maple Drive
25934 E Maple Drive
25934 E Maple Drive
25934 E Maple Drive
25934 E Maple Drive
25934 E Maple Drive
25934 E Maple Drive
Sold

25934 E Maple Drive

25934 E Maple Drive, Aurora, CO 80018

$448,000
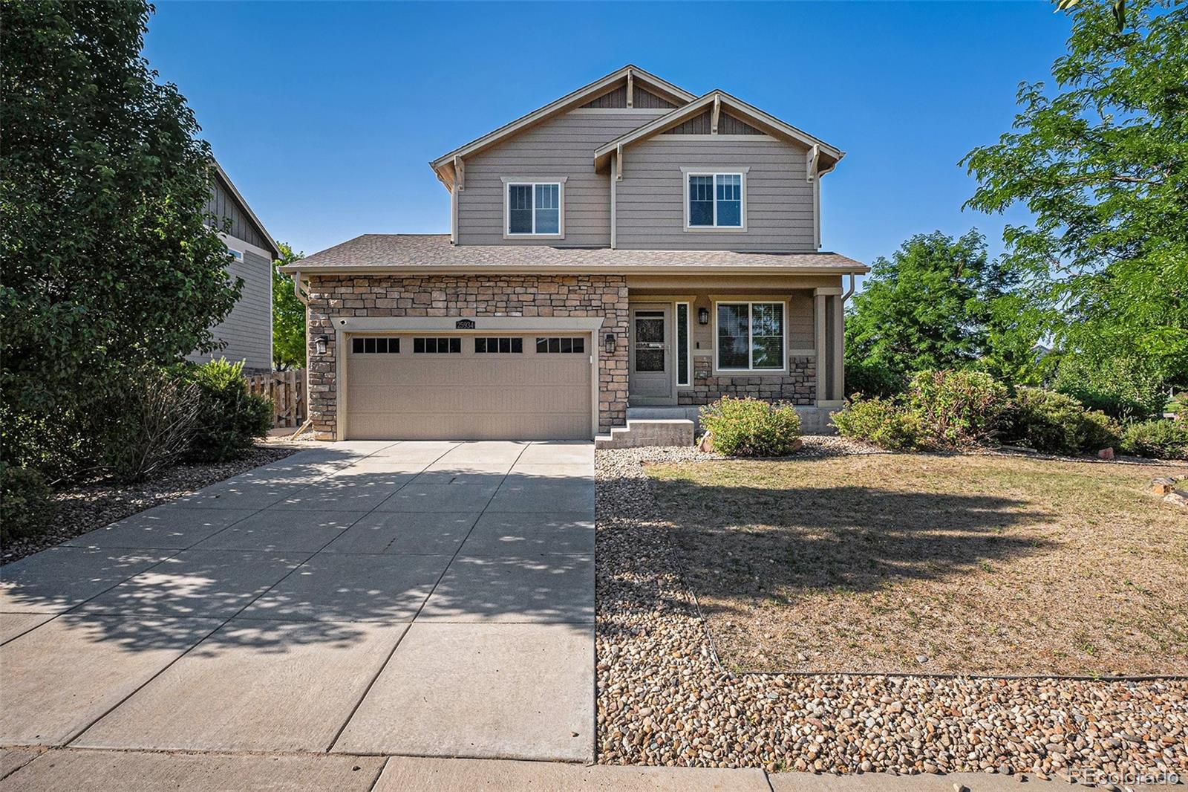
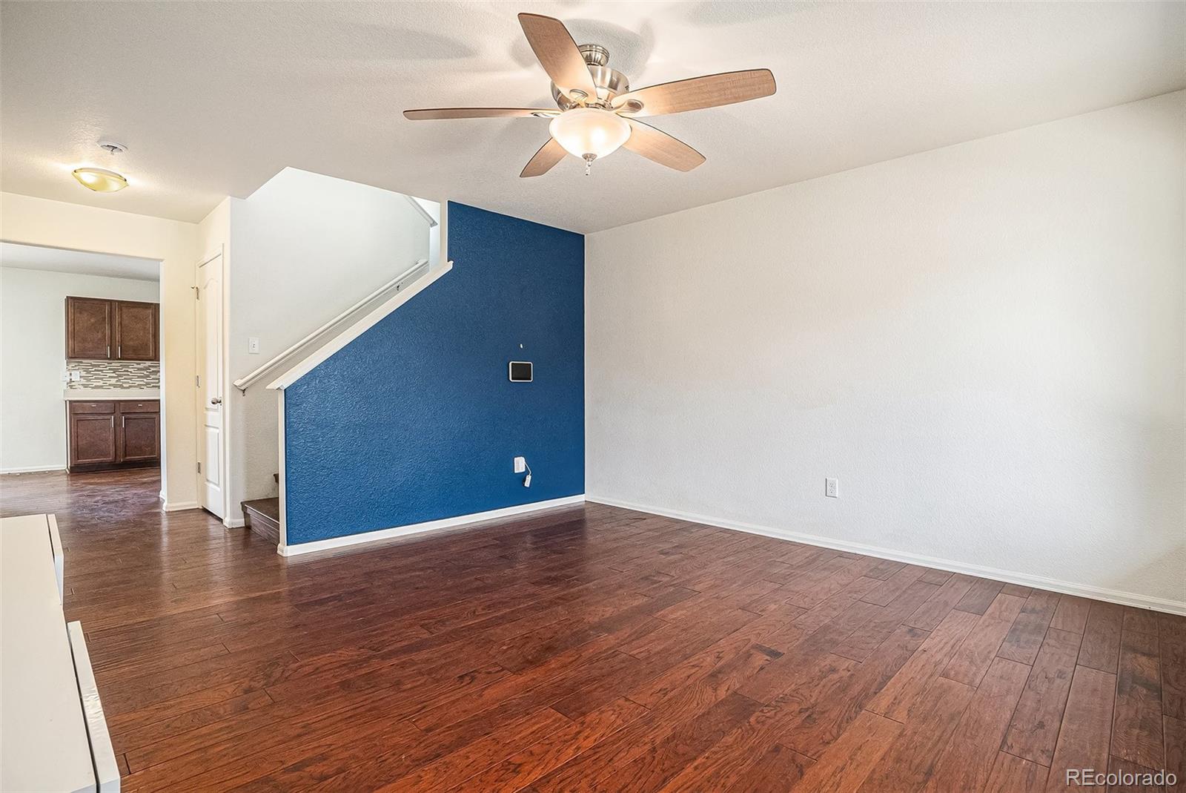
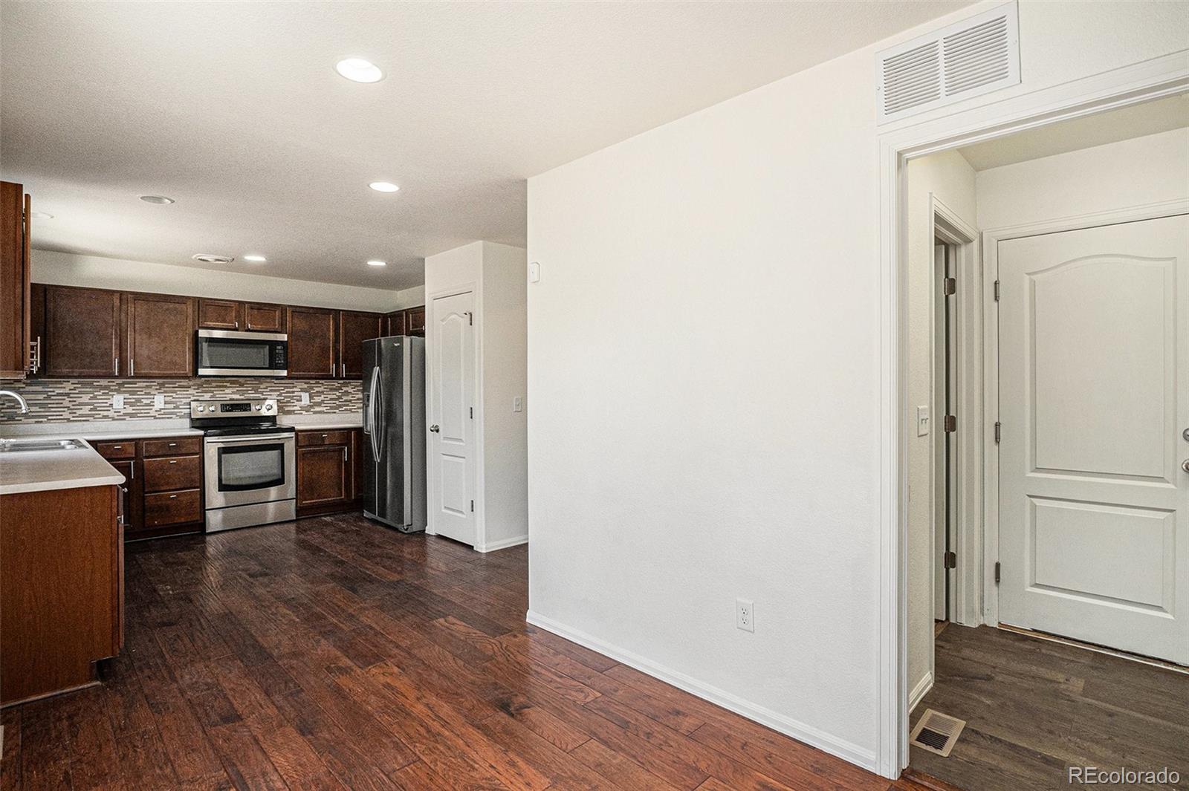
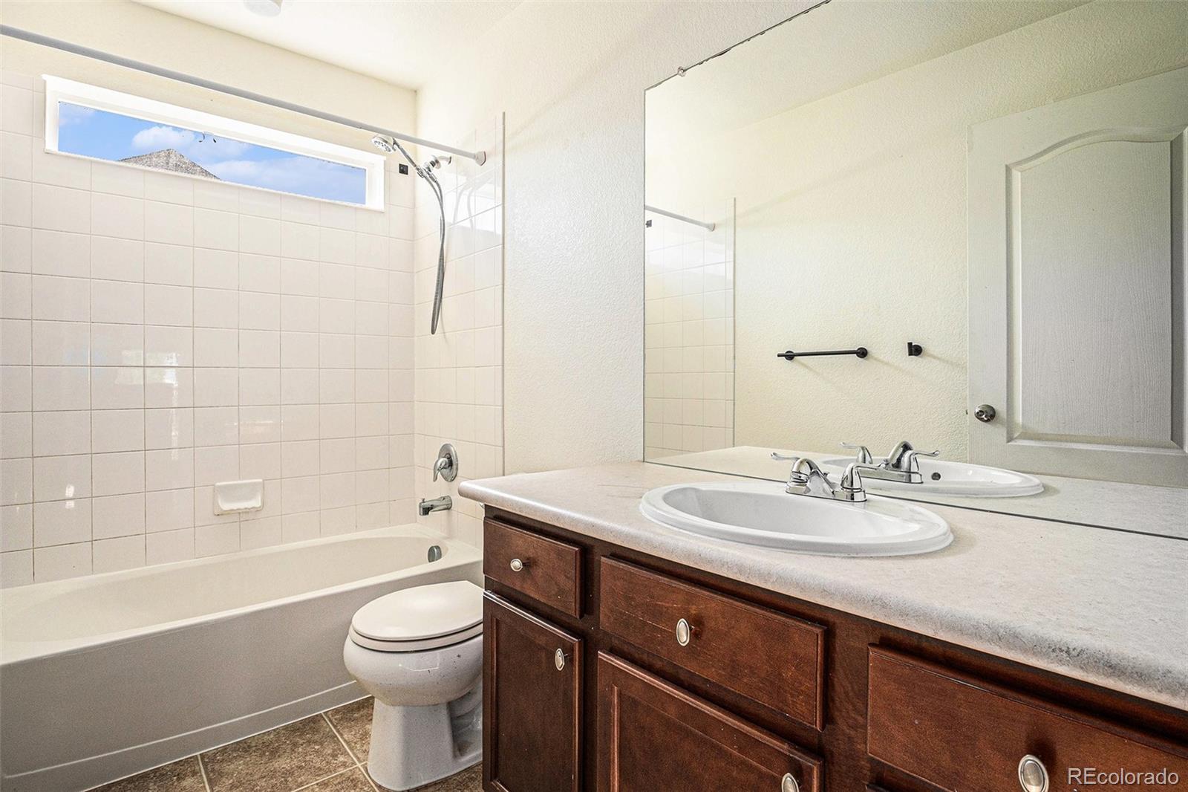
Welcome to 25934 E Maple Drive, a charming two-story home nestled in the desirable Adonea community of Aurora. Featuring 3 bedrooms and 3 bathrooms, this thoughtfully designed residence offers a functional layout with a bright and open main level, perfect for both everyday living and entertaining.

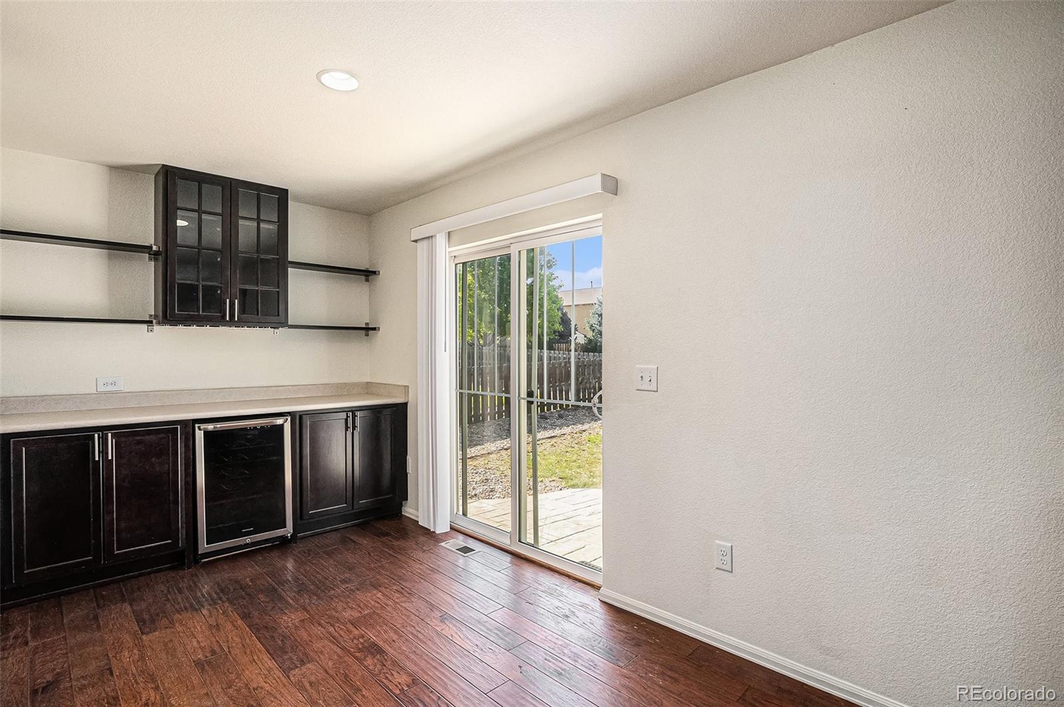
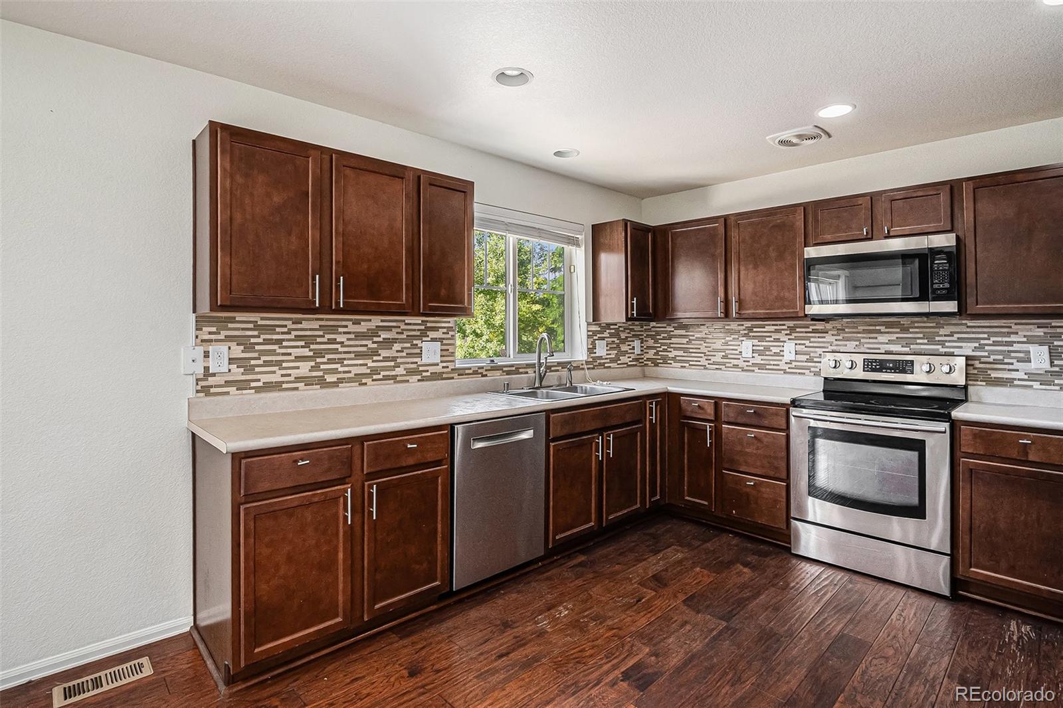
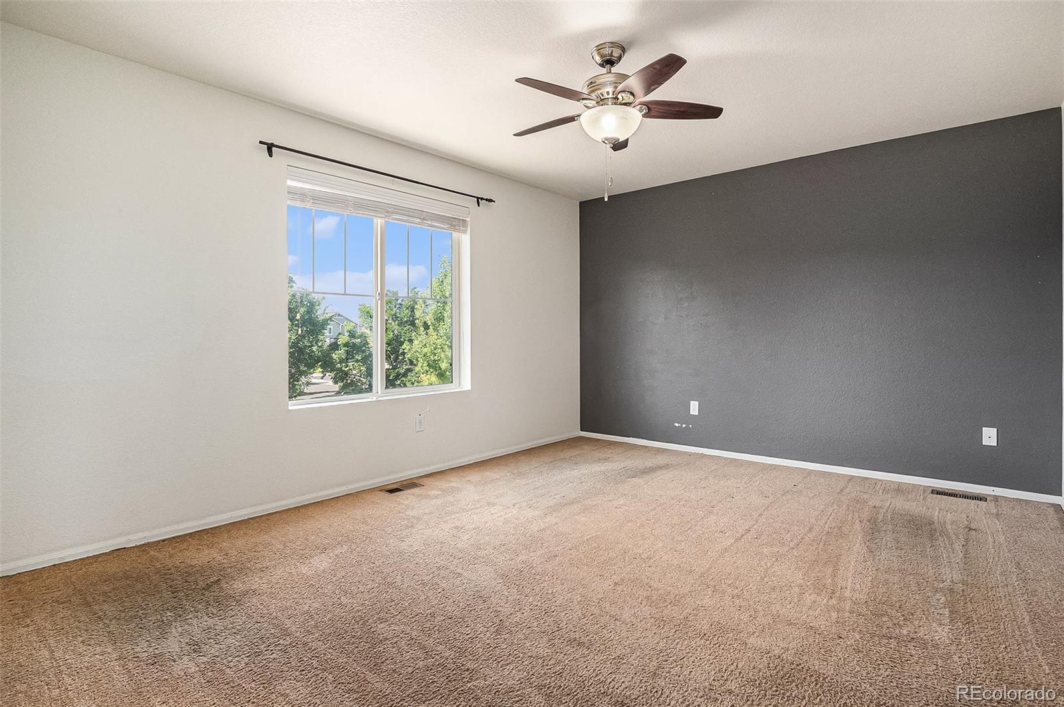
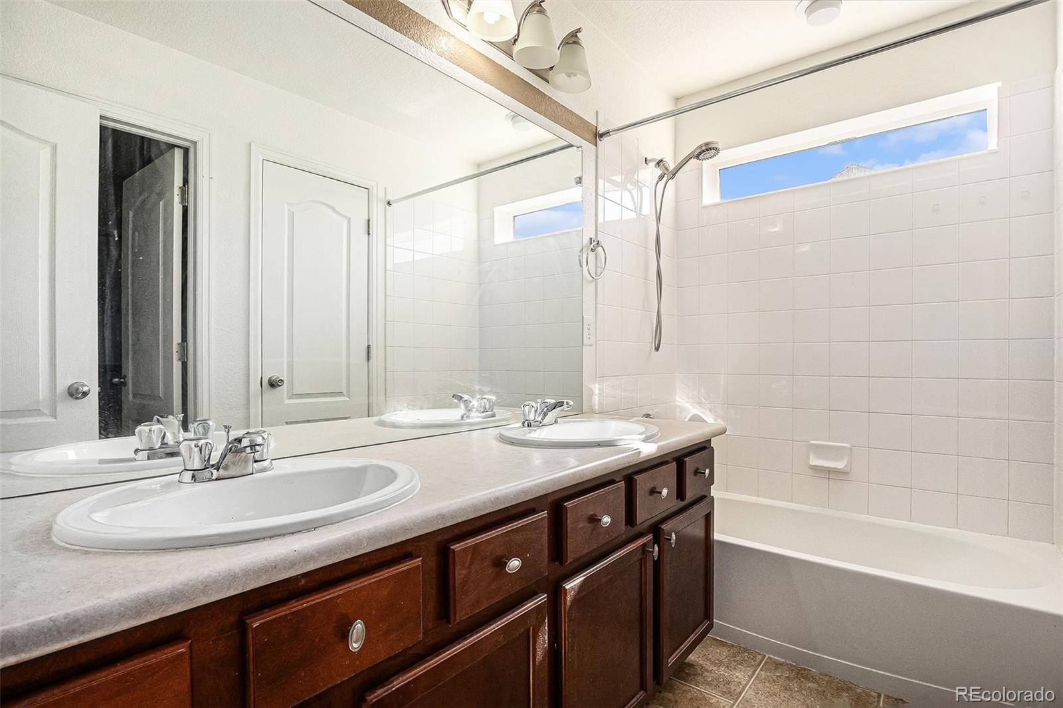
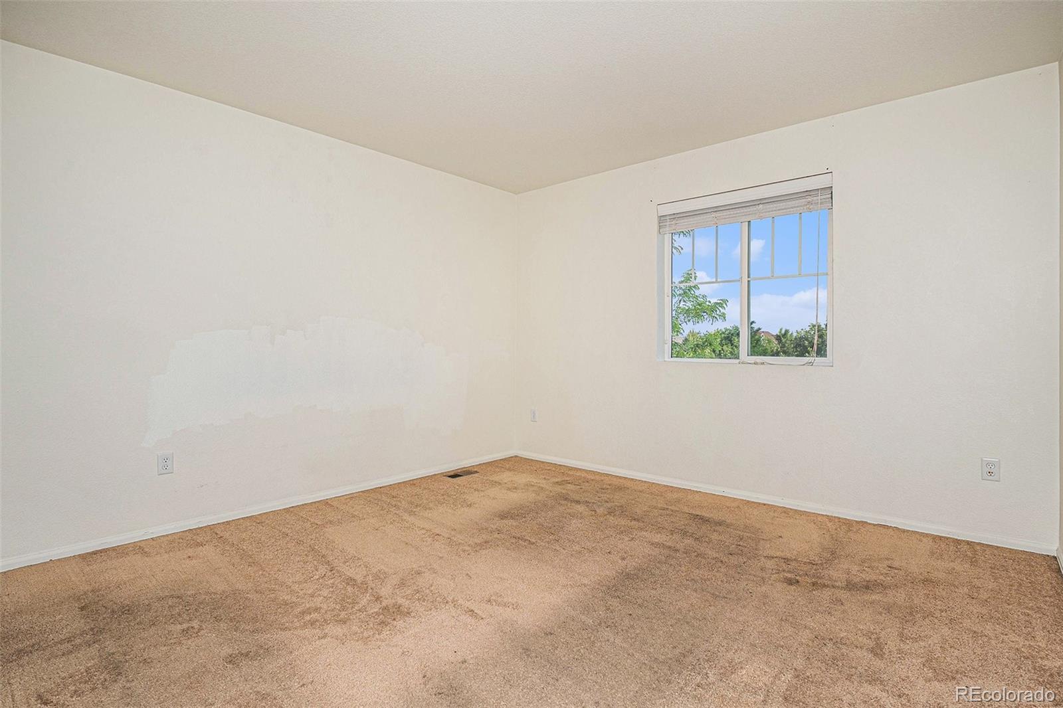
The kitchen flows seamlessly into the dining and family rooms, while all bedrooms are conveniently located upstairs, including a spacious primary suite with a walk-in closet and en-suite bath. Additional highlights include central A/C, a main-floor laundry room, and an attached two-car garage.

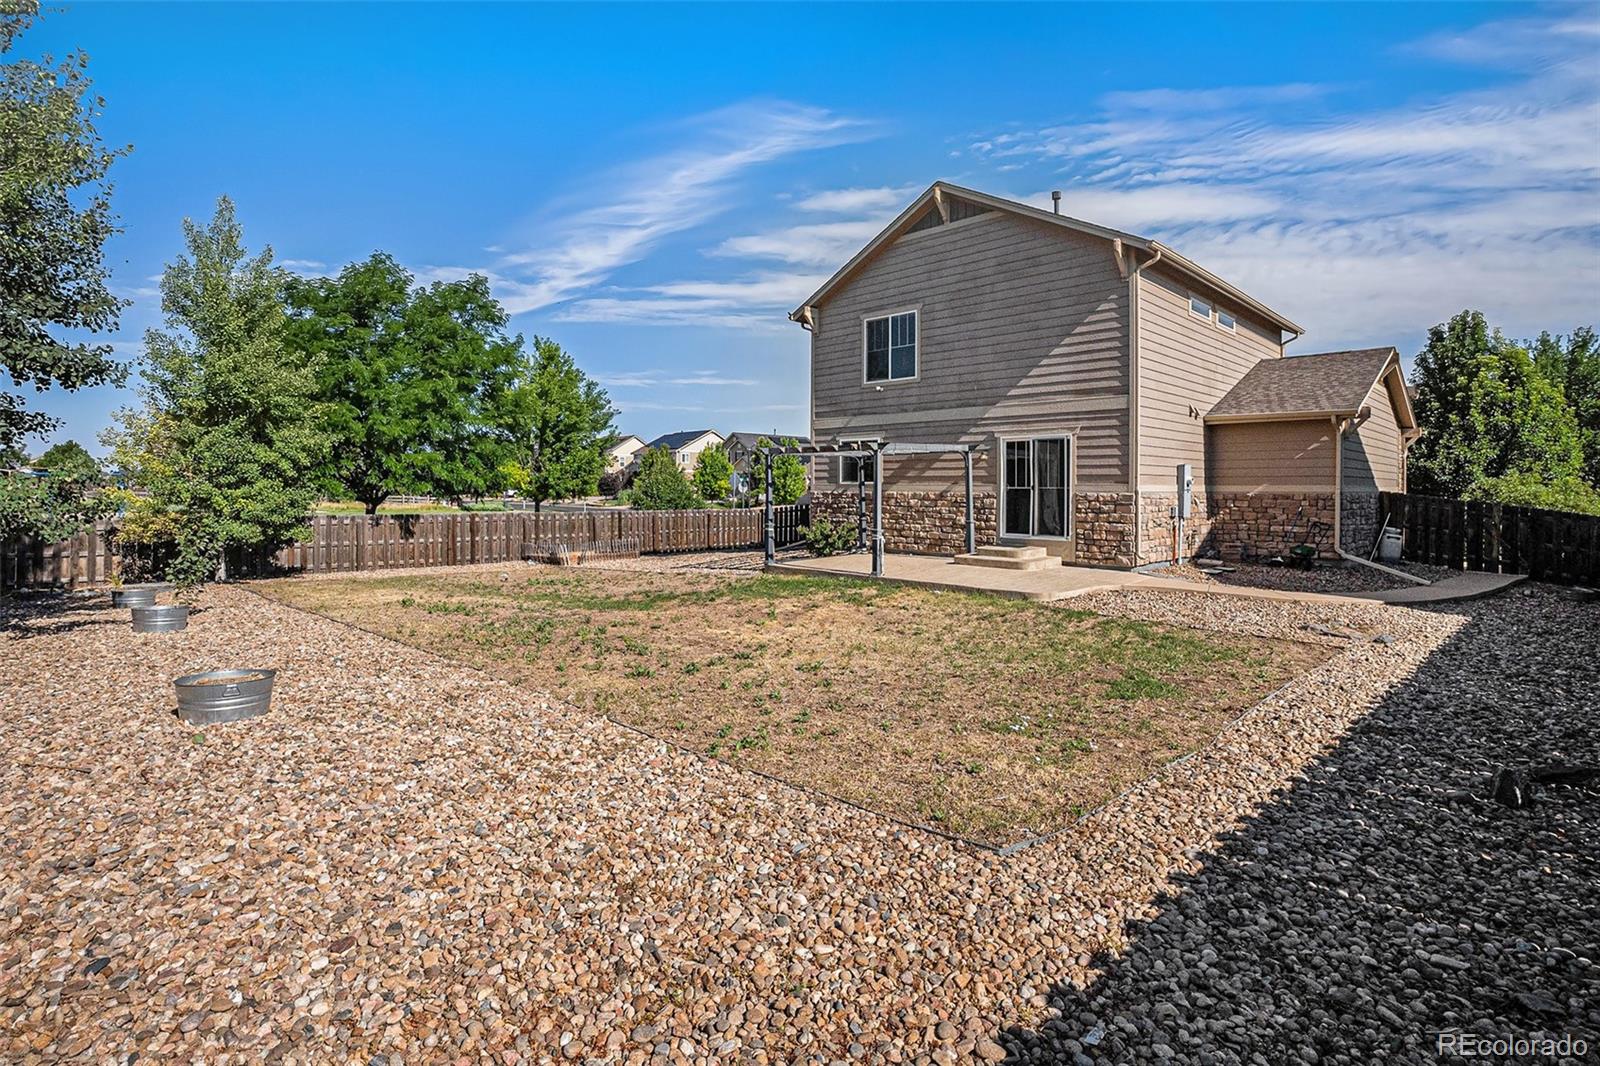
Situated on a large lot, the home offers ample outdoor space, plus access to community amenities including a pool, park, clubhouse, and playground. Easy access to E-470, DIA, and nearby schools makes this an ideal location for both convenience and lifestyle.

Don't miss this opportunity to own in one of Aurora's most welcoming neighborhoods!

3
beds

3
baths

1,439 Sq.Ft. LIVING AREA

8,763 Sq.Ft. lot

Euna Klein

Euna Klein

Features & Amenities

Interior

  • total bedrooms3
  • Total bathrooms3
  • full bathrooms2
  • half bathroom1
  • Laundry room In Unit
  • Flooring Carpet, Wood
  • APPLIANCES Dishwasher, Disposal, Oven, Refrigerator
  • other interior Features Ceiling Fan(s), High Speed Internet, Laminate Counters, Open Floorplan, Pantry, Primary Suite, Walk-In Closet(s), Wired for Data

Area & Lot

  • Status Sold
  • Date Sold September 4, 2025
  • Living Area1,439 Sq.Ft.
  • Total Area1,439 Sq.Ft.
  • Lot Area8,763 Sq.Ft.
  • MLS® ID3472704
  • TypeResidential
  • YEAR BUILT2013
  • Architecture StylesContemporary
  • Elementary SchoolVista Peak
  • Middle SchoolVista Peak
  • High SchoolVista Peak
  • School DistrictAdams-Arapahoe 28J

Exterior

  • STORIES2
  • Garage Space2.0
  • water SourcePublic
  • utilitiesElectricity Available, Electricity Connected
  • roofShingle
  • lot featuresLevel
  • HEAT TYPEForced Air
  • AIR CONDITIONINGCentral Air
  • sewerPublic Sewer
  • SubstructureConcrete Perimeter, Slab
  • HOA AmenitiesClubhouse, Park, Playground, Pool
  • security FeaturesCarbon Monoxide Detector(s), Smoke Detector(s)
  • other exterior FeaturesPrivate Yard

Financial

  • Sales Price$448,000
  • Real Estate Tax $4,305/yr
  • HOA $235/3 mos

Work With Us

Bringing together a team with the passion, dedication, and resources to help our clients reach their buying and selling goals. With you every step of the way.

Follow Us on Instagram