Leave a Message

Thank you for your message. We will be in touch with you shortly.

2563 Chase Street
2563 Chase Street
2563 Chase Street
2563 Chase Street
2563 Chase Street
2563 Chase Street
2563 Chase Street
2563 Chase Street
2563 Chase Street
2563 Chase Street
2563 Chase Street
2563 Chase Street
2563 Chase Street
2563 Chase Street
2563 Chase Street
2563 Chase Street
2563 Chase Street
2563 Chase Street
2563 Chase Street
2563 Chase Street
2563 Chase Street
2563 Chase Street
2563 Chase Street
2563 Chase Street
2563 Chase Street
2563 Chase Street
2563 Chase Street
2563 Chase Street
2563 Chase Street
SEE ALL PHOTOS
2563 Chase Street
2563 Chase Street
2563 Chase Street
2563 Chase Street
2563 Chase Street
2563 Chase Street
2563 Chase Street
2563 Chase Street
2563 Chase Street
2563 Chase Street
2563 Chase Street
2563 Chase Street
2563 Chase Street
2563 Chase Street
2563 Chase Street
2563 Chase Street
2563 Chase Street
2563 Chase Street
2563 Chase Street
2563 Chase Street
2563 Chase Street
2563 Chase Street
2563 Chase Street
2563 Chase Street
2563 Chase Street
2563 Chase Street
2563 Chase Street
2563 Chase Street
2563 Chase Street
For Sale

2563 Chase Street

2563 Chase Street, Denver, CO 80214

$1,795,000
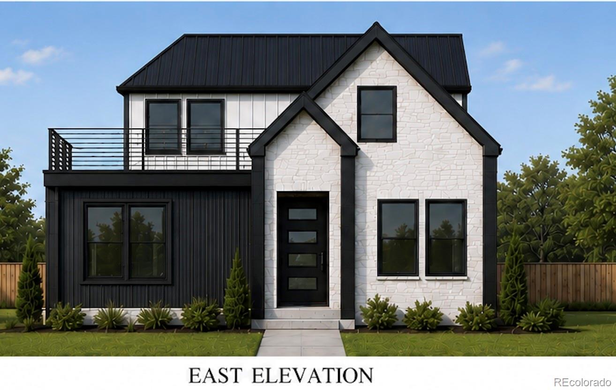
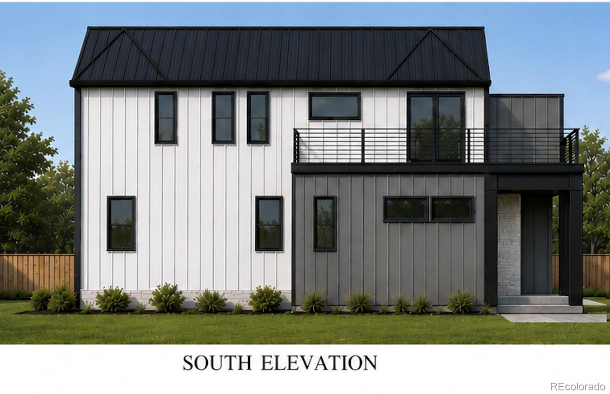
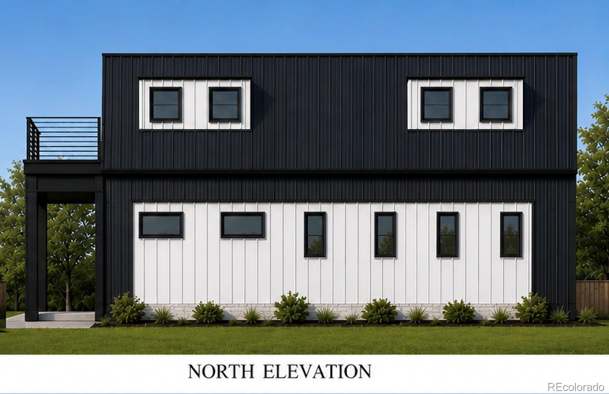
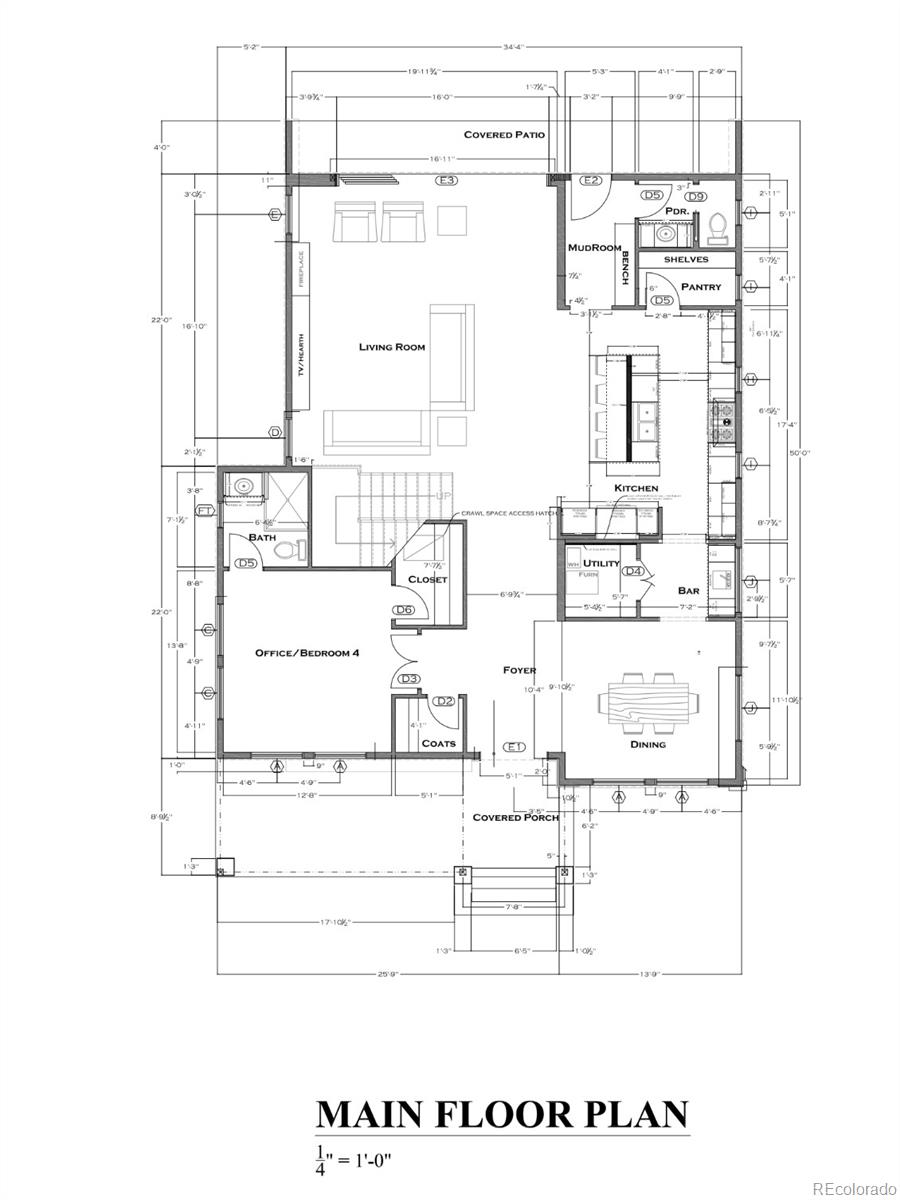
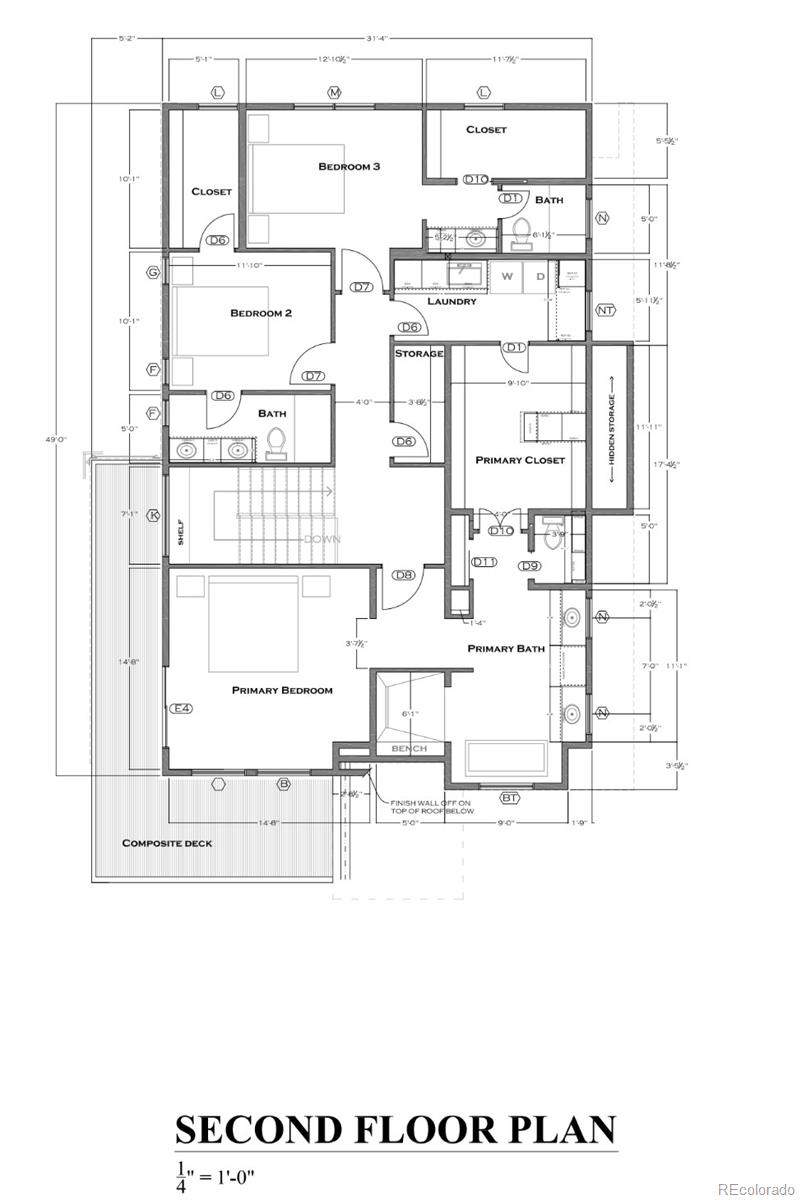
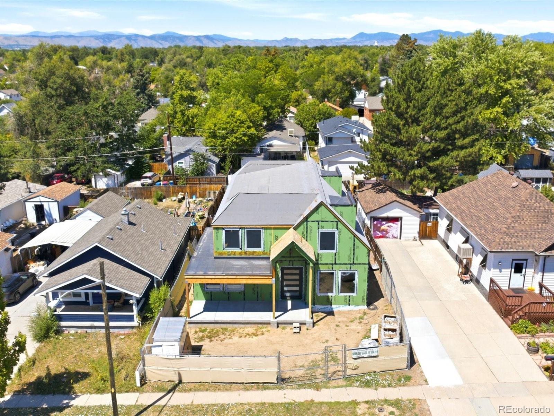
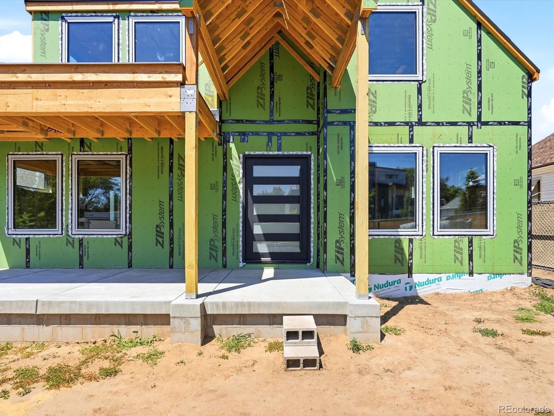
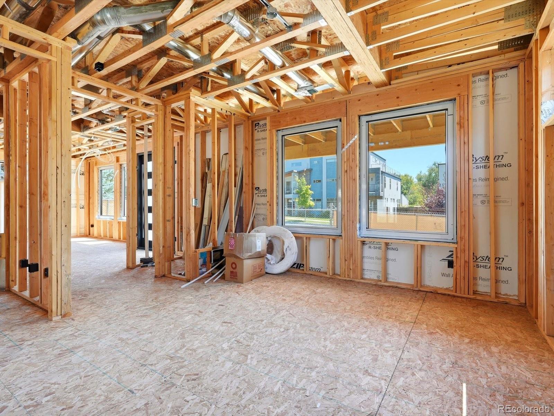
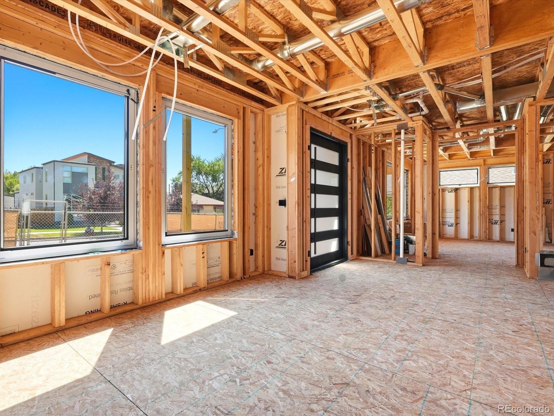
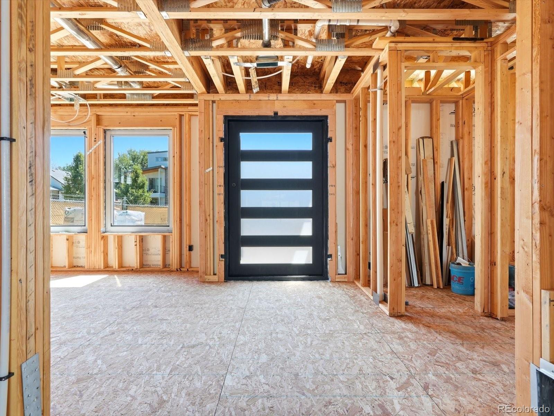
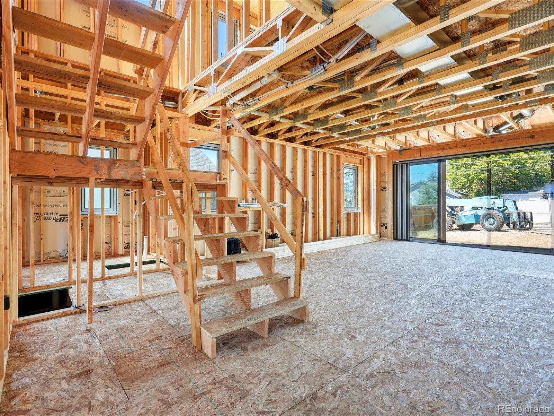
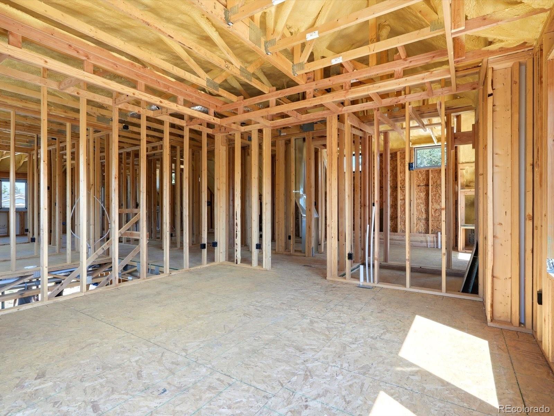
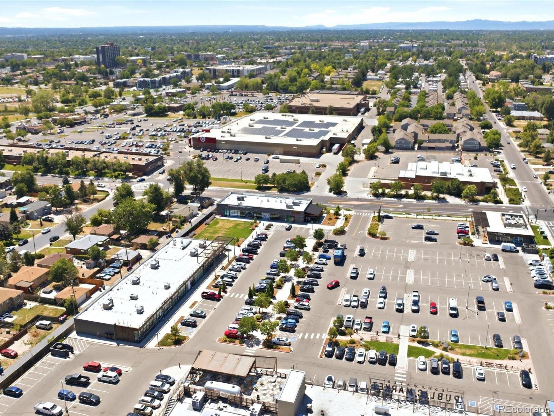
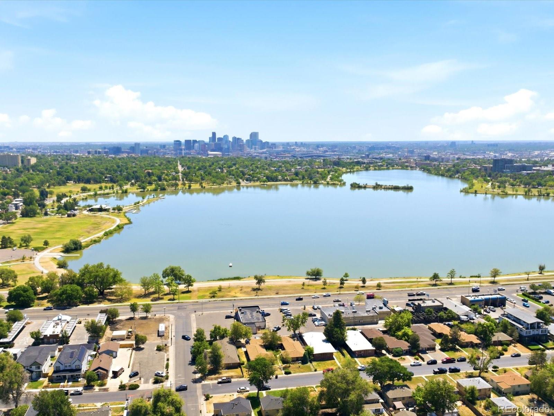
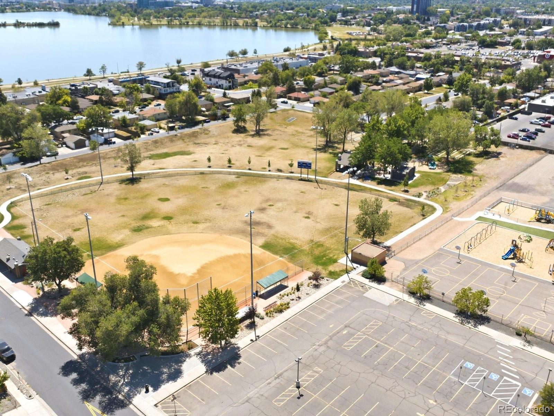
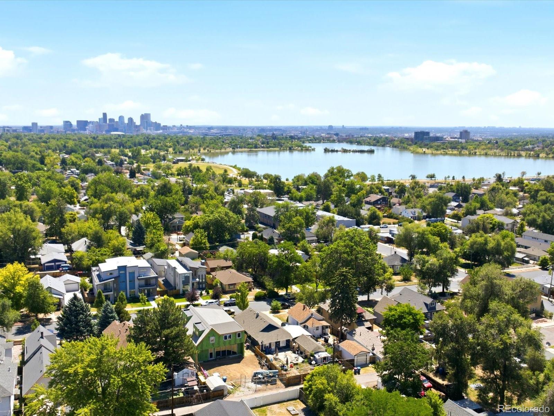
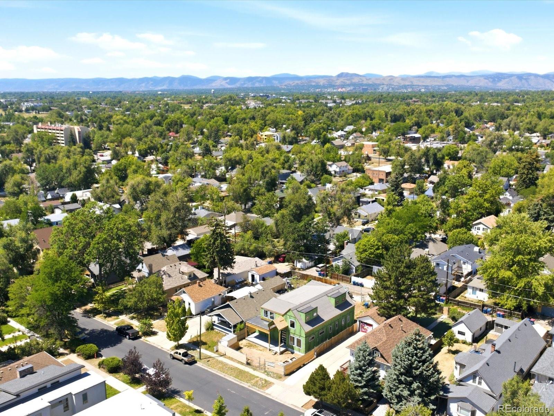
Experience modern luxury in the heart of Edgewater with this exceptional new construction home, thoughtfully designed for today's lifestyle and located just minutes from Sloan's Lake, downtown Denver, restaurants, breweries, parks, and local shopping. Featuring 4 bedrooms, 5 bathrooms, and a detached 2 car garage designed to be ADU ready for future expansion.

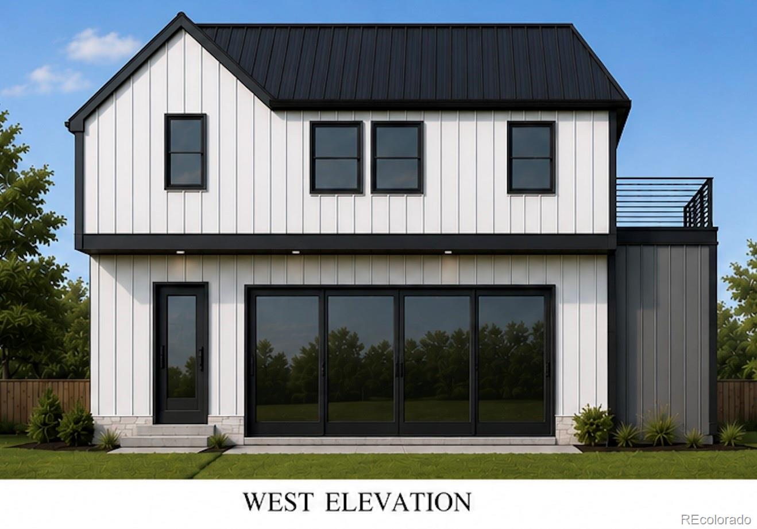
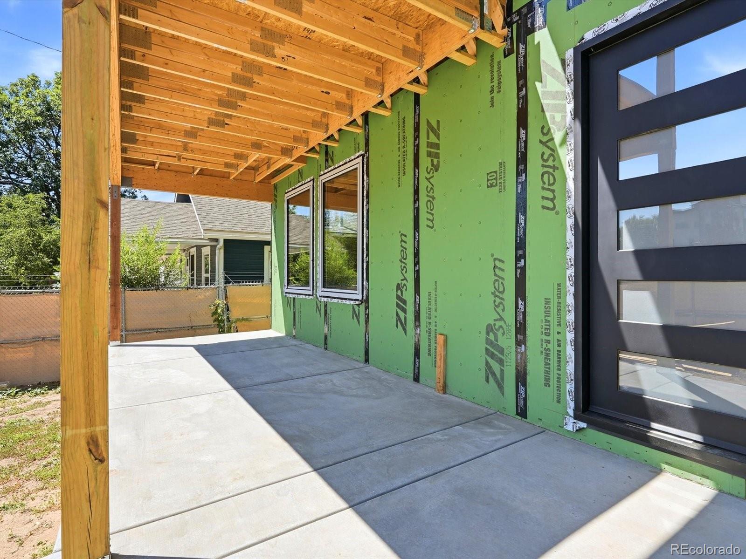
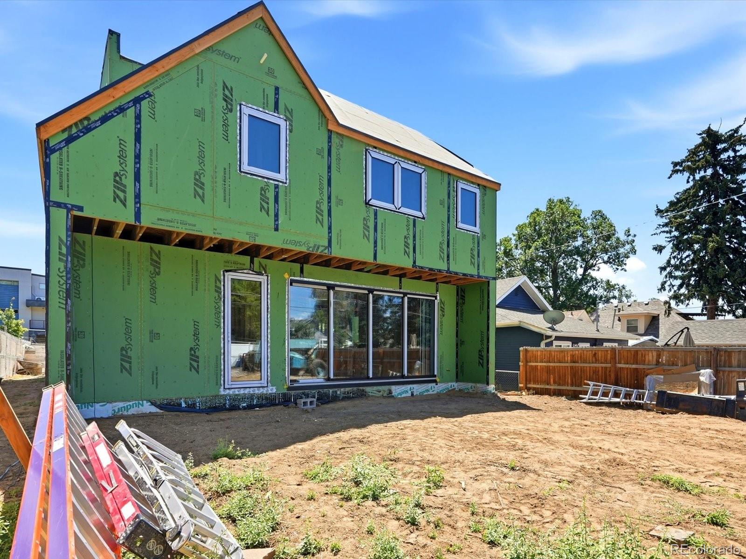
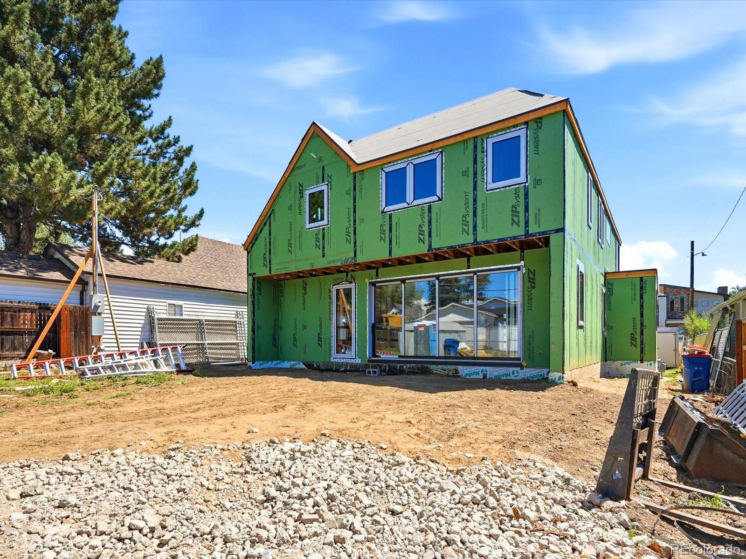
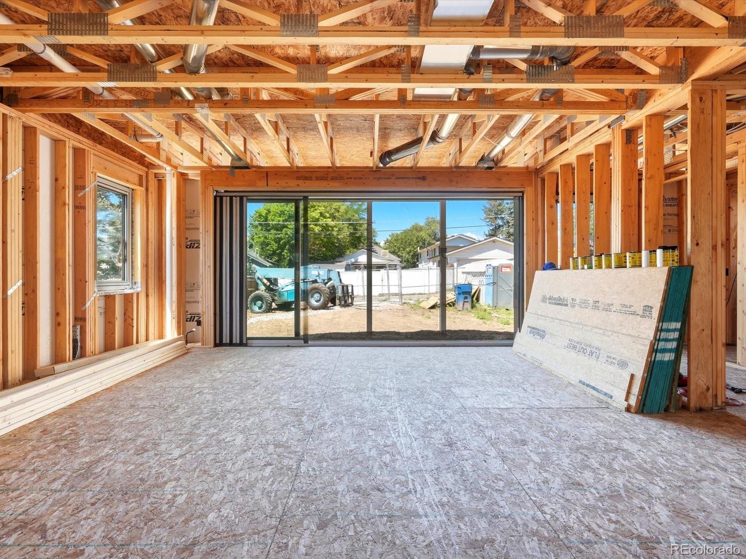
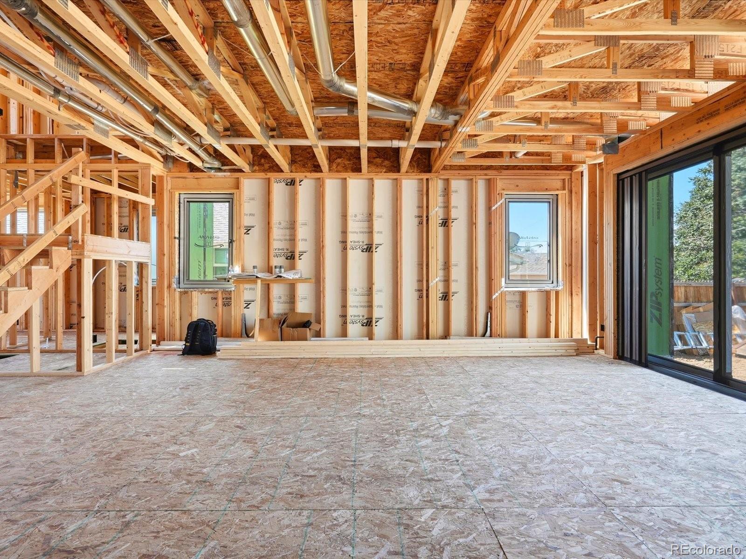
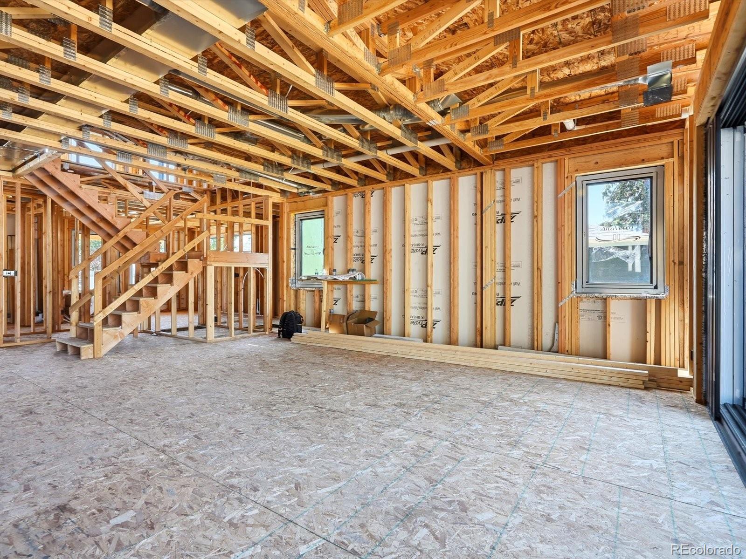
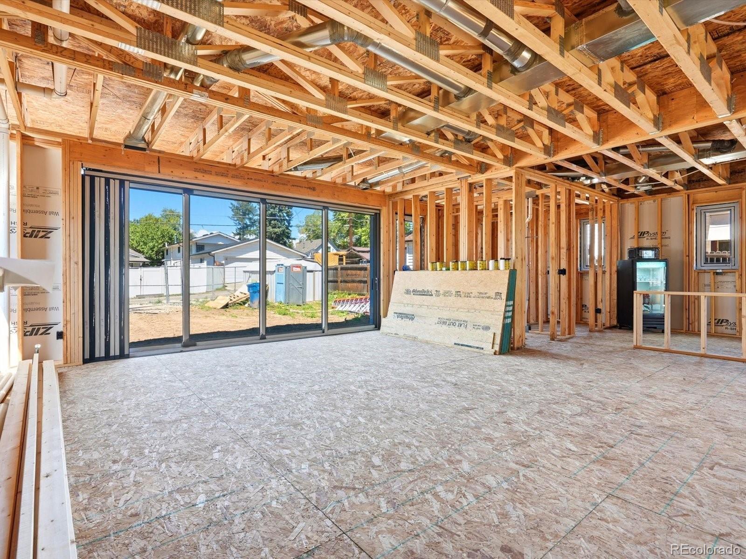
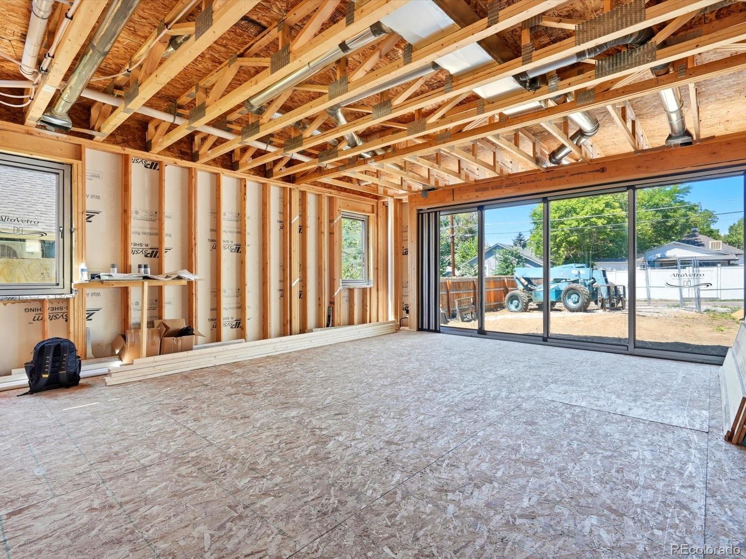
The open concept floor plan is ideal for entertaining, highlighted by a spacious family room with a cozy fireplace and an impressive wall of sliding glass doors that opens seamlessly to the covered patio, creating the ultimate indoor-outdoor living experience. The gourmet kitchen is designed to impress with a large center island, abundant cabinetry, oversized walk-in pantry, and a butler's pantry complete with a wet bar, making hosting effortless.

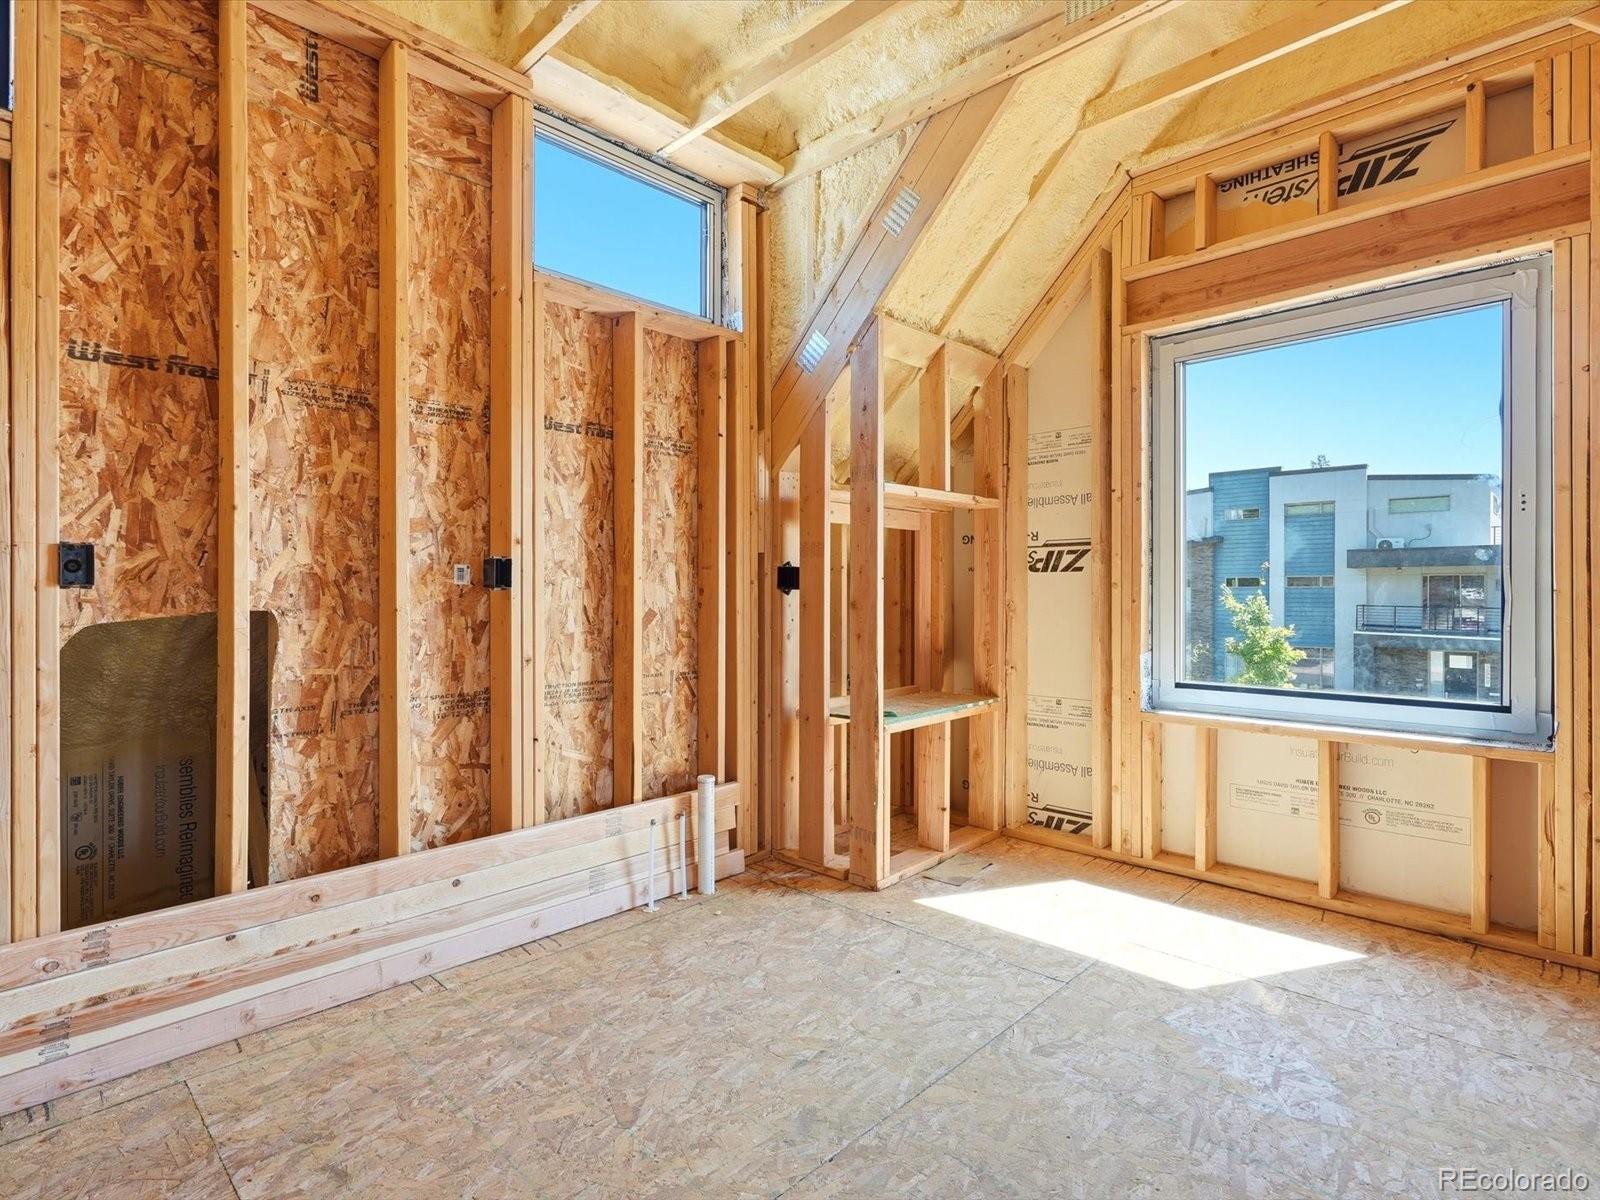
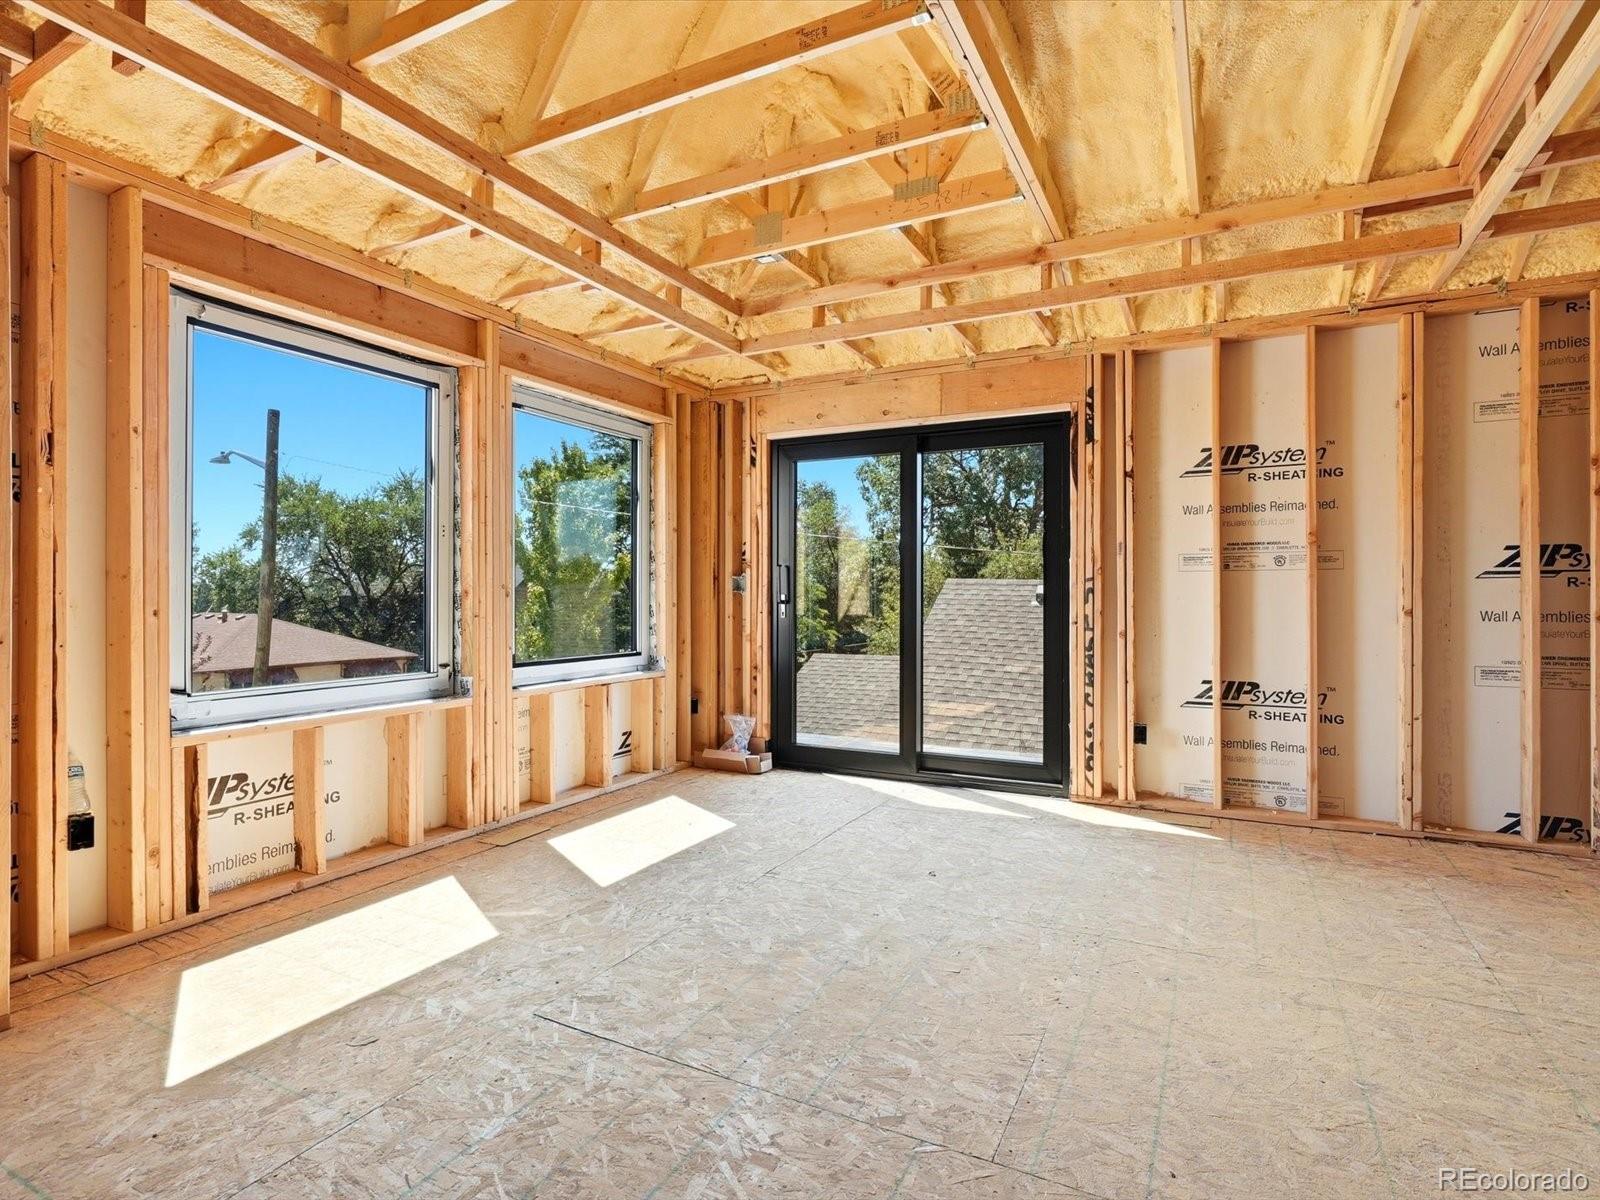
A main-level bedroom with its own ensuite bathroom provides the perfect space for guests, multigenerational living, or a private home office. Upstairs, retreat to the luxurious primary suite featuring a spa-inspired bathroom with a freestanding soaking tub, oversized walk-in shower, and a custom walk-in closet. Every bedroom includes its own private ensuite bathroom and spacious walk-in closet, providing comfort and privacy for everyone.

Outside, enjoy professionally landscaped front and back yards, a covered patio, and a 6-foot privacy fence, creating a beautiful and private outdoor retreat. The detached garage has been thoughtfully planned to accommodate a future accessory dwelling unit, offering incredible flexibility for additional living space or rental income.

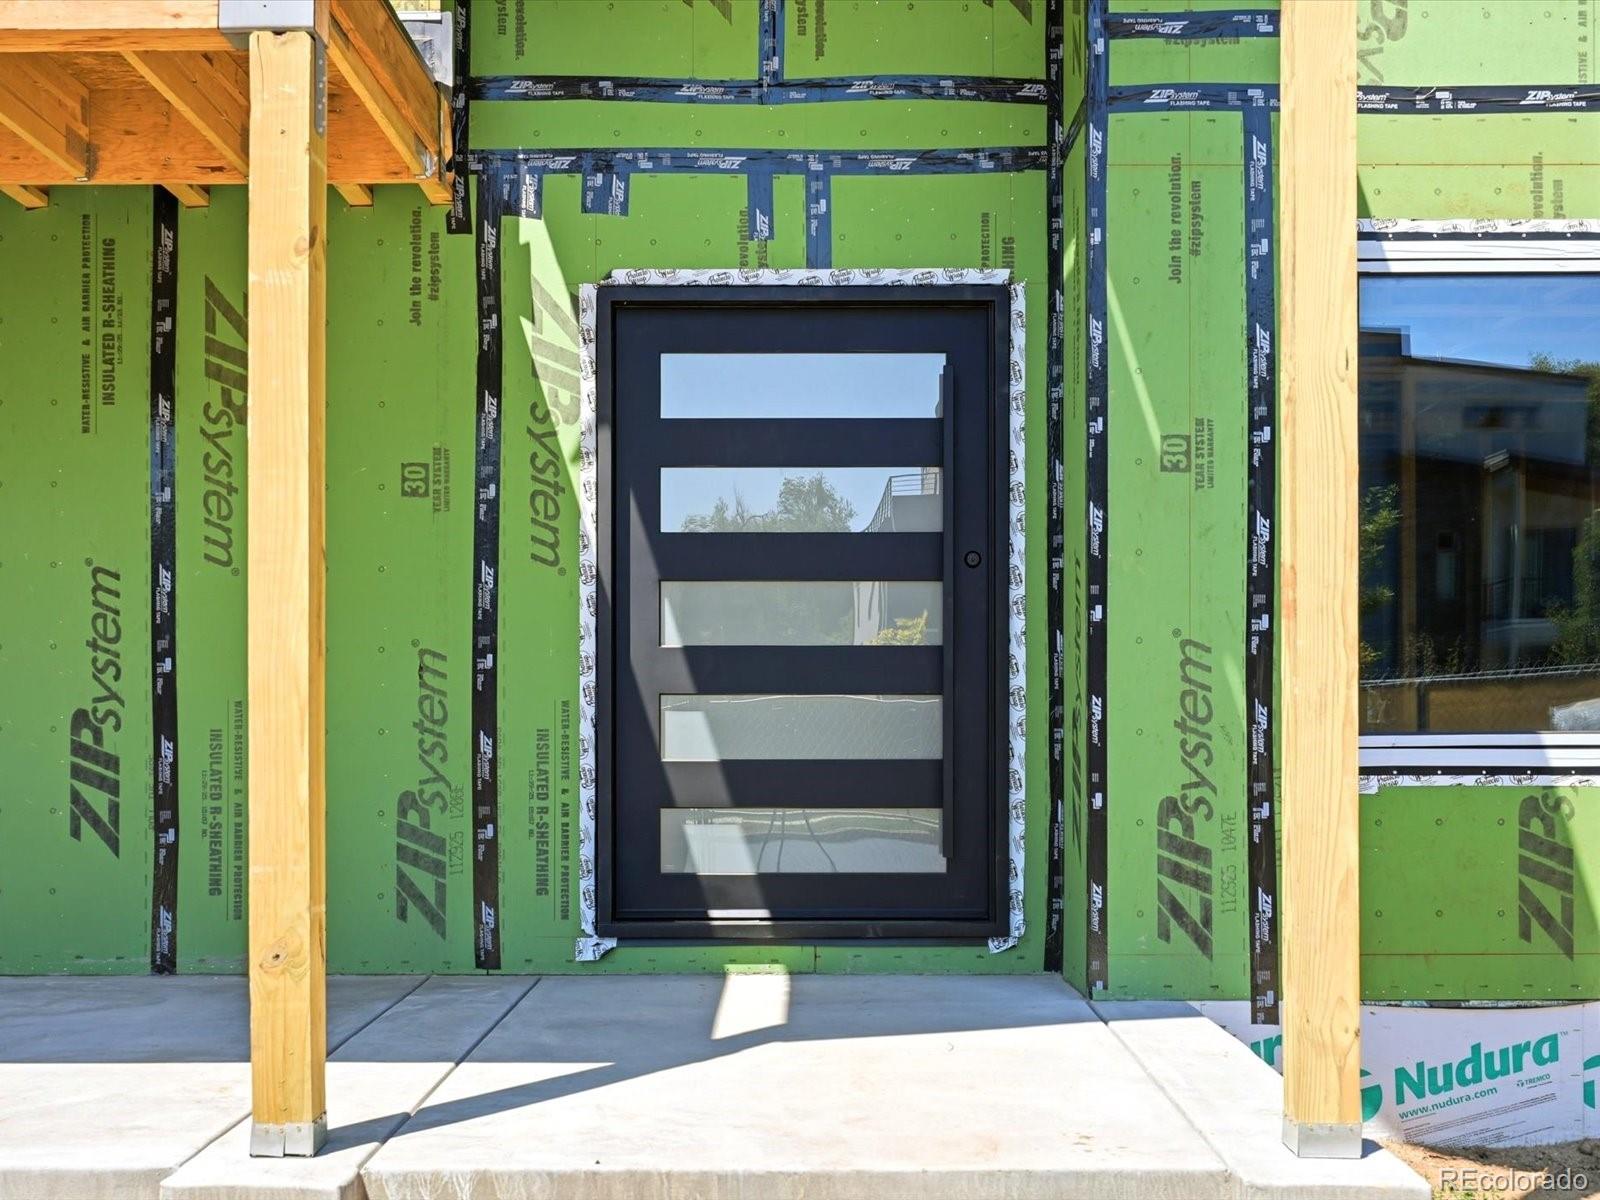
For a limited time, buyers have the exciting opportunity to personalize this home by selecting interior finishes through August 24th, allowing you to add your own style and make this home uniquely yours before construction is complete.

Don't miss this rare opportunity to own a beautifully crafted new home in one of the Denver metro area's most desirable and walkable neighborhoods.

4
beds

5
baths

3,145 Sq.Ft. LIVING AREA

6,621 Sq.Ft. lot

Lacey Strange

Lacey Strange

Features & Amenities

Interior

  • total bedrooms4
  • Total bathrooms5
  • full bathrooms3
  • three quarter bathroom1
  • half bathroom1
  • Laundry room Sink
  • Fireplace Bedroom, Electric, Family Room, Gas
  • APPLIANCES Dishwasher, Disposal, Oven, Range, Refrigerator
  • other interior Features Entrance Foyer, Five Piece Bath, High Ceilings, Kitchen Island, Pantry, Primary Suite, Smoke Free, Vaulted Ceiling(s), Walk-In Closet(s), Wet Bar

Area & Lot

  • Status For Sale
  • Living Area3,145 Sq.Ft.
  • Total Area3,145 Sq.Ft.
  • Lot Area6,621 Sq.Ft.
  • MLS® ID9145262
  • TypeResidential
  • YEAR BUILT2026
  • Architecture StylesContemporary
  • Elementary SchoolEdgewater
  • Middle SchoolJefferson
  • High SchoolJefferson
  • School DistrictJefferson County R-1

Exterior

  • STORIES2
  • Garage Space2.0
  • water SourcePublic
  • roofMetal
  • lot featuresLevel
  • HEAT TYPEForced Air
  • AIR CONDITIONINGCentral Air
  • sewerPublic Sewer
  • security FeaturesCarbon Monoxide Detector(s), Smoke Detector(s)

Financial

  • Sales Price$1,795,000
  • Real Estate Tax $3,106/yr
image

Schedule a Showing

We would love to show you our beautiful property. Please select your preferred date and time below. An agent will be in touch shortly to confirm your appointment.

Schedule a Showing

We would love to show you our beautiful property. Please select your preferred date and time below. An agent will be in touch shortly to confirm your appointment.

Thank you for your interest in 2563 Chase Street, Denver, CO 80214. We are reviewing your request and will be in touch shortly!

Mortgage Calculator

Estimate your monthly mortgage payment, including the principal and interest, property taxes, and HOA. Adjust the values to generate a more accurate rate.

All estimates are provided for informational purposes only. Actual amounts may vary.
$0,000 Your Payment 20 15 65
$0,000 Your Payment

Work With Us

Bringing together a team with the passion, dedication, and resources to help our clients reach their buying and selling goals. With you every step of the way.

Follow Us on Instagram