Leave a Message

Thank you for your message. We will be in touch with you shortly.

2551 W Cornell Avenue
SEE ALL PHOTOS
2551 W Cornell Avenue
Sold

2551 W Cornell Avenue

2551 W Cornell Avenue, Denver, CO 80236

$470,000
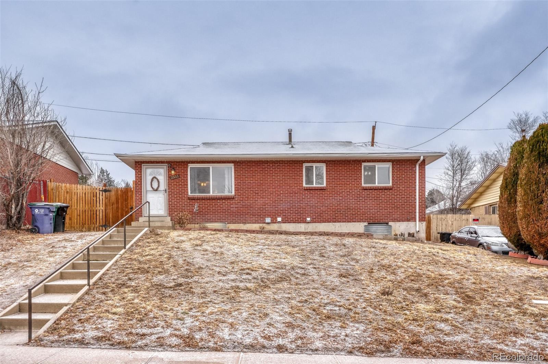
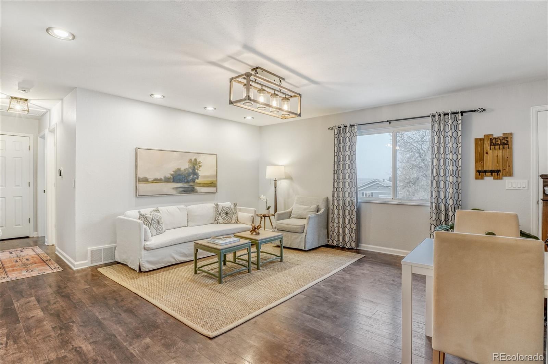
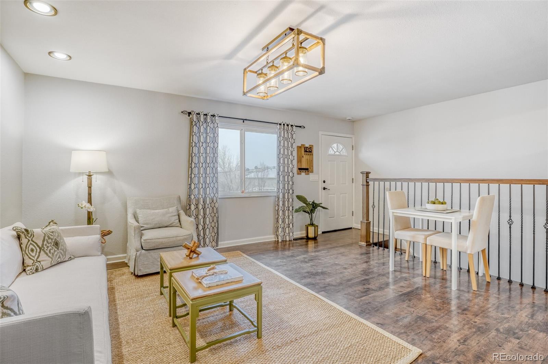
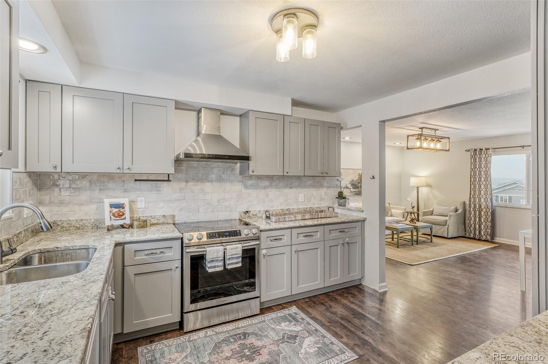
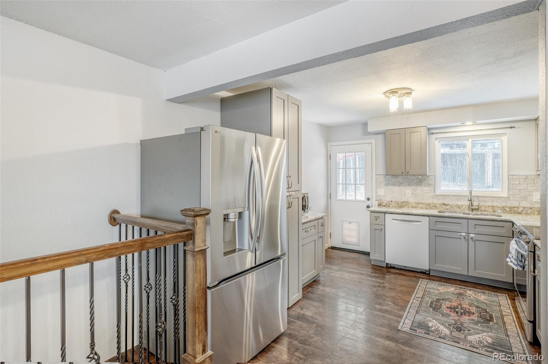
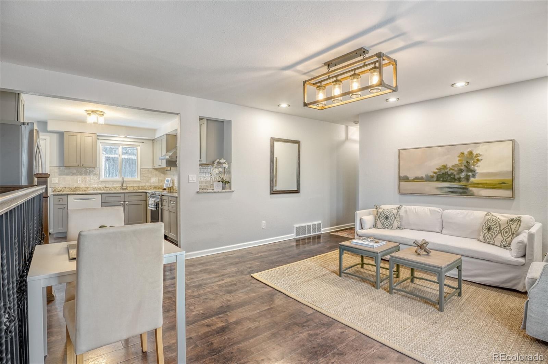
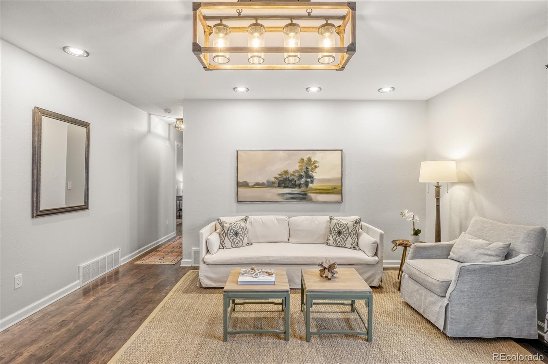
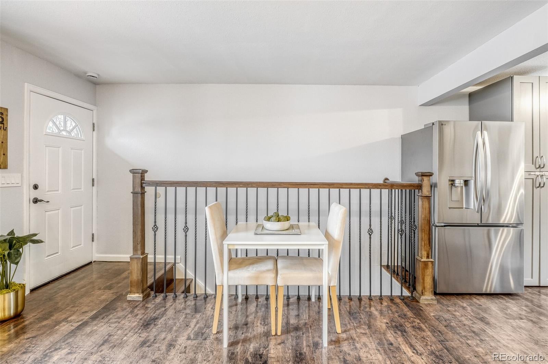
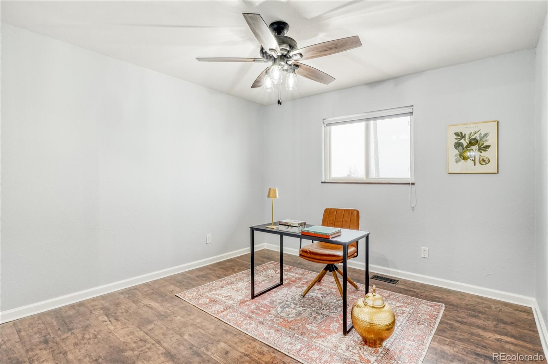
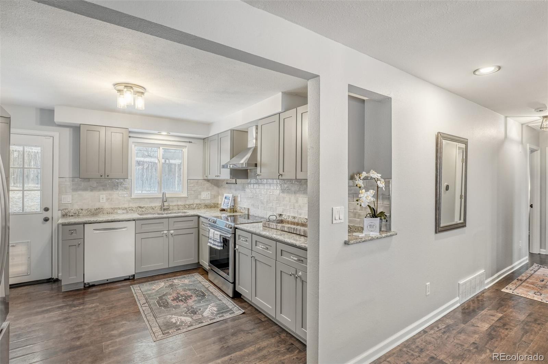
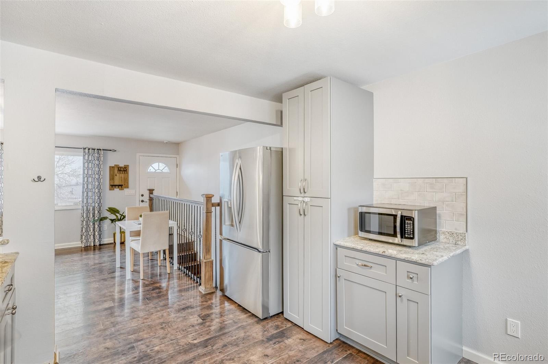
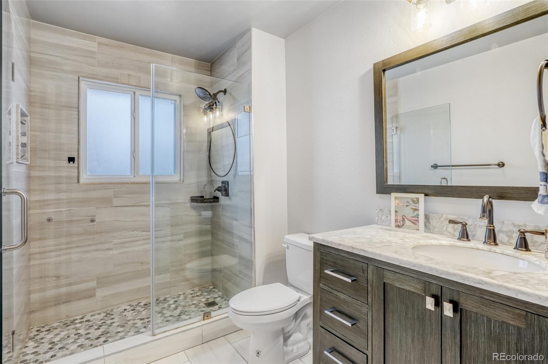
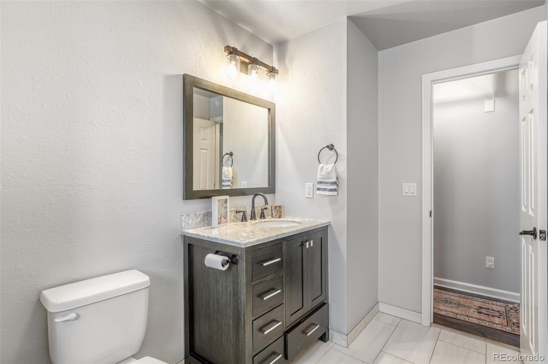
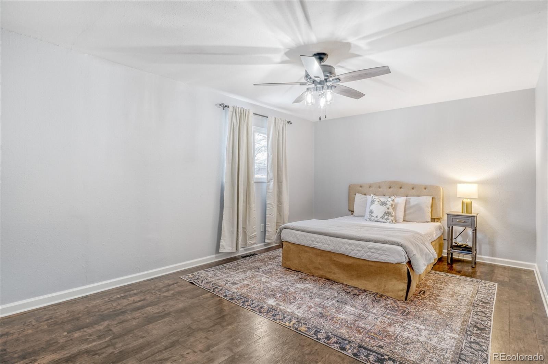
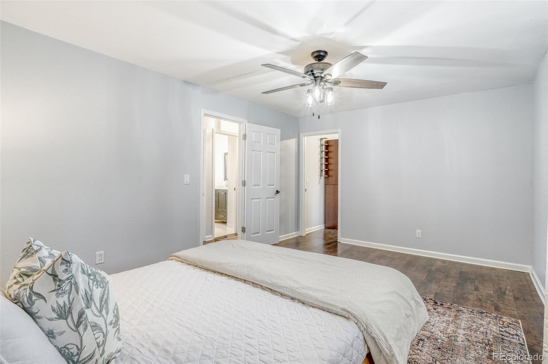
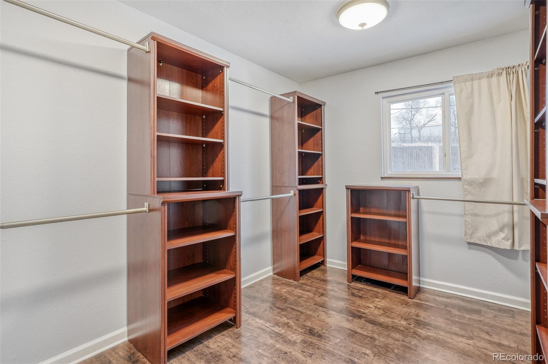
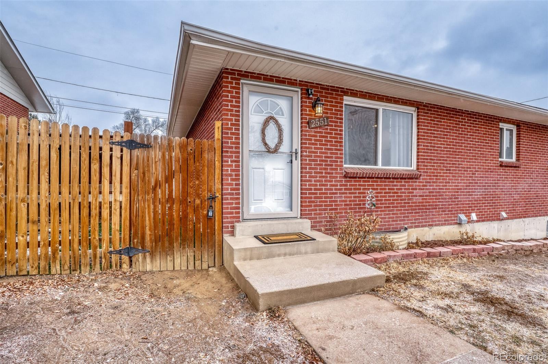
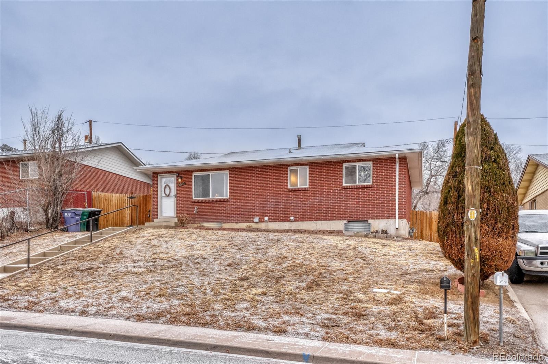
Welcome to this move-in-ready Denver gem, where classic charm meets modern upgrades. Thoughtfully maintained and fully updated, this inviting home offers a bright, functional layout with stylish finishes throughout. The main level features sun-filled living and dining spaces and two comfortable bedrooms, including one with a huge walk-in closet. The main-floor bathroom has been beautifully remodeled and showcases new tile, vanity, fixtures, and a sleek frameless glass walk-in shower. The living room provides a wonderful vantage point to enjoy sparkling evening scenery, adding warmth and character to the space.

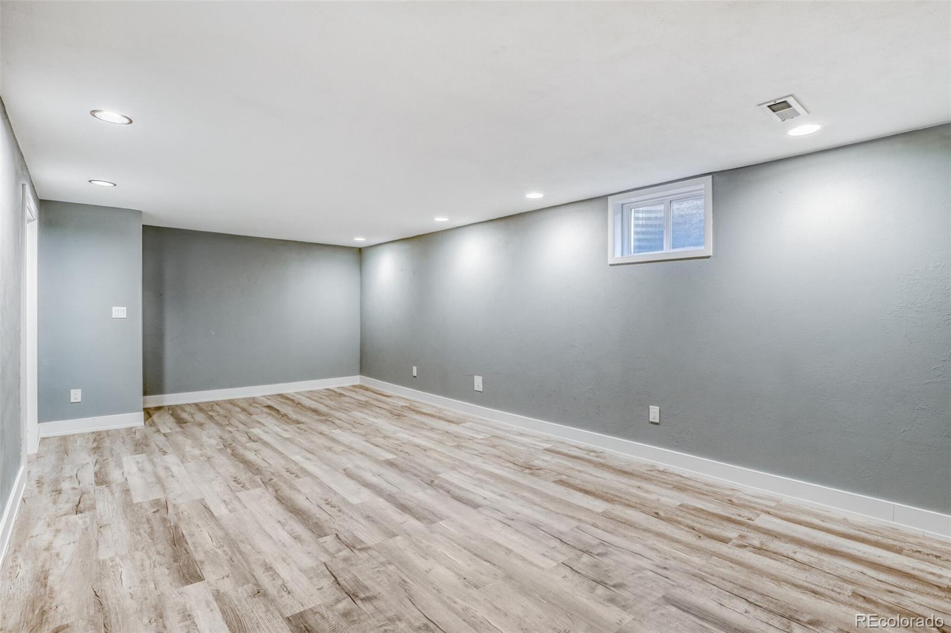
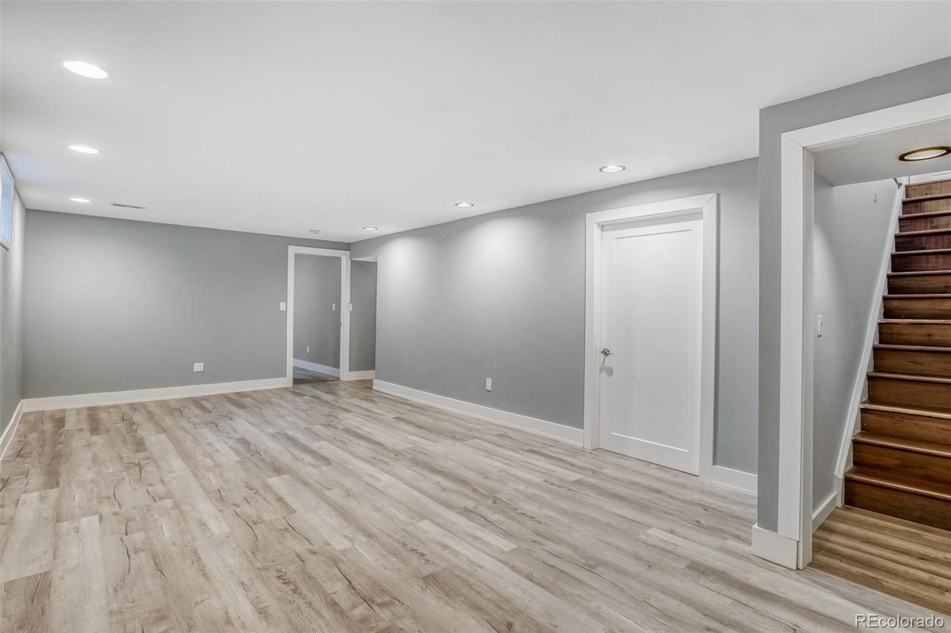
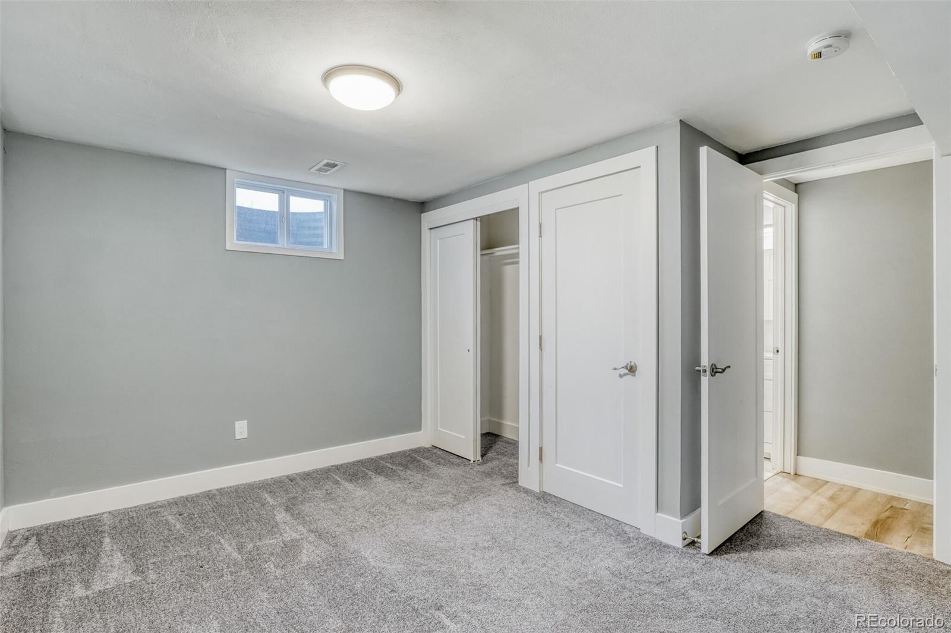
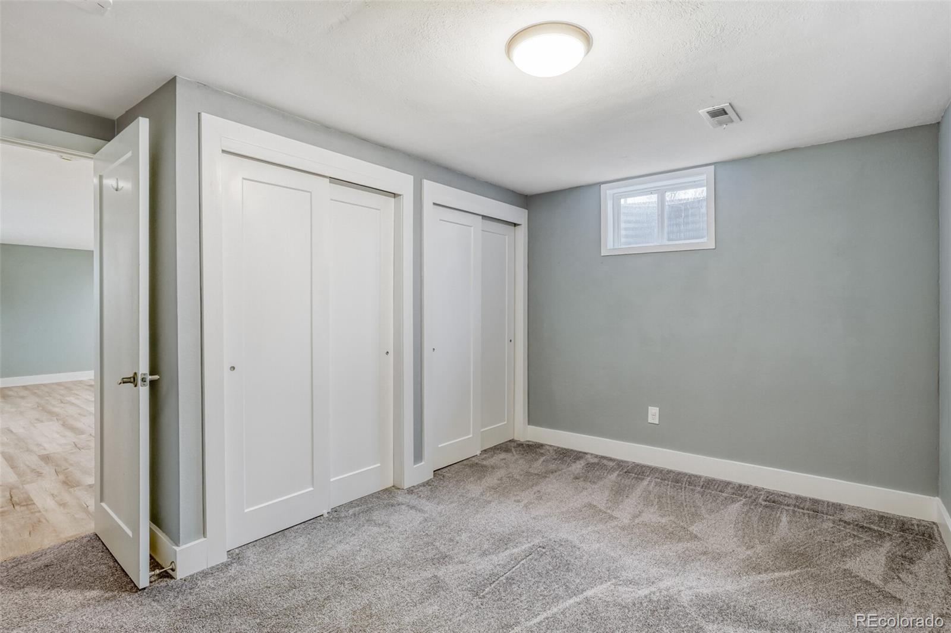
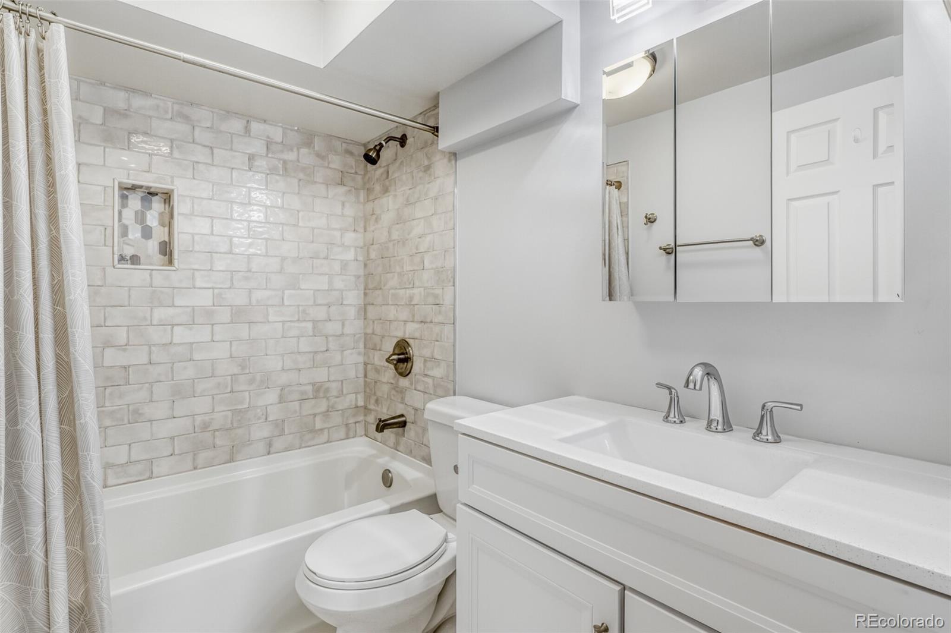
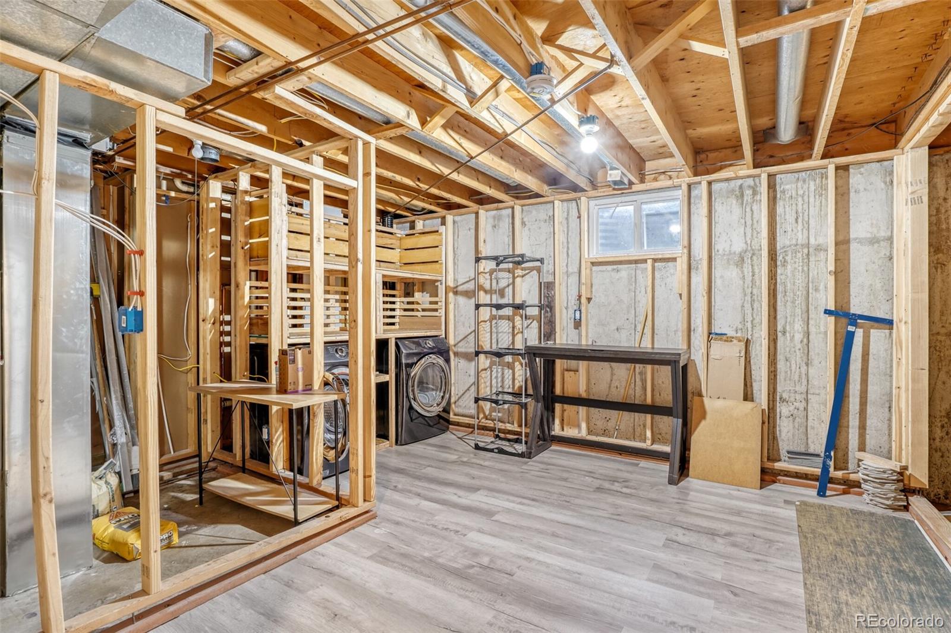
The finished basement expands your living area with a large recreation room, two additional bedrooms with newer carpet, and a second fully remodeled bath. A spacious storage and laundry room adds exceptional convenience.
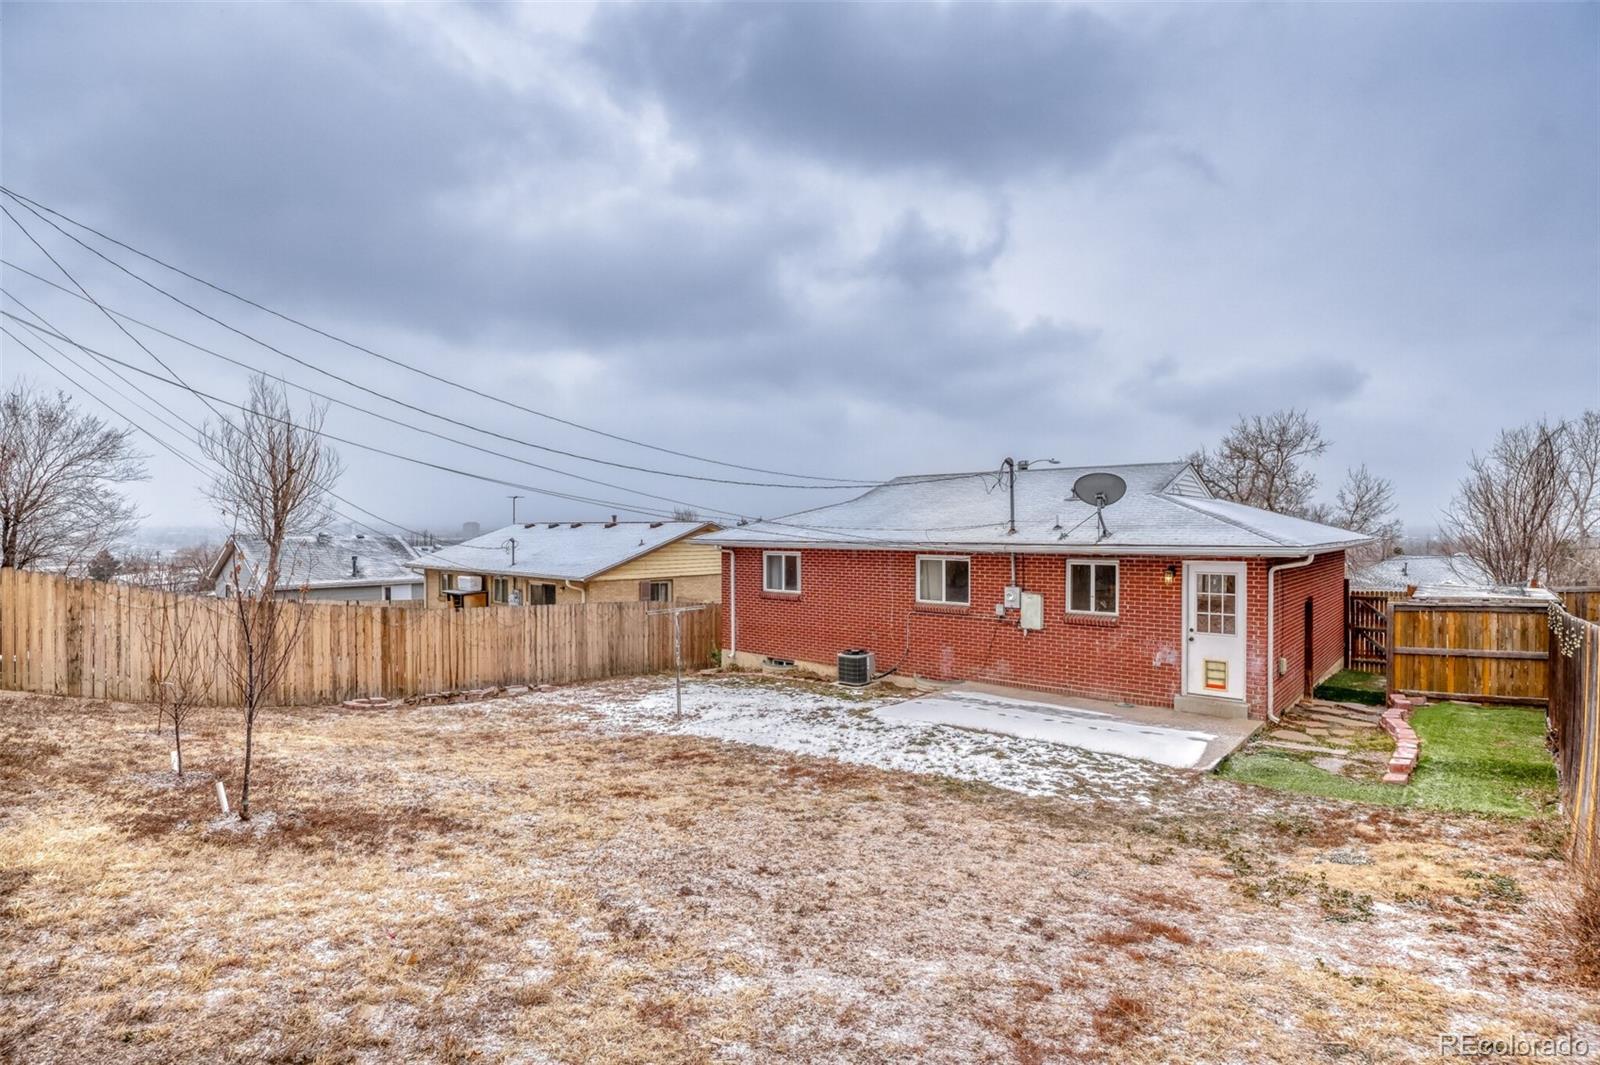
Outside, enjoy a private backyard setting ideal for relaxing or entertaining. Ideally located near parks, popular restaurants, shopping, and the Platte River Trail, with easy access to downtown Denver and the mountains. This home delivers comfort, versatility, and an outstanding location. A must-see!

** 1% Lender Incentive **

Buyers can receive a 1% credit from our preferred lender, which may be used toward closing costs or to permanently lower your interest rate--helping make this home even more attainable!

4
beds

2
baths

2,128 Sq.Ft. LIVING AREA

6,060 Sq.Ft. lot

Trevor Hammers

Trevor Hammers

Features & Amenities

Interior

  • total bedrooms4
  • Total bathrooms2
  • full bathrooms2
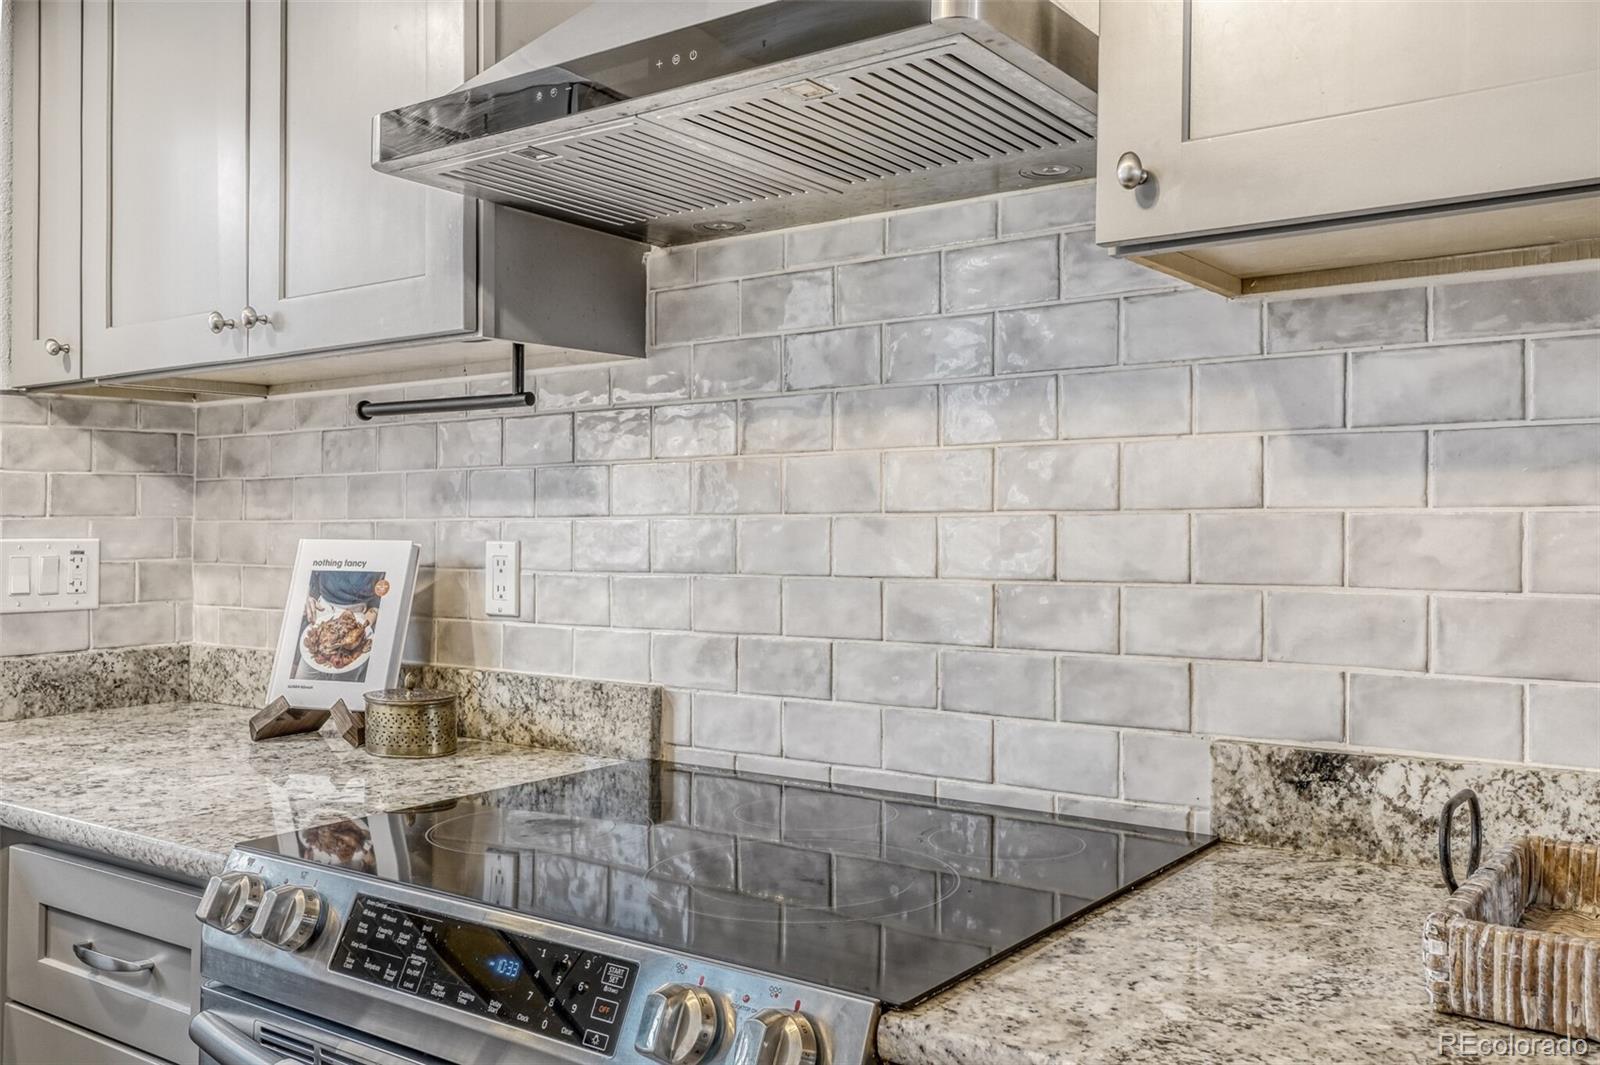
  • APPLIANCES Dishwasher, Oven, Range, Refrigerator

Area & Lot

  • Status Sold
  • Date Sold April 15, 2026
  • Living Area2,128 Sq.Ft.
  • Total Area2,128 Sq.Ft.
  • Lot Area6,060 Sq.Ft.
  • MLS® ID9367335
  • TypeResidential
  • YEAR BUILT1975
  • Elementary SchoolCollege View
  • Middle SchoolDSST: College View
  • High SchoolAbraham Lincoln
  • School DistrictDenver 1

Exterior

  • STORIES1
  • water SourcePublic
  • roofComposition
  • lot featuresLevel
  • HEAT TYPEForced Air
  • AIR CONDITIONINGCentral Air
  • sewerPublic Sewer

Financial

  • Sales Price$470,000
  • Real Estate Tax $2,132/yr
  • Zoning S-SU-F1
View Virtual Tour

Work With Us

Bringing together a team with the passion, dedication, and resources to help our clients reach their buying and selling goals. With you every step of the way.

Follow Us on Instagram